PROPERTY VALUE
Get an accurate property valuation, with just a few details…
VALUE MY PROPERTY
Essex, CO5
At a glance…
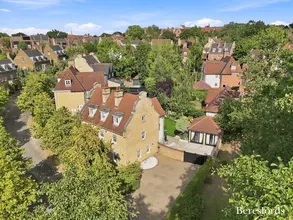
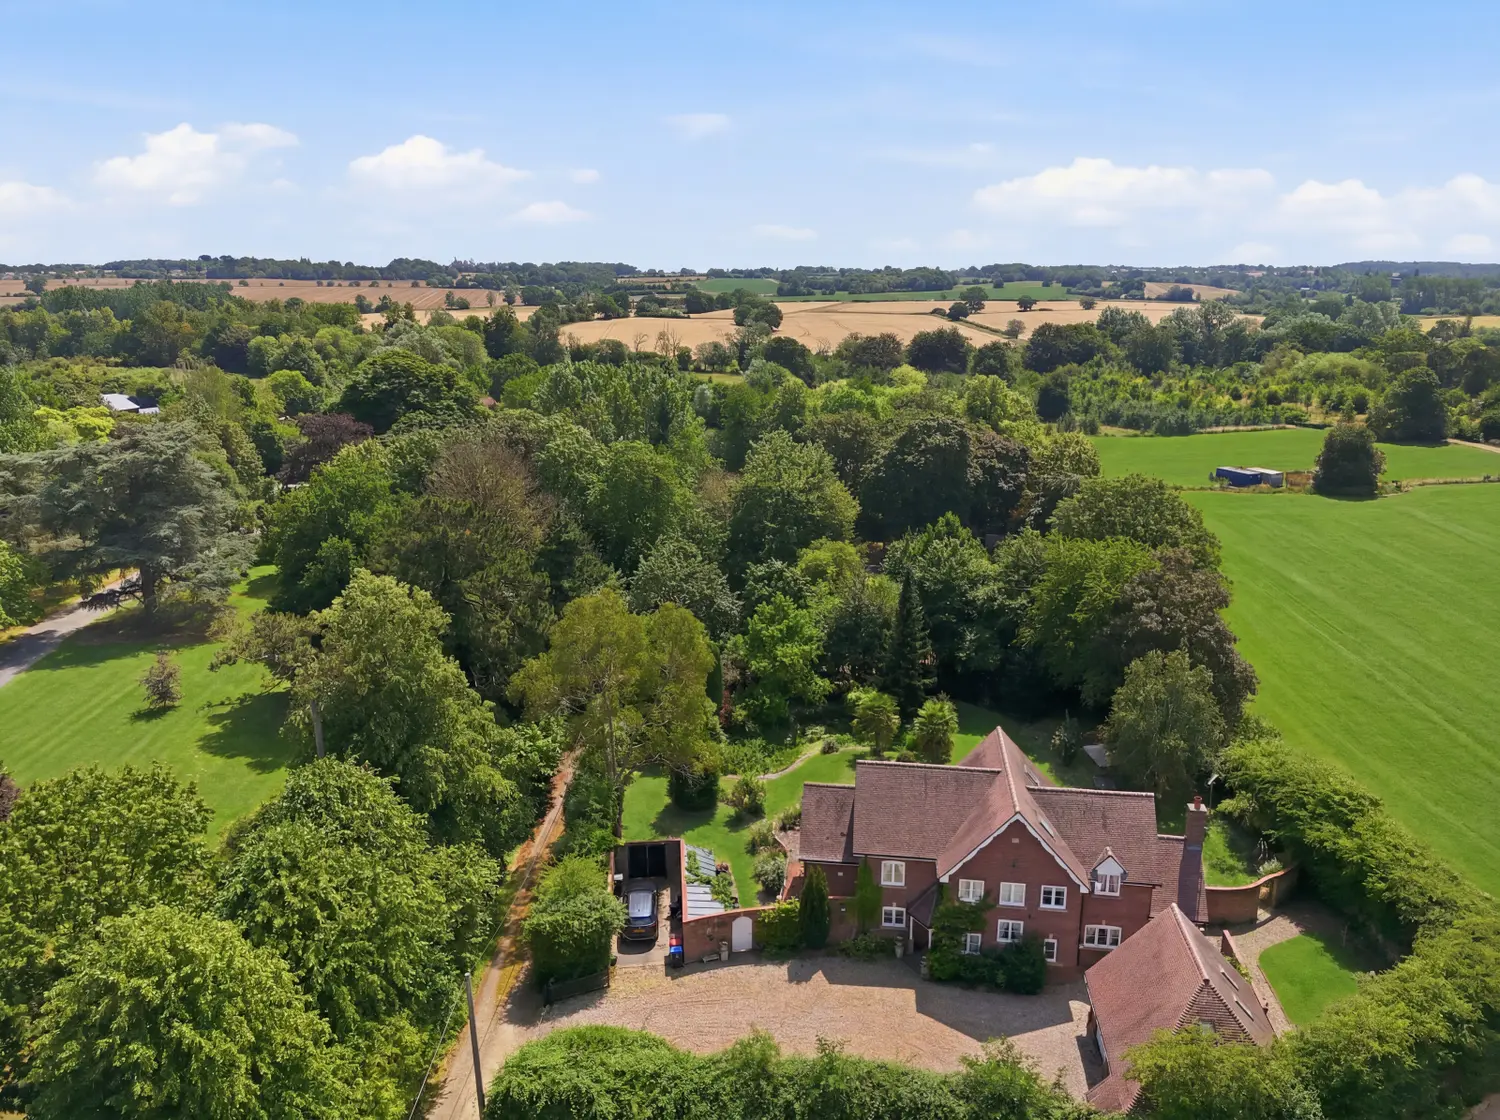
Set within the idyllic parkland of the prestigious Prested Hall Estate, The Anchorage is an exceptional family residence occupying one of the estate's most secluded and desirable positions. Surrounded by mature woodland and beautifully landscaped grounds, the property enjoys a rare balance of privacy, elegance and convenience, while benefiting from access to the well-regarded Prested Hall Health Club and Spa, renowned for its extensive leisure and wellness facilities, including its "real" tennis and padel courts.
Located on the edge of the highly sought-after village of Feering, the property is within easy reach of excellent local amenities, acclaimed restaurants and traditional country pubs. Superb transport connections are available via the nearby A12 and Kelvedon mainline station, providing direct services to London Liverpool Street.
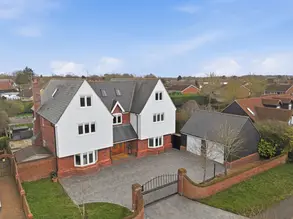
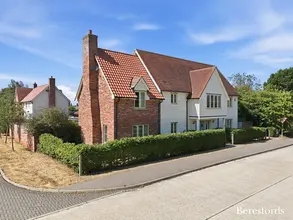
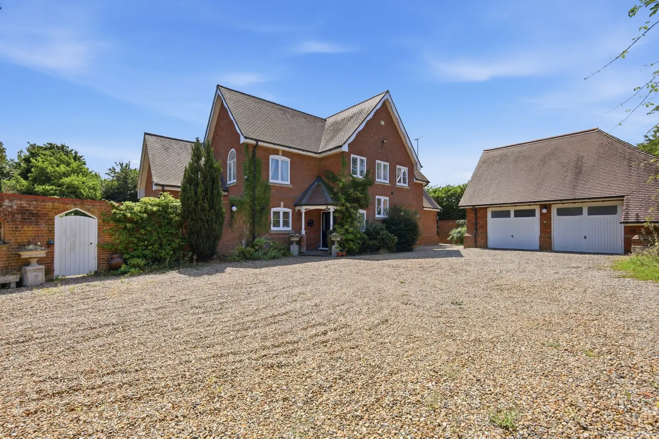
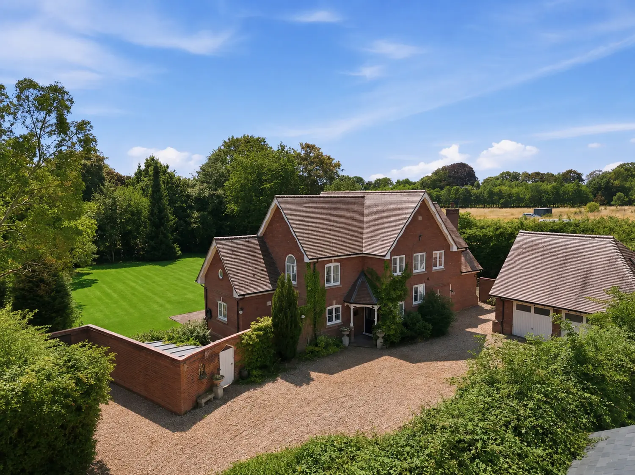
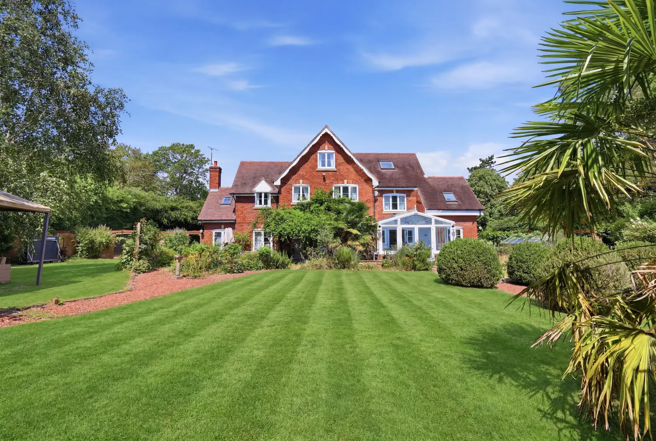
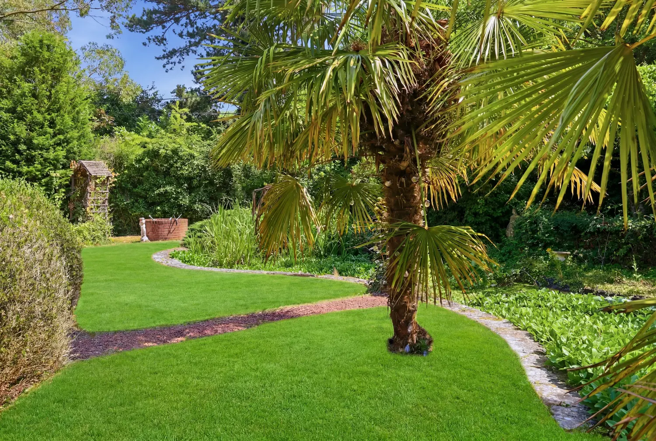
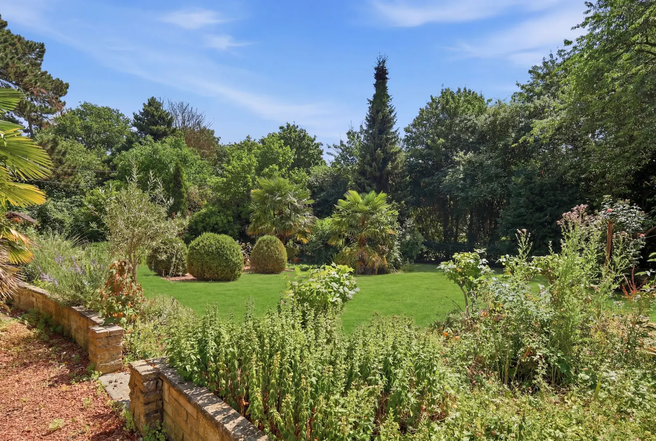
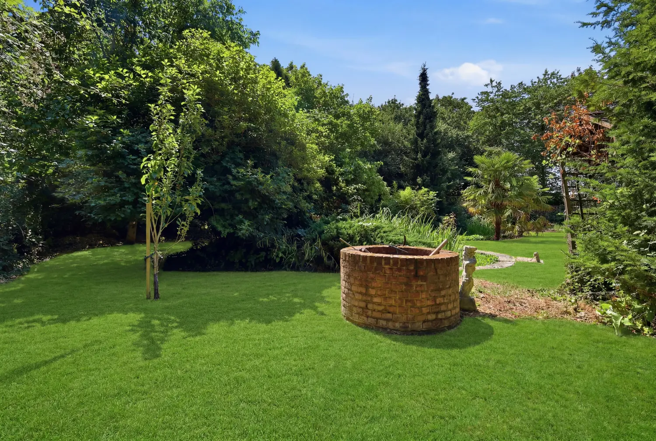
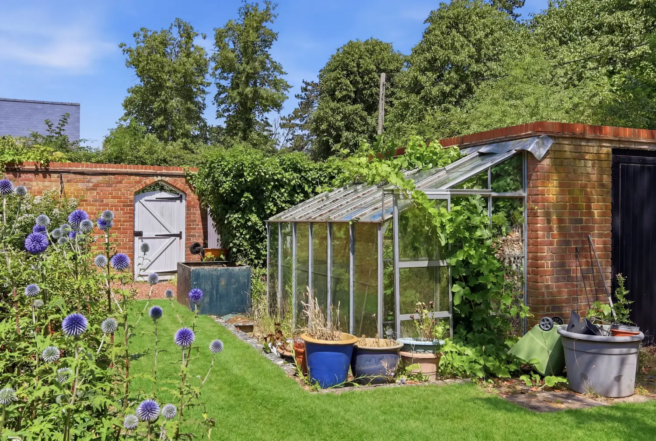
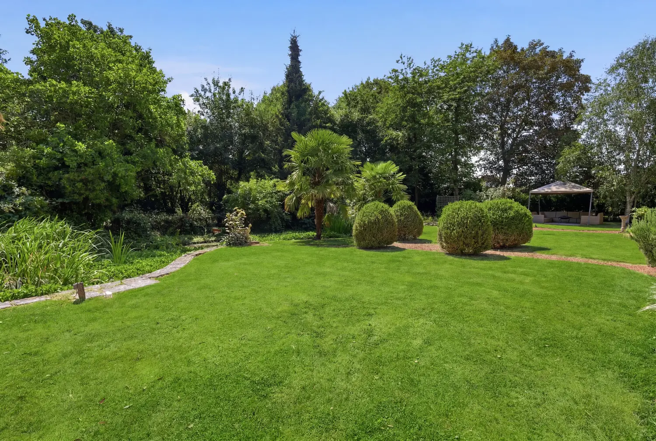
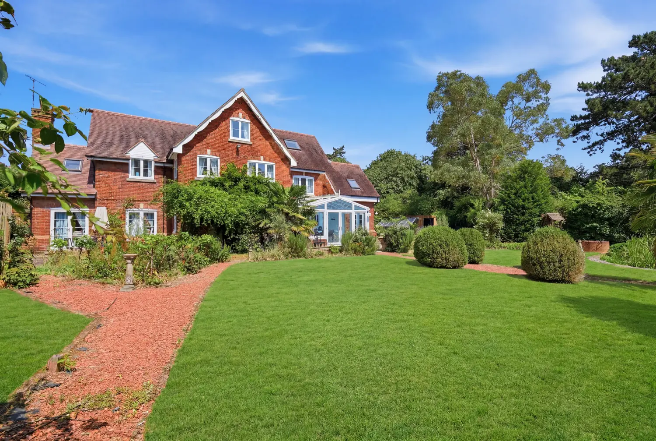
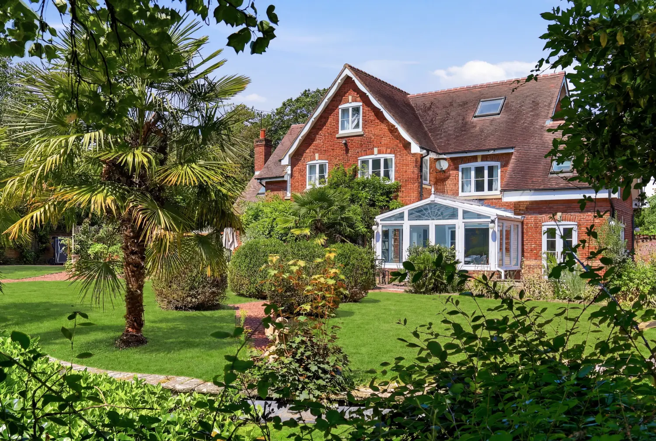
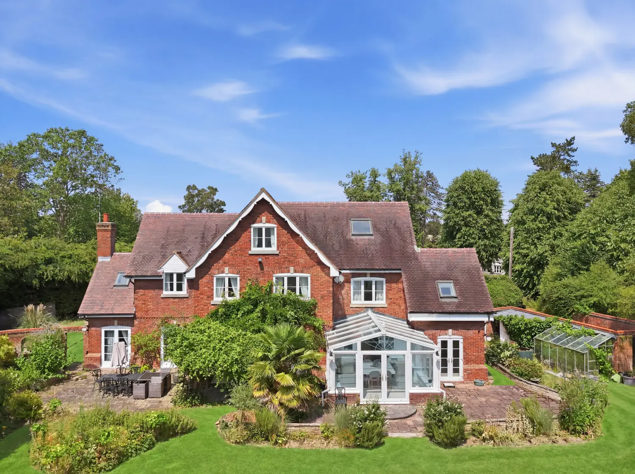
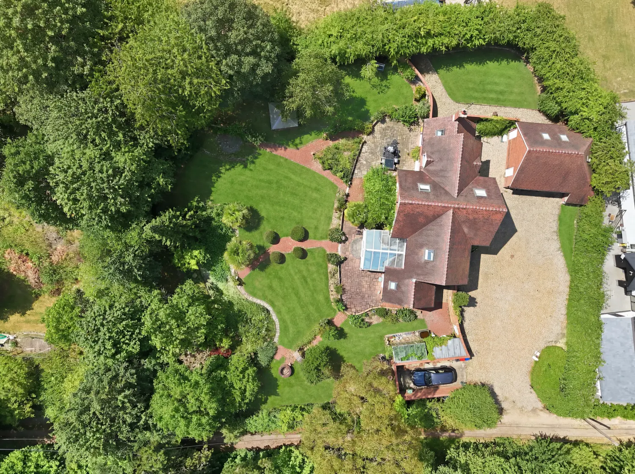
Occupying a secluded plot approaching half an acre, The Anchorage is a beautifully crafted modern interpretation of a traditional English country house. Influenced by the timeless Arts and Crafts and Neo-Tudor architectural styles, the home combines classic architectural detailing with contemporary family living. Mature, partly walled formal gardens surround the property, framed by an established collection of specimen trees that create an exceptional sense of tranquillity and seclusion.
Approached via a private driveway from the estate's tree-lined entrance, the property opens into an enclosed courtyard with access to two substantial garages, above which sits independent guest accommodation.
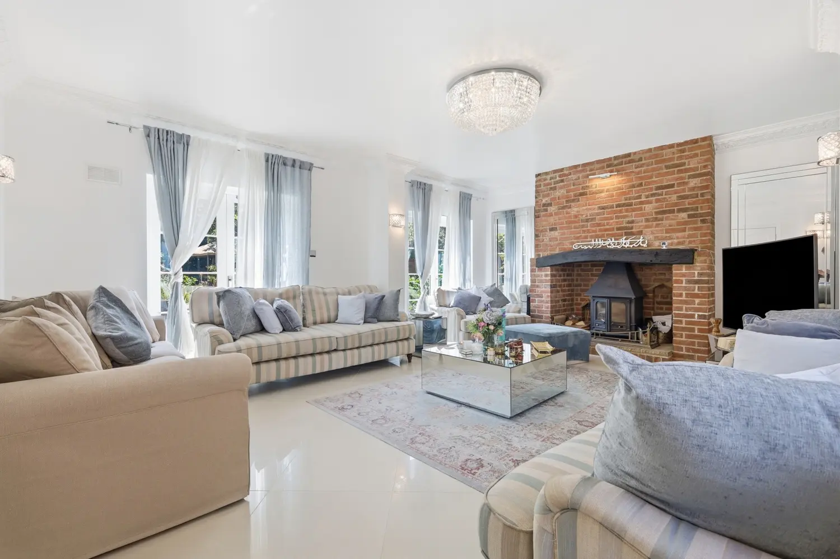
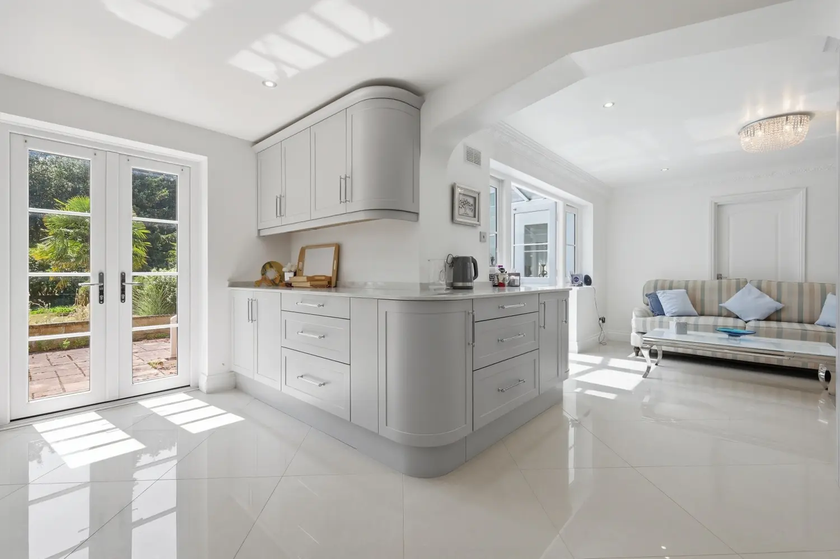
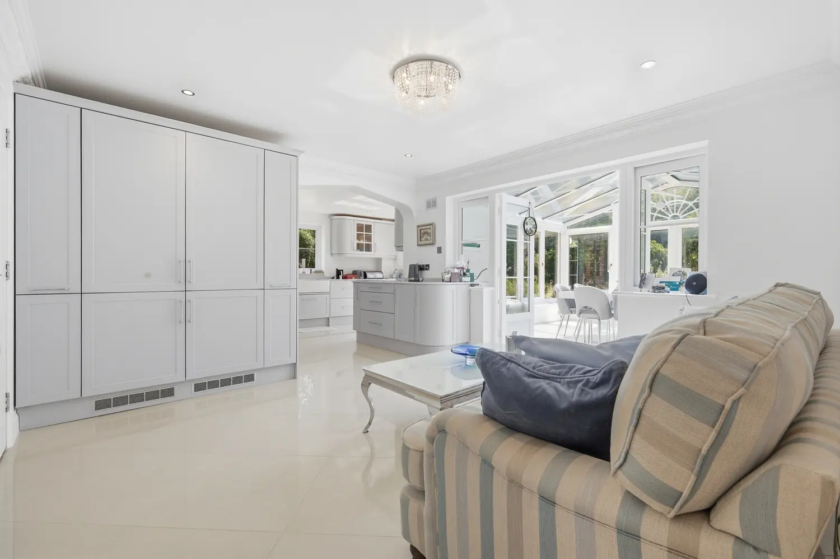
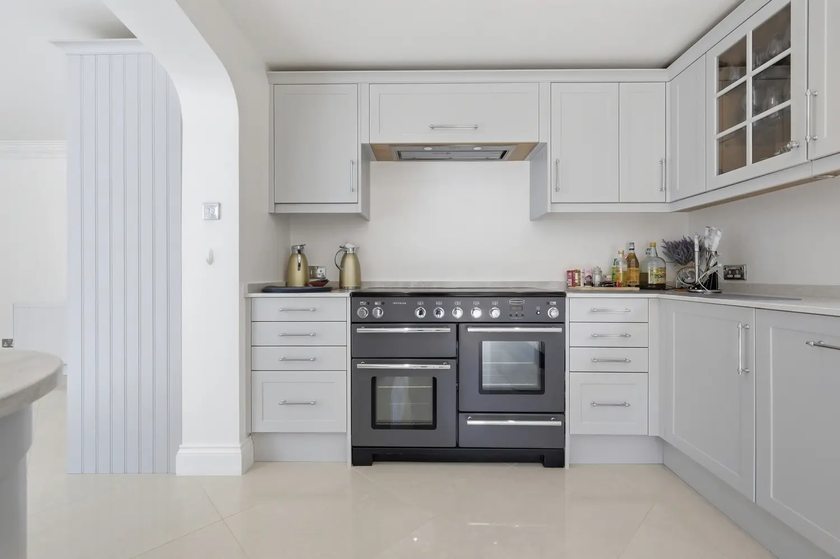
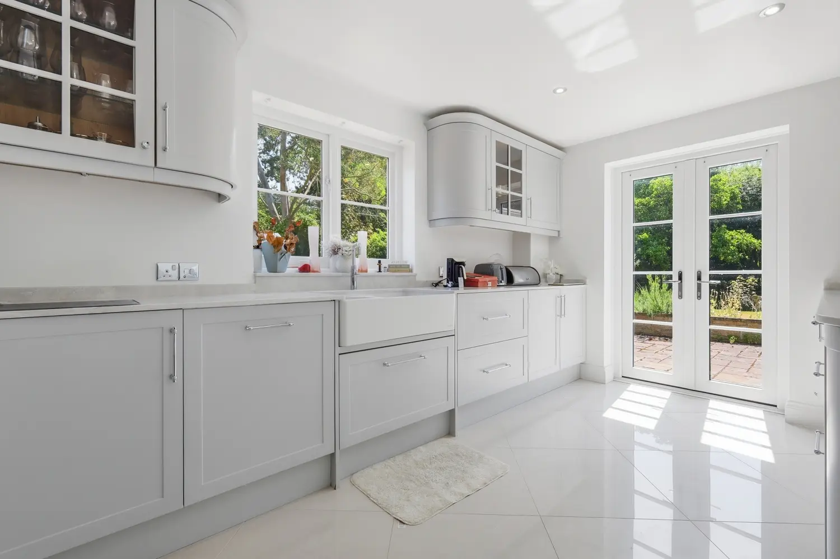
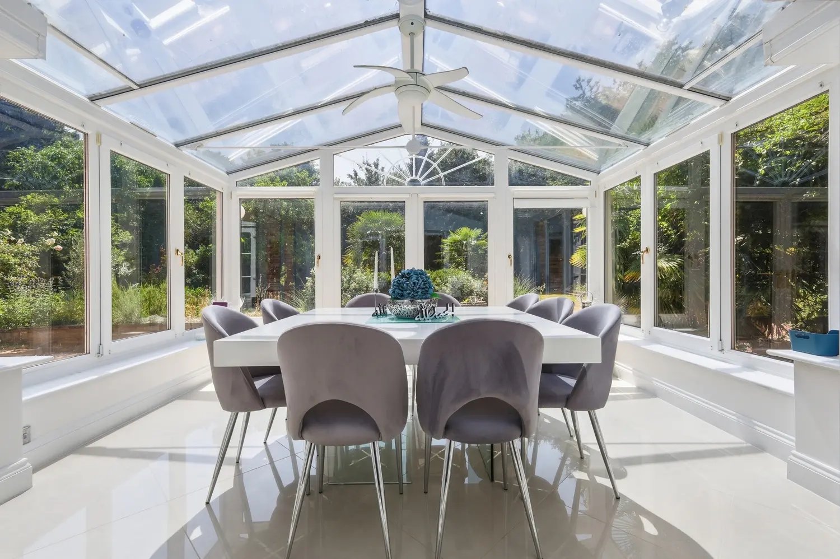
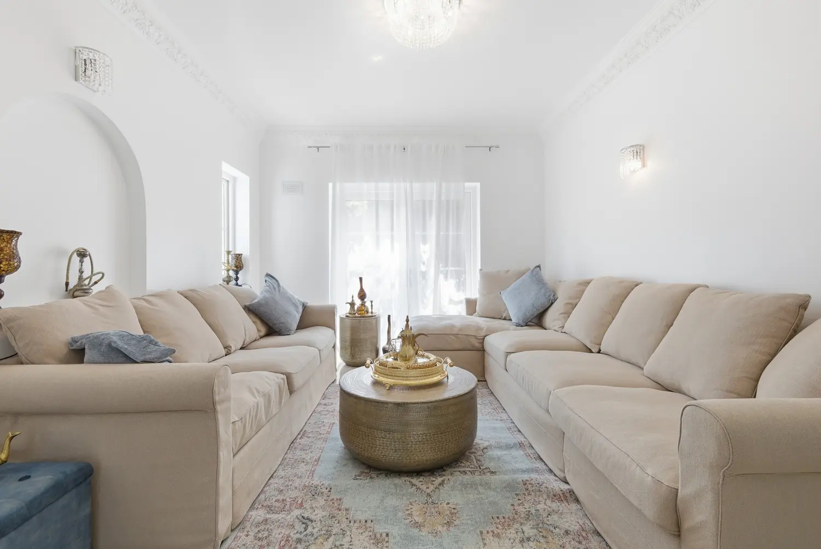
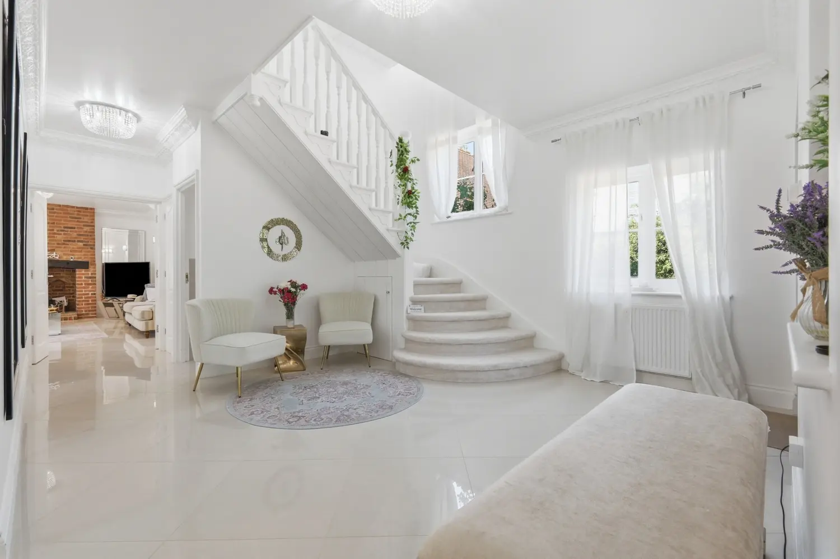
The impressive reception hall forms the heart of the home, creating a striking first impression with its grand central staircase and elegant proportions. Double doors lead through to both the formal sitting room and the principal living room, while the remainder of the ground floor comprises a beautifully appointed kitchen, dining room, sunroom, home office and utility room, providing an outstanding layout for both everyday family life and entertaining.
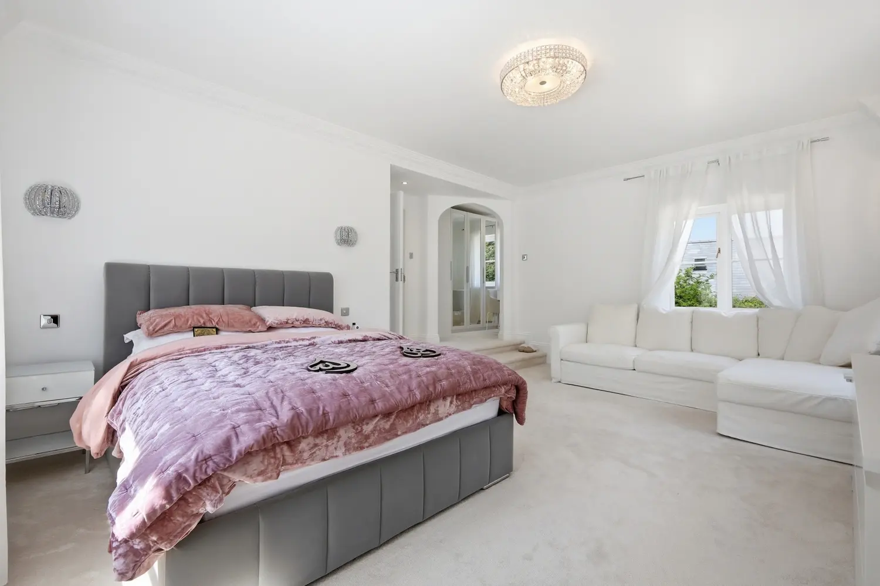
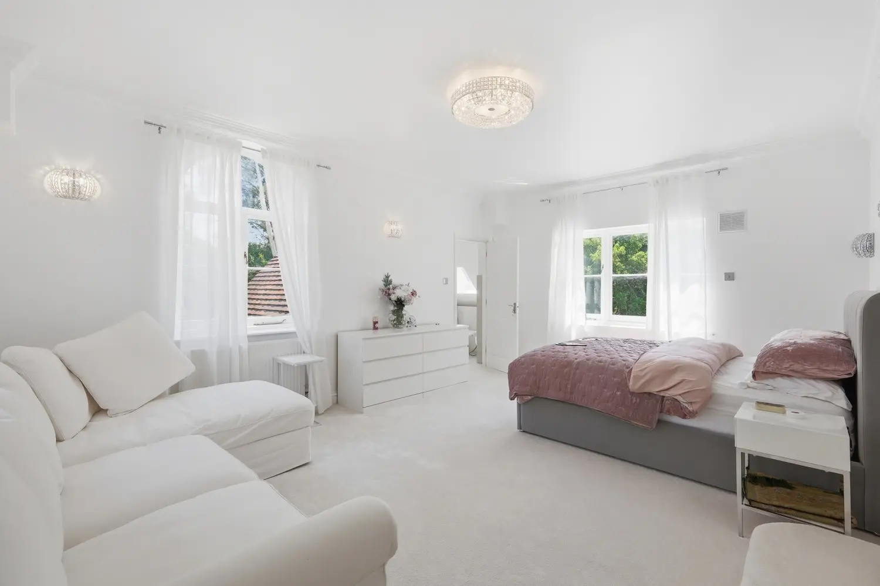
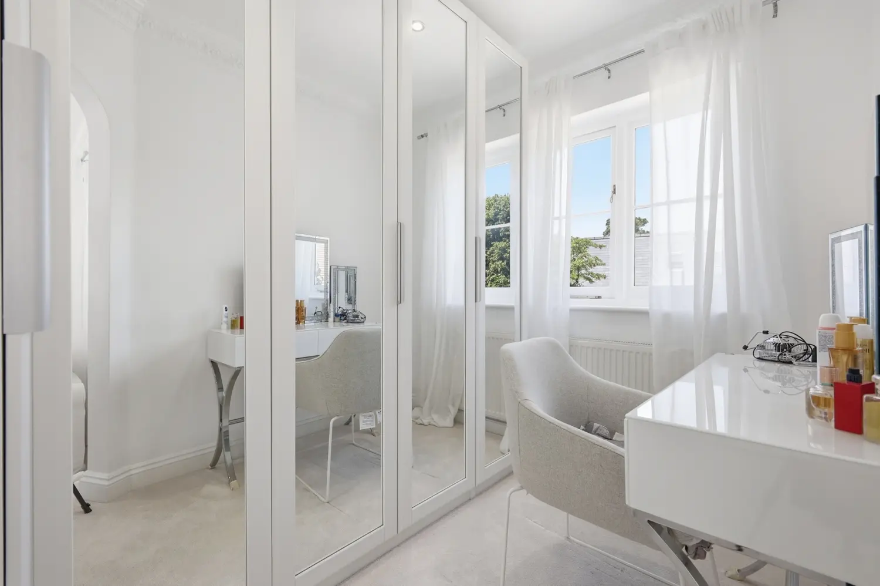
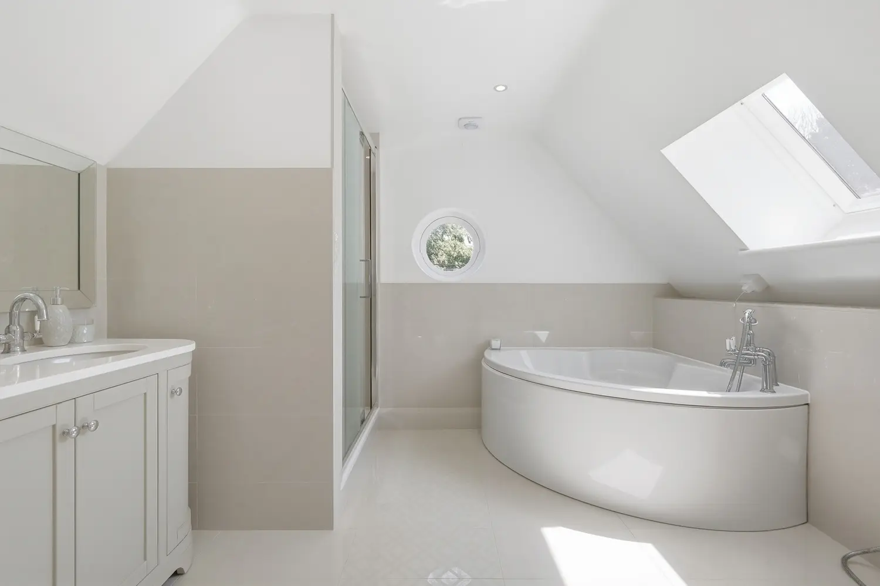
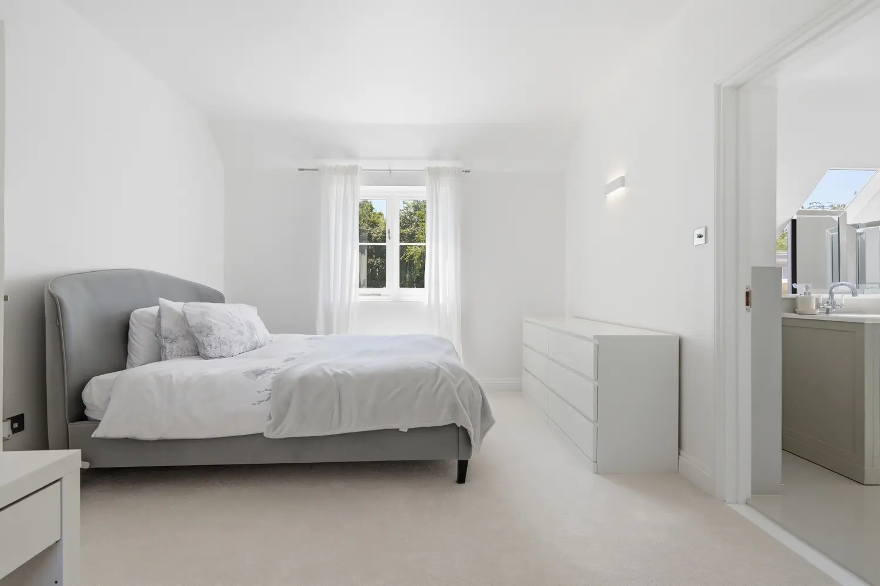
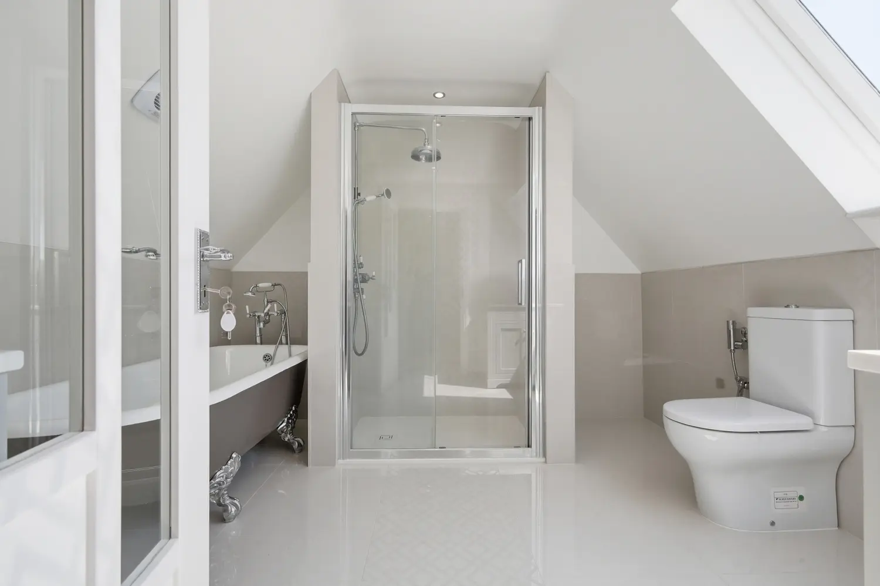
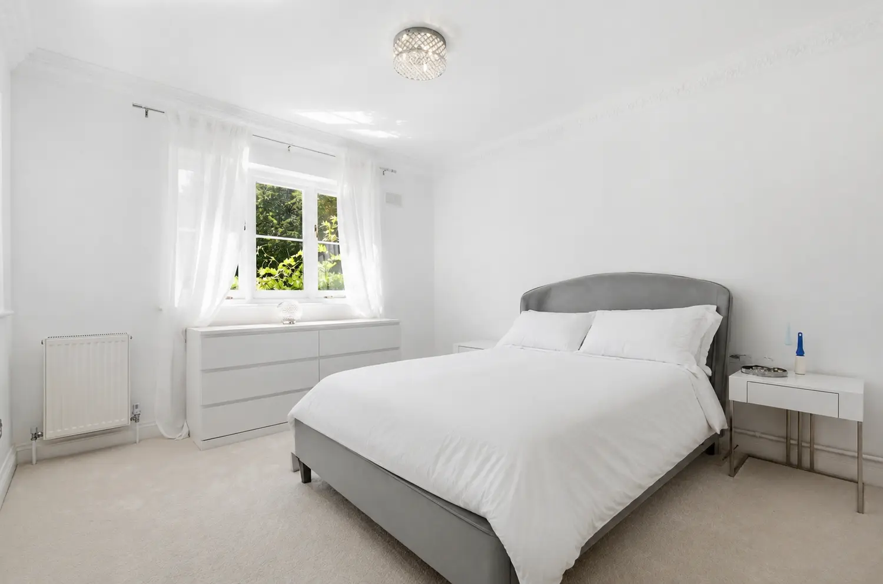
The first floor offers four generously proportioned double bedrooms. Two of the bedrooms benefit from luxurious ensuite bathrooms, including the impressive principal suite, which also enjoys a spacious dressing room. The remaining two double bedrooms are served by a beautifully appointed Jack and Jill bathroom, while each bedroom enjoys attractive views across the surrounding gardens.
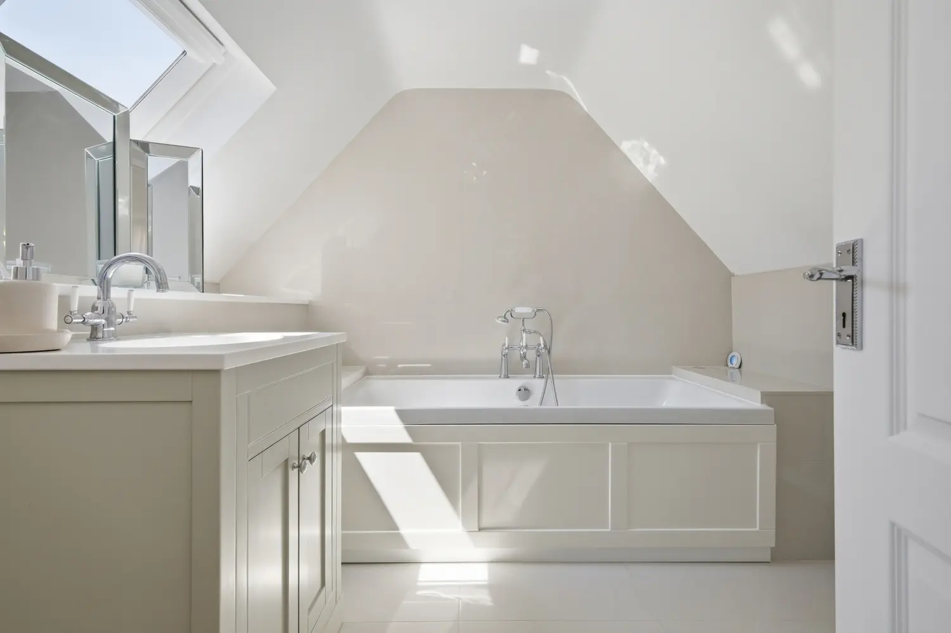
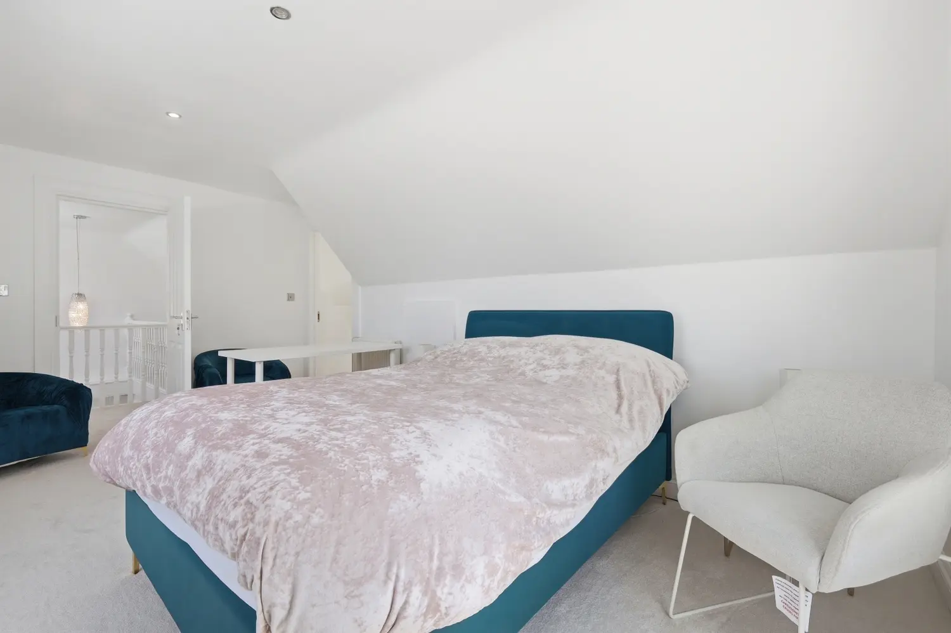
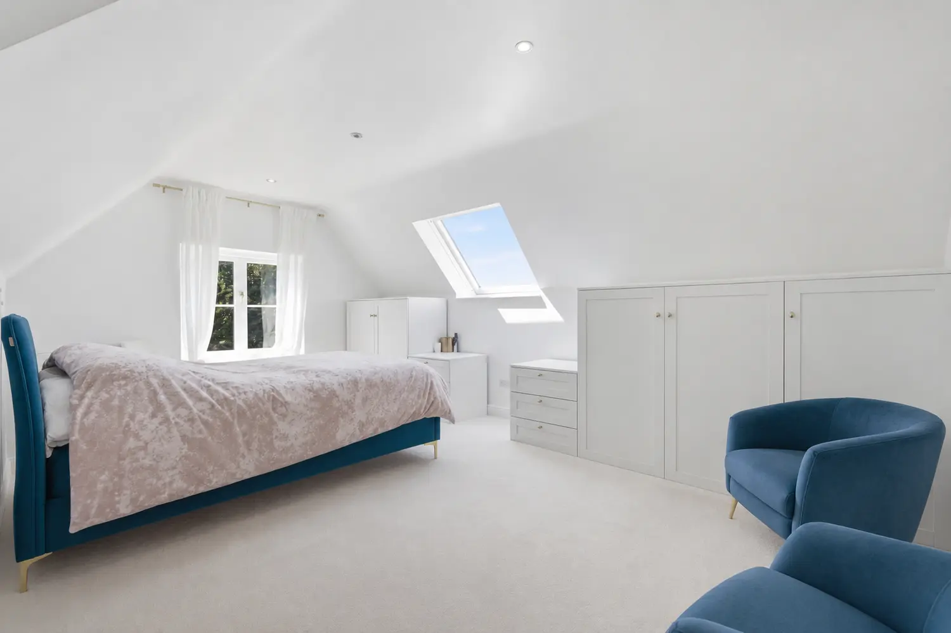
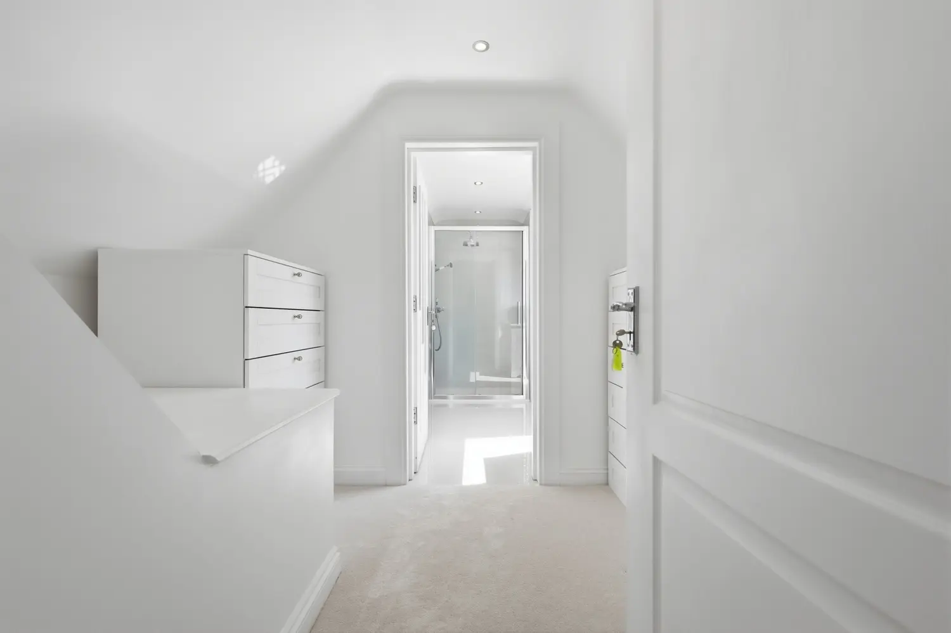
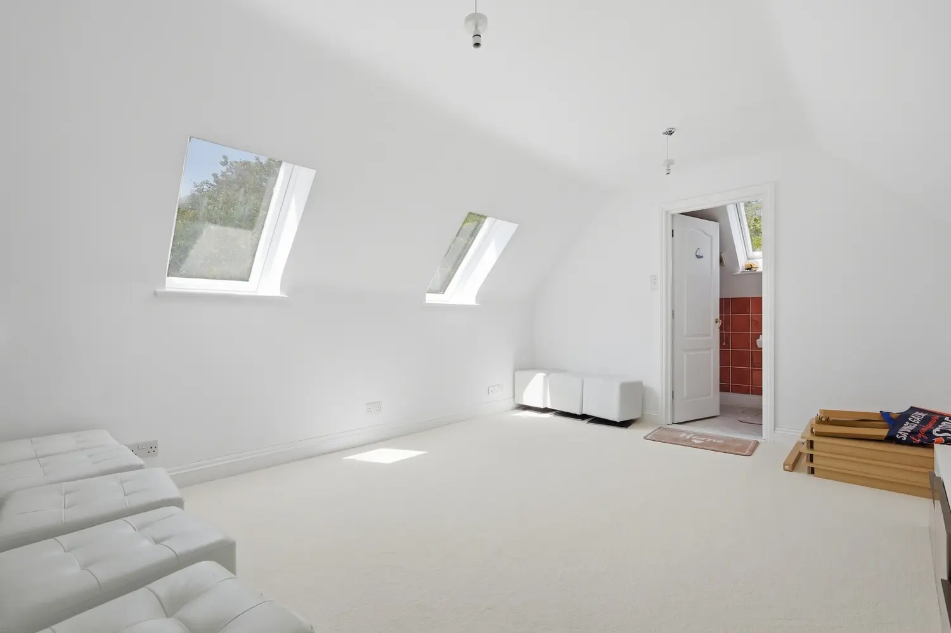
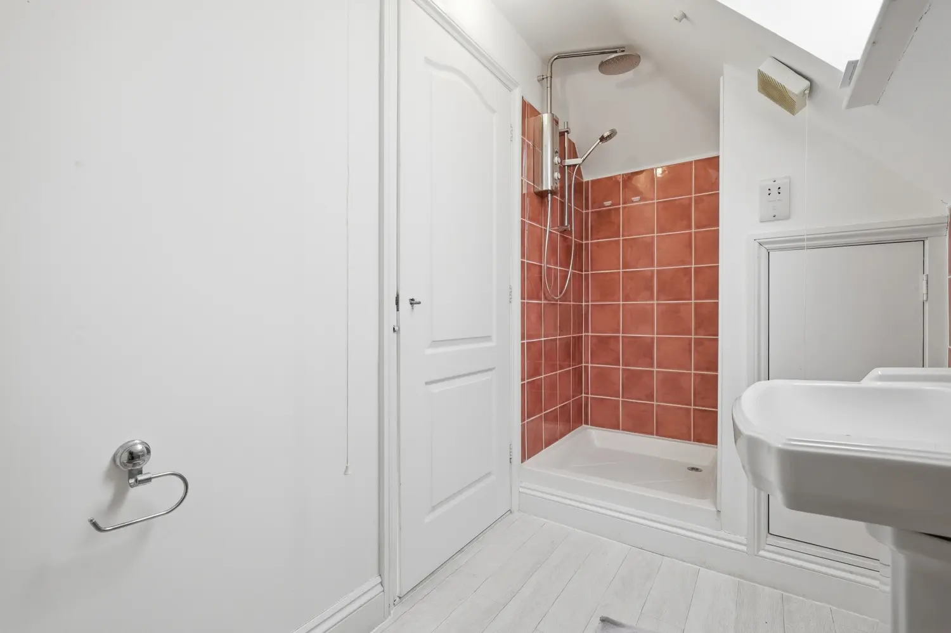
The second floor provides an additional double bedroom complete with its own ensuite bathroom, creating an ideal guest suite or private retreat. The main house therefore benefits from four bathrooms in total, comprising three ensuite bathrooms and one shared Jack and Jill bathroom.
Positioned above the garages, a self-contained guest or teenager suite includes a further double bedroom with its own ensuite shower room, offering excellent flexibility for extended family, visitors or independent living. Including the annexe, the property benefits from five bathrooms in total.
Previous planning permission has been granted for a substantial side and rear extension incorporating the existing garages, together with the construction of an additional garage, presenting an exciting opportunity to further enhance this already exceptional home.
Planning Reference: 22/00166/HH Lapsed
At a glance…
| Broadband | Ask Agent |
| Telephone | Ask Agent |
| Electricity | Ask Agent |
| Gas | No |
| Water | Ask Agent |
| Sewerage | Ask Agent |
| Heating | Ask Agent |
| Main Heating | Ask Agent |
| Unsuitable for wheelchairs | Ask Agent |
| Level access | Ask Agent |
| Lift access | Ask Agent |
| Ramped access | Ask Agent |
| Wetroom | Ask Agent |
| Wide doorways | Ask Agent |
| Step free access | Ask Agent |
| Level access shower | Ask Agent |
| Lateral living | Ask Agent |
| Listed | No |
| Are there any restrictions with the property? | No |
| Any easements, servitudes or wayleaves? | No |
| Public Rights of Way | No |
| Flooded in last 5 years | Ask Agent |
| Source of flood | Ask Agent |
This Stamp Duty Land Tax calculator provides an indicative estimate only and does not constitute formal advice. It is based on current HMRC rates and rules and assumes a standard residential property purchase in England or Northern Ireland. Stamp Duty Land Tax rules can change at any time. It does not account for all possible reliefs, exemptions, or special circumstances. You should always confirm the result with HMRC or a qualified solicitor before making a property purchase. This tool is for informational purposes only and does not constitute legal or financial advice.

SIMILAR PROPERTIES

 Save
Save