PROPERTY VALUE
Get an accurate property valuation, with just a few details…
VALUE MY PROPERTY
RM14
At a glance…
GUIDE PRICE £1,250,000 - £1,300,000.
A Beautifully Presented Four Bedroom Family Residence With Exceptional Entertaining Space, Contemporary Interiors & Outstanding Future Potential!
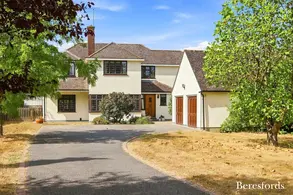
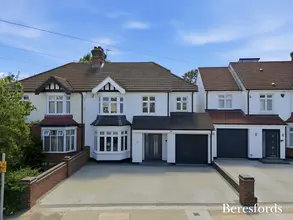
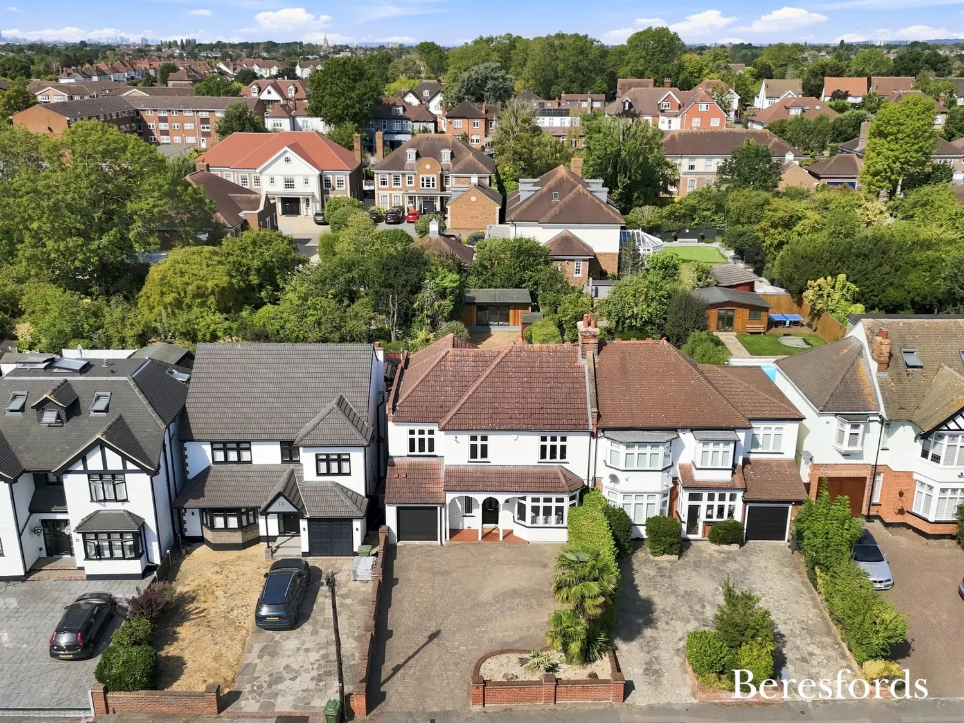
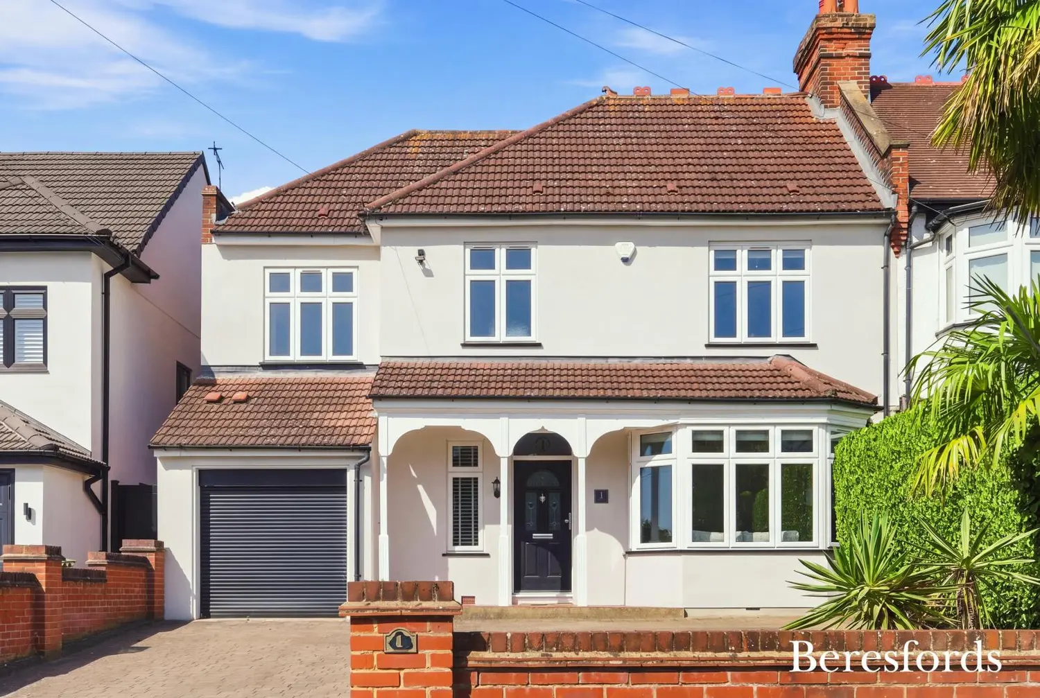
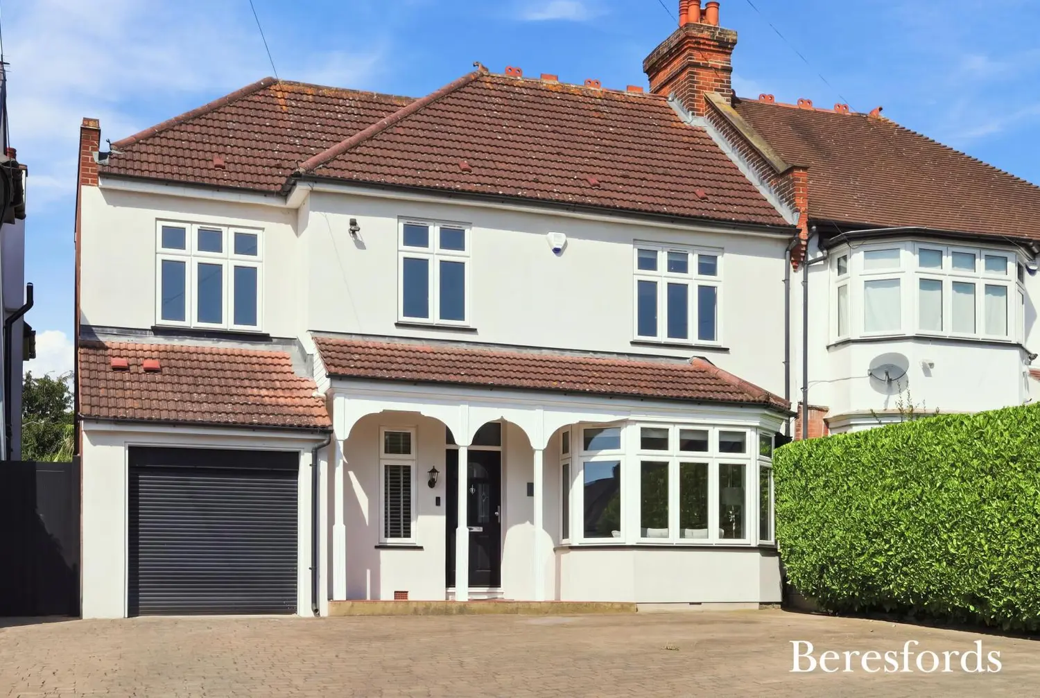
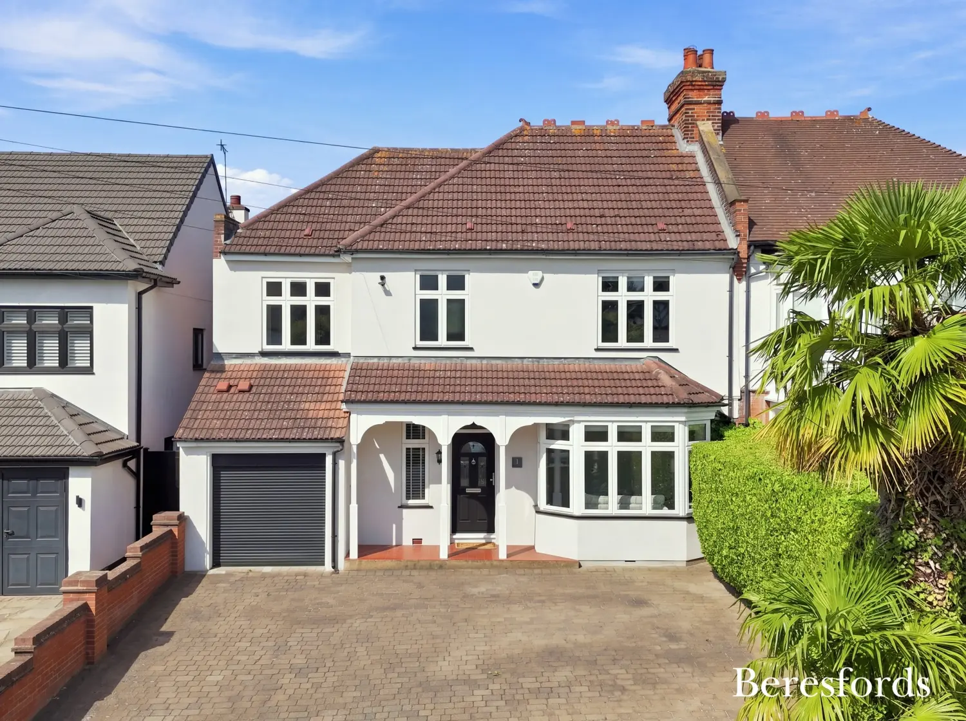
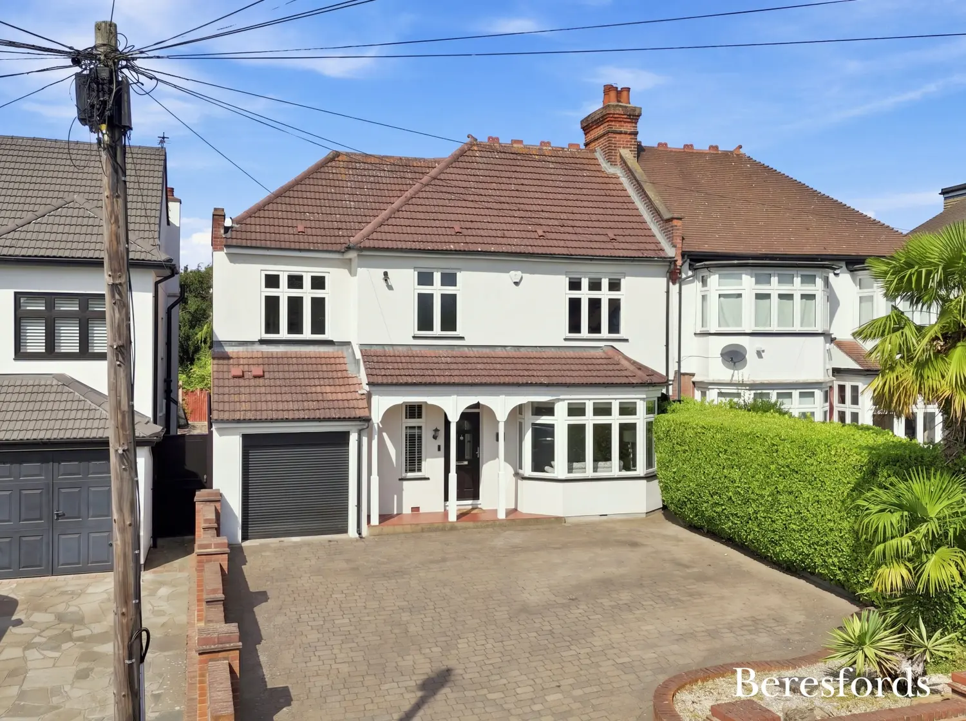
Beresfords are delighted to introduce this exceptional four bedroom semi-detached family home, ideally positioned within one of Upminster’s most sought-after residential locations.
Presented to an exceptionally high standard throughout, this impressive residence combines sophisticated contemporary interiors with generous proportions, superb entertaining space and considerable potential for further enhancement. Thoughtfully designed with modern family life in mind, the property offers an enviable blend of style, versatility and practicality, whilst being ideally located for Upminster town centre, excellent transport links and some of the area's highly regarded schools.
From the moment you step inside, it is immediately apparent that this is a home that has been carefully maintained and stylishly upgraded. The accommodation is arranged over two floors and provides an impressive level of flexibility, making it equally suited to a growing family, professional couple or those who enjoy entertaining.
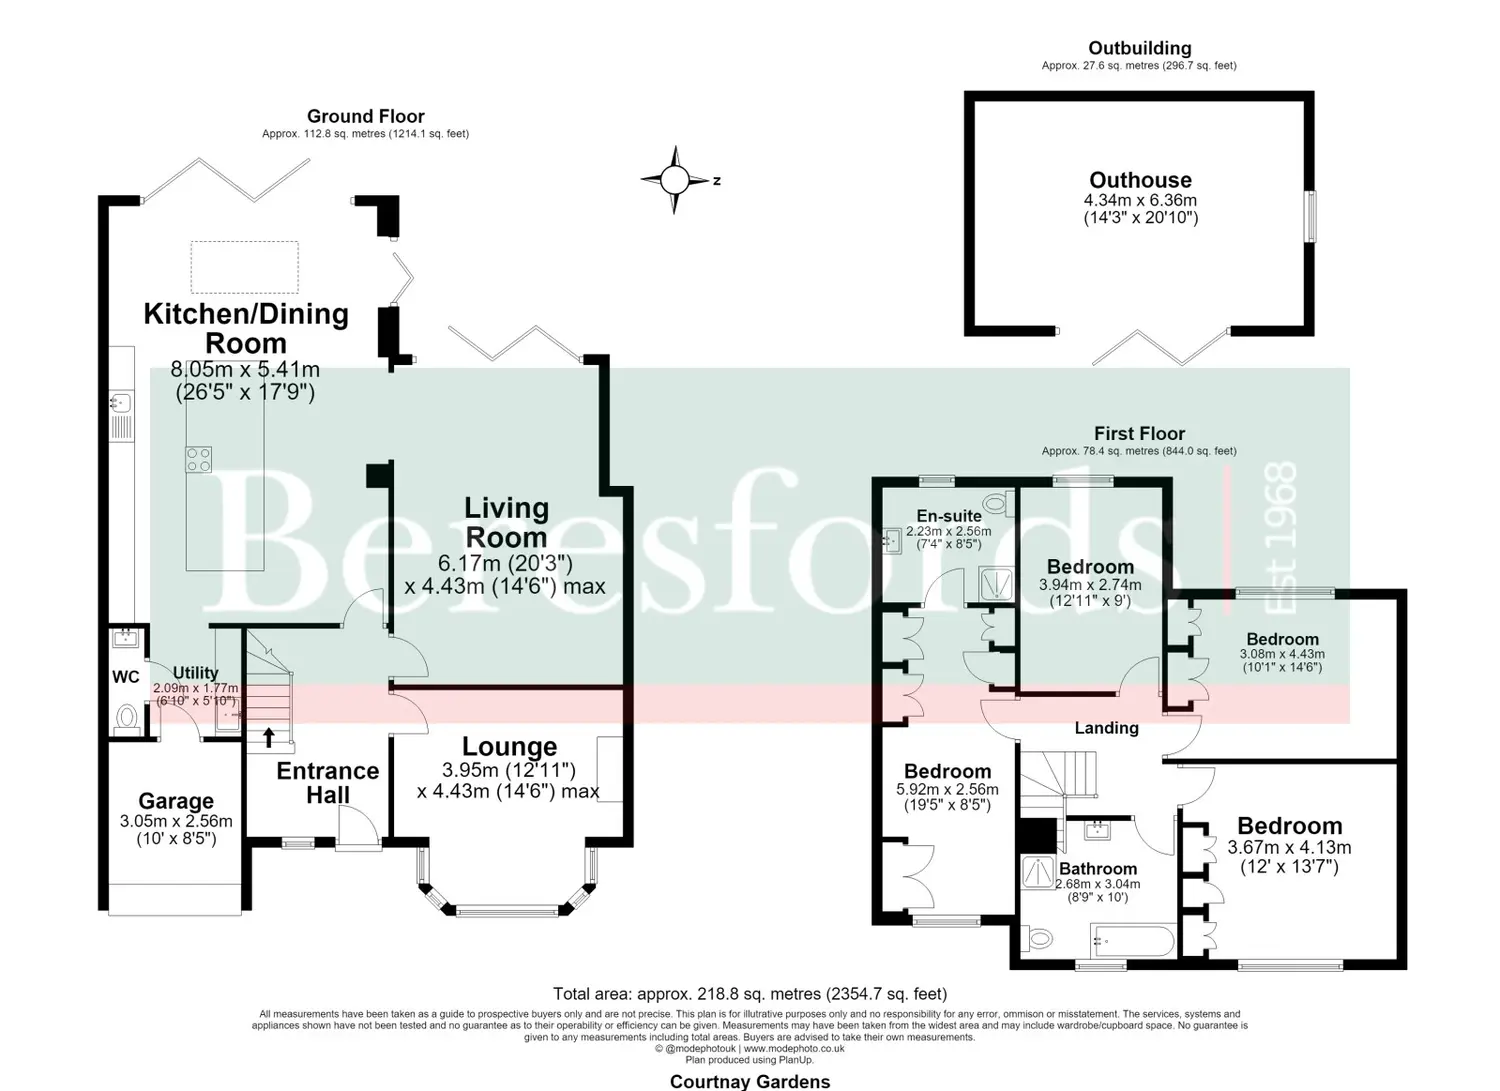
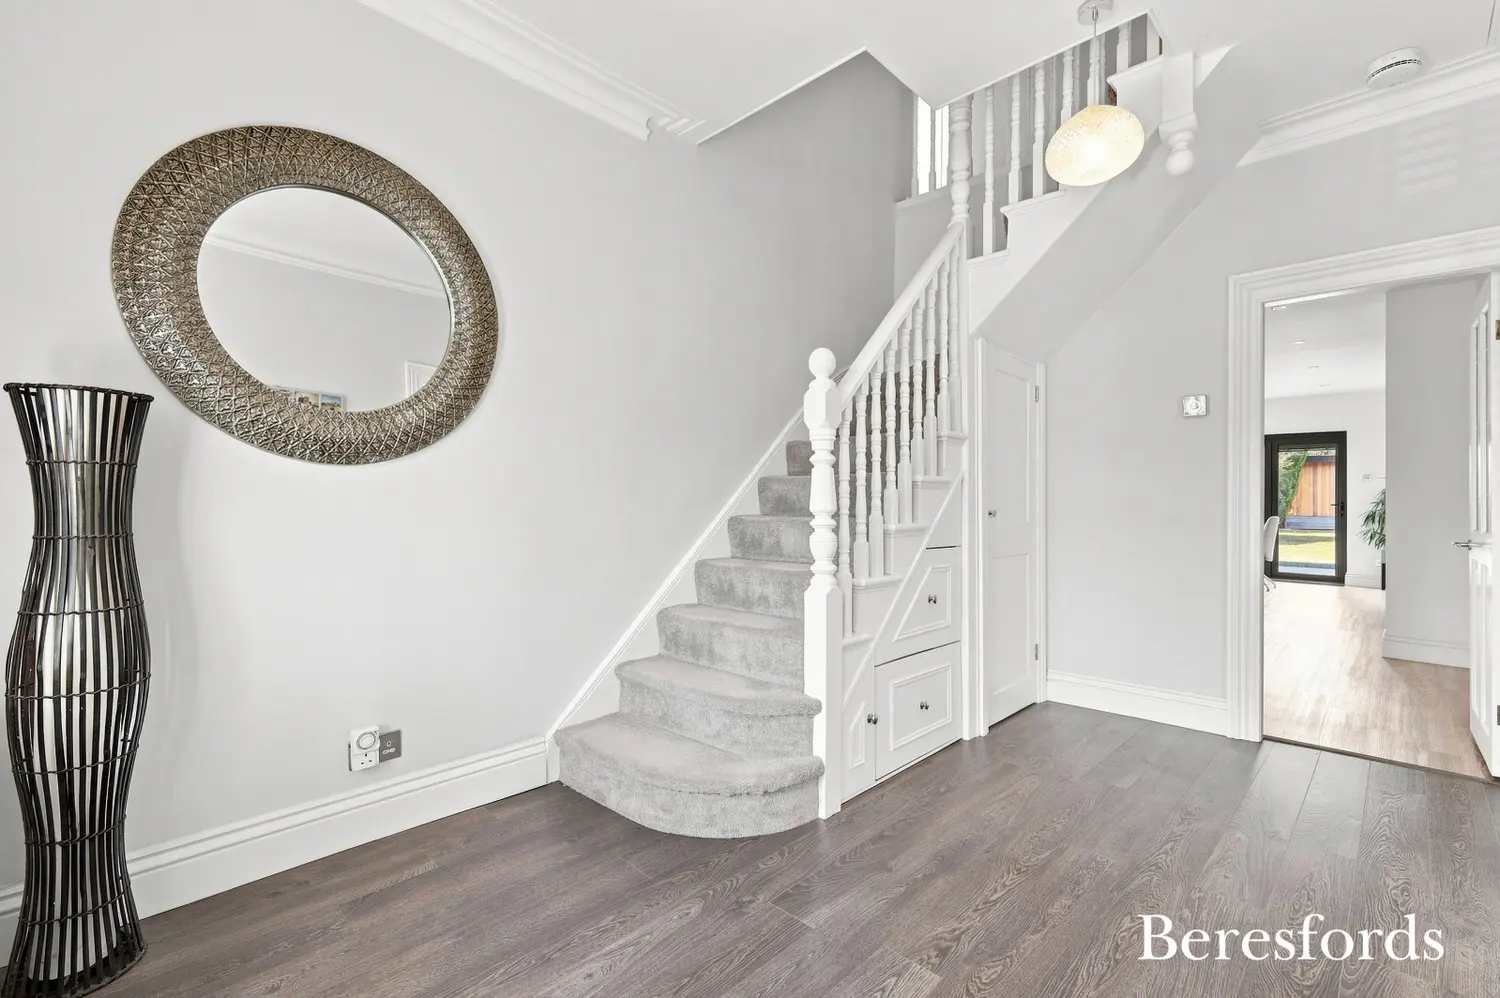
The ground floor opens into a welcoming entrance hall, providing access to the principal living accommodation and creating an excellent first impression.
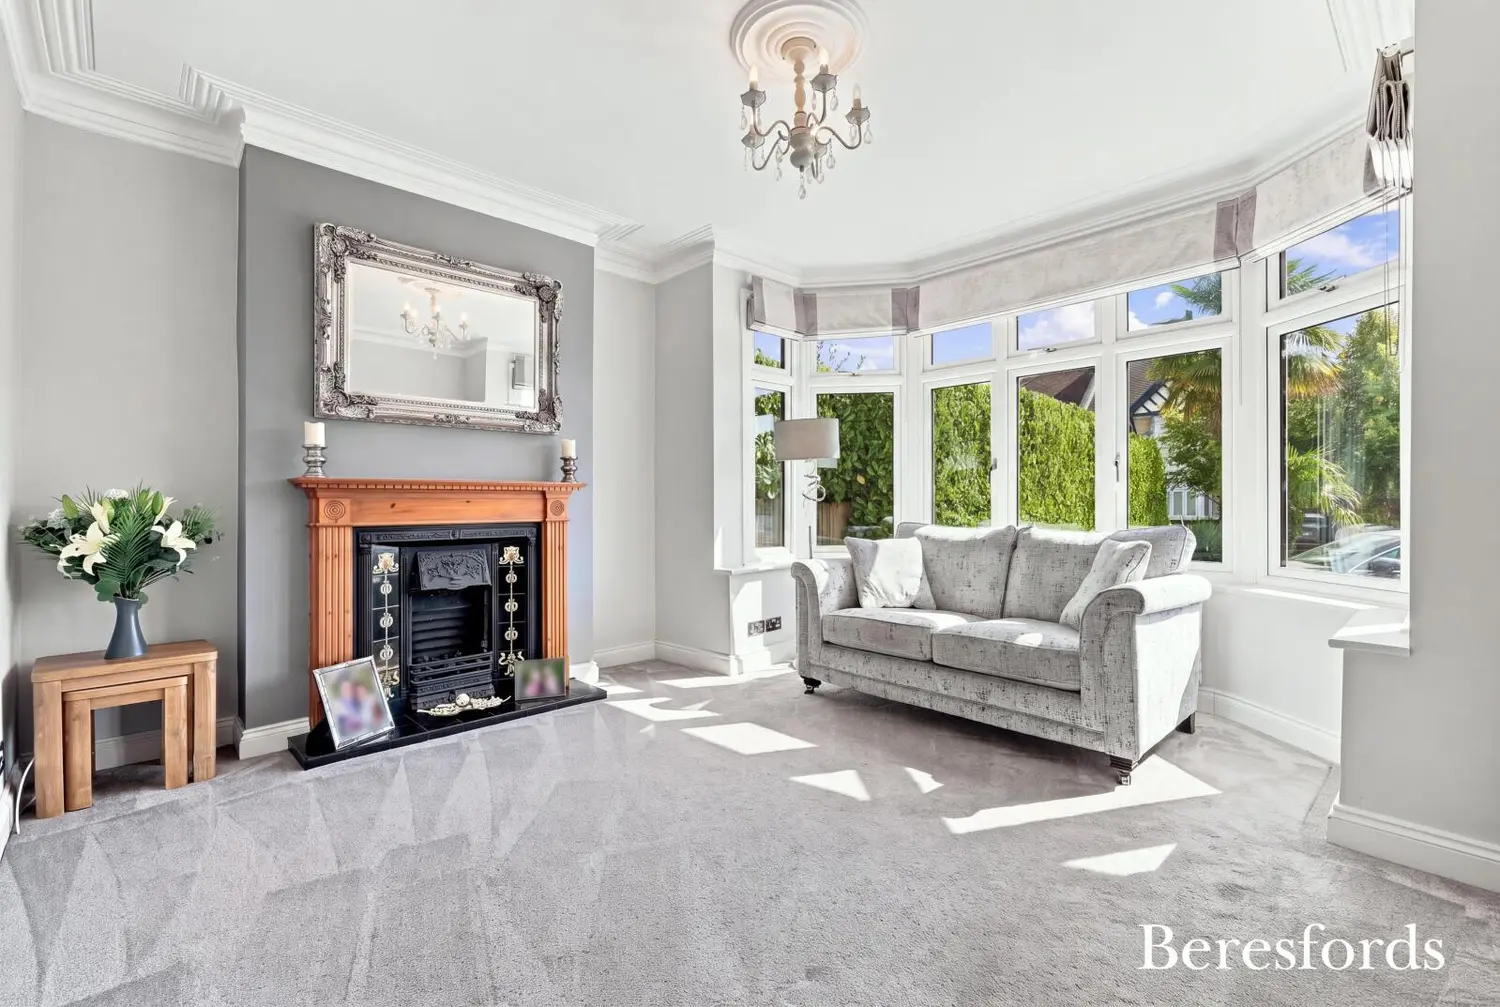
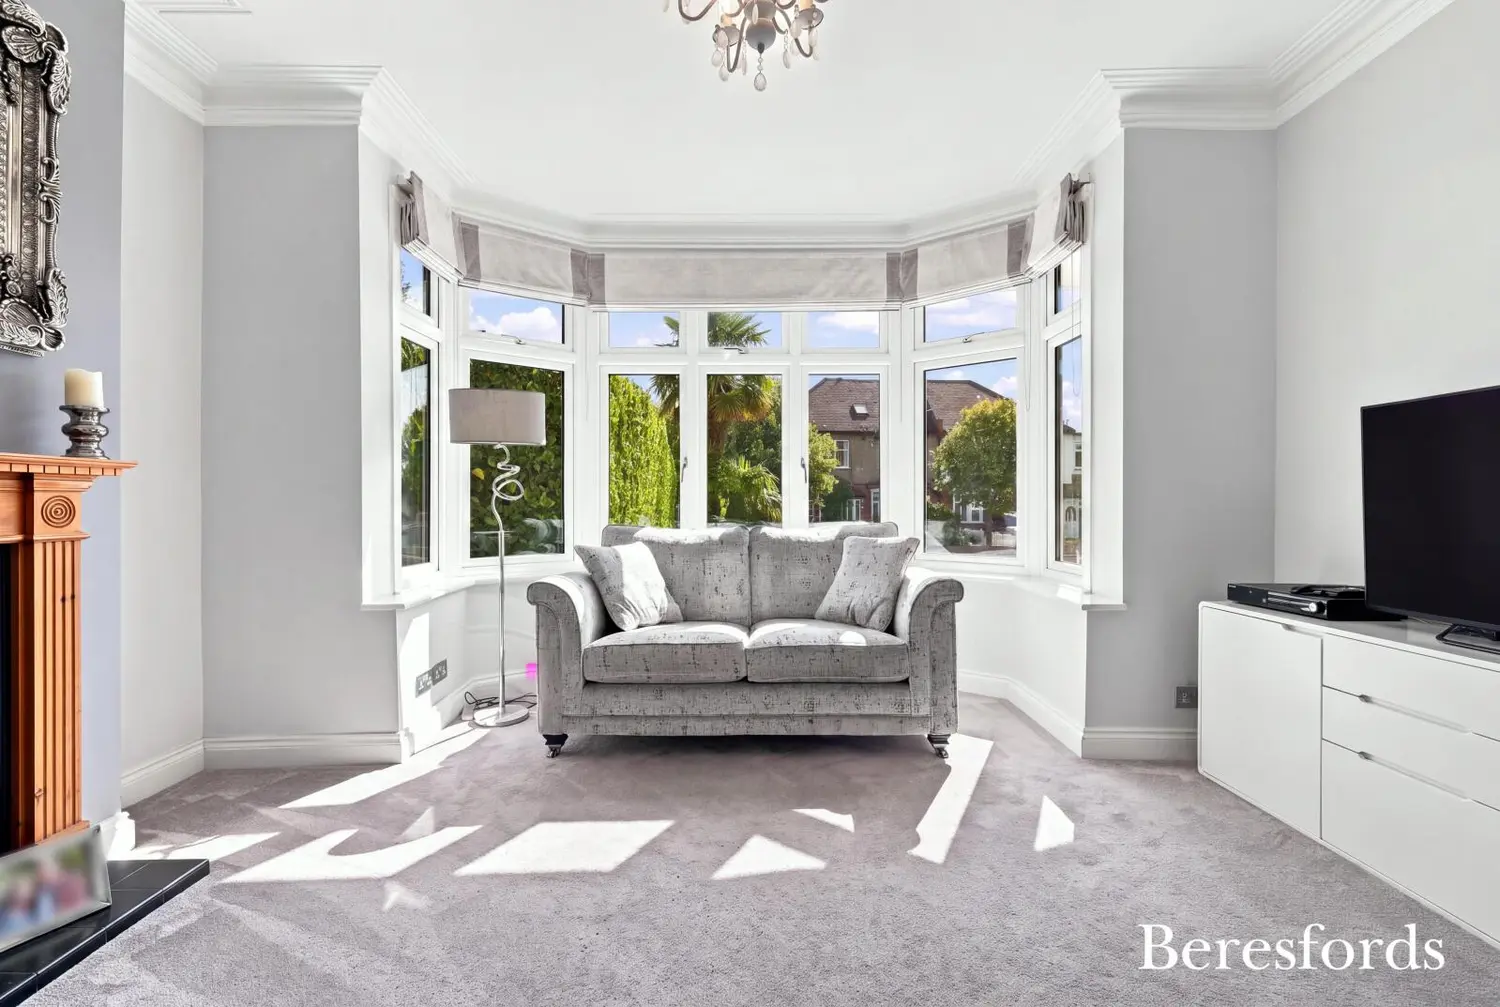
To the front of the property is a separate lounge, providing a beautifully proportioned and peaceful reception space. This versatile room could equally lend itself to a formal sitting room, home office or additional family room, depending upon the needs of the new owner.
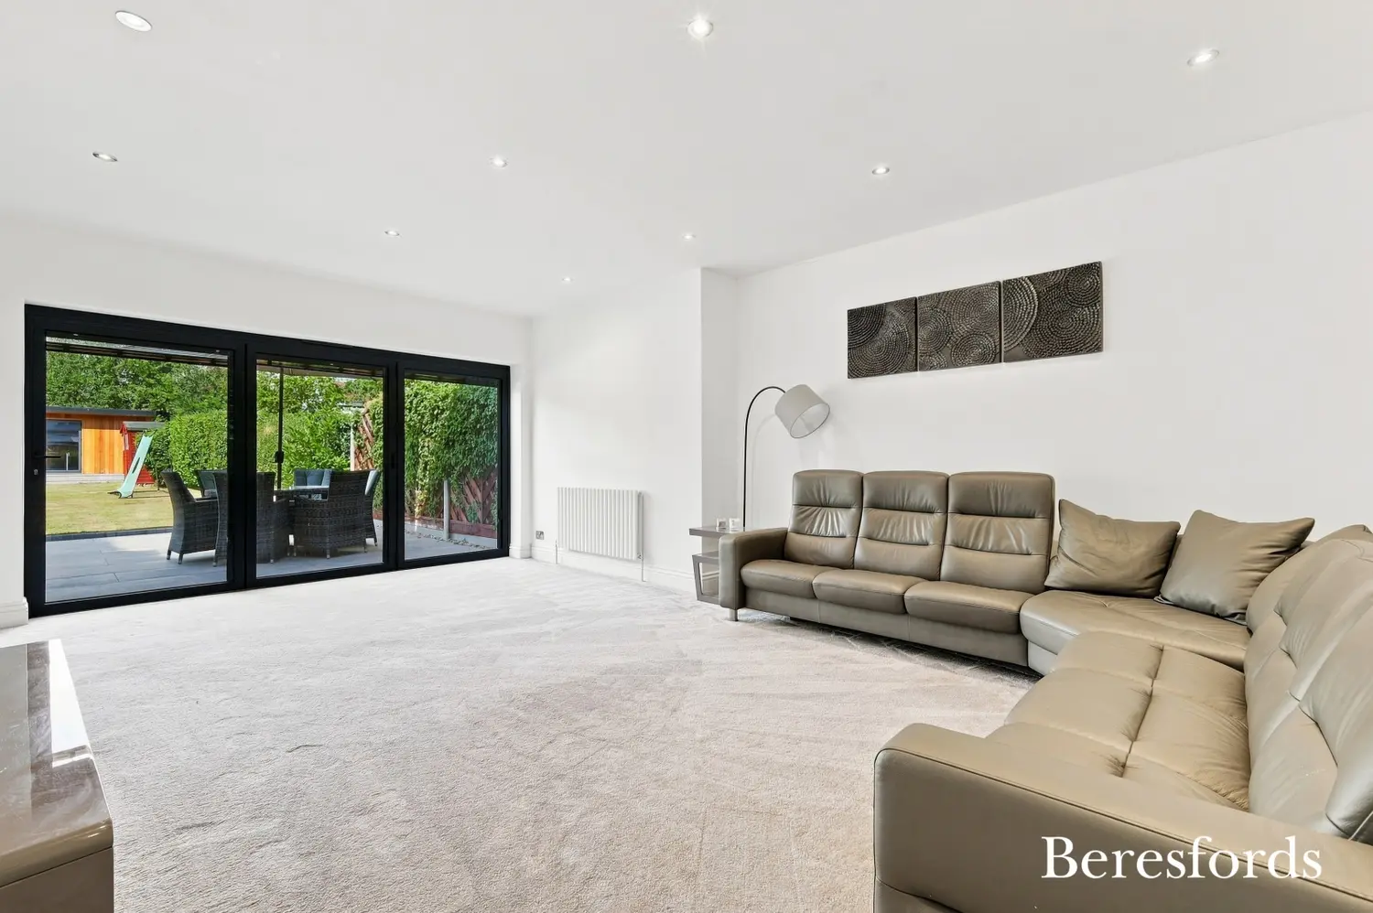
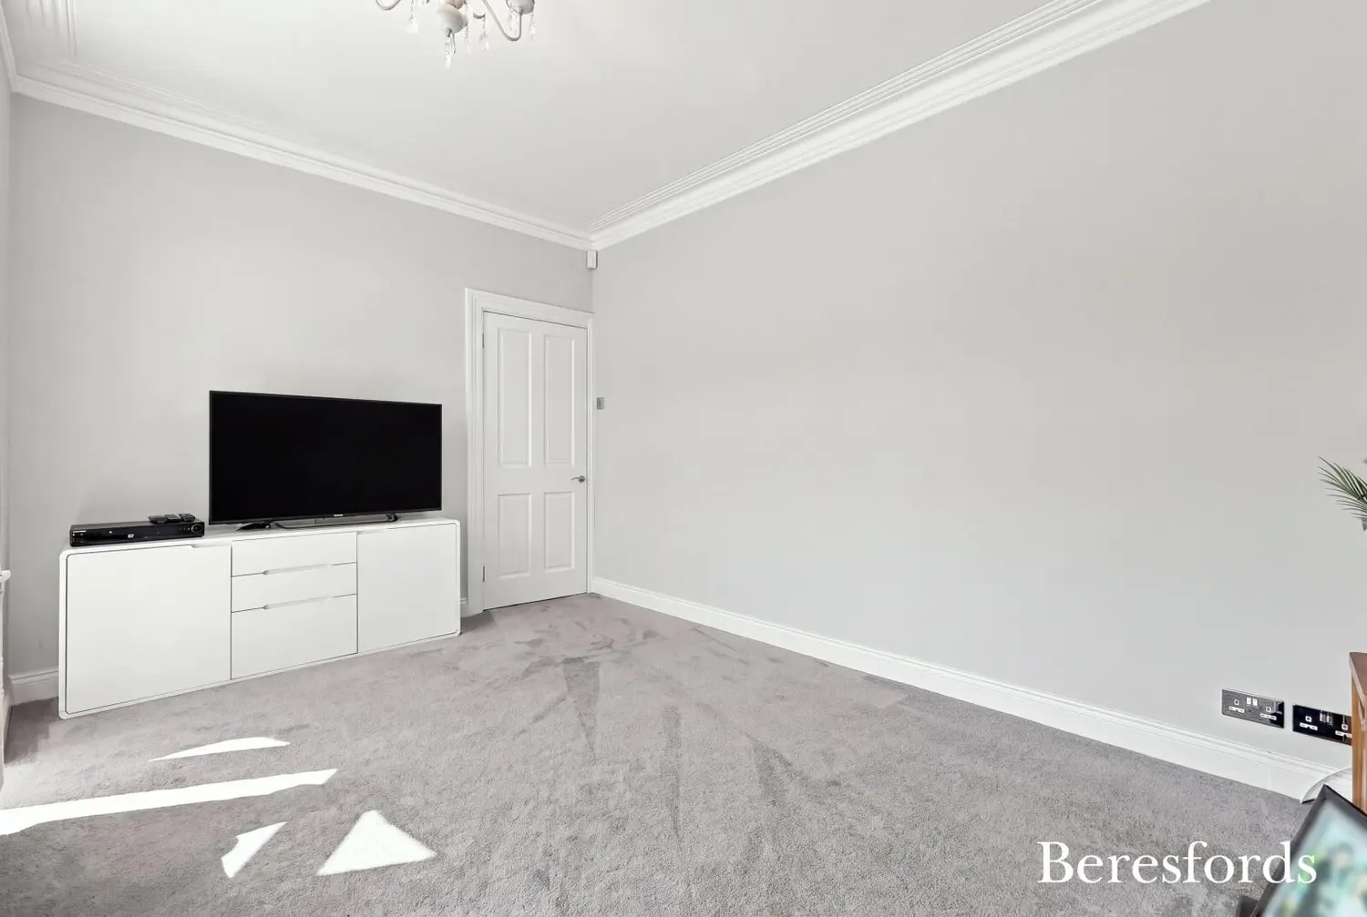
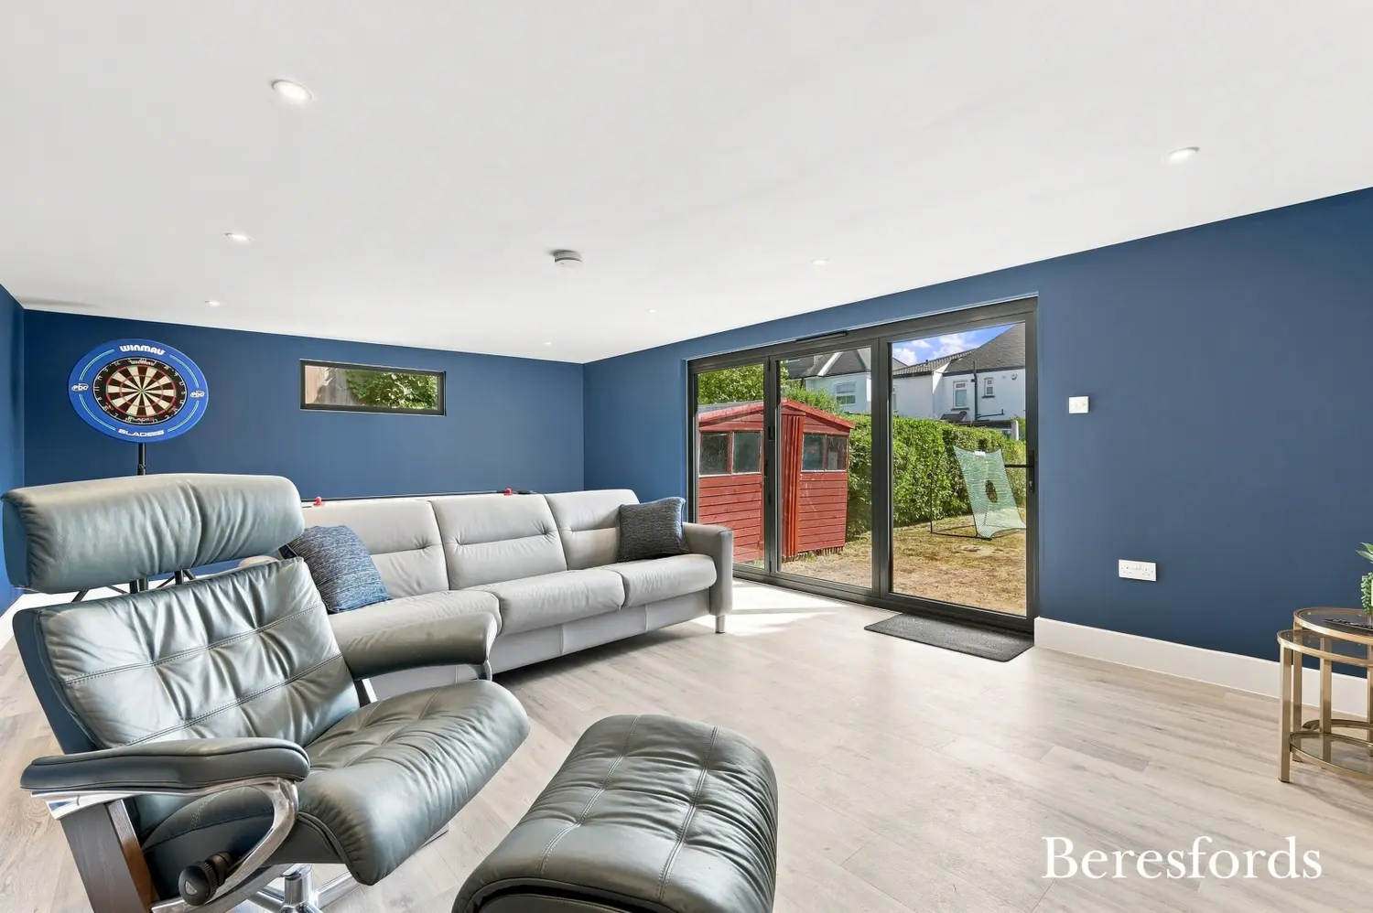
Further accommodation includes a second versatile reception room, offering the flexibility to be utilised as a playroom, snug, home office, cinema room or additional living space. This adaptable area provides the perfect opportunity for modern families to configure the home around their individual lifestyle.
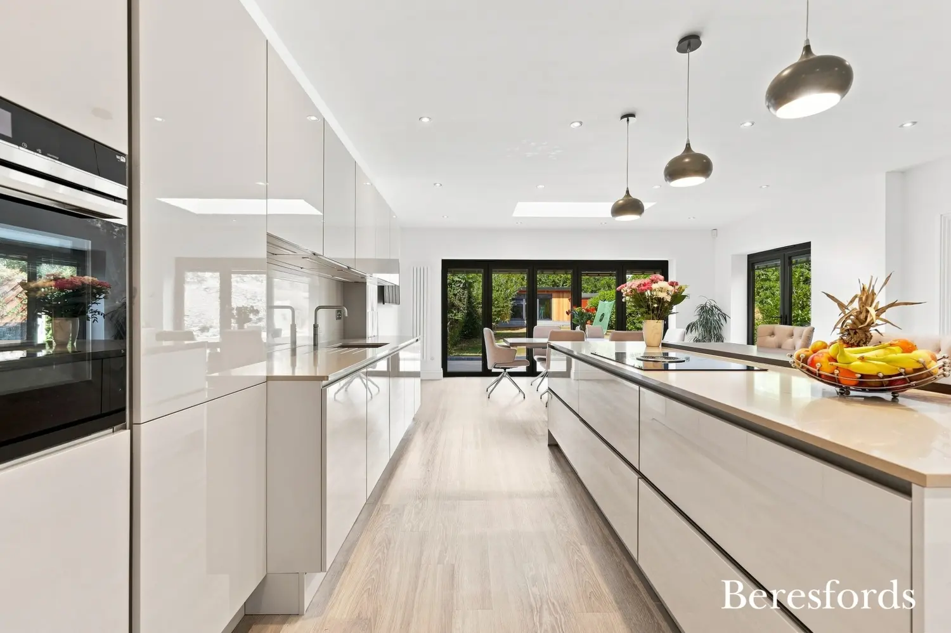
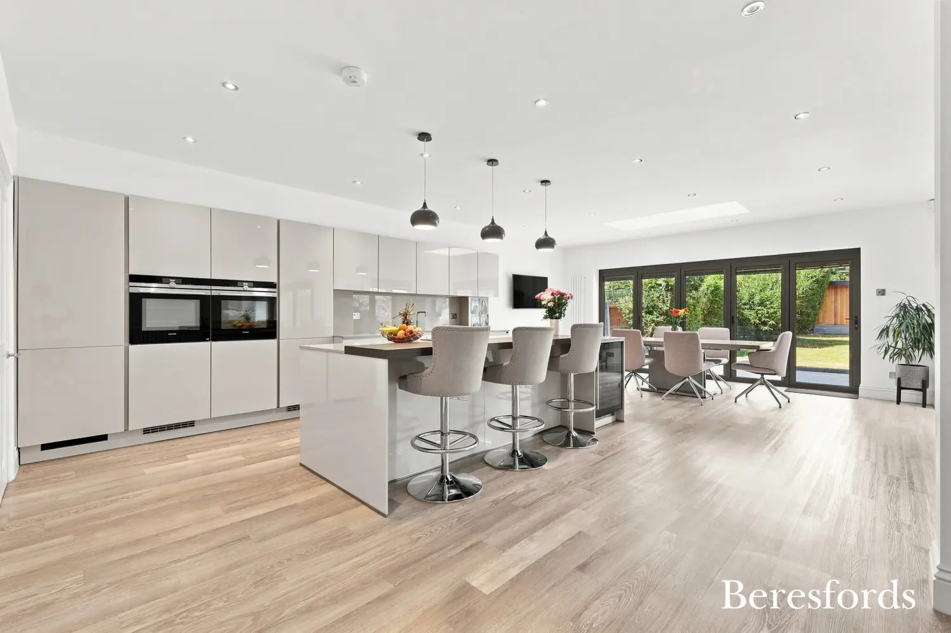
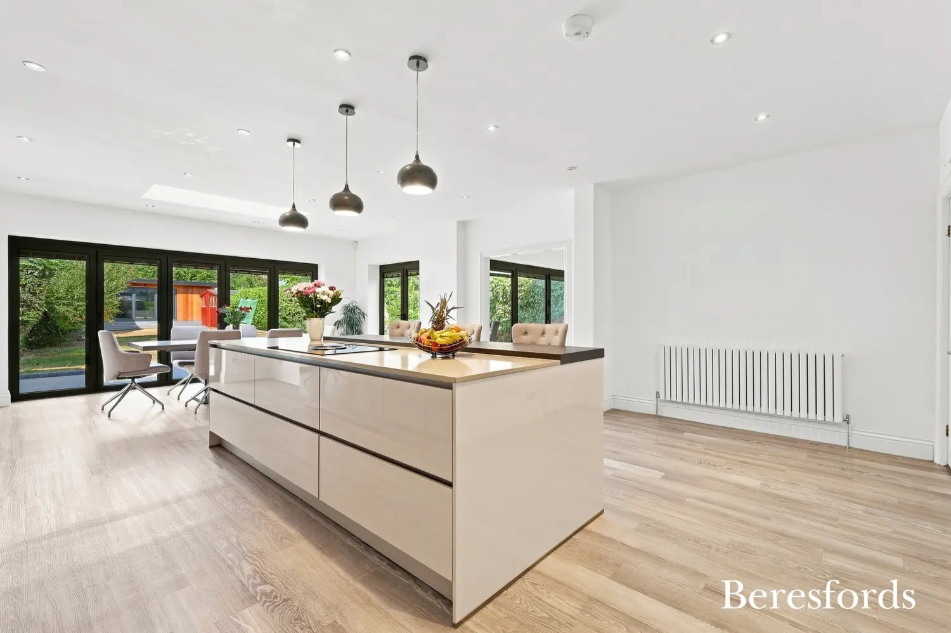
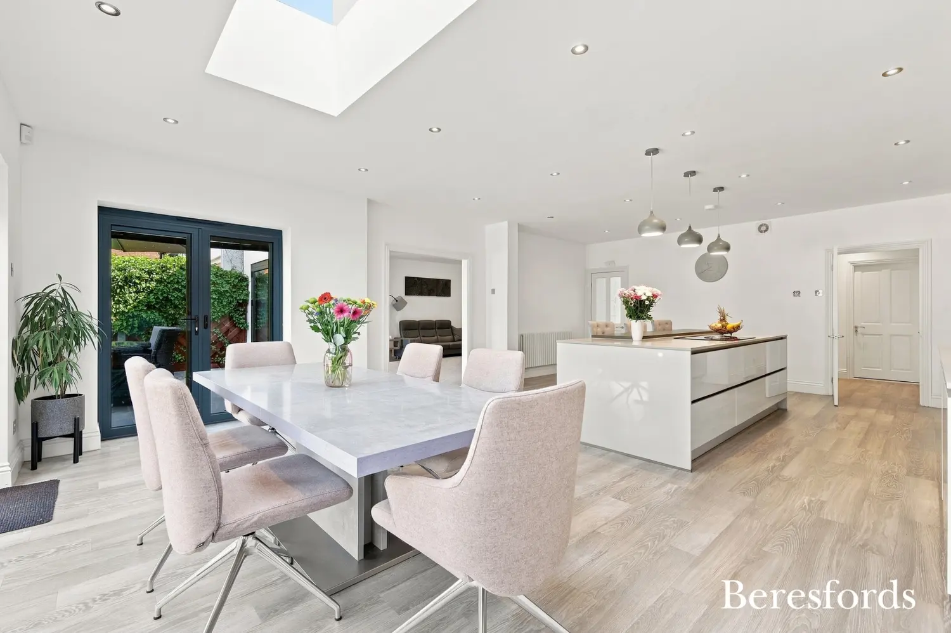
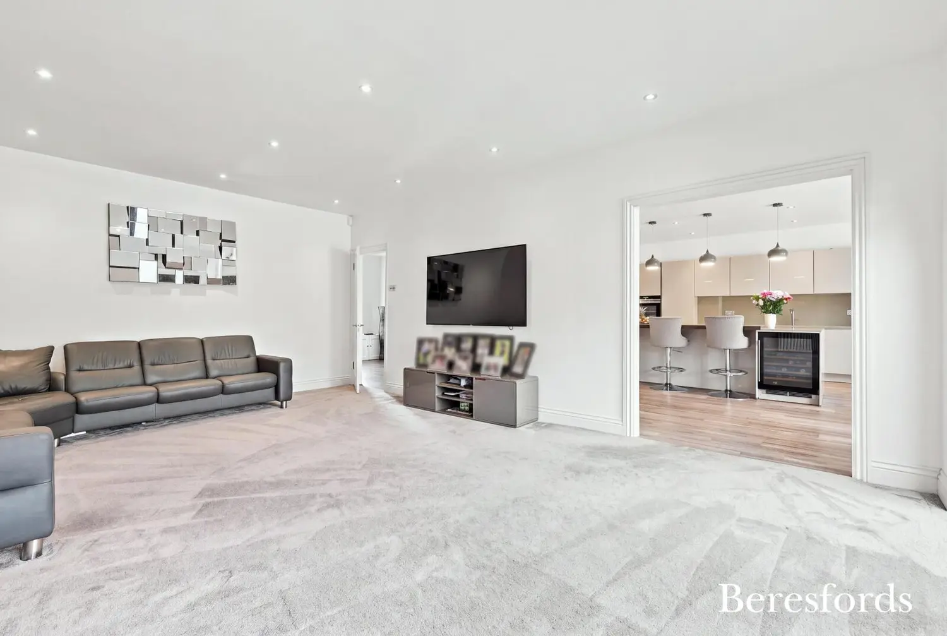
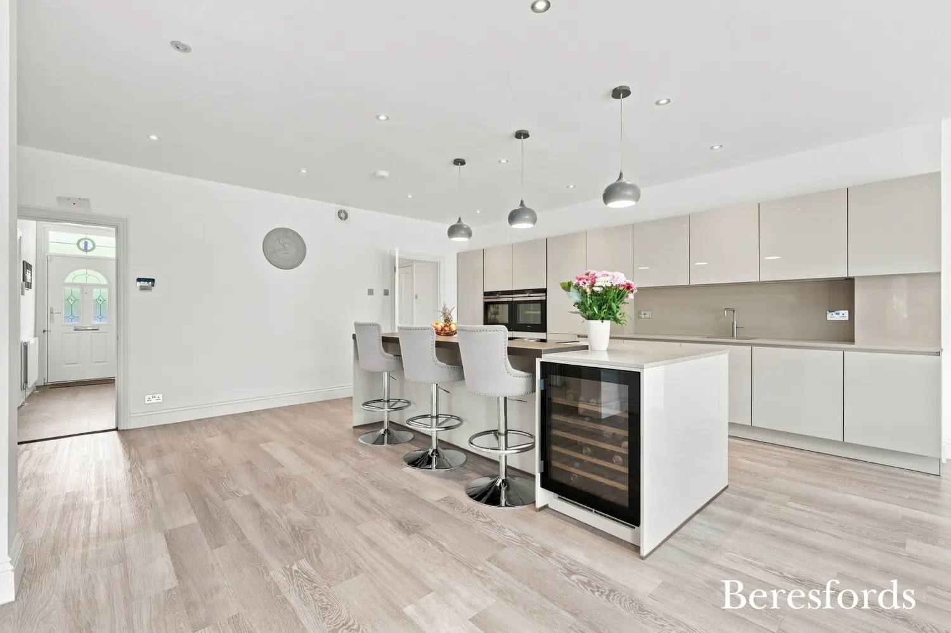
The true centrepiece of the property is the stunning open-plan kitchen, breakfast room and dining area positioned to the rear.
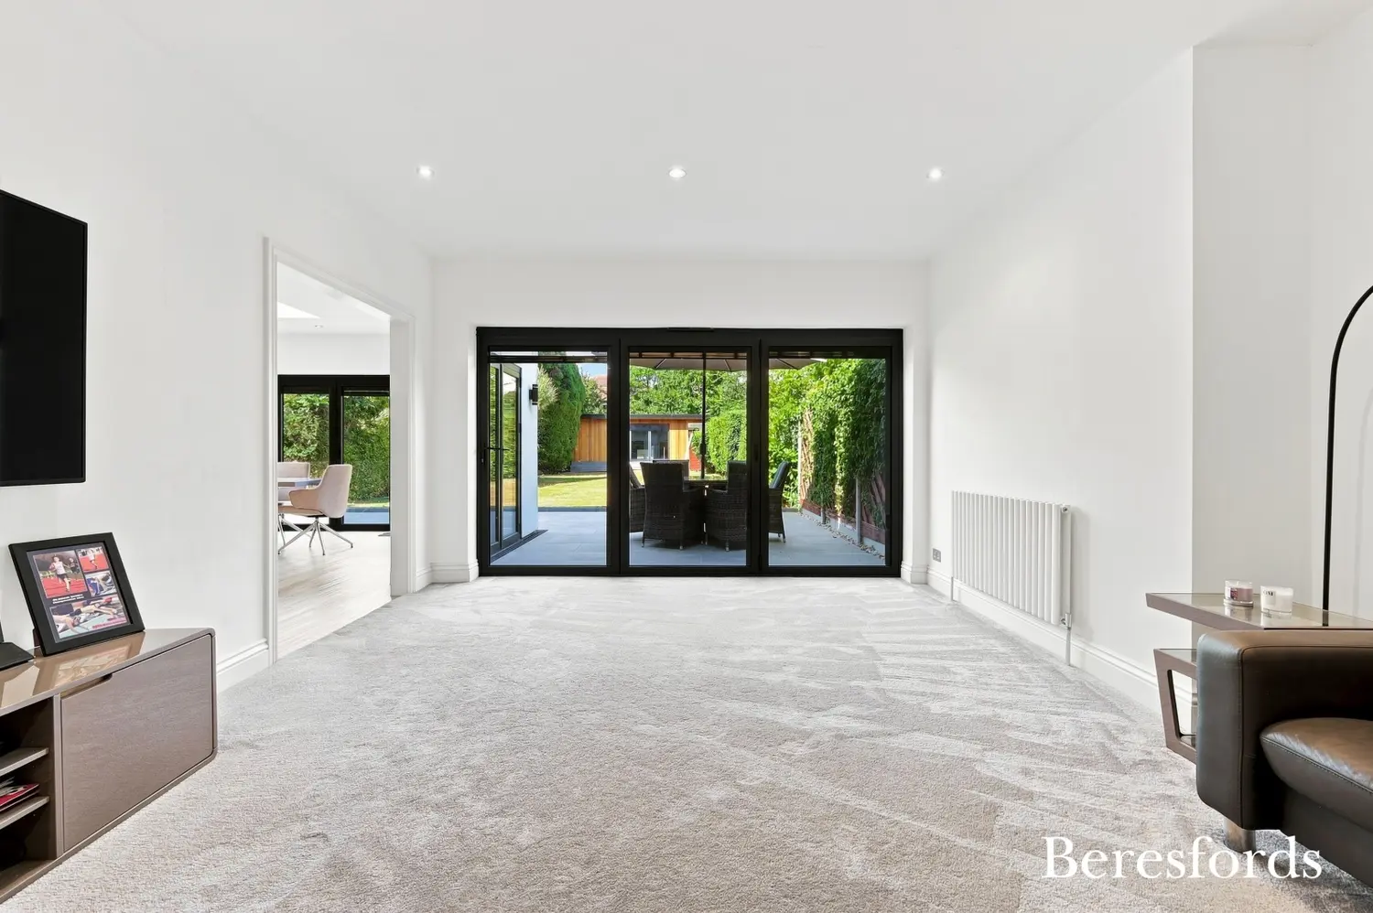
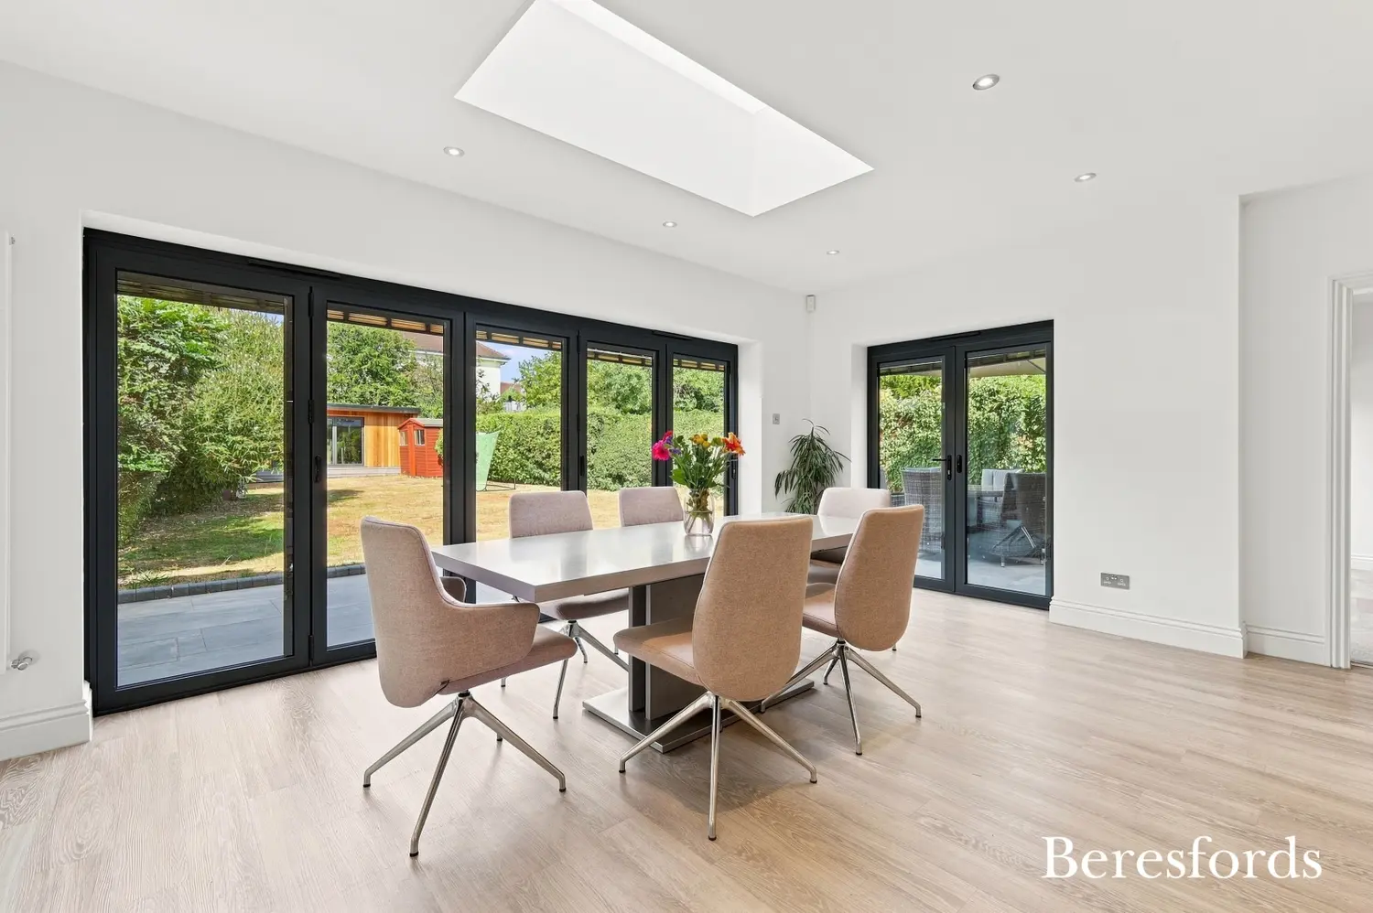
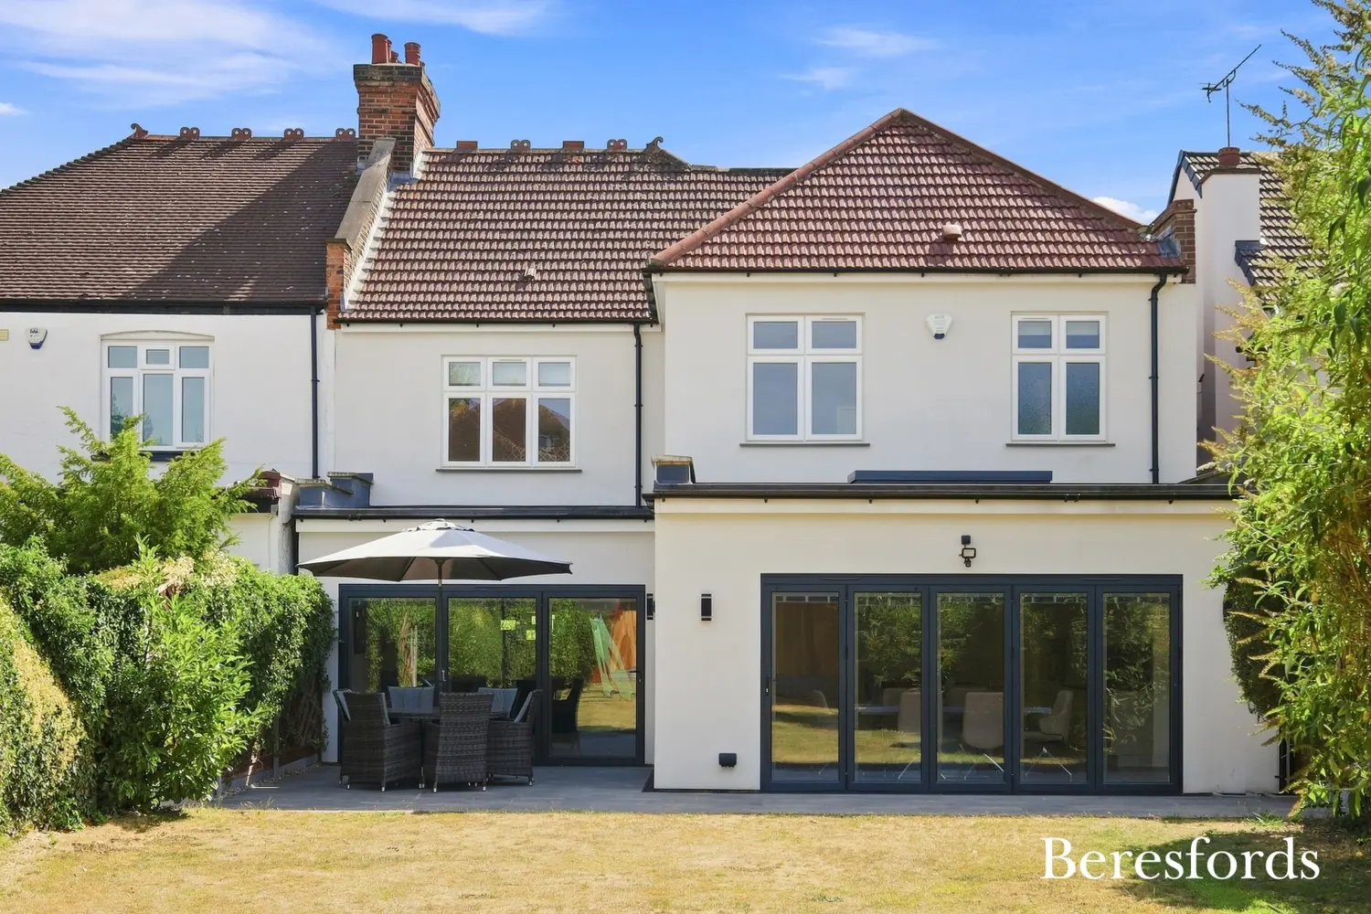
Designed with contemporary family living and entertaining firmly in mind, this impressive space creates a wonderful connection between the kitchen and garden. Large bi-folding doors open directly onto the rear garden, allowing an abundance of natural light to flood into the room whilst creating a seamless transition between indoor and outdoor living during the warmer months.
This exceptional open-plan area provides ample room for a substantial dining table and relaxed family seating, making it a natural gathering point for everyday life, entertaining guests and special occasions.
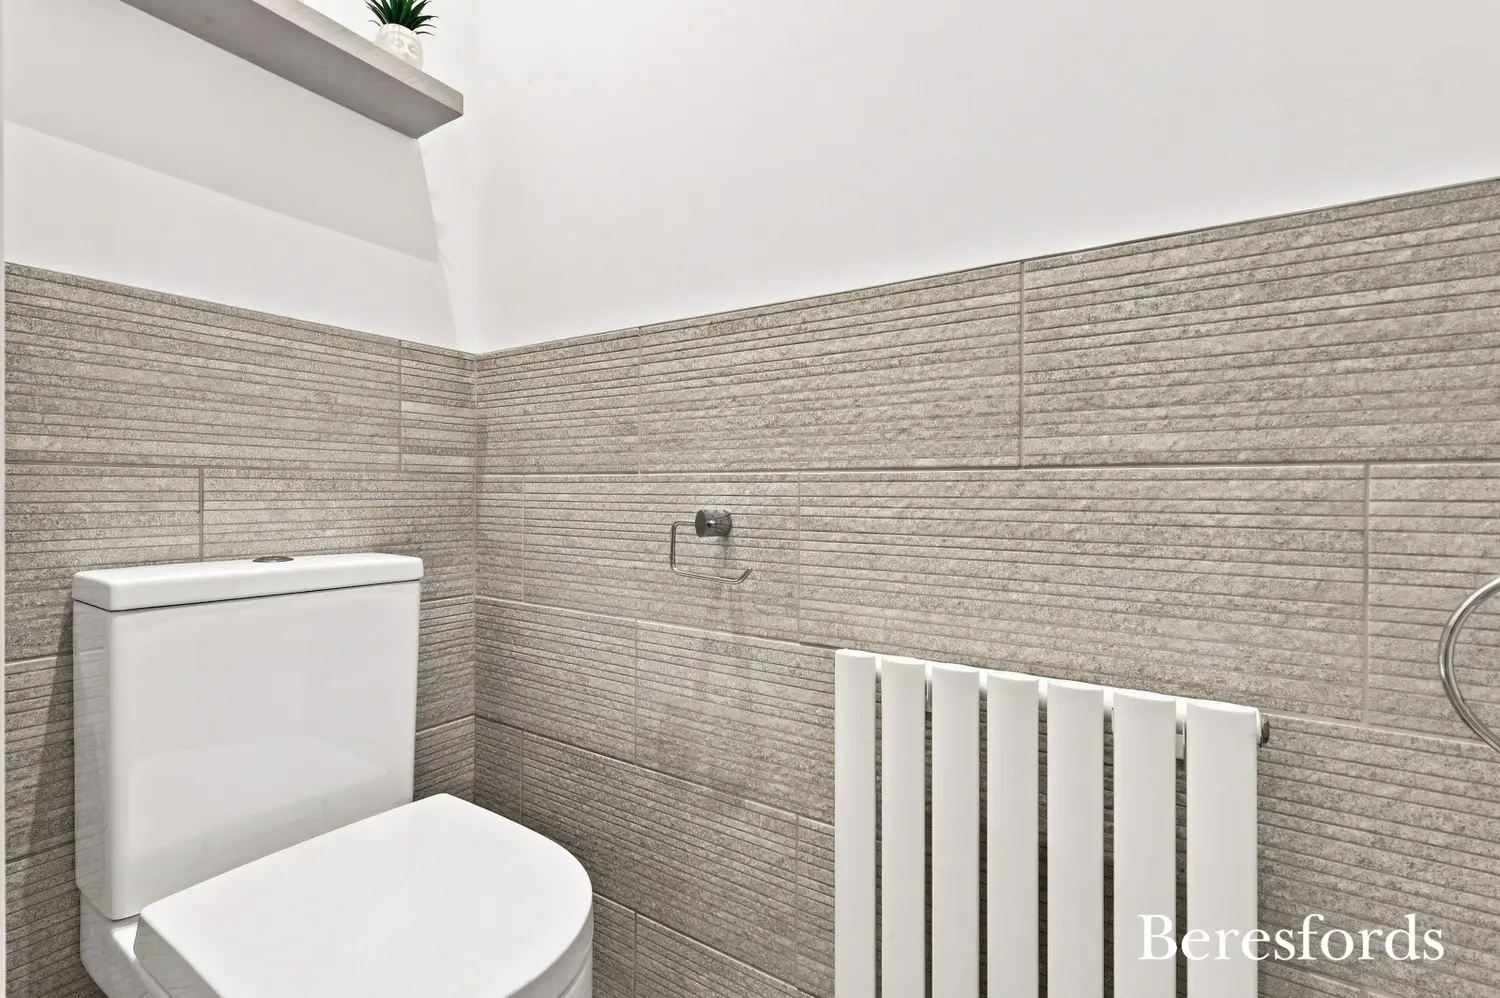
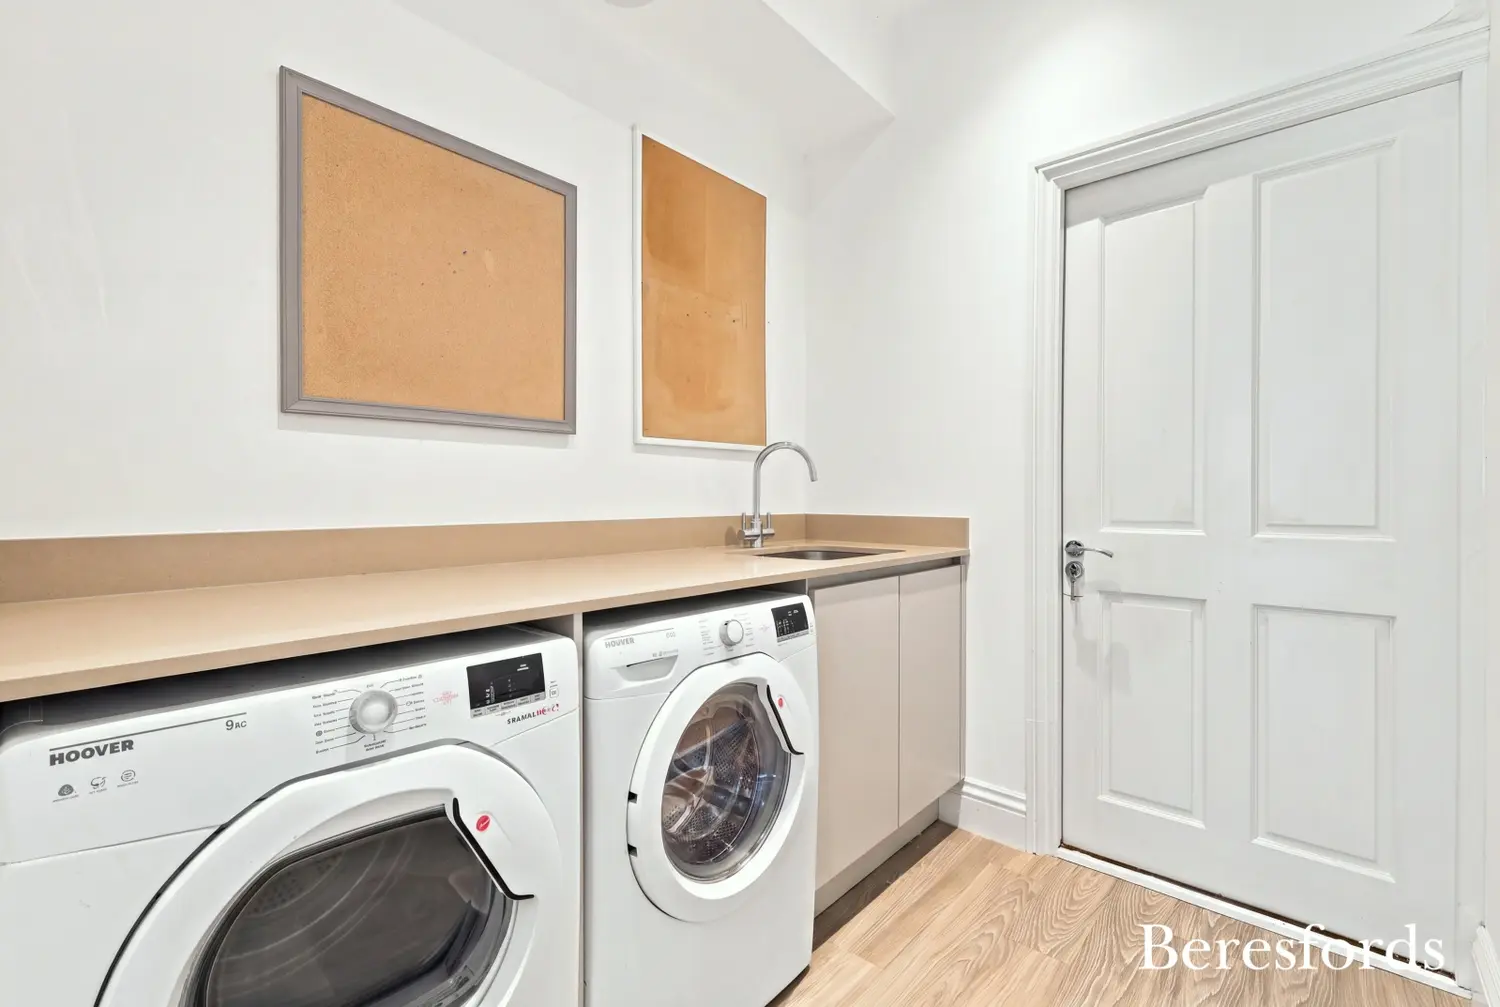
A separate utility room provides additional practical workspace and storage, whilst a conveniently positioned ground floor cloakroom/W.C. completes the main living accommodation. The utility area also provides access through to the integral garage, adding further convenience and functionality.
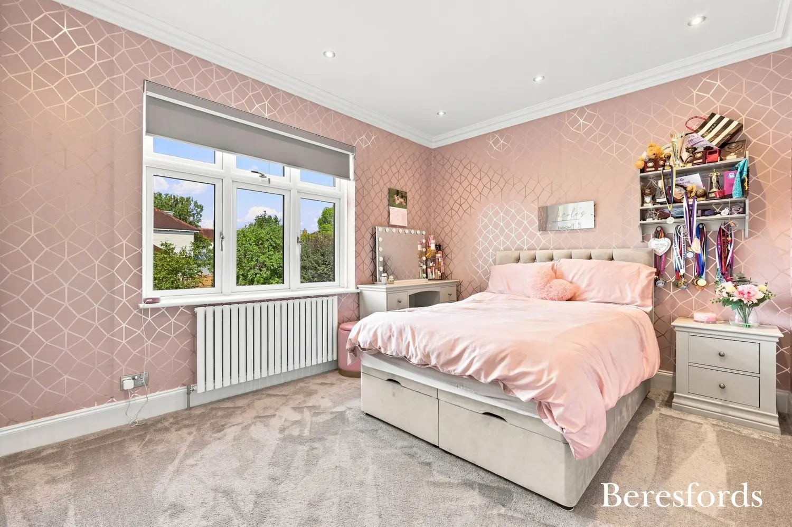
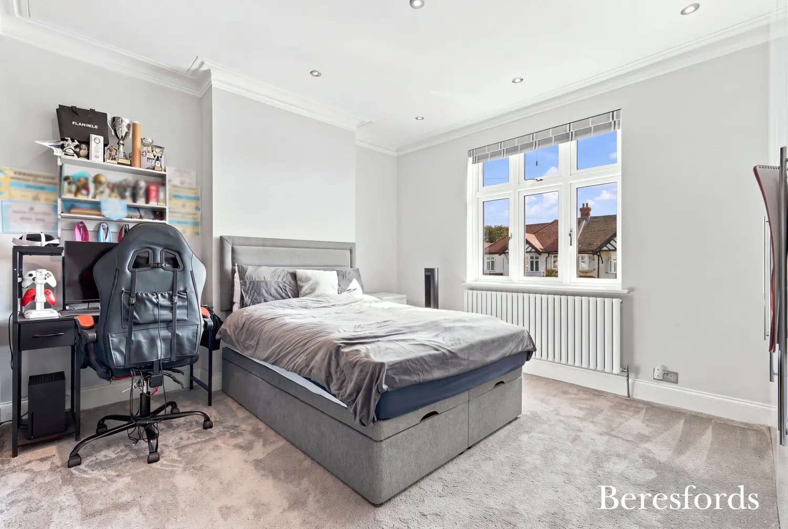
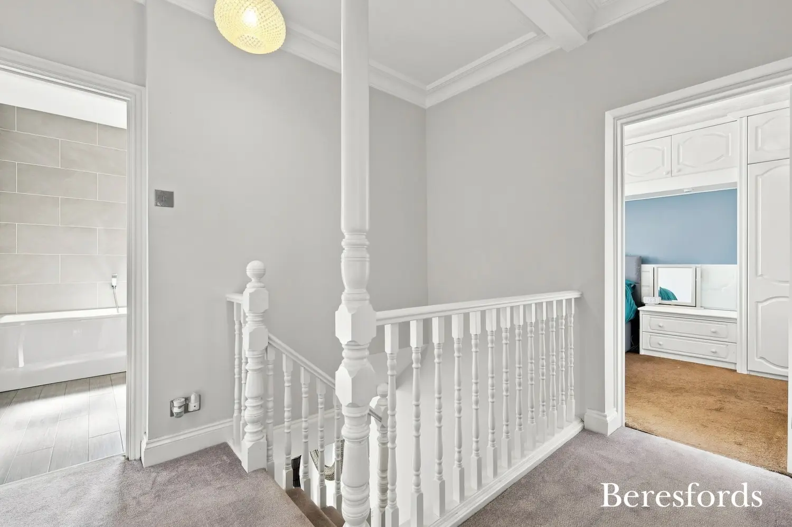
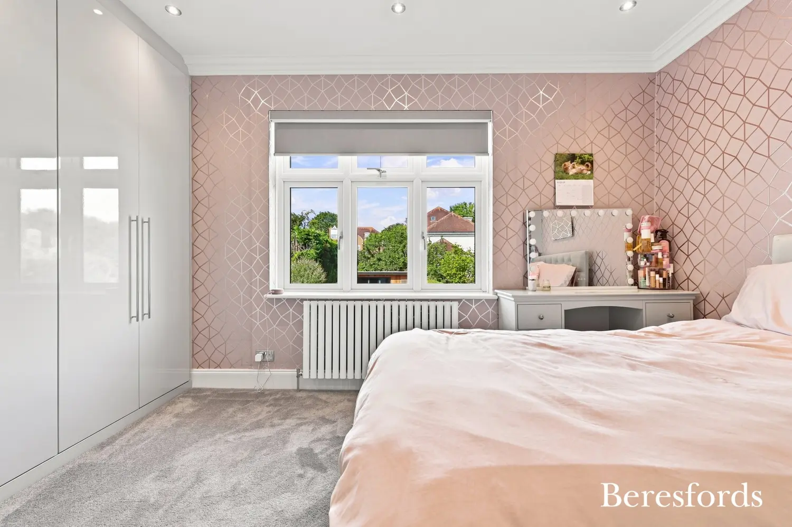
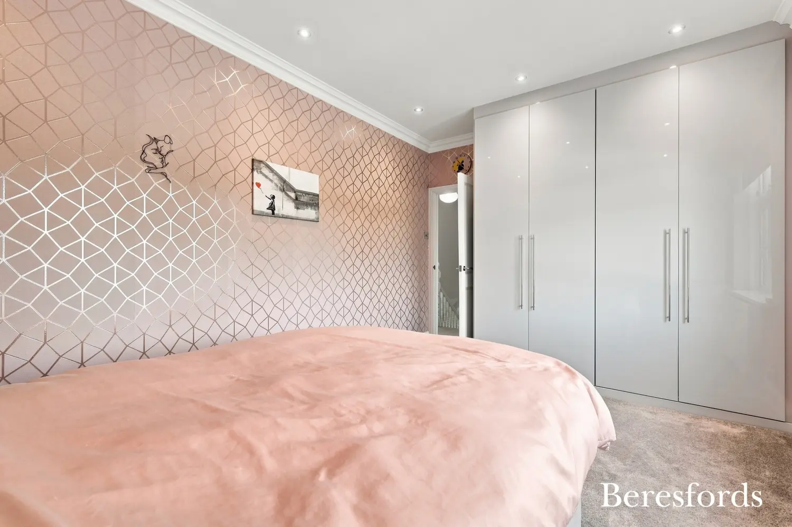
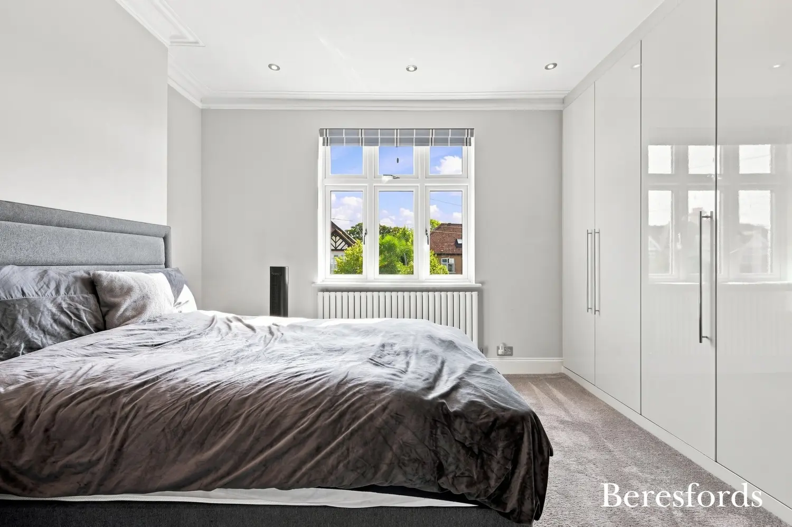
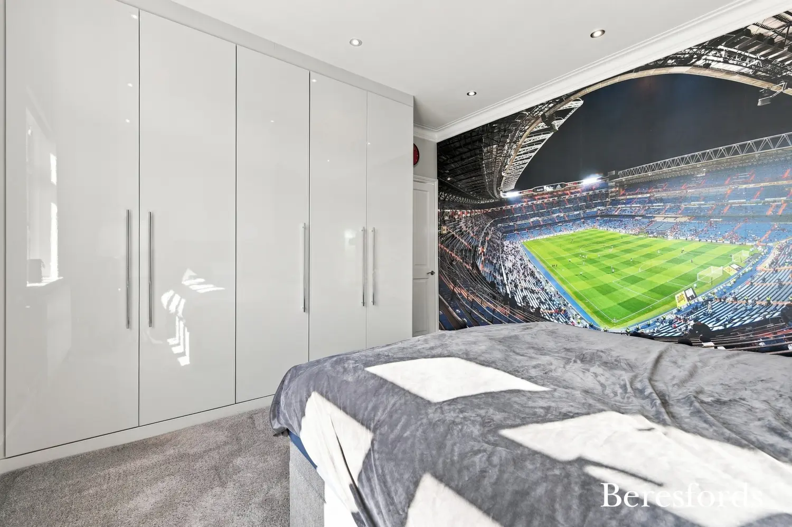
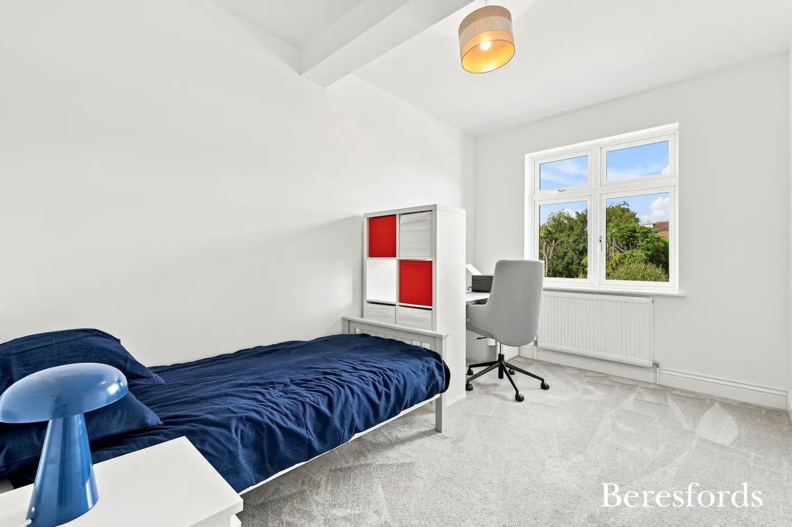
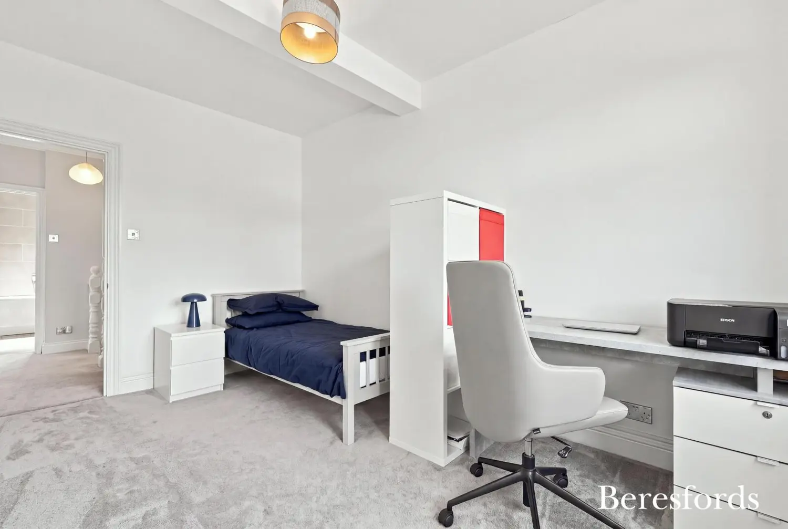
Ascending to the first floor, the property continues to impress with four excellent-sized bedrooms, providing superb accommodation for a growing family and visiting guests.
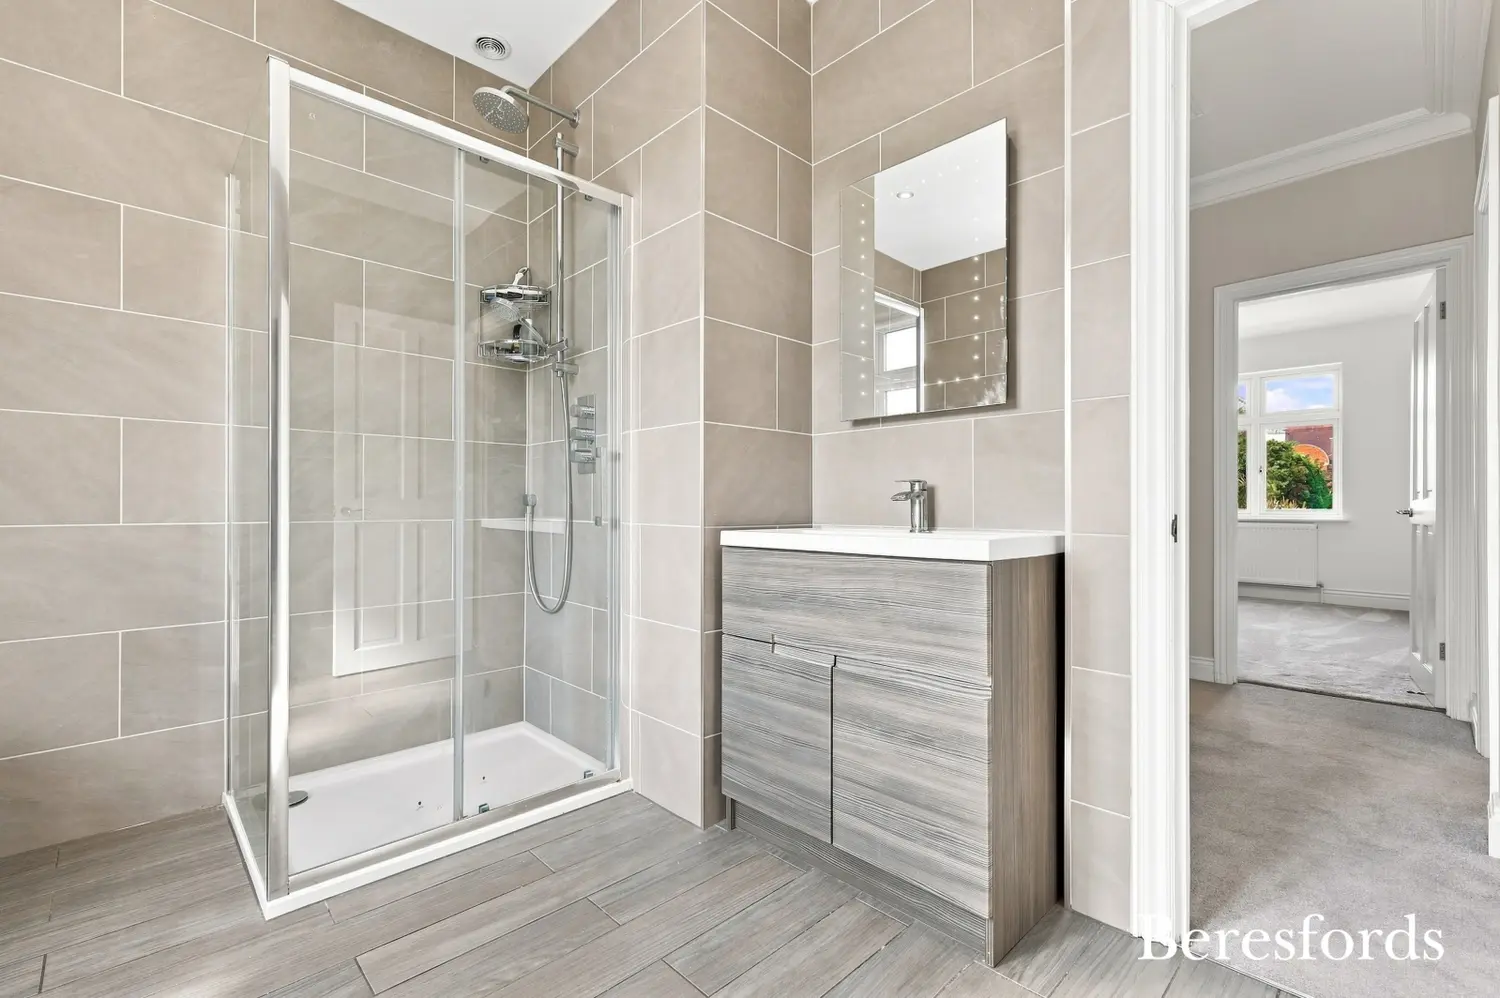
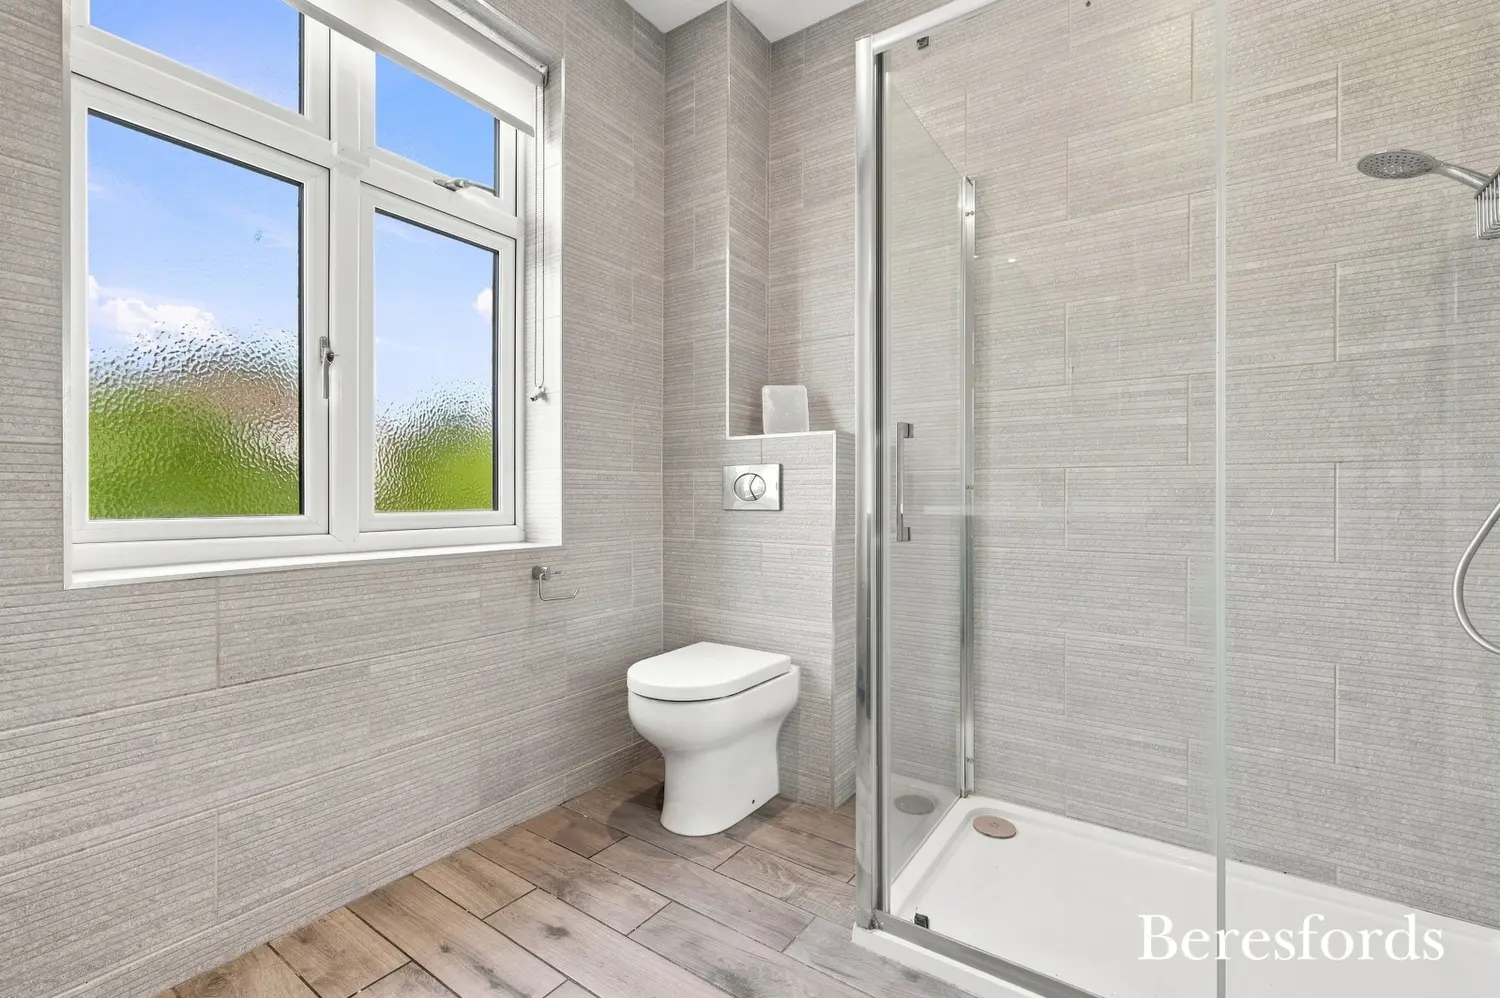
The principal bedroom is a particularly attractive retreat and benefits from a stylish three-piece en-suite shower room, providing a private and contemporary space away from the main family bathroom.
The remaining bedrooms are all generously proportioned and offer excellent versatility, with ample space for bedroom furniture, wardrobes and additional work-from-home requirements where necessary.
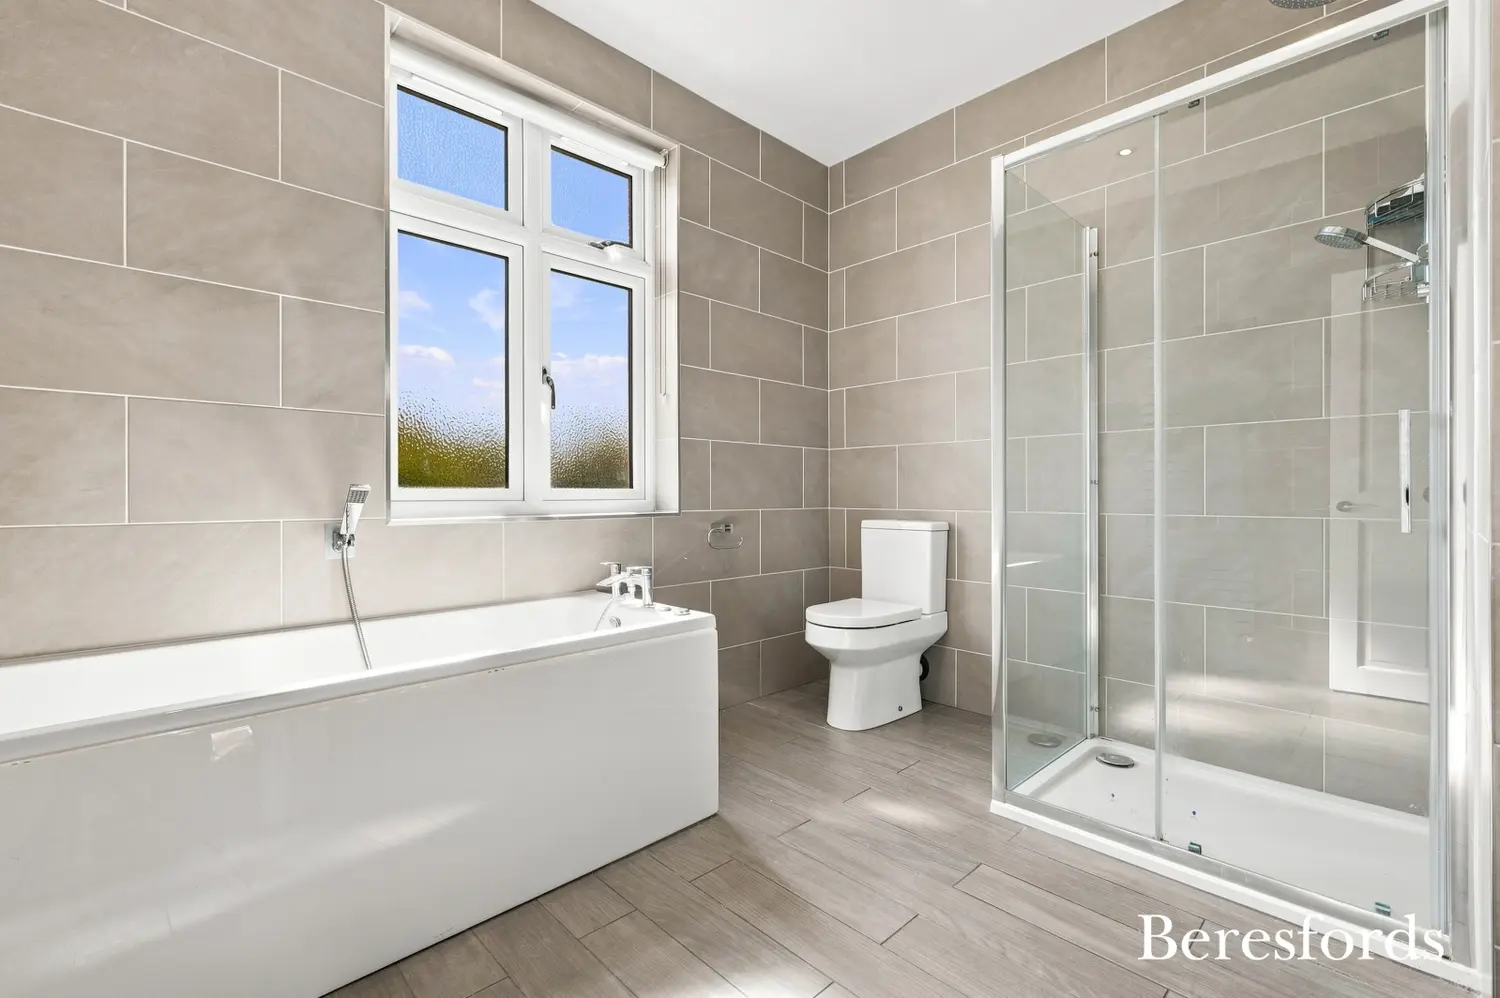
Serving the remainder of the accommodation is a beautifully appointed four-piece family bathroom, providing a level of luxury and practicality perfectly suited to modern family living.
Externally, the property continues to deliver.
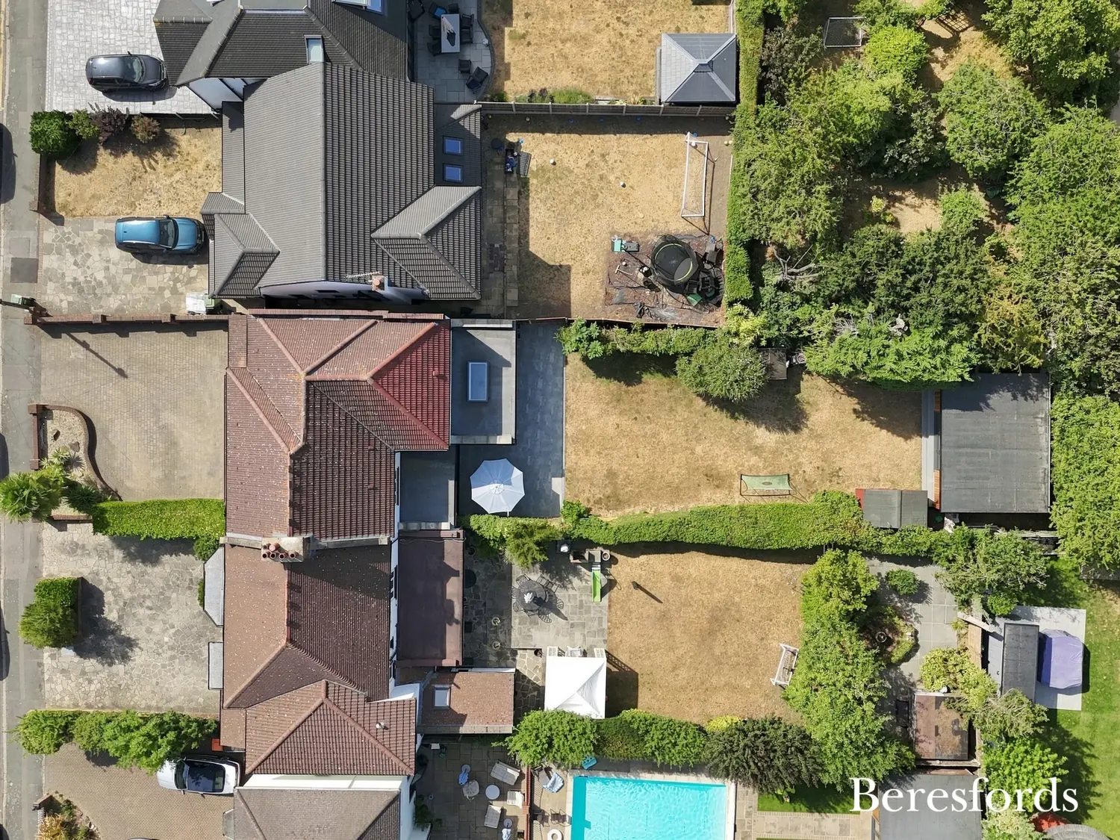
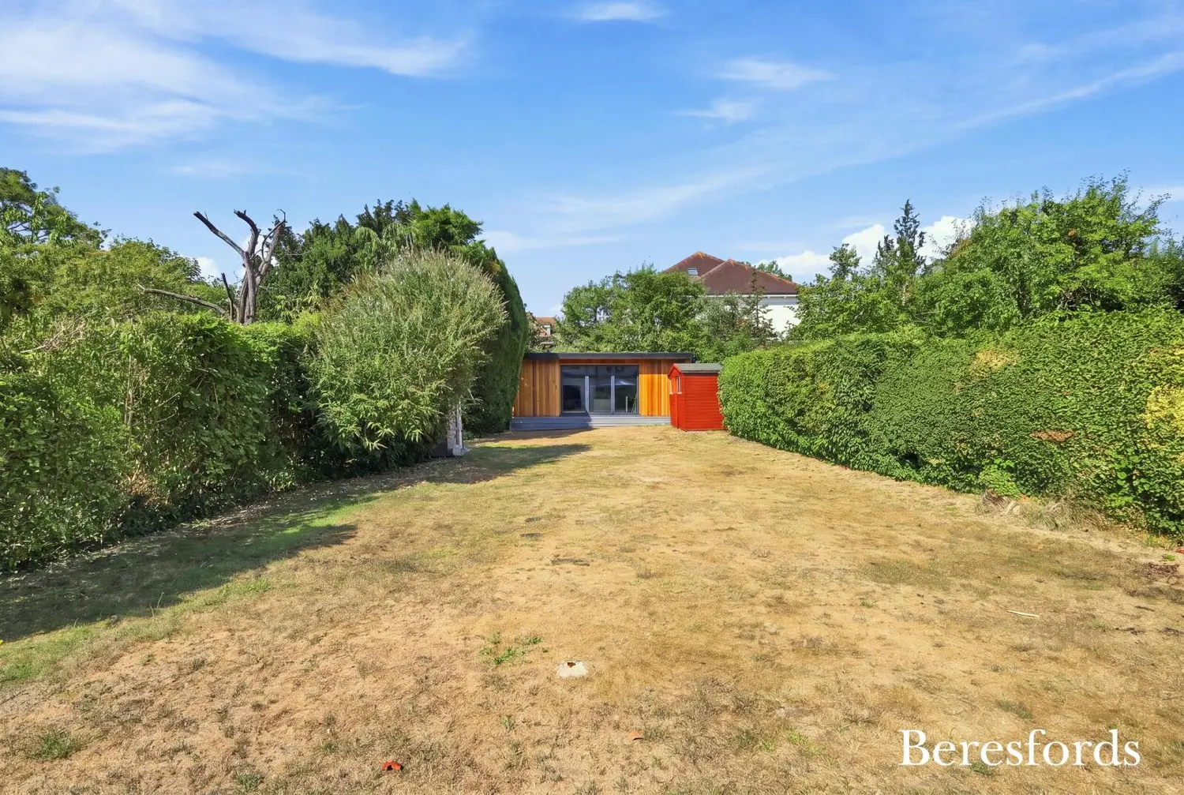
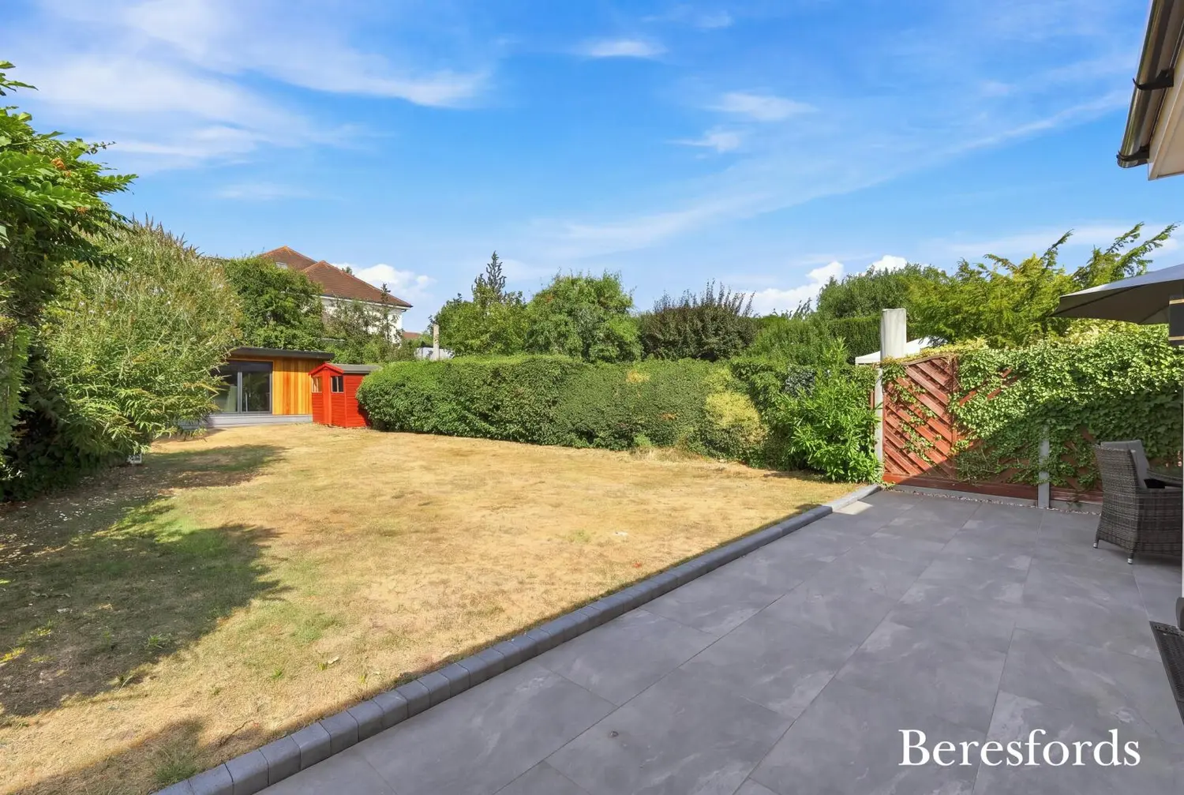
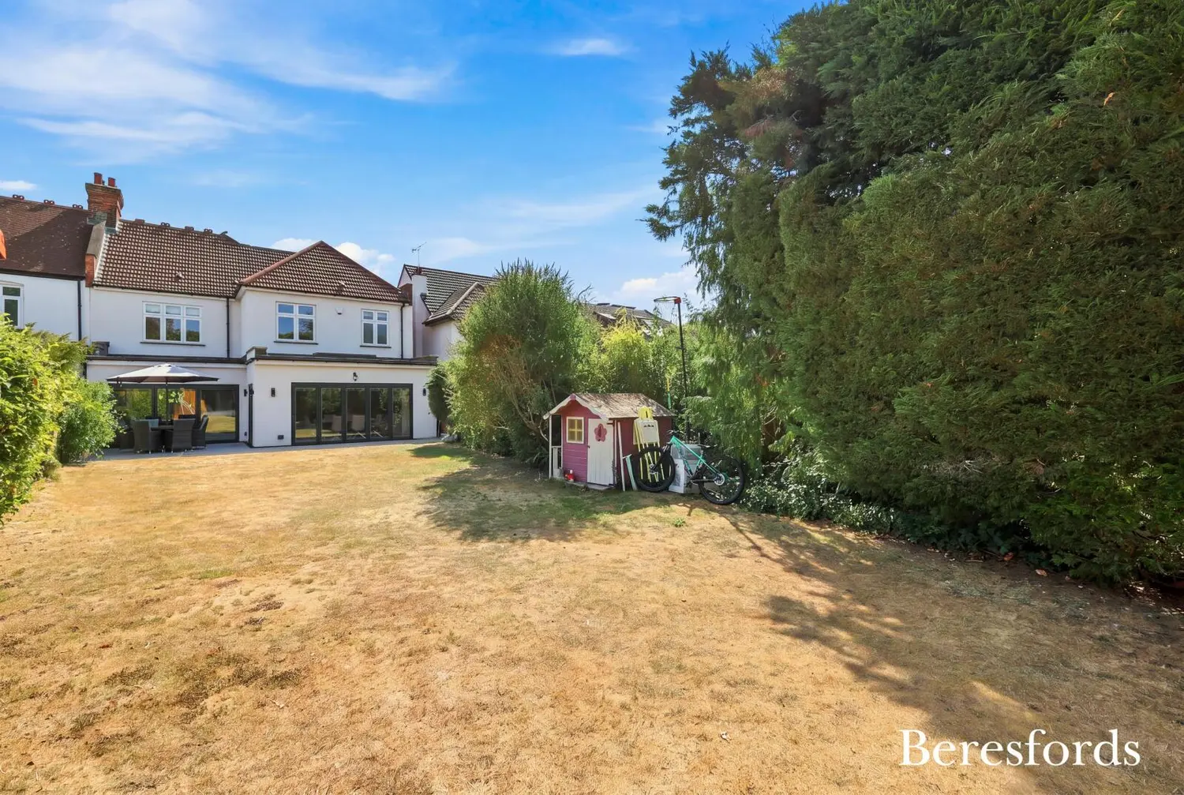
The low-maintenance rear garden provides an attractive and private outdoor environment, ideal for enjoying the summer months without demanding extensive upkeep. The garden has been designed with entertaining and relaxation in mind, while the substantial outbuilding positioned to the rear is a particularly impressive feature.
This versatile outbuilding offers an exciting range of potential uses and could provide an excellent home office, gym, studio, games room, hobby space or private retreat, depending upon the requirements of the next owner.
For those looking to further enhance and add value to an already impressive home, there is also significant future potential, subject to the necessary planning permissions and consents. The existing accommodation lends itself particularly well to the possibility of a loft conversion/extension, potentially creating further bedroom, bathroom, office or leisure accommodation.
The property also benefits from an integral garage, providing valuable storage and parking facilities.
A Prime Upminster Location
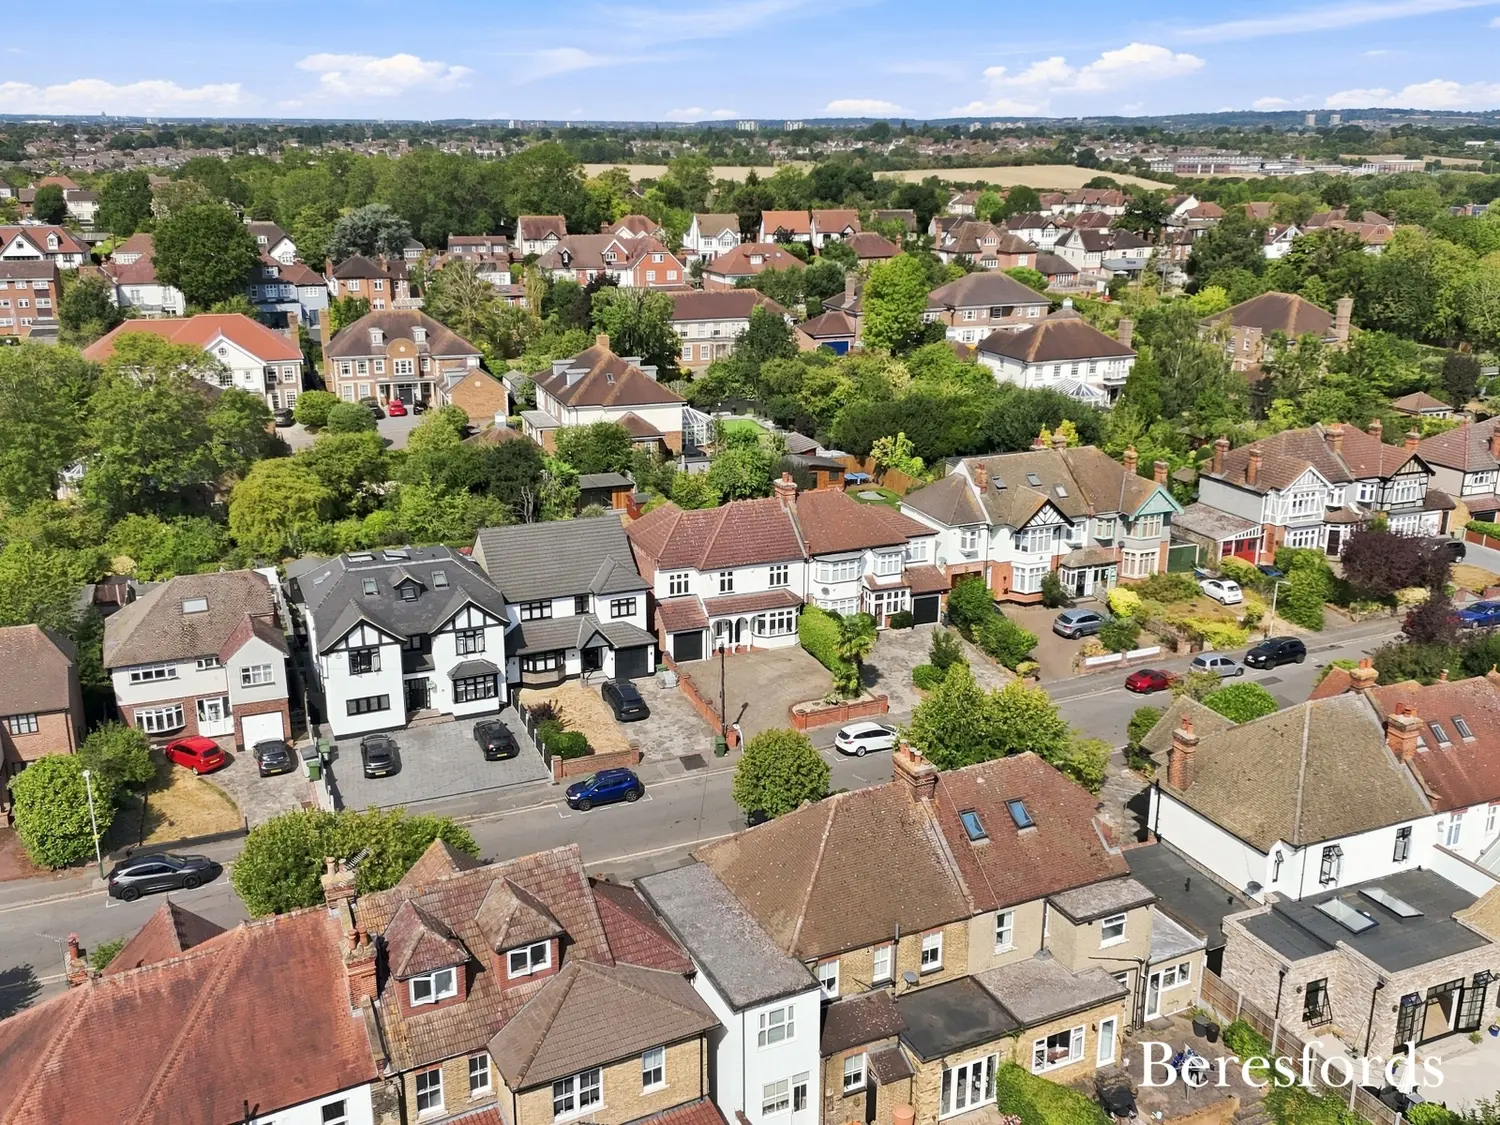
Location is undoubtedly one of this home's greatest assets.
Upminster town centre is within easy reach, offering an excellent selection of shops, restaurants, cafés and everyday amenities, whilst Upminster Station is approximately 0.3 miles away, providing superb transport connections for commuters.
The property is also ideally positioned for a number of highly regarded local schools, with The Coopers' Company and Coborn School approximately 0.7 miles away and Hall Mead School approximately 0.7 miles away.
For those who enjoy leisure and recreation, Upminster Golf Club is approximately 0.4 miles away, further enhancing the lifestyle appeal of this enviable location.
A Home Designed For Modern Family Life
This is far more than simply a four bedroom house. It is a beautifully presented and thoughtfully designed family residence offering space, style, flexibility and genuine future potential.
The combination of its high-quality contemporary finish, exceptional open-plan entertaining space, four generous bedrooms, versatile reception rooms, impressive garden outbuilding and enviable Upminster location makes this a particularly exciting proposition.
With its outstanding presentation, superb family accommodation and excellent scope for future enhancement, this is a home that deserves to be viewed to be fully appreciated.
Beresfords strongly recommend an early internal inspection to appreciate the quality, versatility and lifestyle this exceptional Upminster residence has to offer.
Key Features:
Exceptional four bedroom semi-detached family home
Highly sought-after Upminster location
Presented and decorated to a high modern standard
Approximately 0.3 miles to Upminster Station
Approximately 0.4 miles to Upminster Golf Club
Approximately 0.7 miles to The Coopers' Company and Coborn School
Approximately 0.7 miles to Hall Mead School
Contemporary open-plan kitchen/breakfast room and dining area
Bi-folding doors opening onto the rear garden
Separate front lounge
Additional versatile reception/playroom
Separate utility room
Ground floor W.C.
Four excellent-sized bedrooms
Three-piece en-suite to principal bedroom
Luxury four-piece family bathroom
Low-maintenance rear garden
Impressive versatile outbuilding
Integral garage
Excellent potential for future loft extension, subject to planning
Ideally positioned for Upminster town centre and local amenities
Excellent transport connections
At a glance…
| Broadband | Ask Agent |
| Telephone | Ask Agent |
| Electricity | Ask Agent |
| Gas | No |
| Water | Ask Agent |
| Sewerage | Ask Agent |
| Heating | Ask Agent |
| Main Heating | Ask Agent |
| Unsuitable for wheelchairs | Ask Agent |
| Level access | Ask Agent |
| Lift access | Ask Agent |
| Ramped access | Ask Agent |
| Wetroom | Ask Agent |
| Wide doorways | Ask Agent |
| Step free access | Ask Agent |
| Level access shower | Ask Agent |
| Lateral living | Ask Agent |
| Listed | No |
| Are there any restrictions with the property? | No |
| Any easements, servitudes or wayleaves? | No |
| Public Rights of Way | No |
| Flooded in last 5 years | Ask Agent |
| Source of flood | Ask Agent |
This Stamp Duty Land Tax calculator provides an indicative estimate only and does not constitute formal advice. It is based on current HMRC rates and rules and assumes a standard residential property purchase in England or Northern Ireland. Stamp Duty Land Tax rules can change at any time. It does not account for all possible reliefs, exemptions, or special circumstances. You should always confirm the result with HMRC or a qualified solicitor before making a property purchase. This tool is for informational purposes only and does not constitute legal or financial advice.

SIMILAR PROPERTIES

 Save
Save