PROPERTY VALUE
Get an accurate property valuation, with just a few details…
VALUE MY PROPERTY
CM14
At a glance…
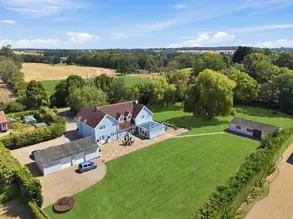
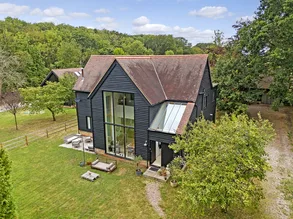
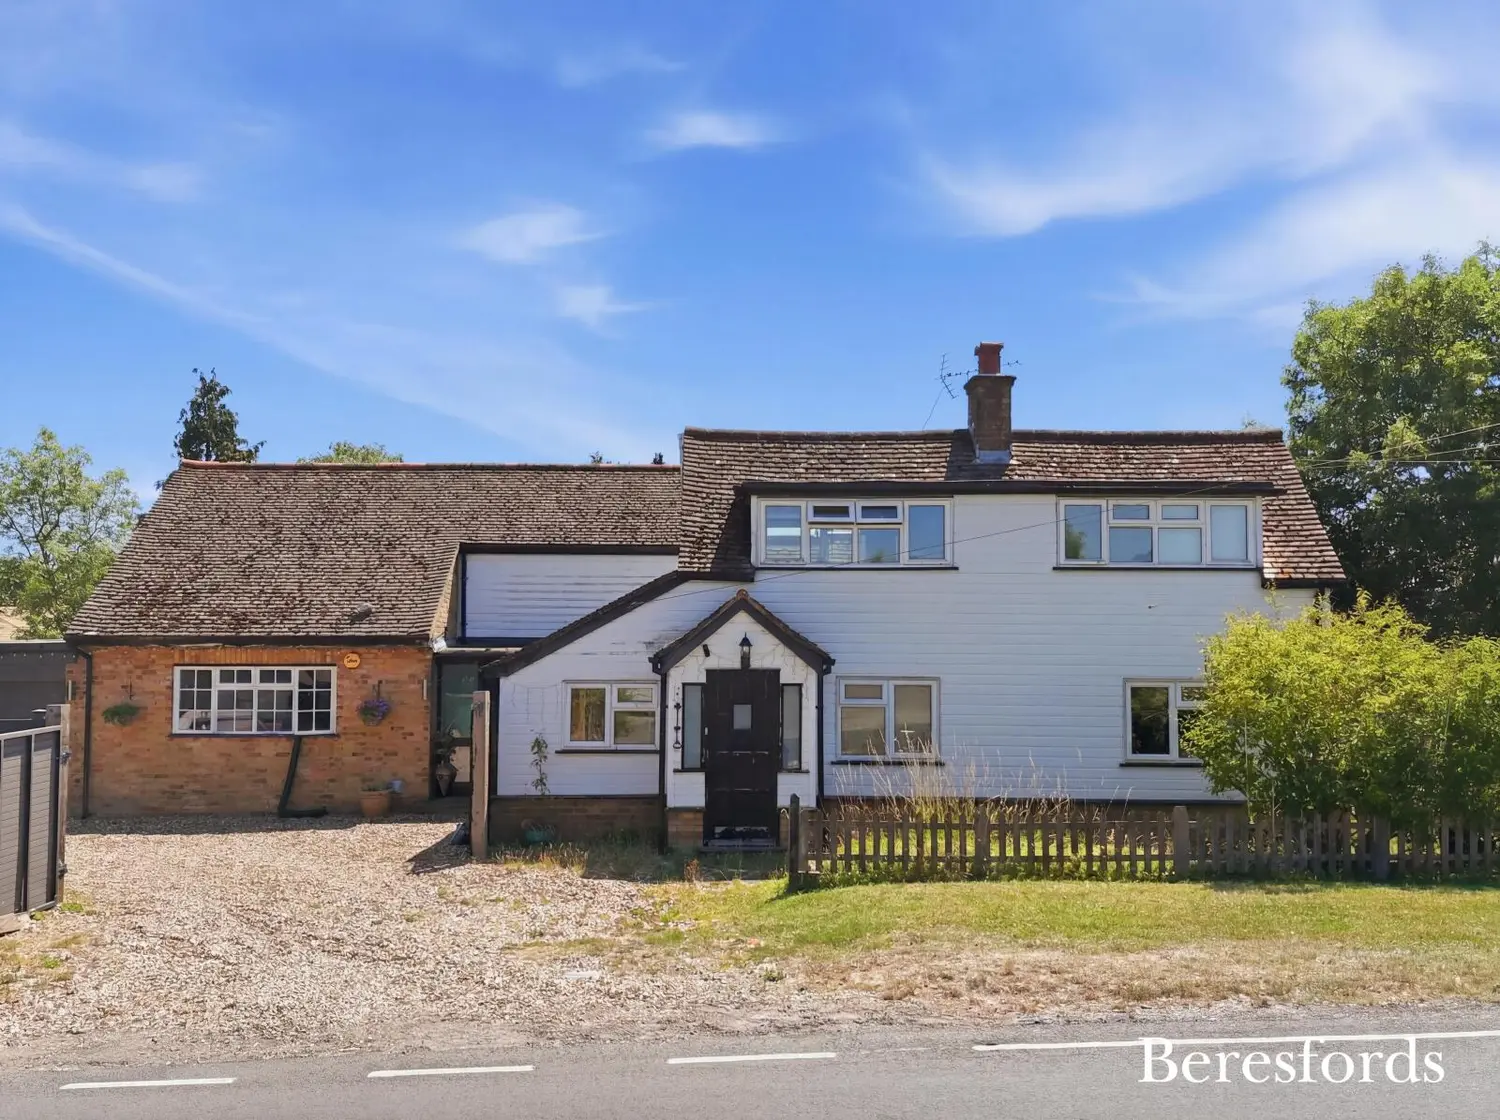
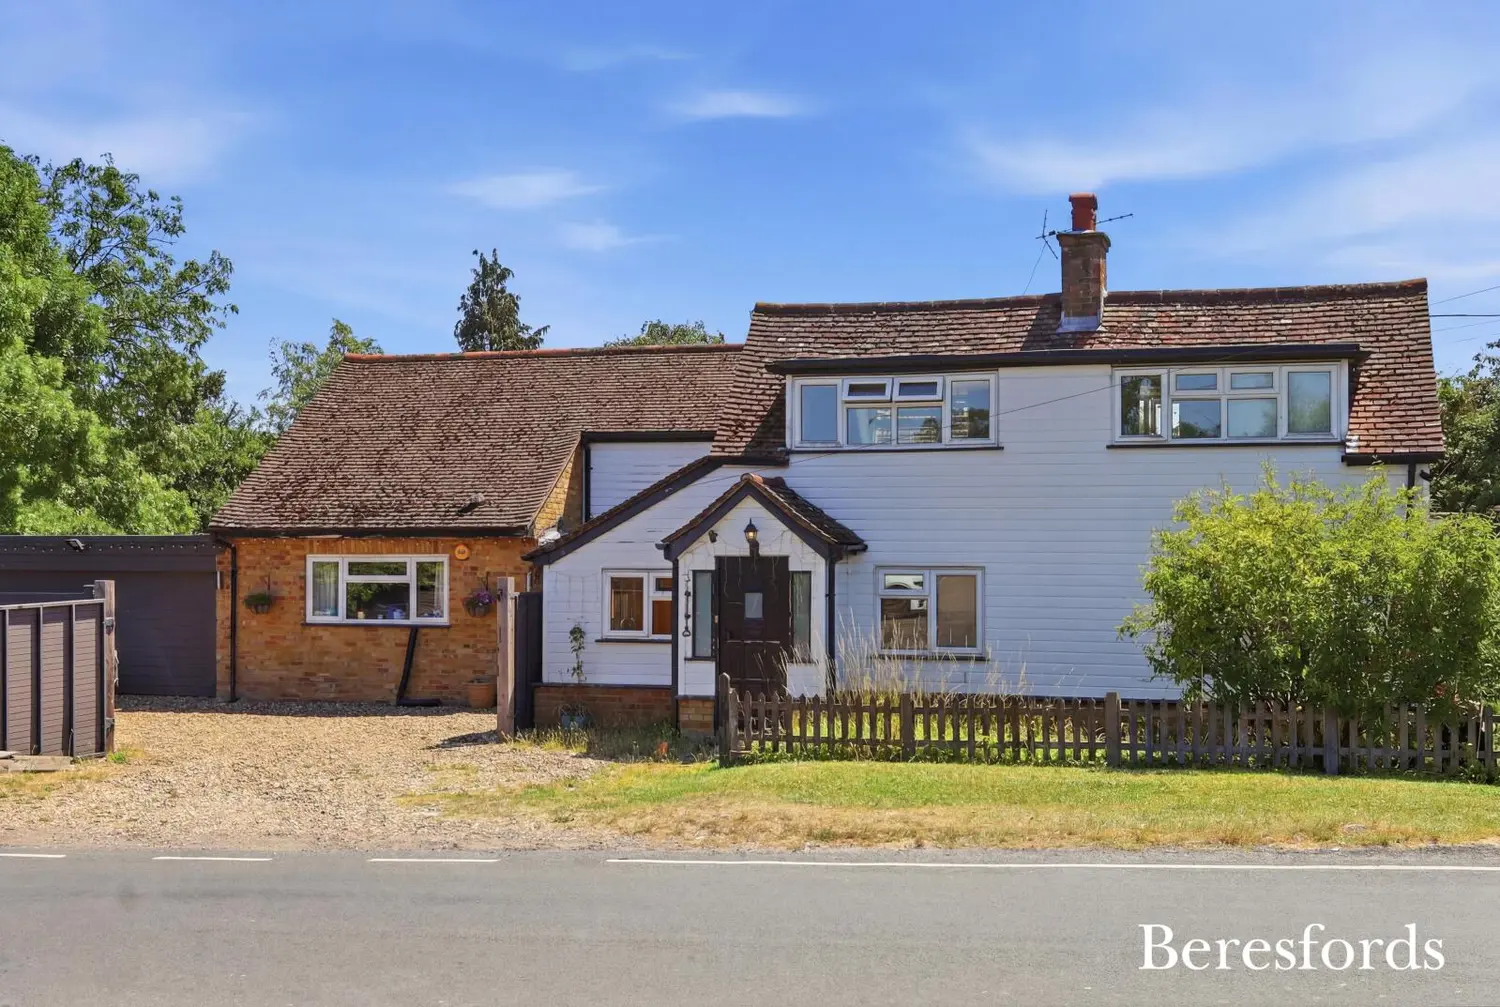
Offered to the market for the first time in over 26 years, Brook Cottage presents a rare opportunity to acquire a much-loved family home in one of Brentwood's most desirable locations. Having enjoyed many happy years here, the current owners have made the difficult decision to move on as they prepare for retirement.
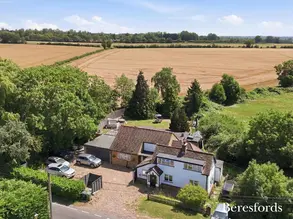
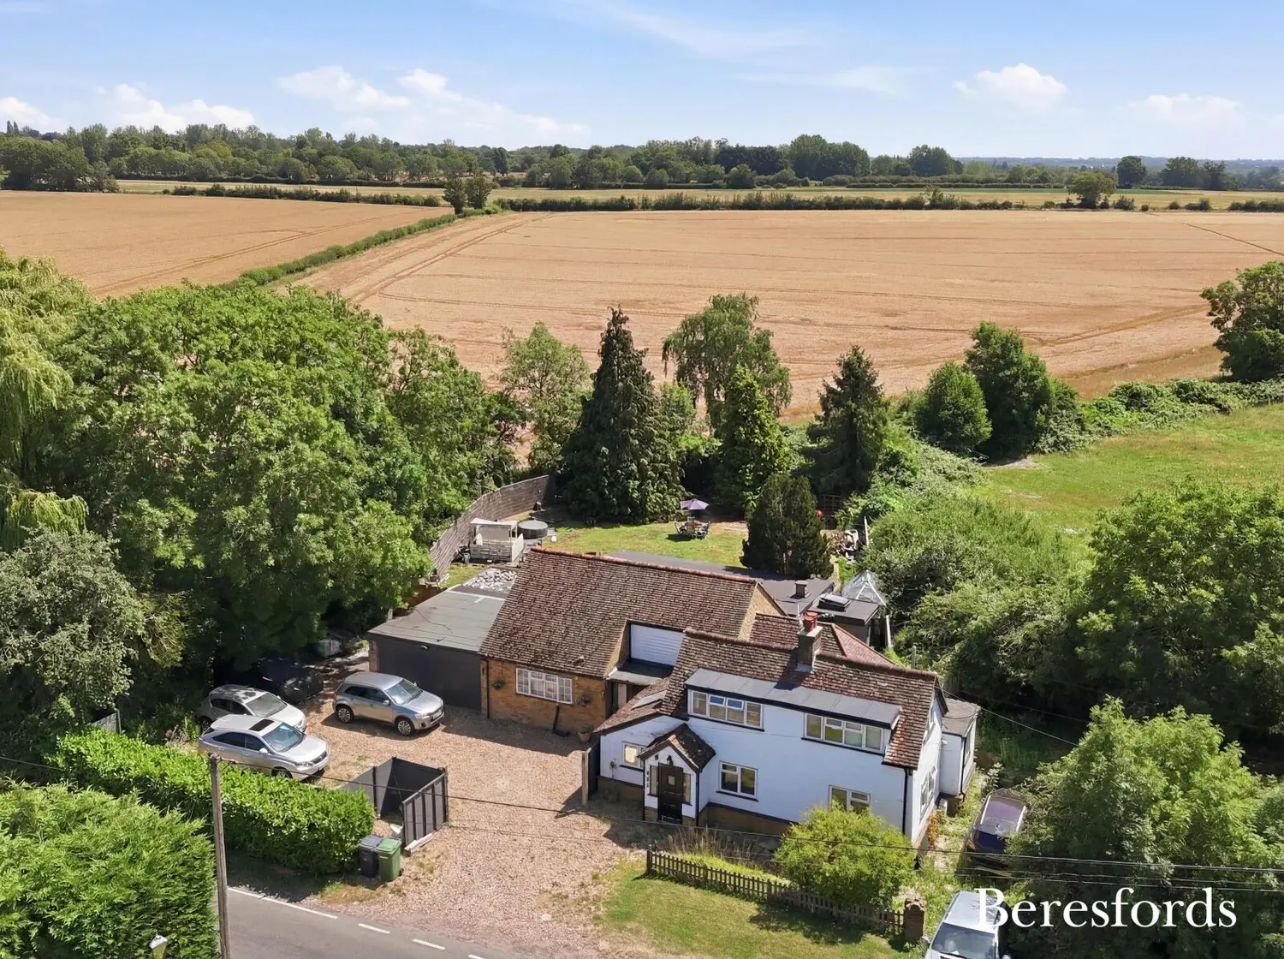
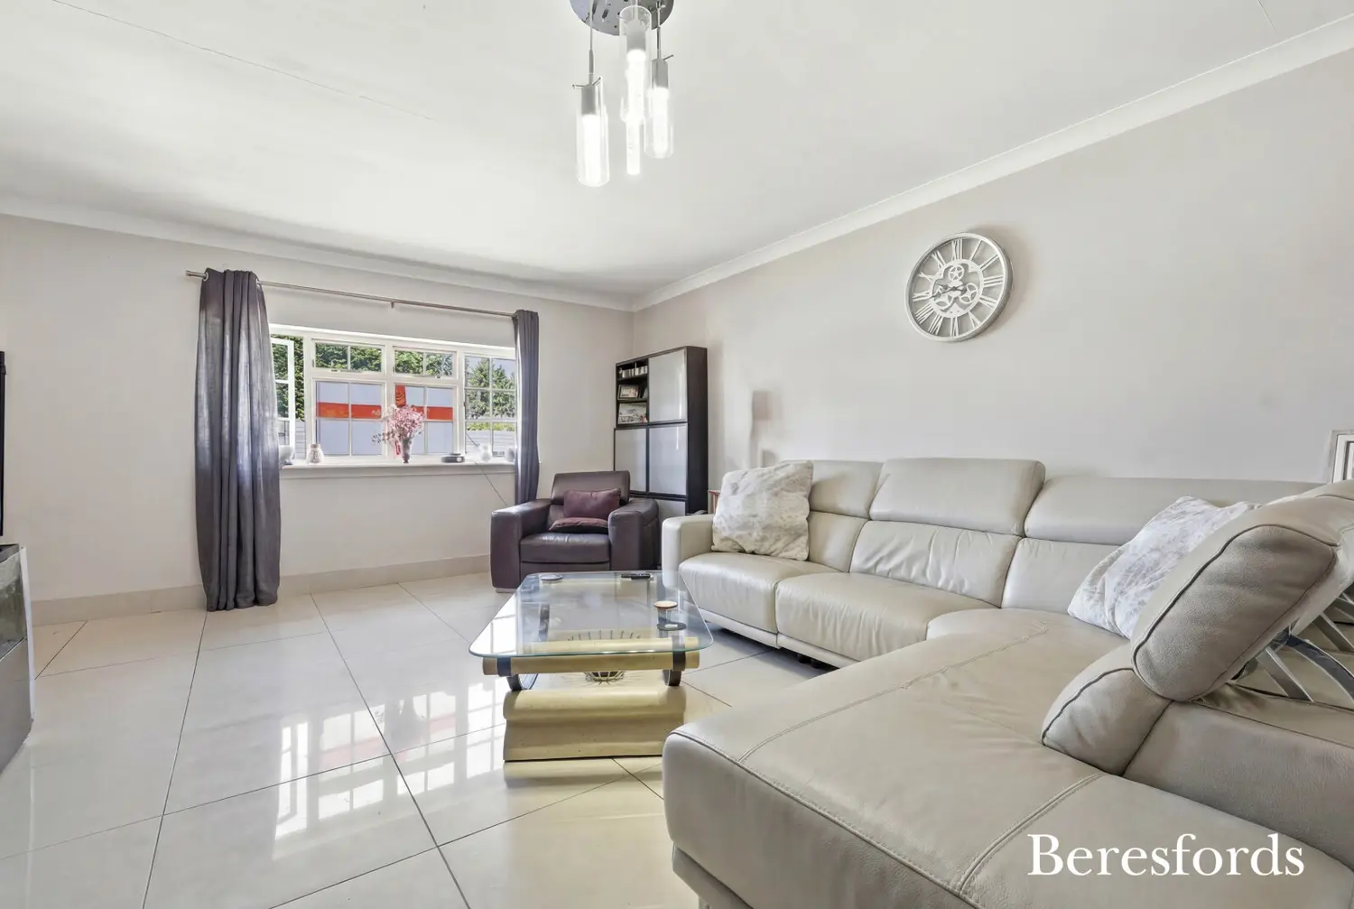
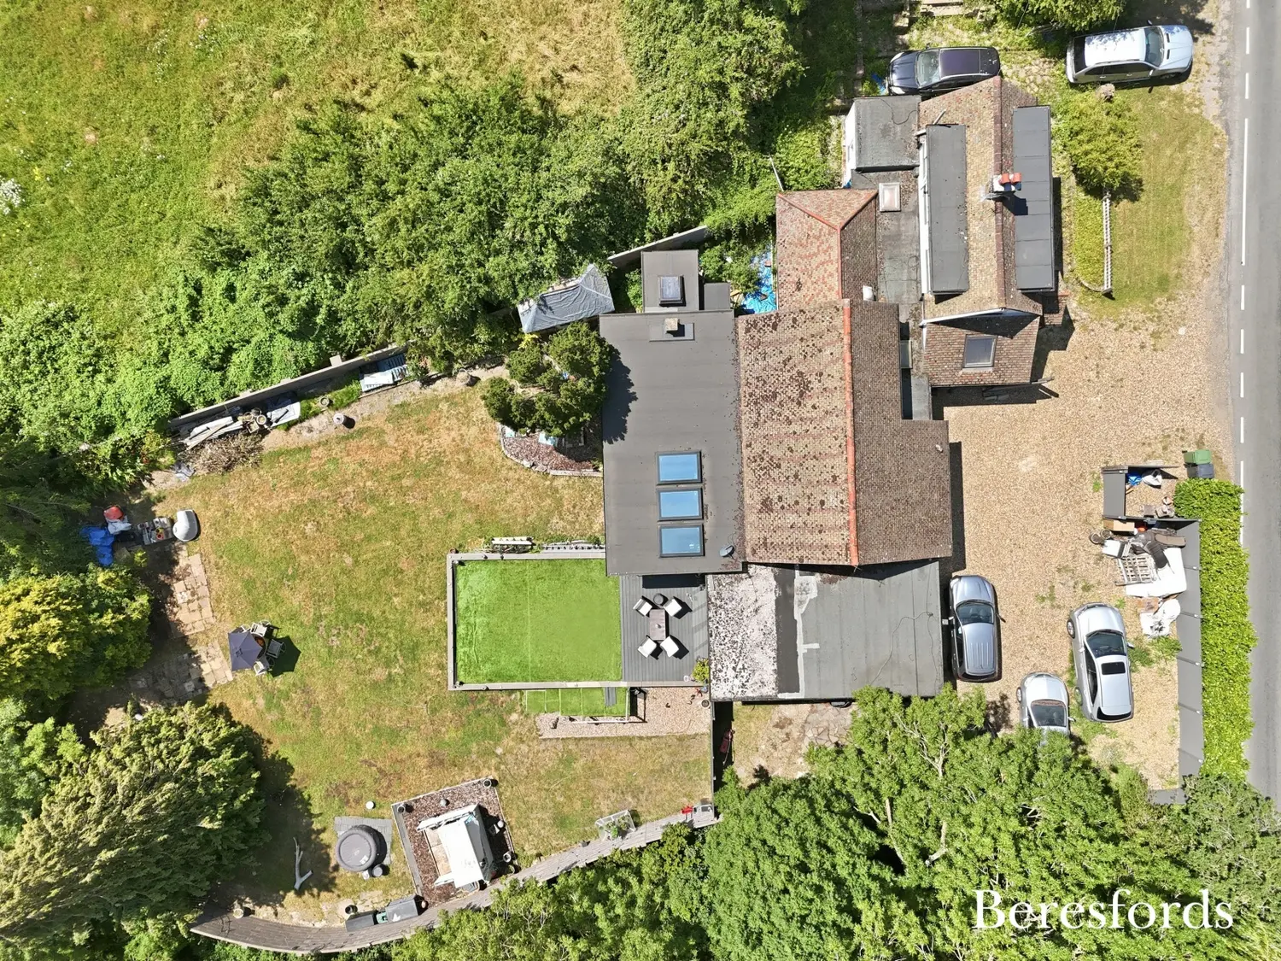
Situated within Brentwood's sought-after Conservation Area and falling within the catchment for some of the area's highly regarded schools, this remarkable home offers over 250 sq. metres of versatile internal accommodation, together with a range of outbuildings, all set within a plot of more than half an acre. The property enjoys beautiful open countryside views, with horses grazing in the neighbouring field, creating a peaceful semi-rural setting while remaining conveniently close to Brentwood's amenities.
Approached via over 200 feet of off-road frontage, partially enclosed by attractive composite fencing, Brook Cottage offers an impressive sense of arrival and exceptional privacy. Extensive parking for up to 8 cars quite comfortably as well, with the possibility of creating a cart lodge too.
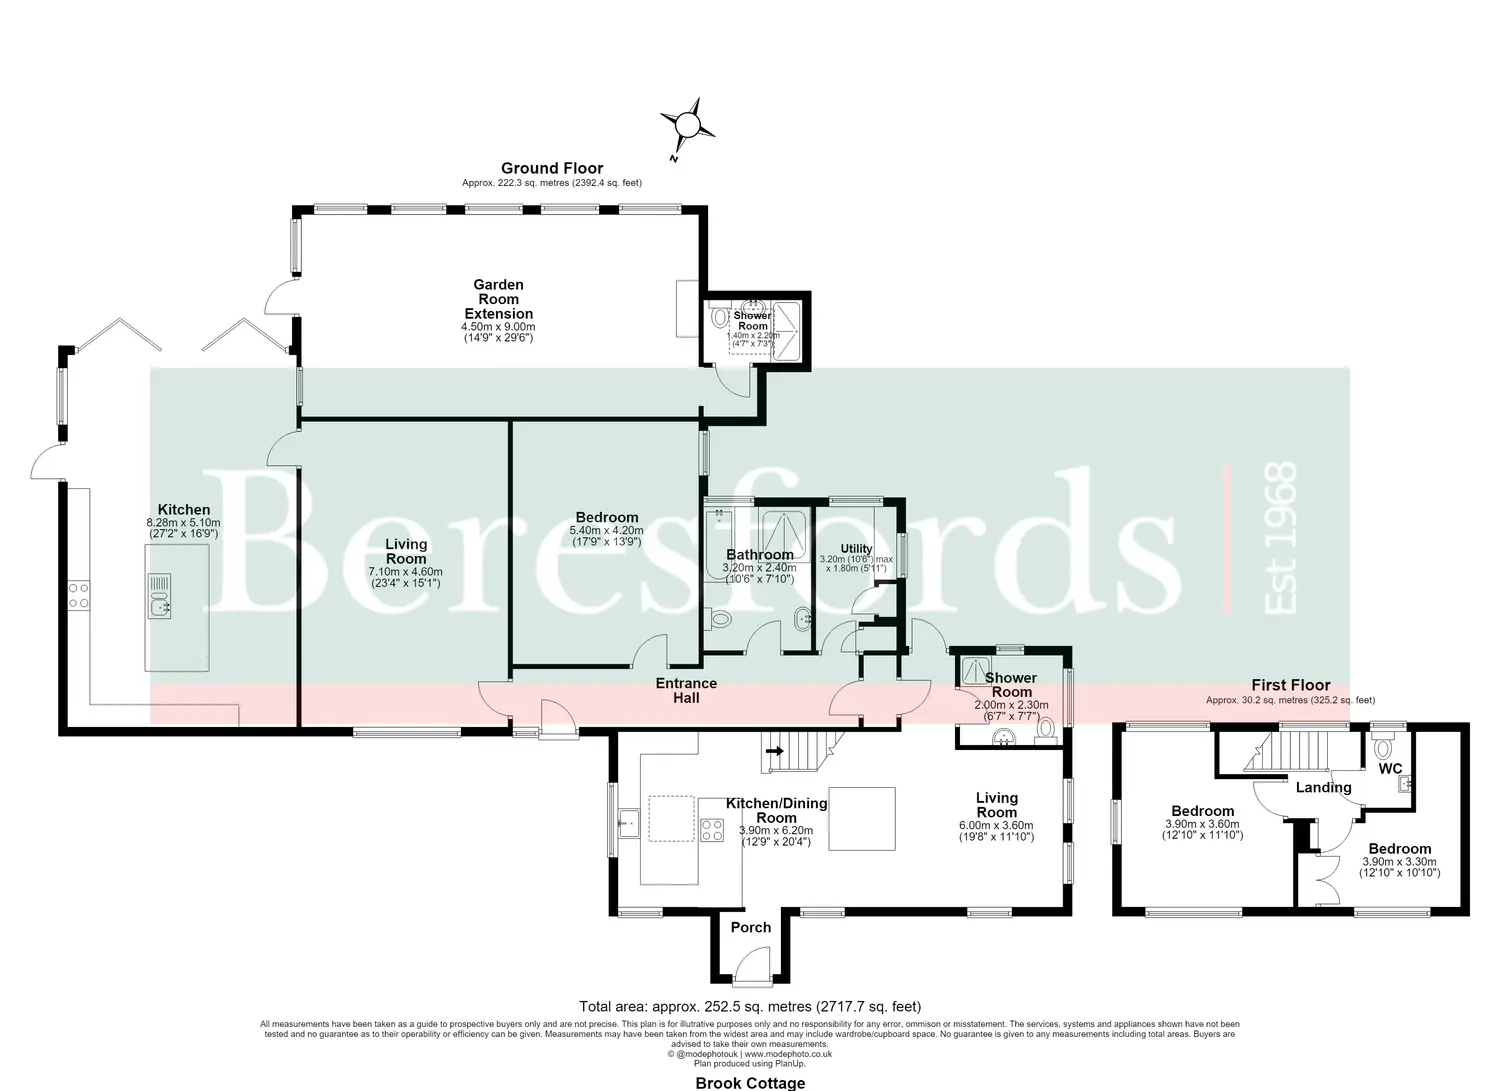
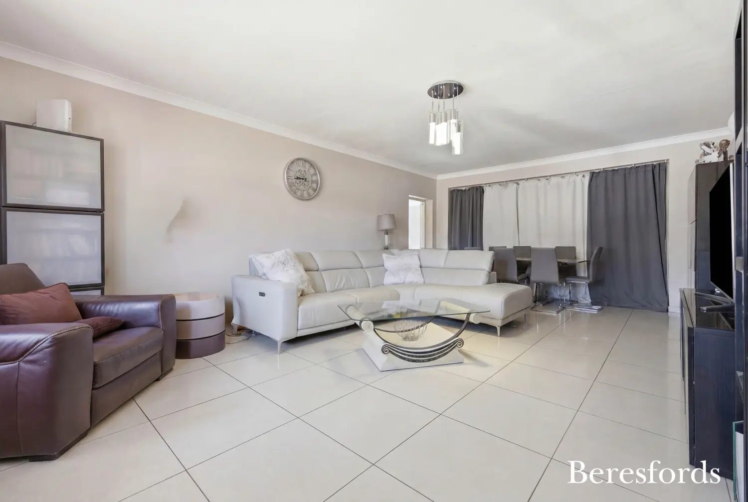
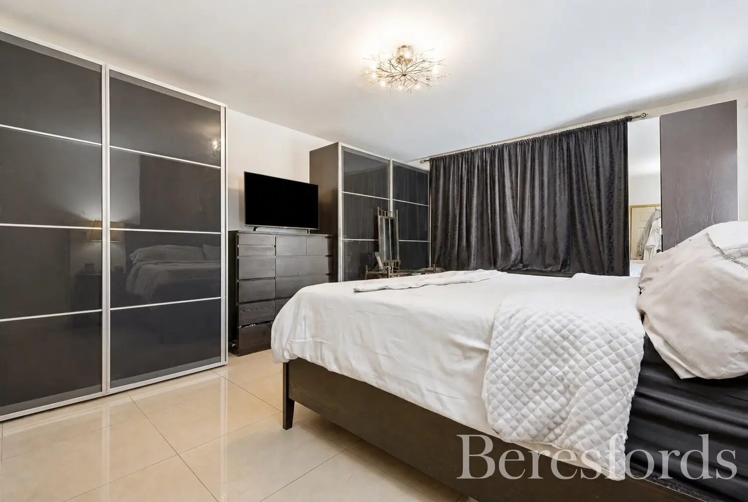
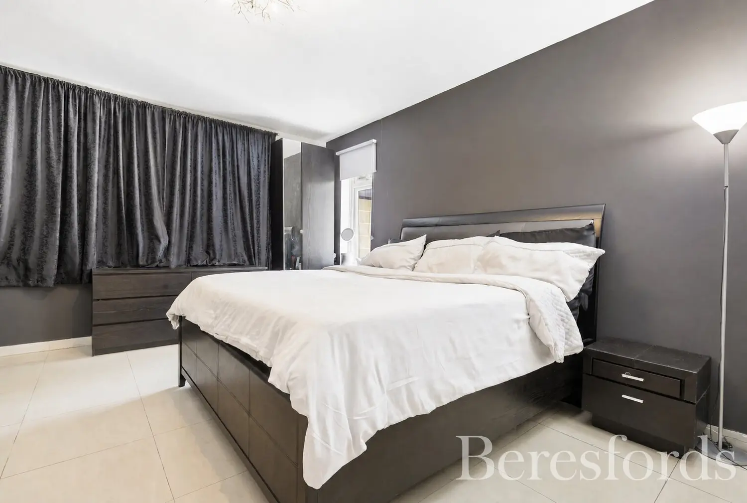
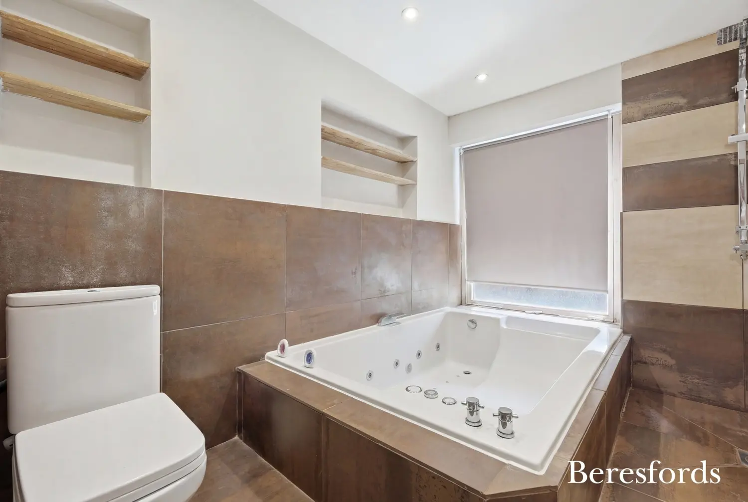
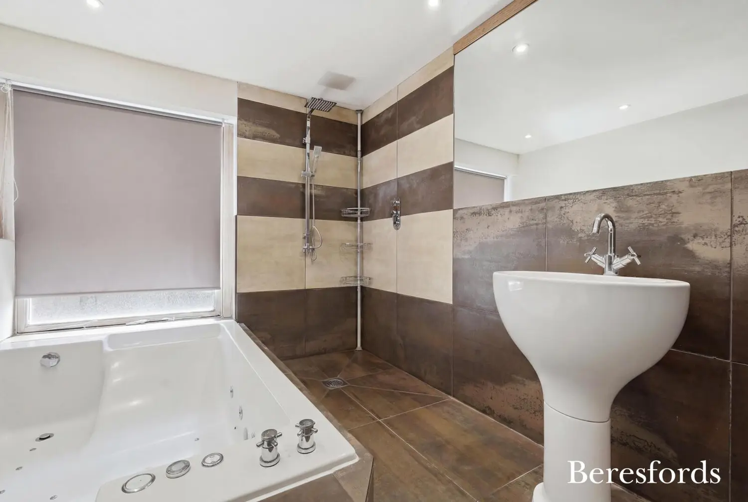
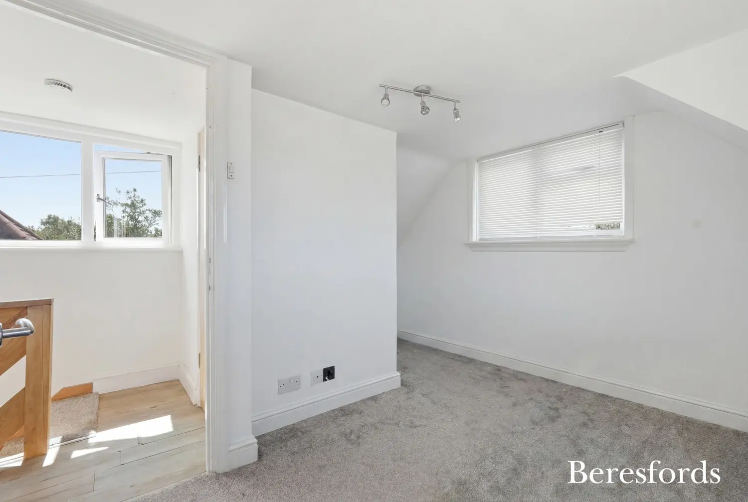
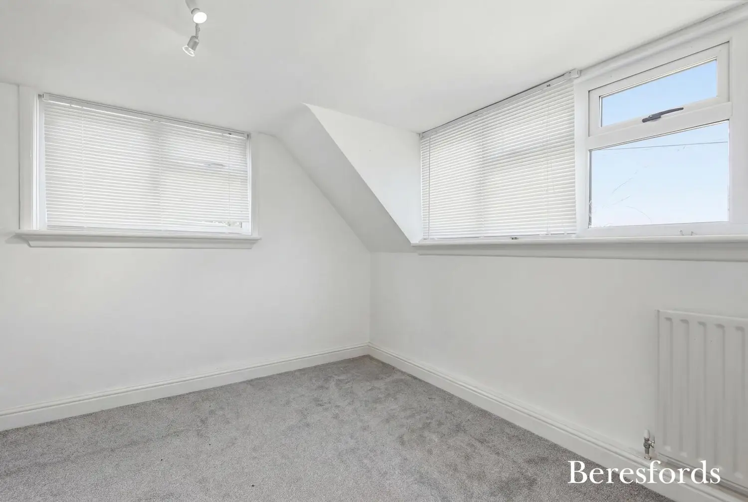
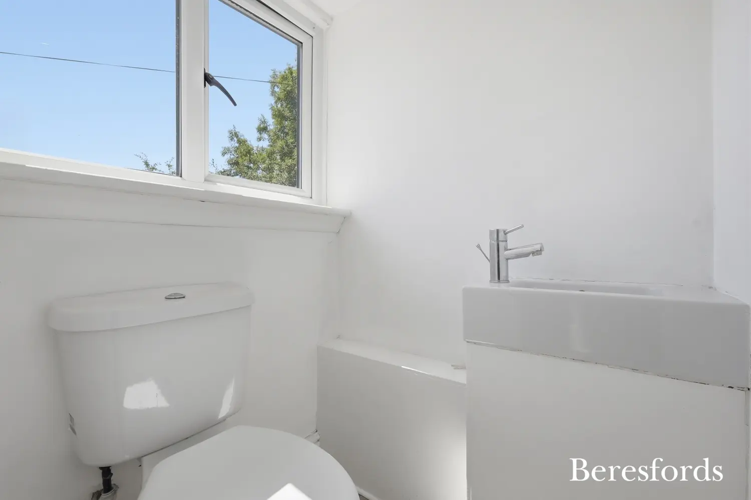
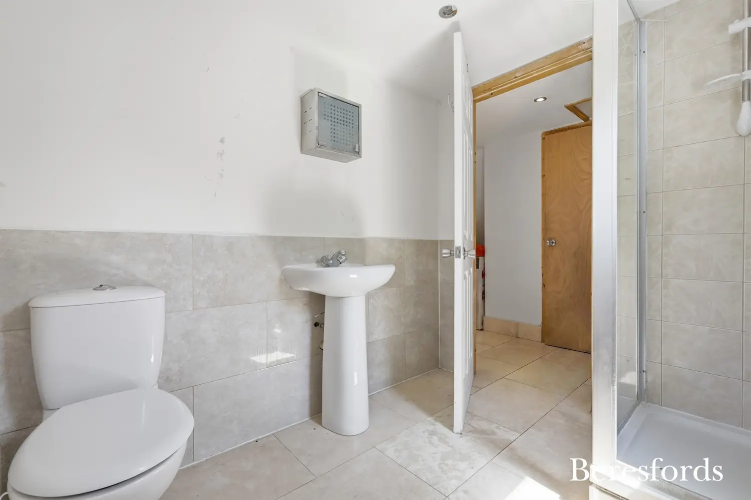
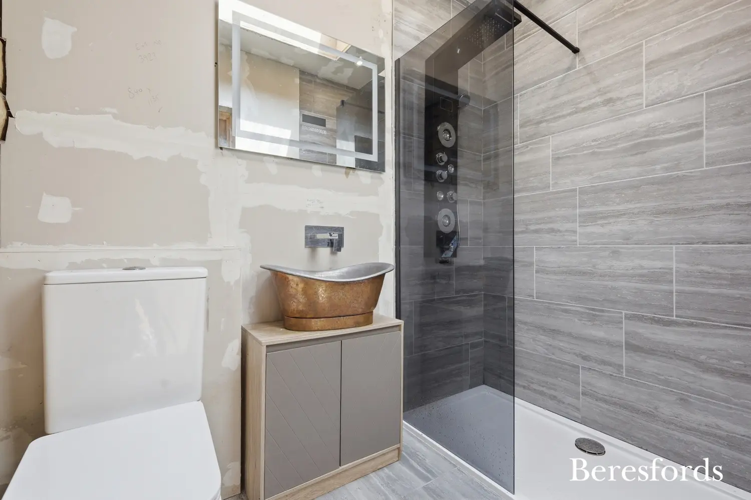
The spacious accommodation includes three to four generous bedrooms, with the principal bedroom extending to roughly 30 sq. metres, offering excellent potential to create a luxurious en-suite if desired. There are three bathrooms, including a stunning family bathroom featuring a large spa-style double bath and a separate walk-in shower.
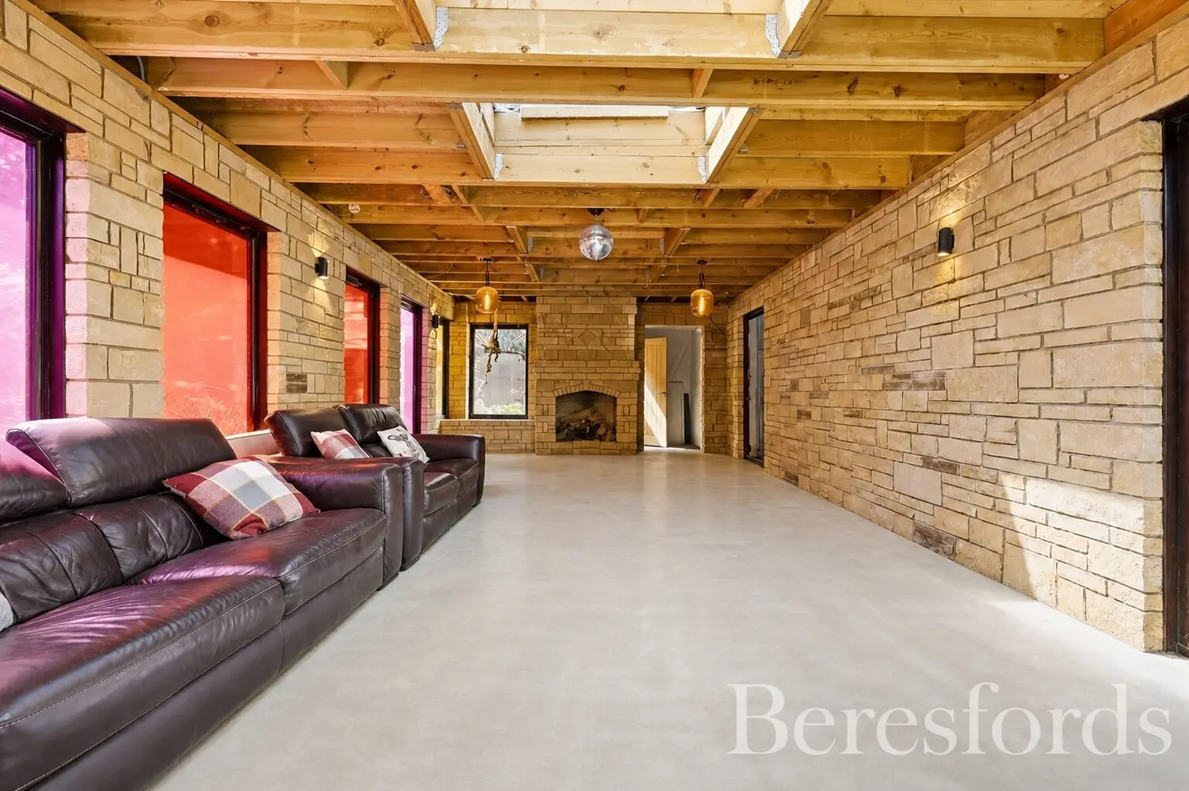
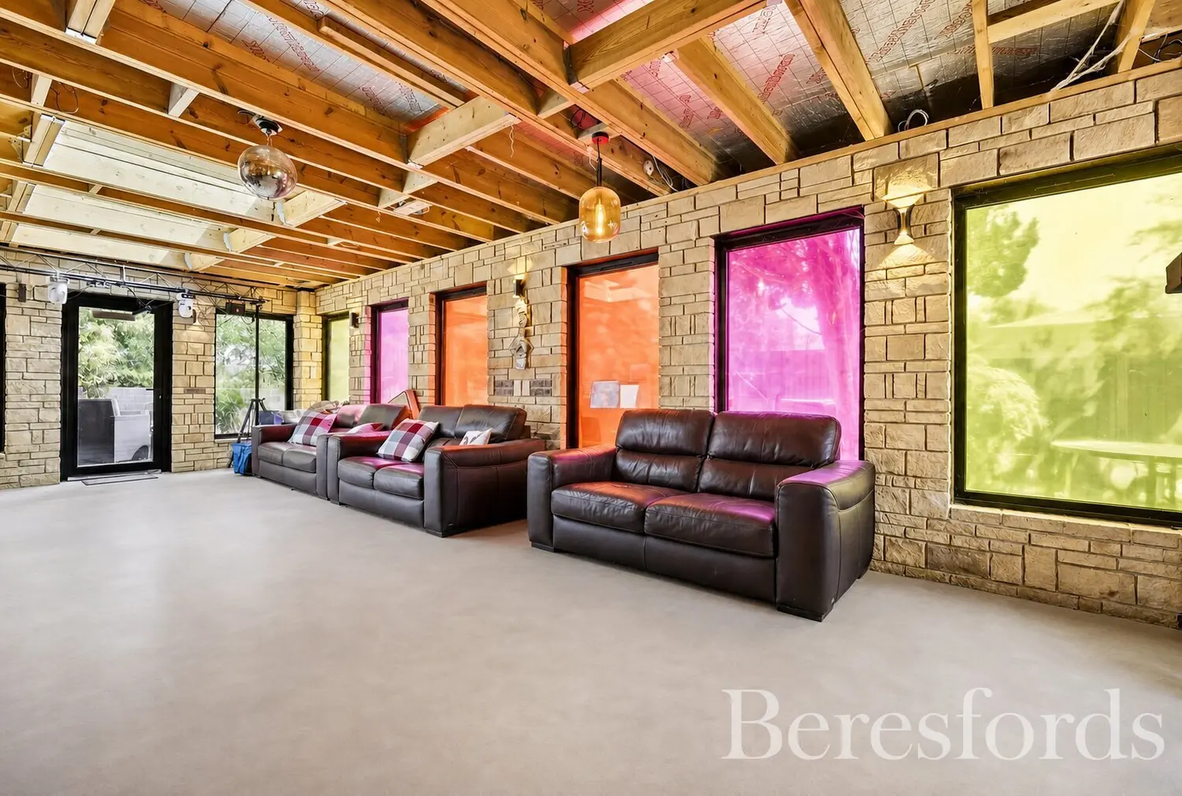
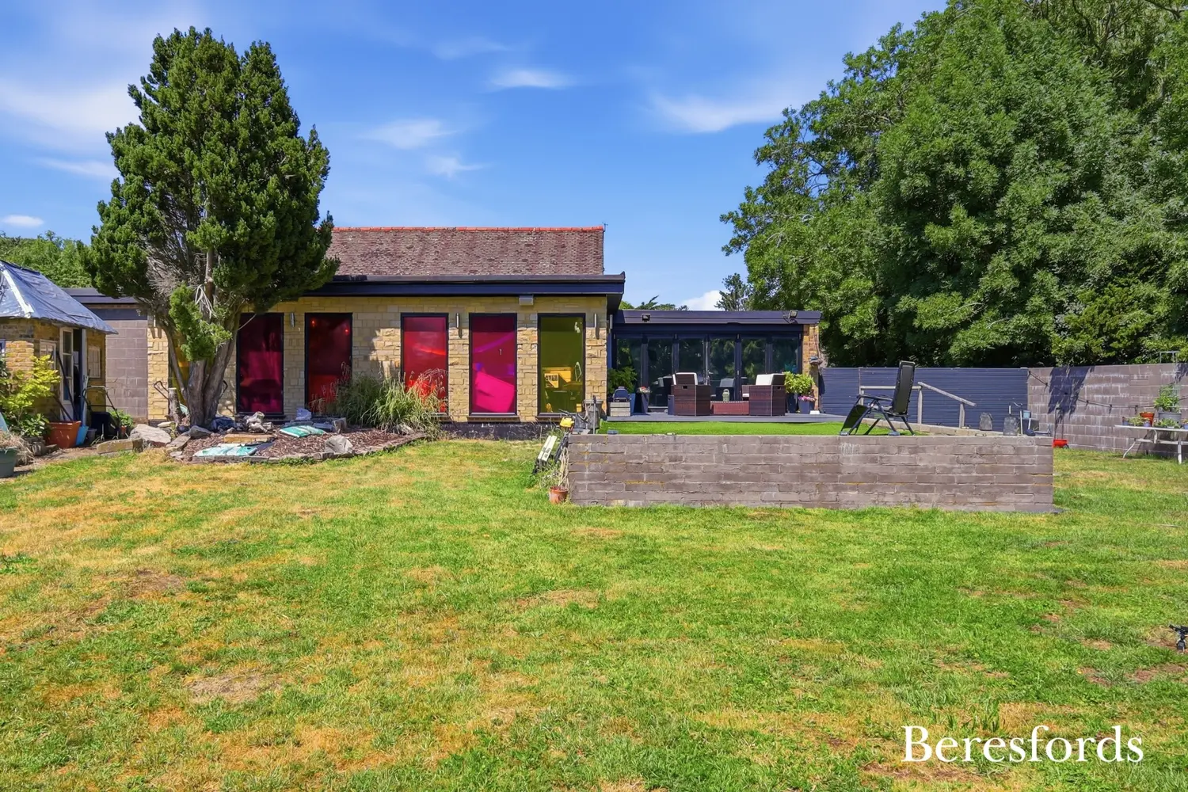
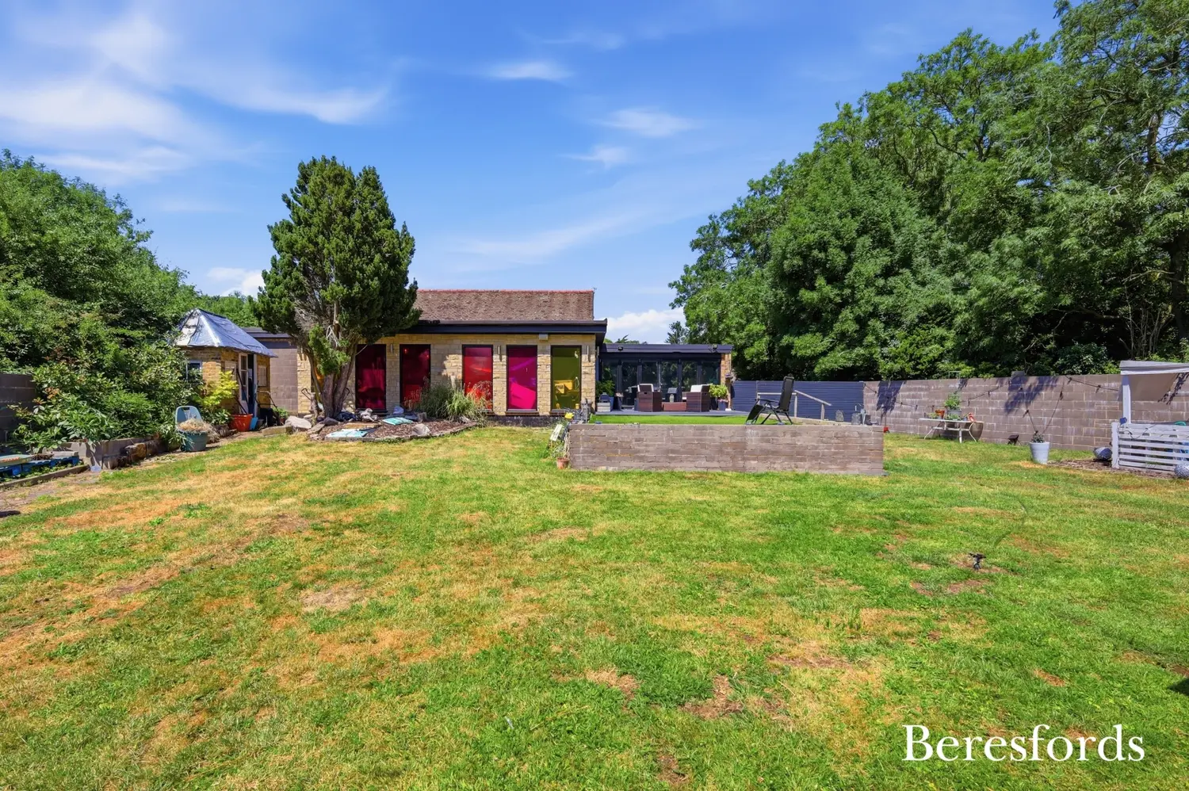
A particular highlight of the home is the beautiful orangery which could be utilised as a self-contained annexe, complete with York stone flooring, coloured feature glazing to the front elevation, nine windows, two large roof lanterns, and pre-wiring for a 9.1 surround sound system - creating an exceptional space for entertaining or relaxing.
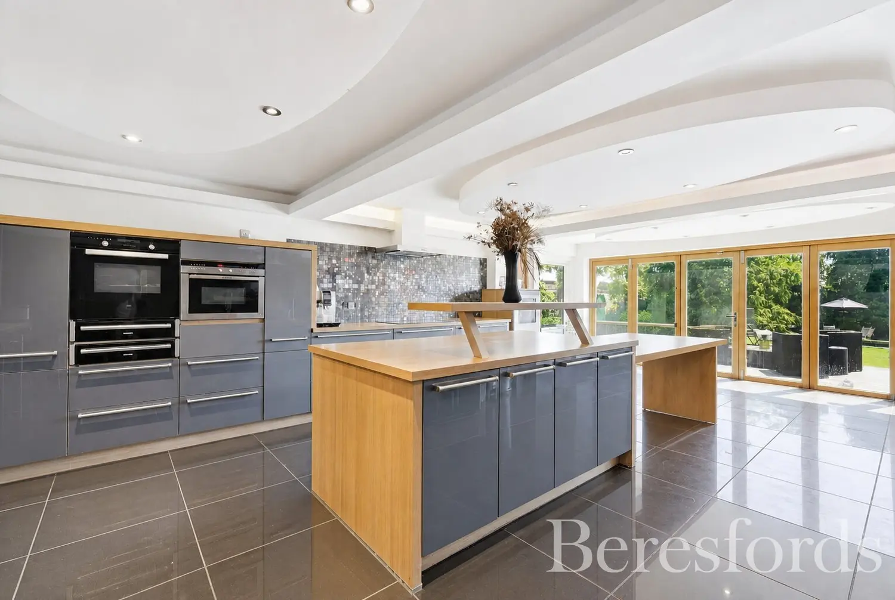
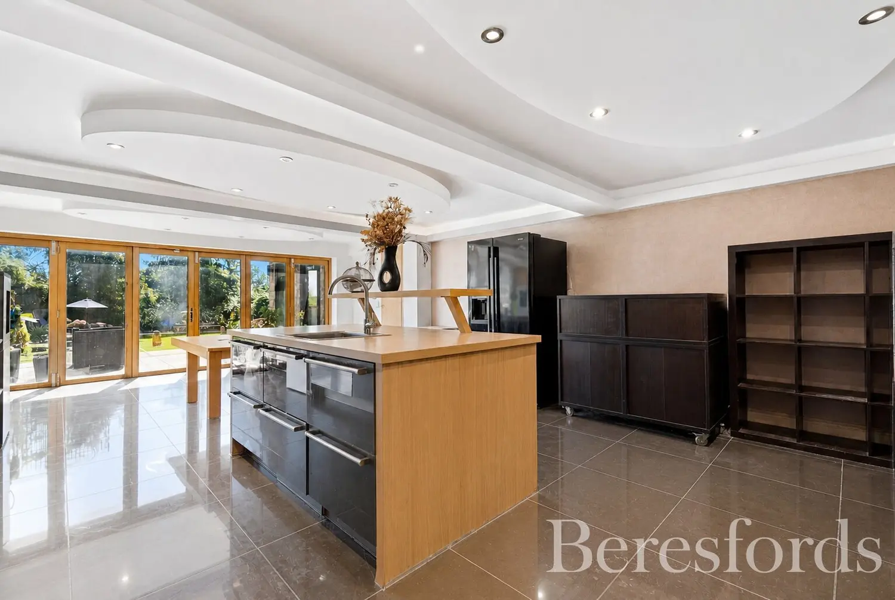
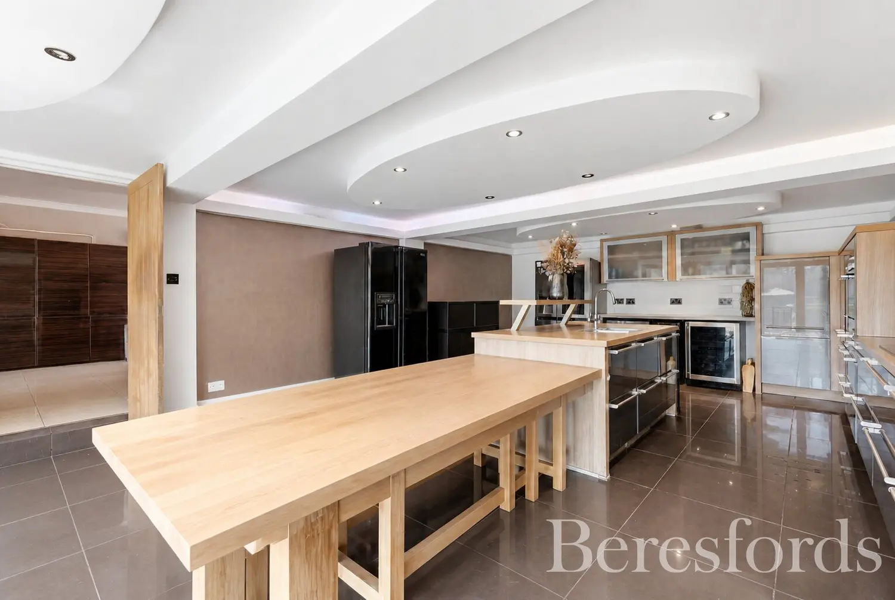
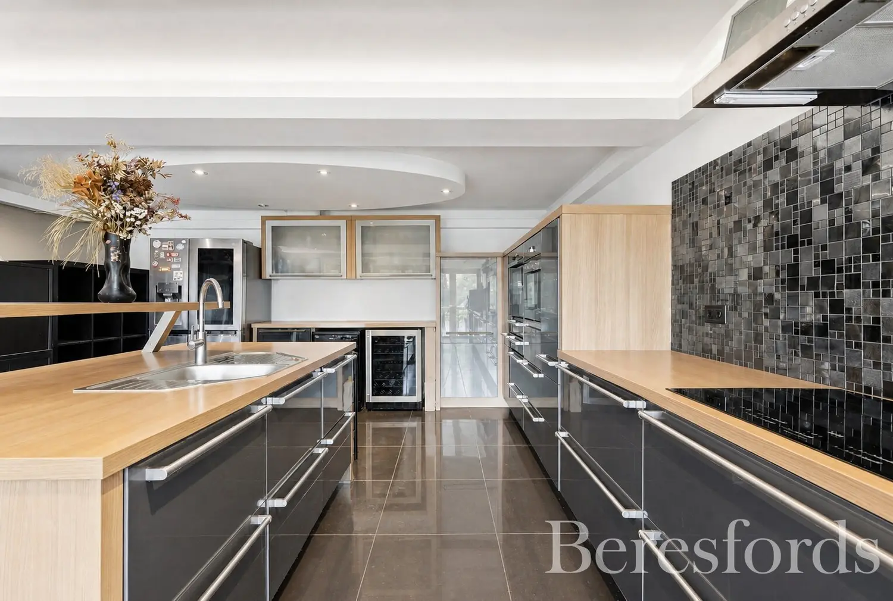
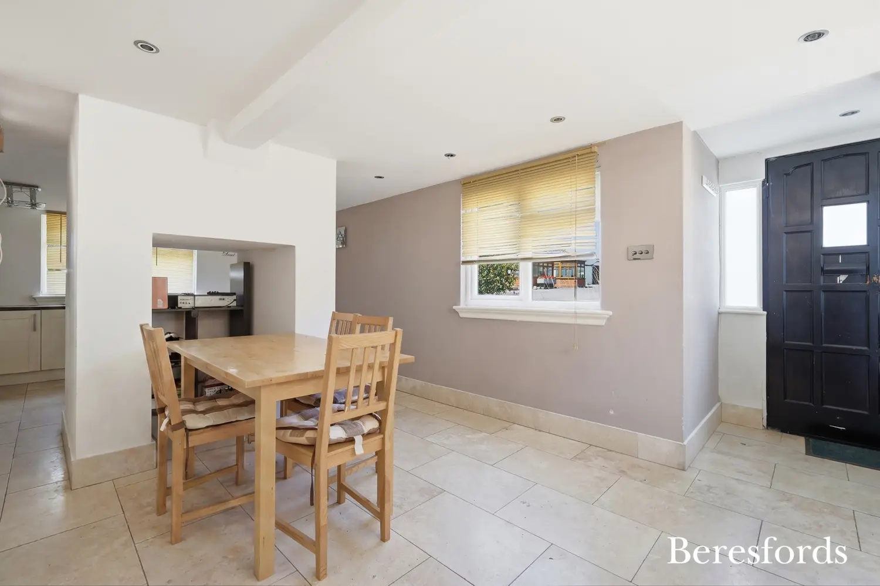
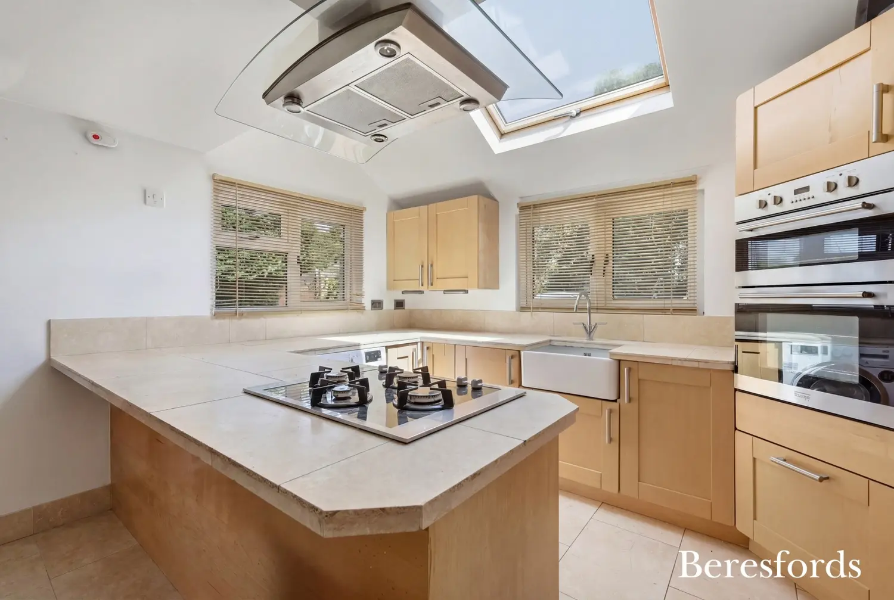
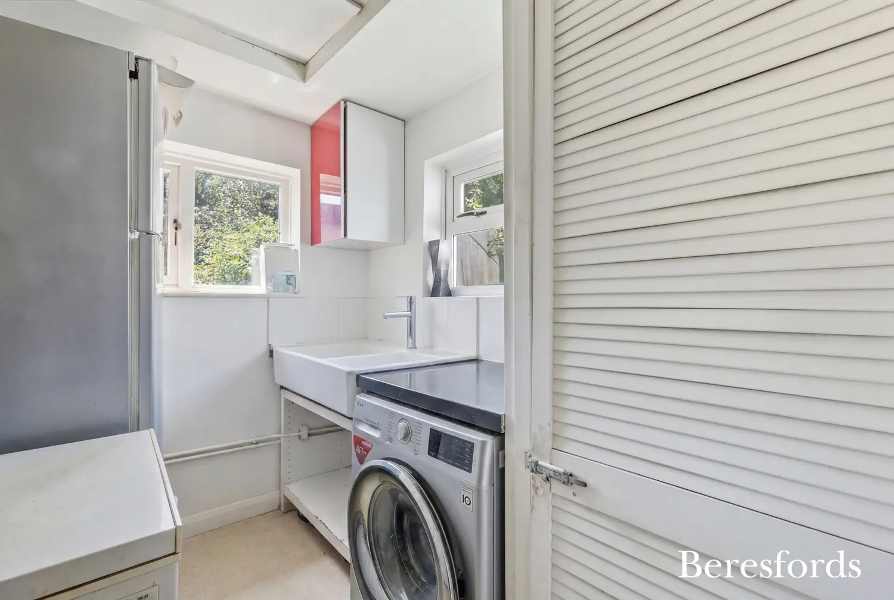
The property benefits from two kitchens, including an impressive of roughly 40 sq. metres, it’s open-plan kitchen fitted with a high-quality German designer kitchen, perfectly positioned to overlook the rear garden.
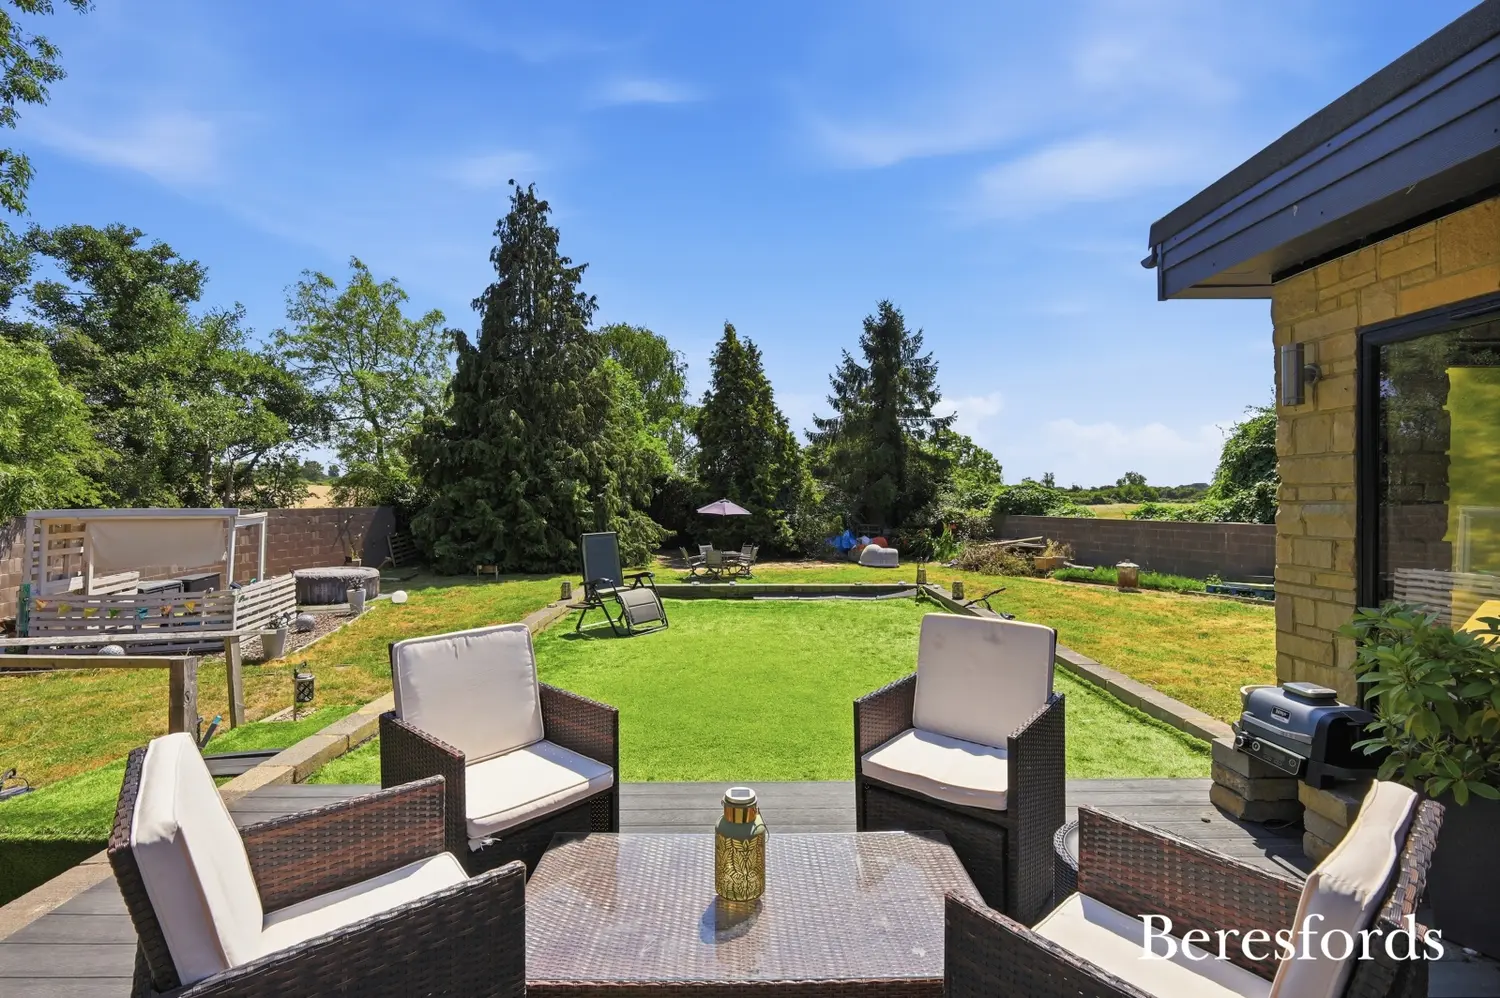
From the kitchen, Bi-fold doors lead onto a decked terrace and an elevated viewing area extending over 40 metres, offering spectacular uninterrupted views across the surrounding countryside.
Designed for year-round comfort, the home remains naturally cool during the summer months and warm throughout winter, with underfloor heating serving the principal ground floor living areas, providing an efficient and comfortable heat without the dryness associated with conventional radiators.
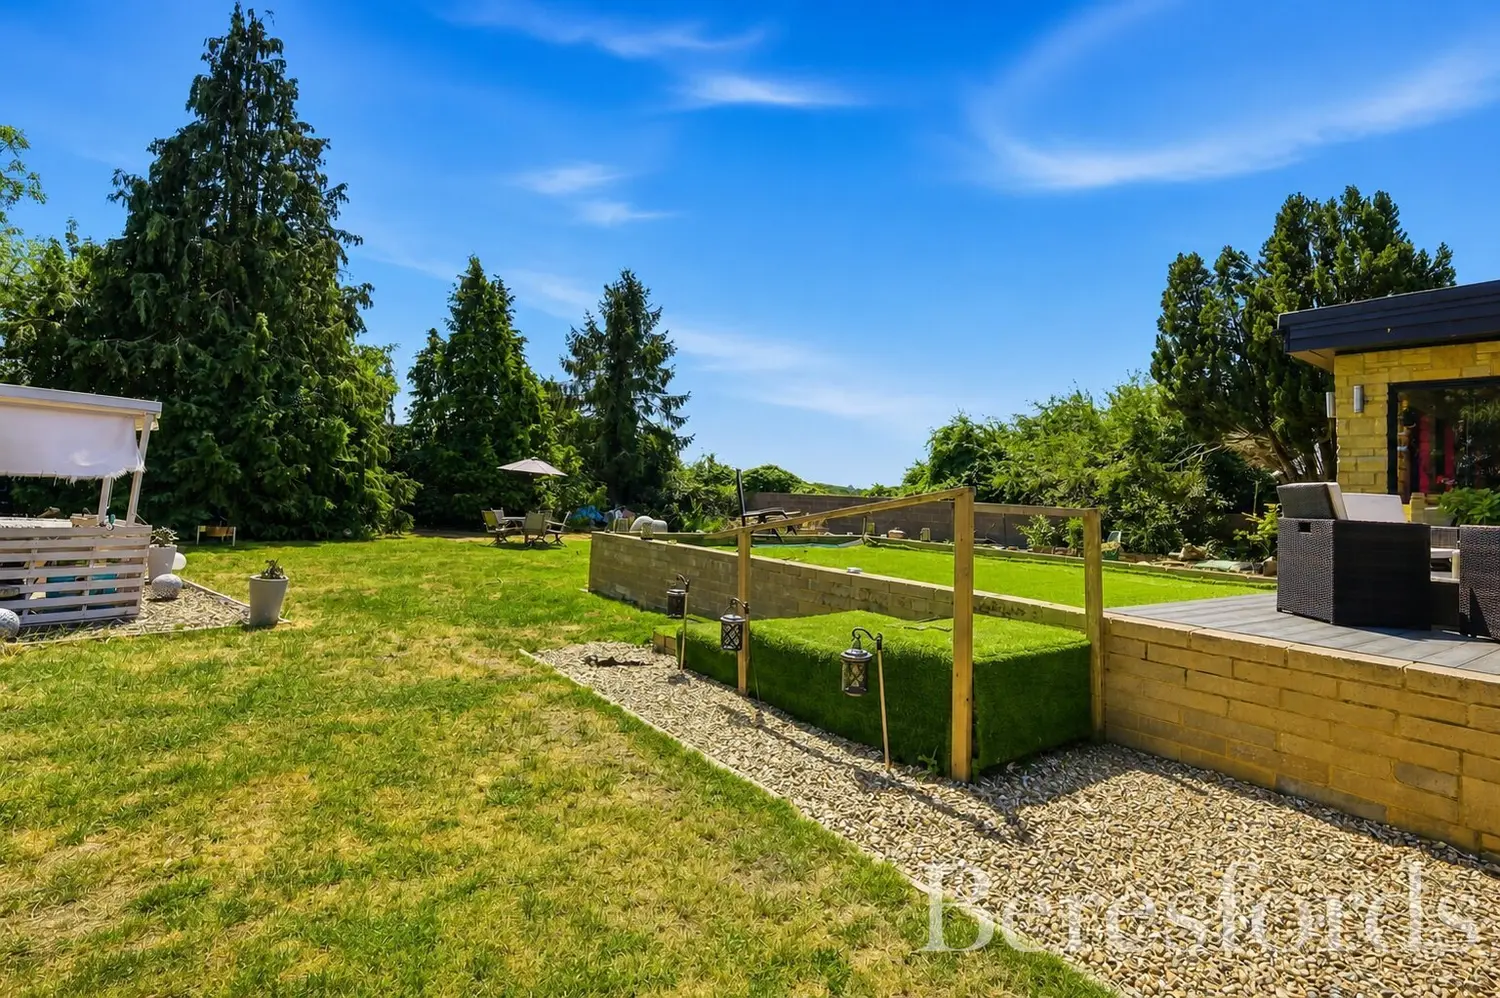
The rear garden is securely enclosed by a high wall and is arranged into three distinct areas. These include a substantial main lawn, a generous side garden which, subject to the necessary planning permissions, could offer future development potential (similar permissions have previously been granted elsewhere along the road), and a charming secret garden accessed through a traditional brick-built archway.
While the property would benefit from some cosmetic updating, it has been well cared for and offers an exciting opportunity for new owners to personalise and add value. A number of building materials will also be included to assist with completing the current programme of improvements.
Brook Cottage is a home of exceptional character, space and versatility, offering endless possibilities for growing families, multi-generational living or those simply seeking a unique countryside setting within easy reach of Brentwood.
Viewing is highly recommended to fully appreciate the scale, setting and outstanding potential that Brook Cottage has to offer. (Ref: NBC260285)
At a glance…
| Broadband | Ask Agent |
| Telephone | Ask Agent |
| Electricity | Ask Agent |
| Gas | No |
| Water | Ask Agent |
| Sewerage | Ask Agent |
| Heating | Ask Agent |
| Main Heating | Ask Agent |
| Unsuitable for wheelchairs | Ask Agent |
| Level access | Ask Agent |
| Lift access | Ask Agent |
| Ramped access | Ask Agent |
| Wetroom | Ask Agent |
| Wide doorways | Ask Agent |
| Step free access | Ask Agent |
| Level access shower | Ask Agent |
| Lateral living | Ask Agent |
| Listed | No |
| Are there any restrictions with the property? | No |
| Any easements, servitudes or wayleaves? | No |
| Public Rights of Way | No |
| Flooded in last 5 years | Ask Agent |
| Source of flood | Ask Agent |
This Stamp Duty Land Tax calculator provides an indicative estimate only and does not constitute formal advice. It is based on current HMRC rates and rules and assumes a standard residential property purchase in England or Northern Ireland. Stamp Duty Land Tax rules can change at any time. It does not account for all possible reliefs, exemptions, or special circumstances. You should always confirm the result with HMRC or a qualified solicitor before making a property purchase. This tool is for informational purposes only and does not constitute legal or financial advice.

SIMILAR PROPERTIES

 Save
Save