PROPERTY VALUE
Get an accurate property valuation, with just a few details…
VALUE MY PROPERTY
Essex, CM9
At a glance…
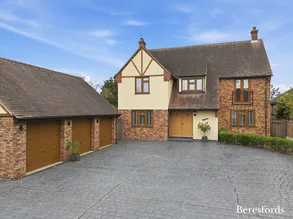
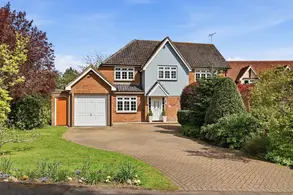
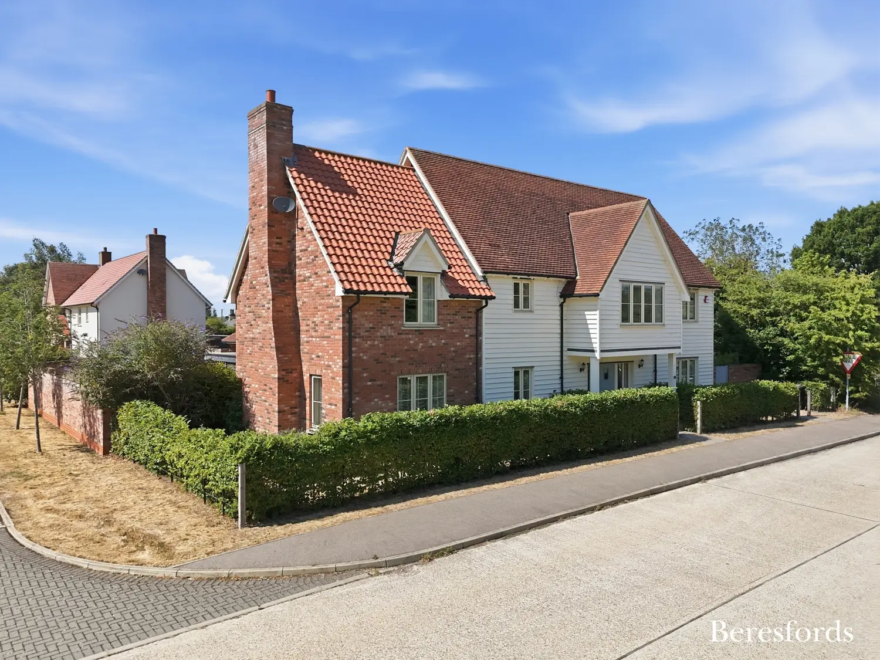
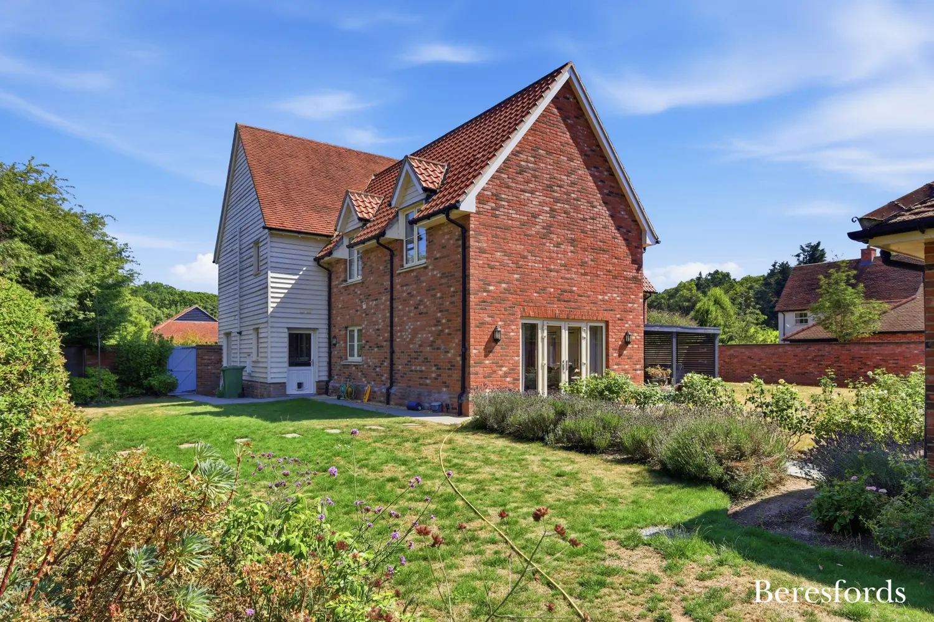
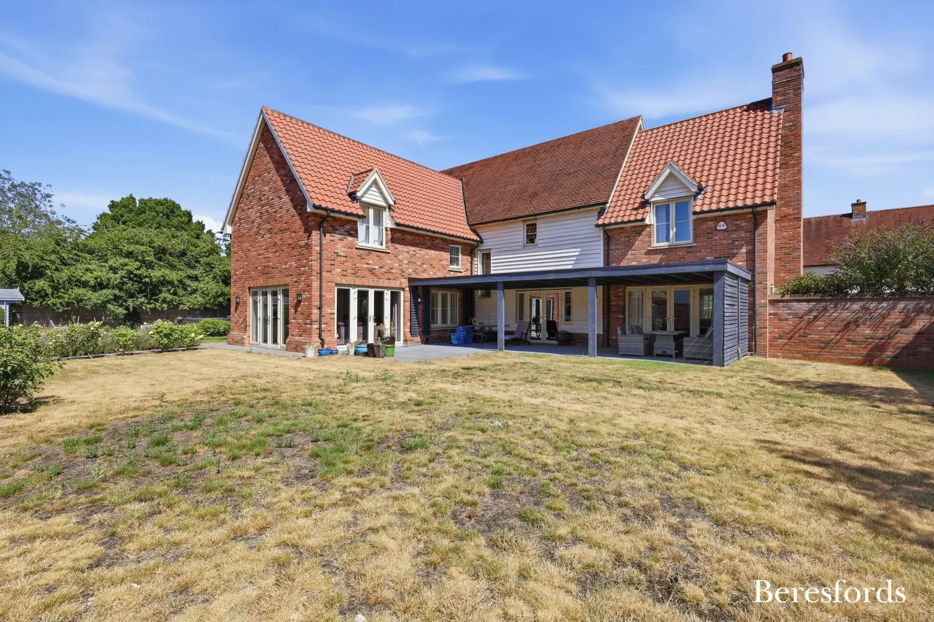
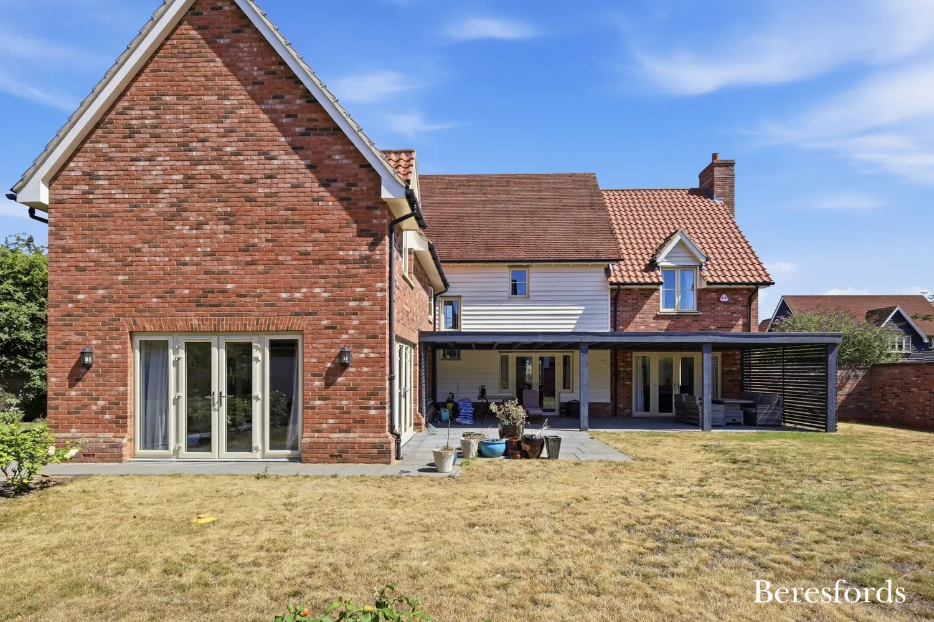
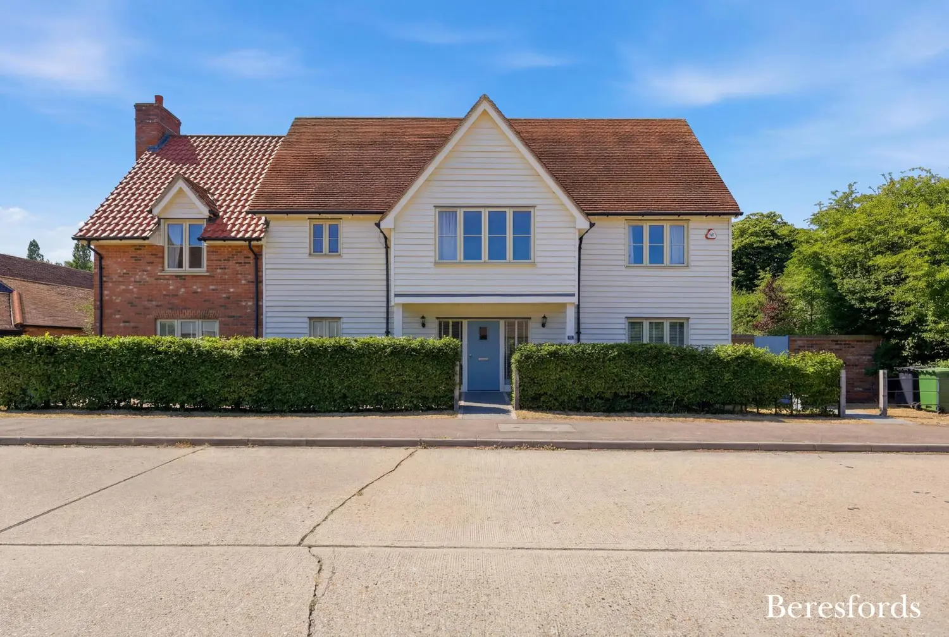
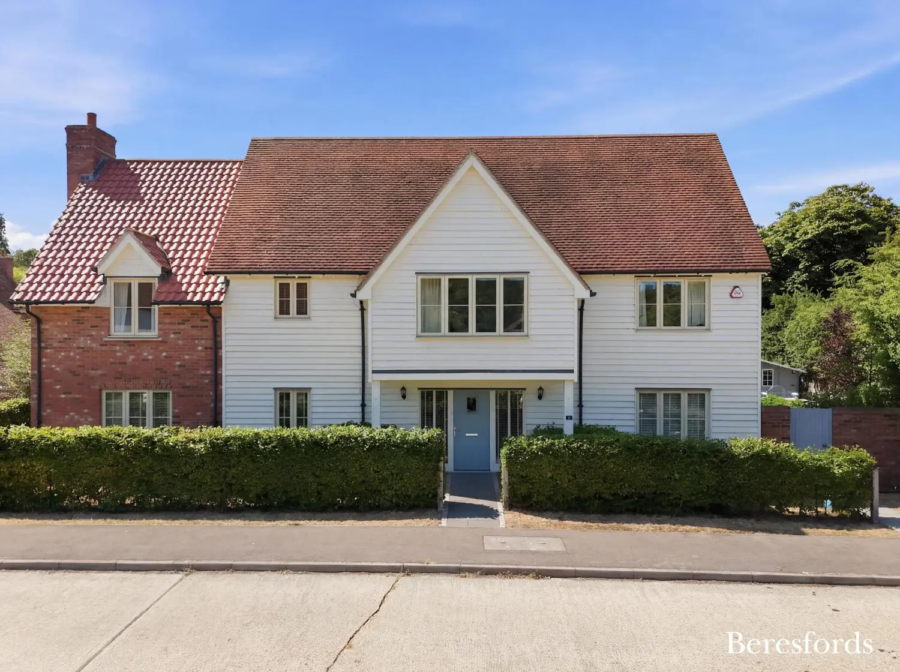
An exceptional detached family residence, meticulously crafted by the renowned Sunbury Homes and occupying a generous plot within the prestigious Langford Park development. Completed in 2016 to an exacting specification, this outstanding home offers in excess of 3,000 sqft of beautifully appointed accommodation, combining timeless elegance with modern family living.
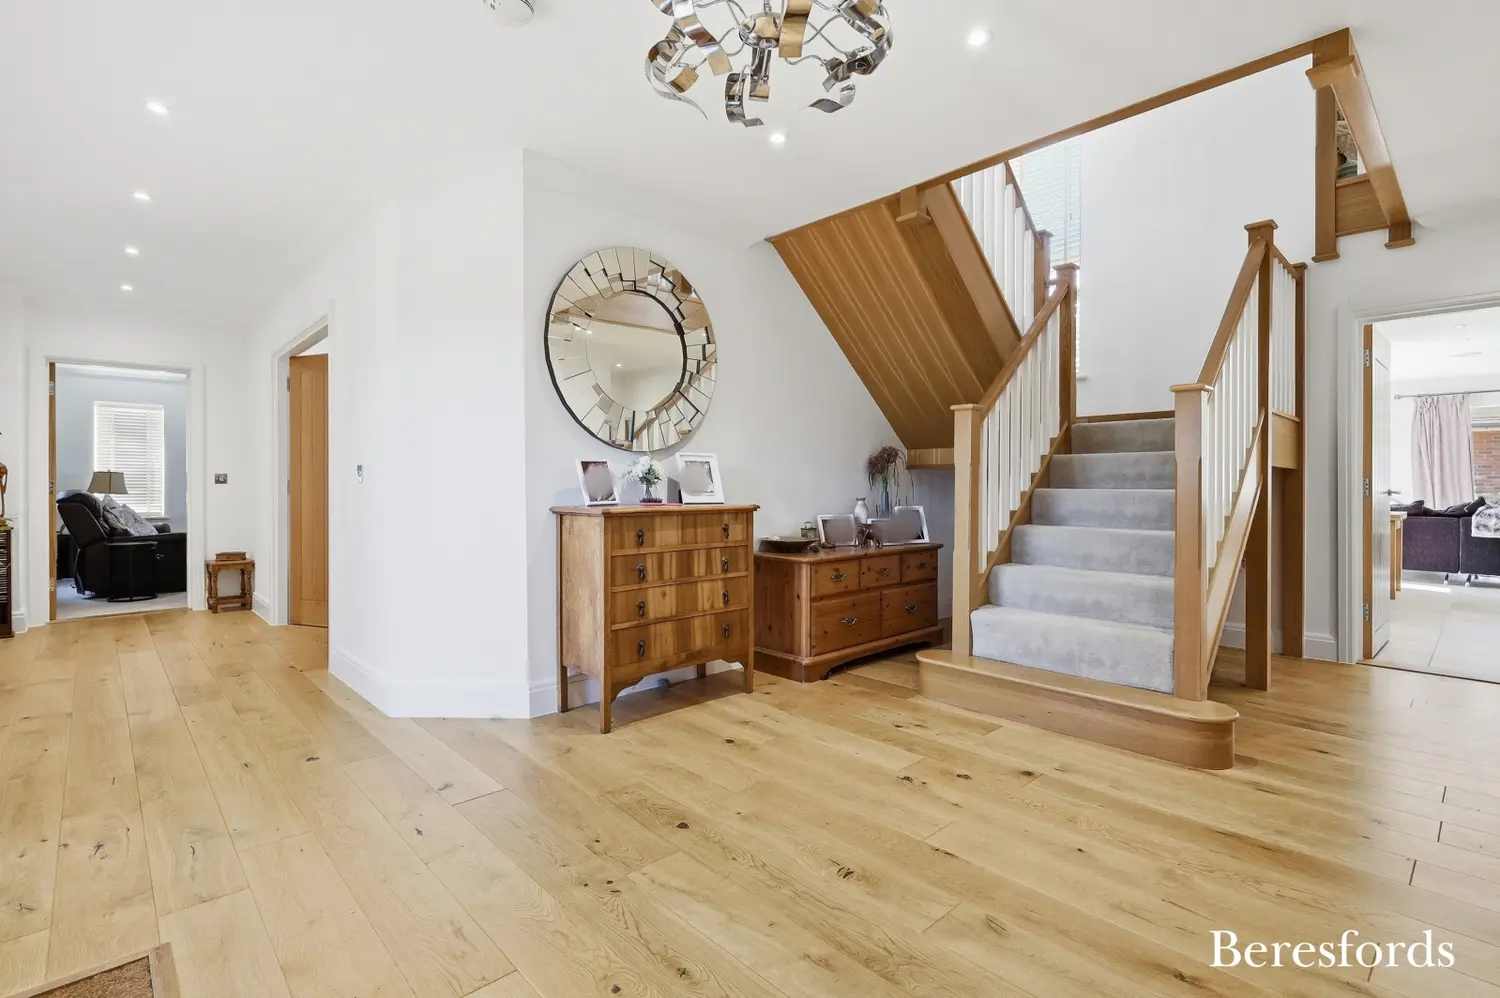
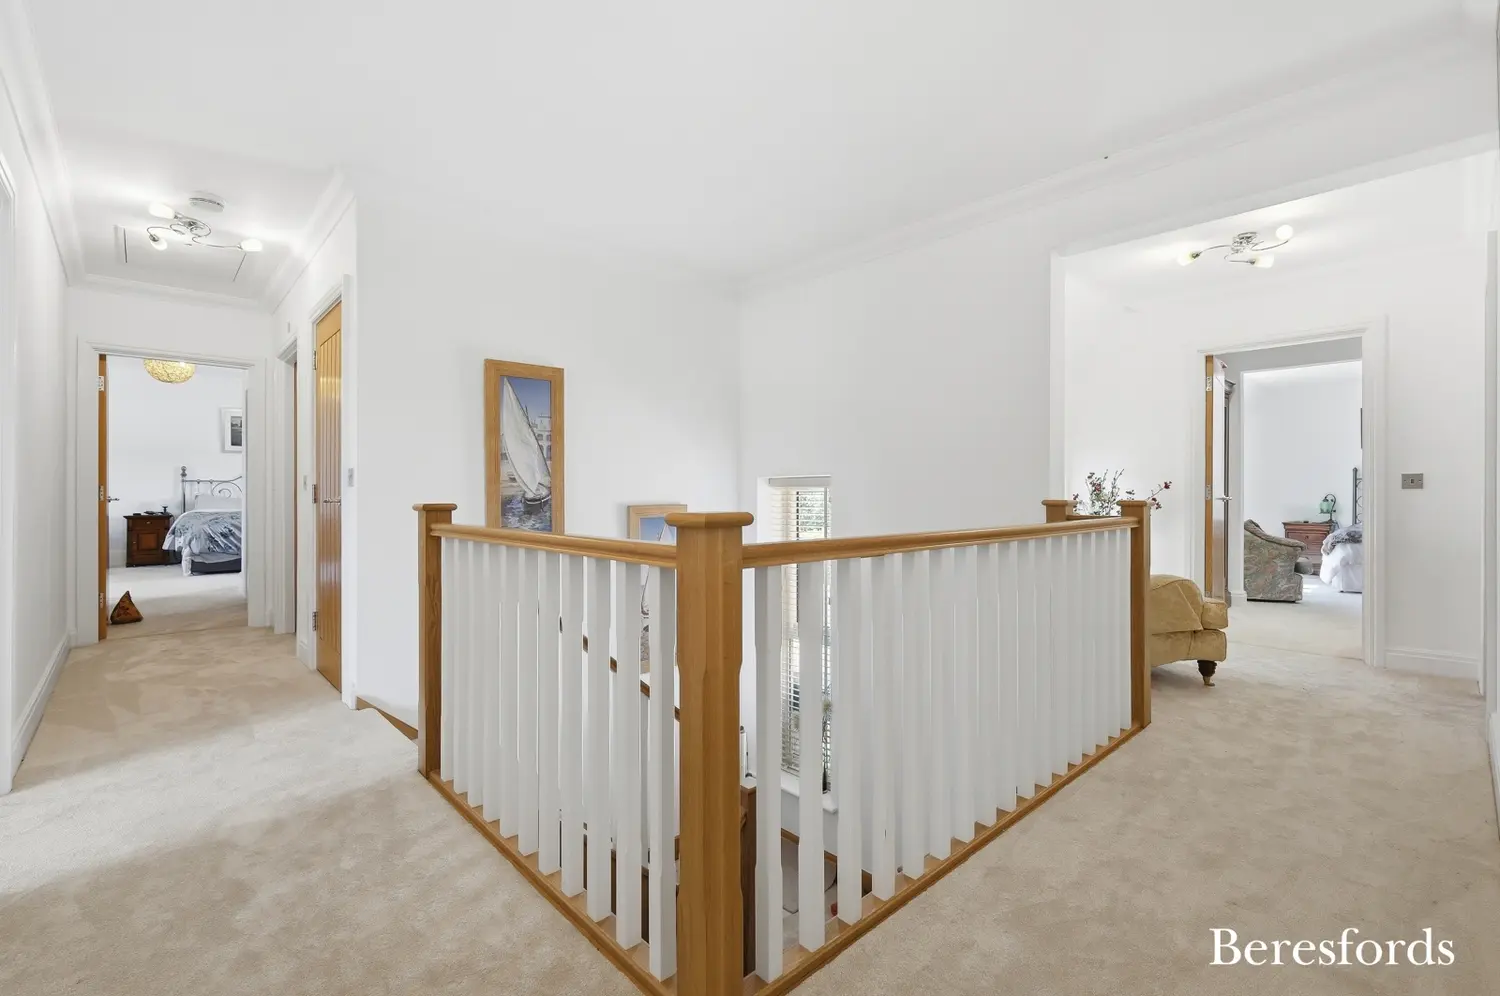
At the heart of the home is an impressive reception hall, complete with a striking galleried landing that immediately showcases the exceptional quality and craftsmanship found throughout.
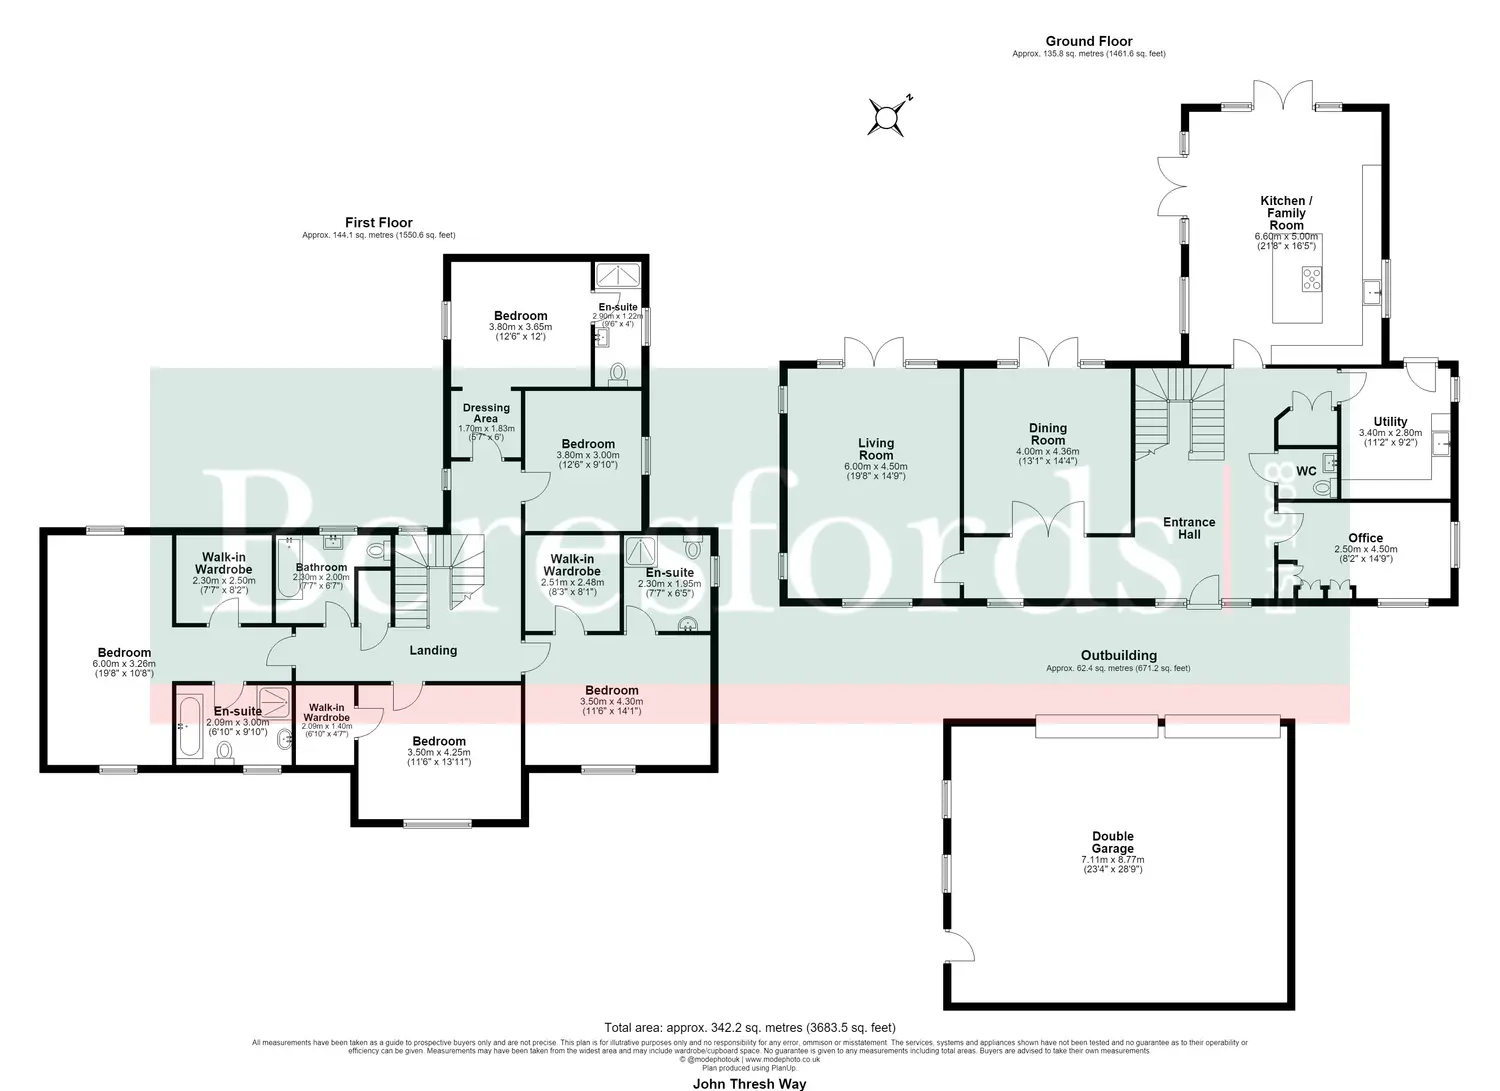
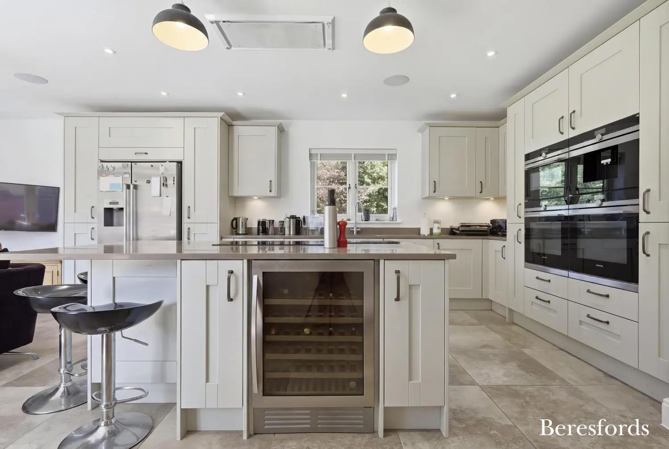
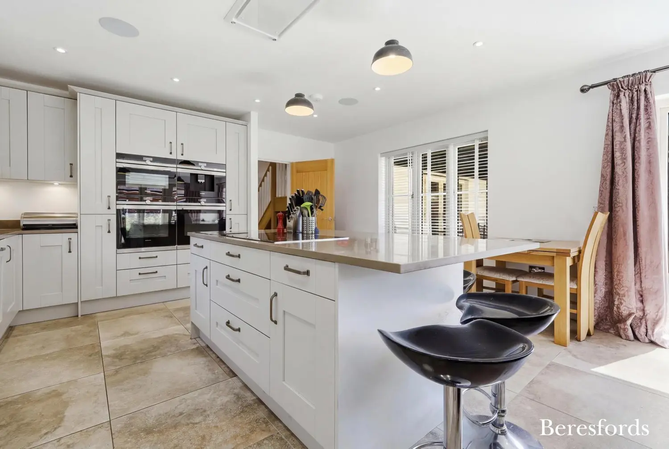
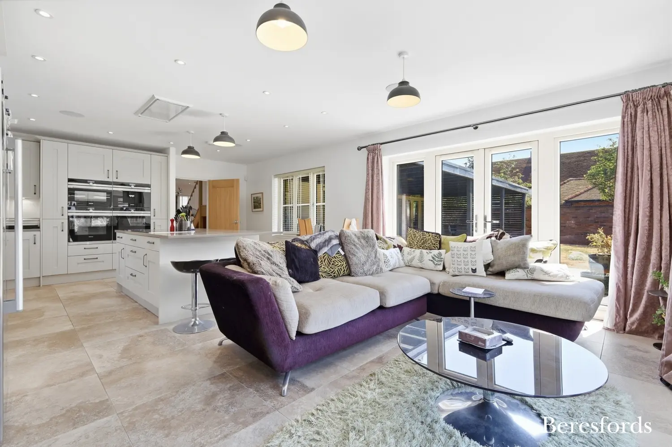
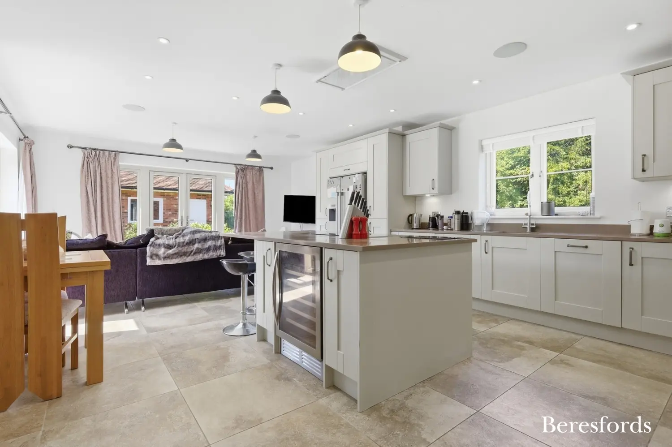
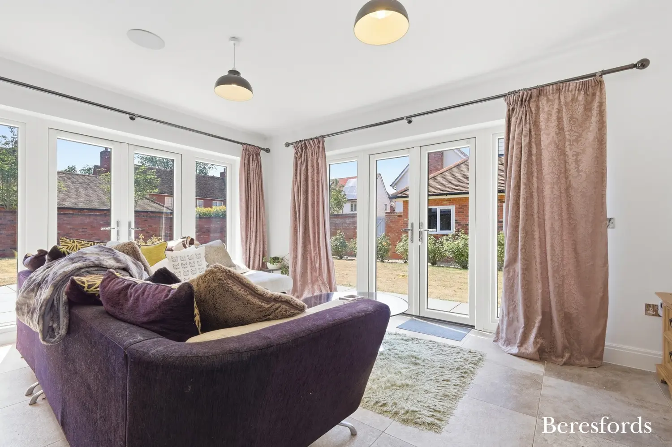
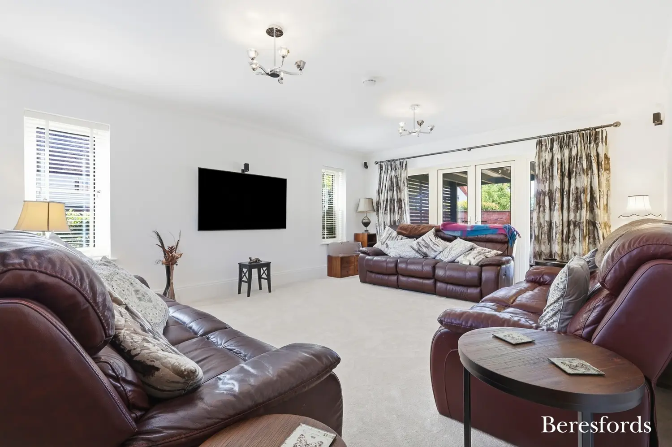
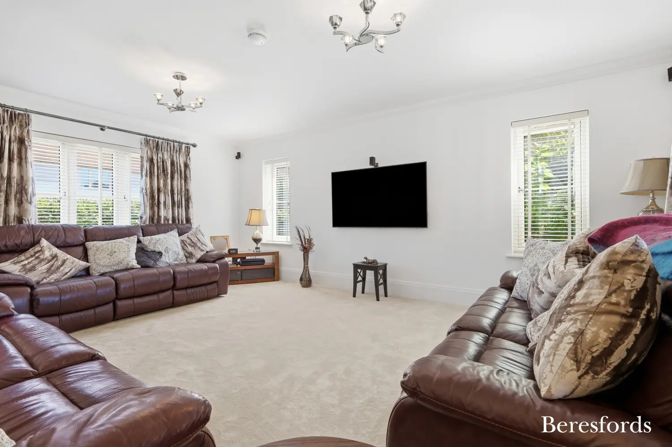
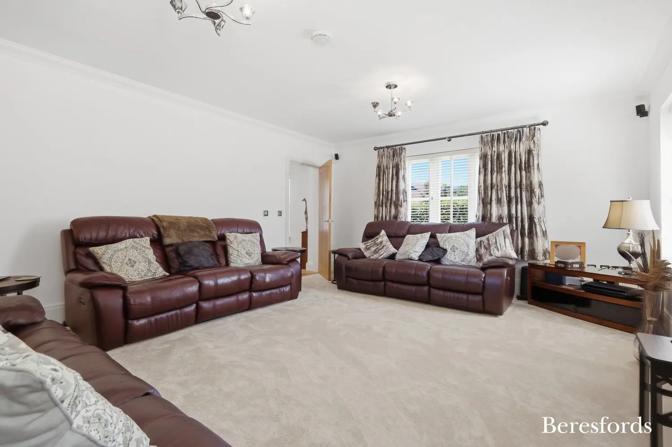
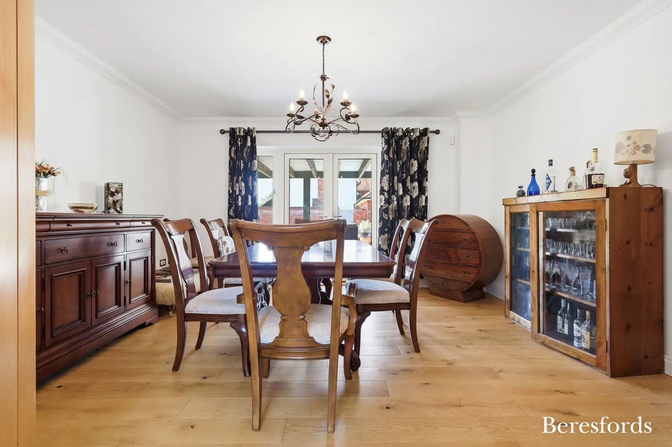
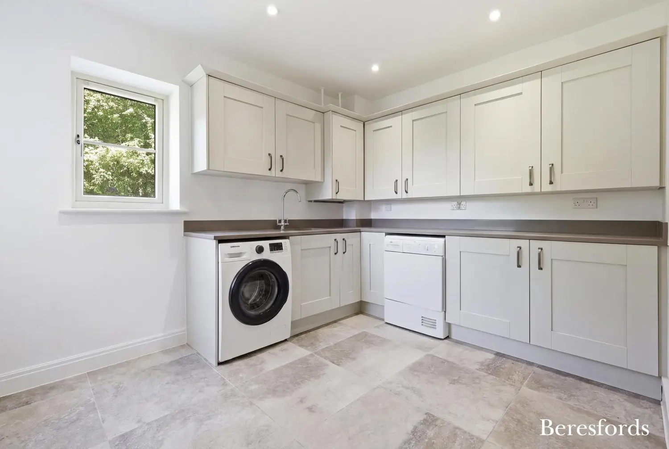
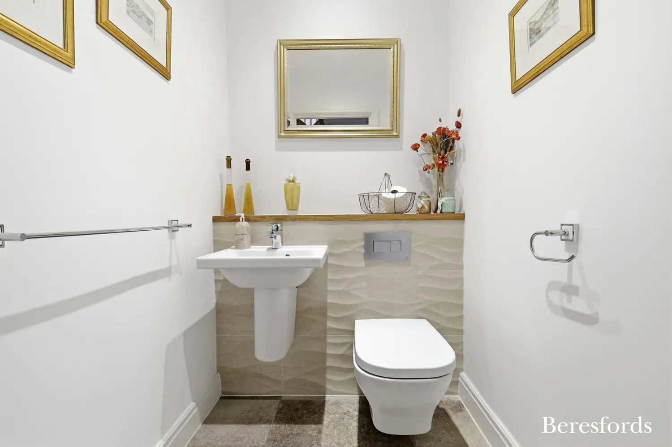
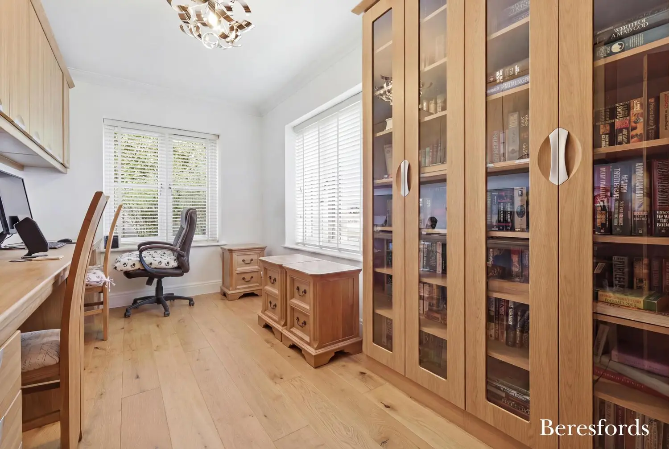
Designed with both modern family living and effortless entertaining in mind, the ground floor offers beautifully proportioned accommodation. The elegant 19ft living room and formal dining room both open via double doors onto the covered rear terrace, creating a seamless connection between the indoor and outdoor living spaces. The outstanding 21ft kitchen / family room forms the true hub of the home, beautifully appointed with bespoke cabinetry by Wentworth Kitchens of Colchester and complemented by a comprehensive range of premium integrated appliances. A separate study provides an ideal space for home working, while a well-equipped utility room and cloakroom complete the ground floor accommodation.
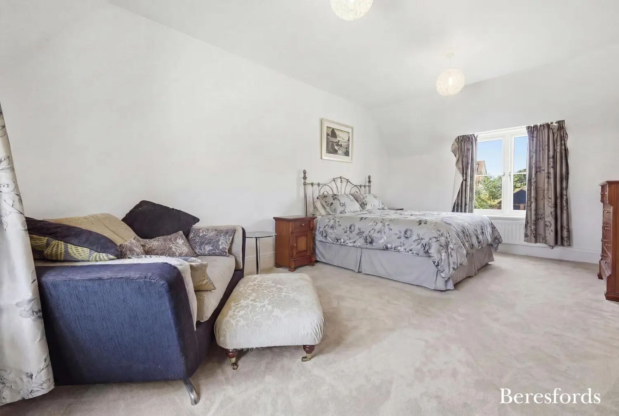
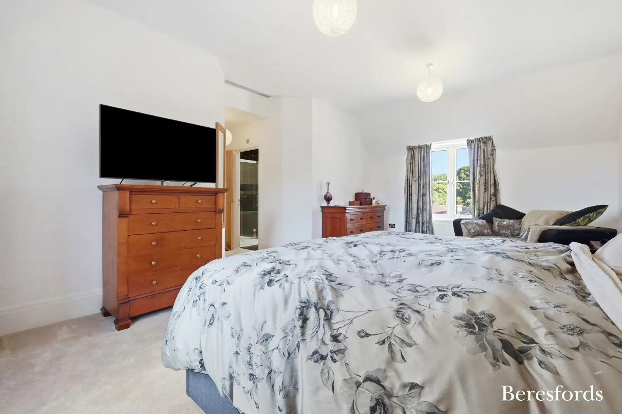
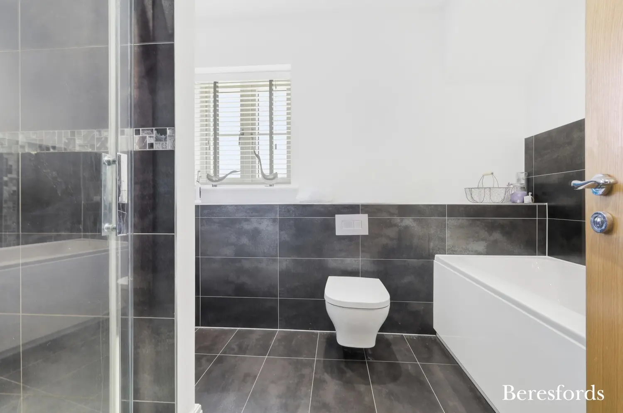
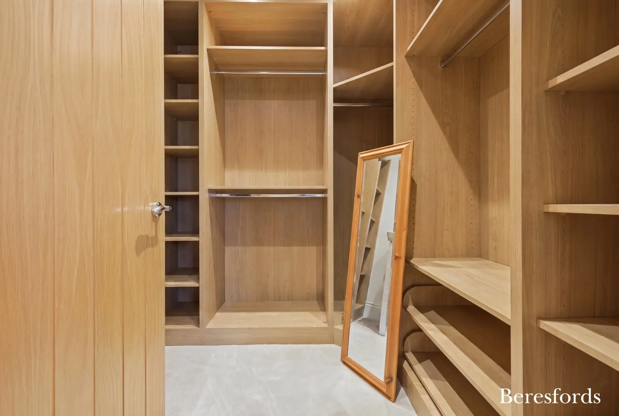
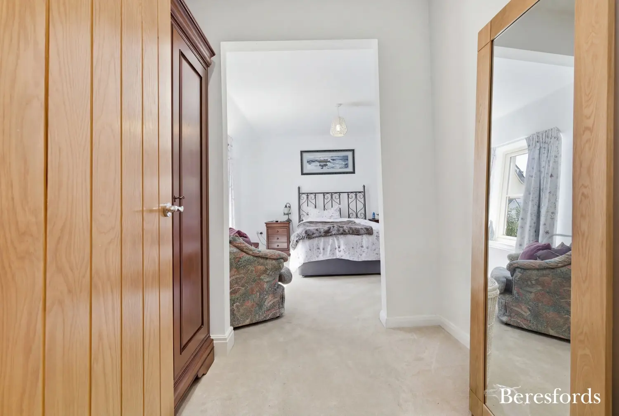
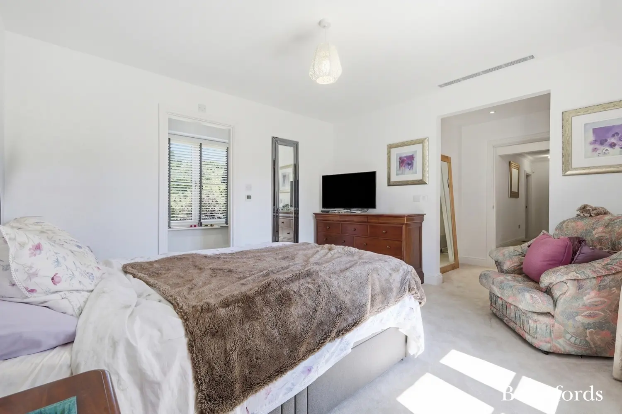
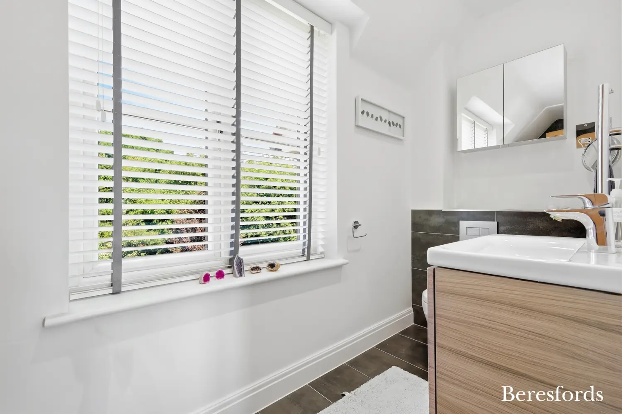
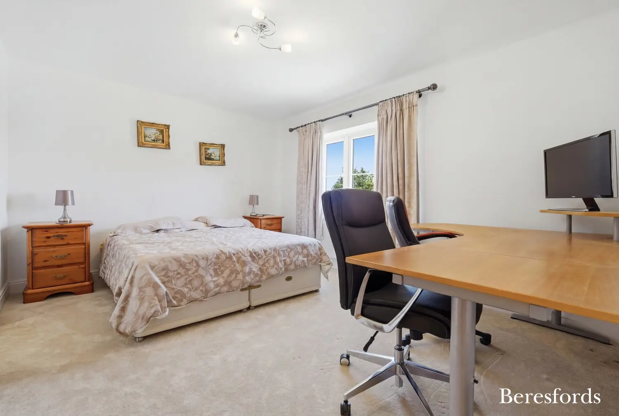
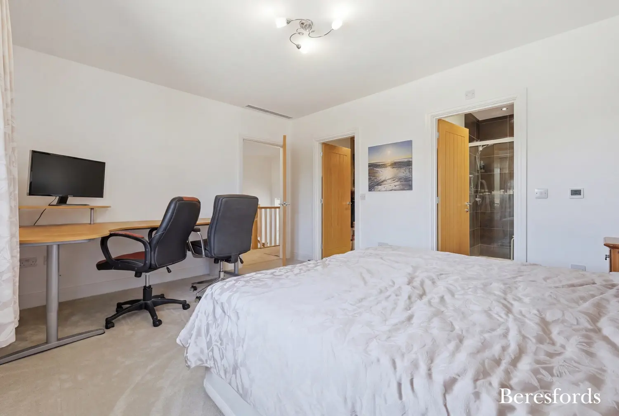
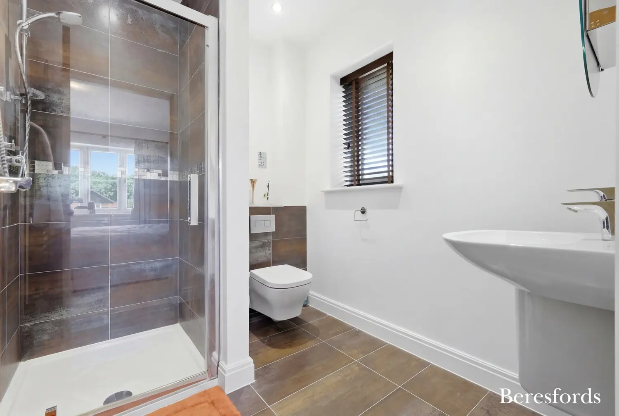
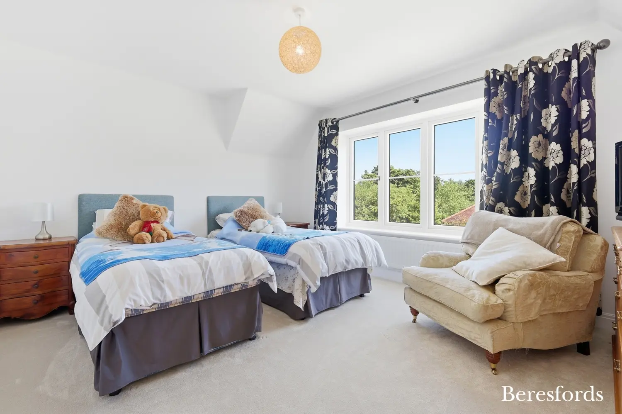
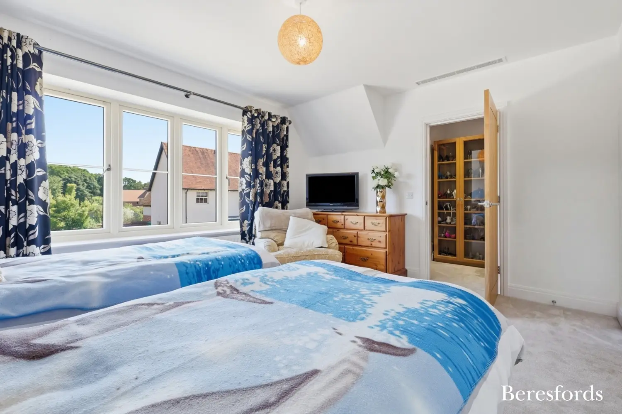
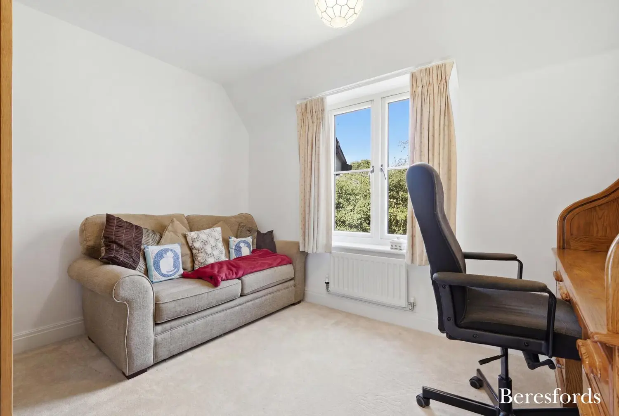
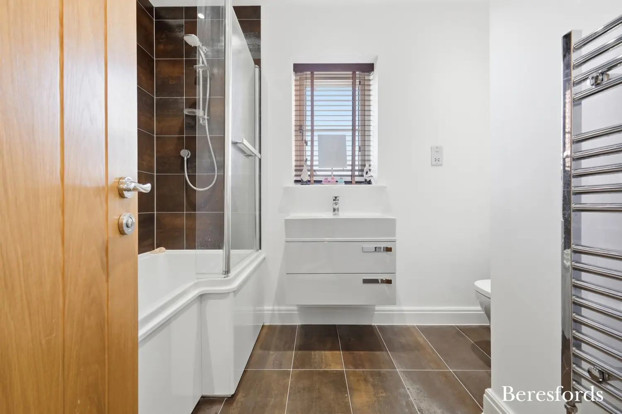
The first floor offers five generously proportioned double bedrooms, thoughtfully designed to provide luxurious and private accommodation. Three bedrooms benefit from beautifully appointed en-suite shower rooms, while four enjoy the added luxury of either a dressing room or walk-in wardrobe, creating exceptional personal retreats.
The tall five bedrooms are further enhanced by air conditioning, ensuring year-round comfort and adding to the home's outstanding specification.
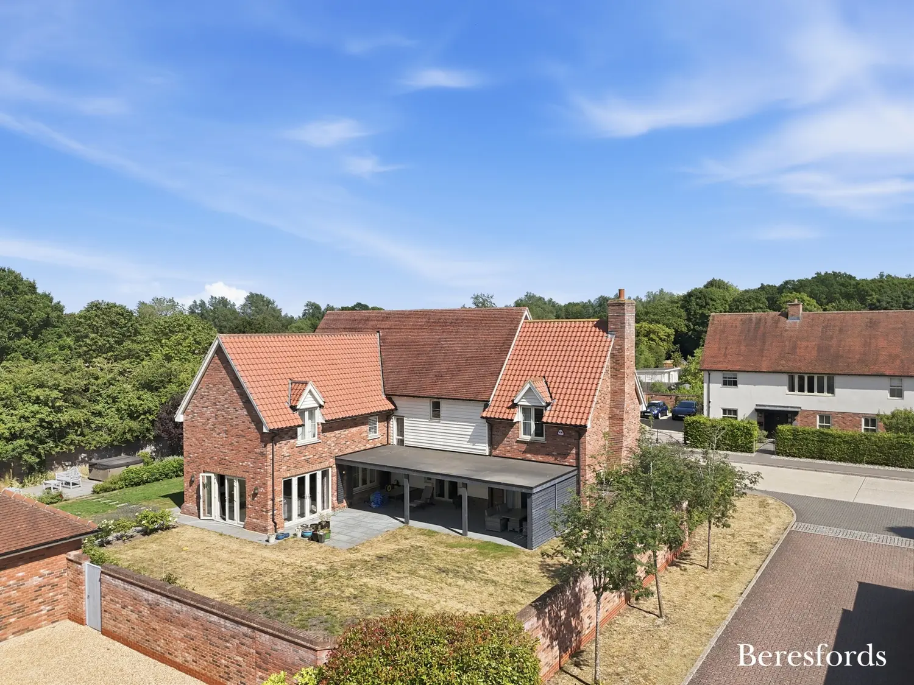
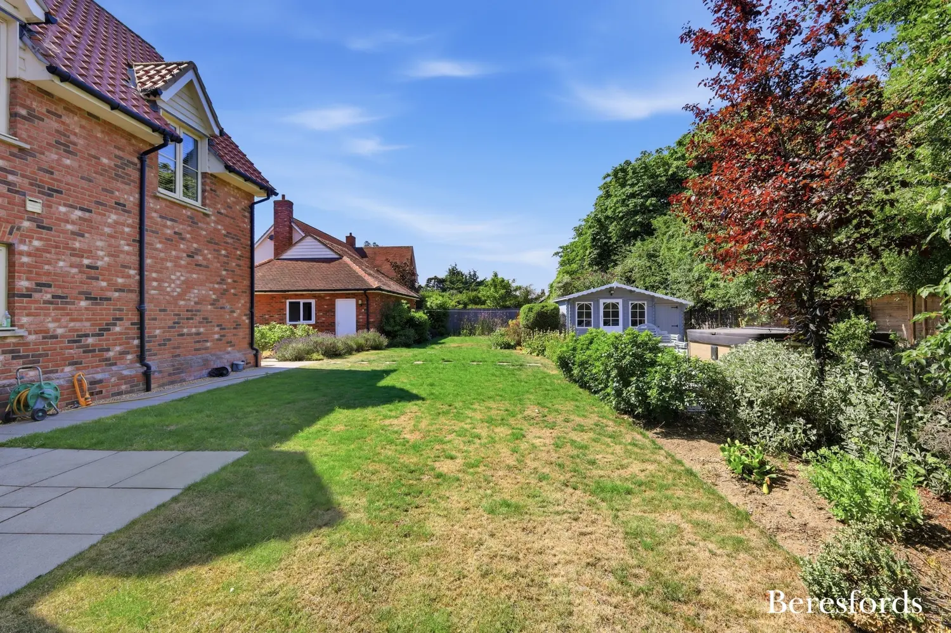
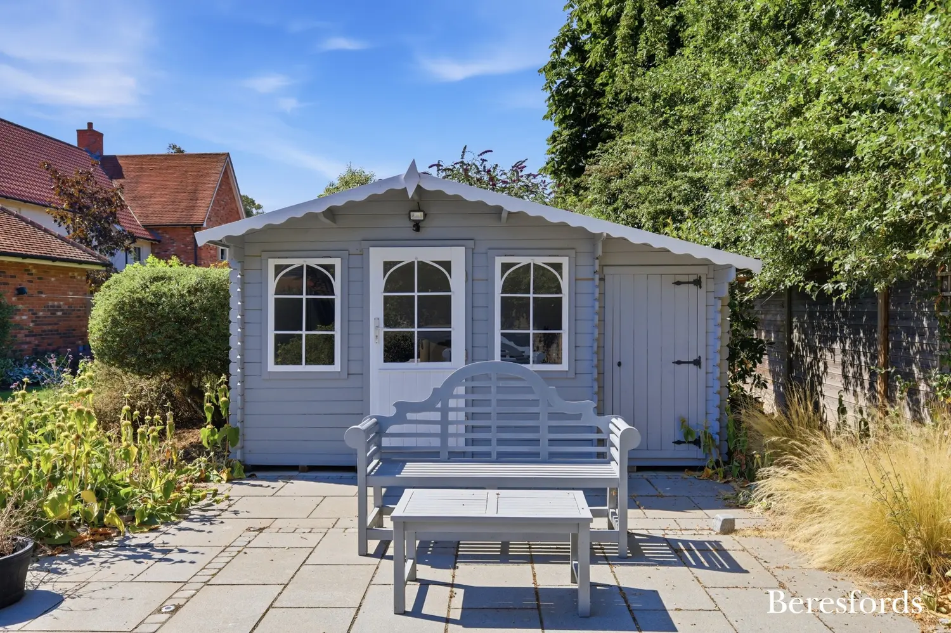
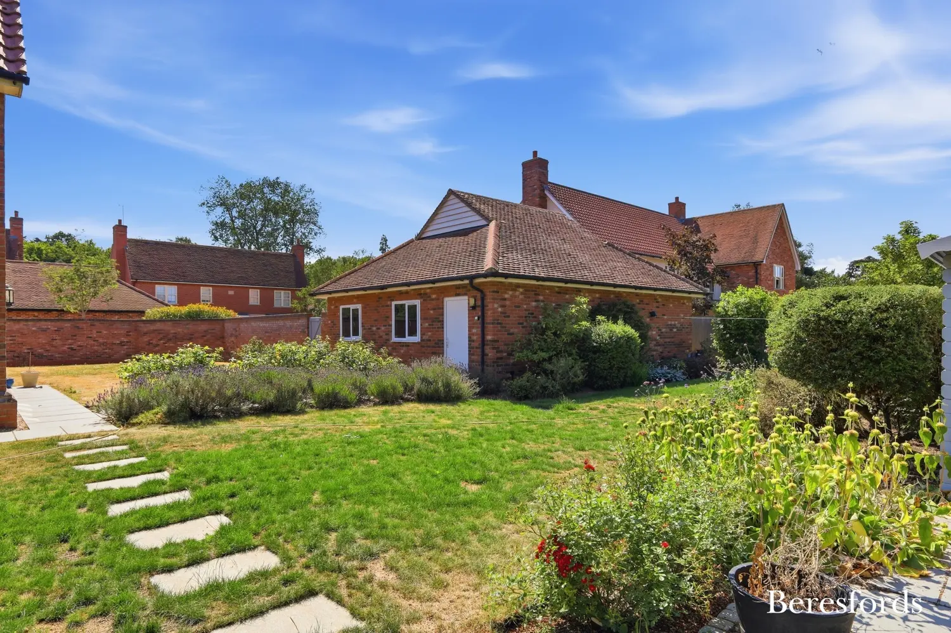
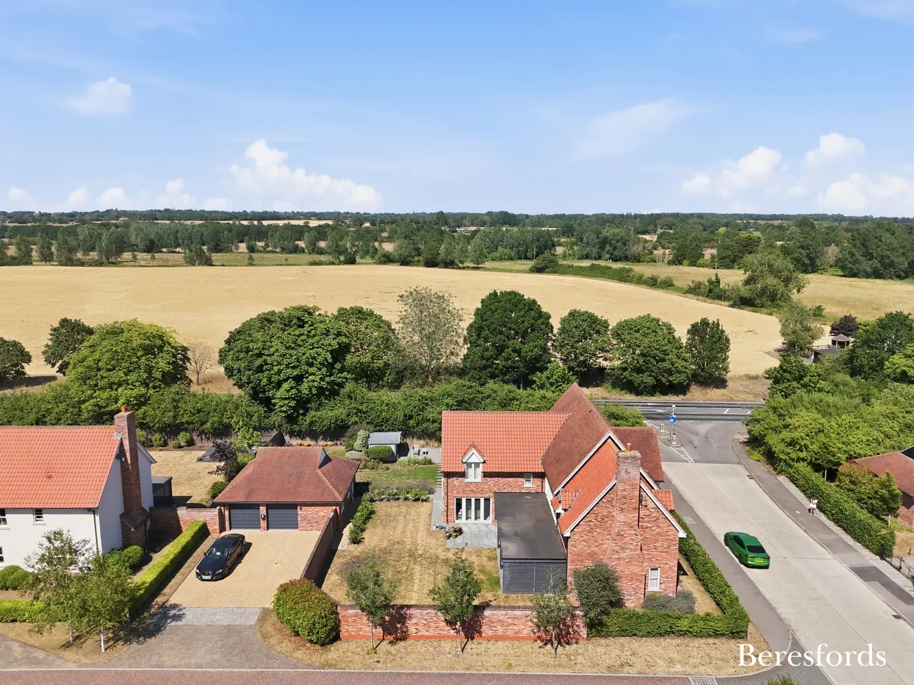
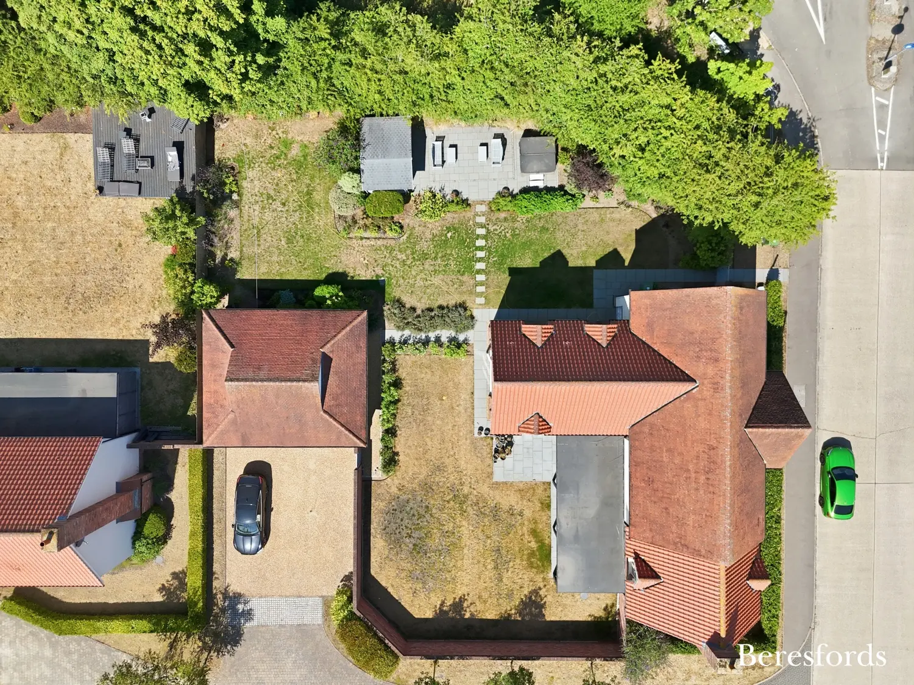
Externally, the property continues to impress with a beautifully maintained rear garden measuring approximately 85' x 70', offering an excellent degree of privacy and ample space for families and outdoor entertaining. To the front, a generous driveway provides extensive off-road parking and leads to an oversized double garage with automatic remote-controlled doors.
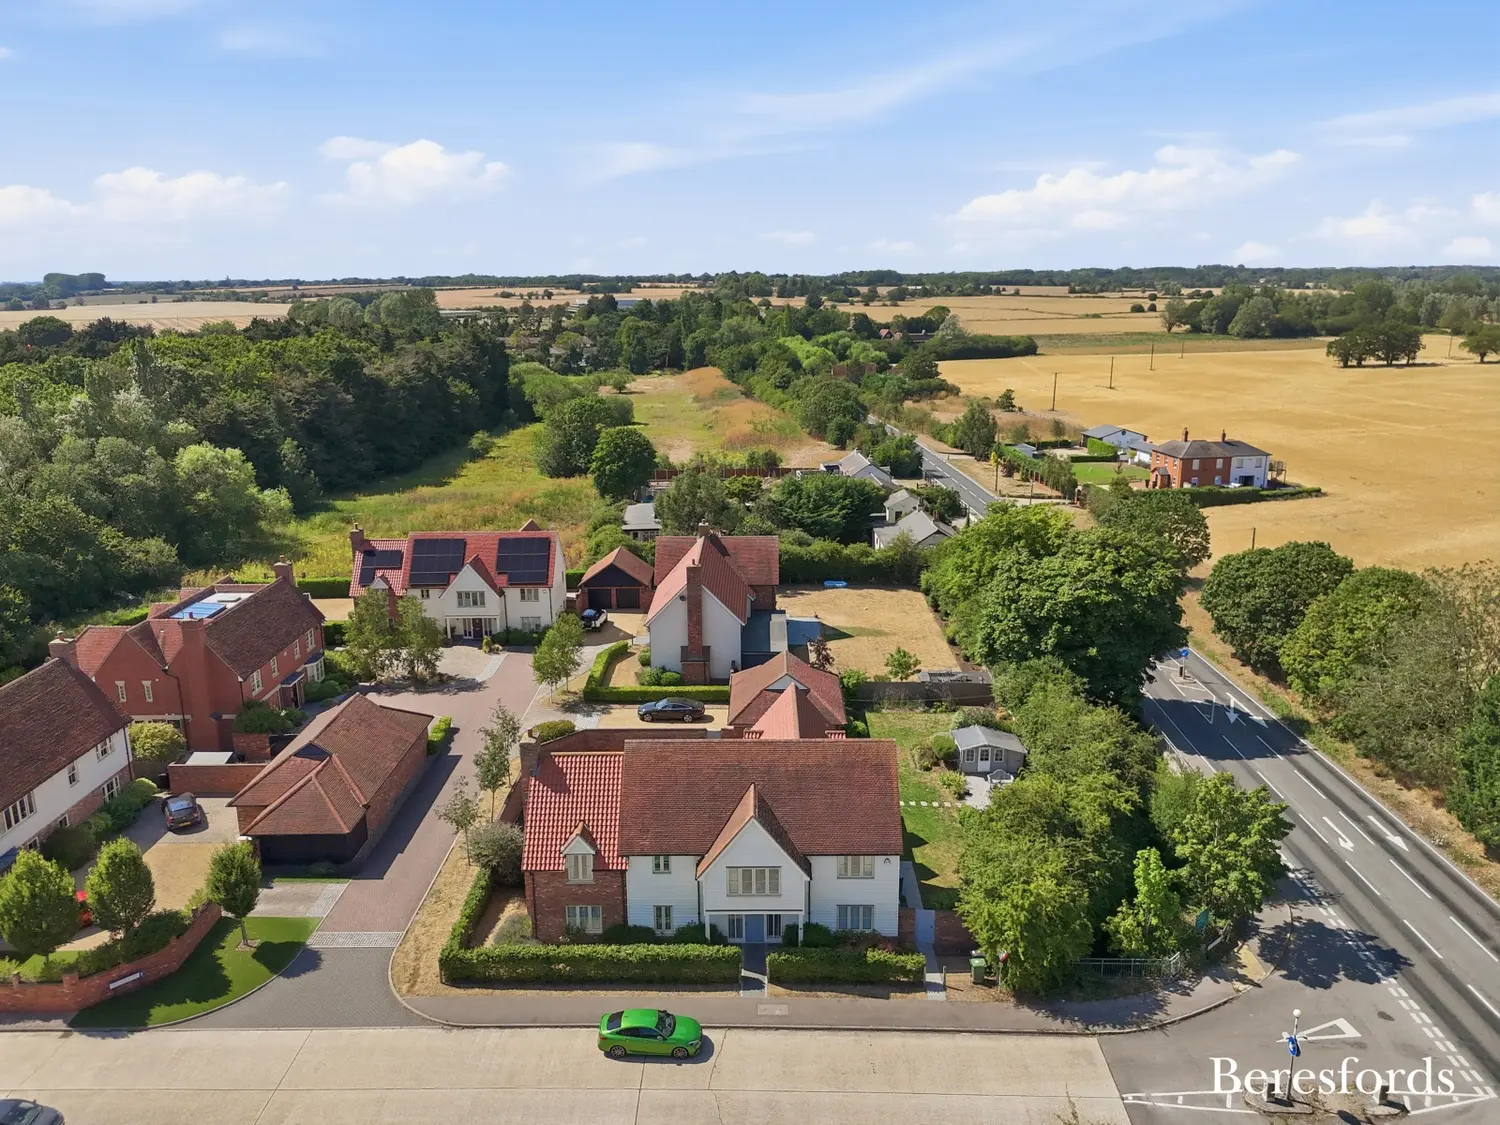
Langford Park is an exclusive and highly desirable development enjoying a peaceful semi-rural setting whilst remaining exceptionally well connected. The historic riverside town of Maldon is just a short drive away, offering an excellent selection of shops, restaurants, cafés and leisure facilities. Chelmsford city centre is also within easy reach, whilst Hatfield Peverel railway station, approximately four miles away, provides direct services to London Liverpool Street in around 41 minutes, making this a superb location for commuters.
At a glance…
| Broadband | Ask Agent |
| Telephone | Ask Agent |
| Electricity | Ask Agent |
| Gas | No |
| Water | Ask Agent |
| Sewerage | Ask Agent |
| Heating | Ask Agent |
| Main Heating | Ask Agent |
| Unsuitable for wheelchairs | Ask Agent |
| Level access | Ask Agent |
| Lift access | Ask Agent |
| Ramped access | Ask Agent |
| Wetroom | Ask Agent |
| Wide doorways | Ask Agent |
| Step free access | Ask Agent |
| Level access shower | Ask Agent |
| Lateral living | Ask Agent |
| Listed | No |
| Are there any restrictions with the property? | No |
| Any easements, servitudes or wayleaves? | No |
| Public Rights of Way | No |
| Flooded in last 5 years | Ask Agent |
| Source of flood | Ask Agent |
This Stamp Duty Land Tax calculator provides an indicative estimate only and does not constitute formal advice. It is based on current HMRC rates and rules and assumes a standard residential property purchase in England or Northern Ireland. Stamp Duty Land Tax rules can change at any time. It does not account for all possible reliefs, exemptions, or special circumstances. You should always confirm the result with HMRC or a qualified solicitor before making a property purchase. This tool is for informational purposes only and does not constitute legal or financial advice.

SIMILAR PROPERTIES

 Save
Save