PROPERTY VALUE
Get an accurate property valuation, with just a few details…
VALUE MY PROPERTY
VALUE MY PROPERTY
At a glance…
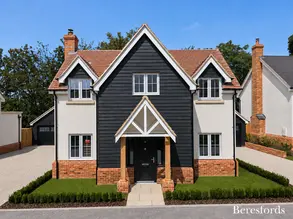
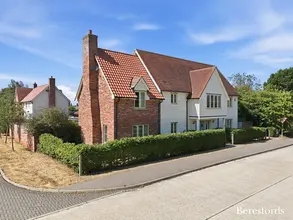
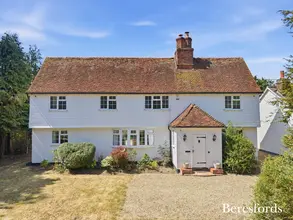
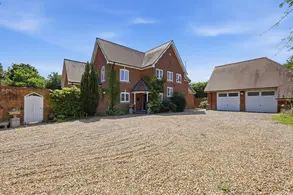
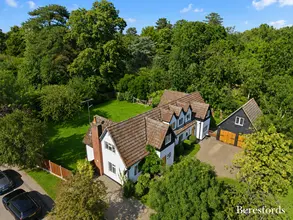
An Exceptional Four Bedroom Detached Residence at Birley Grange, Shenfield
Situated within the prestigious gated development of Birley Grange, this exceptional four bedroom detached residence has been thoughtfully designed to combine timeless architectural elegance with contemporary family living. Offering beautifully proportioned accommodation, premium finishes and a detached single garage, this outstanding home is perfectly suited to modern lifestyles.
At the heart of the home is a superb open plan kitchen and dining room with doors opening onto the rear garden, creating an ideal space for both everyday living and entertaining. A generous dual aspect living room provides a bright and welcoming retreat, while a separate reception room offers excellent flexibility as a home office, snug, playroom or formal dining room. A practical utility room, cloakroom and ample storage complete the well appointed ground floor.
Upstairs, the spacious principal bedroom benefits from a stylish en suite shower room, while the second bedroom also enjoys its own en suite. Two further well proportioned bedrooms are served by a contemporary family bathroom, providing comfortable and versatile accommodation for families of all sizes.
Externally, the property benefits from a detached single garage, private parking and an enclosed rear garden, creating the perfect setting for family life and outdoor entertaining.
Finished to a superb specification throughout, Birley Grange blends quality craftsmanship with elegant contemporary interiors and energy efficient design, creating a home that is both visually impressive and intuitively designed for refined modern living.
Lifestyle & Location
Located just a short walk from Shenfield High Street and Station, residents benefit from fast Elizabeth Line and Greater Anglia services into London Liverpool Street. Excellent local schools, boutique shops, cafés and restaurants are all nearby, while the A12 and M25 provide convenient road connections across Essex and beyond.
*Please contact Beresfords to book in your viewing today
*Photos and CGI's are indicative and may not represent the final finish or specification or house type.
*Wardrobes shown are CGI and for illustrative purposes only.
At a glance…


Shenfield Branch
Shenfield Branch
| Broadband | Ask Agent |
| Telephone | Ask Agent |
| Electricity | Ask Agent |
| Gas | No |
| Water | Ask Agent |
| Sewerage | Ask Agent |
| Heating | Ask Agent |
| Main Heating | Ask Agent |
| Unsuitable for wheelchairs | Ask Agent |
| Level access | Ask Agent |
| Lift access | Ask Agent |
| Ramped access | Ask Agent |
| Wetroom | Ask Agent |
| Wide doorways | Ask Agent |
| Step free access | Ask Agent |
| Level access shower | Ask Agent |
| Lateral living | Ask Agent |
| Listed | No |
| Are there any restrictions with the property? | No |
| Any easements, servitudes or wayleaves? | No |
| Public Rights of Way | No |
| Flooded in last 5 years | Ask Agent |
| Source of flood | Ask Agent |

SIMILAR PROPERTIES
 Optimized by Seraphinite Accelerator