PROPERTY VALUE
Get an accurate property valuation, with just a few details…
VALUE MY PROPERTY
Essex, CM7
At a glance…
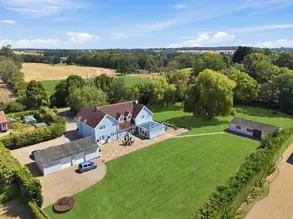
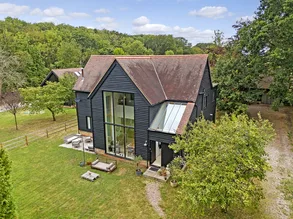
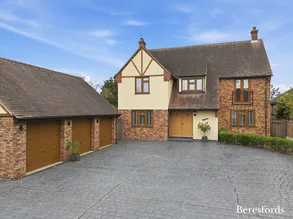
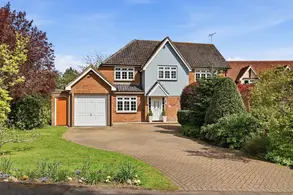
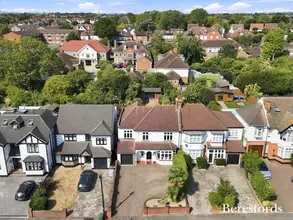
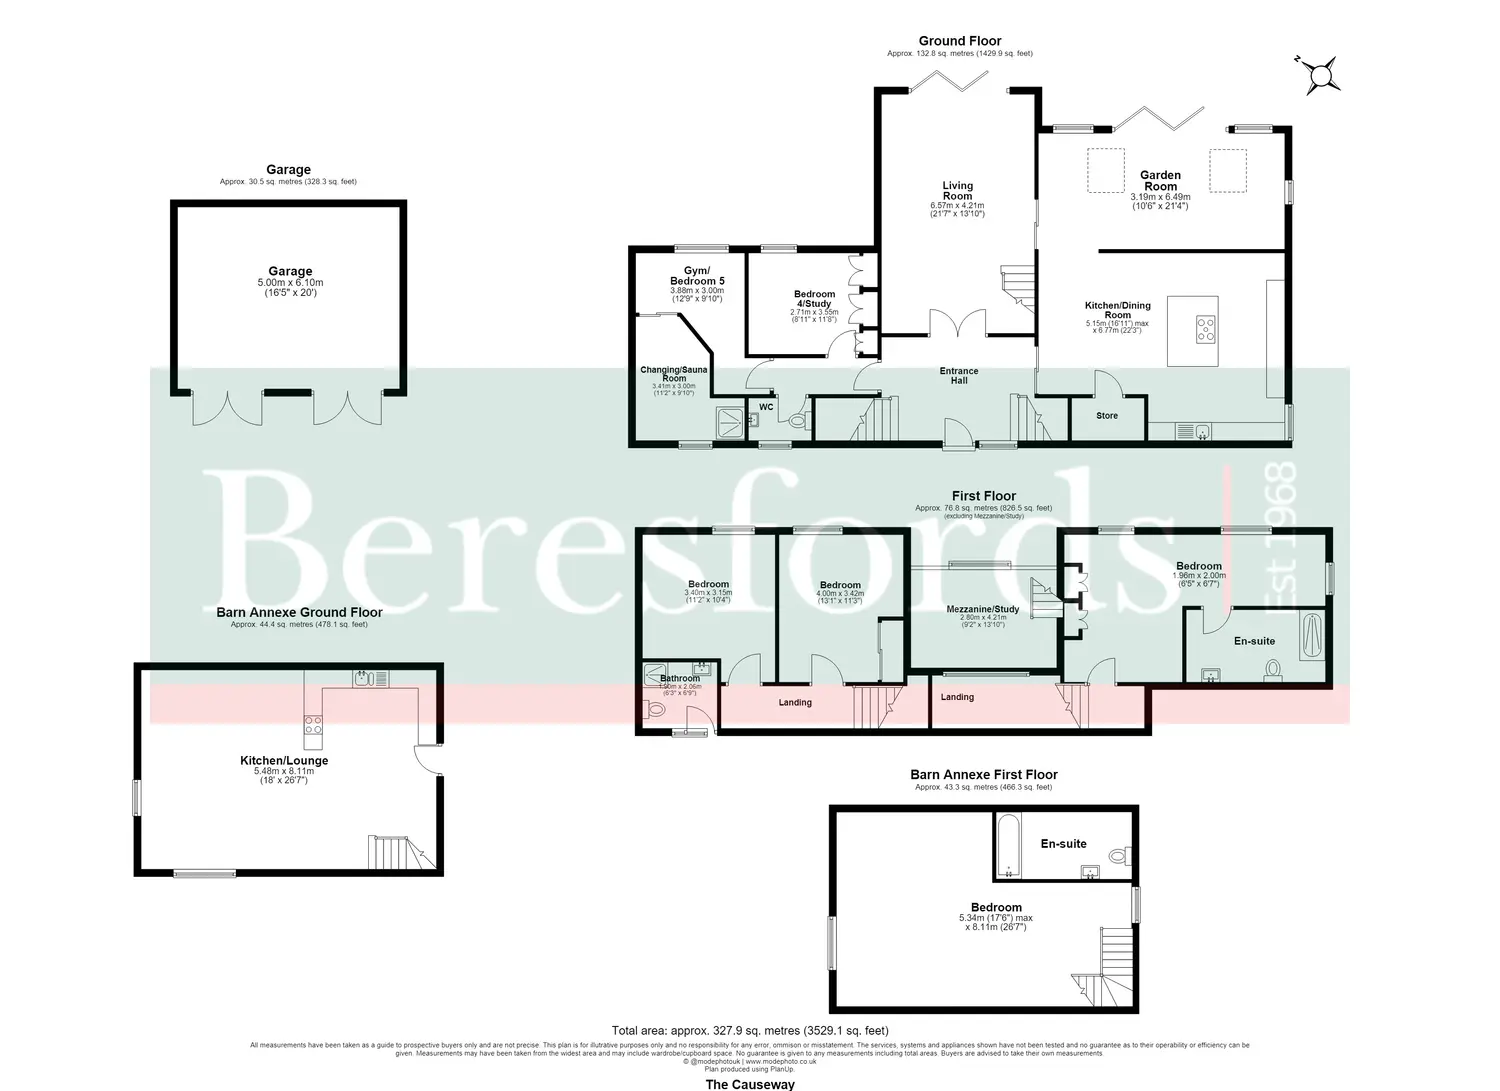
This exceptional Grade II listed semi-detached barn conversion has been beautifully modernised to create a quality family residence that perfectly balances period charm with contemporary living. Offering spacious and versatile accommodation throughout, together with a detached one-bedroom annexe, garage and beautifully maintained gardens, the property is ideally suited to families, those working from home or buyers seeking multi-generational living. The home is entered via a vaulted entrance hall, where large windows flood the space with natural light, creating an immediate sense of grandeur and welcome. The bright and airy hallway sets the tone for the rest of the property, showcasing the home's stylish interior and thoughtful design. Overlooking the grounds are two generous reception rooms, comprising an elegant living room and a recently added garden room, both providing excellent spaces for relaxing or entertaining. The contemporary kitchen/dining room forms the heart of the home, offering a modern fitted kitchen with ample space for dining and everyday family life. A useful study provides the perfect home office, while an additional gym offers flexible accommodation that could also be utilised as a playroom, hobbies room or further reception space if required. Completing the ground floor is a beautifully appointed changing room with sauna, a cloakroom/WC and a useful storage room. The first floor offers three well-proportioned bedrooms within the main house. The principal bedroom benefits from its own en-suite shower room, while the remaining bedrooms are served by a stylish family bathroom. A spacious landing with an attractive internal balcony overlooks the impressive entrance hall below, enhancing the feeling of space and light throughout the property. Across your private car park is a superb, detached annexe, providing ideal accommodation for extended family, guests or potential income opportunities. The ground floor features a spacious open-plan kitchen, living and dining area with a contemporary finish, creating a self-contained and highly versatile living space. Leading upstairs to a generous bedroom with an en-suite shower room. The property further benefits from a substantial detached double garage located within the basement level, providing excellent parking, storage or workshop potential. Outside, the home is complemented by beautifully maintained gardens complete with a stream-lined "island" - ideal for additional entertaining space or camping with the kids. Combining elegant period character with a stylish modern interior, flexible living accommodation and an exceptional detached annexe, this outstanding Grade II listed home presents a rare opportunity to acquire a truly unique family property.
At a glance…
| Broadband | Ask Agent |
| Telephone | Ask Agent |
| Electricity | Ask Agent |
| Gas | No |
| Water | Ask Agent |
| Sewerage | Ask Agent |
| Heating | Ask Agent |
| Main Heating | Ask Agent |
| Unsuitable for wheelchairs | Ask Agent |
| Level access | Ask Agent |
| Lift access | Ask Agent |
| Ramped access | Ask Agent |
| Wetroom | Ask Agent |
| Wide doorways | Ask Agent |
| Step free access | Ask Agent |
| Level access shower | Ask Agent |
| Lateral living | Ask Agent |
| Listed | No |
| Are there any restrictions with the property? | No |
| Any easements, servitudes or wayleaves? | No |
| Public Rights of Way | No |
| Flooded in last 5 years | Ask Agent |
| Source of flood | Ask Agent |
This Stamp Duty Land Tax calculator provides an indicative estimate only and does not constitute formal advice. It is based on current HMRC rates and rules and assumes a standard residential property purchase in England or Northern Ireland. Stamp Duty Land Tax rules can change at any time. It does not account for all possible reliefs, exemptions, or special circumstances. You should always confirm the result with HMRC or a qualified solicitor before making a property purchase. This tool is for informational purposes only and does not constitute legal or financial advice.

SIMILAR PROPERTIES


 Save
Save