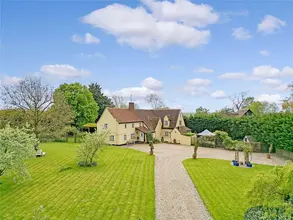
PROPERTY VALUE
Get an accurate property valuation, with just a few details…
VALUE MY PROPERTY
VALUE MY PROPERTY
At a glance…
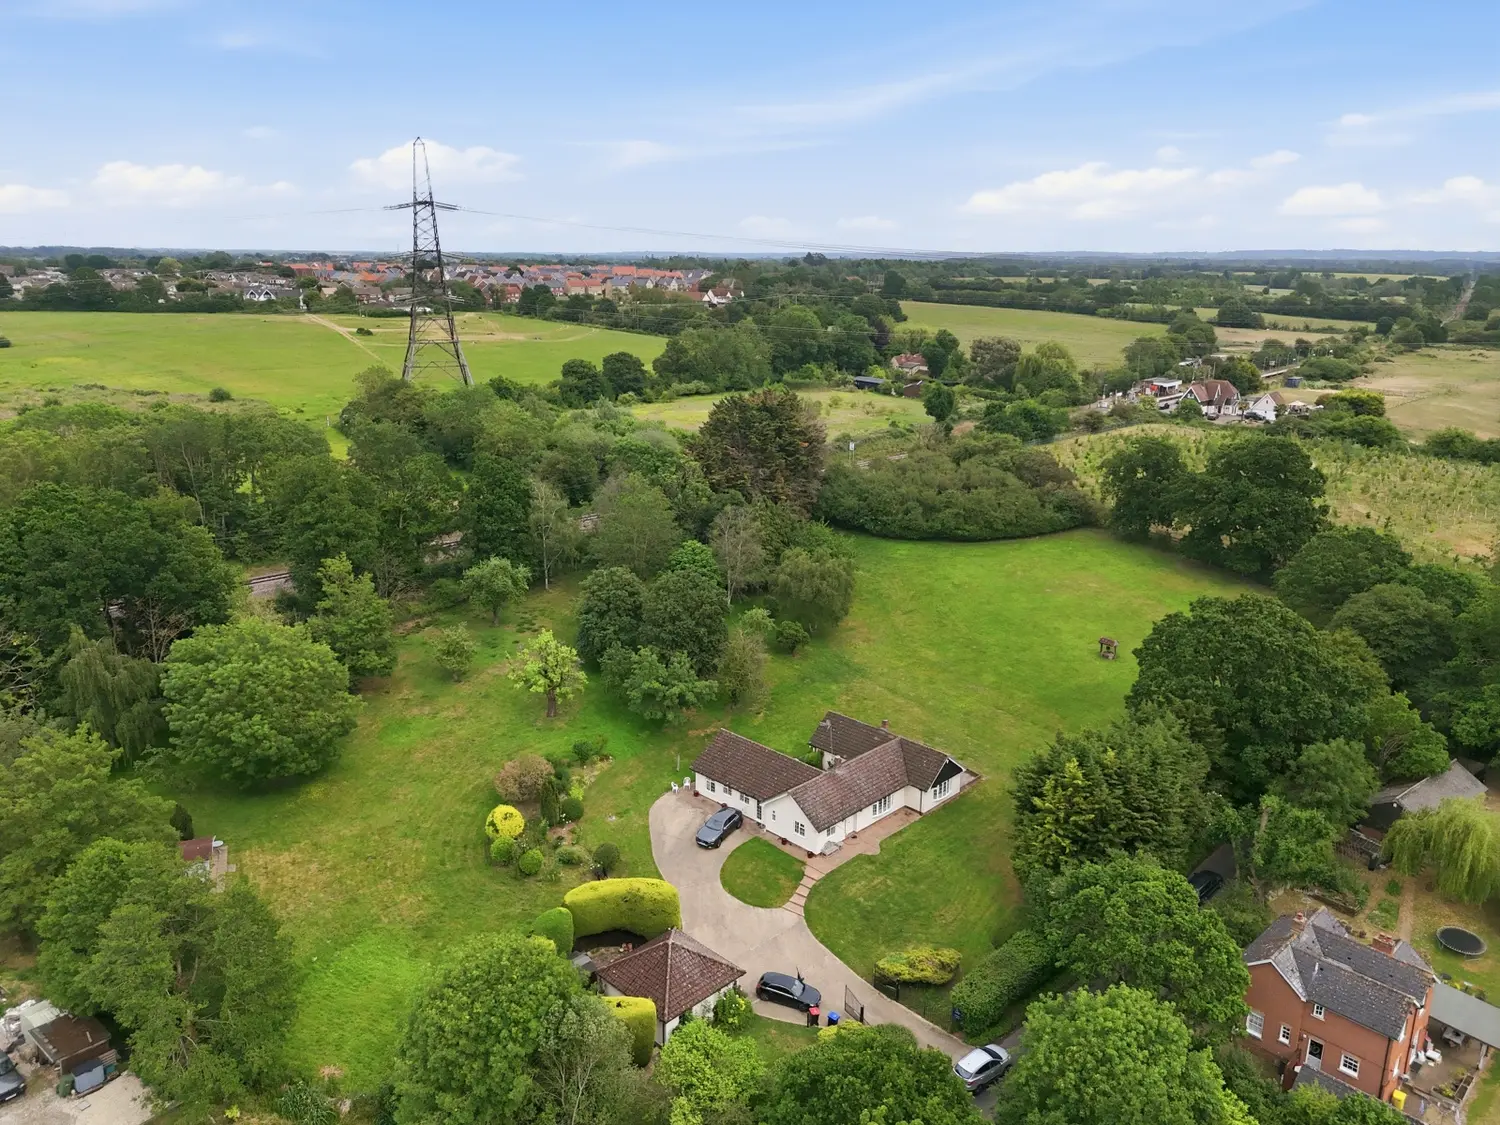
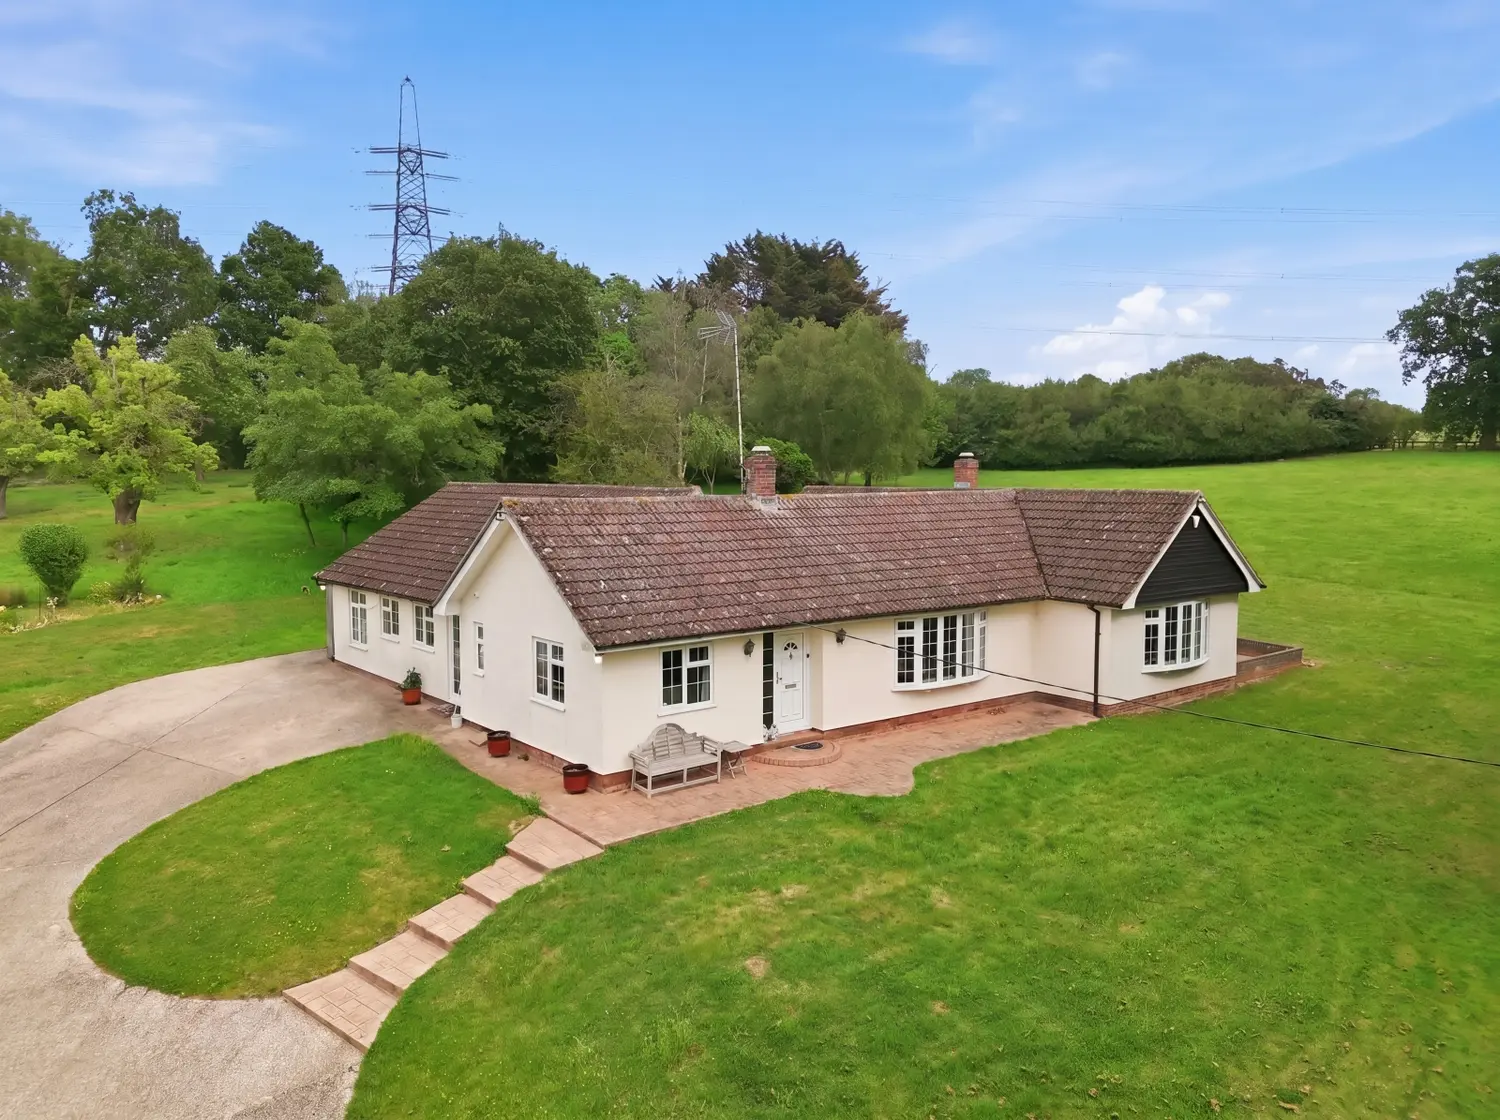
Set within approximately 2.5 acres of private grounds, this impressive detached bungalow is approached via a gated driveway, offering an excellent degree of privacy and generous outside space alongside a substantial double detached garage. The property combines spacious and versatile accommodation with modern interiors, making it ideal for family living and entertaining alike.
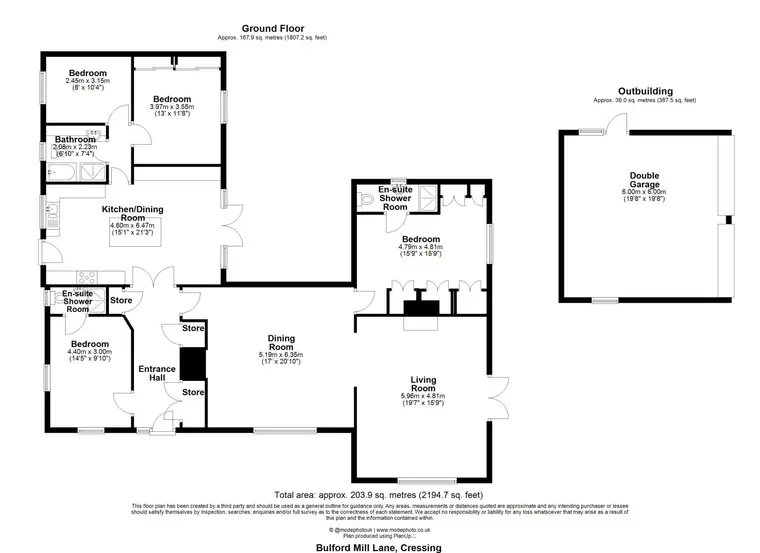
The welcoming entrance hall provides access to the principal reception areas and benefits from useful storage cupboards. At the heart of the home is an open-plan kitchen and dining room, fitted with contemporary units and offering ample space for both everyday dining and social gatherings, with doors opening out to the grounds. A separate formal dining room creates a further entertaining space and flows through to the spacious living room, which enjoys an abundance of natural light and direct access outside.
The bungalow offers four good-size bedrooms, providing flexible accommodation for families or those seeking guest space or home office potential. The principal bedroom benefits from fitted storage and a modern en-suite shower room, while a second bedroom also enjoys its own en-suite facilities. Two additional bedrooms are served by a stylish family bathroom.
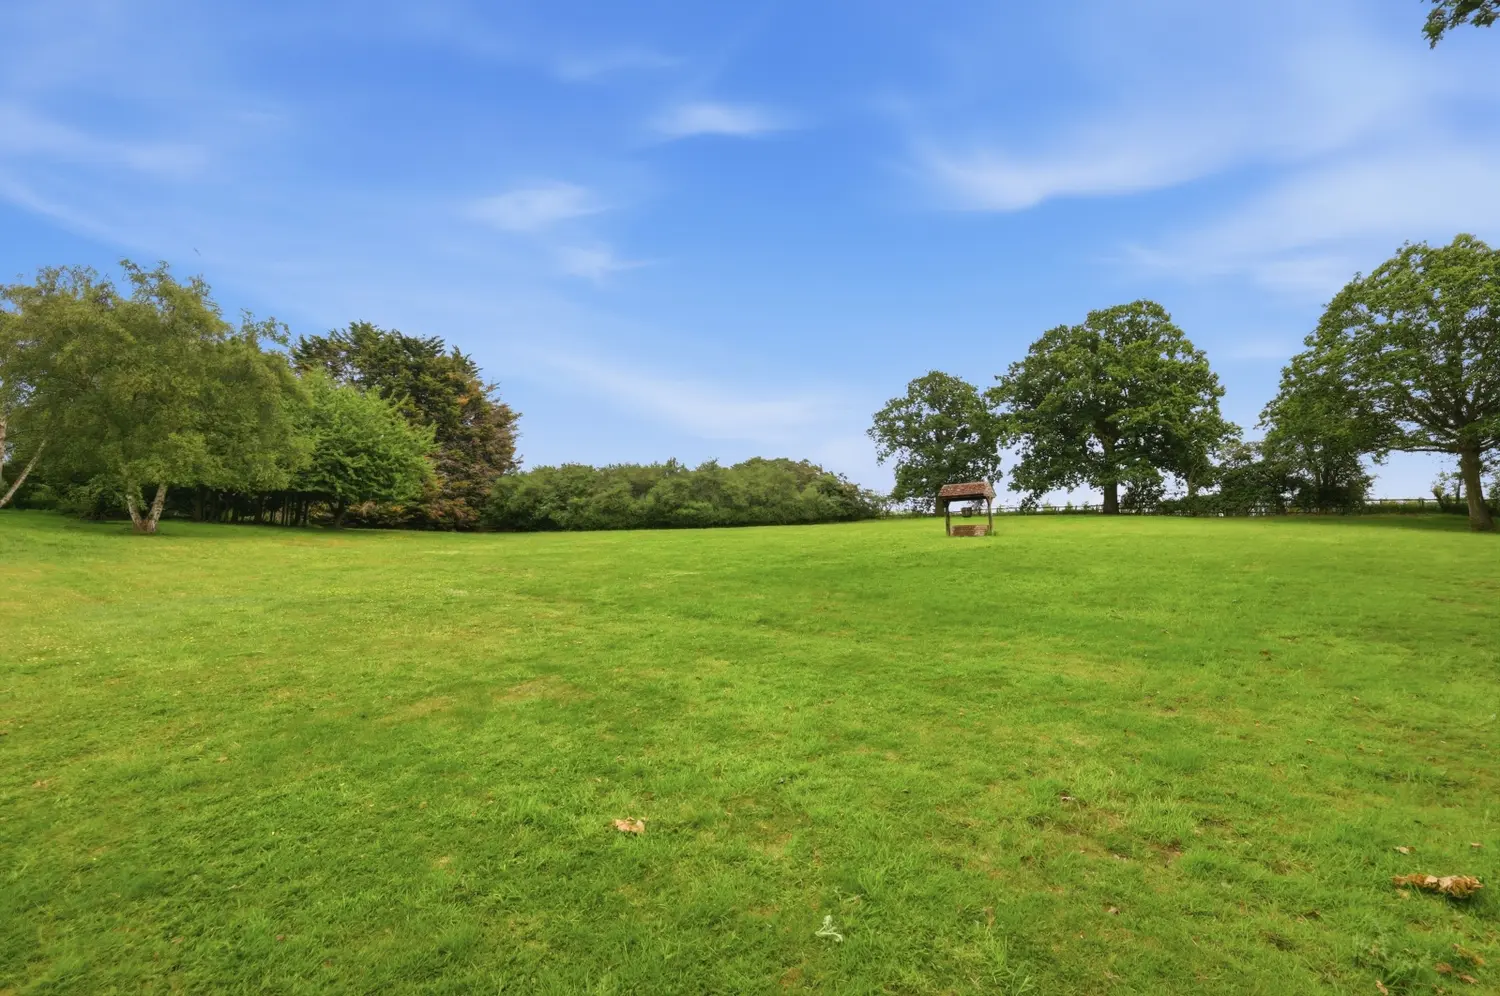
Externally, the property continues to impress with expansive grounds extending to approximately 2.5 acres, offering superb potential for outdoor entertaining, recreation or further landscaping opportunities. The detached double garage/outbuilding provides excellent storage, workshop space or potential for a variety of uses, subject to any necessary consents.
This is a rare opportunity to acquire a spacious and modern bungalow in a private setting with extensive grounds, excellent versatility and onward potential to extend (STP).
At a glance…
Country & Village Branch
Country & Village Branch
| Broadband | Ask Agent |
| Telephone | Ask Agent |
| Electricity | Ask Agent |
| Gas | No |
| Water | Ask Agent |
| Sewerage | Ask Agent |
| Heating | Ask Agent |
| Main Heating | Ask Agent |
| Unsuitable for wheelchairs | Ask Agent |
| Level access | Ask Agent |
| Lift access | Ask Agent |
| Ramped access | Ask Agent |
| Wetroom | Ask Agent |
| Wide doorways | Ask Agent |
| Step free access | Ask Agent |
| Level access shower | Ask Agent |
| Lateral living | Ask Agent |
| Listed | No |
| Are there any restrictions with the property? | No |
| Any easements, servitudes or wayleaves? | No |
| Public Rights of Way | No |
| Flooded in last 5 years | Ask Agent |
| Source of flood | Ask Agent |

SIMILAR PROPERTIES