PROPERTY VALUE
Get an accurate property valuation, with just a few details…
VALUE MY PROPERTY
RM17
At a glance…
GUIDE PRICE * £1,000,000 - £1,250,000 *
A Distinguished Four Bedroom Detached Residence Of Exceptional Character & Luxury Appeal!
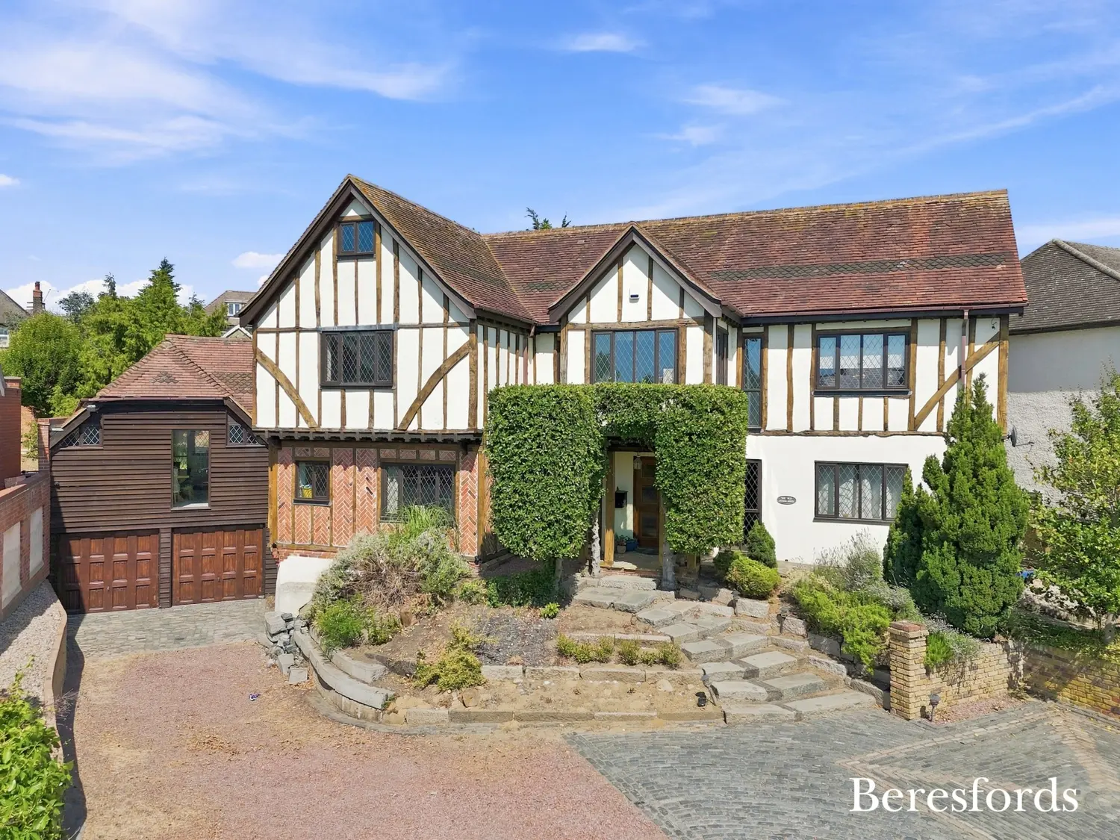
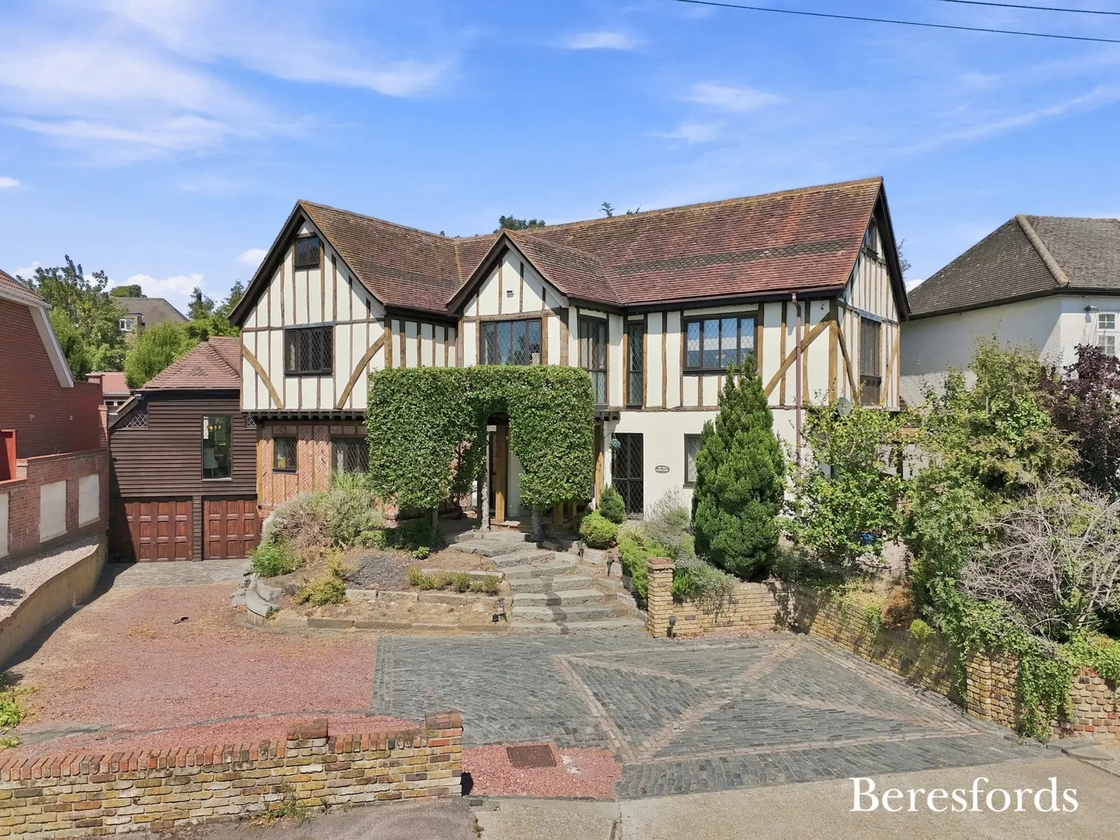
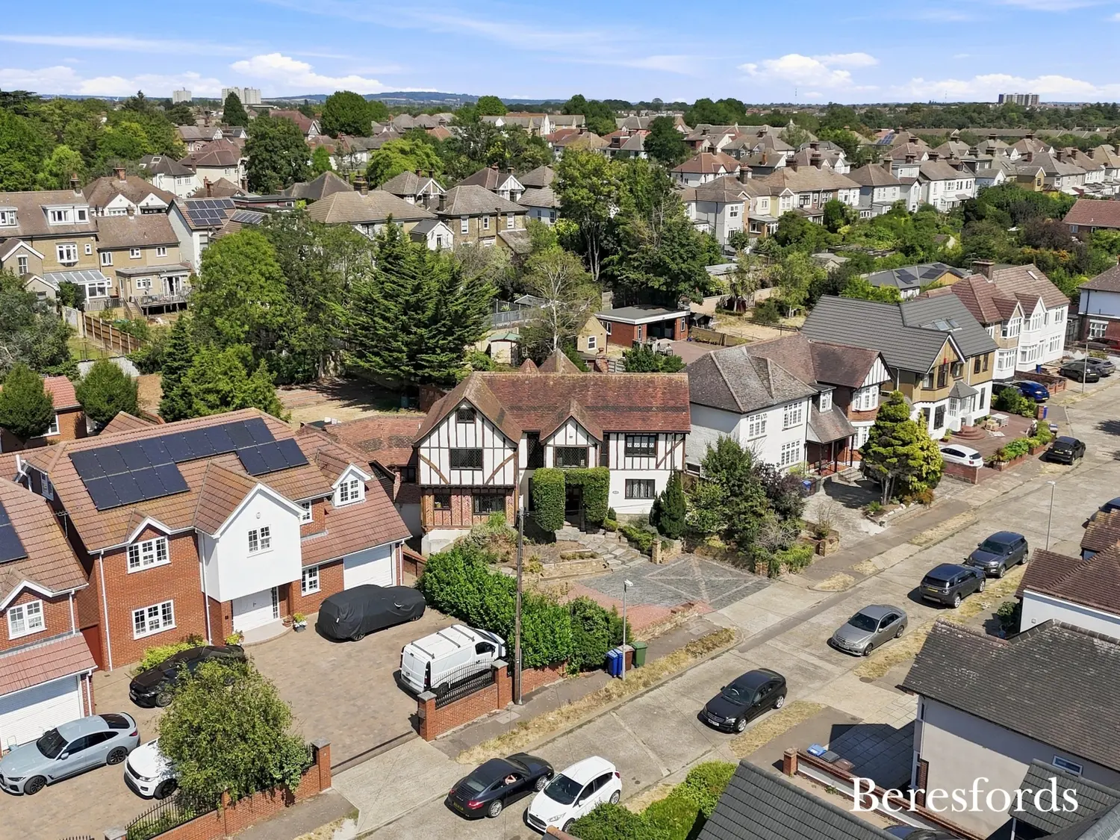
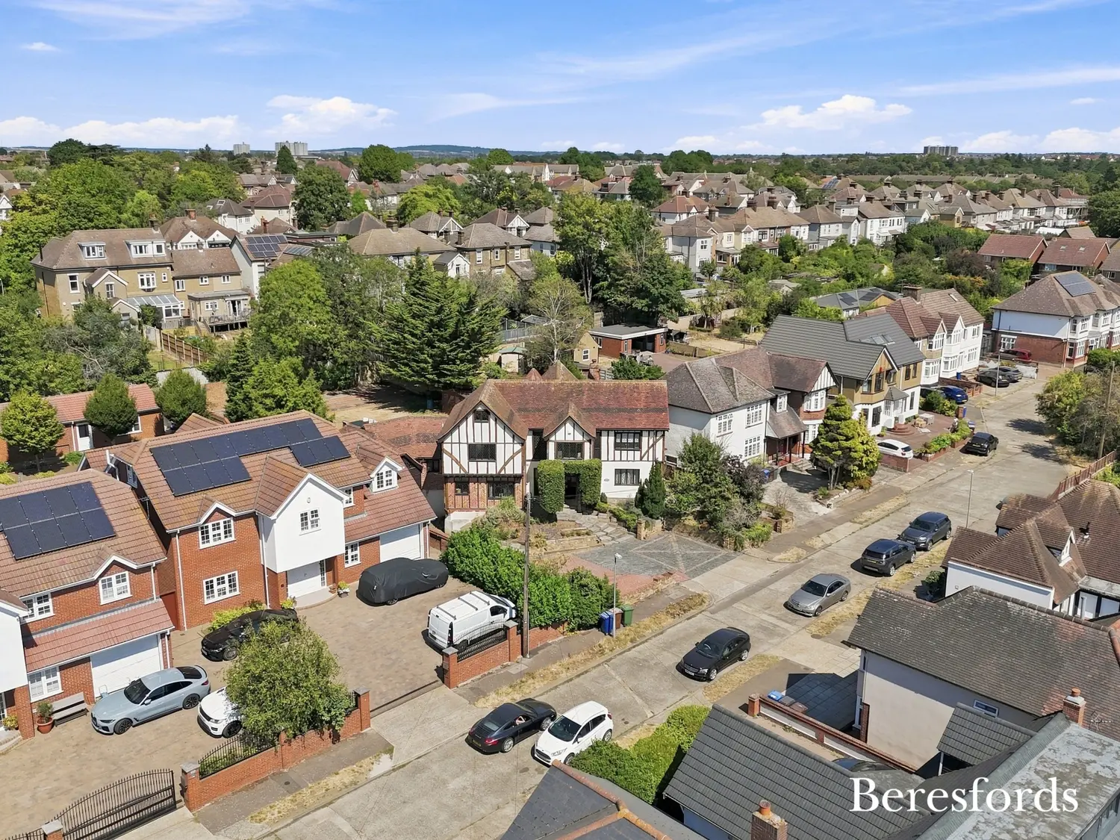
Beresfords are delighted to present this truly unique and distinguished four bedroom detached family home, positioned within one of Grays’ most sought-after residential settings. Nestled within an exclusive and peaceful cul-de-sac, this remarkable residence offers a rare combination of timeless period character, exceptional craftsmanship and contemporary family living.
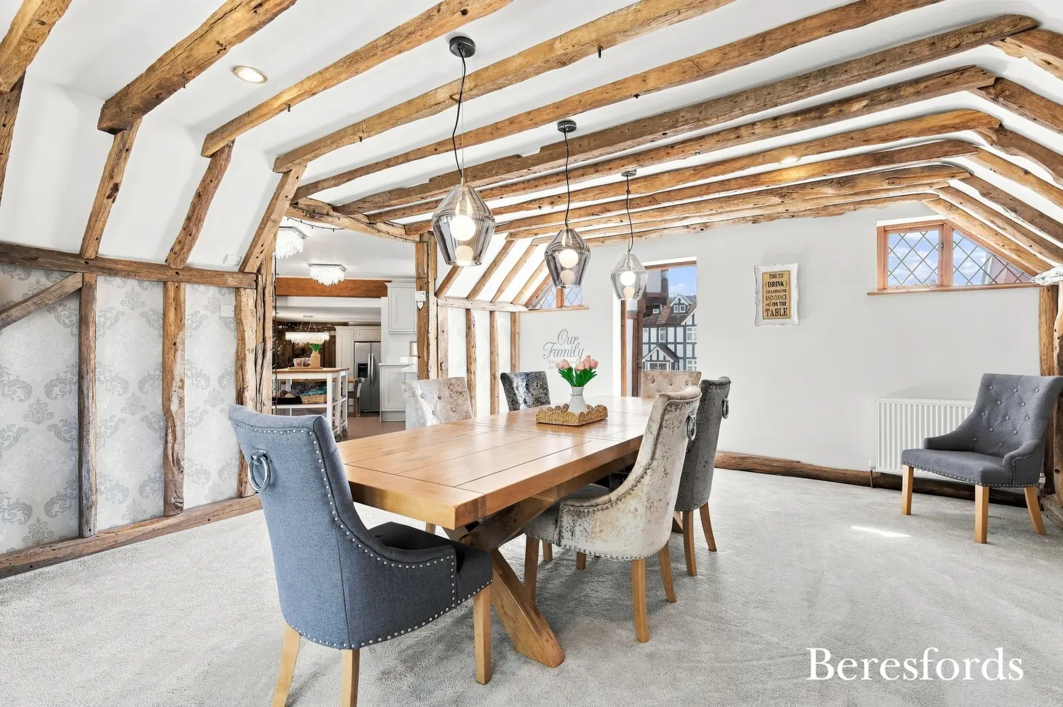
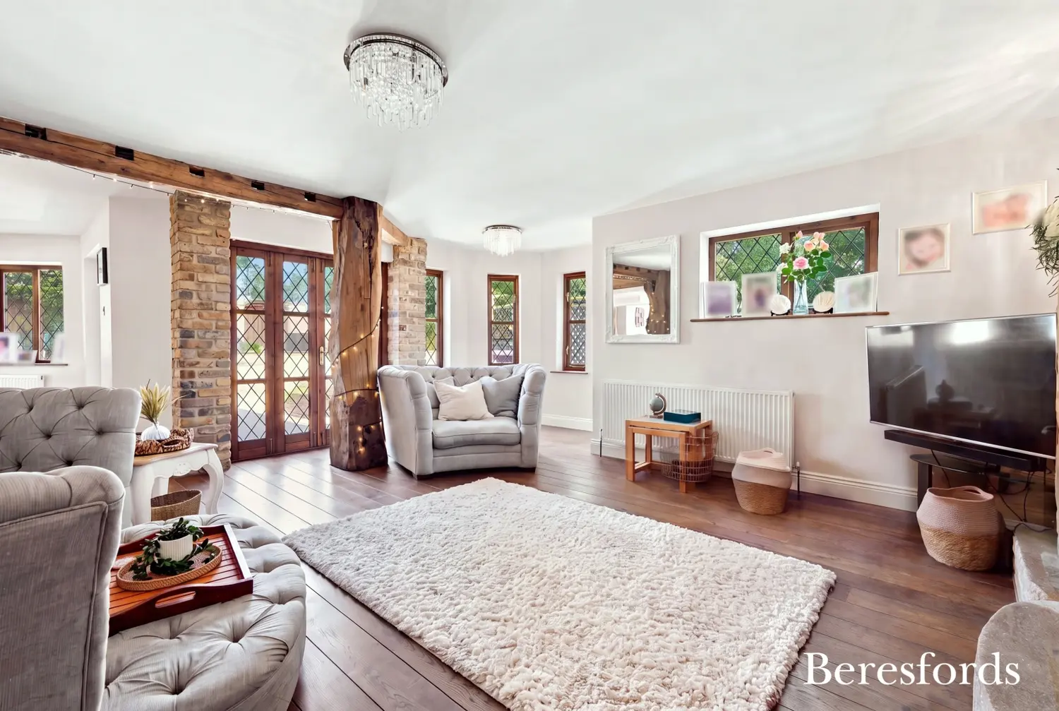
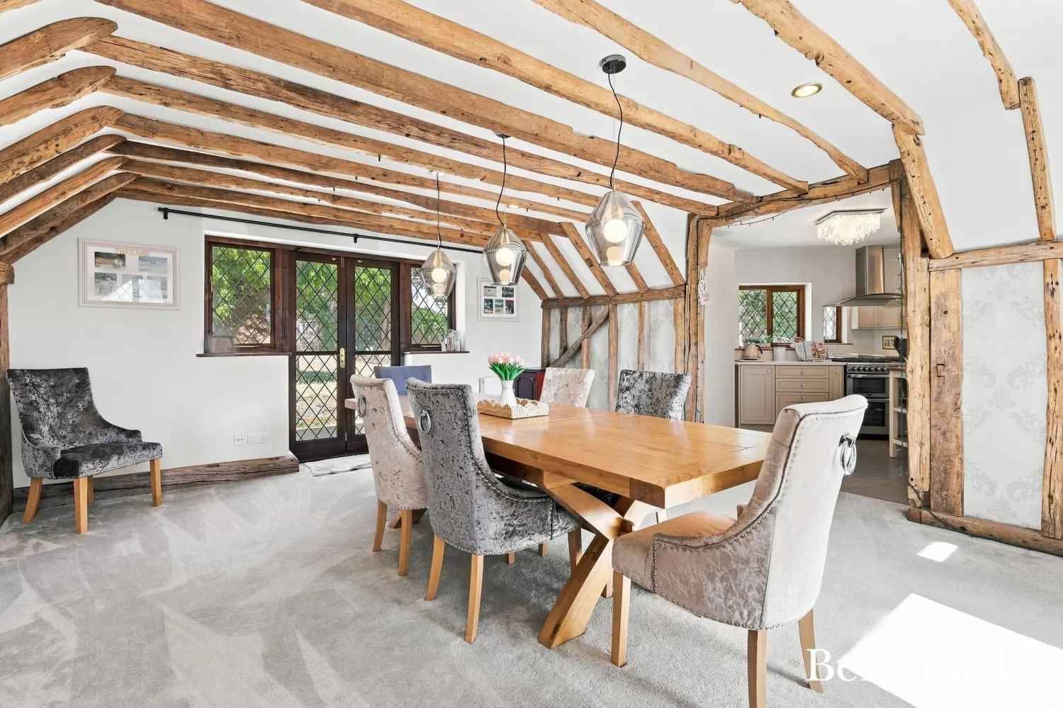
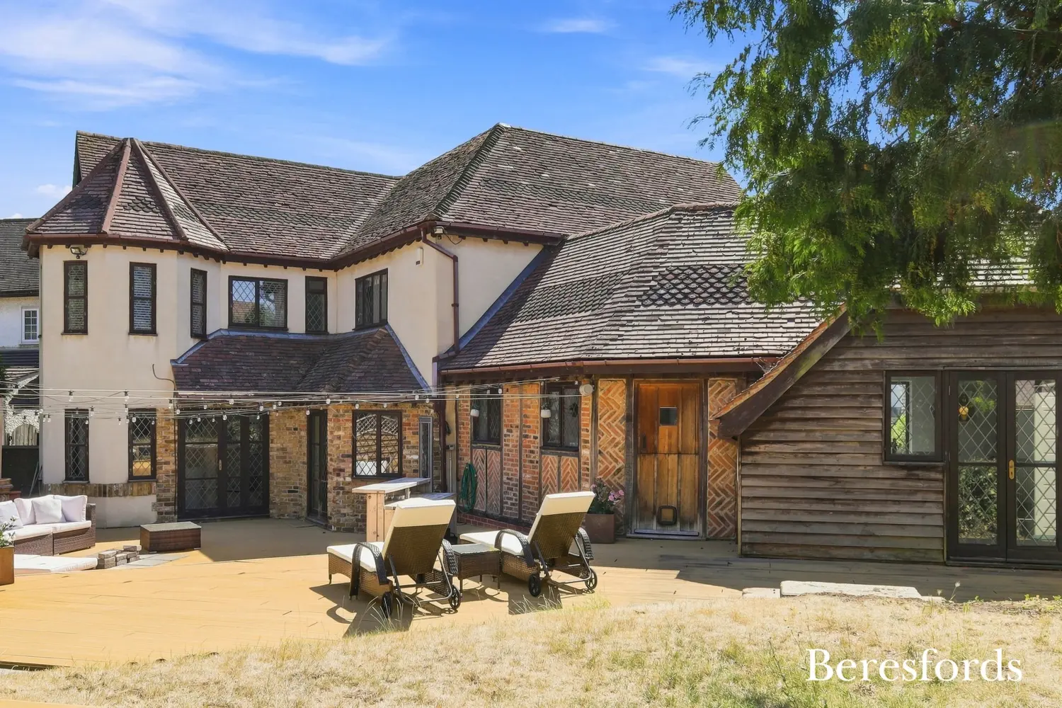
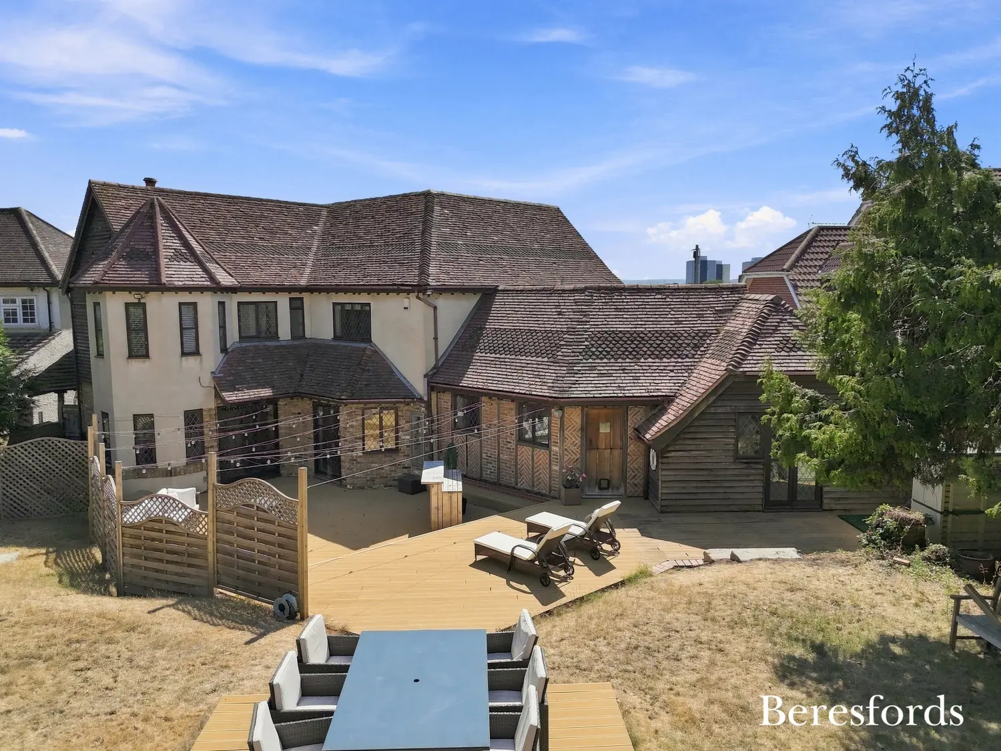
Built with meticulous attention to detail by the previous vendor, this impressive home has been thoughtfully designed using reclaimed timbers and authentic materials to create an atmosphere of warmth, charm and individuality. A wealth of exposed timber features throughout the property, enhancing its character and providing a genuine period-style feel rarely found in modern homes.
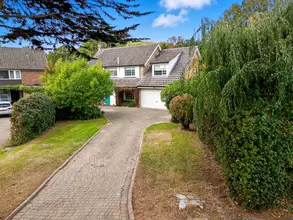
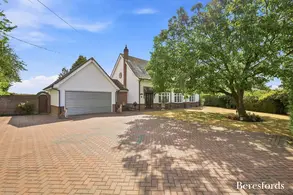
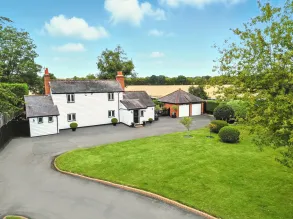
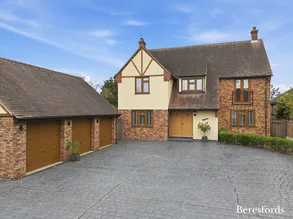
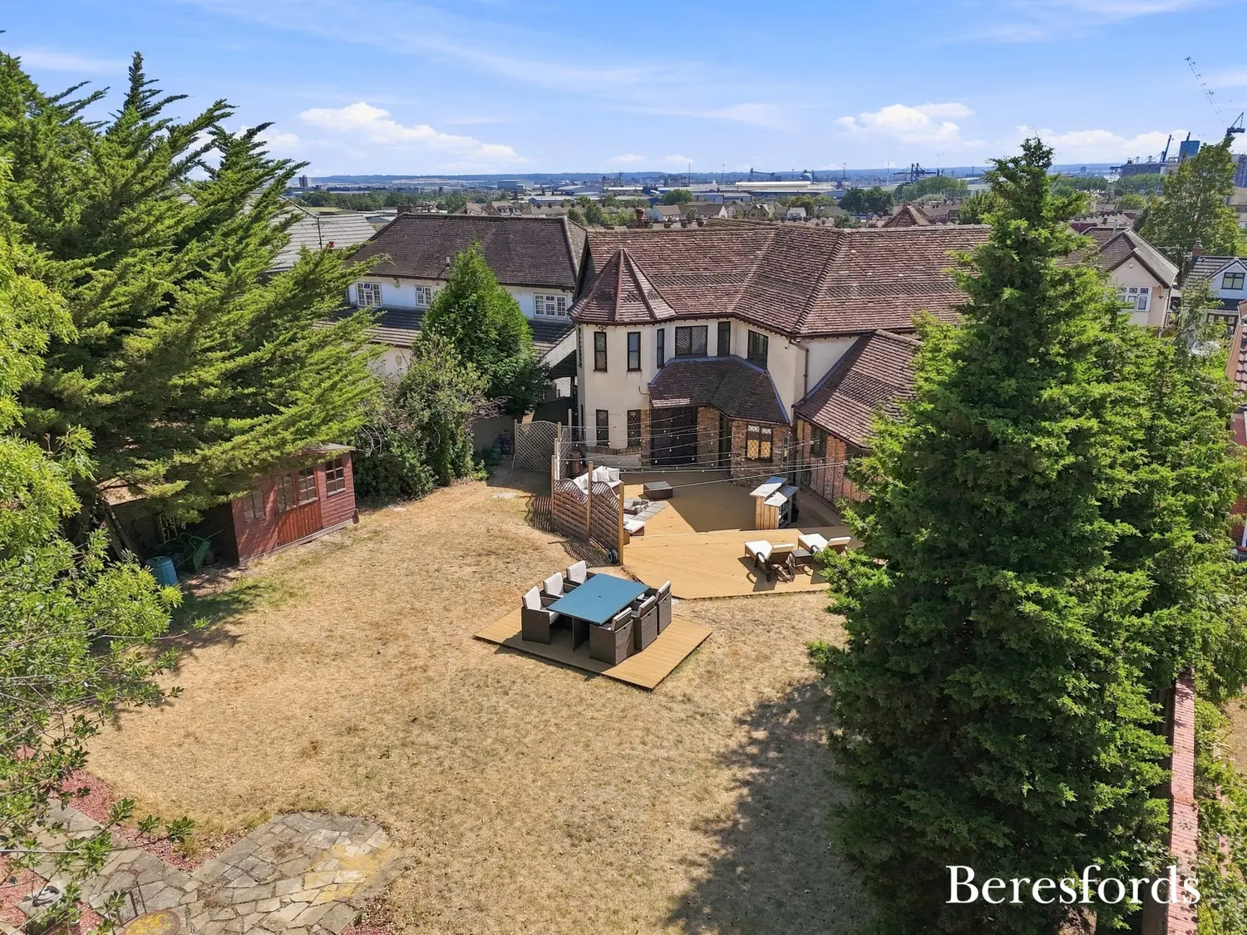
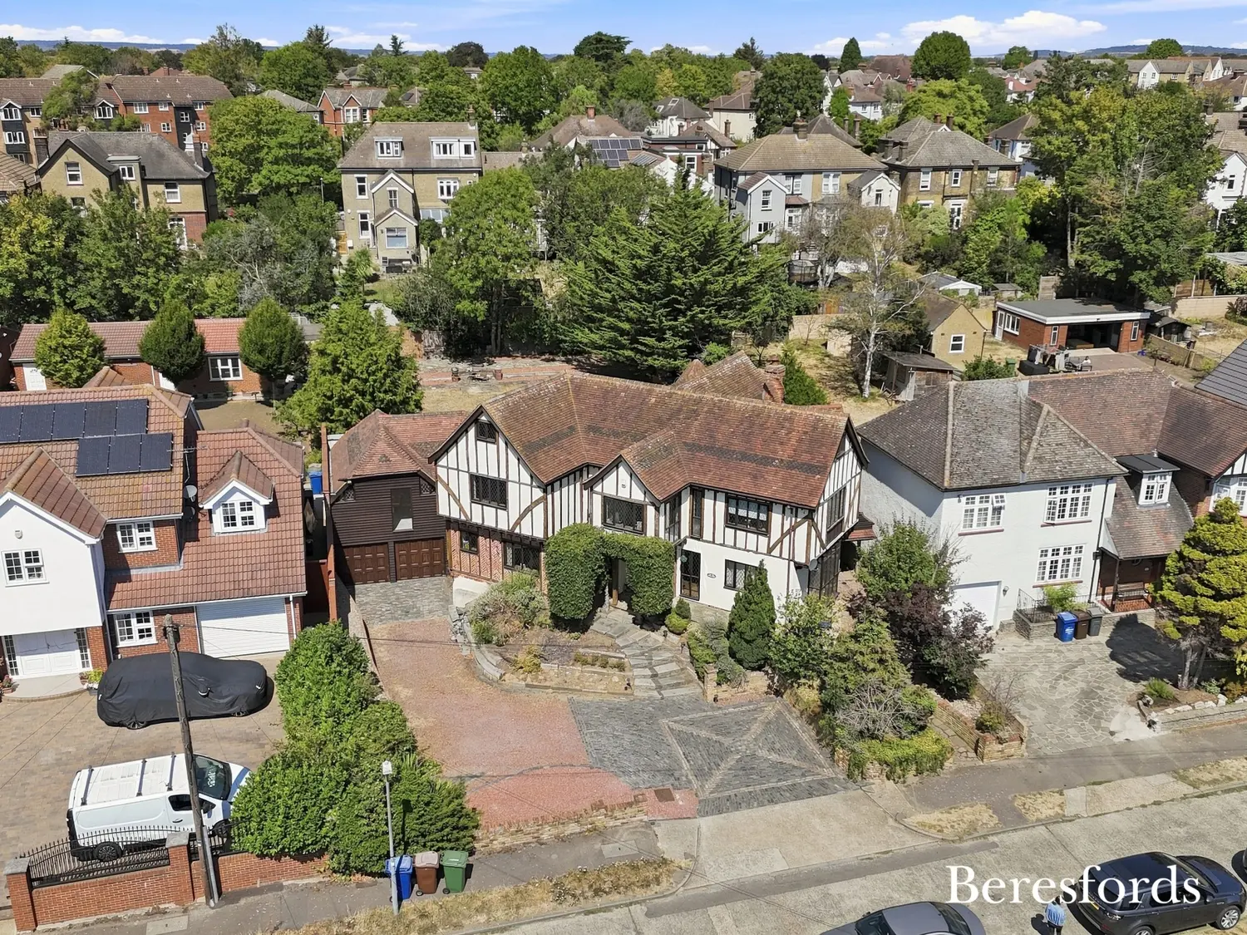
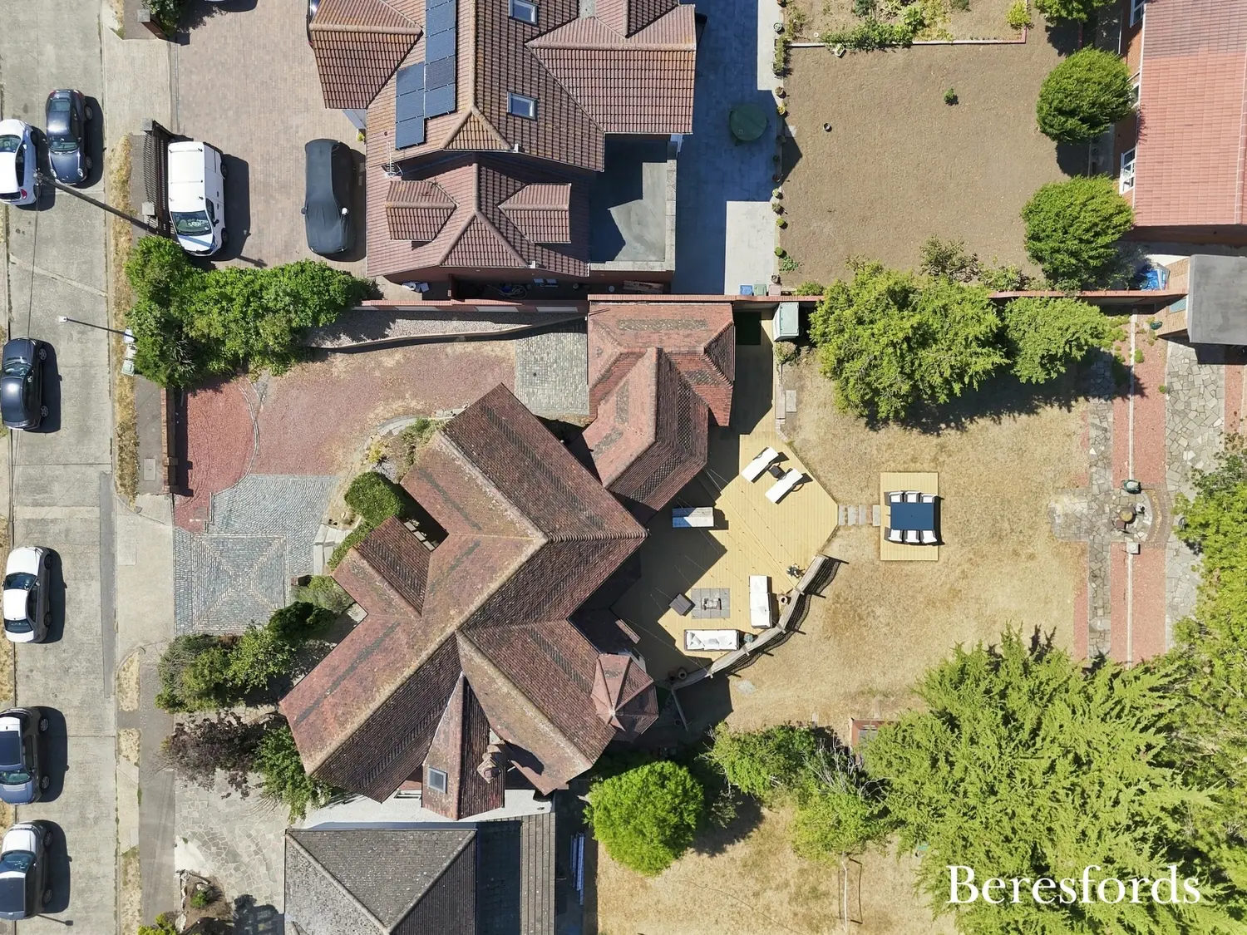
Approached via an extensive private driveway providing generous off-street parking and access to an integral double garage, the property immediately conveys a sense of privacy and grandeur. Set within mature grounds and complemented by an attractive walled garden, this is a home that offers tranquillity whilst remaining conveniently located for local amenities, transport links and leisure facilities.
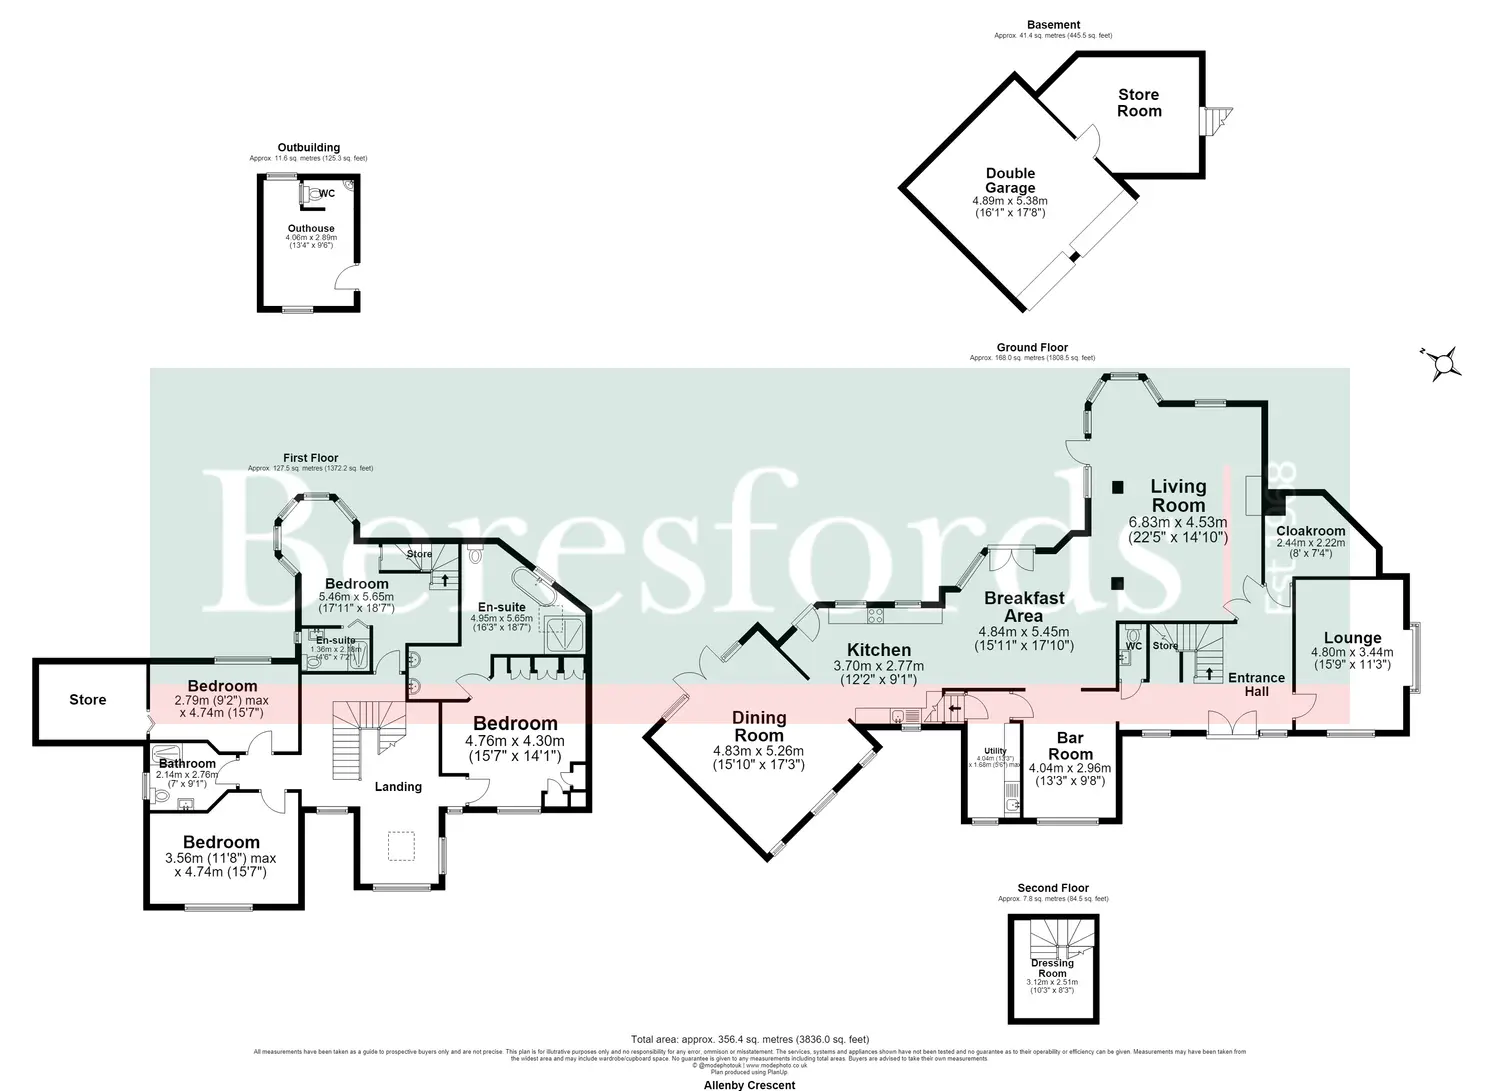
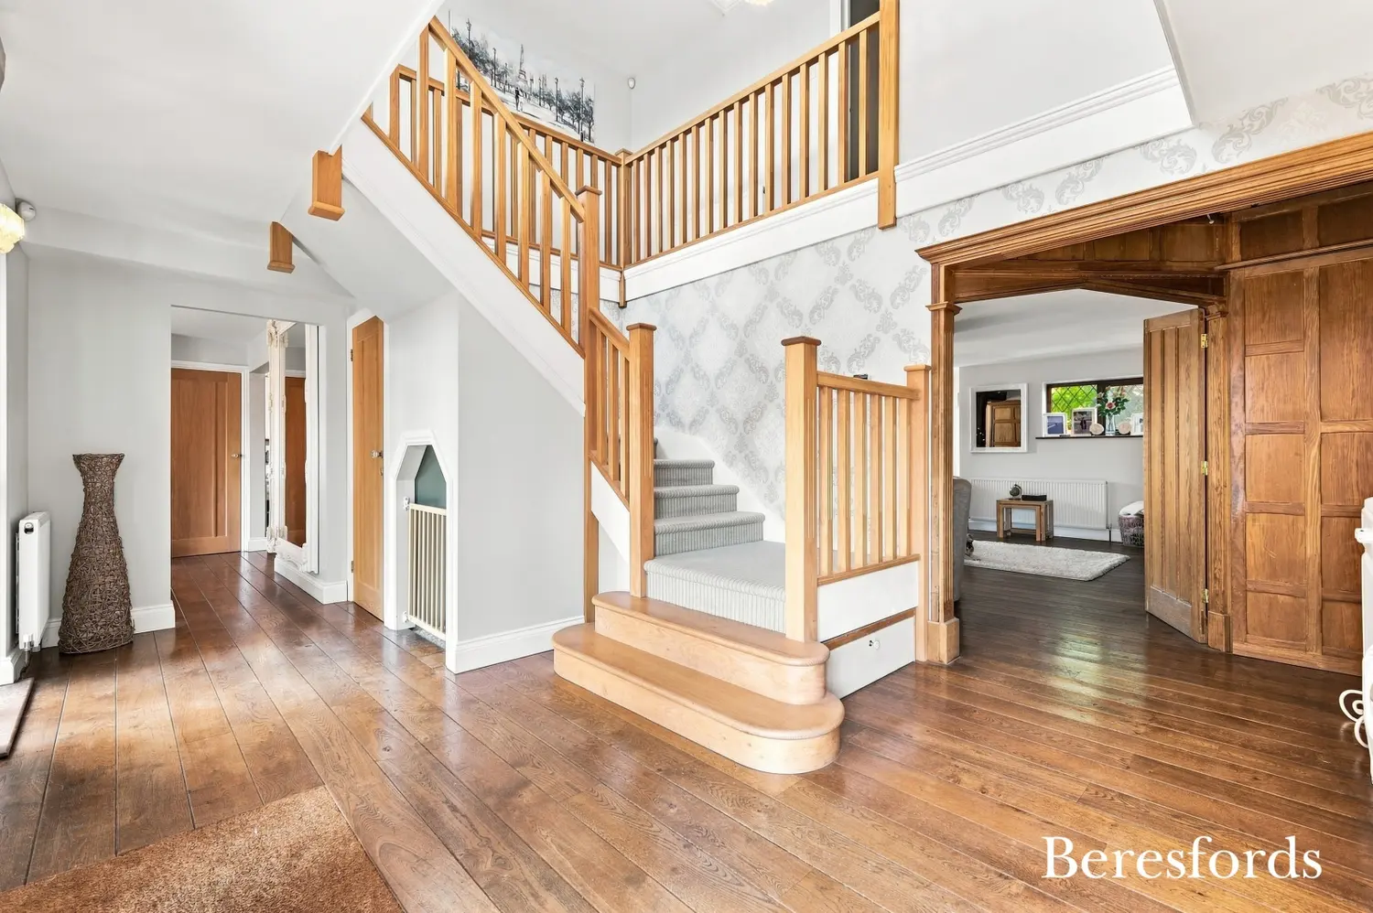
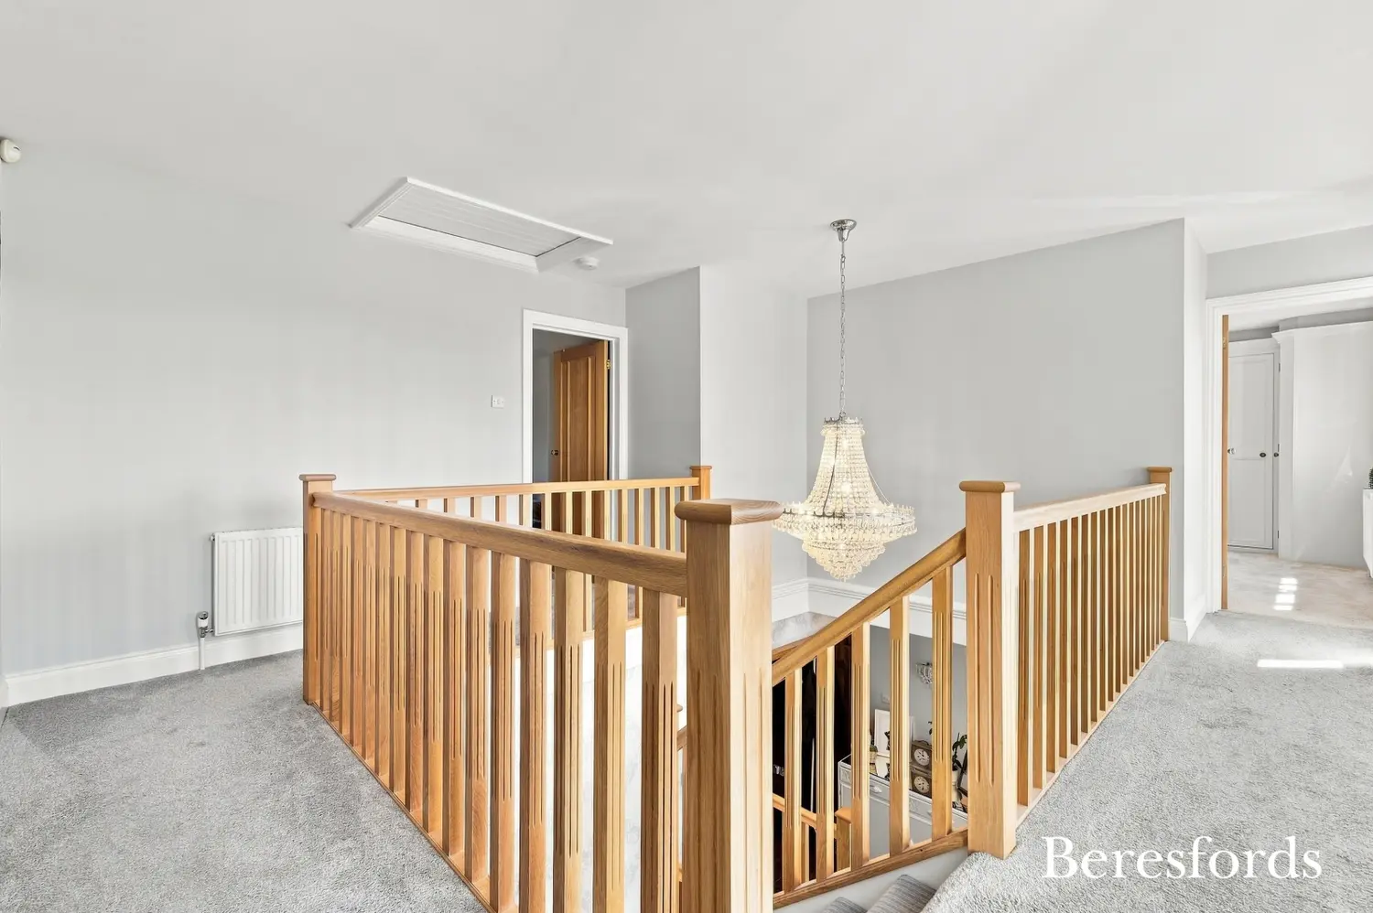
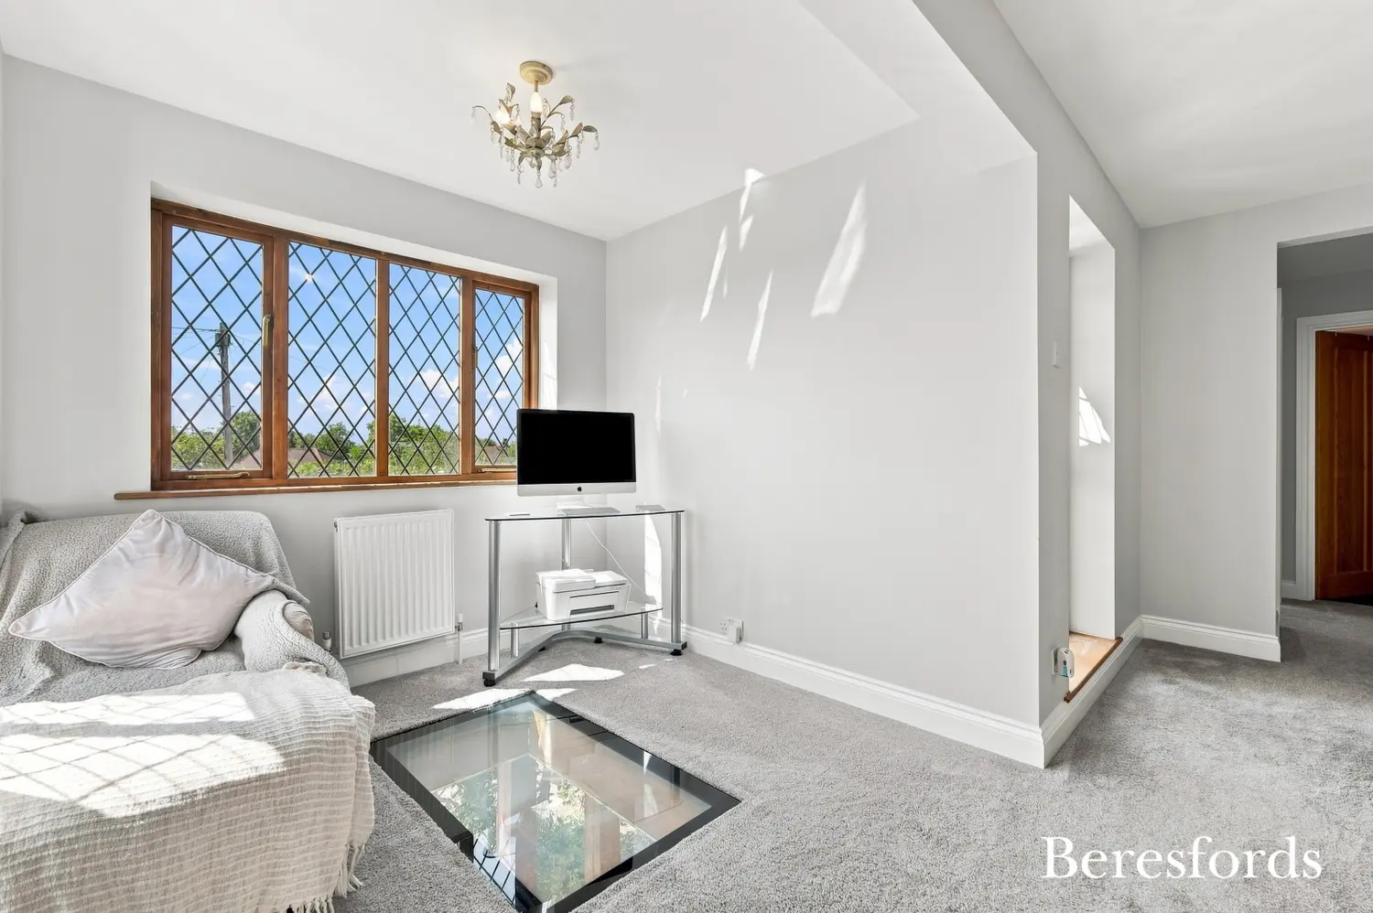
Upon entering, you are welcomed by a spectacular grand galleried entrance hall and landing, setting the tone for the impressive accommodation beyond. The spacious and versatile reception room positioned to the front right of the property provides an elegant yet adaptable space, ideal as a formal sitting room, home office or additional family area.
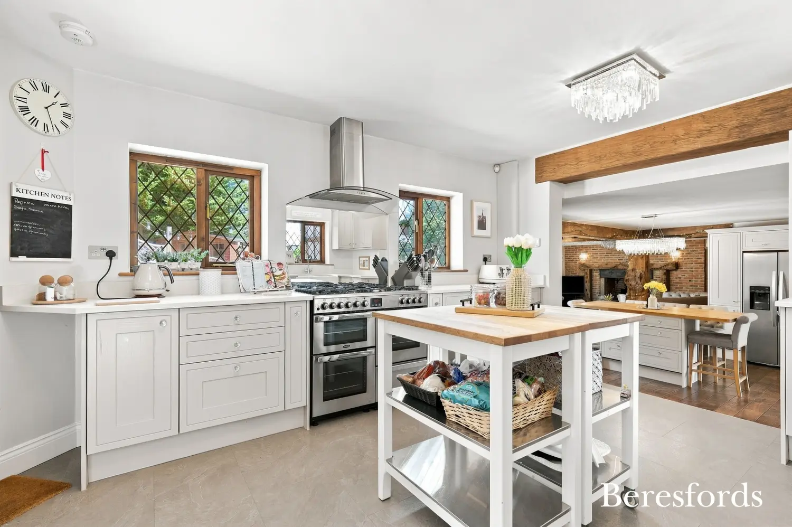
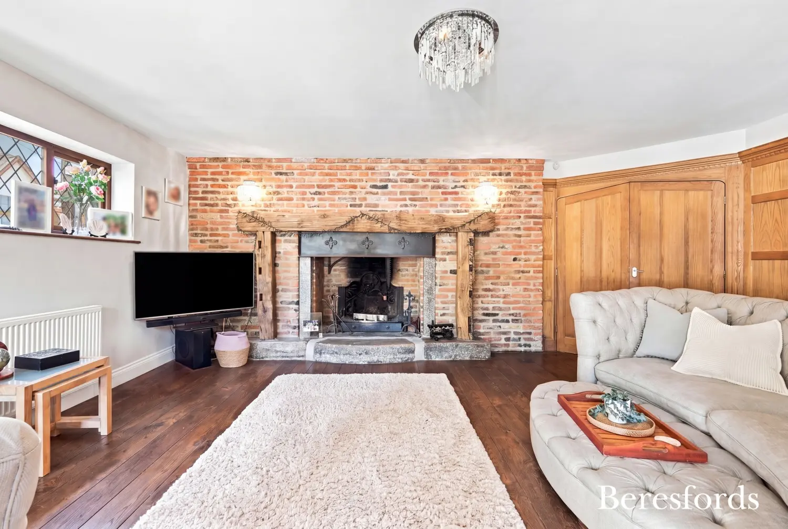
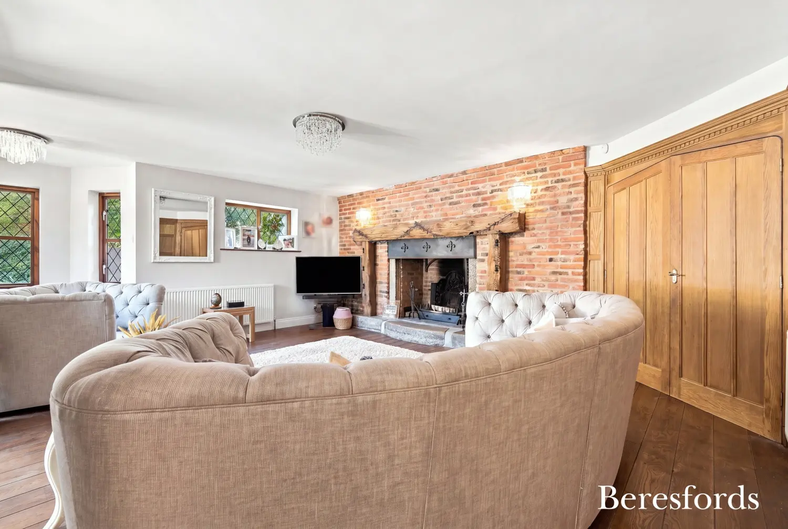
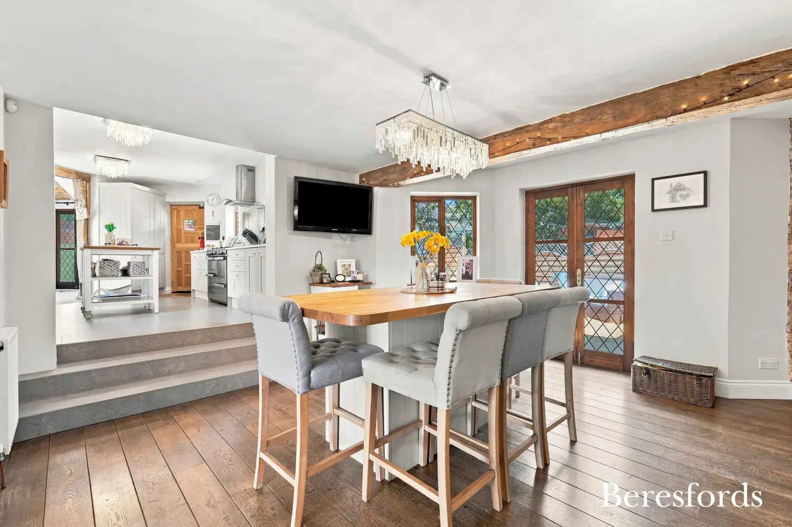
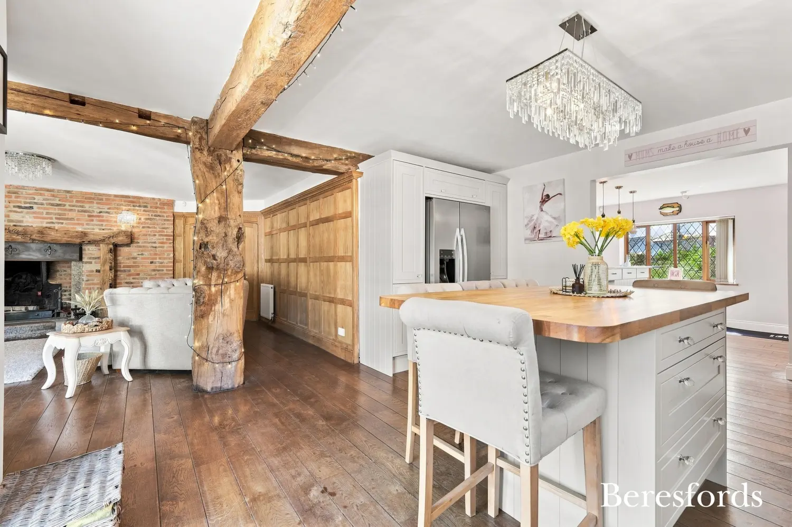
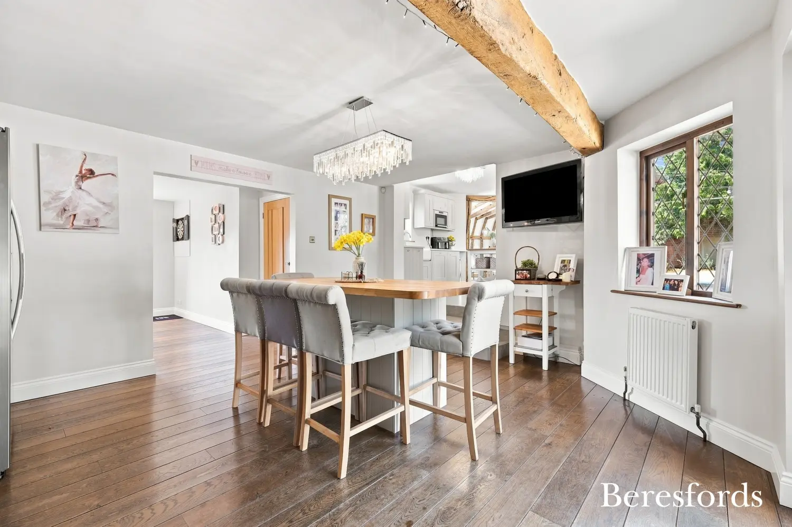
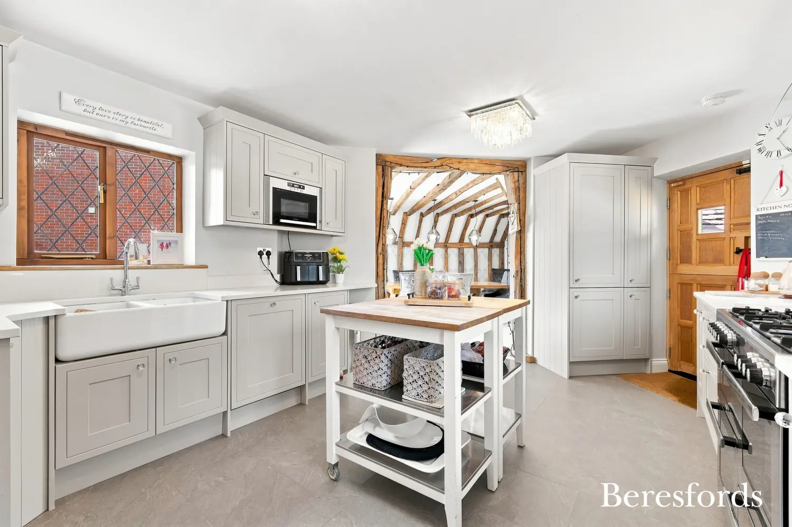
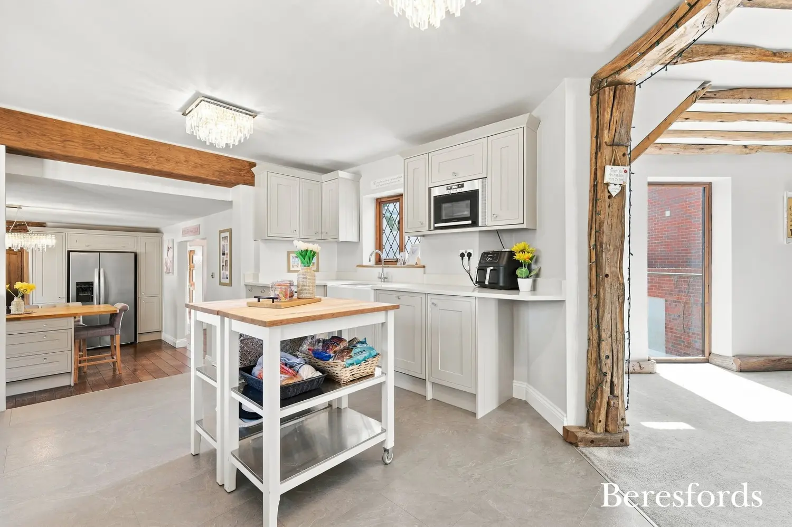
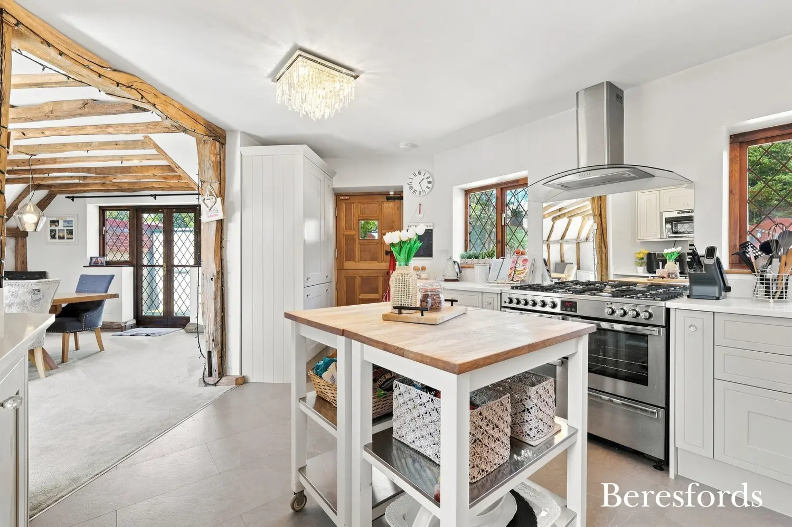
The heart of this exceptional home is undoubtedly the magnificent open-plan kitchen, dining and family living space, designed for both everyday family life and sophisticated entertaining. The room is enhanced by a striking feature inglenook fireplace, creating a beautiful focal point and a welcoming ambience. With generous proportions, excellent natural light and a seamless layout, this outstanding space perfectly combines traditional character with modern lifestyle requirements.
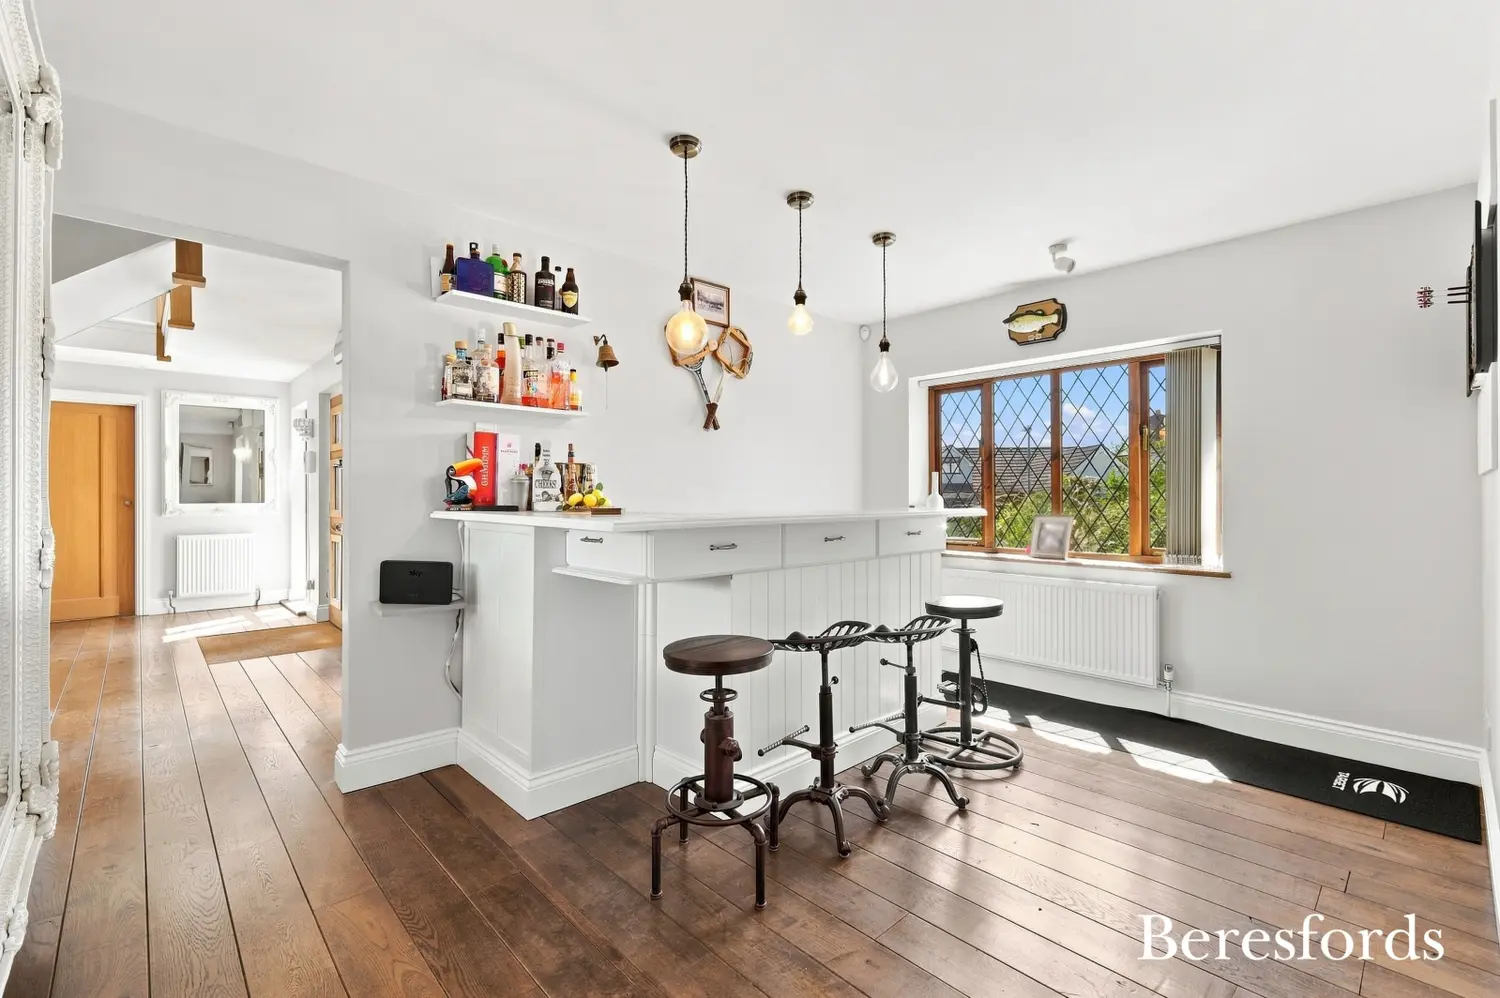
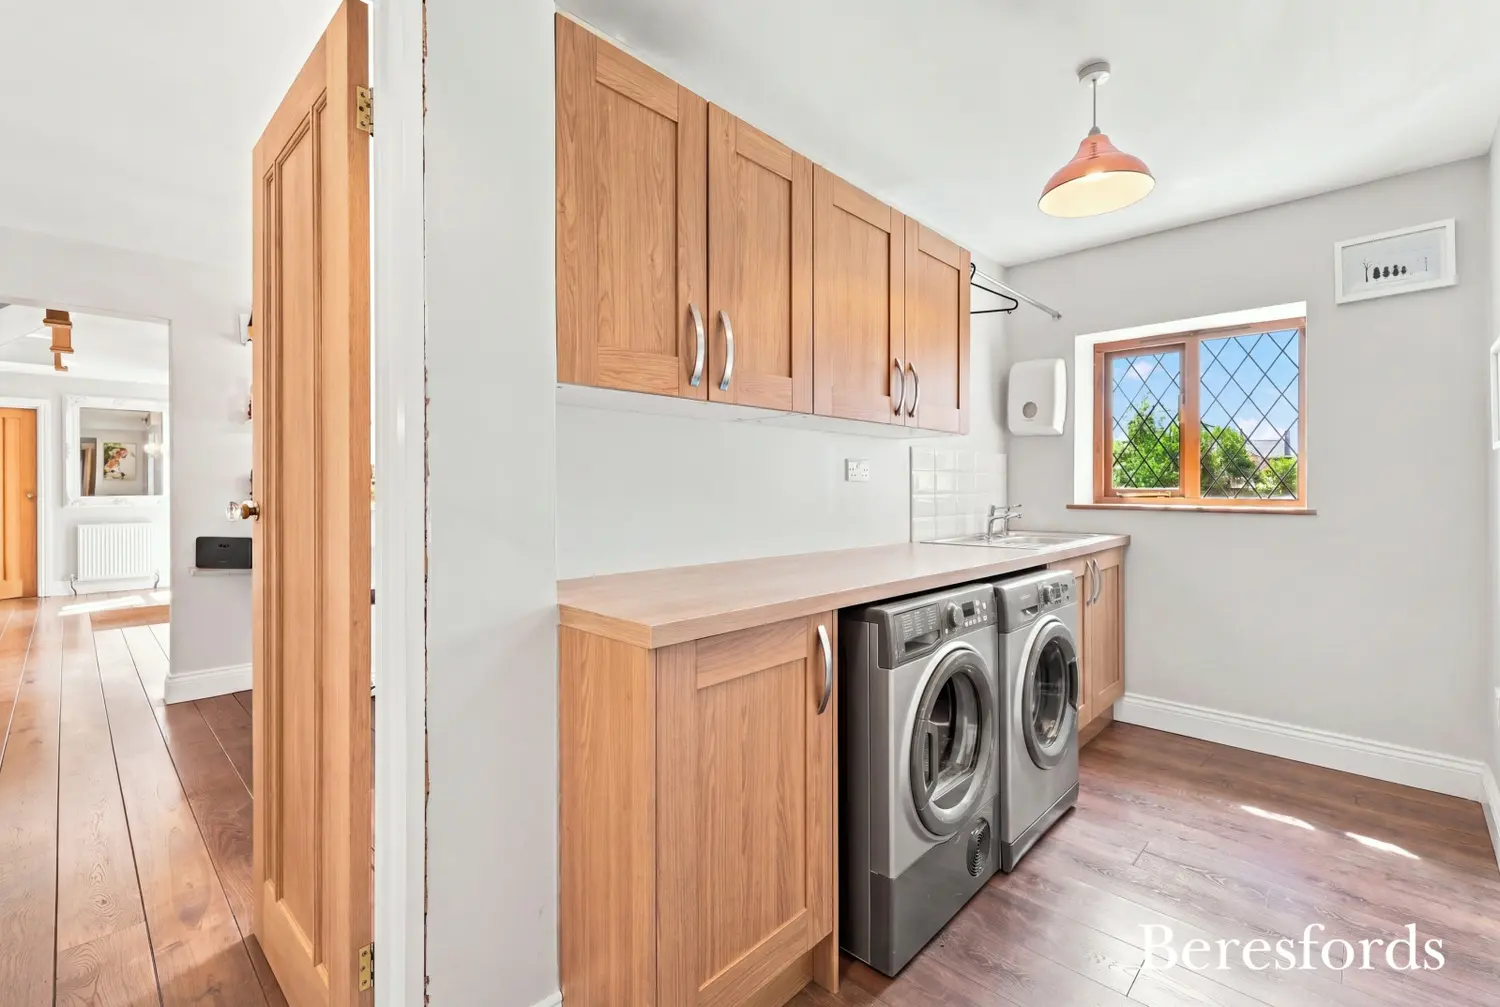
Further entertaining accommodation includes a dedicated bar and games room, providing the ideal setting for social gatherings, celebrations or relaxed evenings with family and friends. A separate utility room and convenient downstairs cloakroom complete the impressive ground floor accommodation.
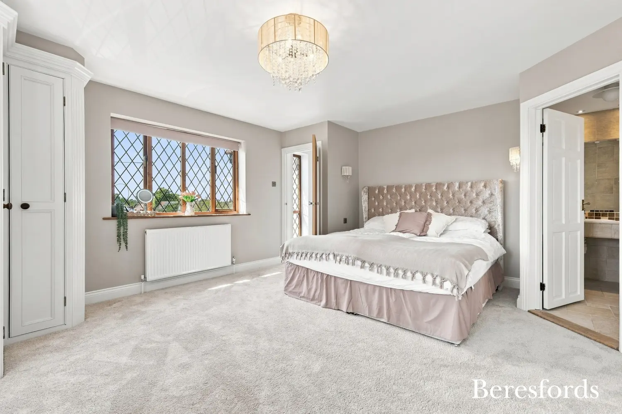
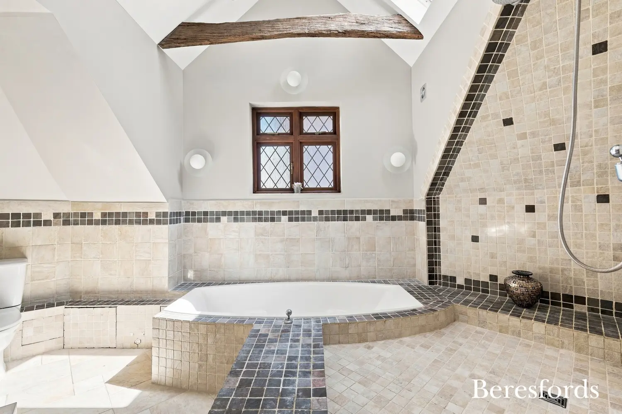
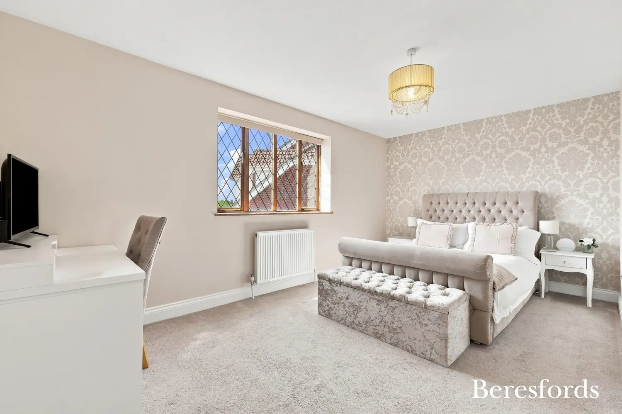
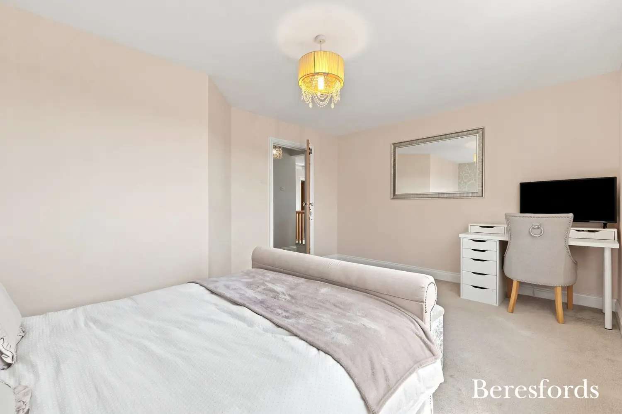
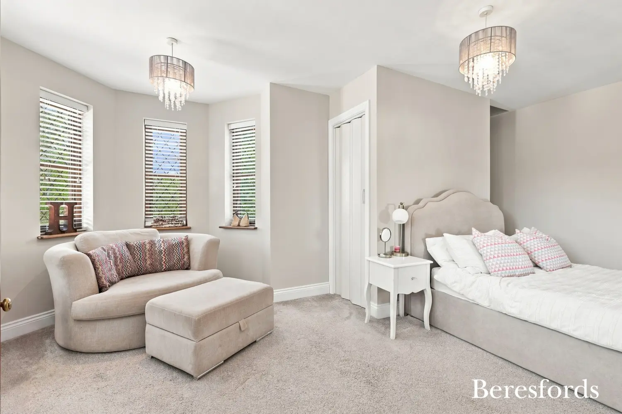
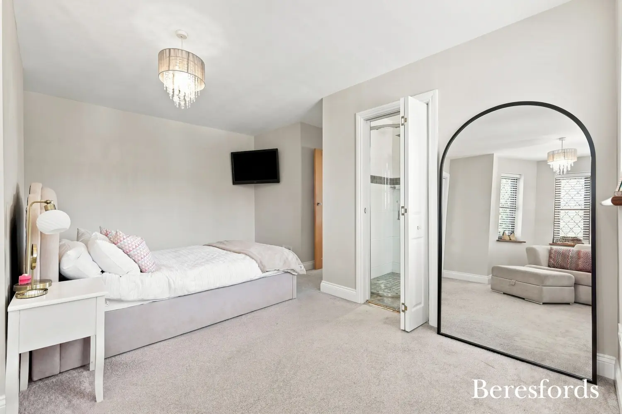
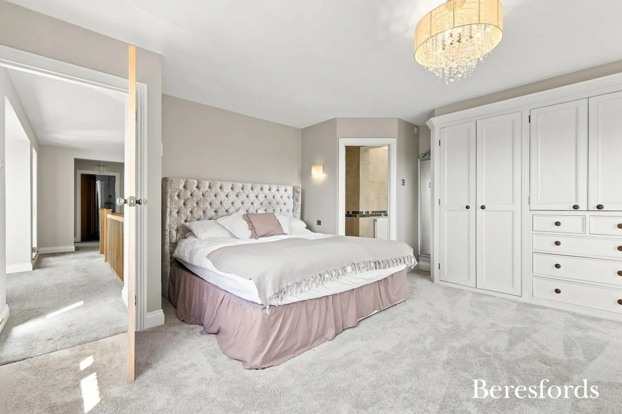
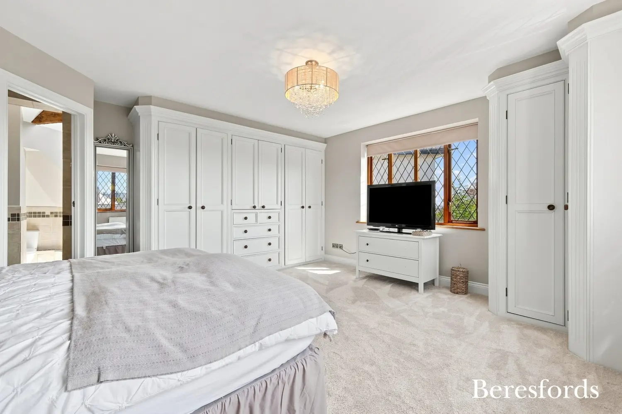
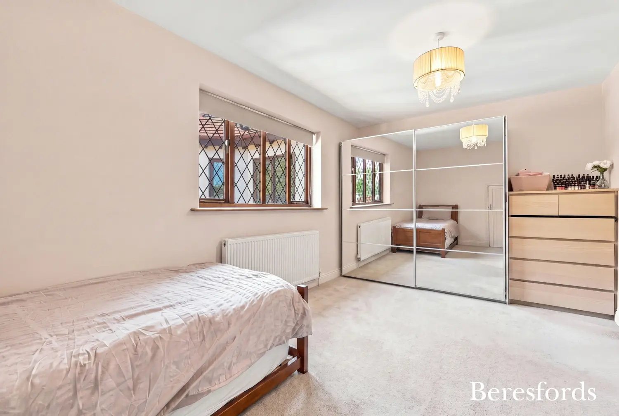
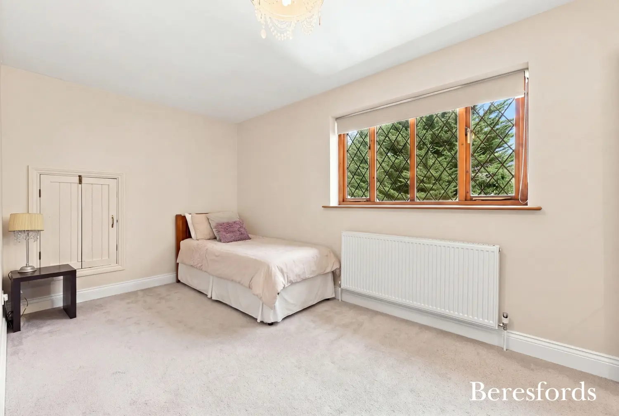
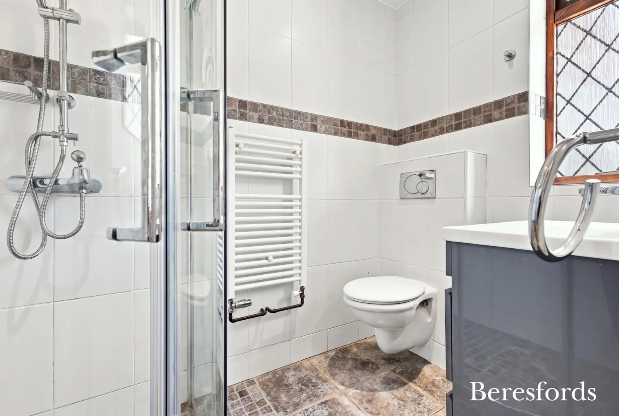
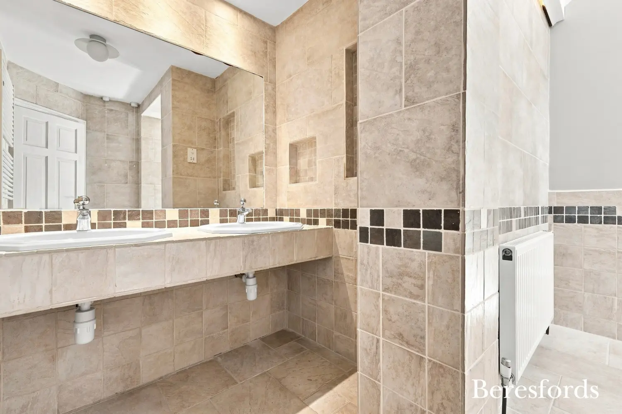
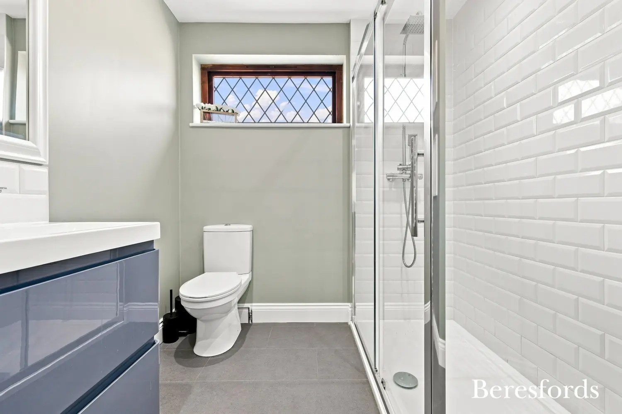
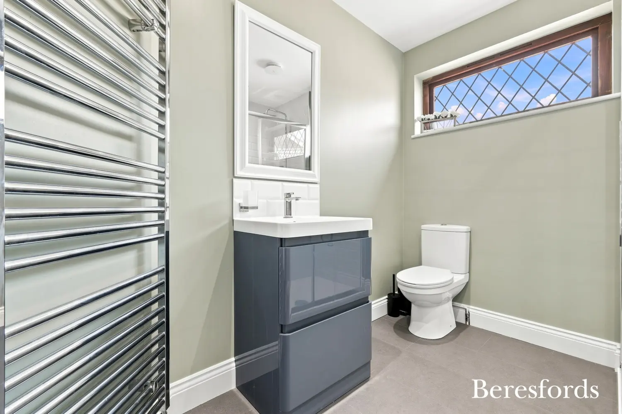
The first floor continues to impress with four generously proportioned double bedrooms, each offering excellent space and flexibility. The luxurious principal bedroom benefits from a beautifully appointed four-piece en-suite bathroom, complete with a walk-in shower and bath, creating a private retreat within the home.
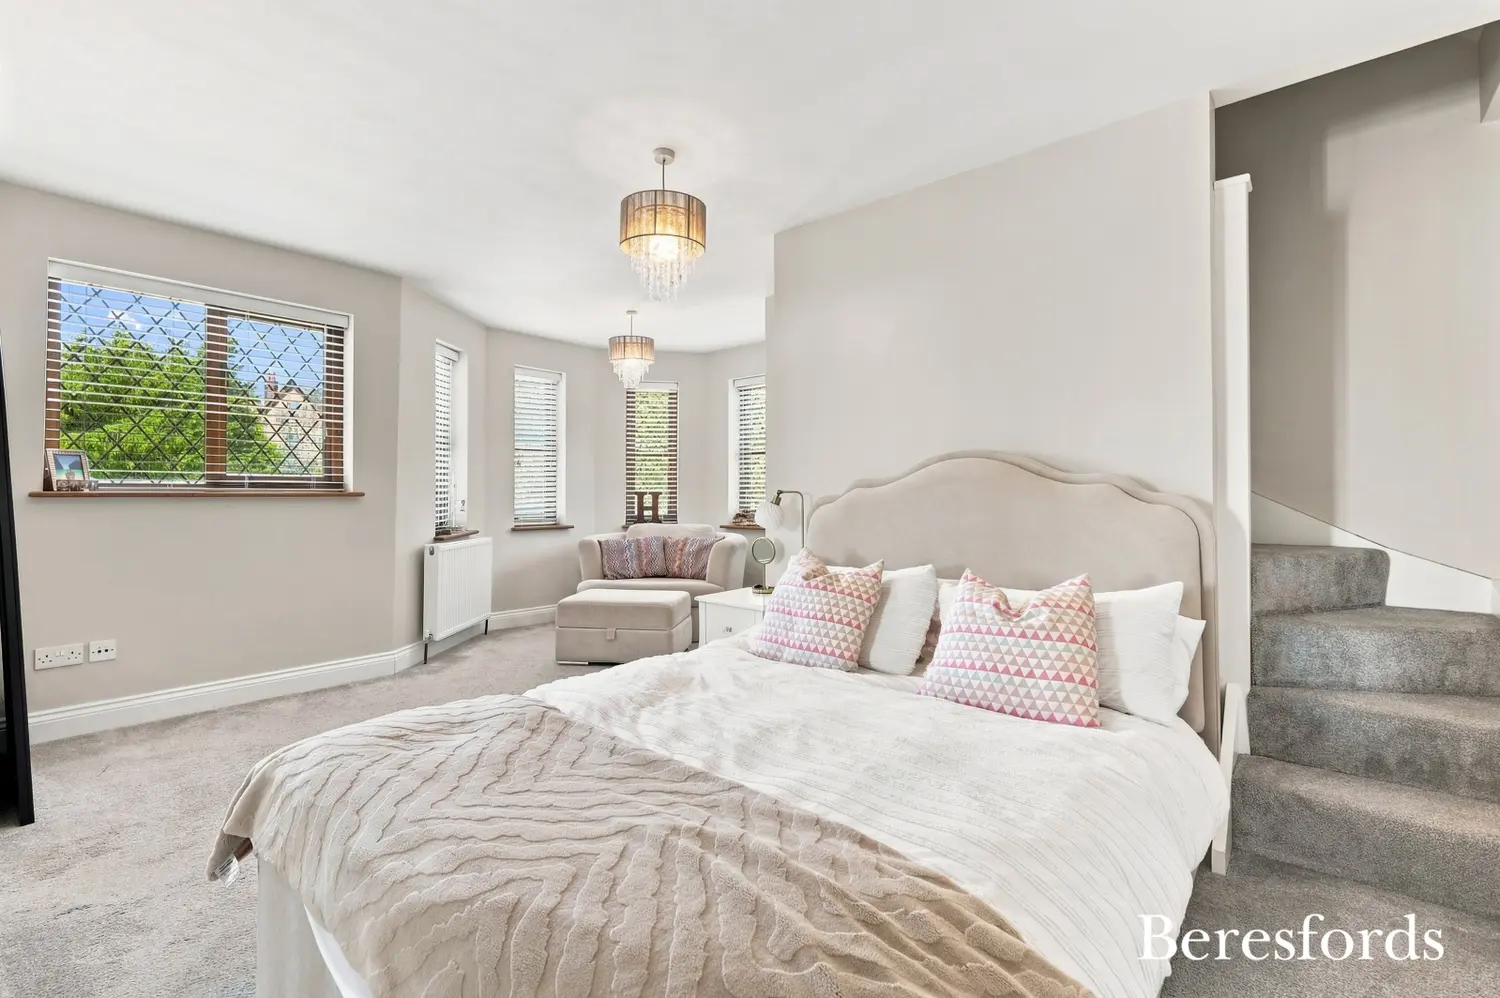
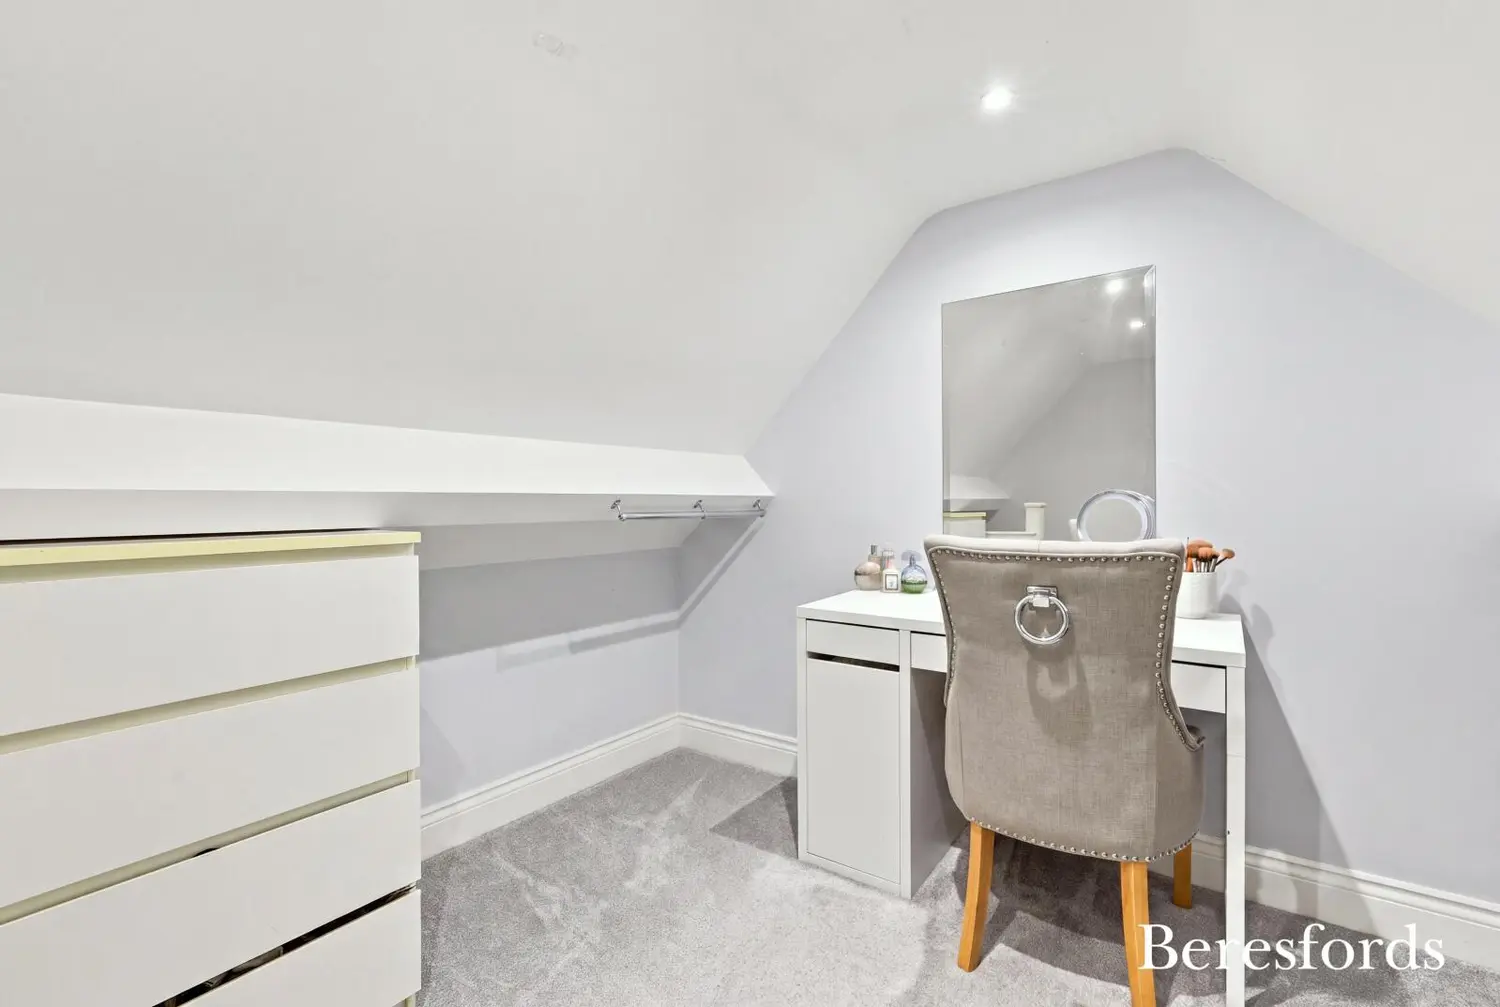
Bedroom two is equally impressive, featuring its own stylish three-piece en-suite bathroom, along with concealed stairs leading to an exceptional walk-in wardrobe and dressing room, providing a boutique-style addition rarely available in family homes of this nature.
A further well-appointed family bathroom serves the remaining bedrooms, ensuring the property caters perfectly for modern family living and visiting guests.
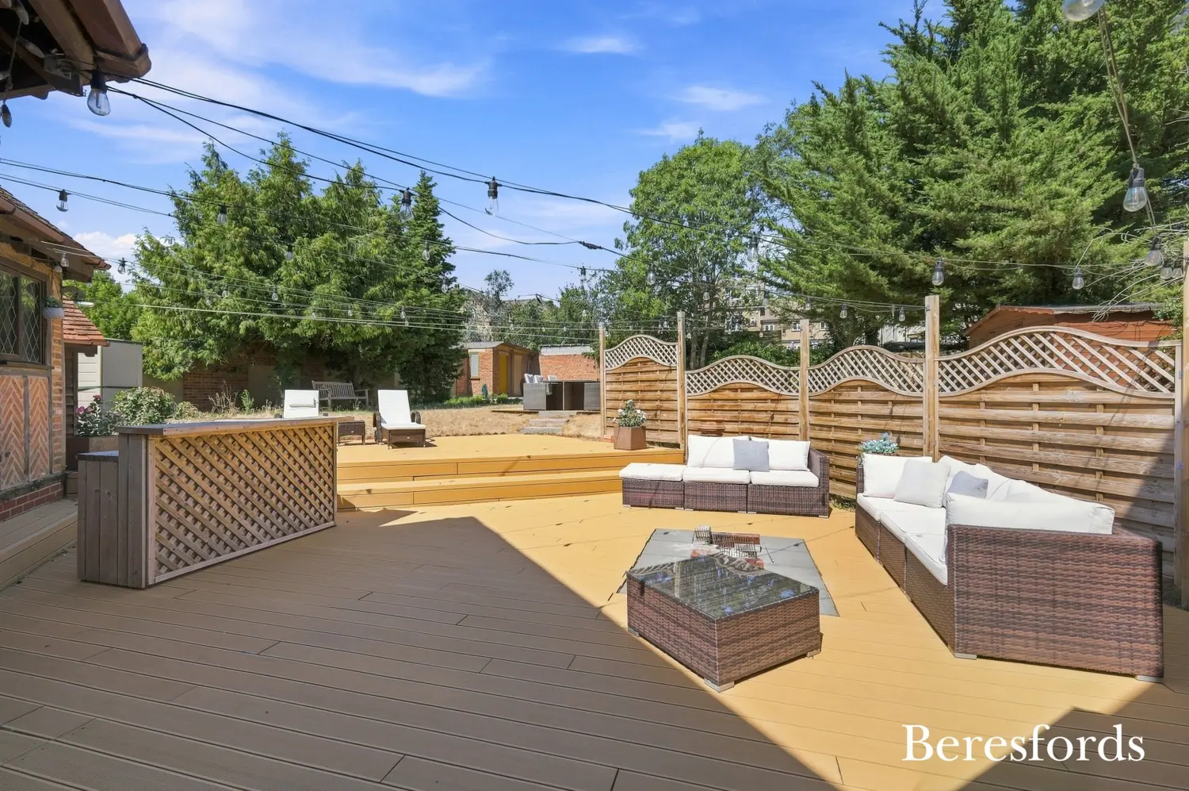
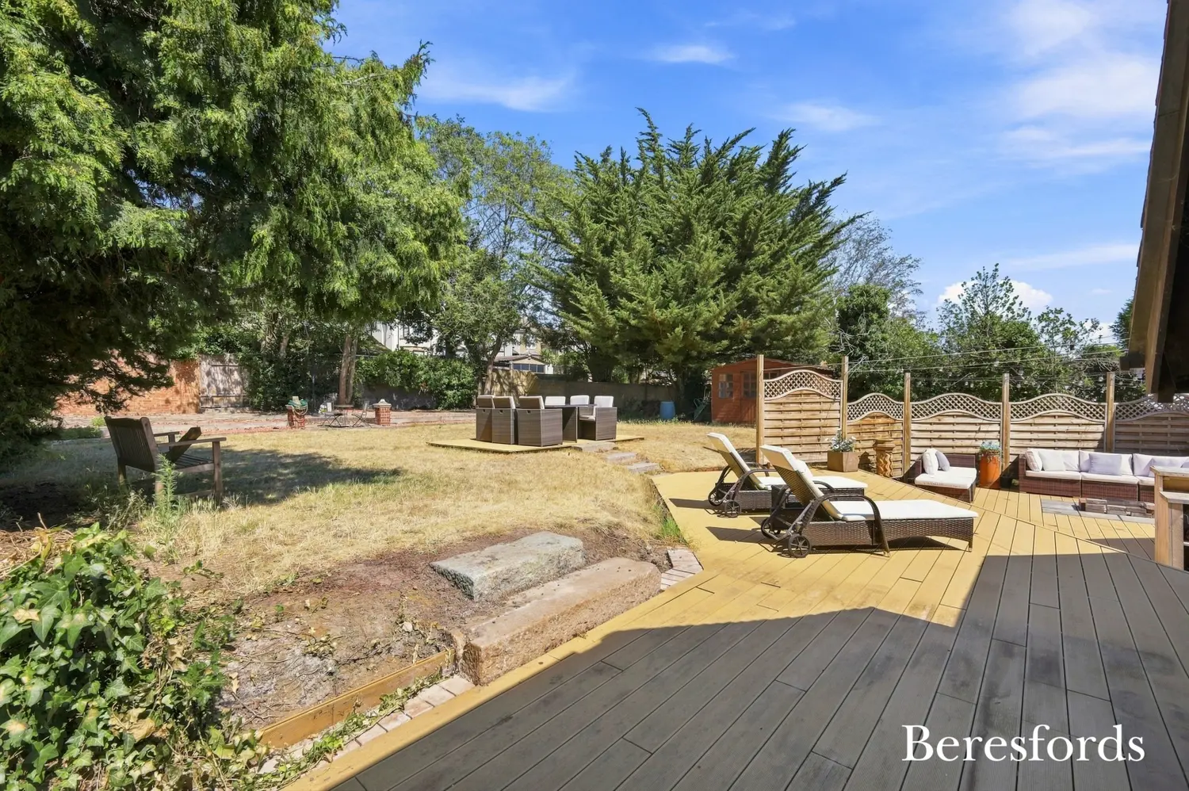
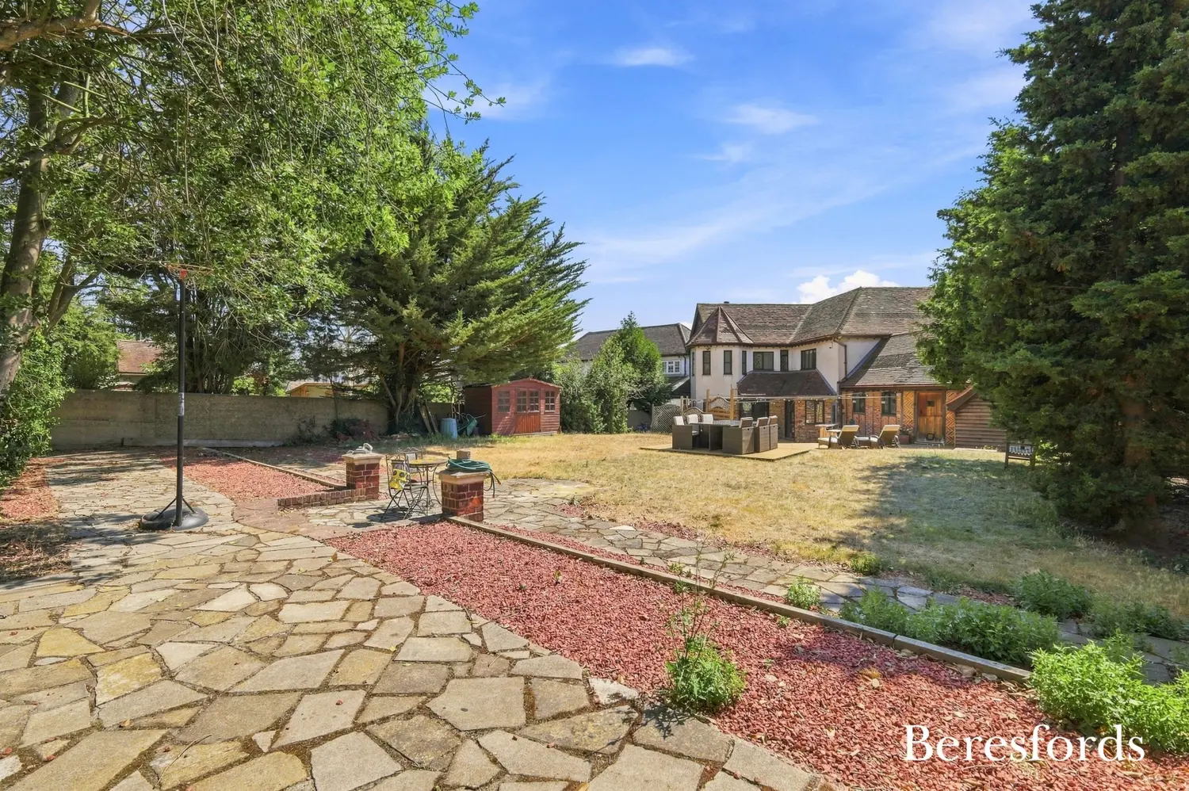
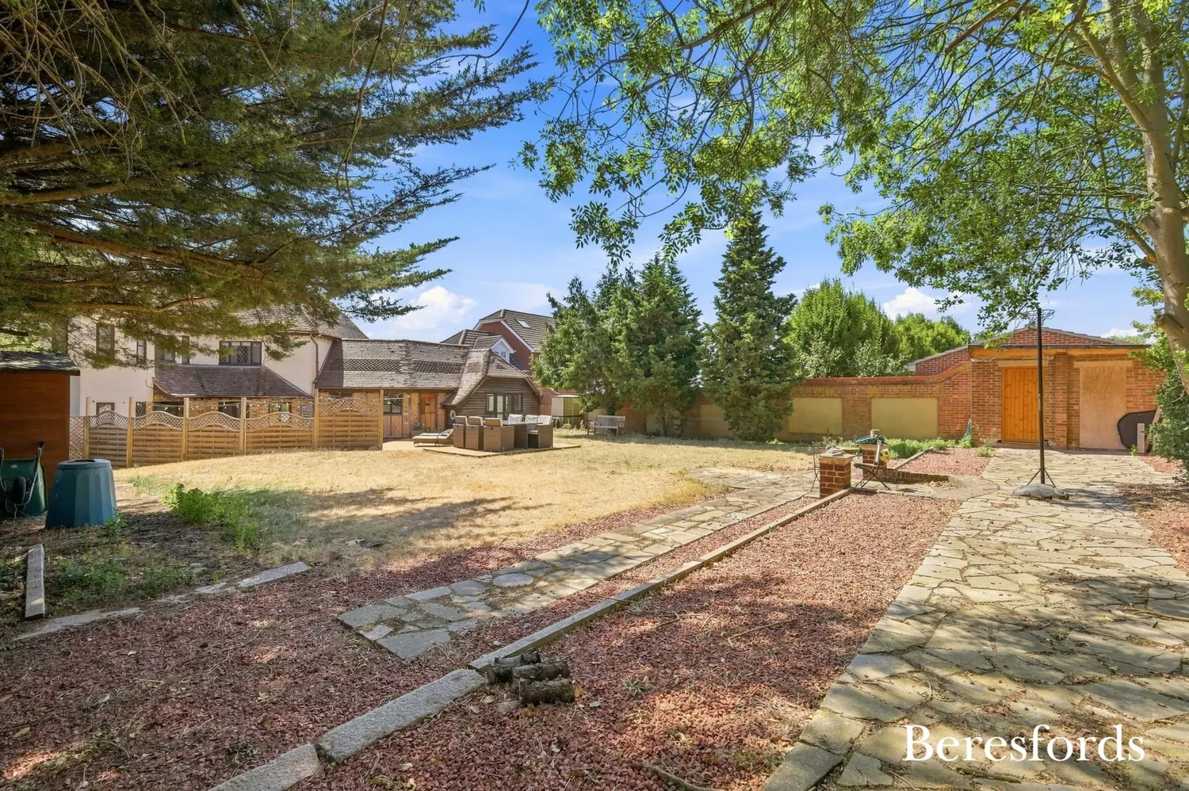
Externally, the property continues to impress with a beautifully secluded rear garden, offering a private and peaceful outdoor sanctuary. Mature planting, established boundaries and a charming walled setting create a wonderful backdrop for outdoor entertaining, relaxation and family enjoyment.
A standout feature of this home is the impressive outbuilding, formerly known as the old changing rooms due to the property’s heritage as The Old Tennis Court. This versatile space offers excellent potential for a variety of uses, whether as a home office, studio, gym, hobby room or additional entertaining area.
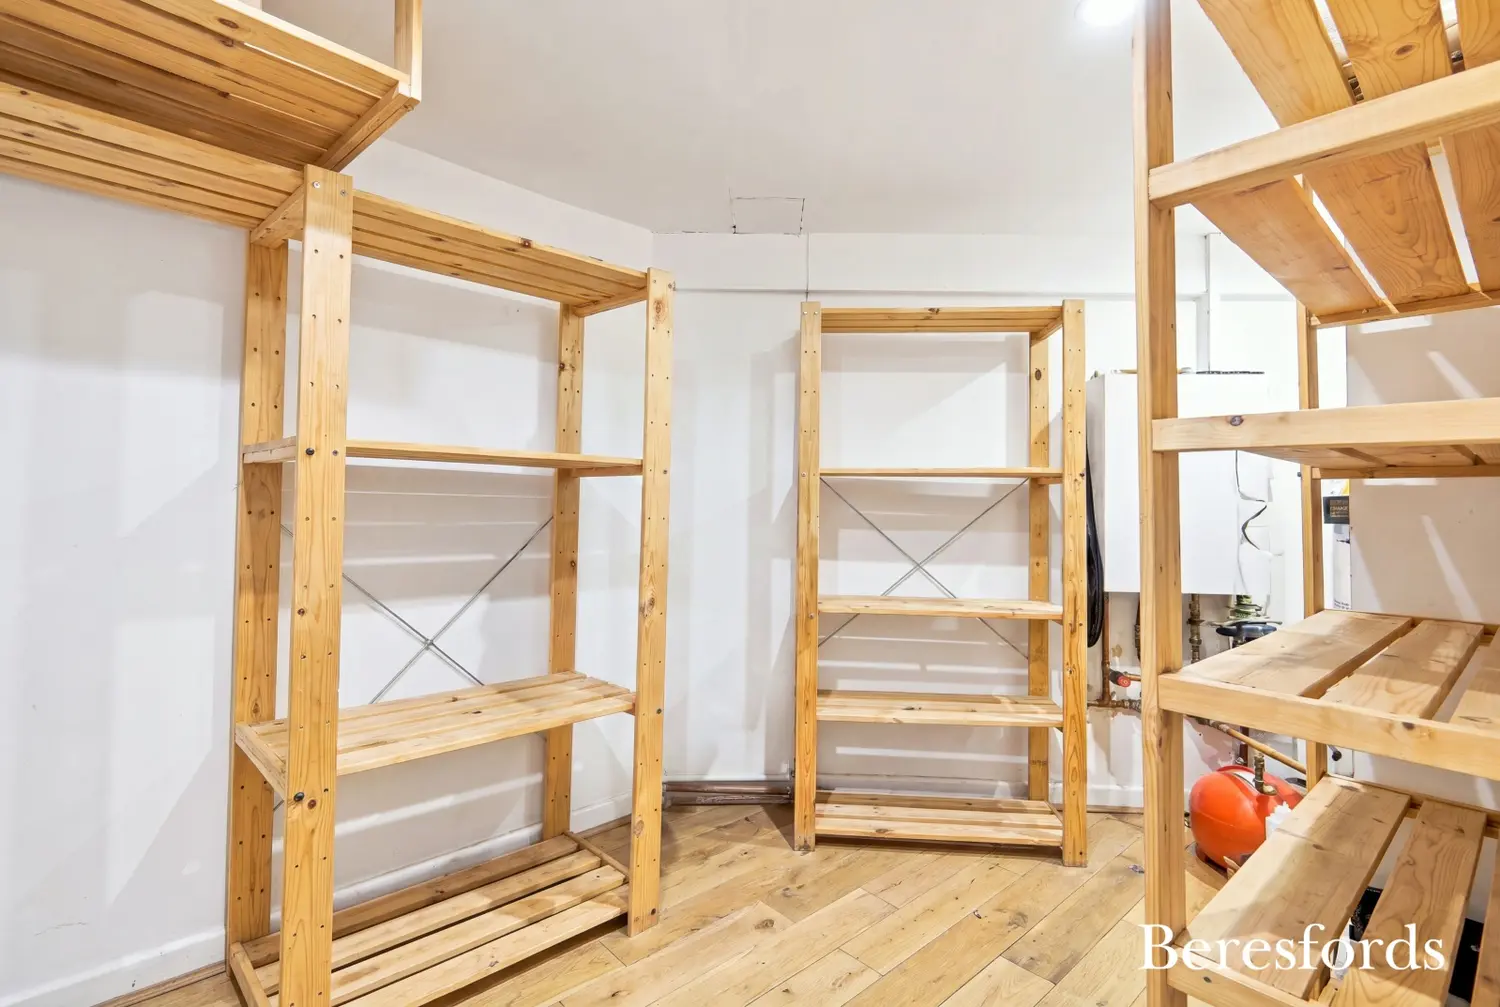
The property also benefits from a versatile lower-ground basement/cellar space, providing extensive storage options and further potential for future use.
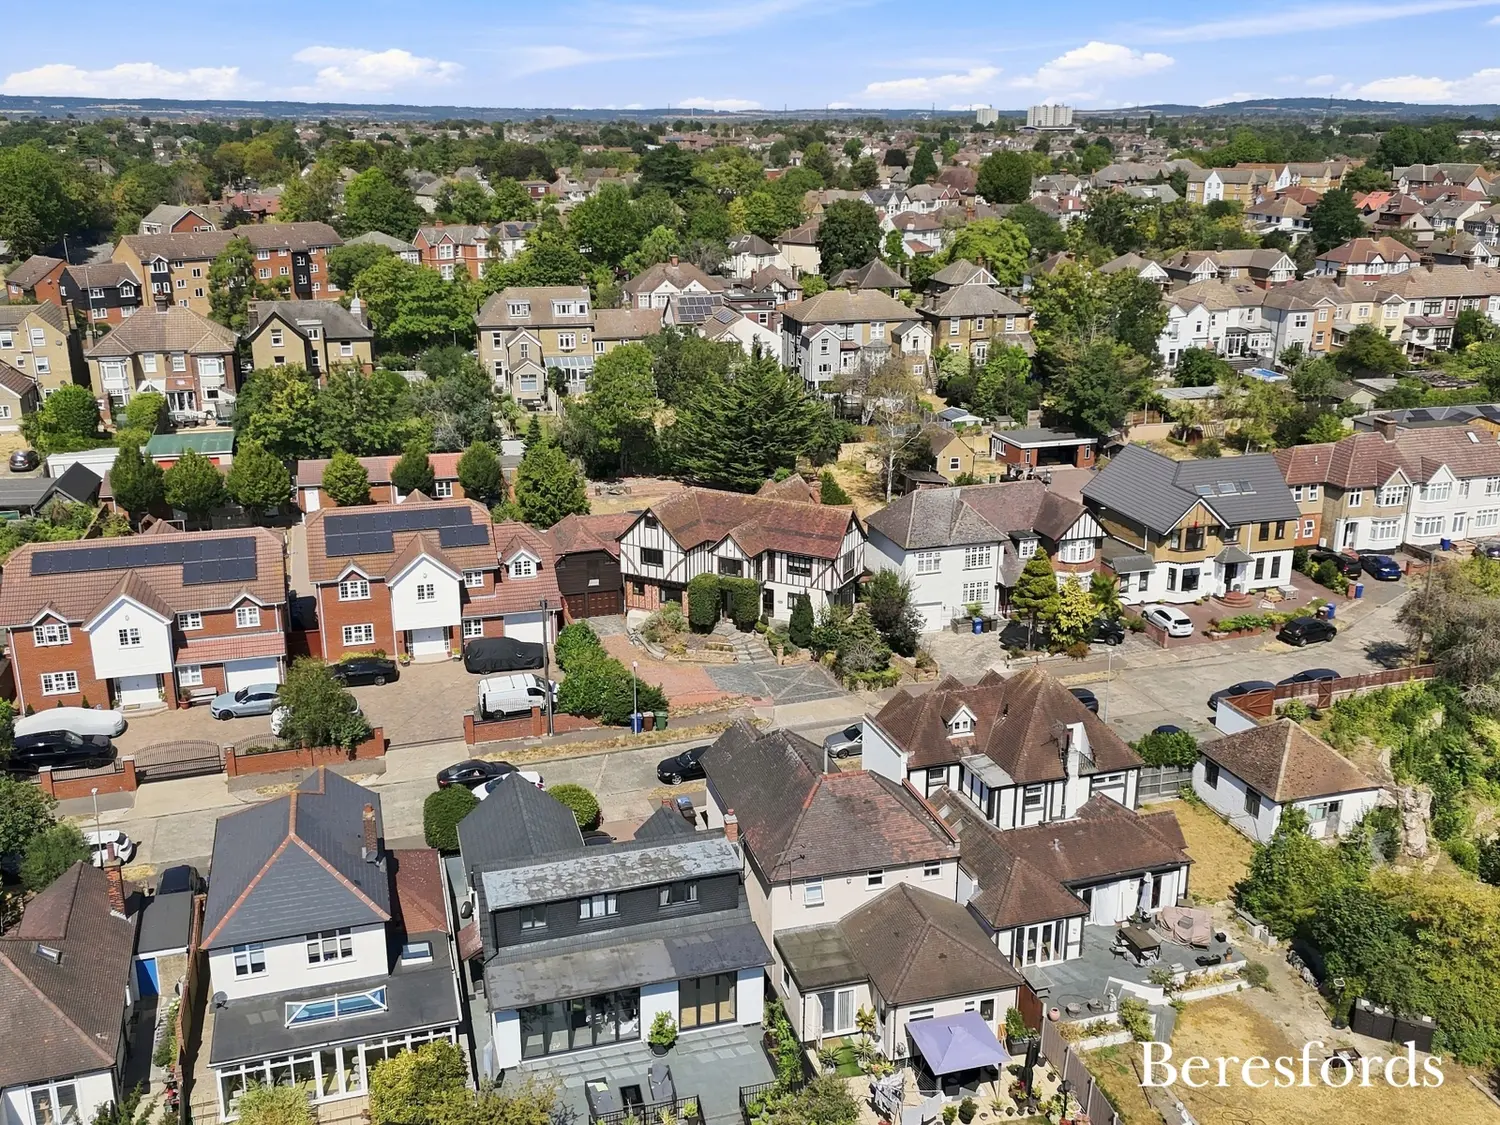
Situated in a highly desirable location, the property enjoys excellent proximity to local amenities, with Grays Town Park just 0.1 miles away and Grays Station approximately 0.9 miles away, providing convenient rail connections. The home also benefits from easy access to the A127 and M25, while the renowned Lakeside Shopping Centre is within close reach.
A unique residence of exceptional quality and character, this remarkable home offers an enviable lifestyle opportunity, combining period-inspired elegance, modern comfort and outstanding versatility in a prestigious Grays location. Early viewing is highly recommended to fully appreciate the scale, craftsmanship and individuality this outstanding property provides.
At a glance…
| Broadband | Ask Agent |
| Telephone | Ask Agent |
| Electricity | Ask Agent |
| Gas | No |
| Water | Ask Agent |
| Sewerage | Ask Agent |
| Heating | Ask Agent |
| Main Heating | Ask Agent |
| Unsuitable for wheelchairs | Ask Agent |
| Level access | Ask Agent |
| Lift access | Ask Agent |
| Ramped access | Ask Agent |
| Wetroom | Ask Agent |
| Wide doorways | Ask Agent |
| Step free access | Ask Agent |
| Level access shower | Ask Agent |
| Lateral living | Ask Agent |
| Listed | No |
| Are there any restrictions with the property? | No |
| Any easements, servitudes or wayleaves? | No |
| Public Rights of Way | No |
| Flooded in last 5 years | Ask Agent |
| Source of flood | Ask Agent |
This Stamp Duty Land Tax calculator provides an indicative estimate only and does not constitute formal advice. It is based on current HMRC rates and rules and assumes a standard residential property purchase in England or Northern Ireland. Stamp Duty Land Tax rules can change at any time. It does not account for all possible reliefs, exemptions, or special circumstances. You should always confirm the result with HMRC or a qualified solicitor before making a property purchase. This tool is for informational purposes only and does not constitute legal or financial advice.

SIMILAR PROPERTIES

 Save
Save