PROPERTY VALUE
Get an accurate property valuation, with just a few details…
VALUE MY PROPERTY
Essex, CM2
At a glance…
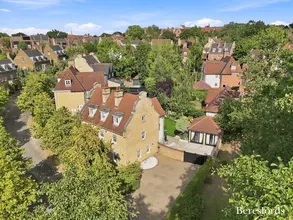
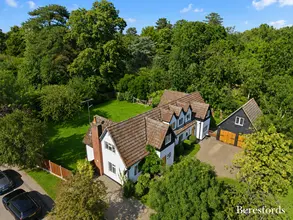
Set behind a sweeping carriage-style driveway on one of Great Baddow's most prestigious residential roads, this exceptional detached family residence occupies a generous, mature plot and offers over 3,000 sqft of beautifully appointed accommodation. Having undergone a substantial programme of enlargement and improvement, including a remarkable rear extension that has completely transformed the living space, this is a home perfectly suited to modern family life whilst retaining an elegant and welcoming character throughout.
The approach immediately sets the tone. A long, sweeping driveway meanders through the front grounds, creating a wonderful sense of arrival and privacy before reaching the house and detached double garage. Screened by mature trees and established landscaping, the property enjoys a secluded setting rarely found in such a convenient location.
The accommodation is both extensive and versatile. A welcoming entrance hall forms the centrepiece of the ground floor, providing access to the principal reception rooms. To the front, the generous living room offers an ideal space to relax, whilst a separate reception room provides flexibility as a formal dining room, family room or additional sitting room. The second reception room features tri-fold doors, creating a seamless connection to the outside. Further enhancing the home's adaptability is a substantial study/games room, perfectly suited for home working, a cinema room, children's playroom or multi-generational living requirements, with tri-fold doors also providing direct access to the garden. The entire ground floor benefits from underfloor heating, with the exception of the shower room, ensuring a comfortable and consistent level of warmth throughout the principal living spaces.
However, it is the stunning rear extension that undoubtedly serves as the heart of the home. Thoughtfully designed and executed to an exceptional standard, the impressive kitchen, dining and family room is flooded with natural light through vaulted ceilings, skylights and expansive glazing. The bespoke kitchen is beautifully appointed with an extensive range of cabinetry, generous preparation spaces and a large central island, complemented by a dedicated drinks area with elegant pocket doors. An integrated utility area discreetly houses the standalone washing machine and dryer behind doors, whilst a fully integrated dishwasher provides further convenience. The kitchen is also equipped with a Quooker hot water tap and water softener, as well as air-conditioning, providing year-round comfort.
Double doors open directly onto the garden, creating a wonderful indoor-outdoor connection and making the space equally suited to family gatherings and larger-scale entertaining. The garden-facing doors are triple glazed and feature integrated blinds, combining excellent insulation with privacy and ease of use. Adjacent to the kitchen, a cosy snug provides an intimate retreat away from the main living space, whilst a ground-floor shower room adds further practicality.
The first floor continues to impress with four double bedrooms. The principal bedroom is a luxurious sanctuary, benefitting from its own dressing room and stylish en-suite shower room. A second bedroom also enjoys en-suite facilities, making it ideal for guests or older children, whilst the remaining bedrooms are served by a well-appointed family bathroom. All three of the bathrooms on this floor benefit from underfloor heating, each with individual controls, providing comfort and flexibility throughout.
Outside, the grounds complement the size and quality of the accommodation perfectly. The established rear garden provides a private backdrop to the property, offering ample space for families, outdoor entertaining and recreation. In addition to the detached double garage, a separate outbuilding with WC presents an excellent opportunity for a home office, gym, studio or hobby room, and also benefits from air conditioning, making it a comfortable and versatile space for year-round use.
Vicarage Lane remains one of Great Baddow's most desirable addresses, renowned for its substantial detached homes, mature surroundings and convenient access to highly regarded schools, village amenities and Chelmsford city centre. Mainline rail services to London Liverpool Street, extensive shopping facilities and excellent road connections are all within easy reach.
Combining a prestigious location, an exclusive setting behind a sweeping driveway and a superbly executed extension that has created an outstanding family living environment, this property represents a rare opportunity to acquire one of the area's finest family homes.
At a glance…
| Broadband | Ask Agent |
| Telephone | Ask Agent |
| Electricity | Ask Agent |
| Gas | No |
| Water | Ask Agent |
| Sewerage | Ask Agent |
| Heating | Ask Agent |
| Main Heating | Ask Agent |
| Unsuitable for wheelchairs | Ask Agent |
| Level access | Ask Agent |
| Lift access | Ask Agent |
| Ramped access | Ask Agent |
| Wetroom | Ask Agent |
| Wide doorways | Ask Agent |
| Step free access | Ask Agent |
| Level access shower | Ask Agent |
| Lateral living | Ask Agent |
| Listed | No |
| Are there any restrictions with the property? | No |
| Any easements, servitudes or wayleaves? | No |
| Public Rights of Way | No |
| Flooded in last 5 years | Ask Agent |
| Source of flood | Ask Agent |
This Stamp Duty Land Tax calculator provides an indicative estimate only and does not constitute formal advice. It is based on current HMRC rates and rules and assumes a standard residential property purchase in England or Northern Ireland. Stamp Duty Land Tax rules can change at any time. It does not account for all possible reliefs, exemptions, or special circumstances. You should always confirm the result with HMRC or a qualified solicitor before making a property purchase. This tool is for informational purposes only and does not constitute legal or financial advice.

SIMILAR PROPERTIES


 Save
Save