PROPERTY VALUE
Get an accurate property valuation, with just a few details…
VALUE MY PROPERTY
Essex, CM11
£600,000
At a glance…
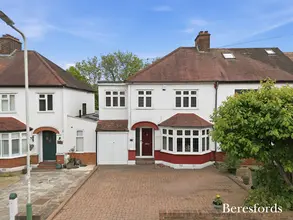
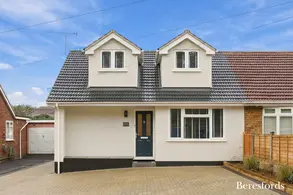
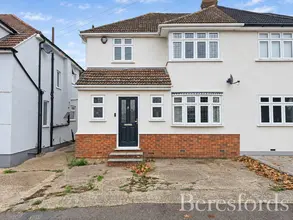
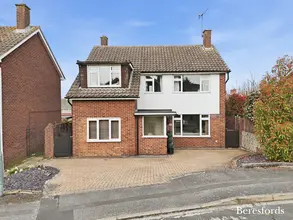
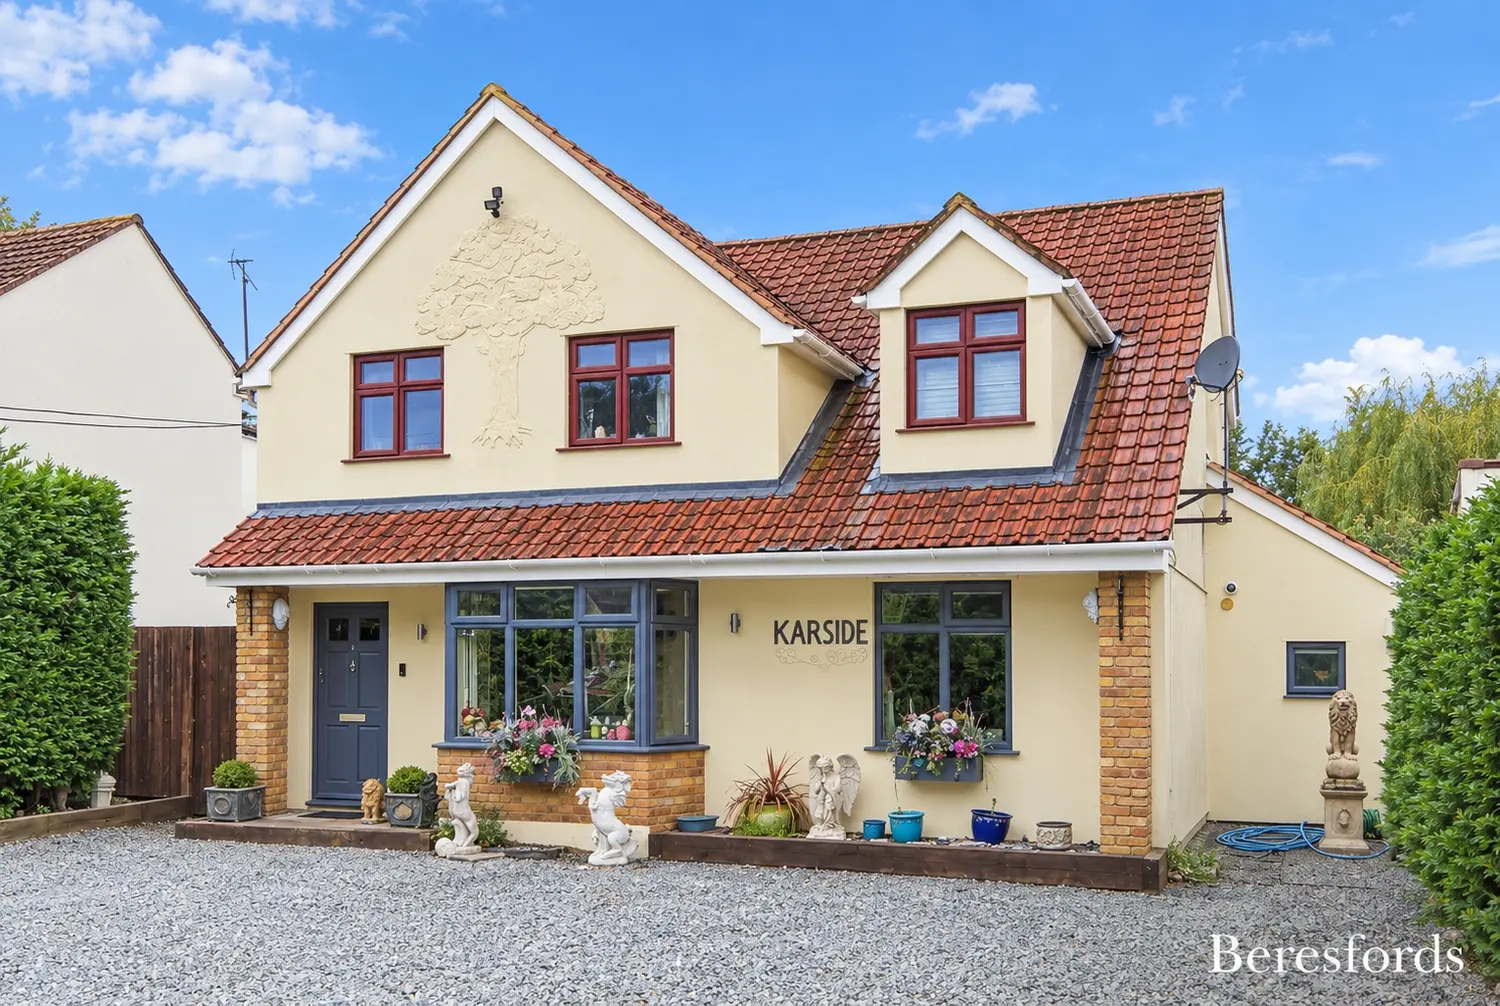
Situated on a sought-after road, this attractive detached three-bedroom property offers spacious and versatile accommodation throughout, together with excellent potential for a new owner to personalise and create their ideal home.
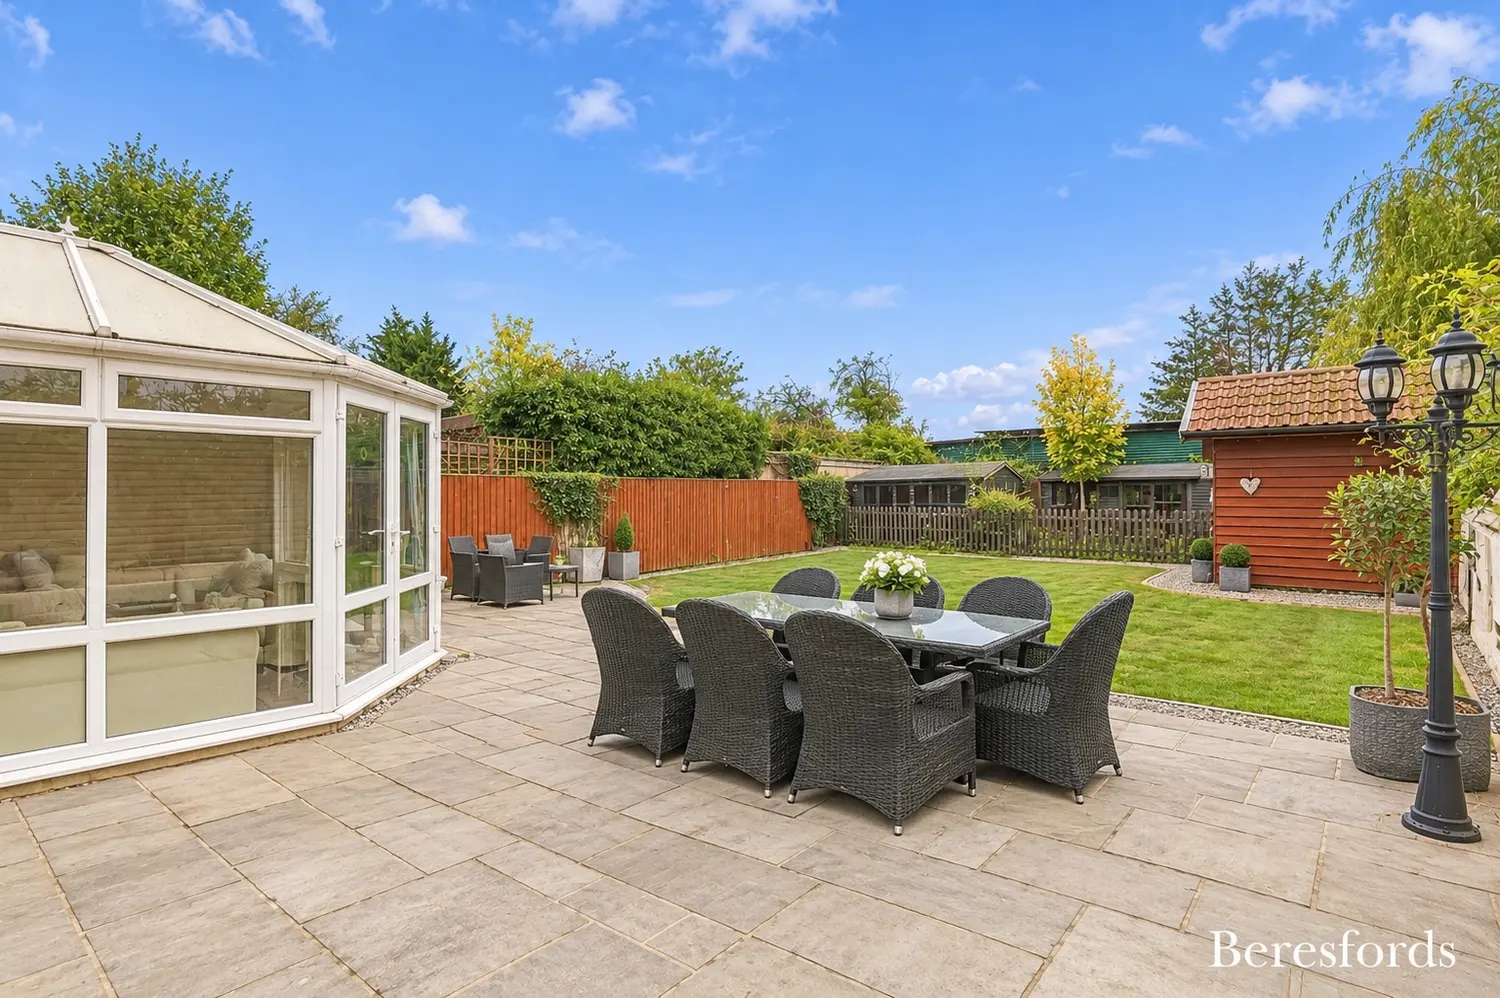
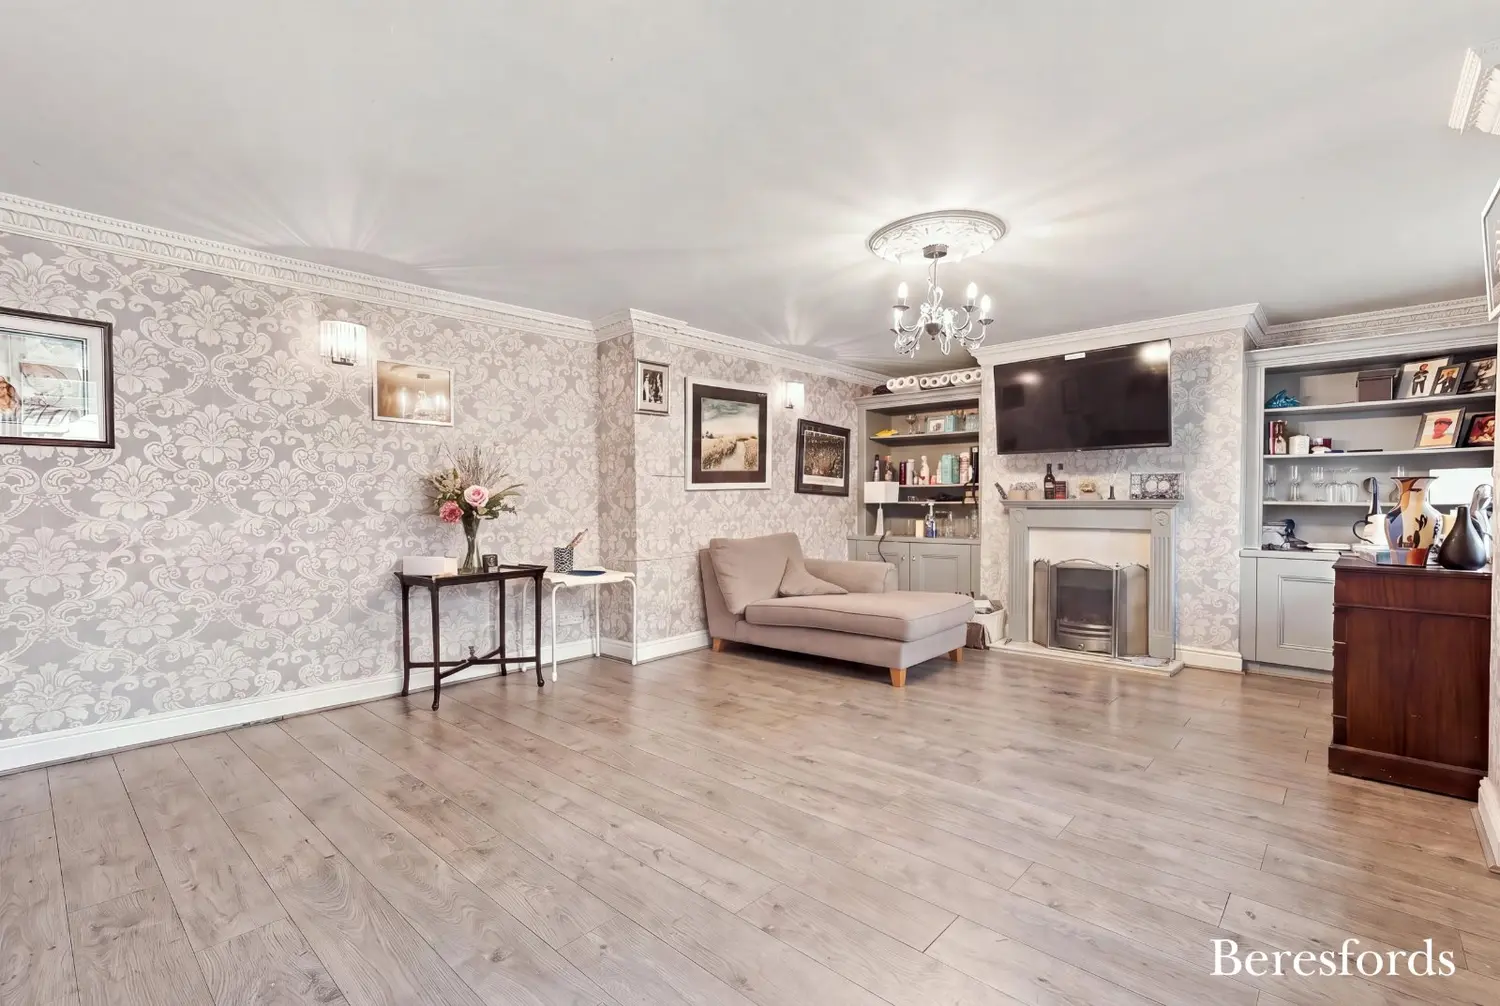
Upon entering, you are welcomed by an entrance hall leading through to a generous living room, providing plenty of space for both relaxing and entertaining. The ground floor further benefits from a separate dining room, fitted kitchen and a useful utility room, along with a convenient ground-floor WC. The dining room also provides access to the conservatory, offering an additional reception space overlooking the garden.
To the first floor, the property offers three well-proportioned bedrooms, including a particularly spacious principal bedroom benefiting from its own en-suite shower room. There is also a family bathroom and useful storage space from the landing.
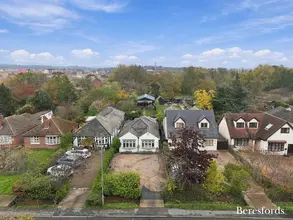
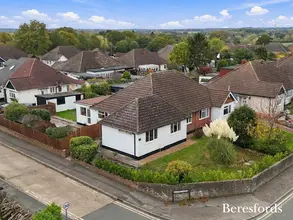
Externally, the property enjoys a private rear garden, offering plenty of scope for landscaping and outdoor entertaining. Further benefits include a driveway providing off-road parking, together with a detached outbuilding and additional shed, offering excellent storage or potential for a variety of uses, subject to any necessary permissions.
Oak Road is situated within the desirable village of Downham, an attractive semi-rural setting surrounded by open countryside and green spaces, whilst remaining conveniently positioned for the neighbouring towns of Billericay and Wickford. The area offers a selection of local amenities, with a wider choice of shops, cafés, restaurants and leisure facilities available in Billericay and Wickford. There are also nearby schools, including Downham Church of England Primary School. For commuters, both Wickford and Billericay railway stations provide convenient connections into London, whilst the surrounding road network offers access to neighbouring towns and beyond.
Offering generous accommodation, a detached position, driveway parking and exciting potential throughout, Karside presents a wonderful opportunity for buyers looking to acquire a home in a desirable village location and put their own individual stamp on it.
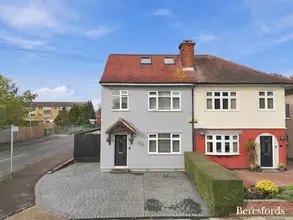
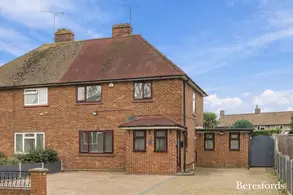
AGENT NOTE: DISCLAIMER Please note that a small number of the exterior photographs have been digitally enhanced using AI for illustrative purposes. The images are intended to provide a general representation of the property.
At a glance…
| Broadband | Ask Agent |
| Telephone | Ask Agent |
| Electricity | Ask Agent |
| Gas | No |
| Water | Ask Agent |
| Sewerage | Ask Agent |
| Heating | Ask Agent |
| Main Heating | Ask Agent |
| Unsuitable for wheelchairs | Ask Agent |
| Level access | Ask Agent |
| Lift access | Ask Agent |
| Ramped access | Ask Agent |
| Wetroom | Ask Agent |
| Wide doorways | Ask Agent |
| Step free access | Ask Agent |
| Level access shower | Ask Agent |
| Lateral living | Ask Agent |
| Listed | No |
| Are there any restrictions with the property? | No |
| Any easements, servitudes or wayleaves? | No |
| Public Rights of Way | No |
| Flooded in last 5 years | Ask Agent |
| Source of flood | Ask Agent |
This Stamp Duty Land Tax calculator provides an indicative estimate only and does not constitute formal advice. It is based on current HMRC rates and rules and assumes a standard residential property purchase in England or Northern Ireland. Stamp Duty Land Tax rules can change at any time. It does not account for all possible reliefs, exemptions, or special circumstances. You should always confirm the result with HMRC or a qualified solicitor before making a property purchase. This tool is for informational purposes only and does not constitute legal or financial advice.

SIMILAR PROPERTIES


 Save