PROPERTY VALUE
Get an accurate property valuation, with just a few details…
VALUE MY PROPERTY
Essex, CM9
At a glance…
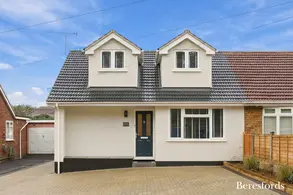
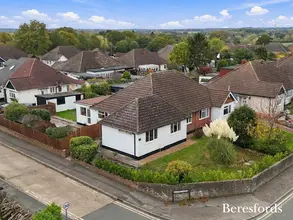
Having undergone an extensive programme of refurbishment and improvement by the current sellers, this beautifully presented two-bedroom detached bungalow offers stylish, spacious and light-filled accommodation, all conveniently arranged over a single level.
At the heart of the home is an impressive open-plan living space, thoughtfully designed to create a wonderful sense of light and openness. The well-appointed kitchen features a breakfast seating bar, with ample additional space for a dining area and a comfortable living space. Full-width windows to the rear flood the room with natural light while providing lovely views across the garden.
To the front of the property are two generous double bedrooms, both offering excellent proportions and ample space for wardrobes and additional storage. These are complemented by a stylish and well-appointed family bathroom, conveniently positioned to the side of the property.
Externally, the property continues to impress. To the front, a generous driveway provides off-road parking for several vehicles, while a secure side gate offers access to the rear garden.
The garden begins with an attractive raised decked seating area directly outside the living space, creating the perfect spot for outdoor dining and relaxation while enjoying views across the pretty garden. To one side, a separate timber outbuilding is currently utilised as a home office, providing an ideal space for those working remotely.
At the far end of the garden is a truly impressive and substantial detached outbuilding, measuring approximately 37' x 24', offering over 750 sqft of entertaining space. Currently arranged as a games room, bar and cinema room, this versatile space is further enhanced by a wonderful covered seating and barbecue area to the front, making it an ideal setting for entertaining family and friends.
The possibilities for this fantastic space are extensive, whether retained as an entertainment suite or adapted to suit a variety of hobbies, leisure activities or home working requirements.
As a further thoughtful addition, the sellers have also incorporated a separate WC within a timber outbuilding at the rear of the garden, providing convenient facilities for guests when enjoying the bar and entertainment area.
Overall, this is a beautifully improved and deceptively spacious home, offering far more than meets the eye, with the added benefit of exceptional garden entertaining space and versatile outbuildings that truly set this property apart.
At a glance…
| Broadband | Ask Agent |
| Telephone | Ask Agent |
| Electricity | Ask Agent |
| Gas | No |
| Water | Ask Agent |
| Sewerage | Ask Agent |
| Heating | Ask Agent |
| Main Heating | Ask Agent |
| Unsuitable for wheelchairs | Ask Agent |
| Level access | Ask Agent |
| Lift access | Ask Agent |
| Ramped access | Ask Agent |
| Wetroom | Ask Agent |
| Wide doorways | Ask Agent |
| Step free access | Ask Agent |
| Level access shower | Ask Agent |
| Lateral living | Ask Agent |
| Listed | No |
| Are there any restrictions with the property? | No |
| Any easements, servitudes or wayleaves? | No |
| Public Rights of Way | No |
| Flooded in last 5 years | Ask Agent |
| Source of flood | Ask Agent |
This Stamp Duty Land Tax calculator provides an indicative estimate only and does not constitute formal advice. It is based on current HMRC rates and rules and assumes a standard residential property purchase in England or Northern Ireland. Stamp Duty Land Tax rules can change at any time. It does not account for all possible reliefs, exemptions, or special circumstances. You should always confirm the result with HMRC or a qualified solicitor before making a property purchase. This tool is for informational purposes only and does not constitute legal or financial advice.

SIMILAR PROPERTIES


 Save