PROPERTY VALUE
Get an accurate property valuation, with just a few details…
VALUE MY PROPERTY
Essex, CM15
£550,000
At a glance…
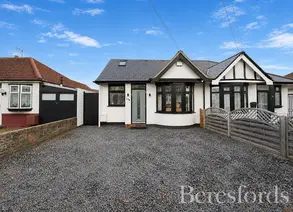
Beresfords are delighted to offer for sale this beautifully presented three bedroom semi-detached bungalow, set on the ever popular Church Road in the heart of Mountnessing. Finished in a crisp white render with contrasting black detailing, the home enjoys a smart and inviting first impression, with a lawned front garden, established hedging and a gravelled driveway approach that gives the property a wonderfully welcoming feel.
Inside, a bright entrance hall leads to the principal living spaces and bedrooms. The generous lounge and dining room is a superb entertaining space, with ample room for both relaxed seating and a full-sized dining table. Crisp coving, neutral décor and a soft carpet create a calm and comfortable setting, while sliding doors open directly onto the rear garden, flooding the room with natural light and making indoor and outdoor living effortless during the warmer months.
The kitchen is well appointed with a range of white gloss units, warm wood-effect worktops and a tiled splashback, together with an integrated double oven and extractor hood and space for a washing machine. Durable slate flooring runs throughout and continues into the breakfast area, which opens off the kitchen and is a lovely spot for informal dining or morning coffee. Dual aspect windows keep this part of the home bright, and a door to the side gives convenient access to the garden.
There are three well-proportioned bedrooms, each with a neutral finish and plenty of natural light. The principal bedroom benefits from its own en suite shower room, while the remaining bedrooms are served by a modern family bathroom, which has a panelled bath, pedestal wash basin and a decorative mosaic tiled border. The bedrooms are flexible in their use and would suit growing families, guests or those looking for a dedicated home office.
Outside, the rear garden has been designed for low-maintenance enjoyment. A section of lawn is complemented by a paved patio adjoining the house, with a gravelled area beyond providing space for outdoor dining, framed by mature shrubs and hydrangeas that bring colour through the seasons. A side gate provides access, and there is a useful garden shed. To the rear stands a detached garage, offering excellent storage or workshop potential, with the added opportunity to explore converting it into a generous garden room or additional outbuilding, subject to any necessary consents. The property occupies a particularly generous corner plot, providing exciting scope for potential extension or further enhancement, subject to the necessary planning permissions. An electric vehicle charging point is also fitted to the property, ideal for the modern driver.
Offering well-balanced single-storey accommodation, a generous corner plot with exciting potential for future extension, a detached garage with further possibilities and a convenient village setting, this is a home that will appeal to downsizers, families and commuters alike. Offered to the market with no onward chain, it presents a straightforward and appealing opportunity for buyers looking to move without delay. An early viewing is highly recommended.
Mountnessing is a charming and sought-after Essex village, set in attractive semi-rural surroundings yet remaining wonderfully well connected. The village is home to its landmark windmill, a restored working mill dating back to 1807, as well as the historic parish church of St Giles. Alongside the windmill there is a village hall, cricket pitch, football pitches and tennis courts, and the community comes together each year for the popular village fete. Traditional pubs, a butcher and a hairdresser provide everyday convenience on the doorstep, while the neighbouring villages of Ingatestone and Doddinghurst, and the larger town of Brentwood, offer a wider choice of independent shops, cafés, restaurants, supermarkets and leisure facilities.
Transport links are a real strength. Shenfield station is approximately 2.5 miles away, offering fast services into London Liverpool Street and direct Elizabeth Line connections, while Ingatestone station is around 2.5–3 miles distant and reaches Liverpool Street in under thirty minutes. The A12 is close by for access to Chelmsford, the M25 and beyond, making the location ideal for commuters.
The area is well served for schooling, with Mountnessing Church of England Primary School in the village and a strong choice of secondary options nearby, including Shenfield High School and the highly regarded Anglo European School in Ingatestone, together with Brentwood School for those seeking independent education.
At a glance…
| Broadband | Ask Agent |
| Telephone | Ask Agent |
| Electricity | Ask Agent |
| Gas | No |
| Water | Ask Agent |
| Sewerage | Ask Agent |
| Heating | Ask Agent |
| Main Heating | Ask Agent |
| Unsuitable for wheelchairs | Ask Agent |
| Level access | Ask Agent |
| Lift access | Ask Agent |
| Ramped access | Ask Agent |
| Wetroom | Ask Agent |
| Wide doorways | Ask Agent |
| Step free access | Ask Agent |
| Level access shower | Ask Agent |
| Lateral living | Ask Agent |
| Listed | No |
| Are there any restrictions with the property? | No |
| Any easements, servitudes or wayleaves? | No |
| Public Rights of Way | No |
| Flooded in last 5 years | Ask Agent |
| Source of flood | Ask Agent |
This Stamp Duty Land Tax calculator provides an indicative estimate only and does not constitute formal advice. It is based on current HMRC rates and rules and assumes a standard residential property purchase in England or Northern Ireland. Stamp Duty Land Tax rules can change at any time. It does not account for all possible reliefs, exemptions, or special circumstances. You should always confirm the result with HMRC or a qualified solicitor before making a property purchase. This tool is for informational purposes only and does not constitute legal or financial advice.

SIMILAR PROPERTIES


 Save