PROPERTY VALUE
Get an accurate property valuation, with just a few details…
VALUE MY PROPERTY
Essex, CM13
At a glance…
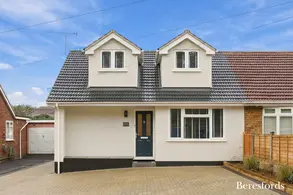
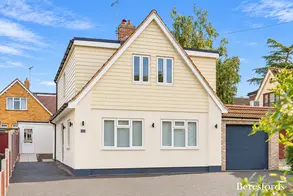
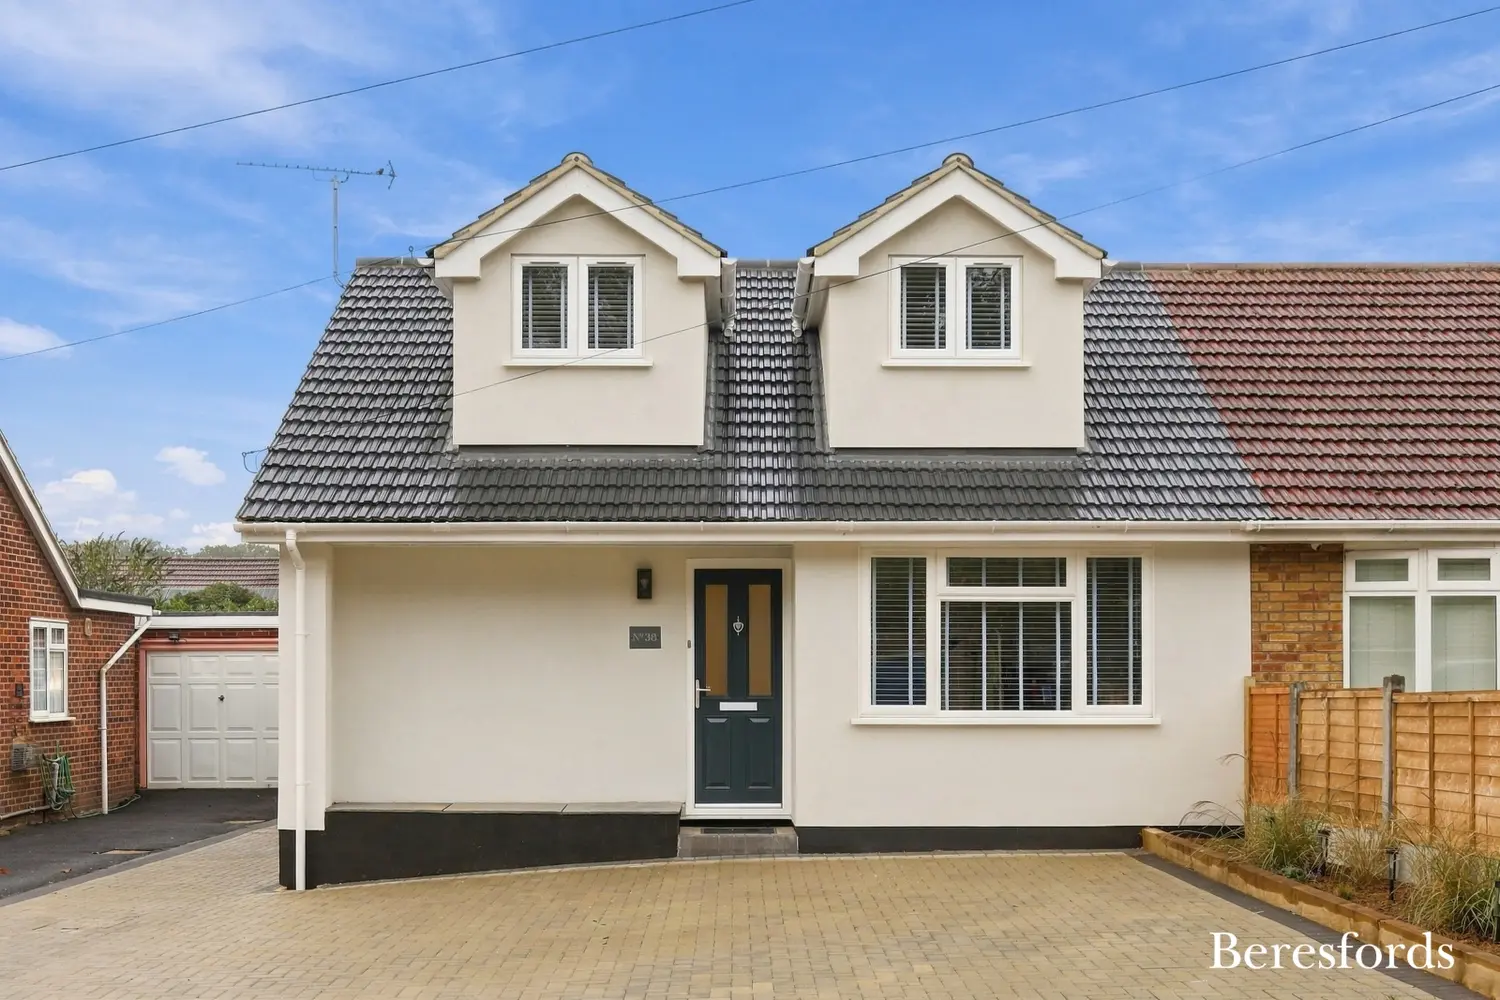
Beautifully extended and comprehensively renovated throughout, this impressive semi-detached chalet-style bungalow offers approximately 1,322 sq. ft. of stylish and exceptionally versatile accommodation, with the potential to provide up to five bedrooms or a combination of flexible reception, study and playroom spaces. Finished to a contemporary standard, the property has undergone extensive modernisation, including a newly fitted kitchen, two new bathrooms, new flooring and carpets, a new heating system and a new roof.
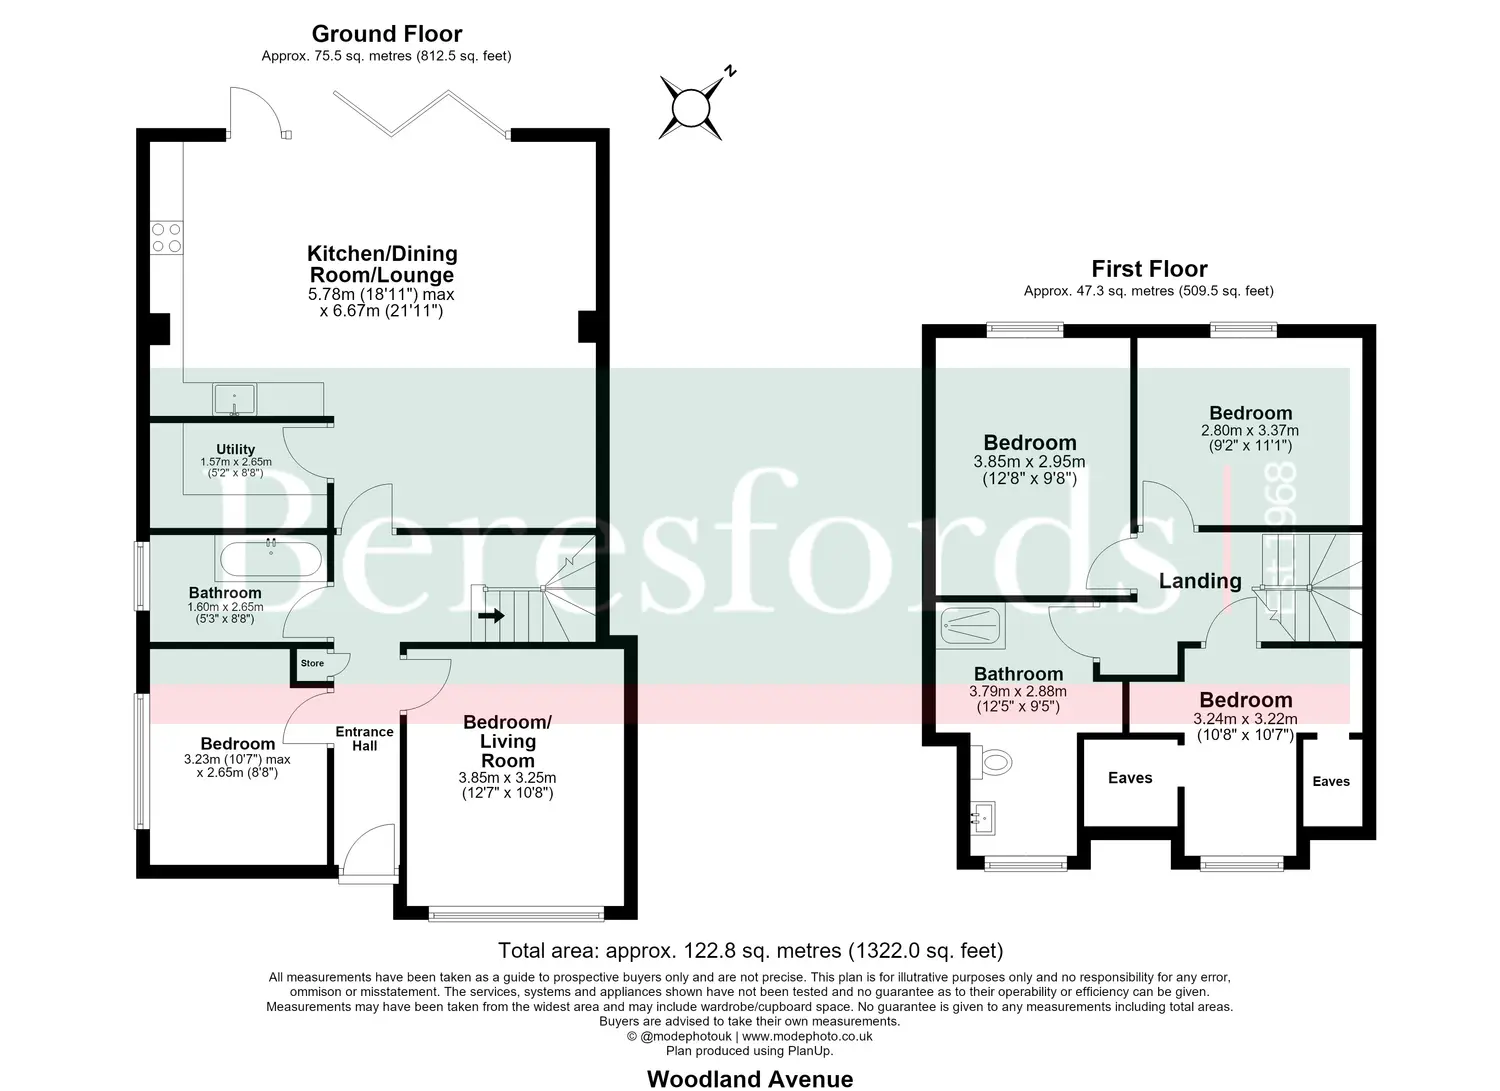
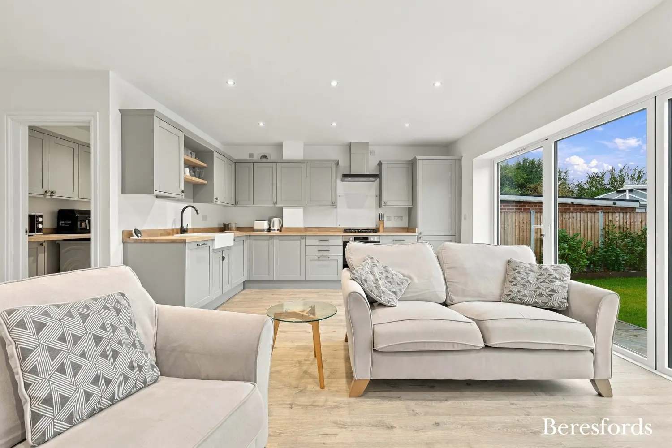
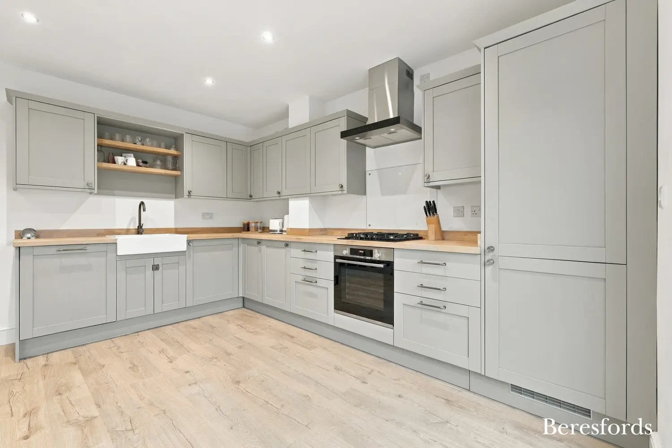
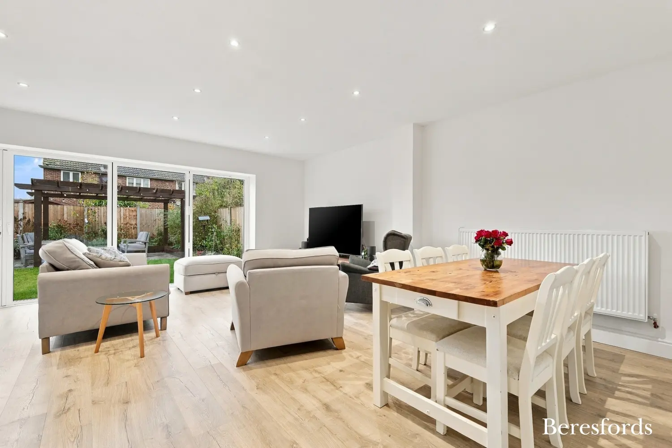
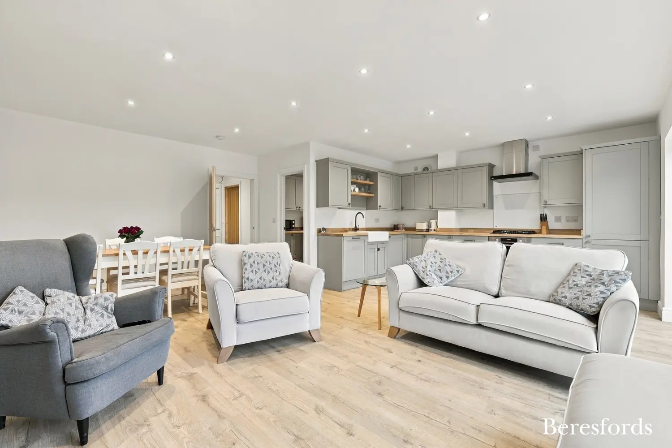
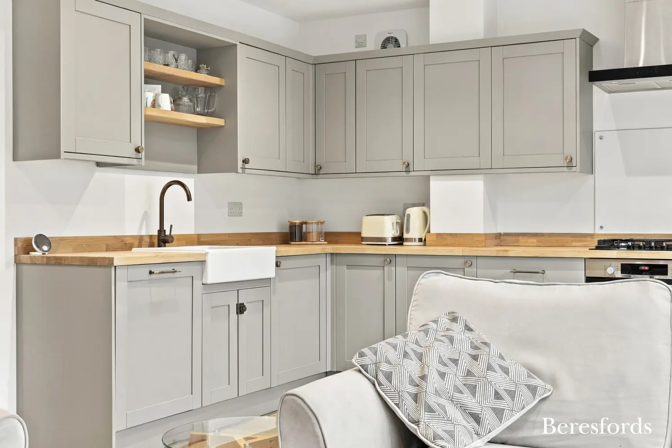
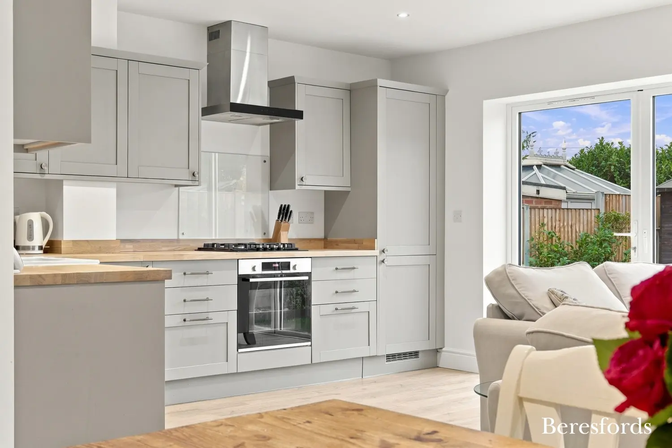
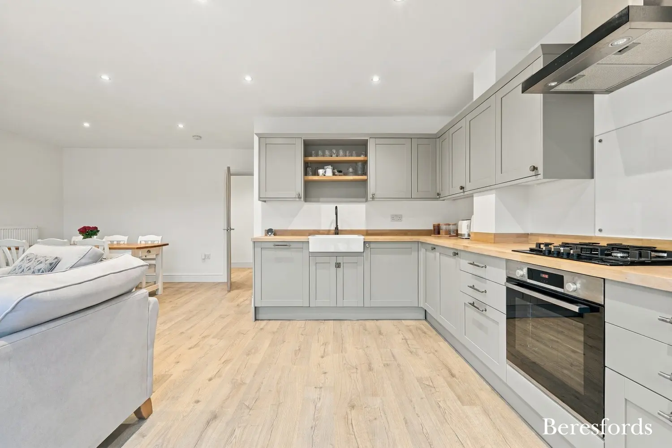
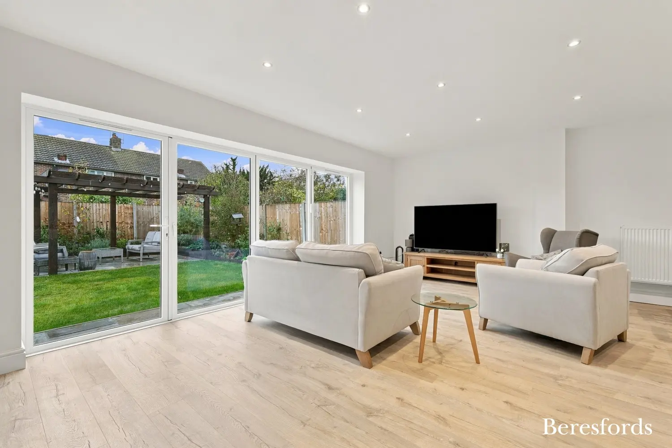
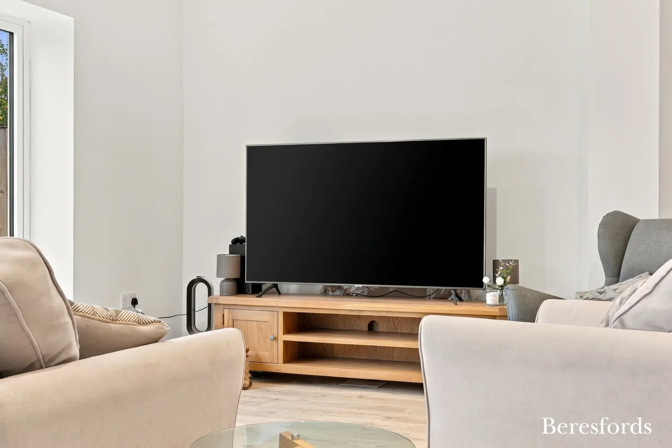
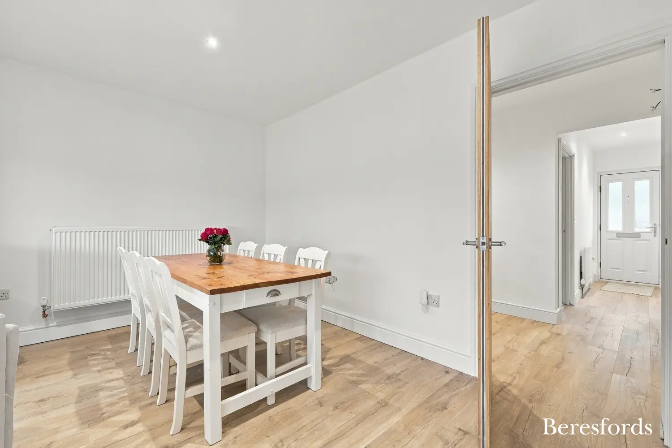
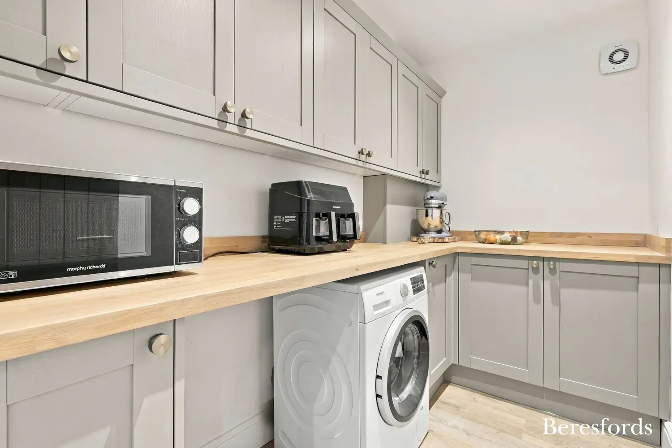
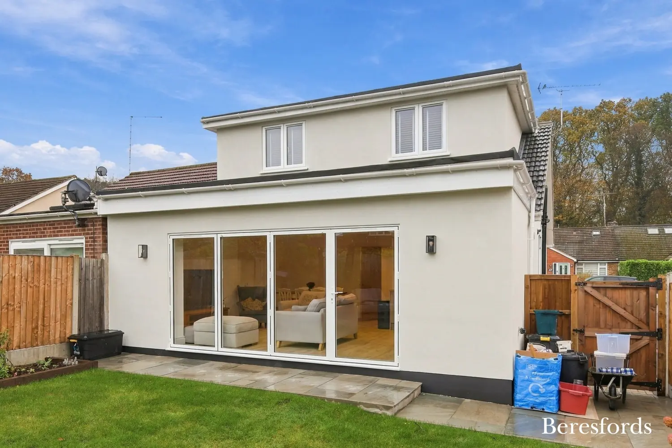
The heart of the home is the impressive open-plan kitchen/dining/family room, measuring approximately 21’11” x 18’11” at its maximum. This bright and spacious area provides an ideal setting for both everyday family living and entertaining, with wide bi-folding doors opening directly onto the rear garden. The kitchen features attractive shaker-style cabinetry, contrasting timber-effect work surfaces, a fitted oven and hob and integrated appliances. A separate utility room provides valuable additional storage and laundry space.
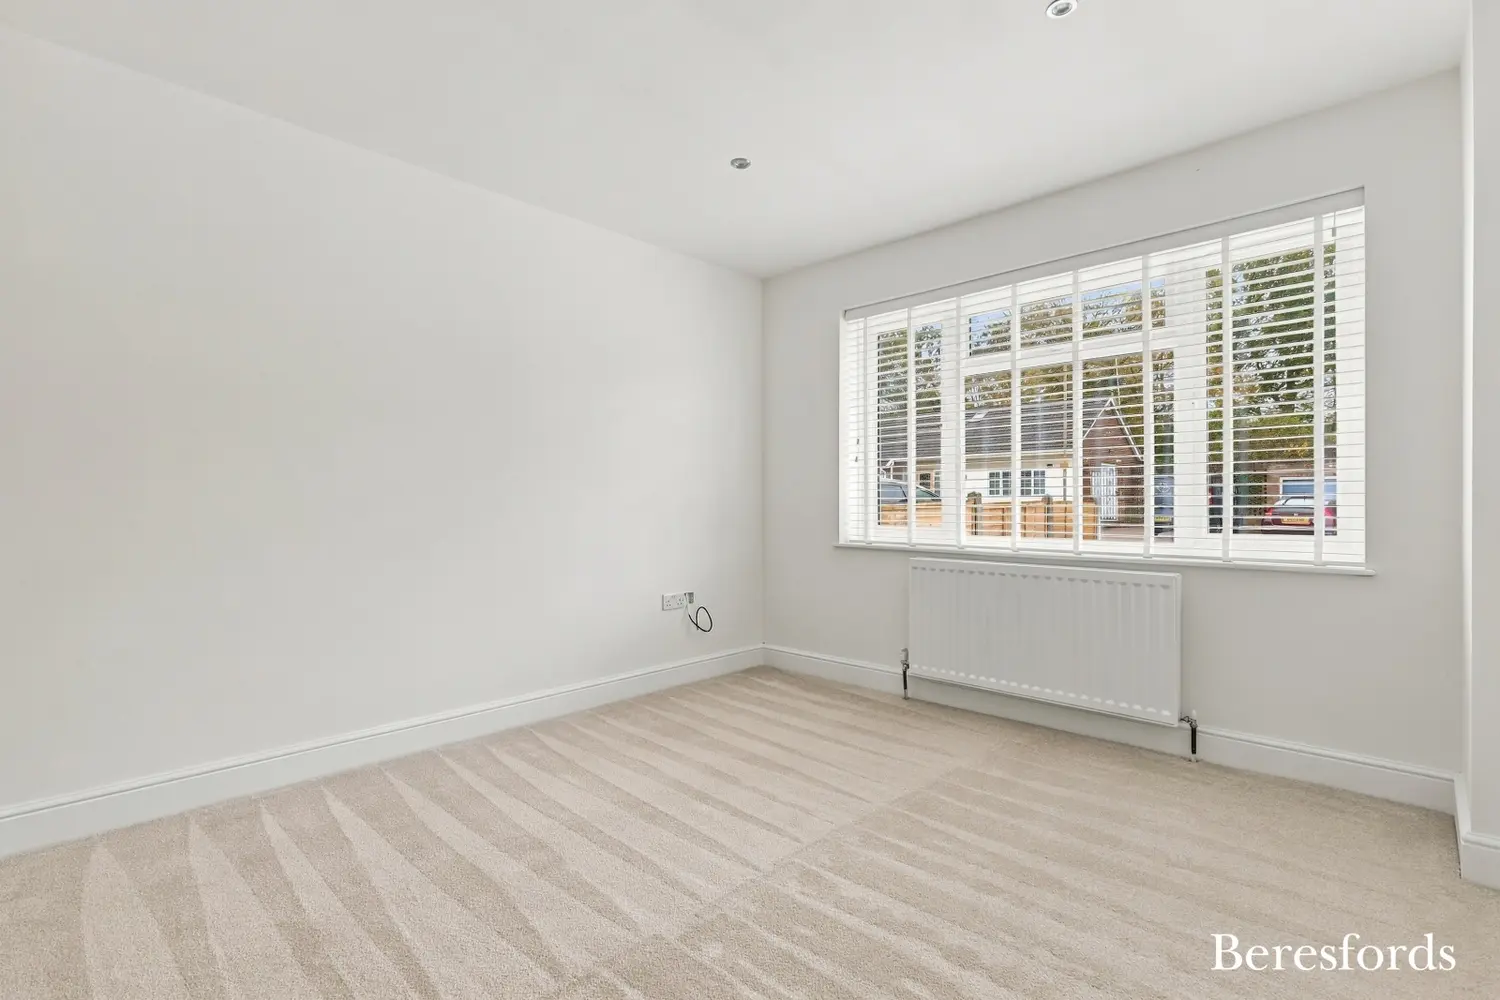
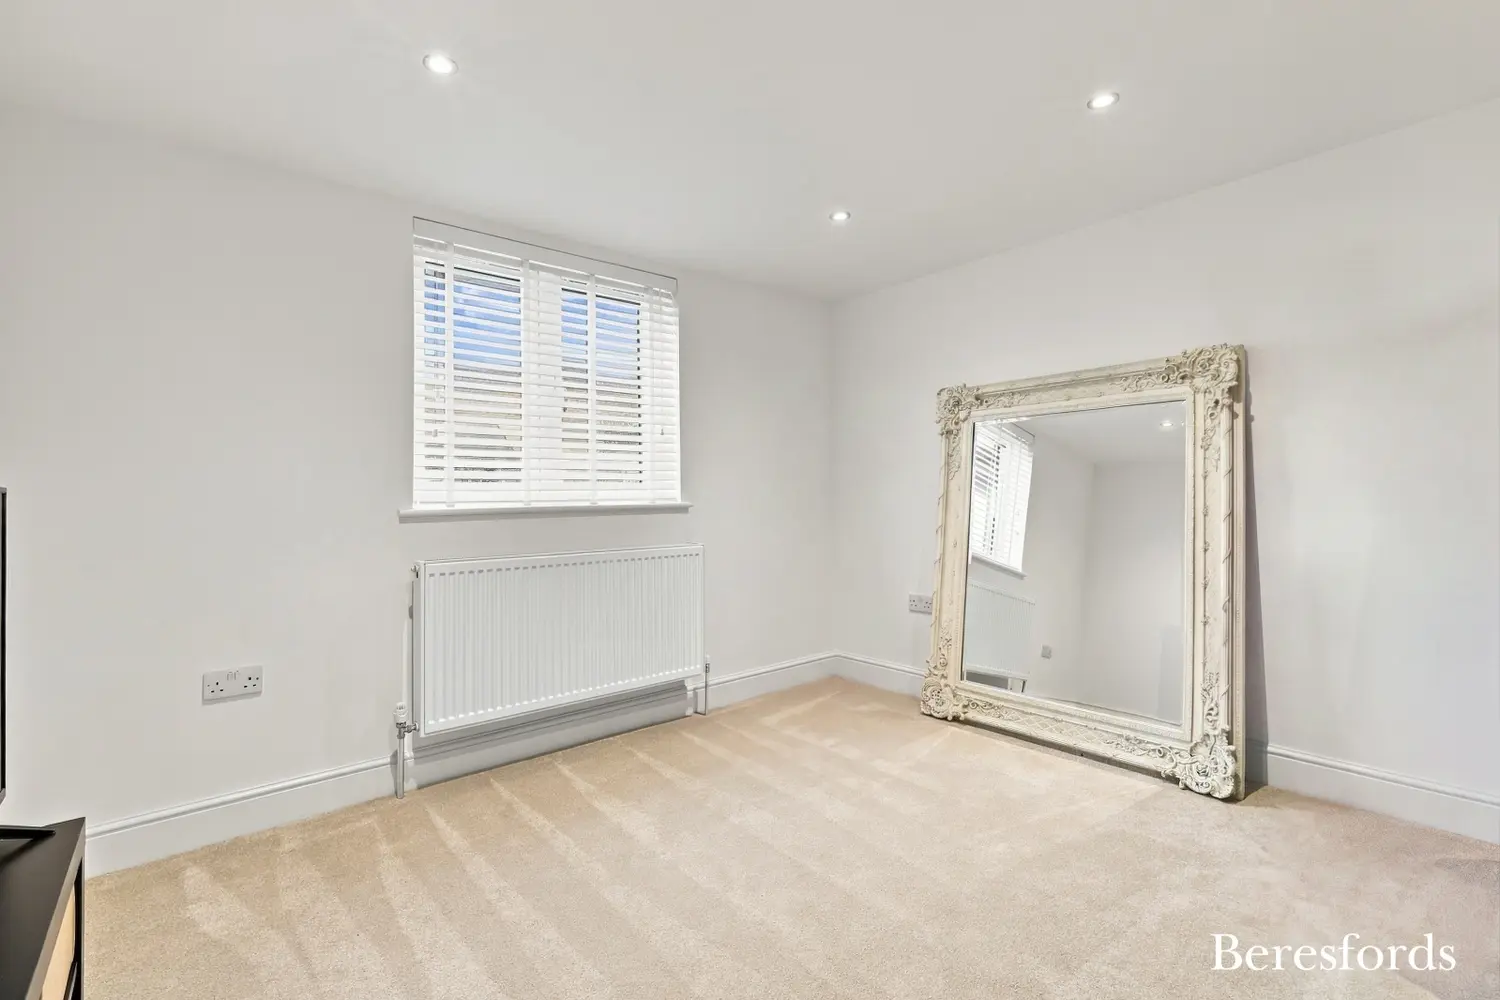
To the front of the ground floor are two further versatile rooms, which can be arranged to suit individual requirements. Whether utilised as additional bedrooms, a separate sitting room, home office or children's playroom, they offer excellent flexibility. A newly fitted ground-floor bathroom further enhances the practicality of the layout, particularly for those requiring bedroom and bathroom facilities on the same level.
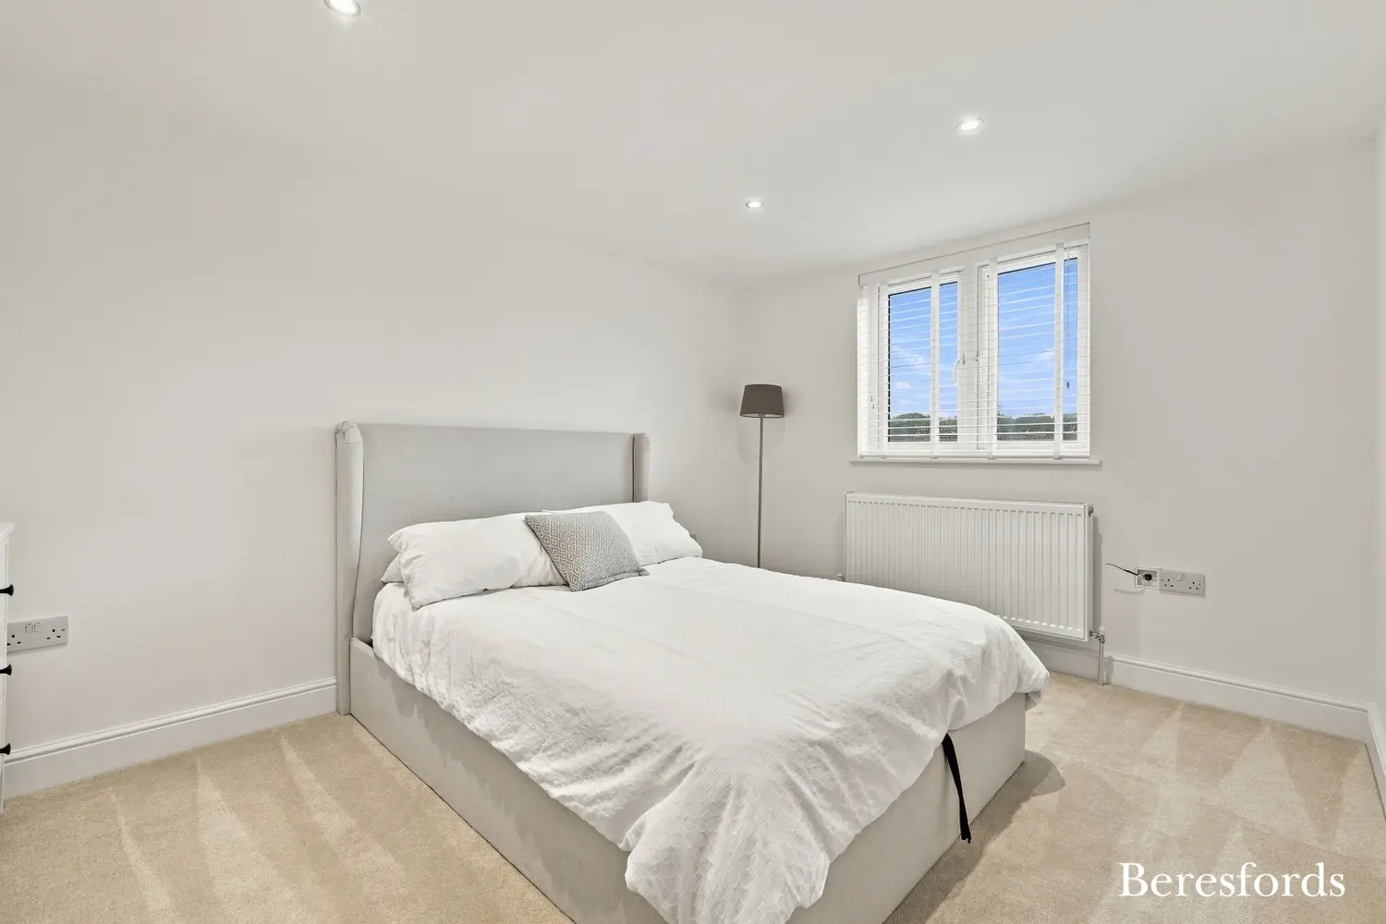
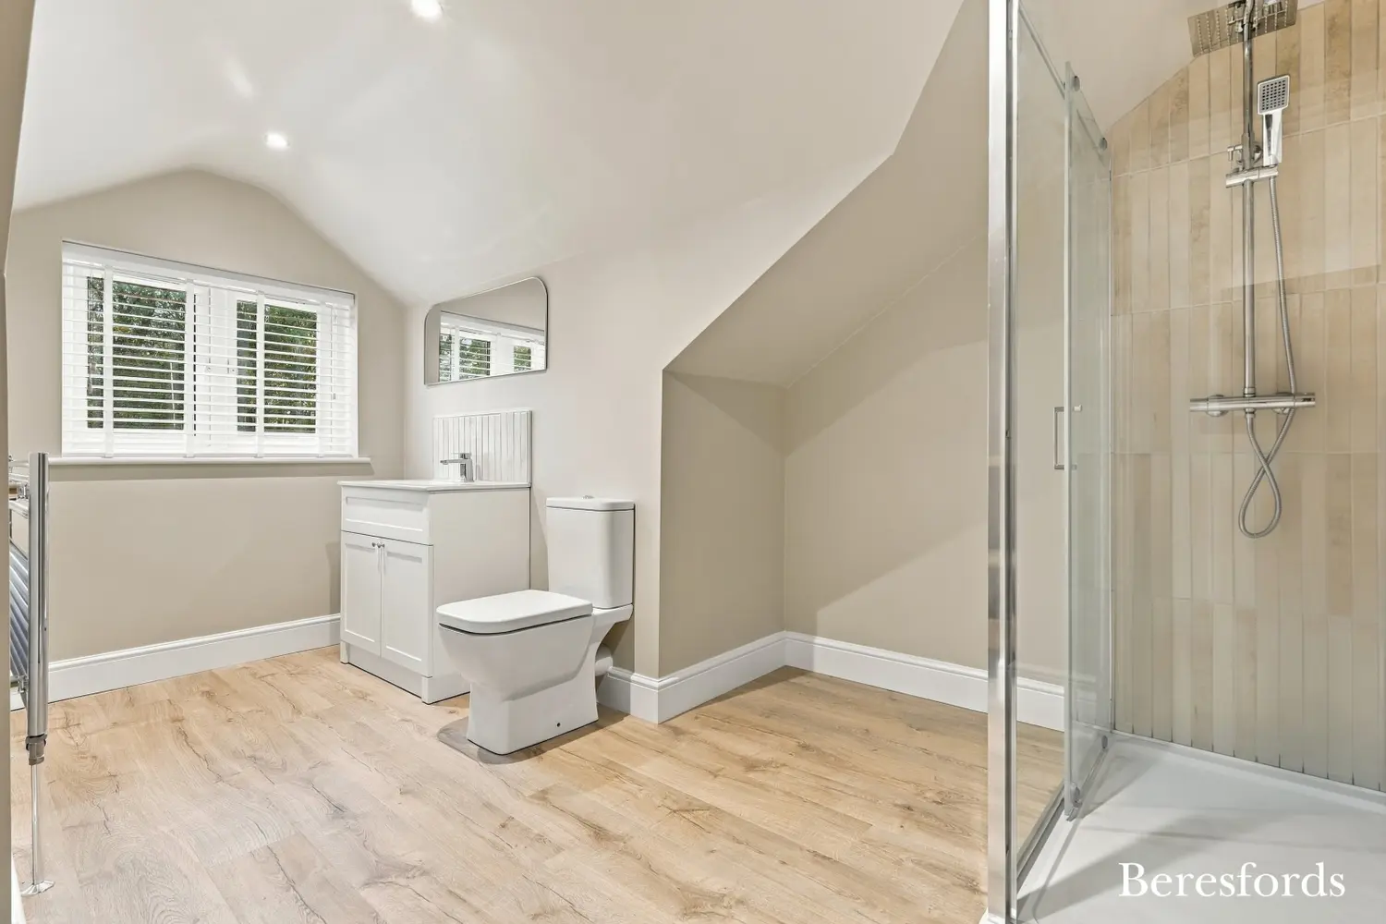
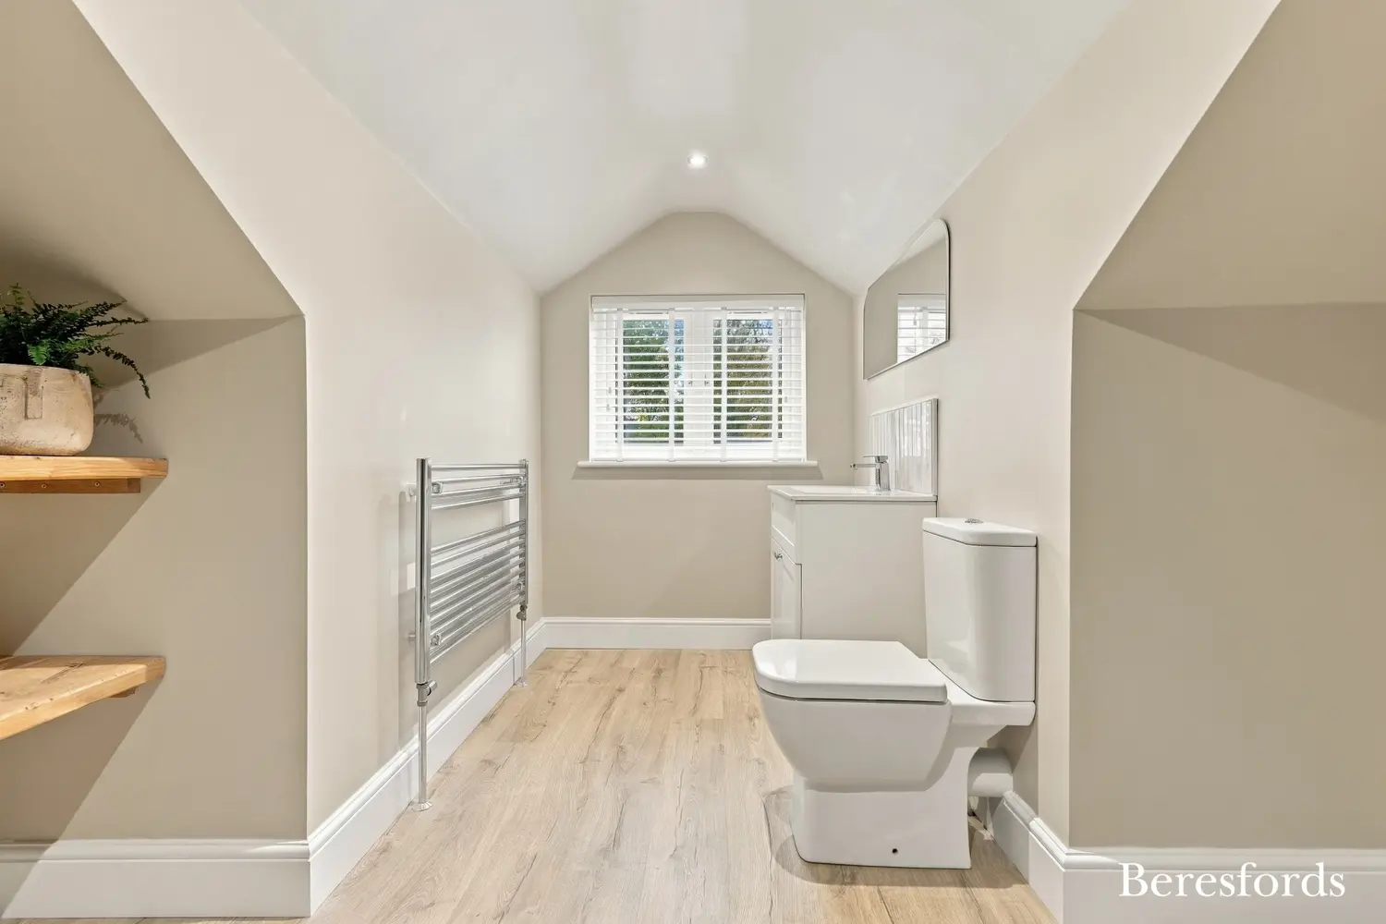
The first floor provides two further double bedrooms, alongside a smaller study/bedroom and a spacious, newly fitted shower room. Eaves storage provides additional practicality. With the potential to accommodate up to five bedrooms, or alternatively retain additional reception and study spaces, the property offers a flexible layout capable of adapting to changing family needs.
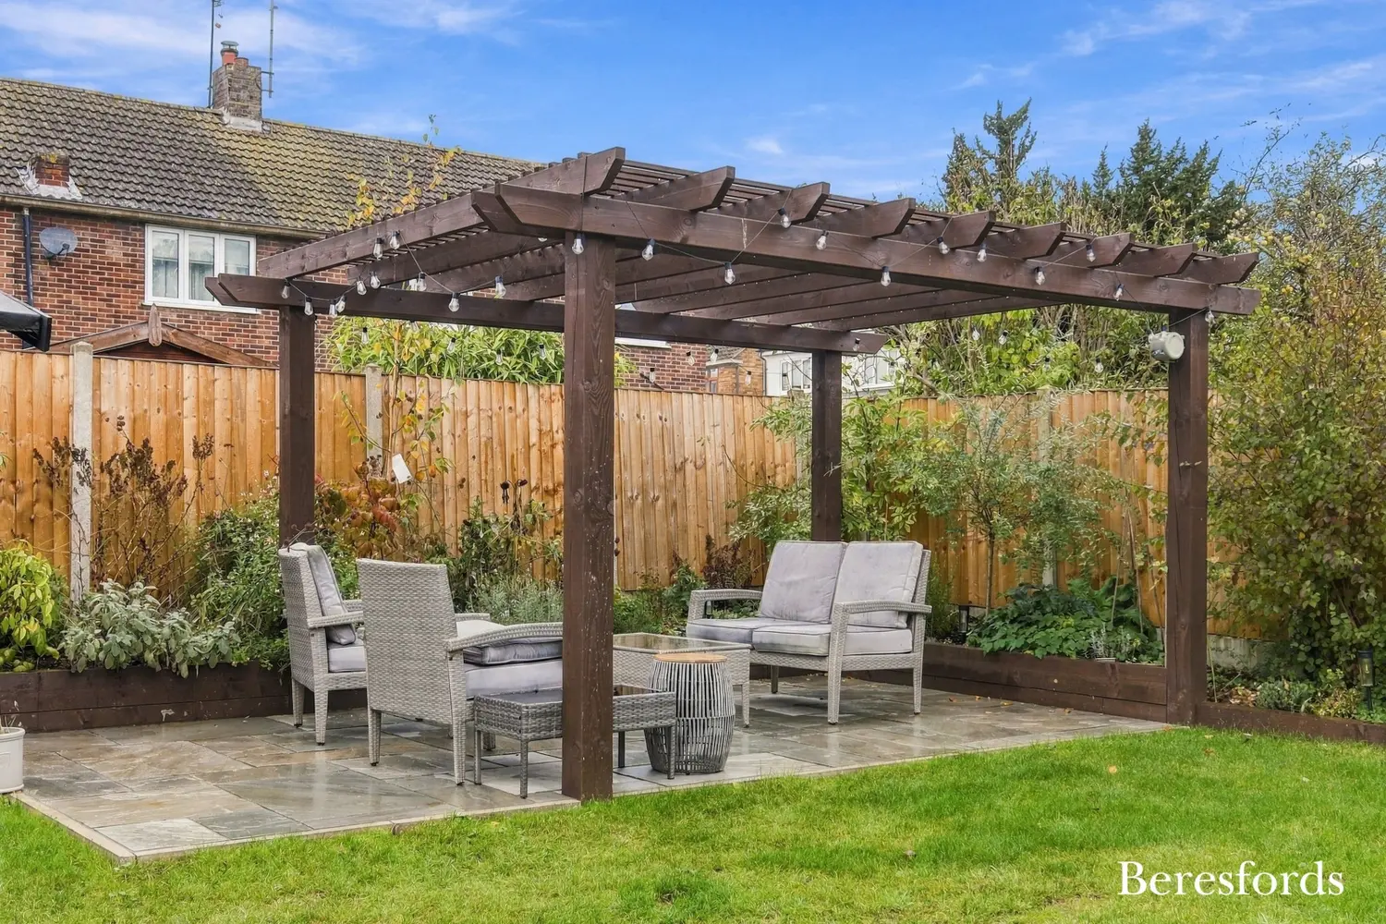
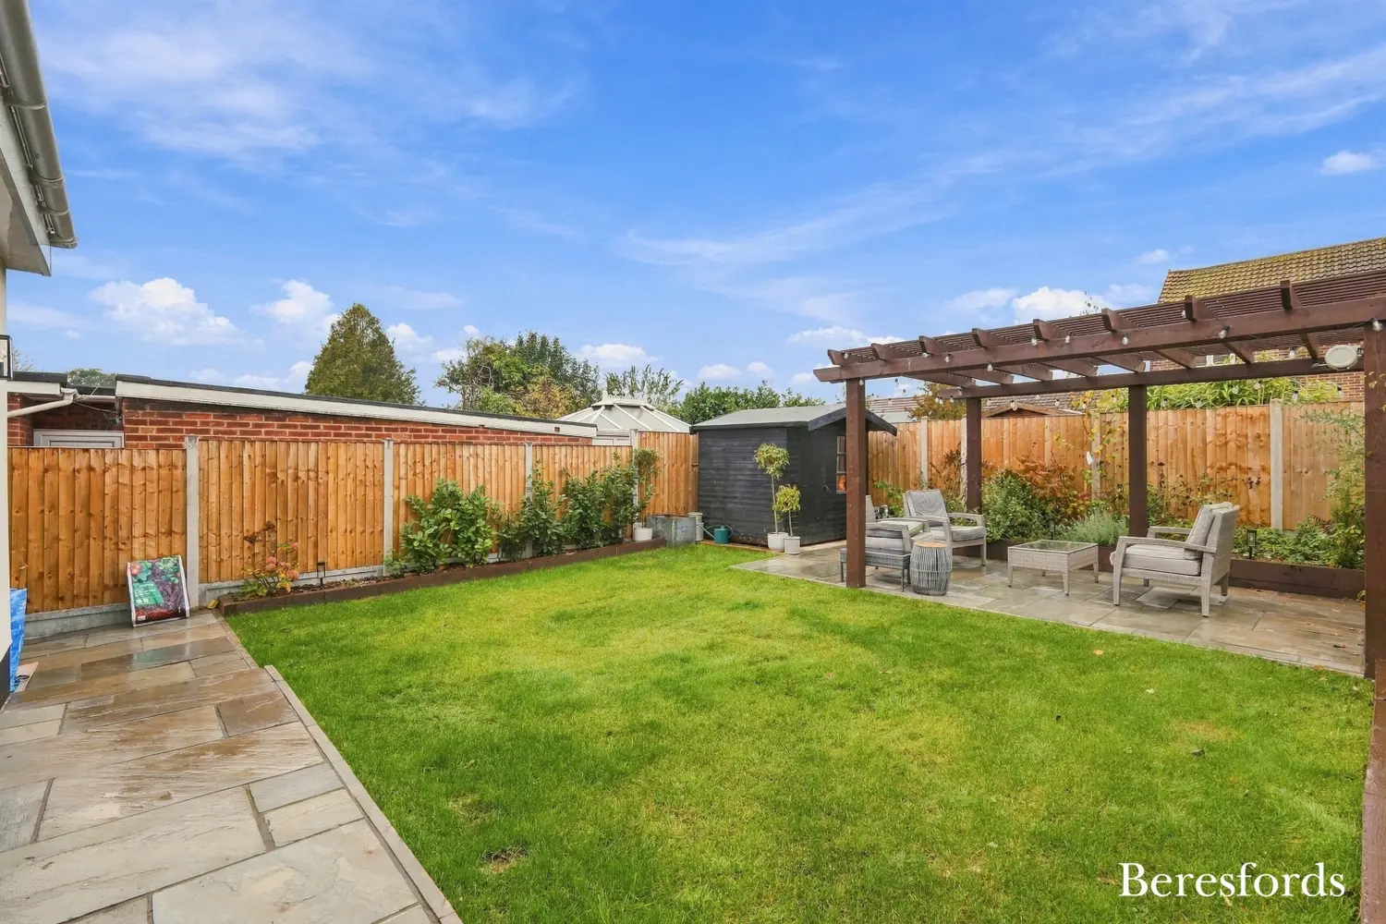
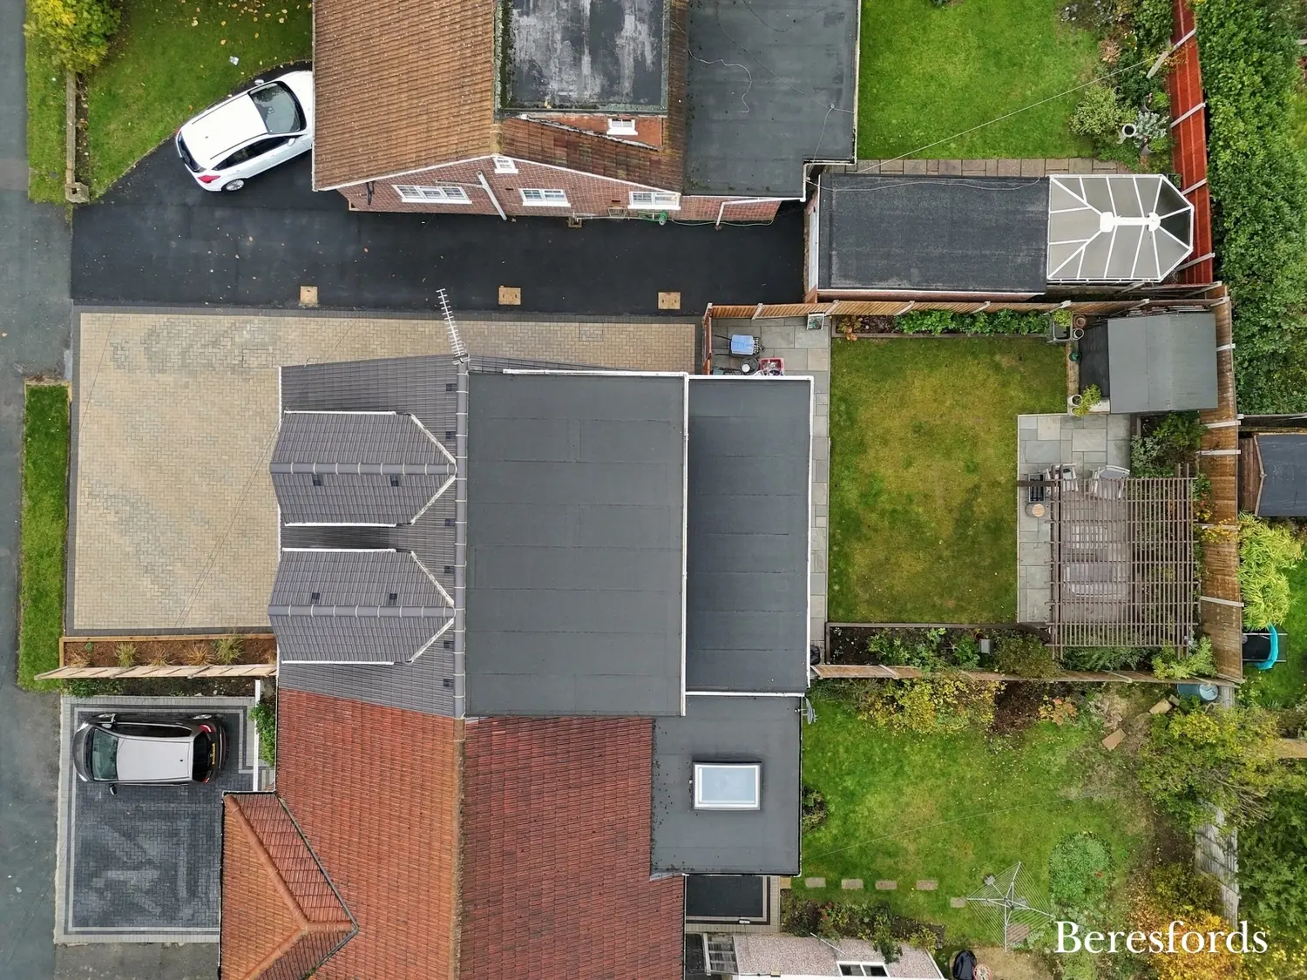
Externally, the property benefits from a newly laid driveway providing off-street parking. The attractively landscaped rear garden features a central lawn, established planted borders and paved seating areas, including a pergola-covered terrace, ideal for outdoor dining and entertaining. A timber shed also provides useful additional storage.
Combining extensive renovations, generous open-plan living space, a highly adaptable layout and attractive landscaped gardens, this impressive home offers approximately 1,322 sq. ft. of beautifully presented accommodation and must be viewed to fully appreciate the space, versatility and quality of finish on offer. (Ref: SHS260224)
At a glance…
| Broadband | Ask Agent |
| Telephone | Ask Agent |
| Electricity | Ask Agent |
| Gas | No |
| Water | Ask Agent |
| Sewerage | Ask Agent |
| Heating | Ask Agent |
| Main Heating | Ask Agent |
| Unsuitable for wheelchairs | Ask Agent |
| Level access | Ask Agent |
| Lift access | Ask Agent |
| Ramped access | Ask Agent |
| Wetroom | Ask Agent |
| Wide doorways | Ask Agent |
| Step free access | Ask Agent |
| Level access shower | Ask Agent |
| Lateral living | Ask Agent |
| Listed | No |
| Are there any restrictions with the property? | No |
| Any easements, servitudes or wayleaves? | No |
| Public Rights of Way | No |
| Flooded in last 5 years | Ask Agent |
| Source of flood | Ask Agent |
This Stamp Duty Land Tax calculator provides an indicative estimate only and does not constitute formal advice. It is based on current HMRC rates and rules and assumes a standard residential property purchase in England or Northern Ireland. Stamp Duty Land Tax rules can change at any time. It does not account for all possible reliefs, exemptions, or special circumstances. You should always confirm the result with HMRC or a qualified solicitor before making a property purchase. This tool is for informational purposes only and does not constitute legal or financial advice.

SIMILAR PROPERTIES

 Save