PROPERTY VALUE
Get an accurate property valuation, with just a few details…
VALUE MY PROPERTY
Essex, CM3
At a glance…
Guide Price £700,000 - £750,000.
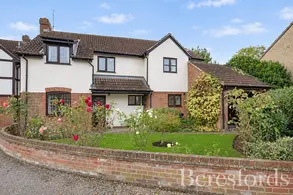
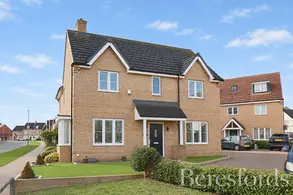
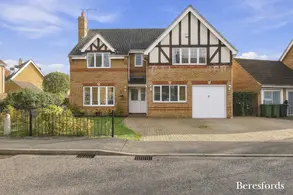
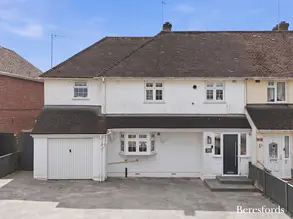
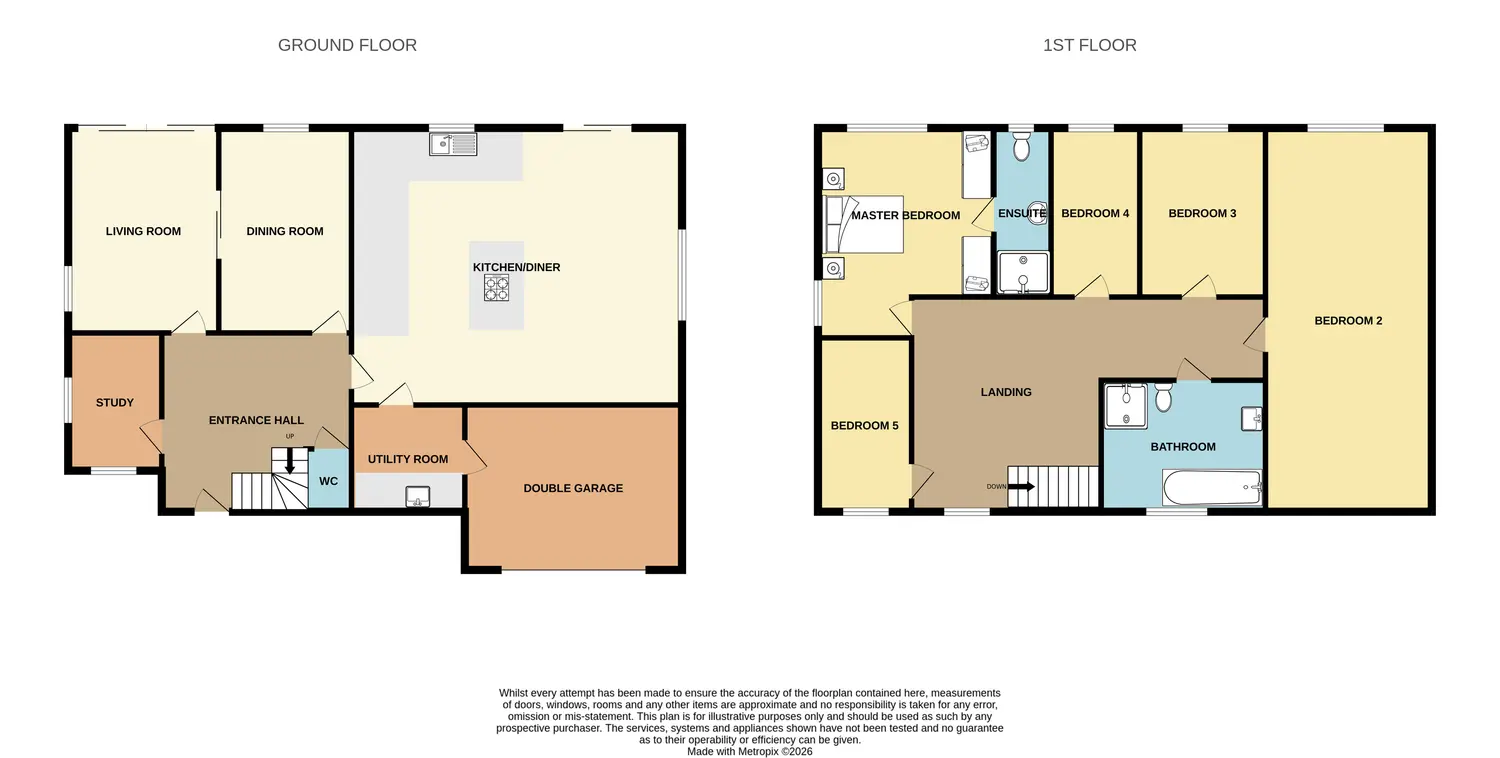
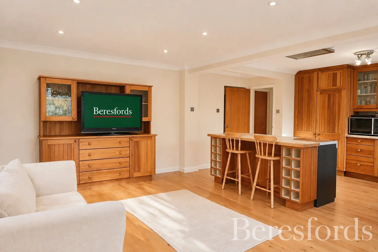
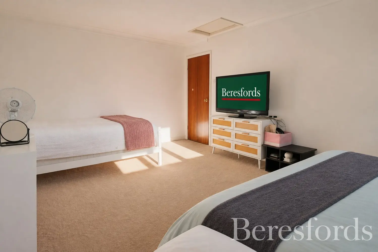
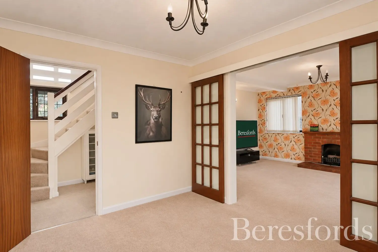
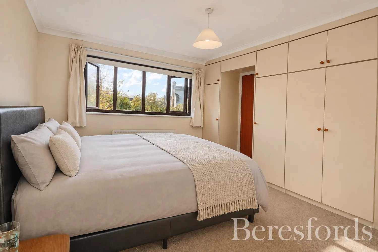
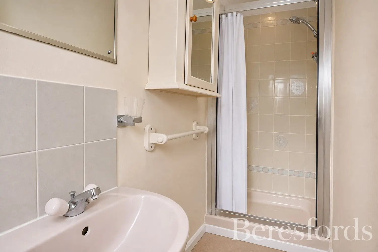
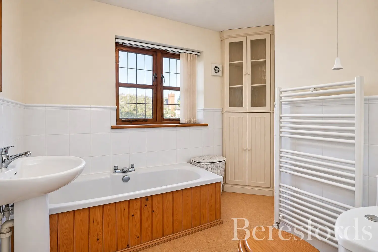
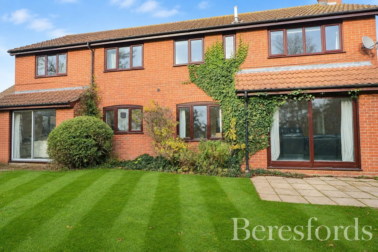
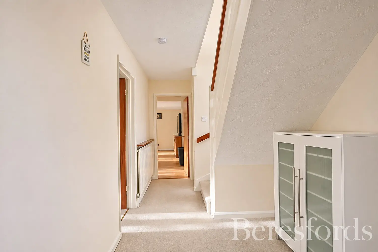
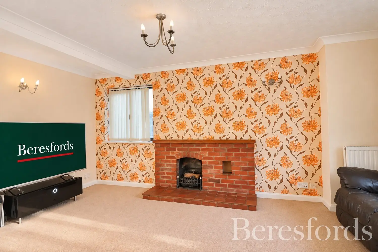
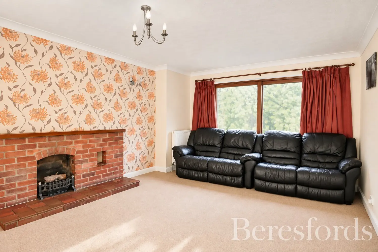
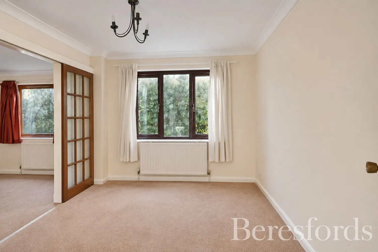
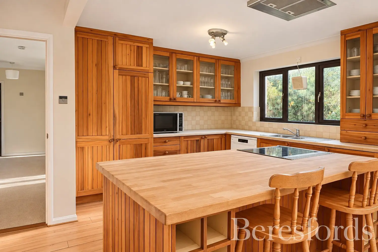
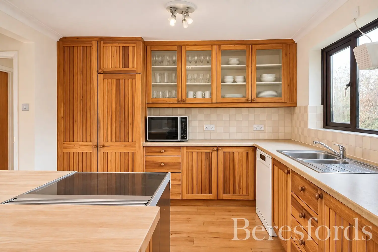
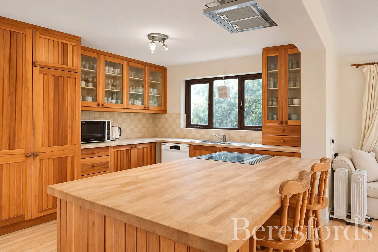
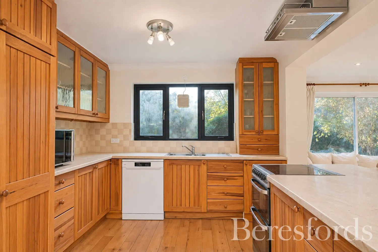
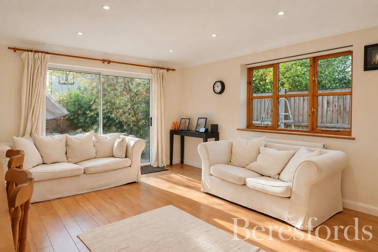
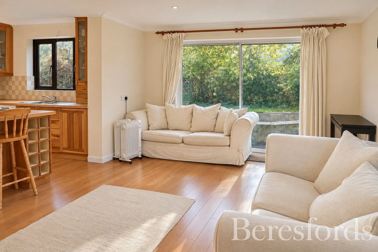
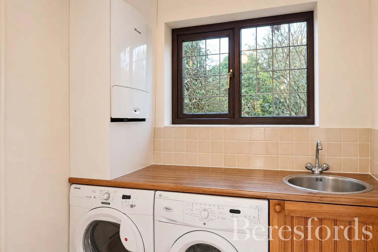
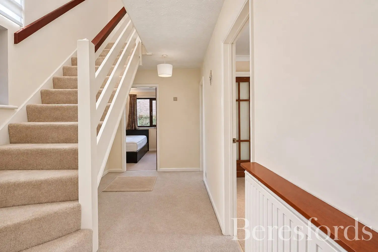
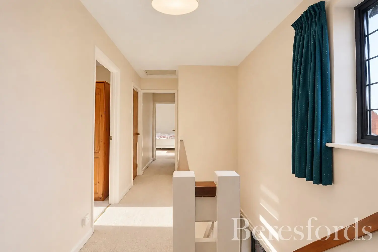
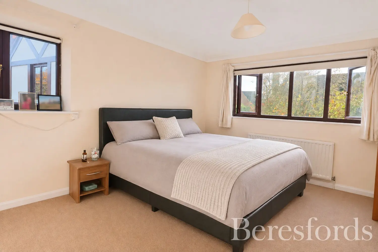
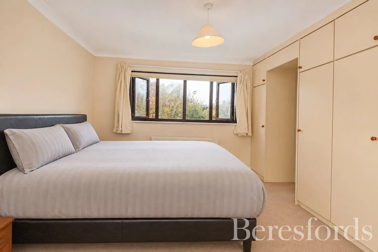
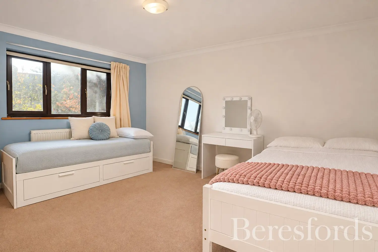
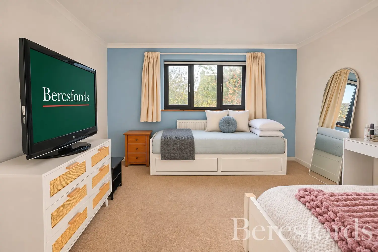
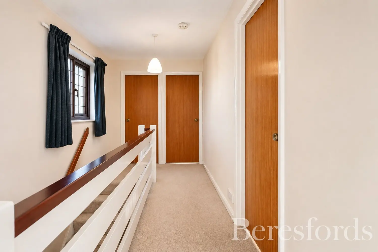
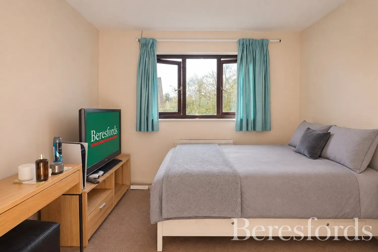
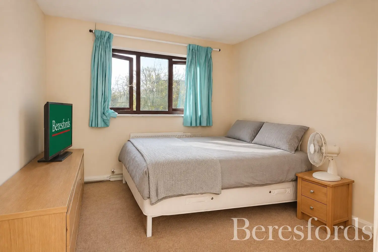
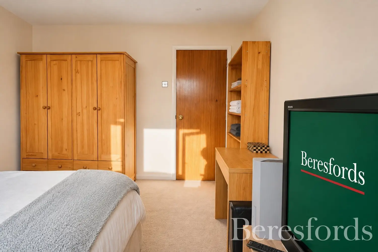
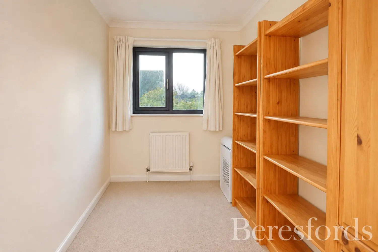
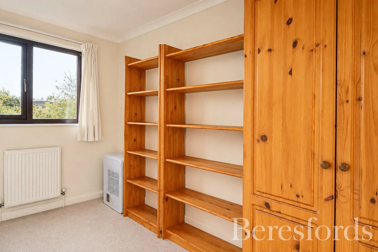
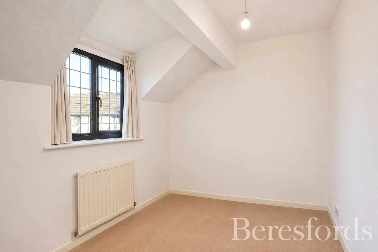
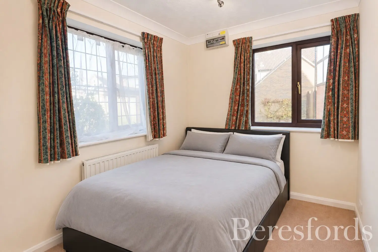
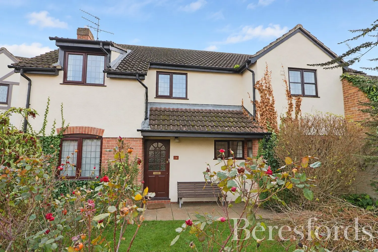
This charming five-bedroom period detached house is nestled in a peaceful and quiet village setting, offering a truly homely and cosy atmosphere. The property is bright and well maintained throughout, combining traditional character with modern comforts. Spacious and inviting, the accommodation includes a generous living area flooded with natural light, perfect for relaxing or entertaining guests. The well-equipped kitchen provides ample space for family dining, while the five bedrooms offer flexibility for a growing family or home office needs.
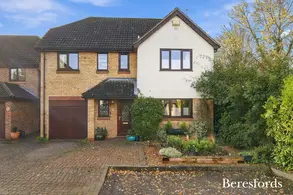
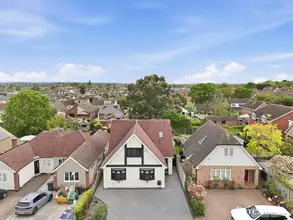
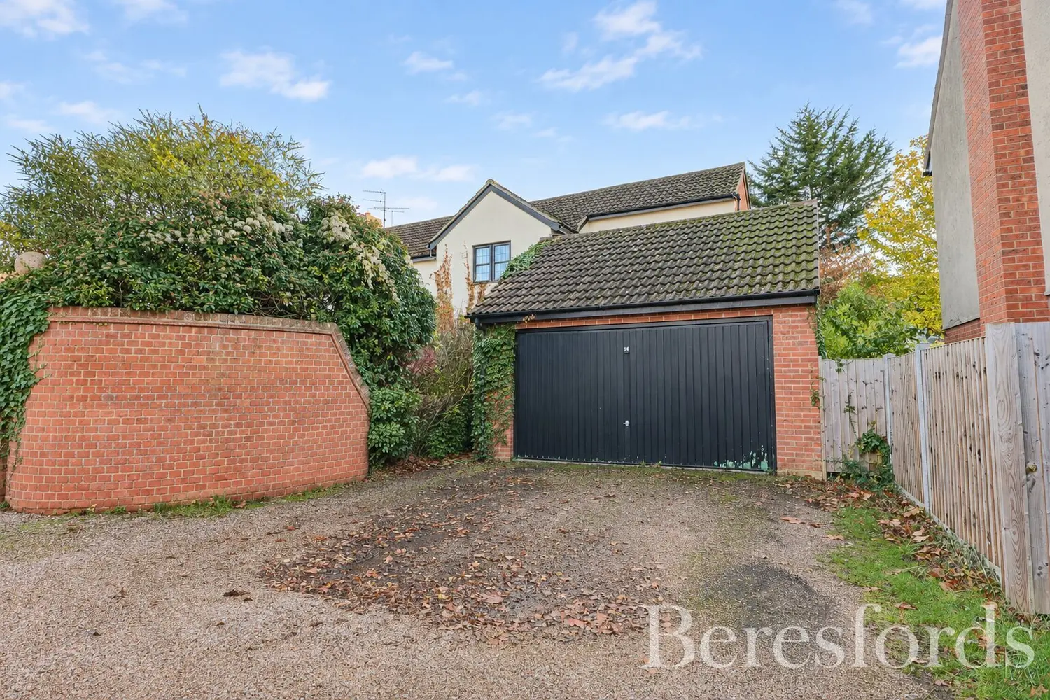
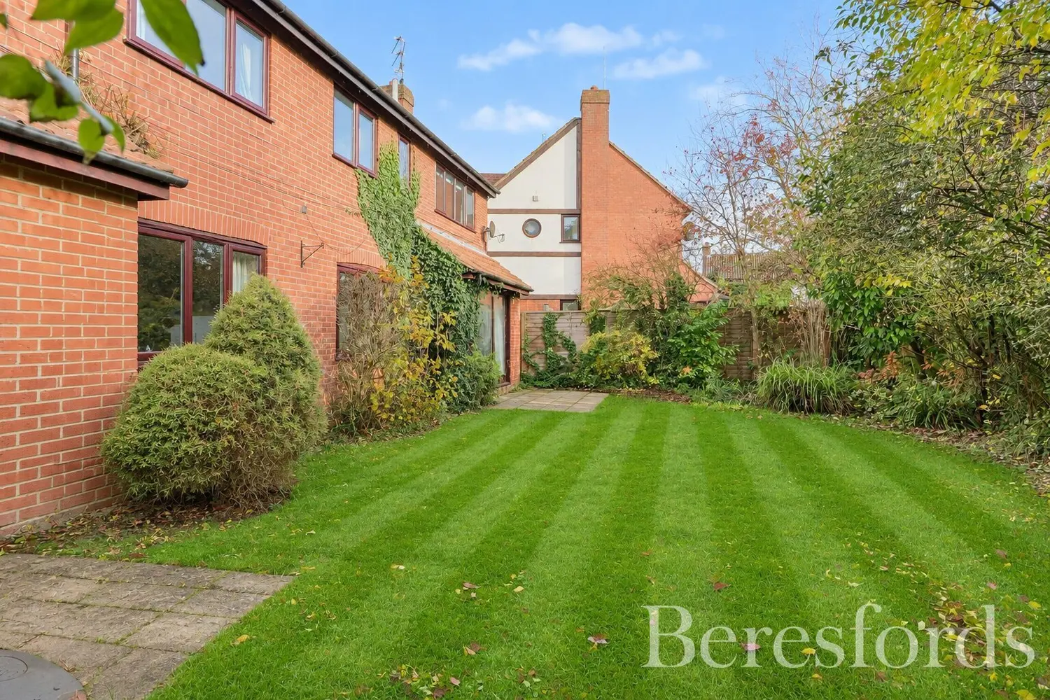
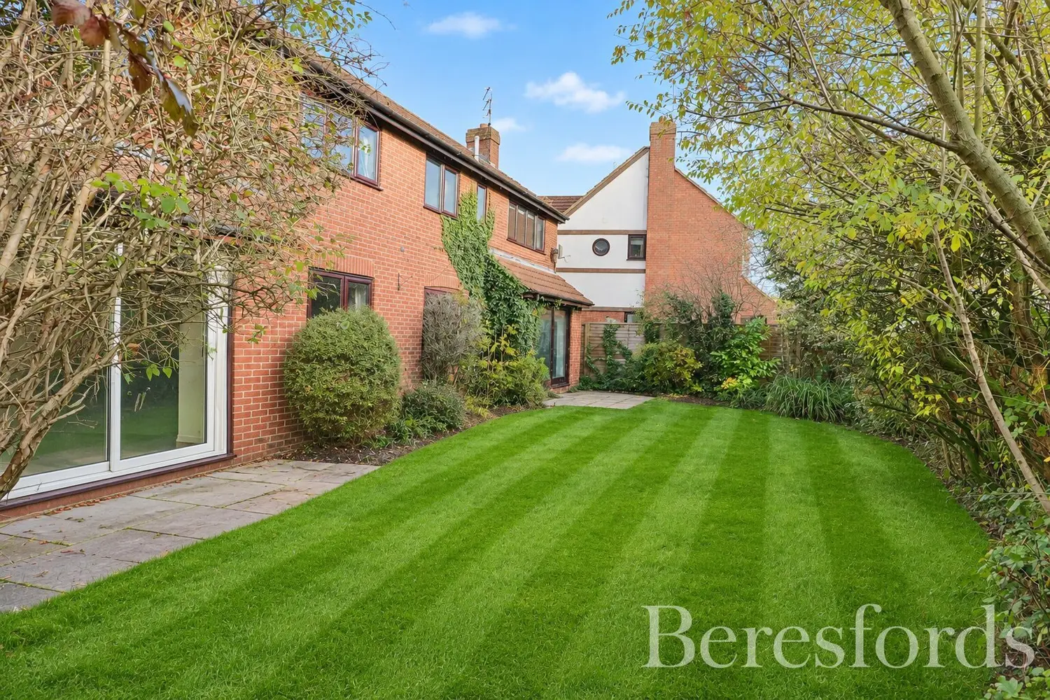
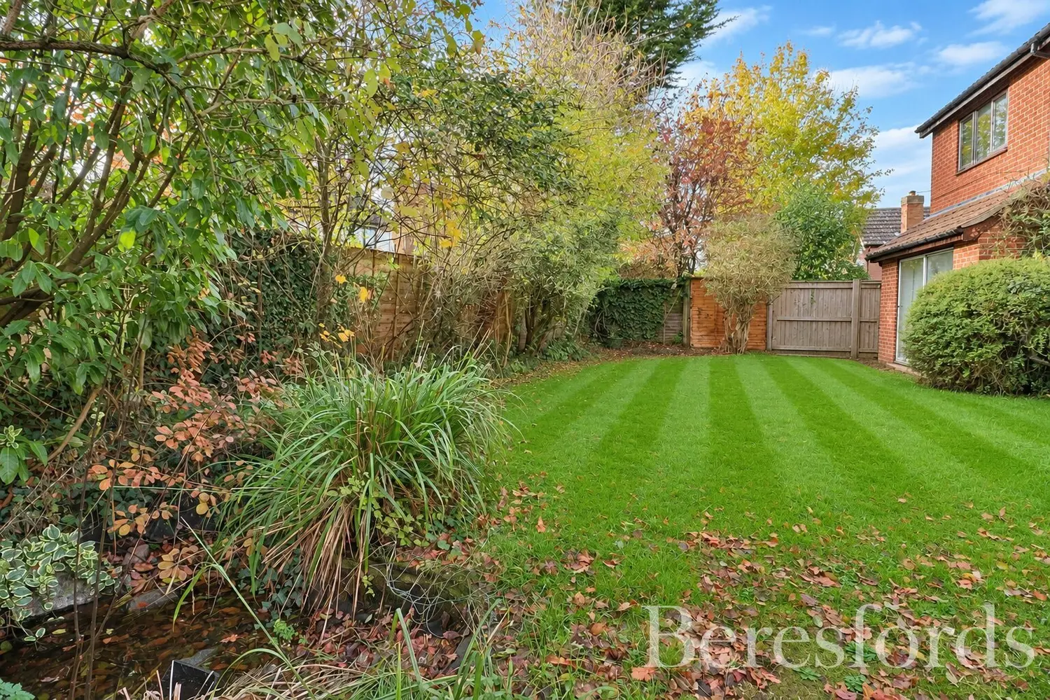
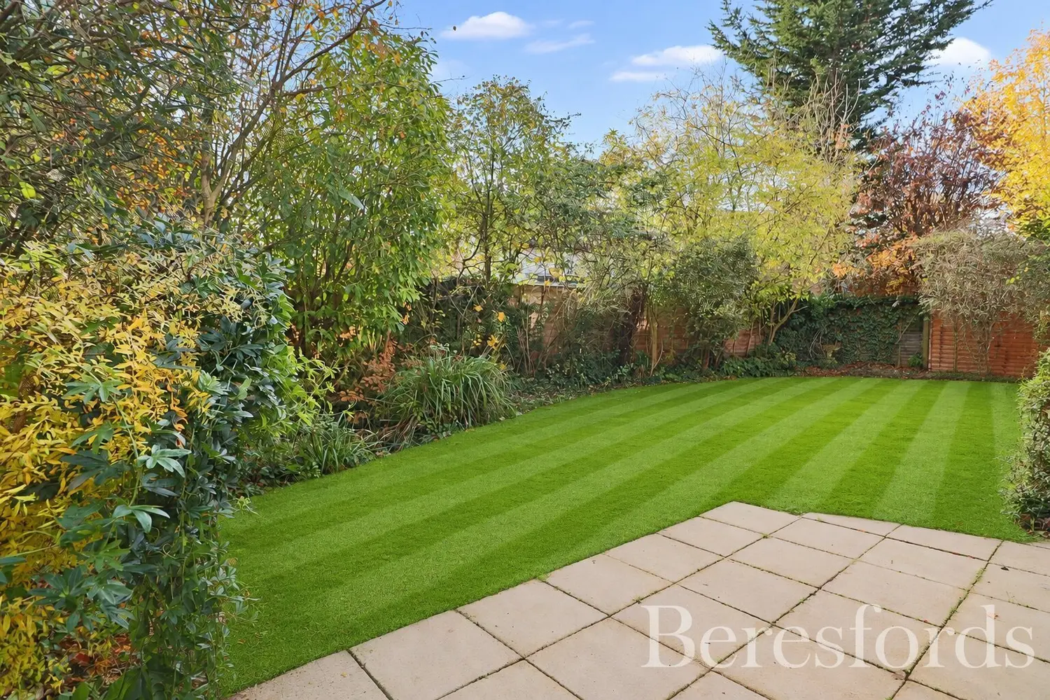
Outside, the property benefits from a beautifully tended garden, ideal for enjoying scenic views and outdoor leisure. A driveway provides convenient off-road parking, complemented by a garage offering additional storage or workspace. This delightful home is perfectly placed for those seeking tranquillity without compromising on accessibility. With its blend of charm, comfort, and practicality, this residence presents an excellent opportunity for anyone looking to settle in a serene village environment. Viewing is highly recommended to fully appreciate all that this wonderful property has to offer.
At a glance…
| Broadband | Ask Agent |
| Telephone | Ask Agent |
| Electricity | Ask Agent |
| Gas | No |
| Water | Ask Agent |
| Sewerage | Ask Agent |
| Heating | Ask Agent |
| Main Heating | Ask Agent |
| Unsuitable for wheelchairs | Ask Agent |
| Level access | Ask Agent |
| Lift access | Ask Agent |
| Ramped access | Ask Agent |
| Wetroom | Ask Agent |
| Wide doorways | Ask Agent |
| Step free access | Ask Agent |
| Level access shower | Ask Agent |
| Lateral living | Ask Agent |
| Listed | No |
| Are there any restrictions with the property? | No |
| Any easements, servitudes or wayleaves? | No |
| Public Rights of Way | No |
| Flooded in last 5 years | Ask Agent |
| Source of flood | Ask Agent |
This Stamp Duty Land Tax calculator provides an indicative estimate only and does not constitute formal advice. It is based on current HMRC rates and rules and assumes a standard residential property purchase in England or Northern Ireland. Stamp Duty Land Tax rules can change at any time. It does not account for all possible reliefs, exemptions, or special circumstances. You should always confirm the result with HMRC or a qualified solicitor before making a property purchase. This tool is for informational purposes only and does not constitute legal or financial advice.

SIMILAR PROPERTIES

 Save