
PROPERTY VALUE
Get an accurate property valuation, with just a few details…
VALUE MY PROPERTY
CM9
At a glance…
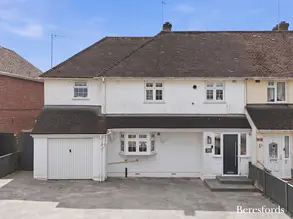
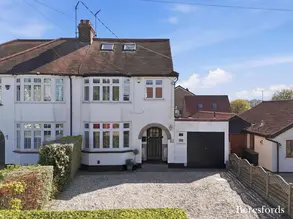
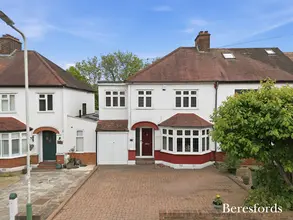
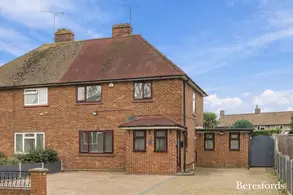
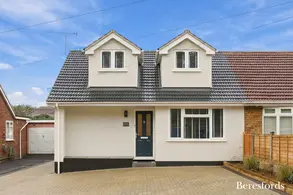
Situated in a popular and well-established residential location, within easy walking distance of Maldon's renowned Promenade Park, Blackwater Leisure Centre and the picturesque Blackwater Estuary, this spacious five-bedroom detached family home offers versatile and well-proportioned accommodation, ideally suited to modern family living. Maldon High Street, with its range of shops, cafés and amenities, is also approximately a 15-minute walk away.
The property has been thoughtfully adapted over the years, having originally benefited from a double garage, part of which has been converted to create an additional reception room, currently utilised as a study, whilst retaining an integral single garage.
The ground floor accommodation begins with a welcoming central entrance hallway, providing access to a generous living room, separate dining room and an impressive open-plan kitchen/dining room extending to approximately 24' in length. The kitchen enjoys a pleasant rear aspect, enhanced by a bay window, and is further complemented by an adjoining utility room. A door from the kitchen leads through to a bright conservatory, which enjoys views over and provides direct access to the rear garden.
Further ground-floor accommodation includes a cloakroom/WC and the aforementioned versatile additional reception room, offering excellent flexibility for a variety of uses, whether as a home office, playroom or further family room.
The first floor continues to impress, offering five well-proportioned double bedrooms. The principal bedroom is particularly spacious, comfortably accommodating a super-king-size bed and benefiting from four built-in double wardrobes, alongside a generous en-suite shower room with a double shower cubicle. The four remaining bedrooms also benefit from built-in wardrobes, with two being particularly spacious and easily accommodating king-size beds. A well-appointed family bathroom completes the first-floor accommodation and boasts a four-piece suite with shower cubicle.
Externally, the property occupies an attractive corner plot, with the secluded rear garden measuring 40' x 45' and, enjoying a desirable south and east-facing aspect, allowing it to benefit from sunlight throughout much of the day. A substantial paved patio extends across the rear of the house, providing an ideal space for outdoor entertaining, whilst a further seating area, complete with a pergola, provides an additional space for outdoor dining and relaxation. To the front, a driveway provides off-road parking for approximately four vehicles, leading to the integral garage and, there is a wide sideway providing useful storage.
An internal viewing is highly recommended to fully appreciate the size and versatility of accommodation on offer.
Location
Rydal Drive is ideally positioned for enjoying some of Maldon's most attractive outdoor spaces and leisure facilities. Promenade Park, one of Essex's best-known waterside parks, is approximately a five-minute walk away and offers extensive recreational facilities, including children's play areas, a splash park, café facilities, sports pitches and beautiful riverside walks.
The Blackwater Leisure Centre, with its swimming pool and fitness facilities, is also within easy reach, whilst Park Drive Swimming Pool and Fitness is conveniently situated just a little further up the road, providing an additional choice for keeping active.
The nearby Blackwater Estuary and surrounding sea wall provide wonderful opportunities for walking, cycling and enjoying the local scenery, including routes across areas of National Trust countryside and coastal landscape.
Maldon's historic High Street is within convenient reach and offers a variety of independent shops, cafés, restaurants and everyday amenities. There is also a good selection of supermarkets with Morrisons nearby and, with a short drive, you will find a Tesco Extra, Lidl and Aldi, providing plenty of choice for everyday shopping.
The area is well served by a selection of primary schools, including Wentworth Primary, together with Plume Academy for secondary education and sixth form. The surrounding road network also provides access to neighbouring towns and the wider Essex area.
At a glance…
| Broadband | Ask Agent |
| Telephone | Ask Agent |
| Electricity | Ask Agent |
| Gas | No |
| Water | Ask Agent |
| Sewerage | Ask Agent |
| Heating | Ask Agent |
| Main Heating | Ask Agent |
| Unsuitable for wheelchairs | Ask Agent |
| Level access | Ask Agent |
| Lift access | Ask Agent |
| Ramped access | Ask Agent |
| Wetroom | Ask Agent |
| Wide doorways | Ask Agent |
| Step free access | Ask Agent |
| Level access shower | Ask Agent |
| Lateral living | Ask Agent |
| Listed | No |
| Are there any restrictions with the property? | No |
| Any easements, servitudes or wayleaves? | No |
| Public Rights of Way | No |
| Flooded in last 5 years | Ask Agent |
| Source of flood | Ask Agent |
This Stamp Duty Land Tax calculator provides an indicative estimate only and does not constitute formal advice. It is based on current HMRC rates and rules and assumes a standard residential property purchase in England or Northern Ireland. Stamp Duty Land Tax rules can change at any time. It does not account for all possible reliefs, exemptions, or special circumstances. You should always confirm the result with HMRC or a qualified solicitor before making a property purchase. This tool is for informational purposes only and does not constitute legal or financial advice.

SIMILAR PROPERTIES


 Save