PROPERTY VALUE
Get an accurate property valuation, with just a few details…
VALUE MY PROPERTY
RM14
At a glance…
NO ONWARD CHAIN | IMPRESSIVE CORNER PLOT | IDYLLIC SEMI-RURAL SETTING | PRIVATE GATED ENTRANCE | DETACHED CHARACTER BUNGALOW | FOUR BEDROOMS | EXCEPTIONALLY SPACIOUS DOUBLE GARAGE | AMPLE OFF-STREET PARKING | HUGE POTENTIAL STPP
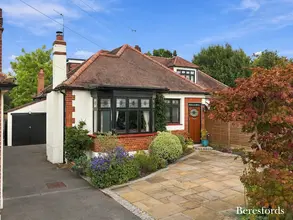
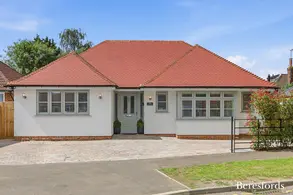
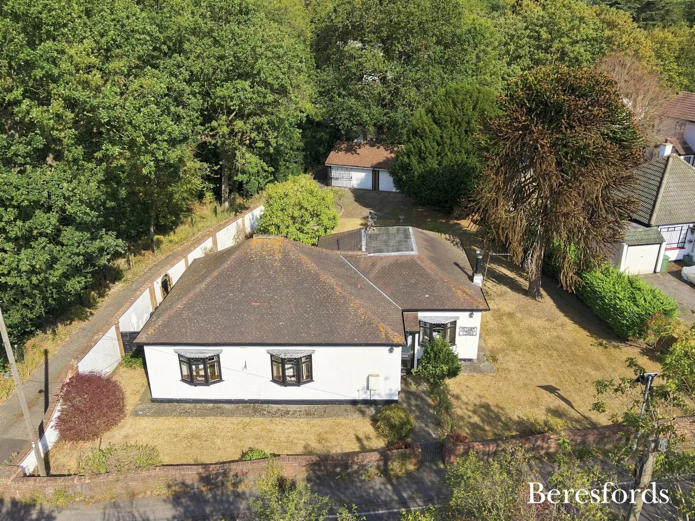
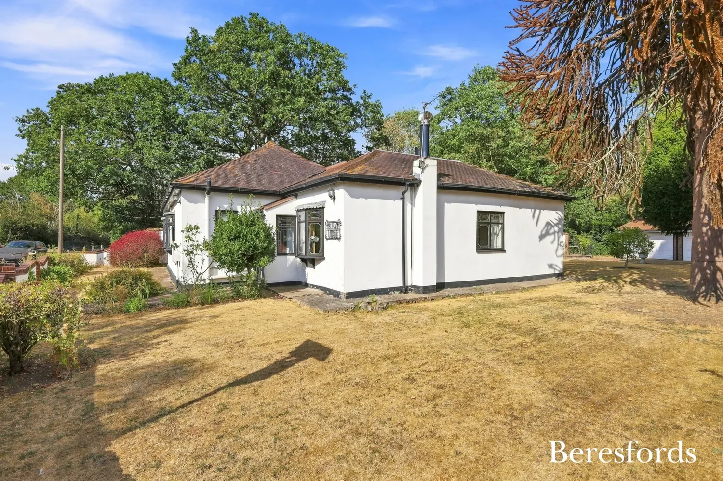
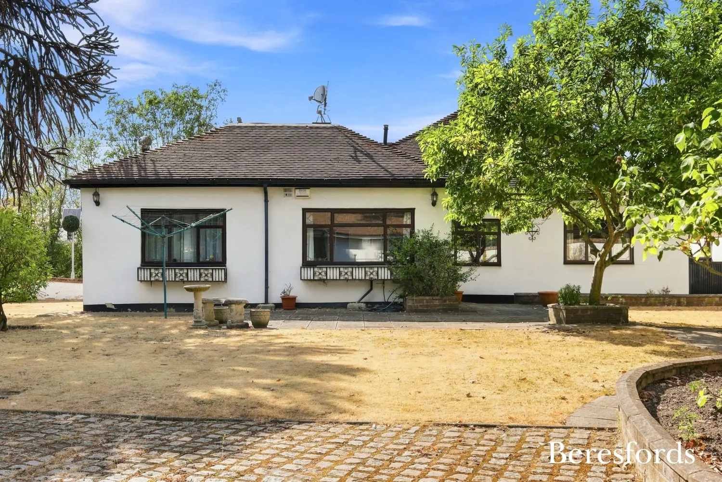
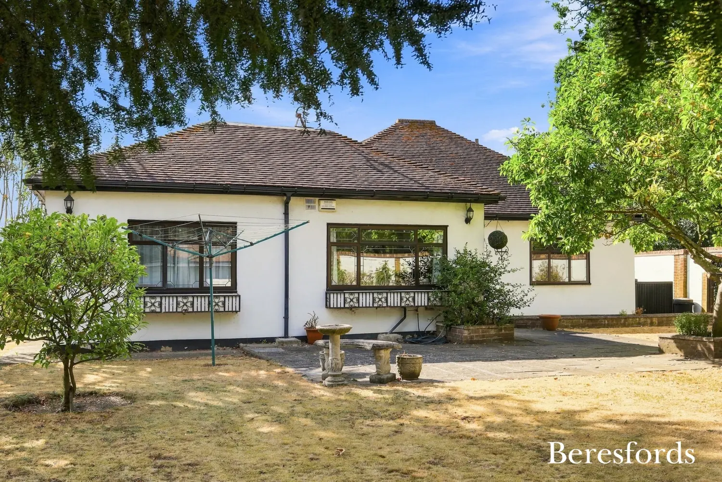
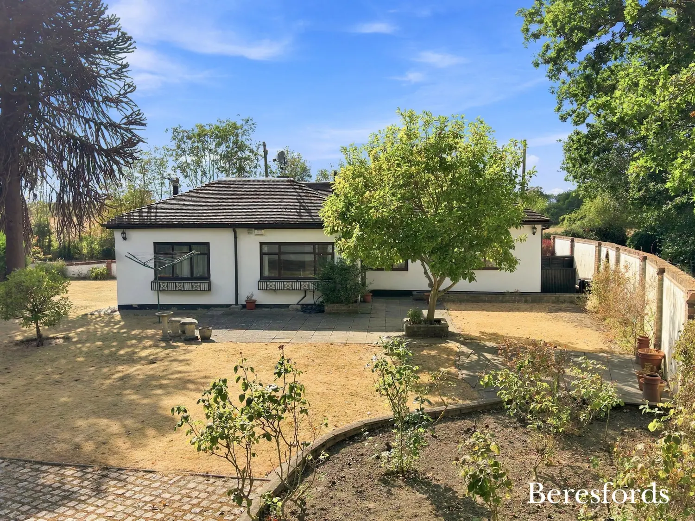
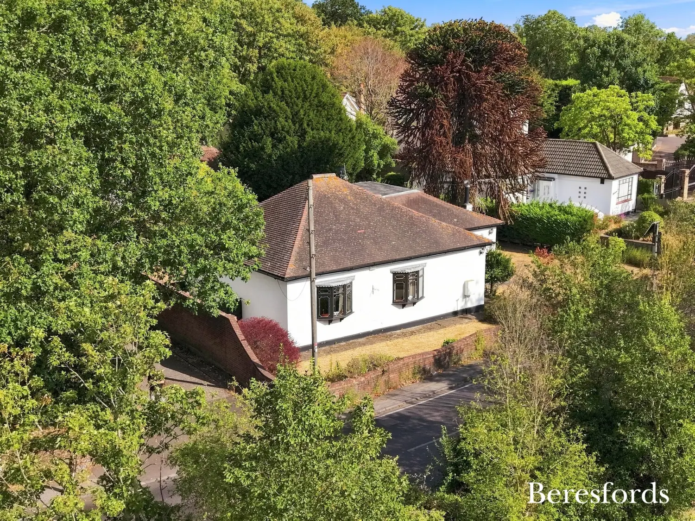
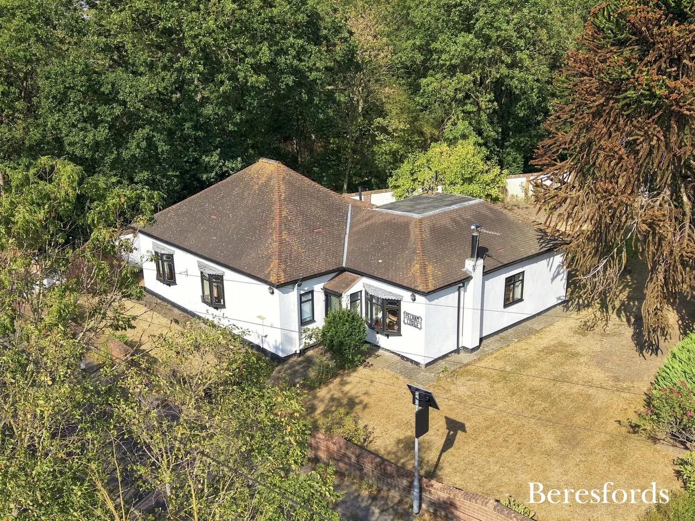
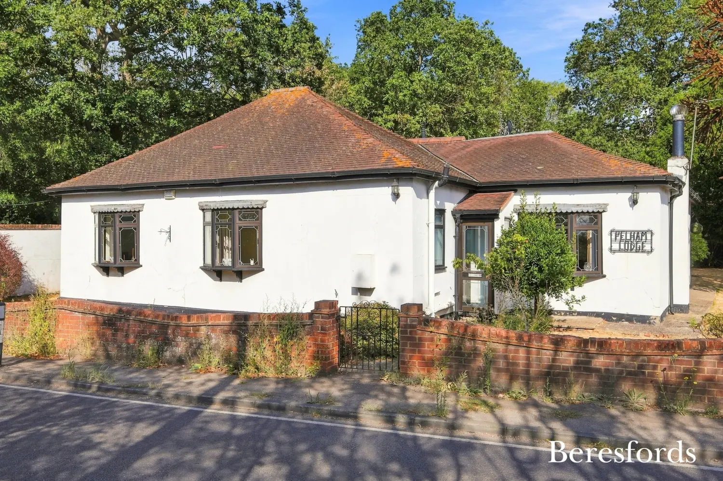
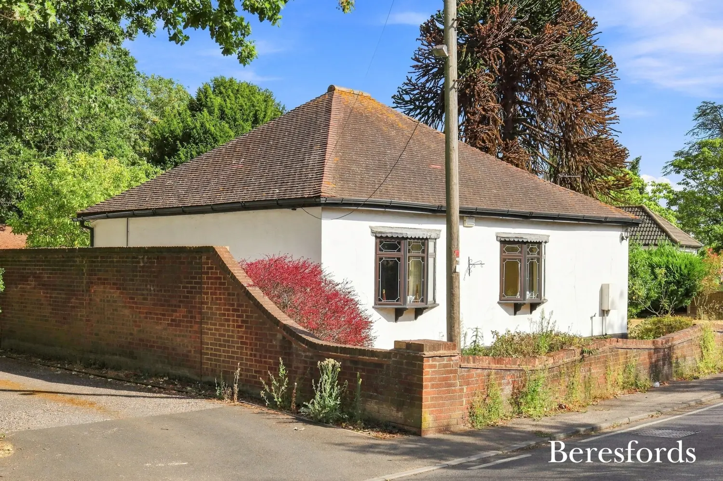
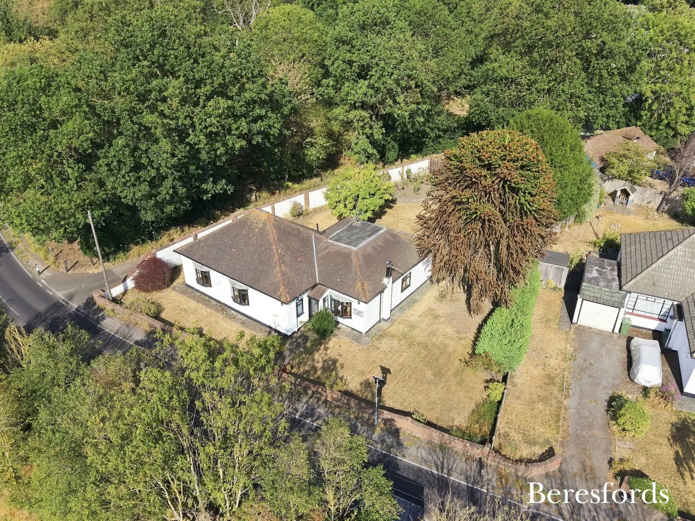
A rare opportunity to acquire a substantial four-bedroom detached character bungalow, occupying an enviable and exceptionally generous corner plot in one of Upminster's desirable semi-rural settings. Offered with NO ONWARD CHAIN, this unique family home combines impressive existing proportions with outstanding potential for enhancement, modernisation and possible further development, subject to the necessary planning consents.
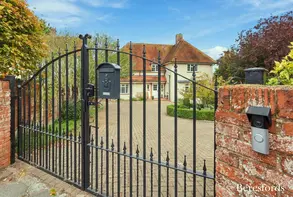
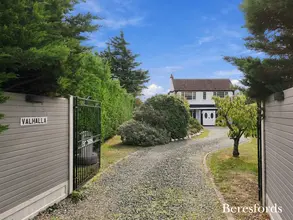
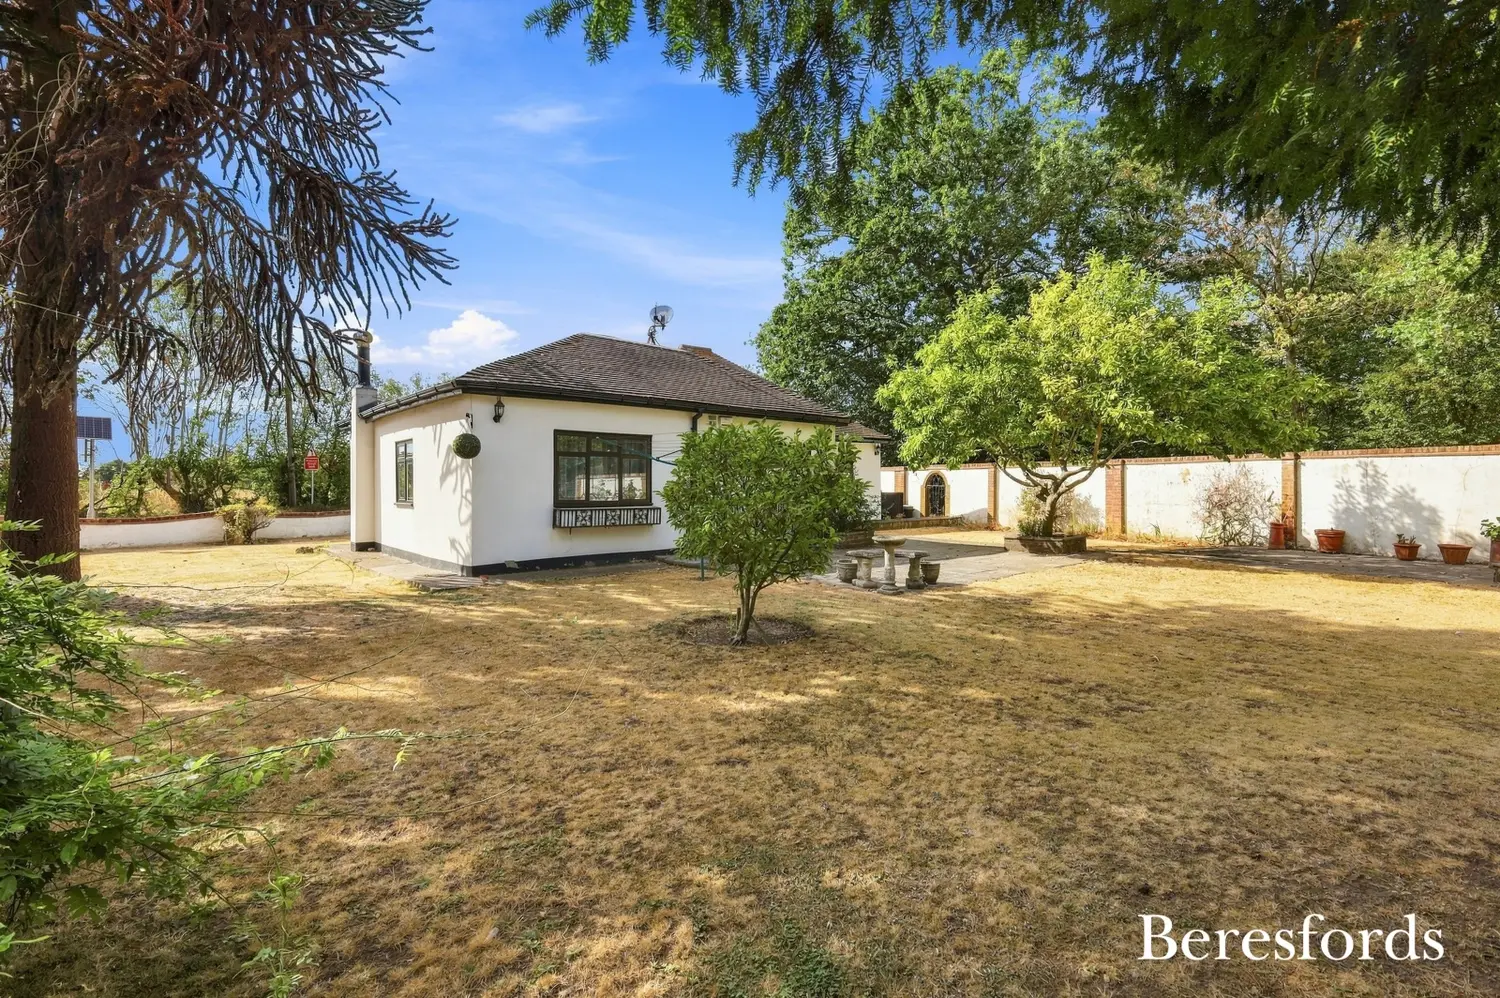
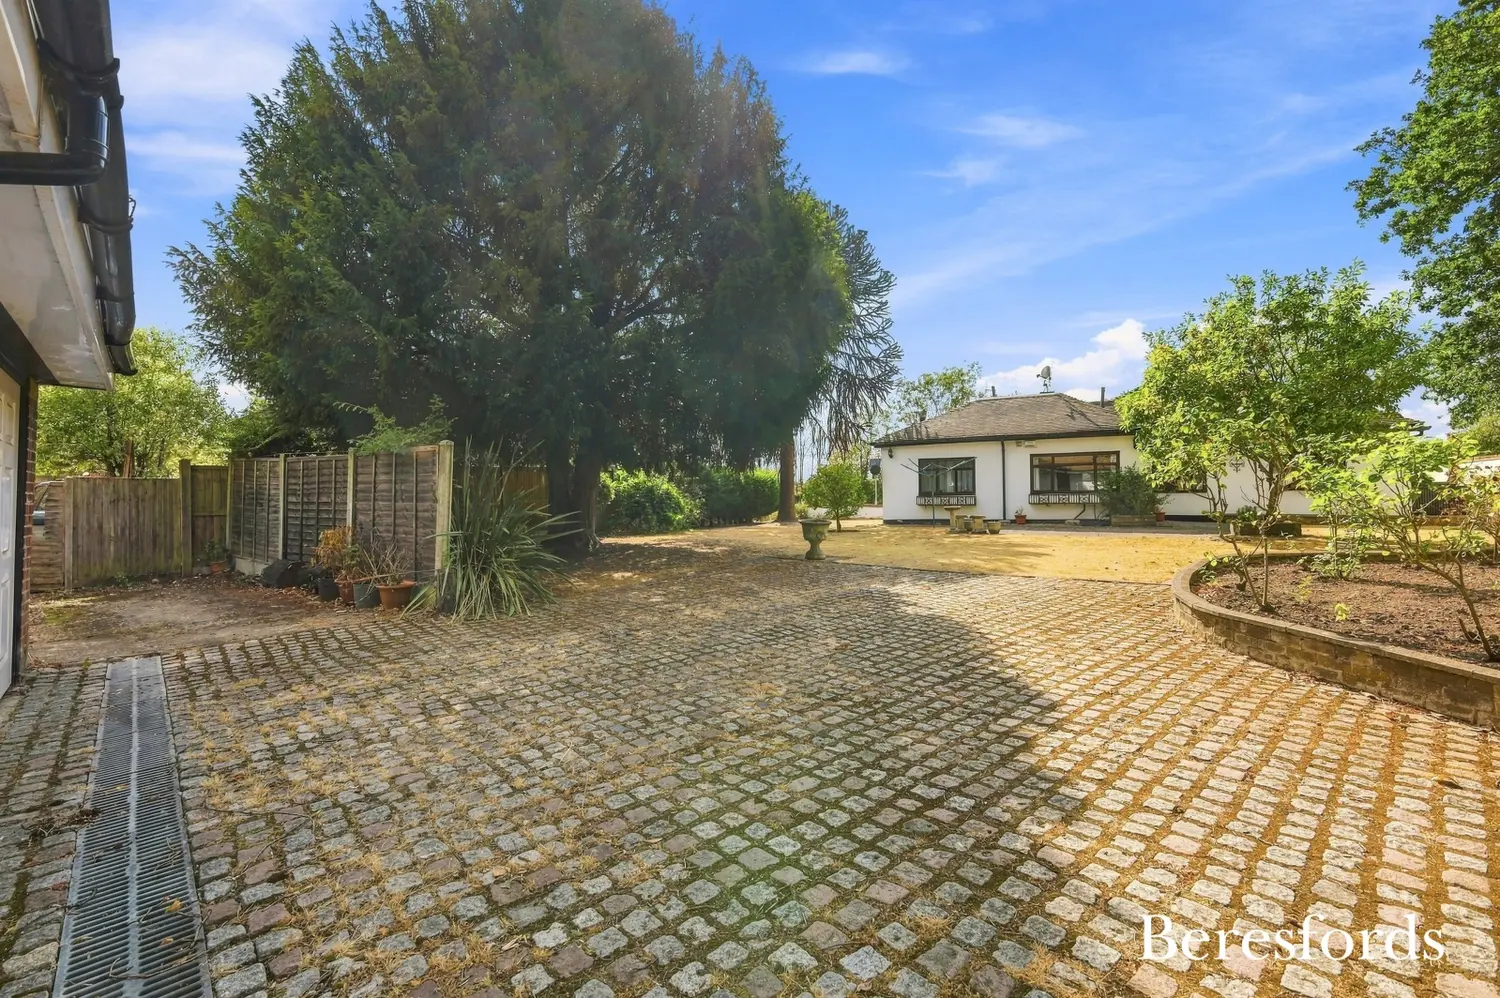
Set behind a private gated entrance, the property immediately makes an impressive first impression, with extensive frontage providing ample off-street parking and access to an exceptionally spacious detached double garage. The substantial plot and position create an enviable sense of privacy and space rarely found with properties of this type.
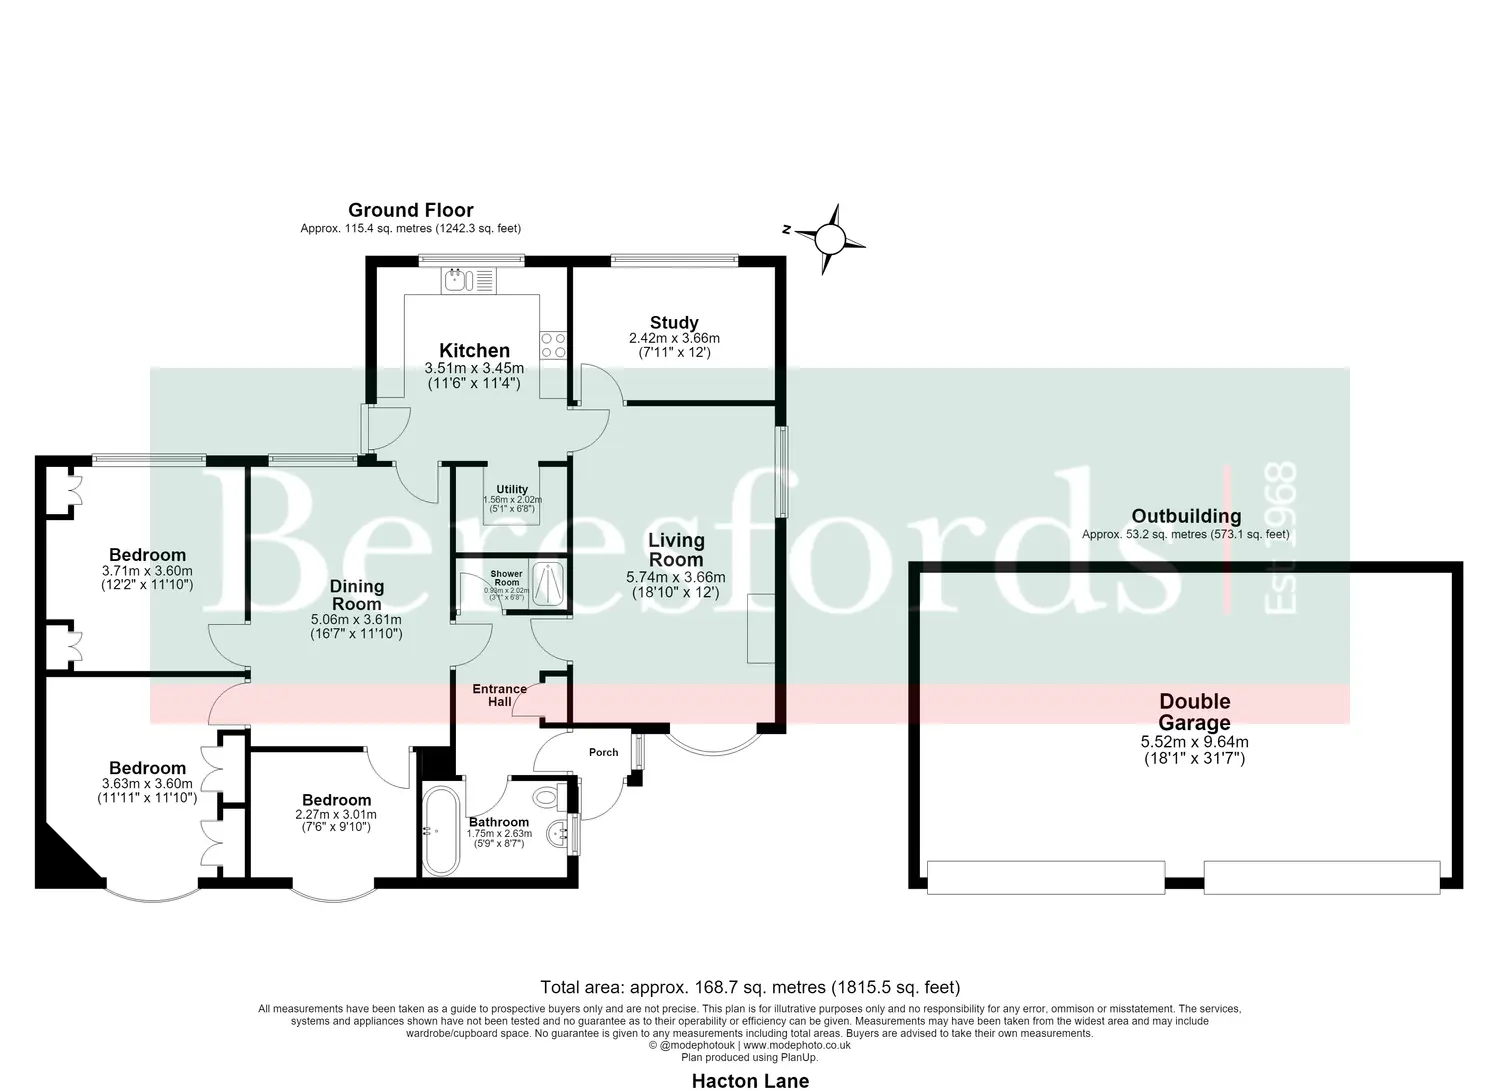
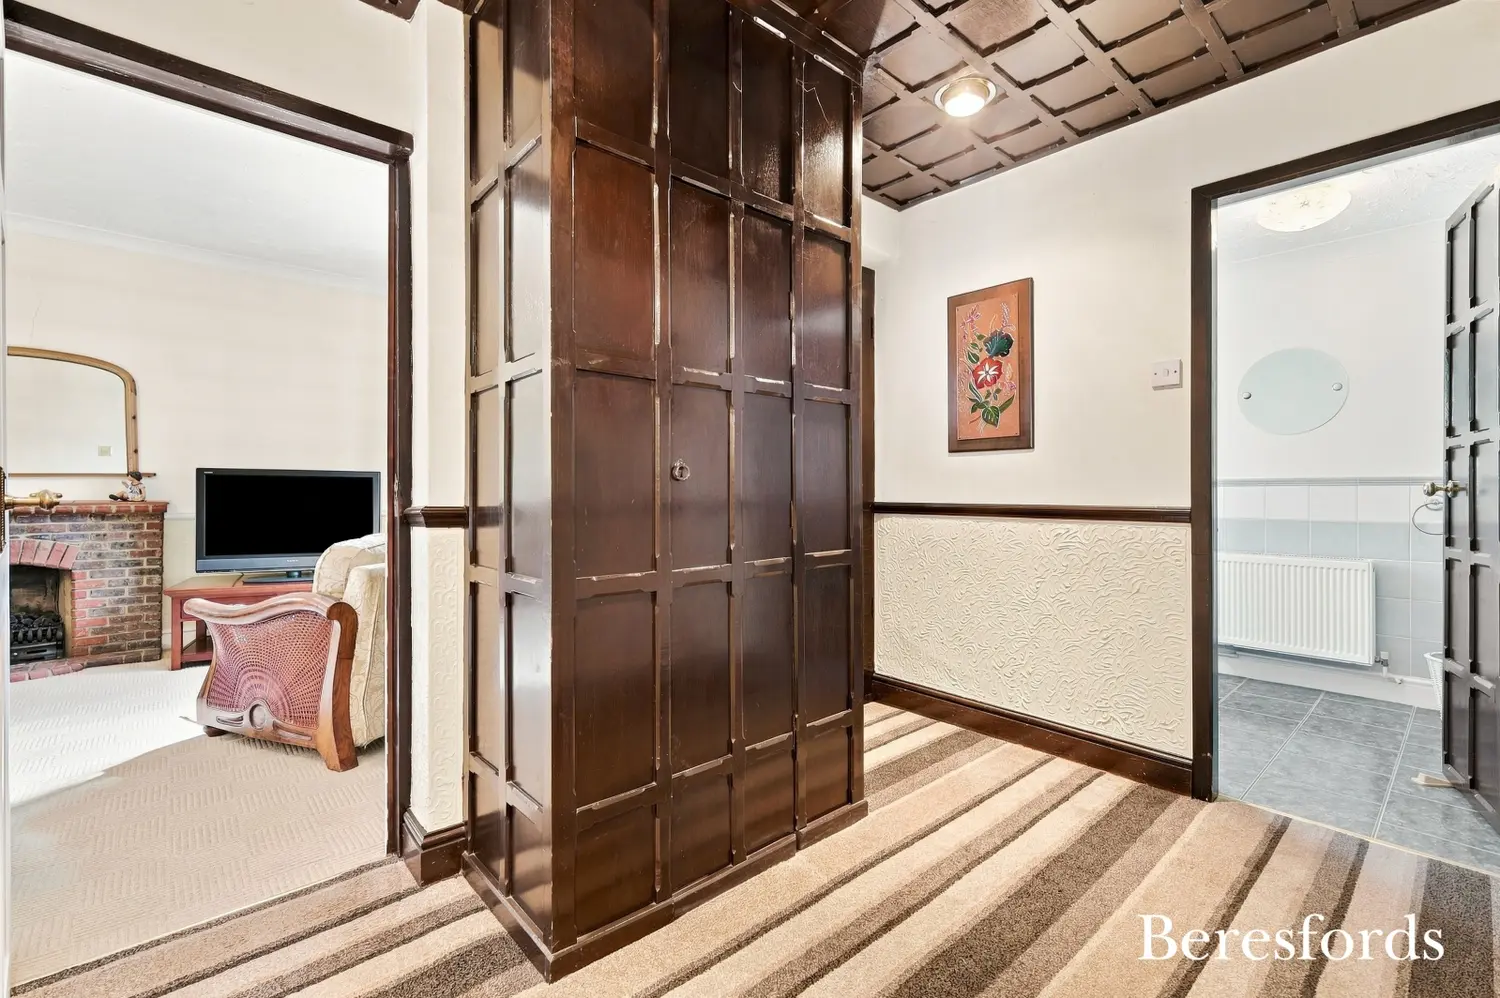
Internally, the accommodation is generously proportioned throughout and provides an excellent foundation for a bespoke family residence. The property currently offers four well-sized bedrooms, including a versatile study/bedroom four, alongside two bathrooms, multiple reception areas and a separate utility room.
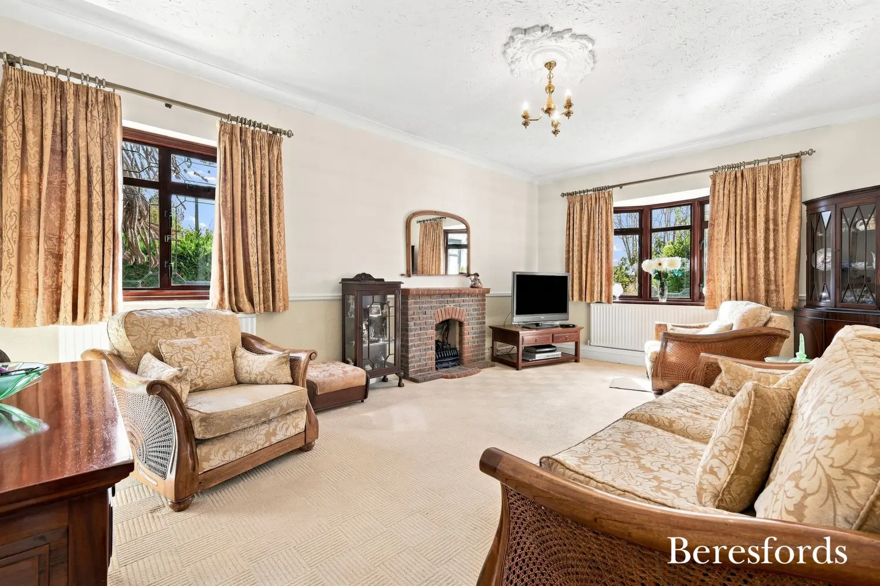
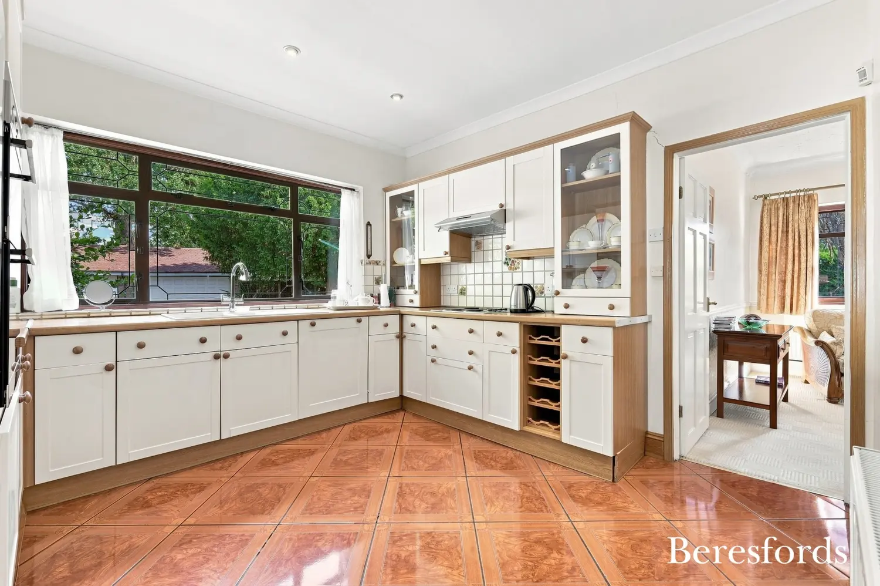
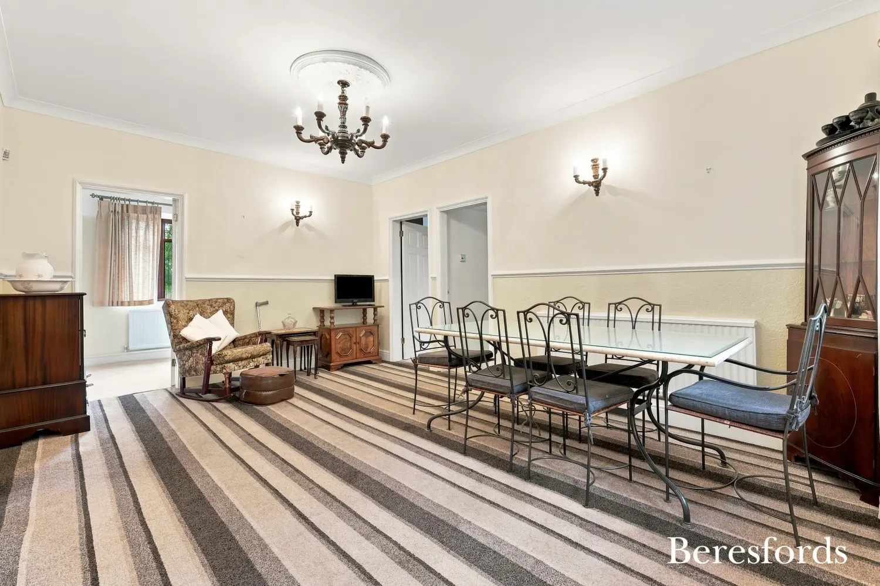
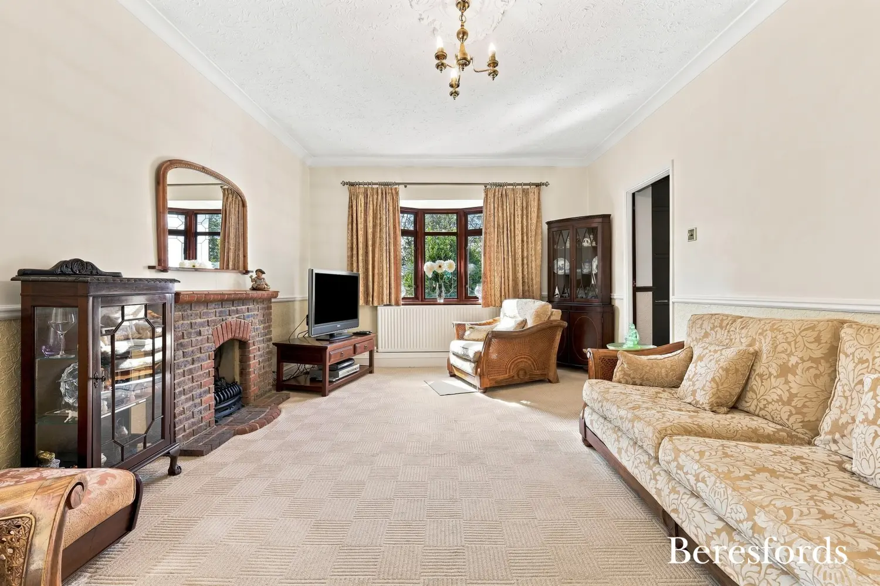
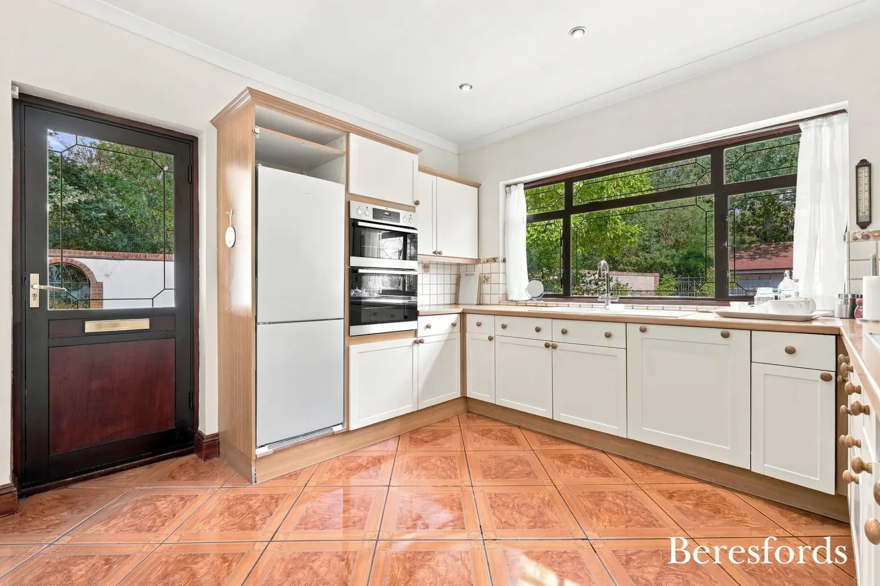
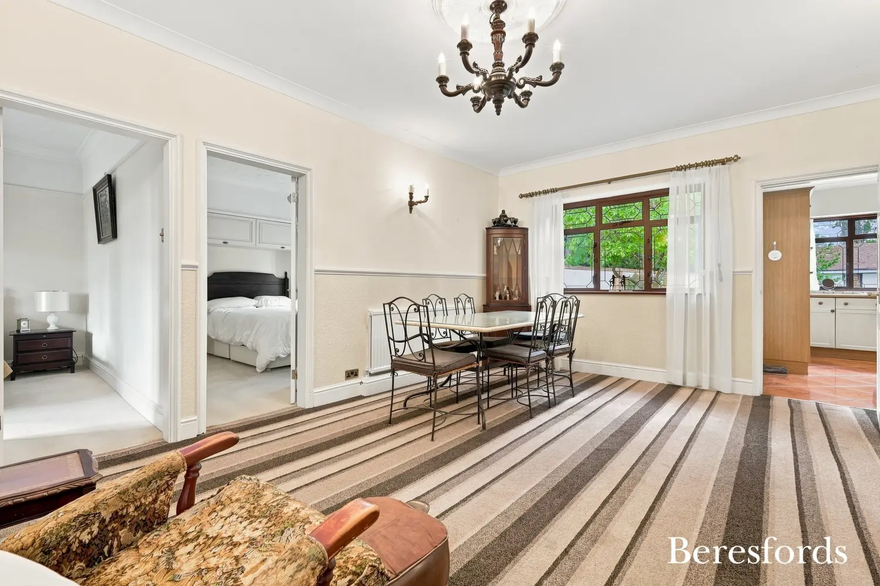
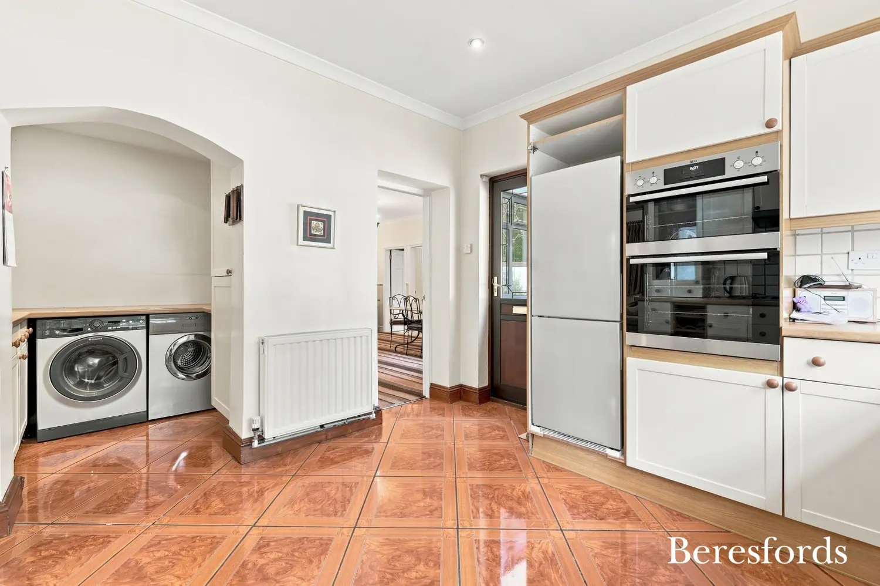
The principal reception accommodation includes a well-proportioned lounge, offering a comfortable setting for relaxing and entertaining, together with a separate dining room that provides the ideal space for family meals and larger gatherings. The kitchen is well positioned and offers considerable scope for reconfiguration and upgrading to create a contemporary, high-specification heart of the home.
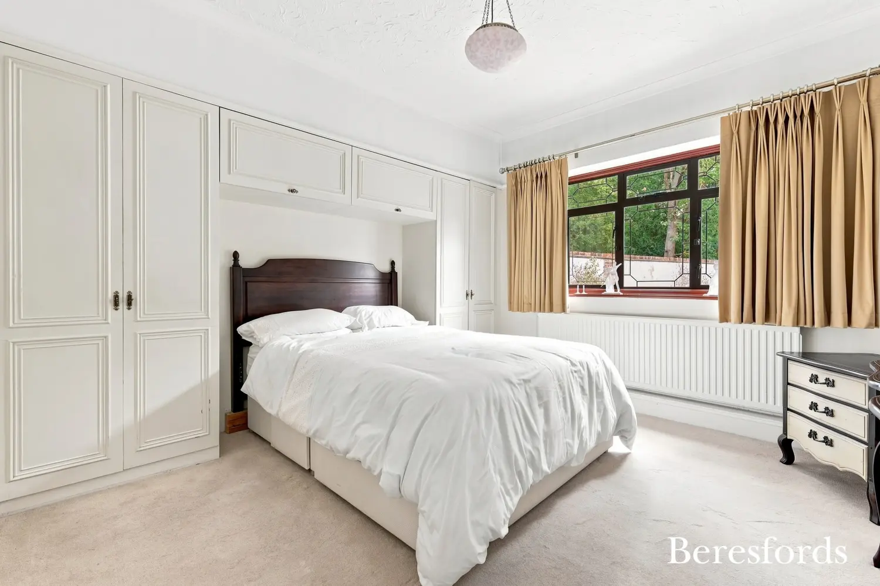
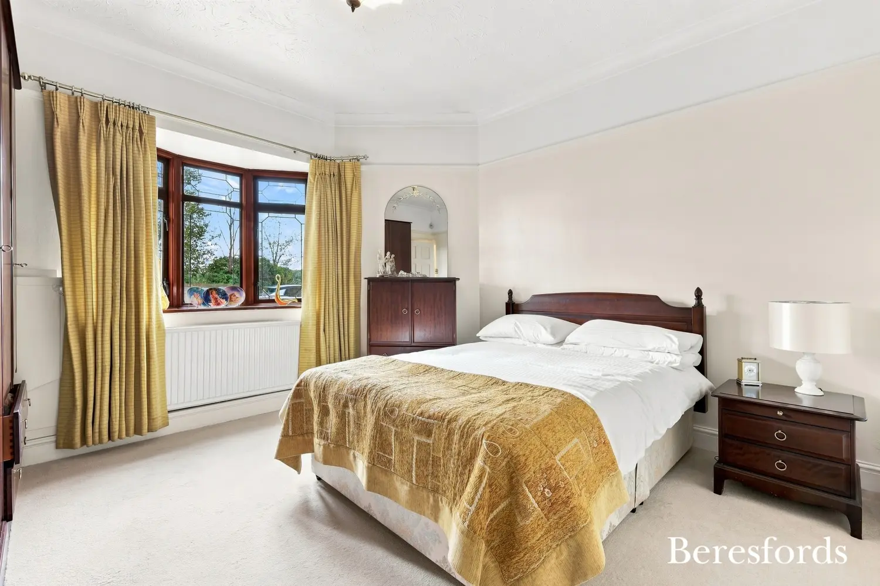
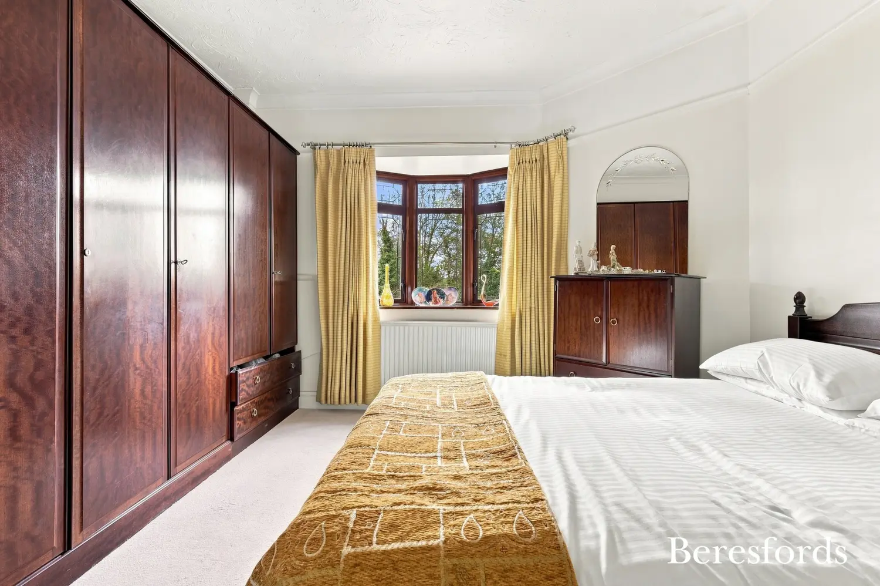
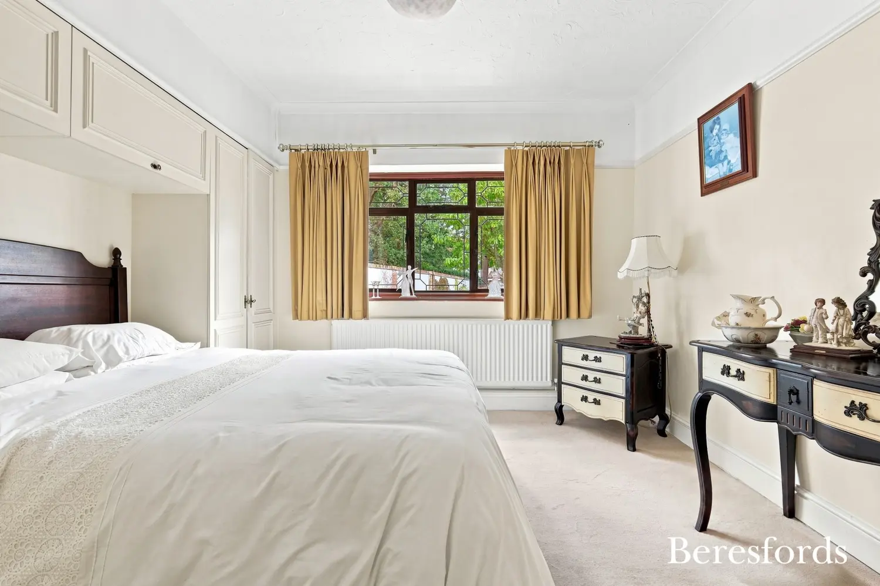
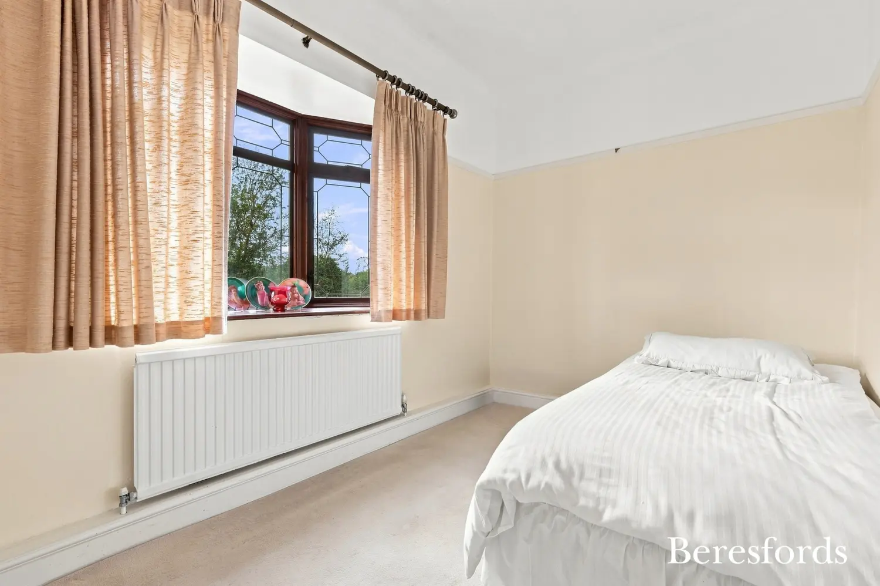
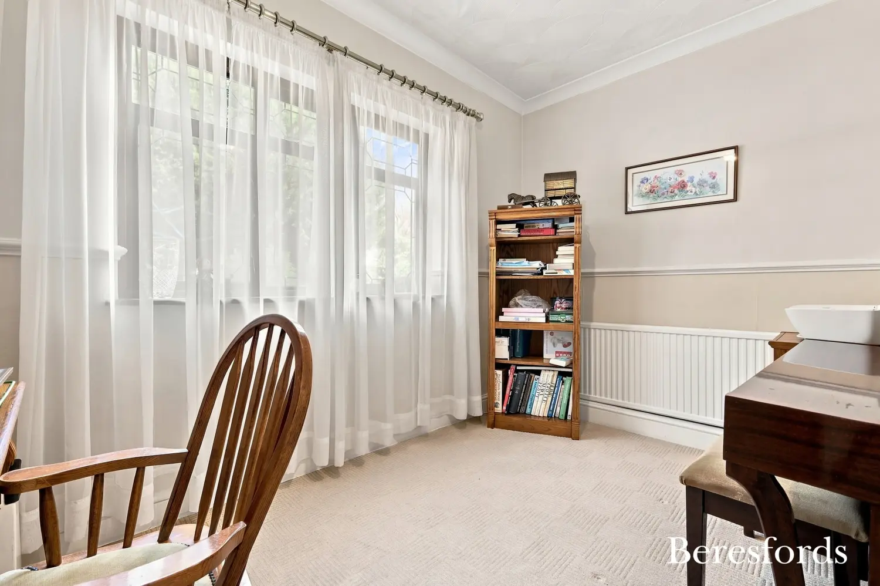
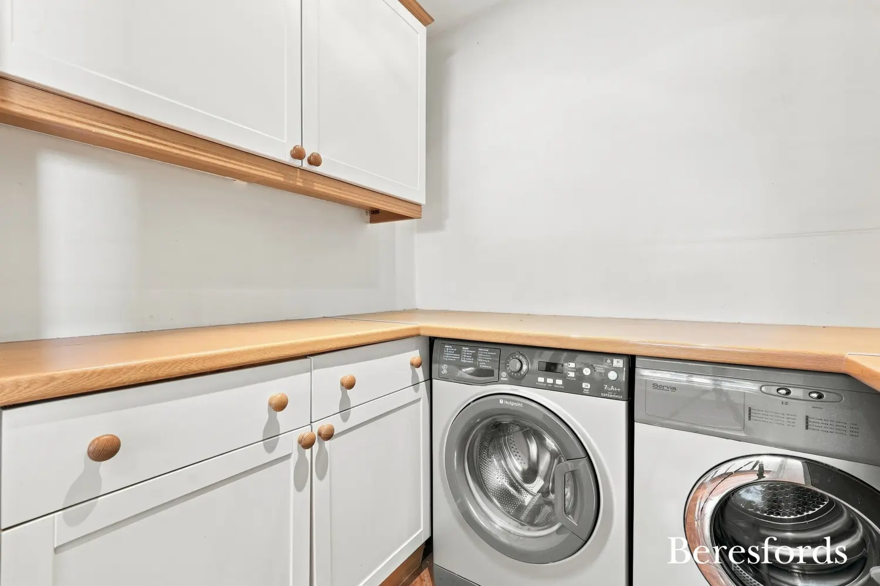
A separate utility room provides valuable practical space, while the bedroom accommodation offers the flexibility expected of a substantial family property. The four bedrooms are all of good proportions, with the fourth room lending itself equally well to use as a home office, study, guest bedroom or additional reception space depending on the requirements of the new owners.
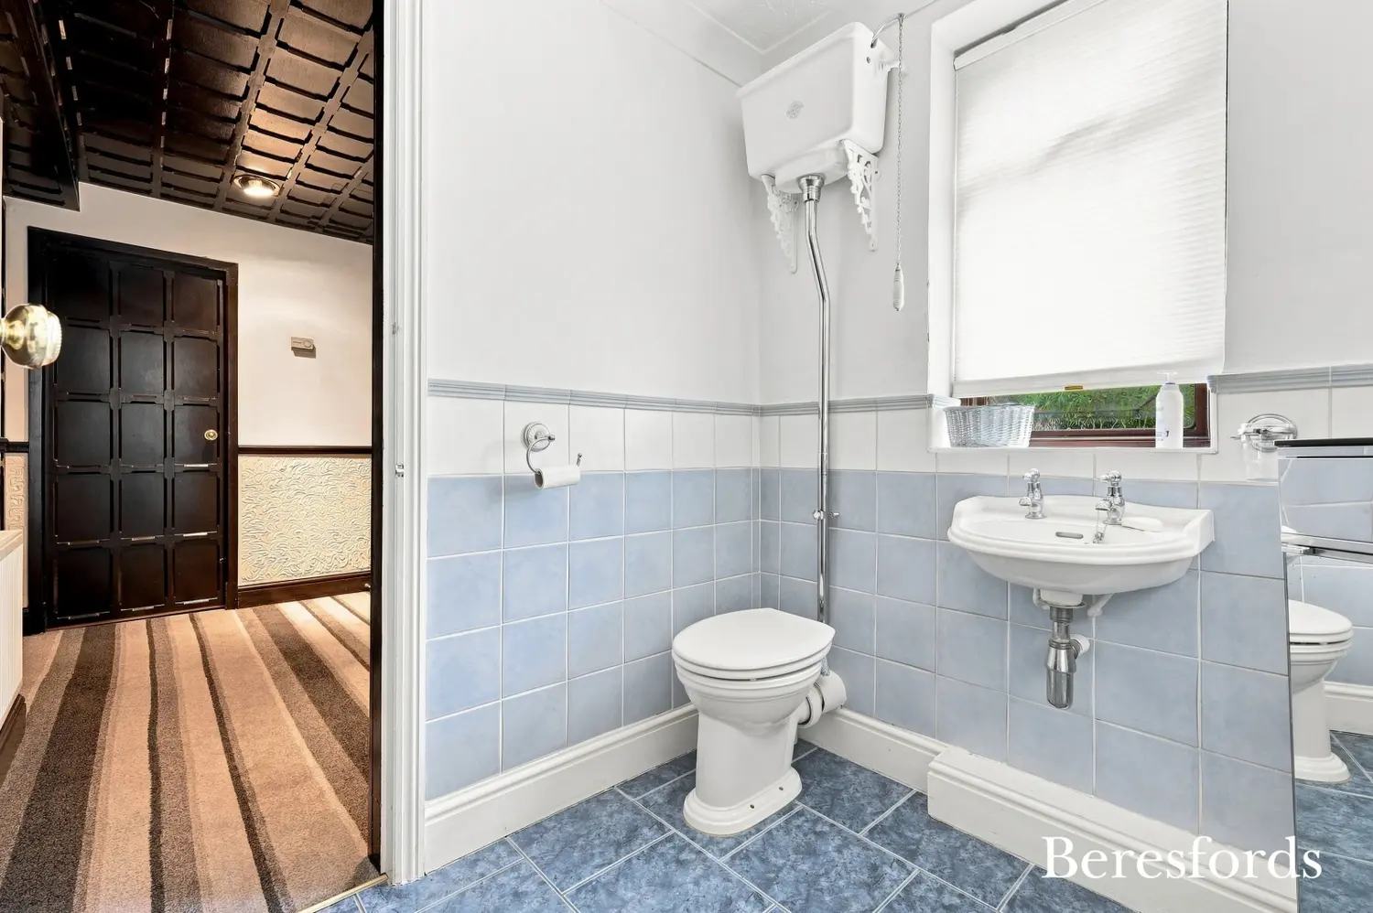
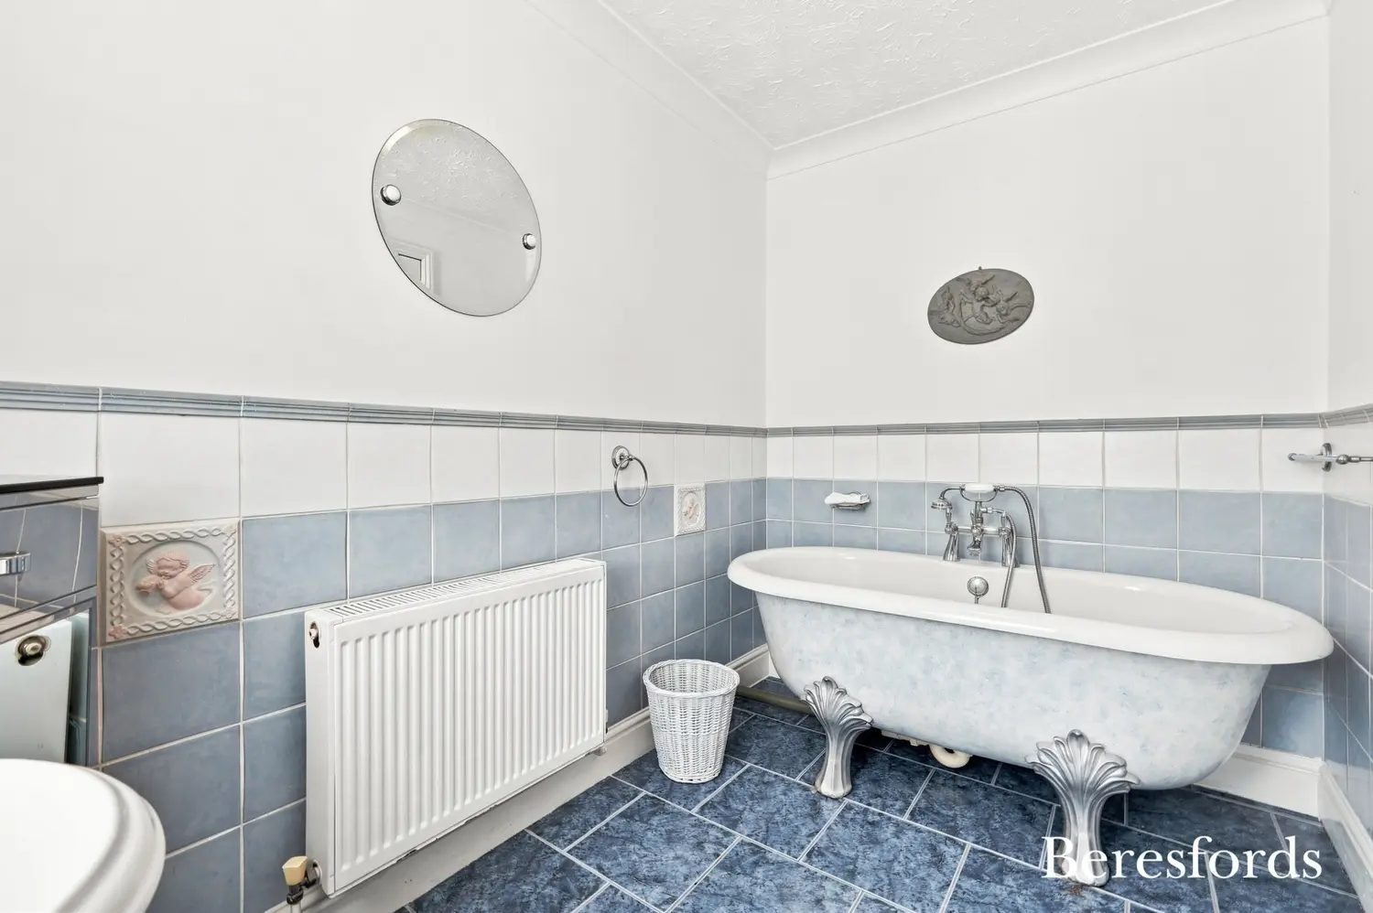
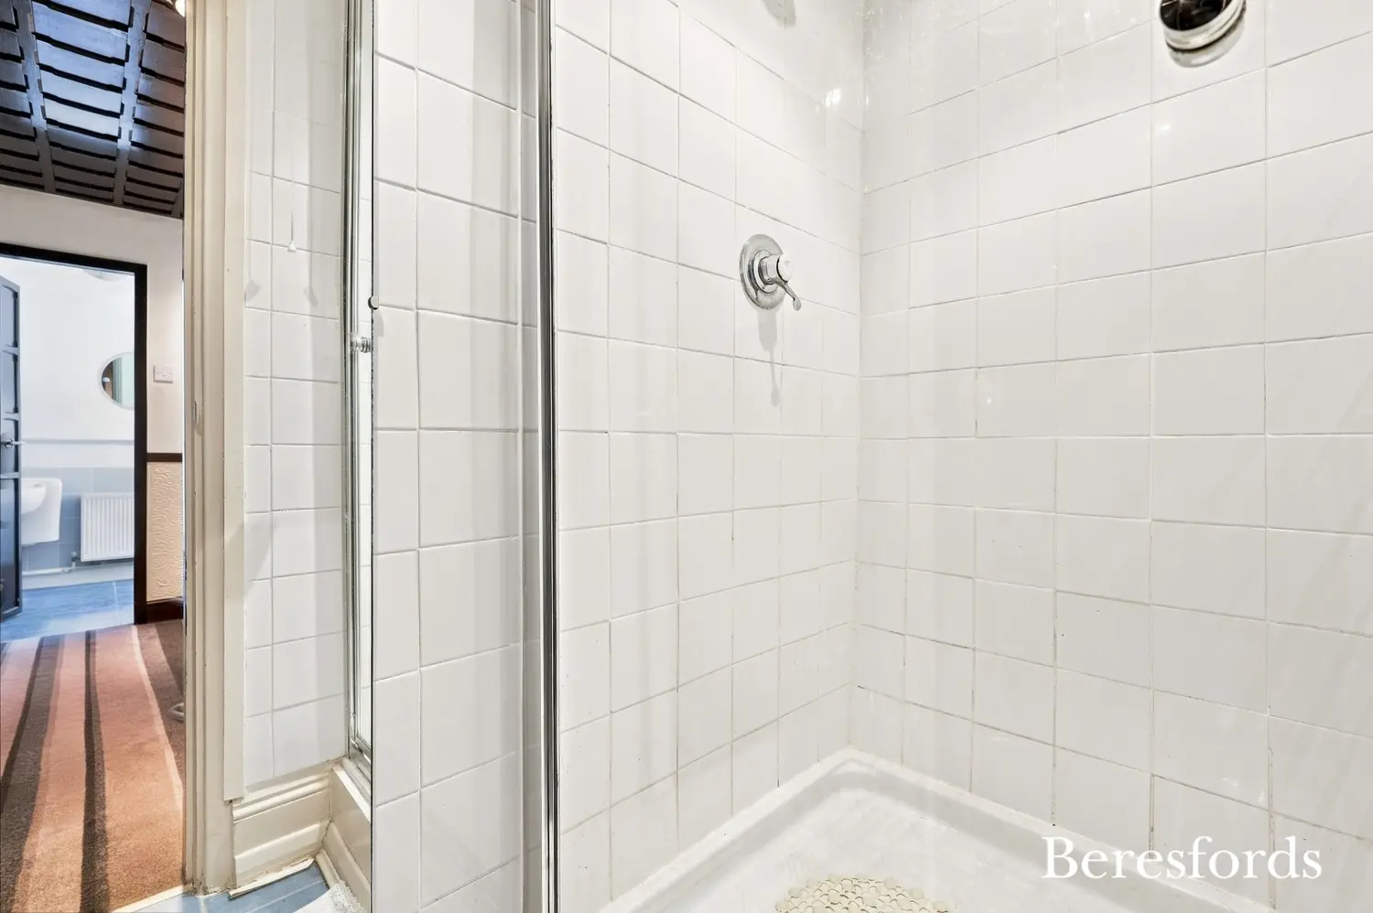
The property benefits from both a shower room and family bathroom, providing excellent potential for a future purchaser to create a luxurious and cohesive suite arrangement as part of a wider programme of refurbishment.
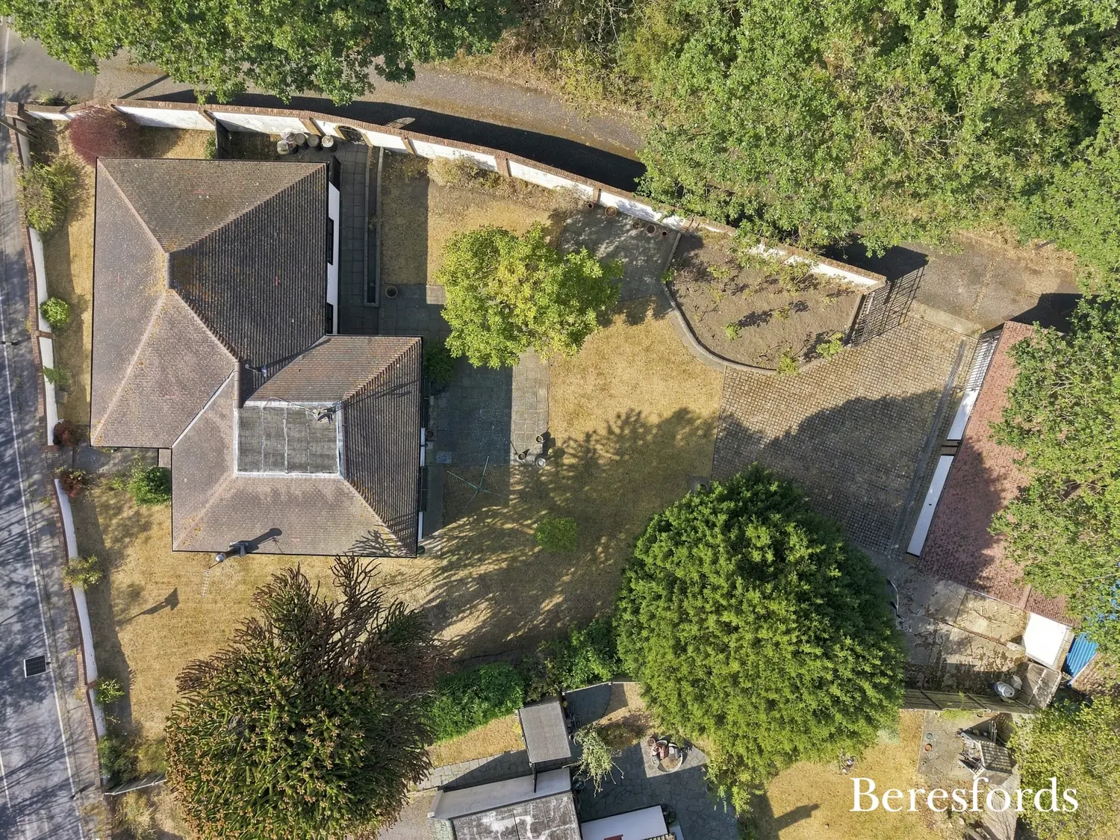
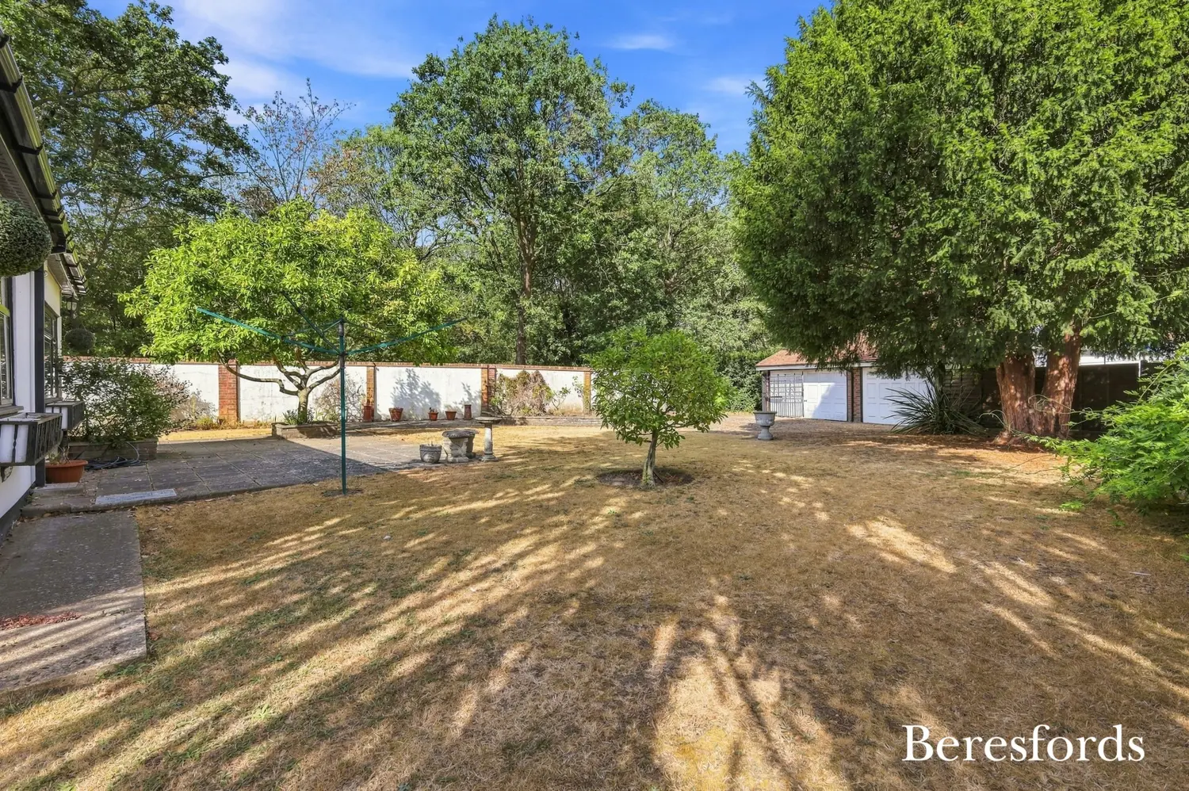
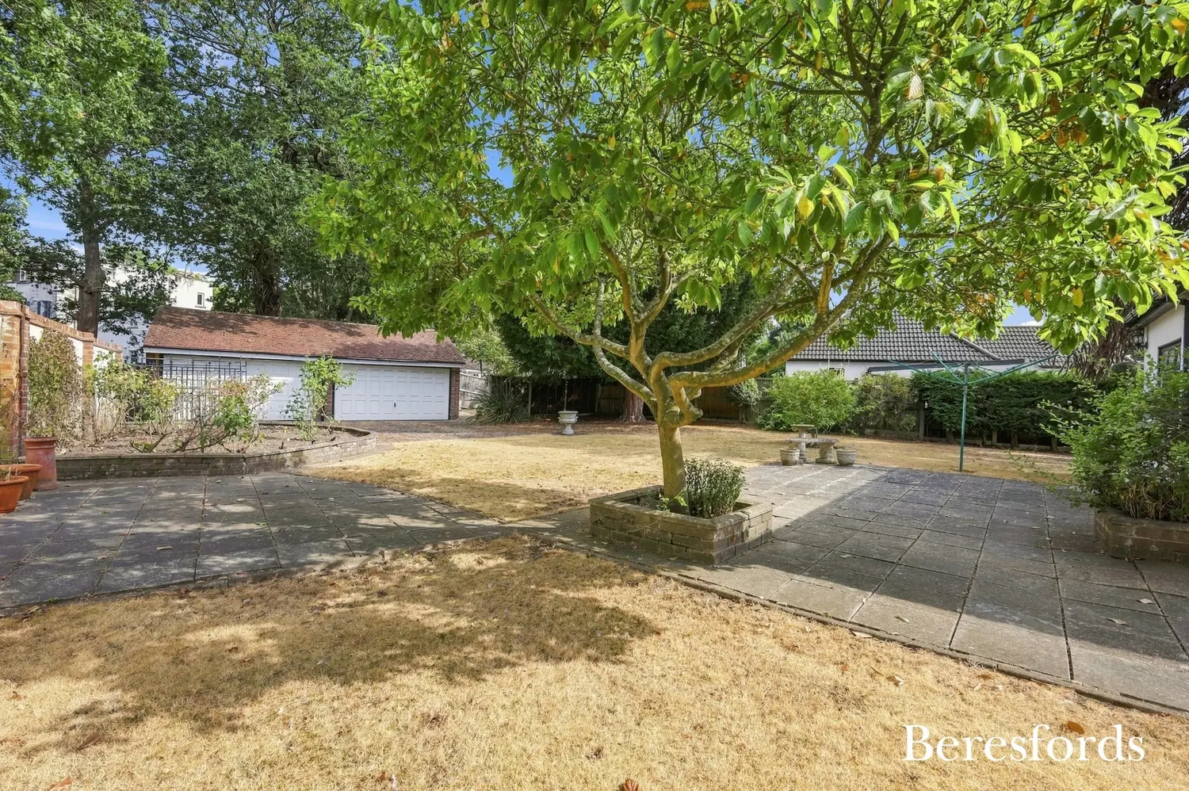
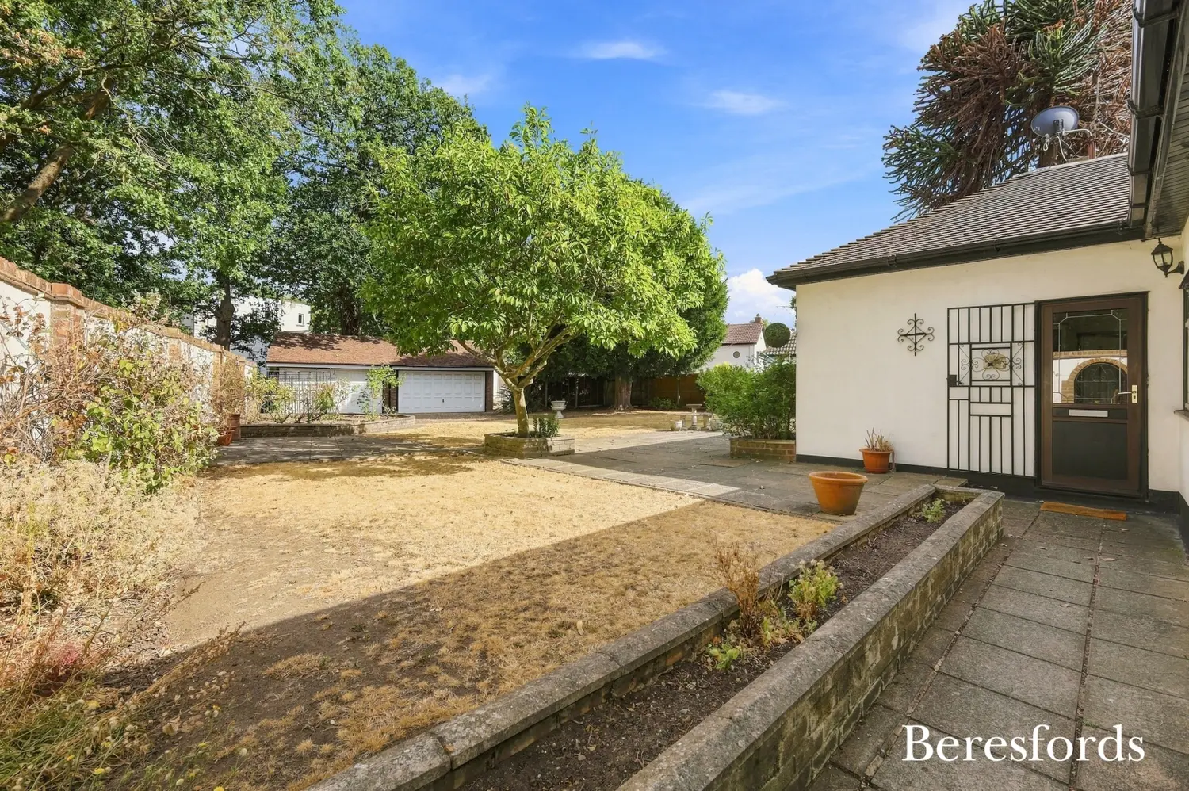
Outside is where this property truly sets itself apart. Occupying an impressive corner plot, the bungalow enjoys a generously proportioned garden with excellent potential for landscaping and creating a superb outdoor entertaining and family space. The scale of the plot, coupled with the property's detached position, private gated frontage and substantial garage, offers a level of versatility that will appeal to buyers looking for something considerably more than a standard bungalow.
The detached double garage is exceptionally spacious, providing significant storage, parking and workshop potential, while the extensive driveway allows for multiple vehicles to be accommodated comfortably.
For those seeking a project, the opportunities are particularly exciting. Although the property would benefit from a programme of updating and modernisation, its character, generous accommodation, substantial plot and excellent position provide an exceptional blank canvas. There is also huge potential for extension or redevelopment, subject to planning permission and the relevant consents, allowing a discerning purchaser to transform the existing property into a truly impressive, individually designed family home.
The location is equally compelling. Families will appreciate the proximity to well-regarded local schooling, with Branfil Primary School approximately 0.5 miles away and Hacton Primary School approximately 0.7 miles away. For commuters and those travelling further afield, Upminster Bridge Station is approximately one mile away, providing convenient access to the wider transport network. New City College is also approximately one mile away.
This is a property that offers the increasingly rare combination of space, privacy, land, character and potential, all within easy reach of Upminster's excellent local amenities and transport connections.
Properties of this nature and with this level of potential are rarely available. An early viewing is strongly advised to fully appreciate the scale of the accommodation, the impressive corner plot, the extensive parking and garage facilities, and the exciting possibilities this exceptional property presents.
NO ONWARD CHAIN.
Agents Notes: Property not on Mains Gas: LPG Gas Tanks - Flo Gas - Seprate Mains - New Tanks 2025.
At a glance…
| Broadband | Ask Agent |
| Telephone | Ask Agent |
| Electricity | Ask Agent |
| Gas | No |
| Water | Ask Agent |
| Sewerage | Ask Agent |
| Heating | Ask Agent |
| Main Heating | Ask Agent |
| Unsuitable for wheelchairs | Ask Agent |
| Level access | Ask Agent |
| Lift access | Ask Agent |
| Ramped access | Ask Agent |
| Wetroom | Ask Agent |
| Wide doorways | Ask Agent |
| Step free access | Ask Agent |
| Level access shower | Ask Agent |
| Lateral living | Ask Agent |
| Listed | No |
| Are there any restrictions with the property? | No |
| Any easements, servitudes or wayleaves? | No |
| Public Rights of Way | No |
| Flooded in last 5 years | Ask Agent |
| Source of flood | Ask Agent |
This Stamp Duty Land Tax calculator provides an indicative estimate only and does not constitute formal advice. It is based on current HMRC rates and rules and assumes a standard residential property purchase in England or Northern Ireland. Stamp Duty Land Tax rules can change at any time. It does not account for all possible reliefs, exemptions, or special circumstances. You should always confirm the result with HMRC or a qualified solicitor before making a property purchase. This tool is for informational purposes only and does not constitute legal or financial advice.

SIMILAR PROPERTIES

 Save
Save