PROPERTY VALUE
Get an accurate property valuation, with just a few details…
VALUE MY PROPERTY
CM4
At a glance…
A Versatile Semi-Detached Chalet Style Home in a Highly Convenient Central Position
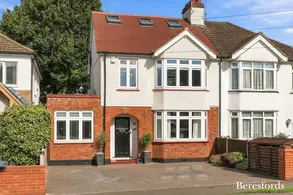
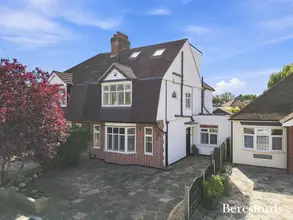
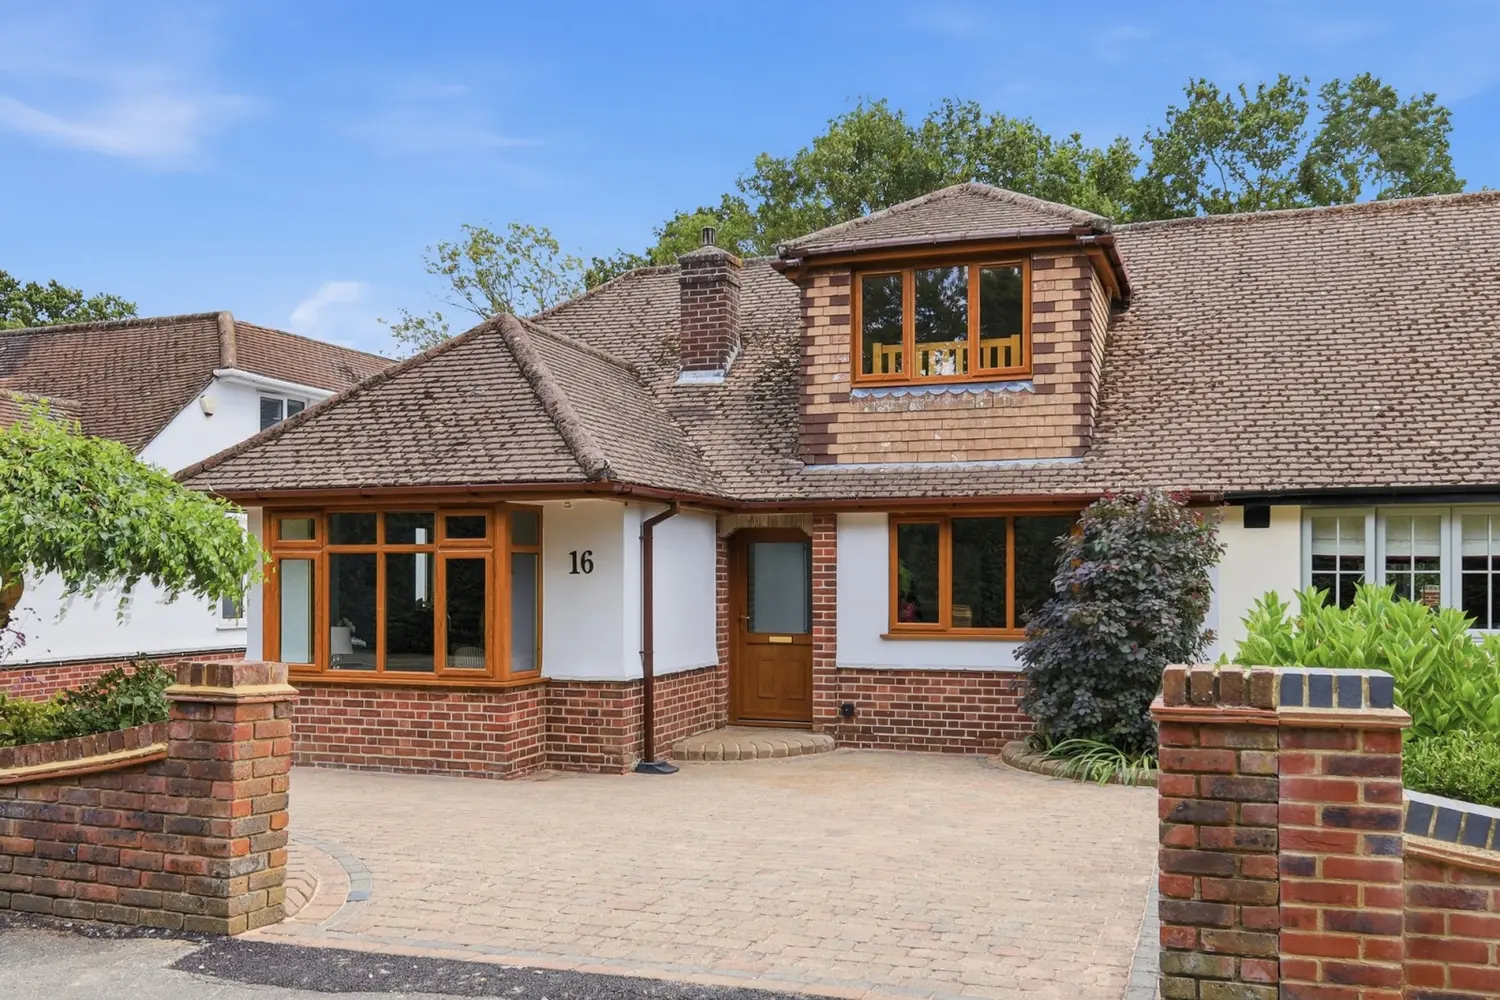
An exceptionally versatile semi-detached chalet style property, ideally positioned within easy reach of Ingatestone High Street, offering generous and adaptable accommodation arranged over two floors. The property provides an excellent combination of reception space, bedrooms and modern conveniences, making it particularly well suited to families, those working from home, or buyers seeking flexible accommodation that can adapt to changing needs.
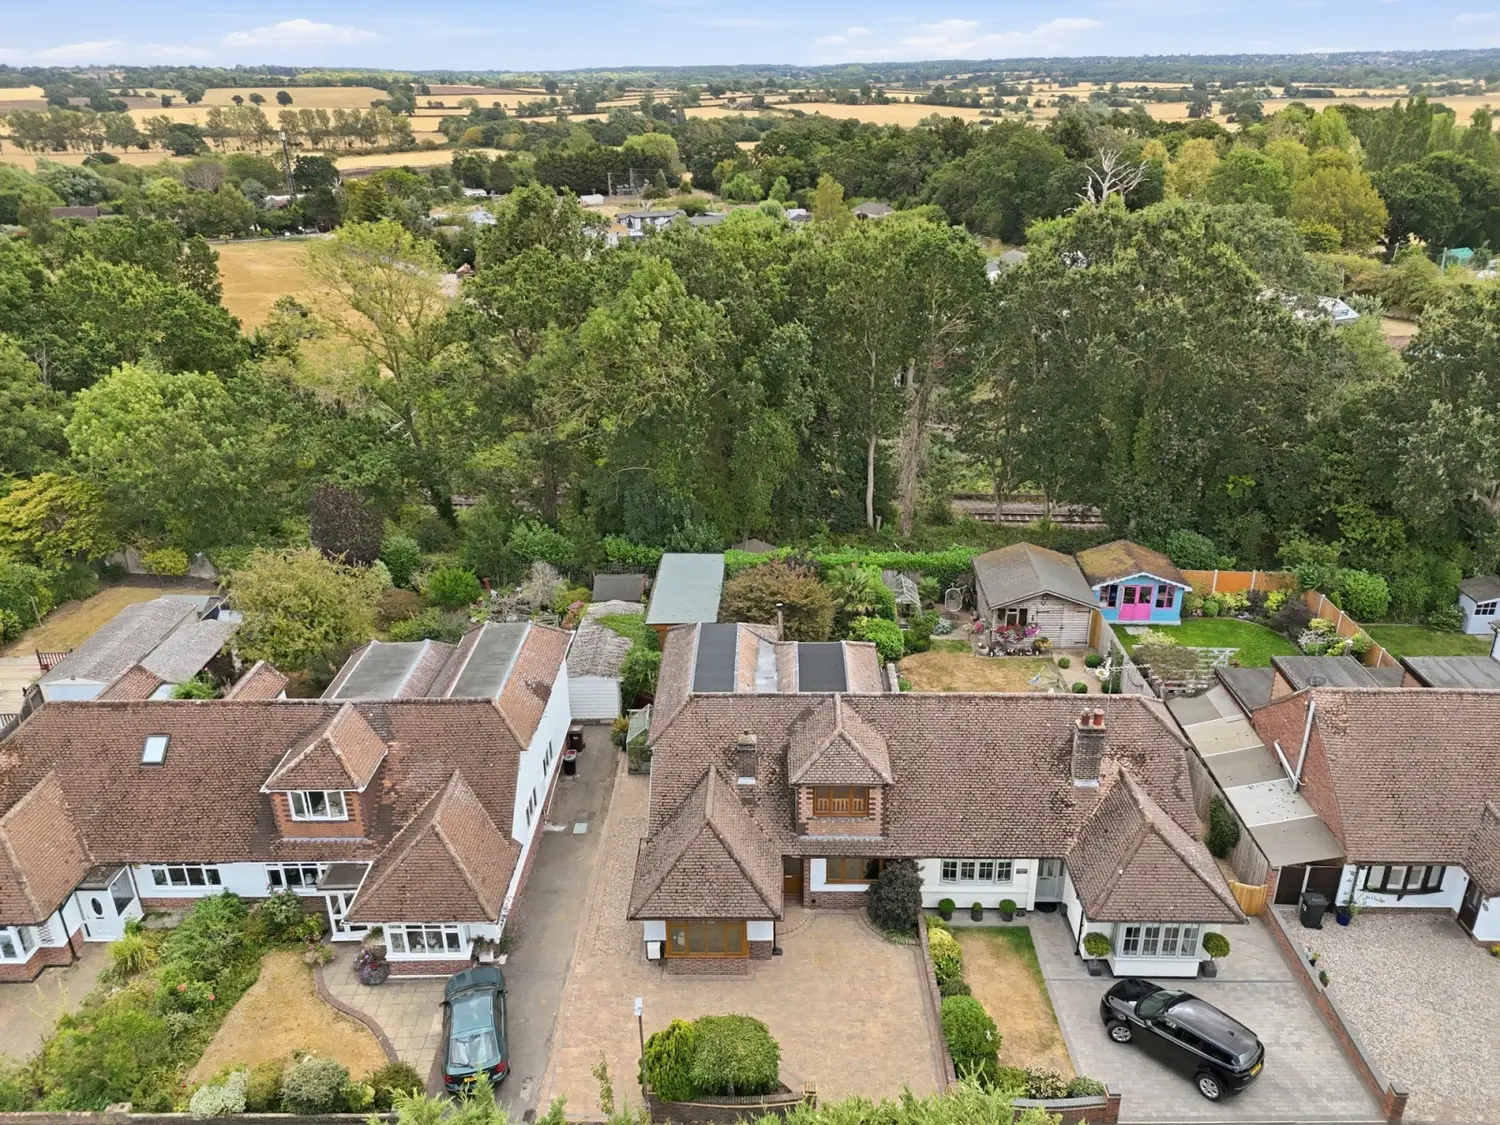
Approached via a block paved driveway, the property immediately benefits from excellent off-road parking to the front, with ample space for several vehicles. A driveway to the side provides access towards the garage, offering useful additional storage and parking facilities.
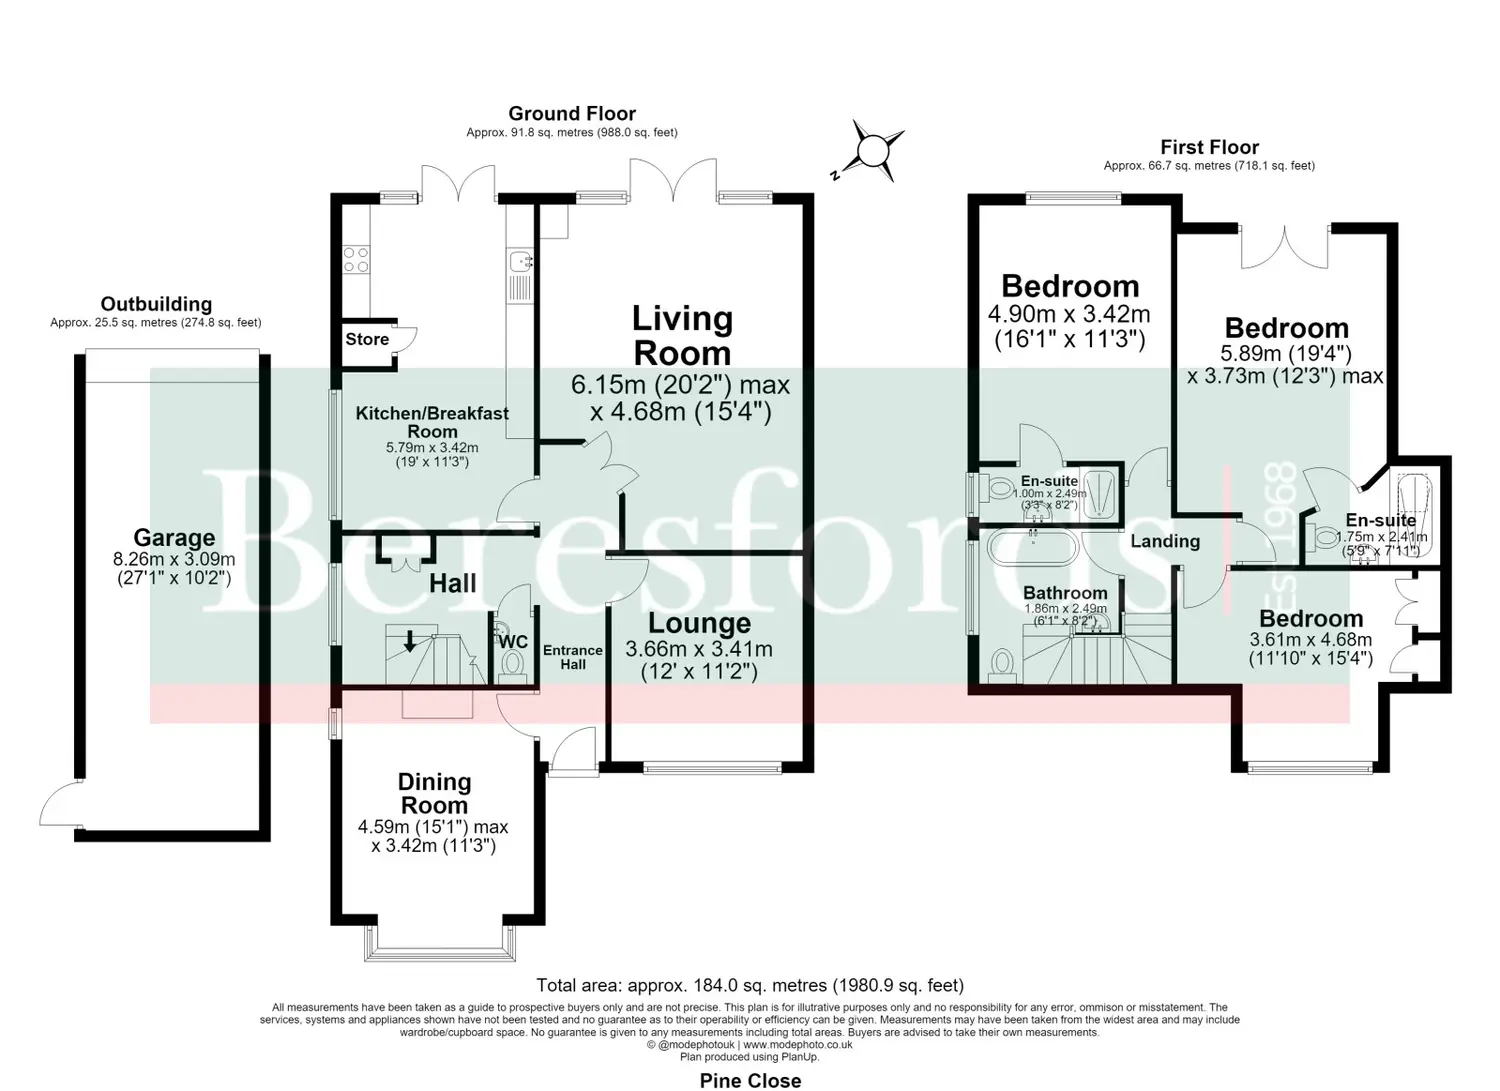
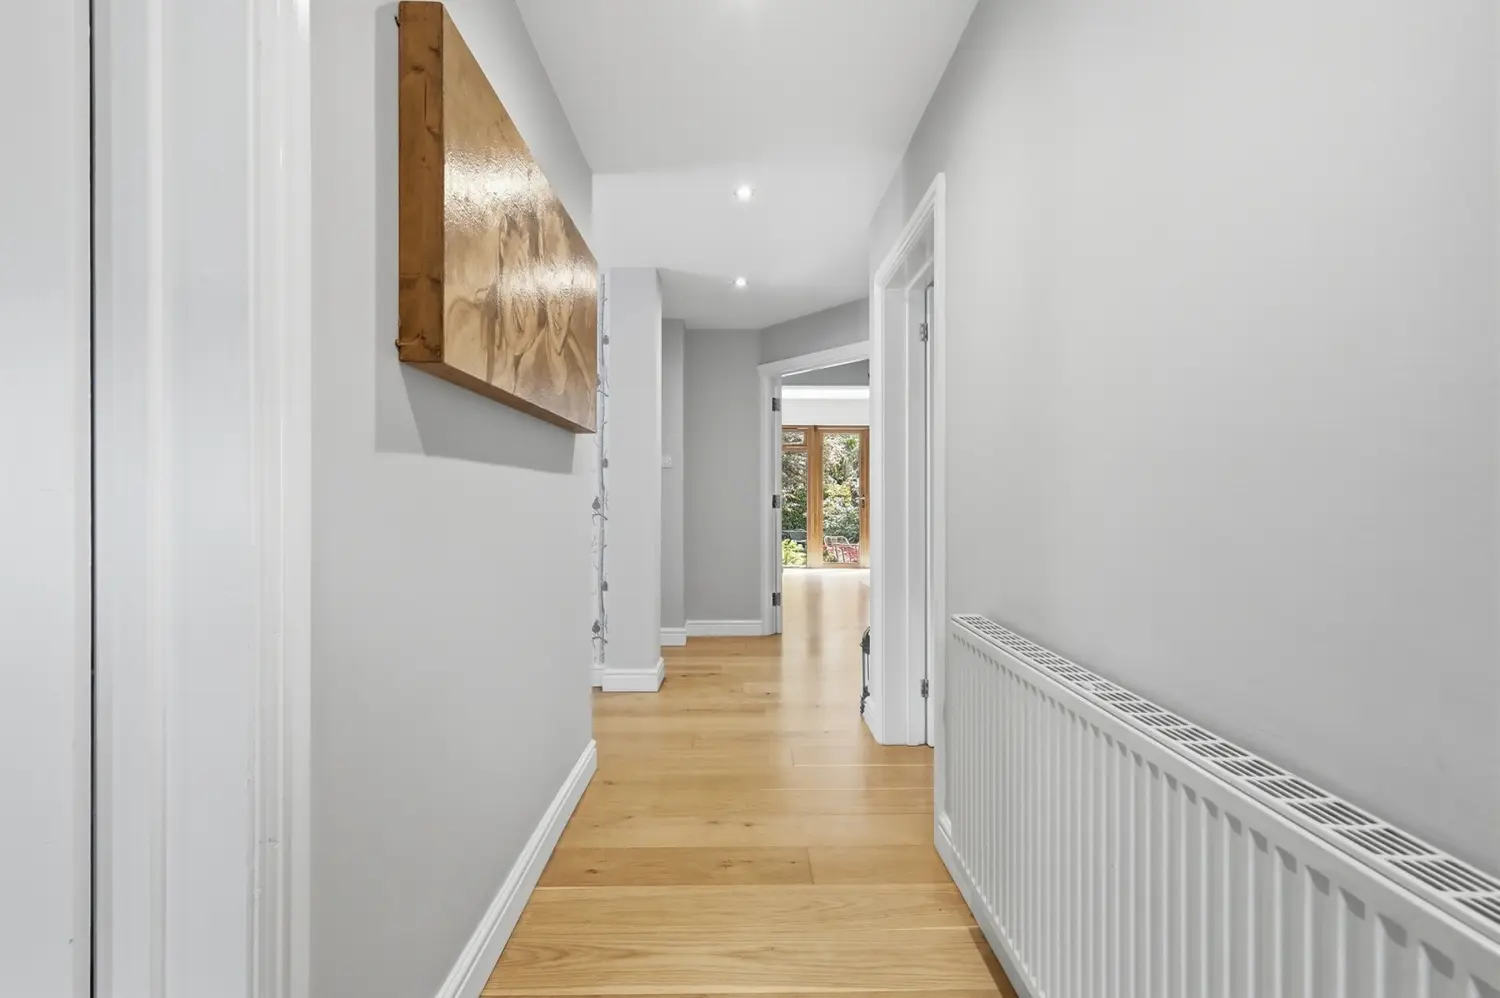
On entering the property, the sense of flexibility becomes immediately apparent, with the ground floor offering a number of reception rooms which could be utilised in a variety of ways depending upon the requirements of the incoming owner. The accommodation is particularly appealing for those looking for the option of ground floor bedrooms, a home office, additional living space or separate areas for entertaining.
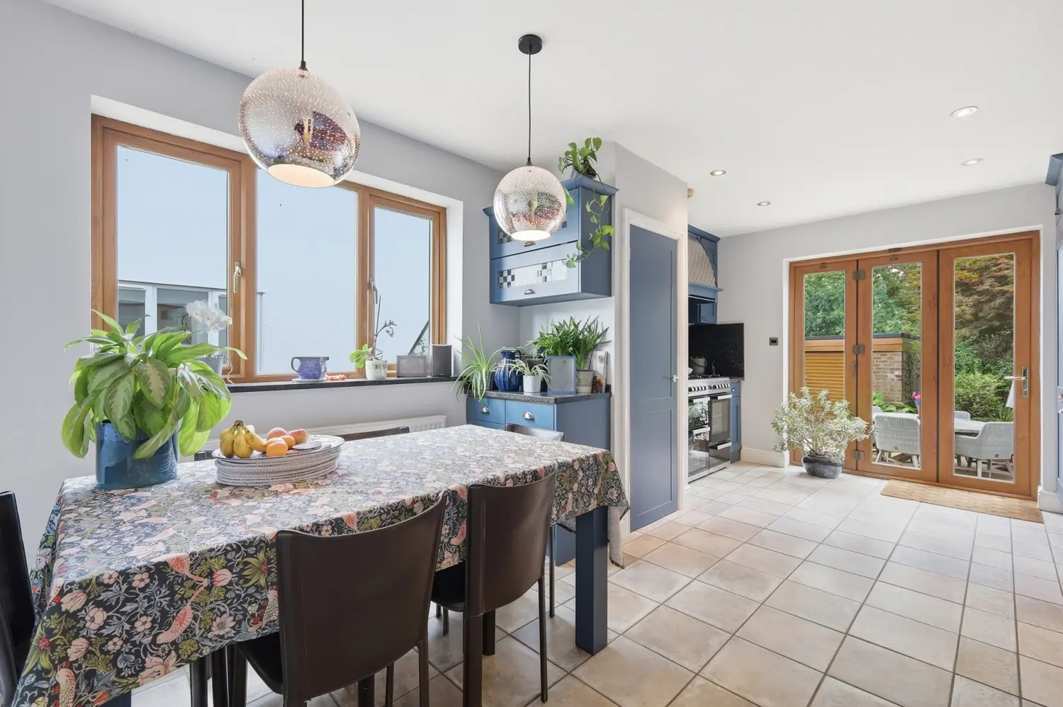
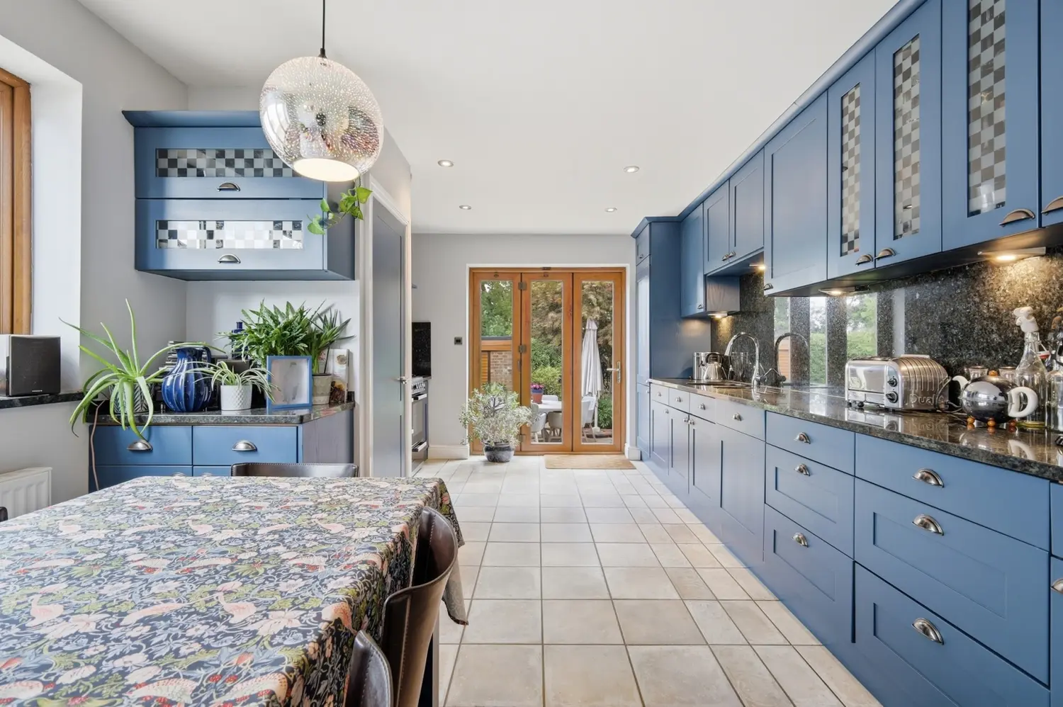
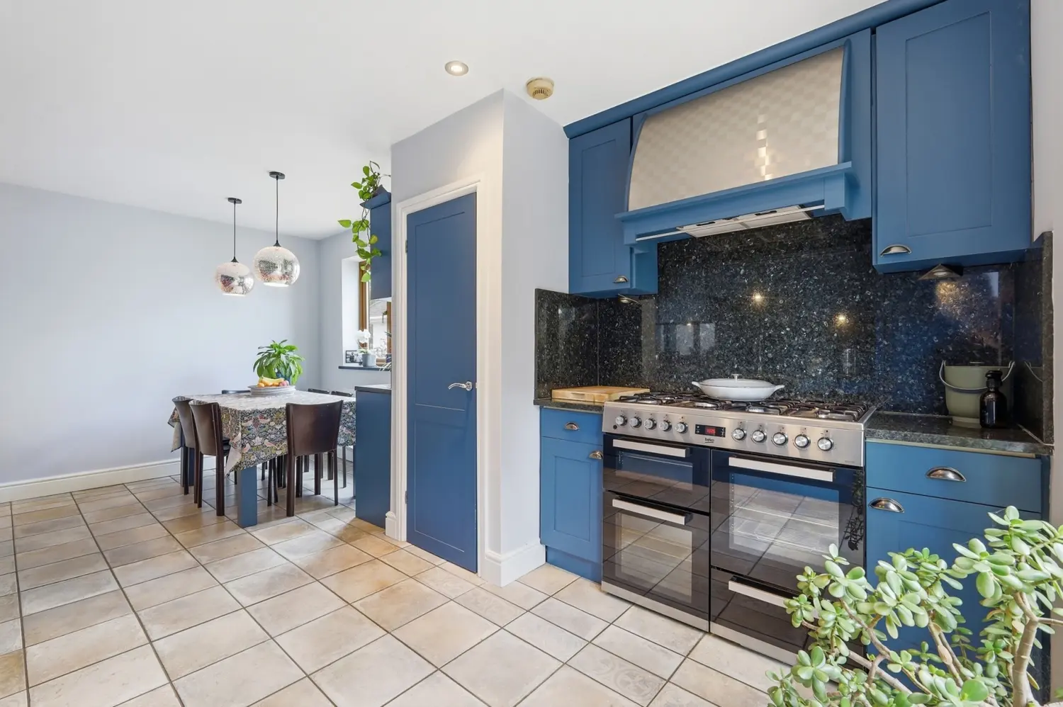
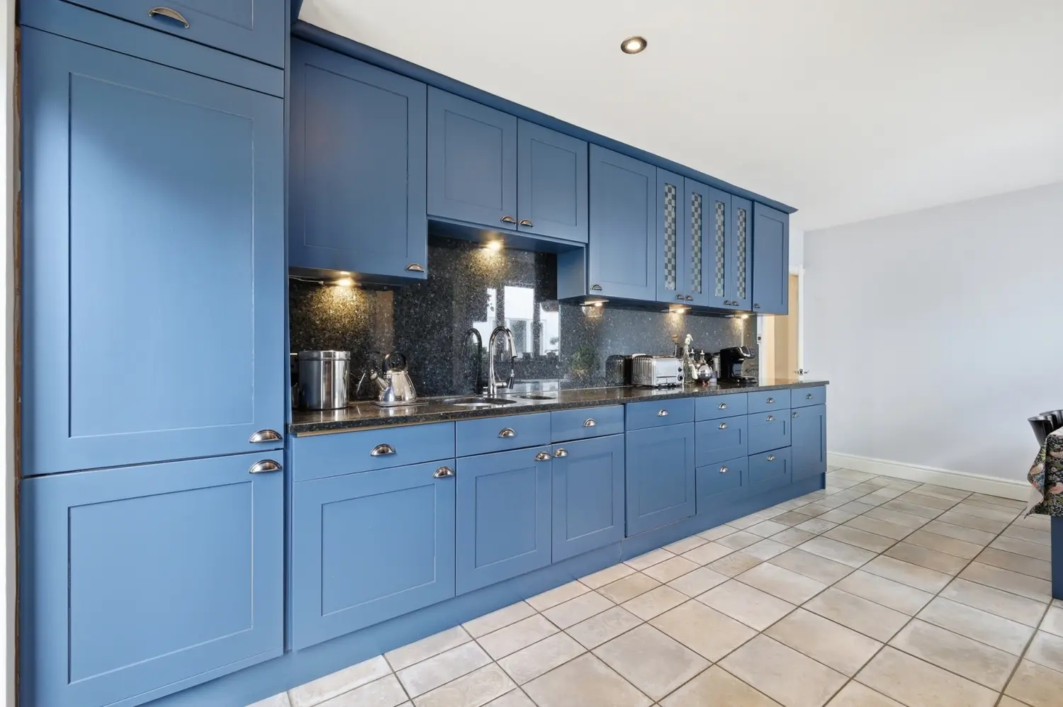
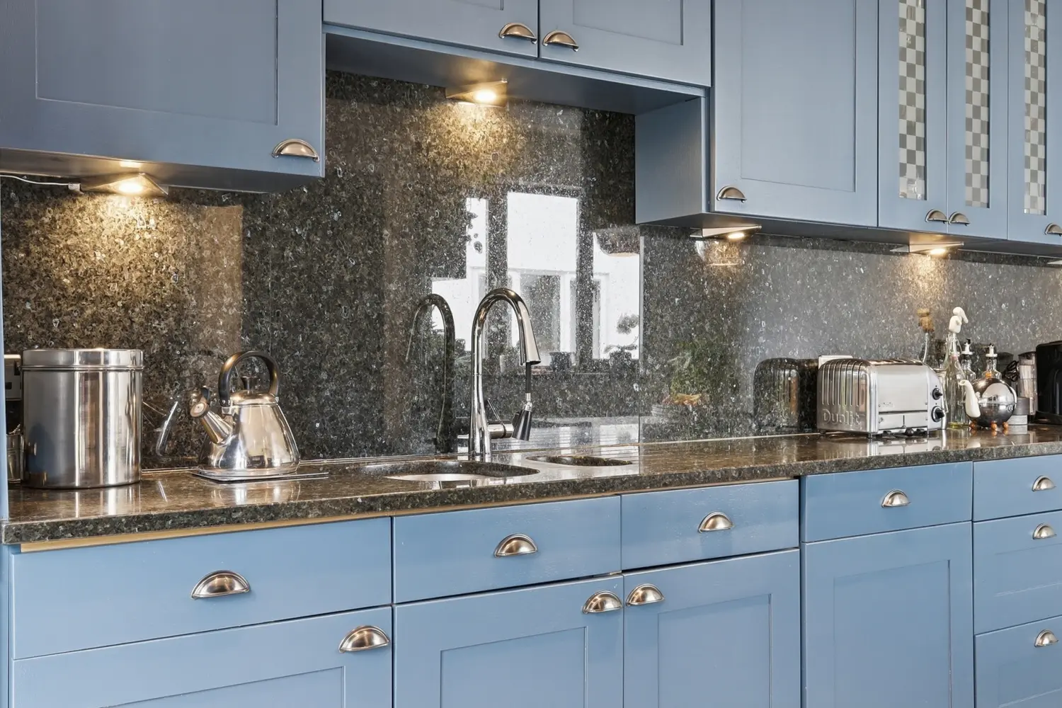
The fitted kitchen/breakfast room is positioned towards the rear of the property and provides a practical and sociable space for everyday family life. There is direct access from the kitchen/breakfast room into the rear garden, making it particularly convenient during the warmer months and ideal for those who enjoy entertaining outdoors or keeping an eye on younger children whilst preparing meals.
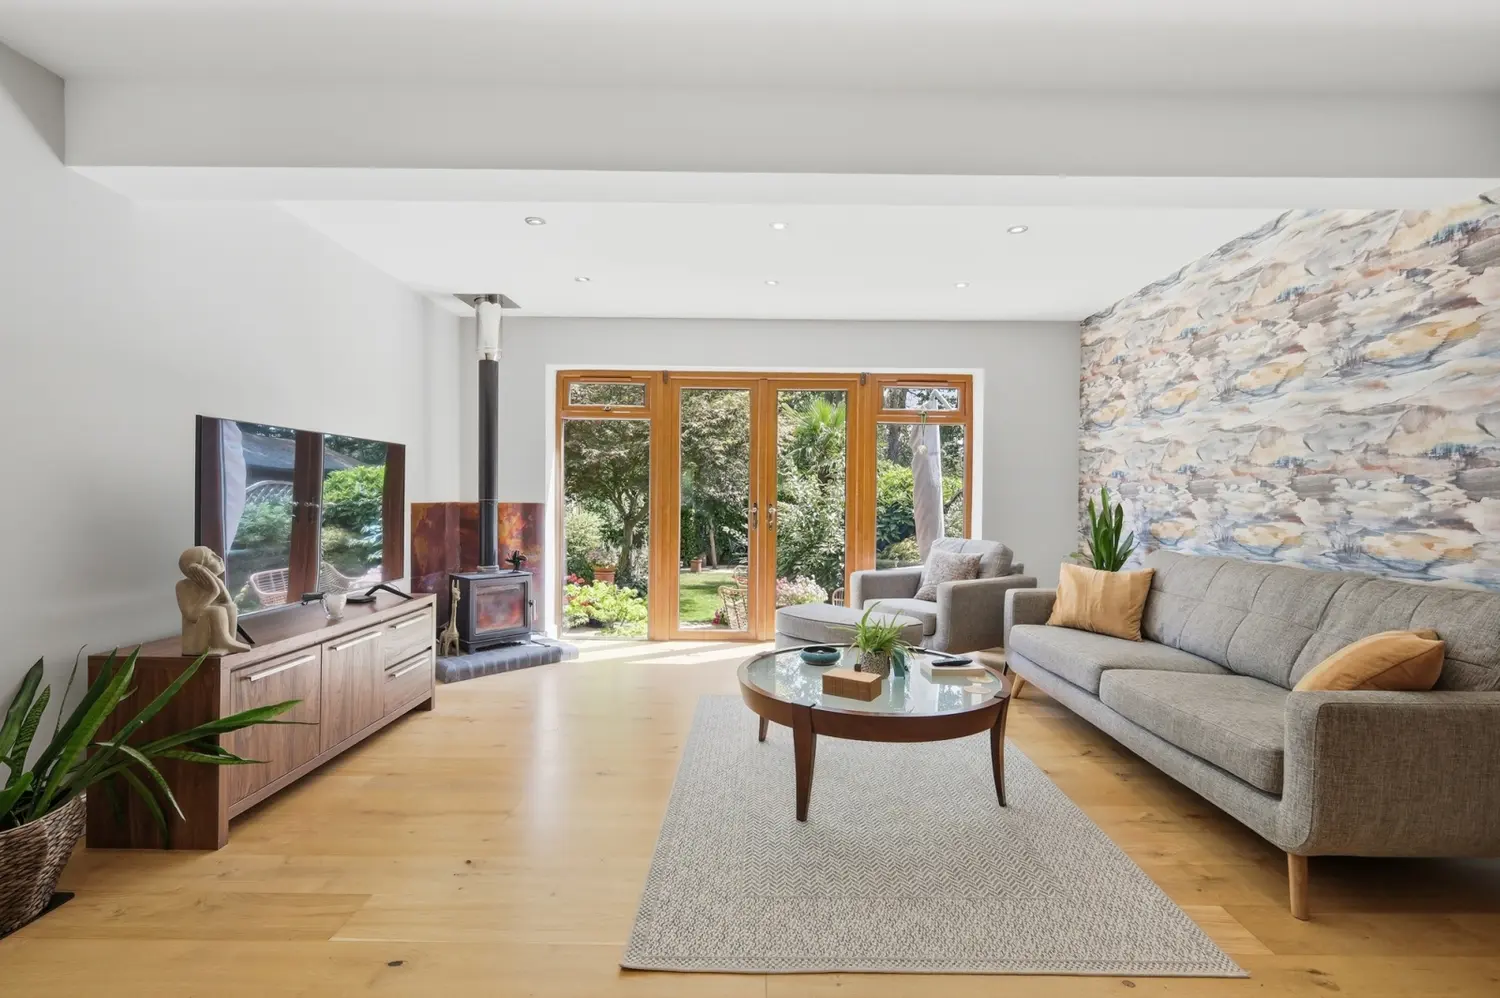
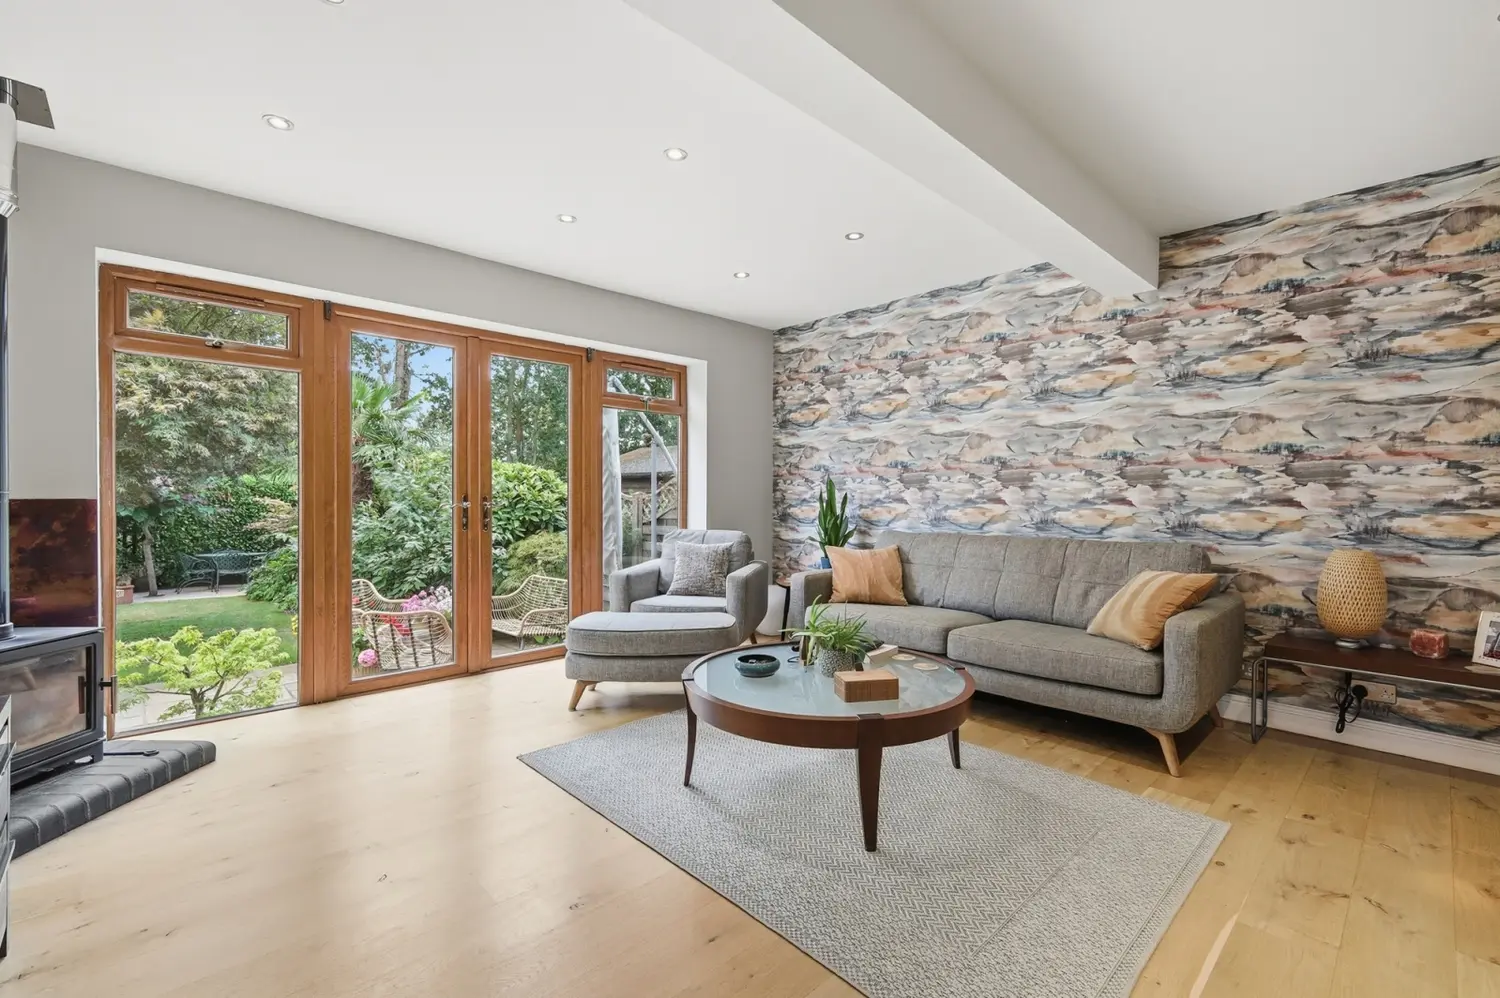
Also overlooking the rear garden is the principal lounge. This well-proportioned reception room benefits from a pleasant outlook and, importantly, further direct access to the garden. The connection between the principal living accommodation and the outside space creates a particularly enjoyable setting for relaxing and entertaining.
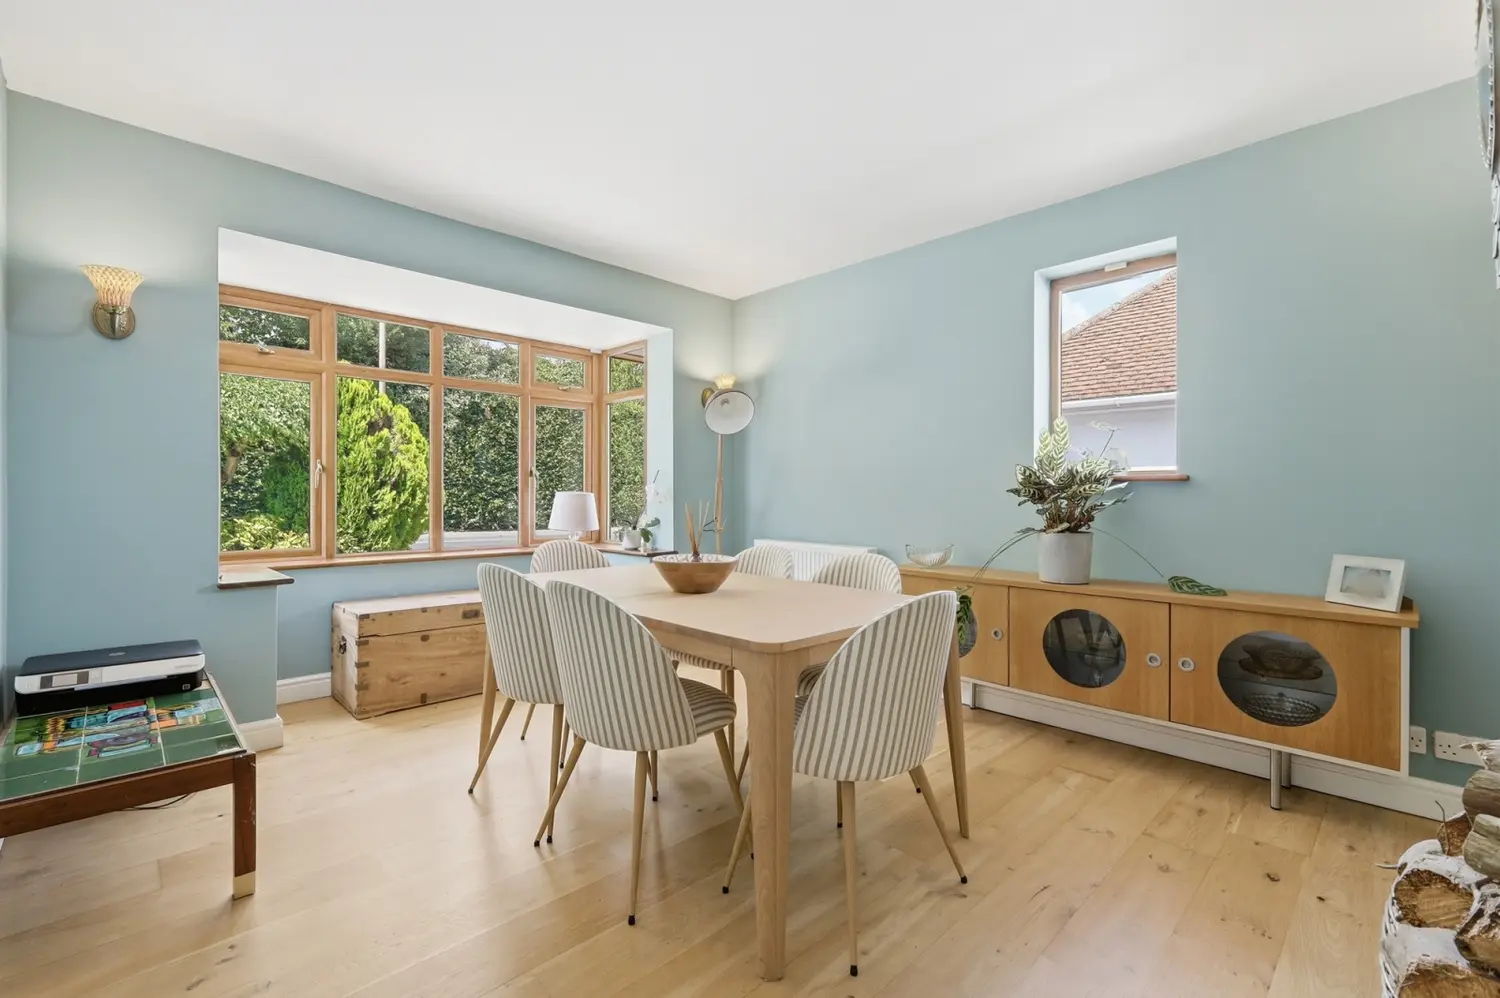
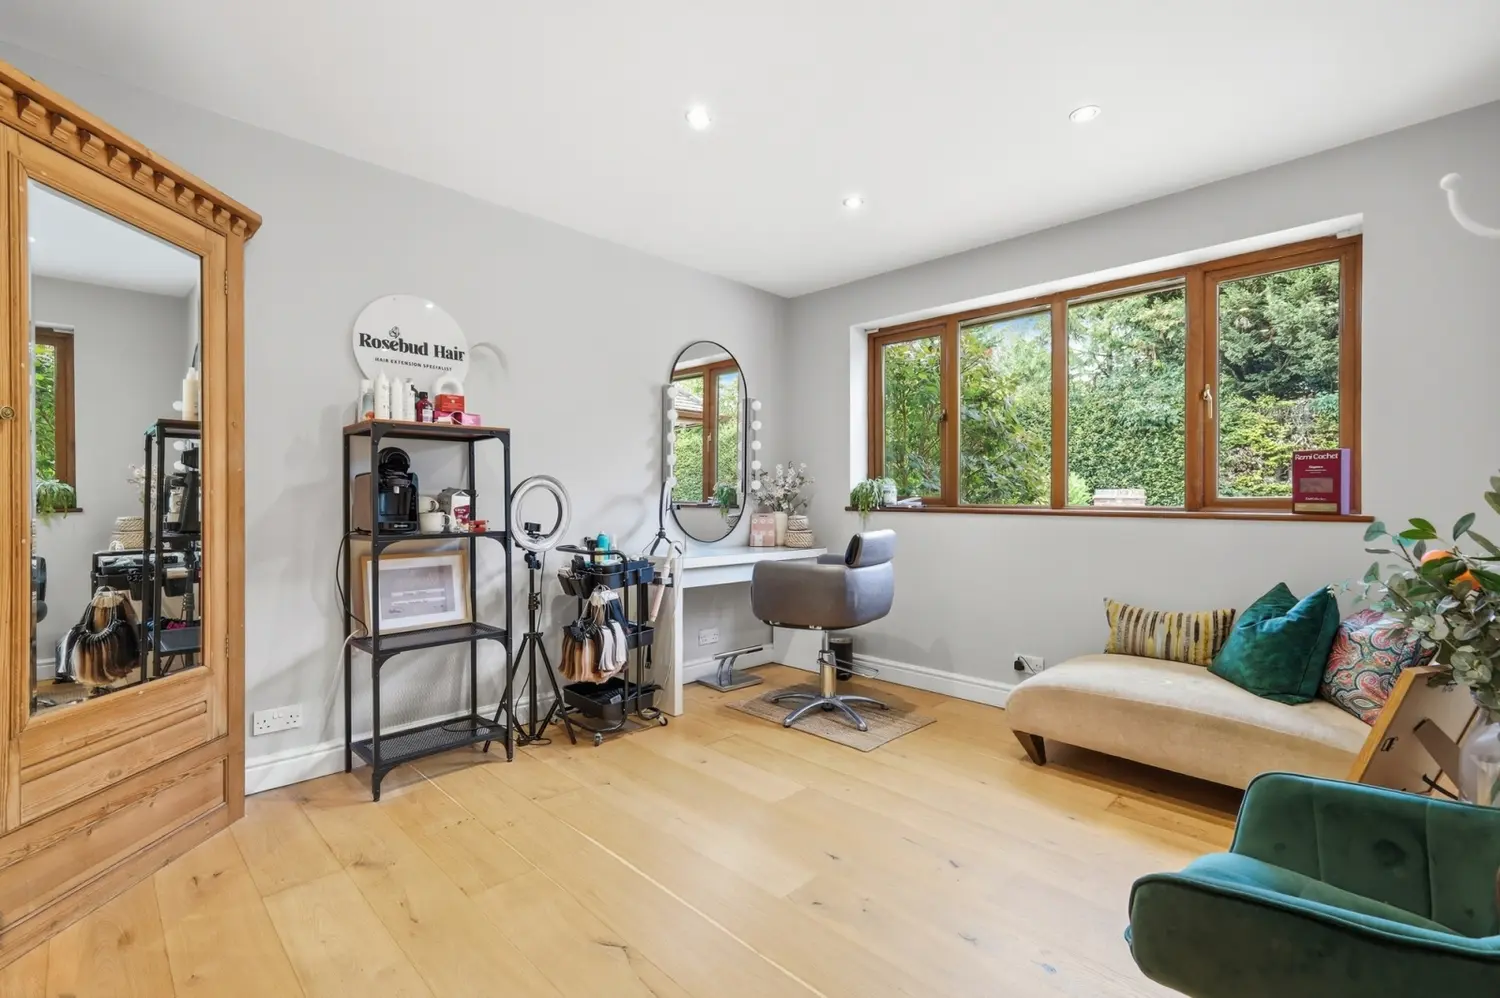
In addition to the lounge, there are two further reception rooms situated on the ground floor. These rooms offer an impressive degree of versatility and could readily be adapted to suit individual requirements. They would make excellent dining and family rooms, dedicated home offices or, subject to the buyer's needs and any necessary consents, could provide useful ground floor bedroom accommodation. This flexibility is one of the property's key features and allows the accommodation to be configured around a wide variety of lifestyles.
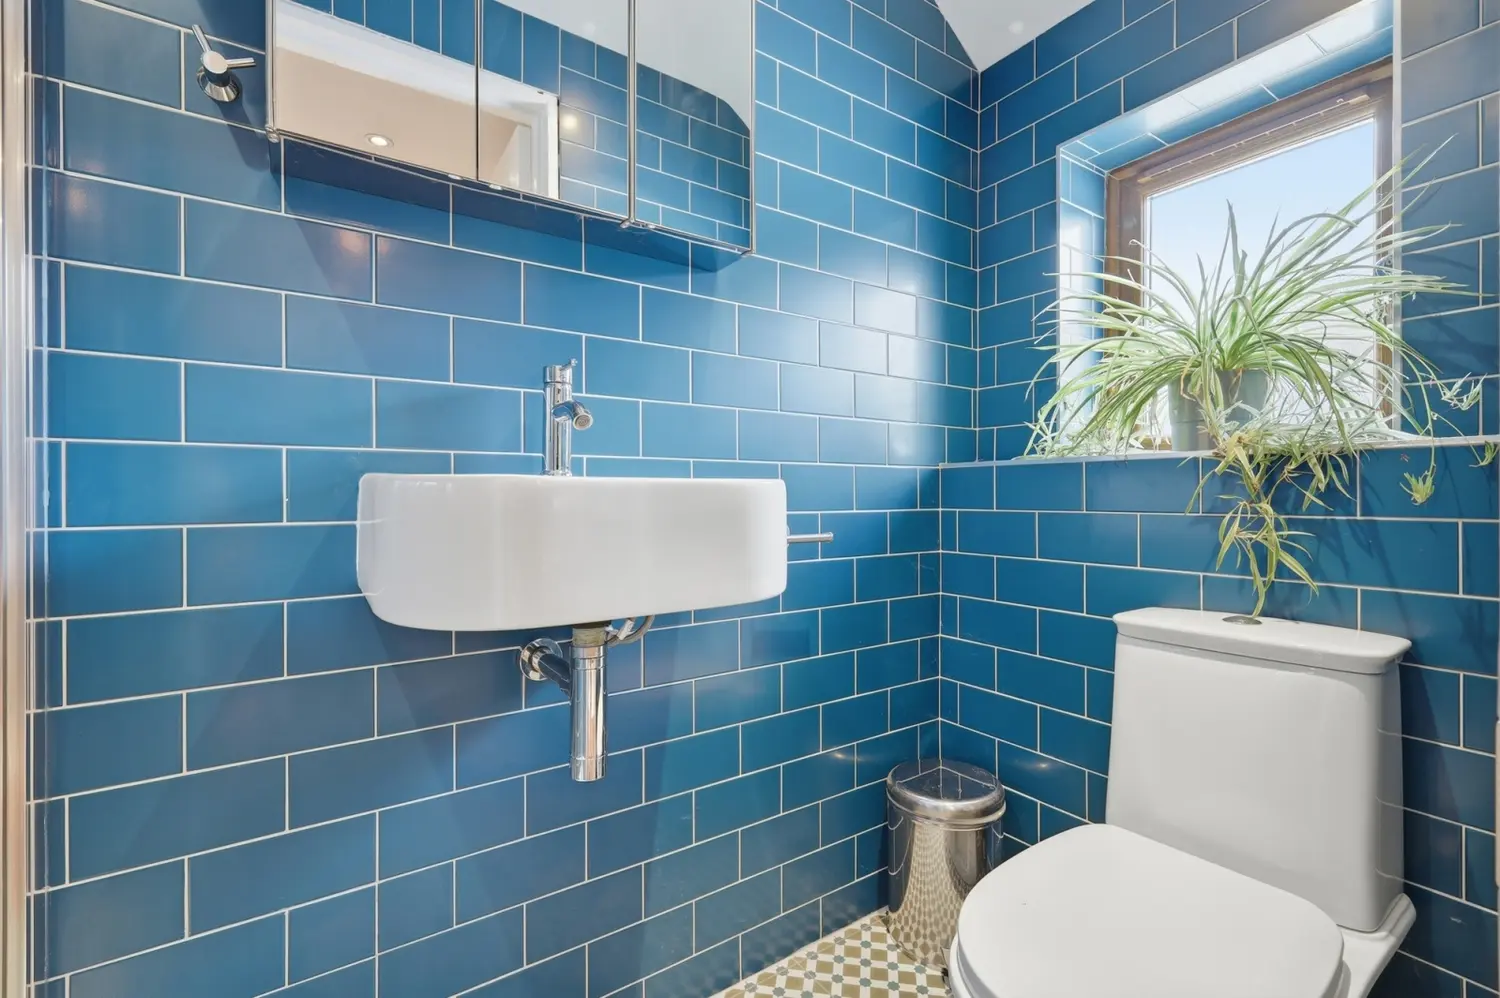
Completing the ground floor is a useful cloakroom/WC, adding further practicality to the layout.
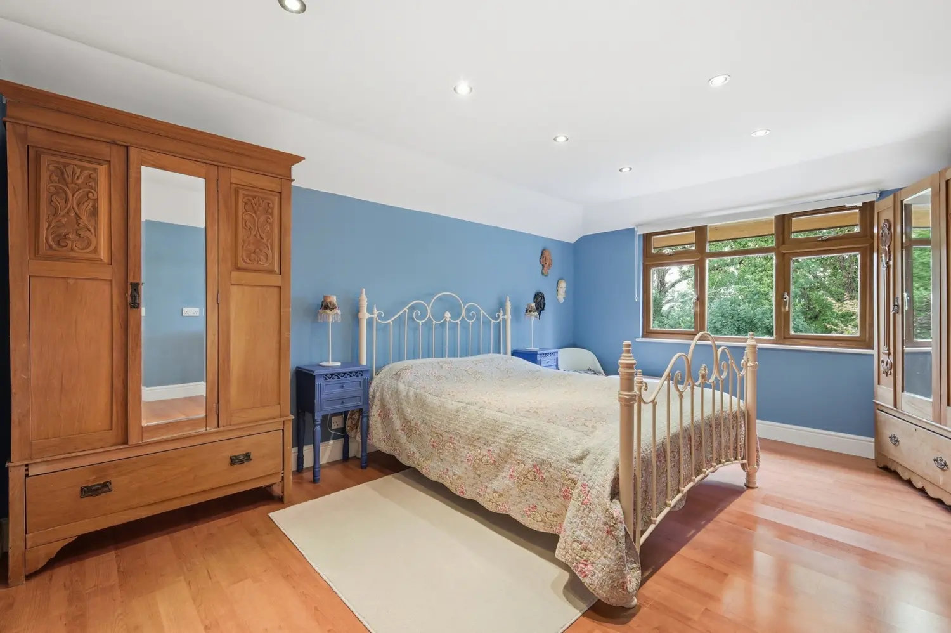
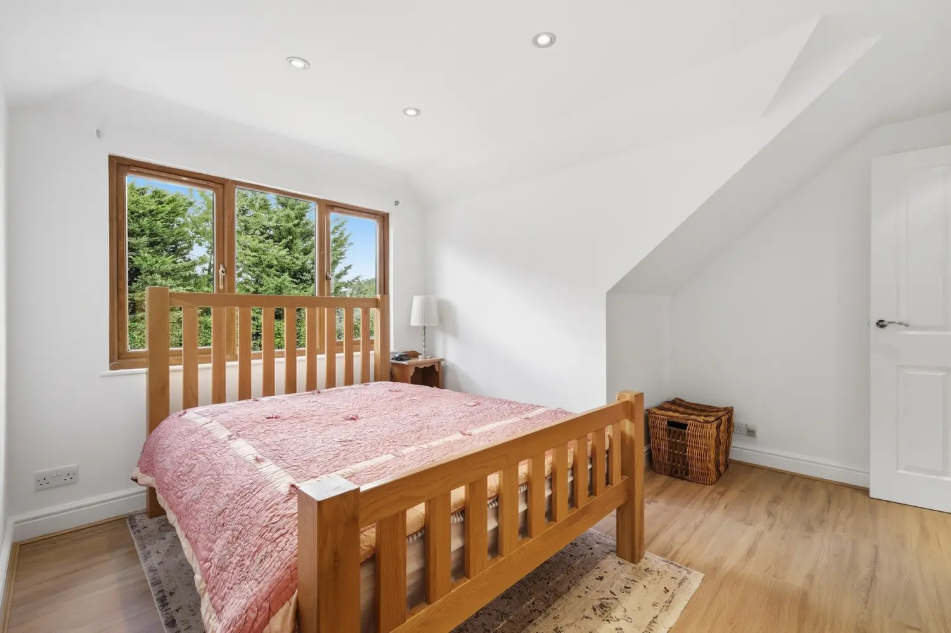
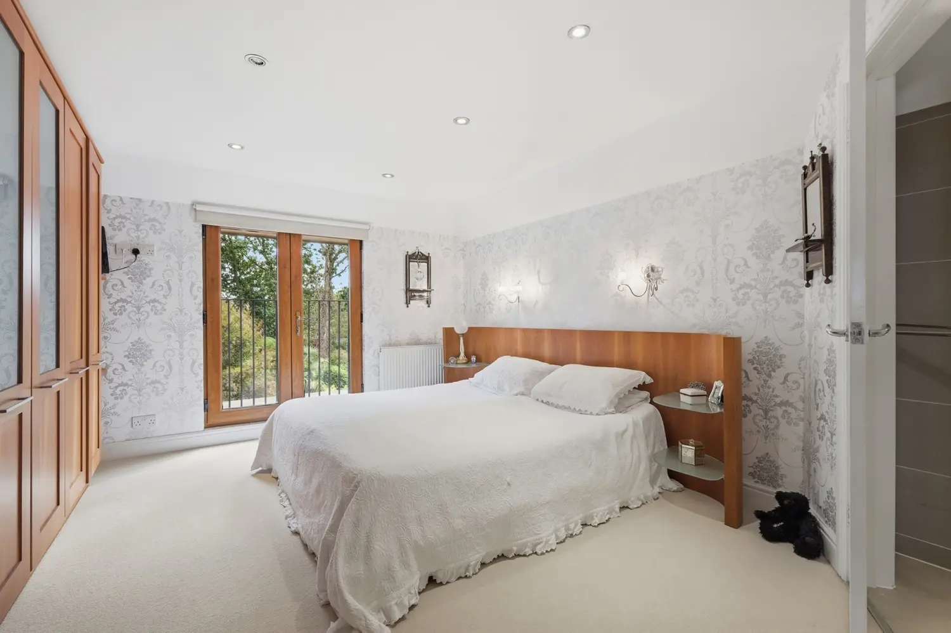
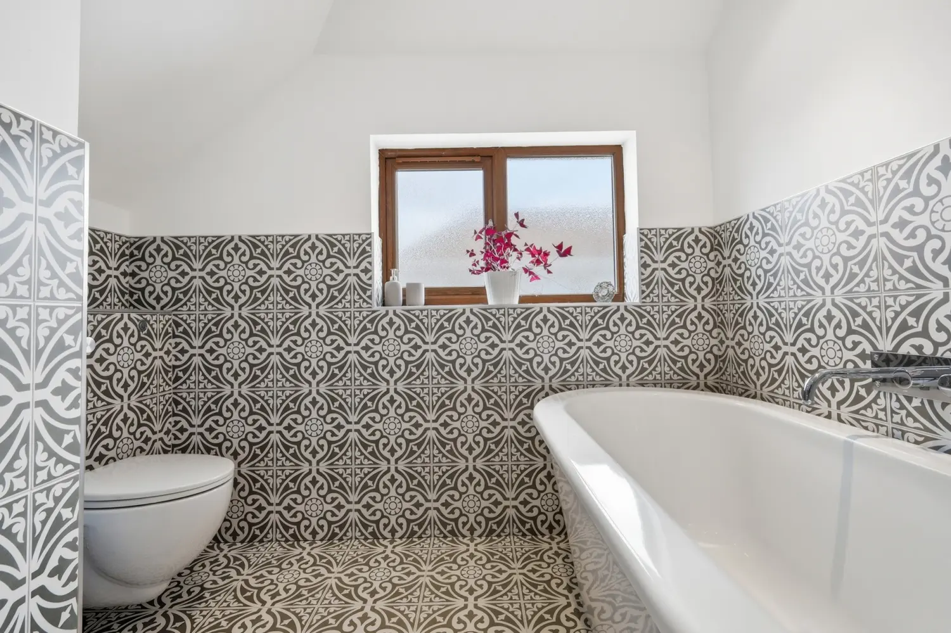
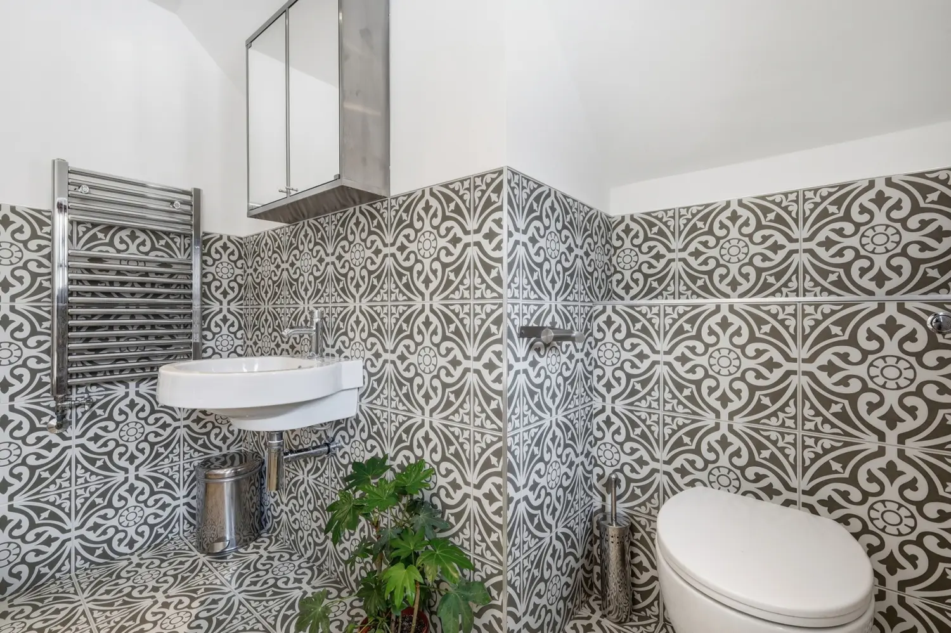
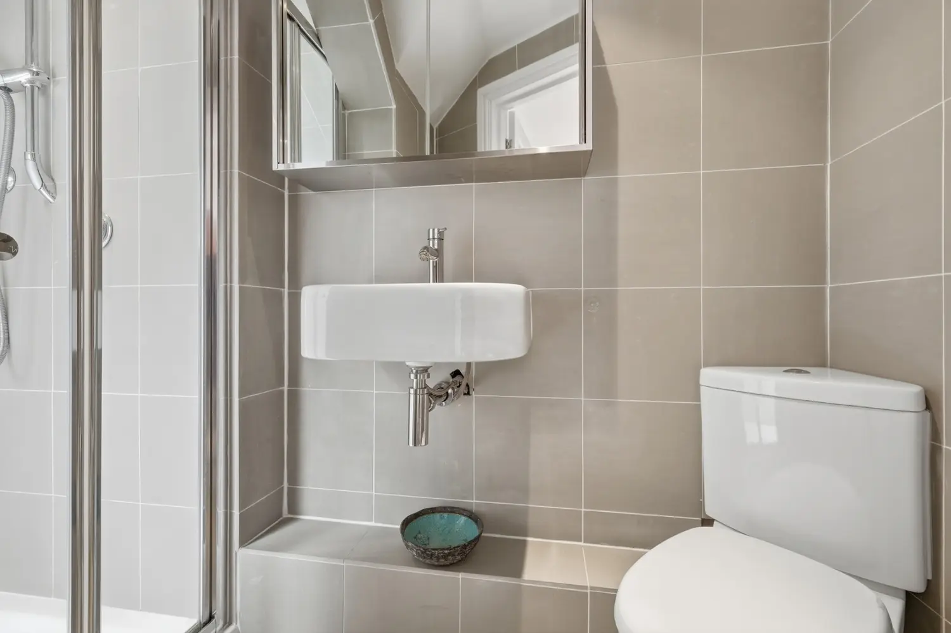
To the first floor are three further bedrooms, providing comfortable family accommodation. Two of the bedrooms benefit from their own en-suite facilities, offering an excellent degree of privacy and convenience, while a separate family bathroom serves the remaining accommodation.
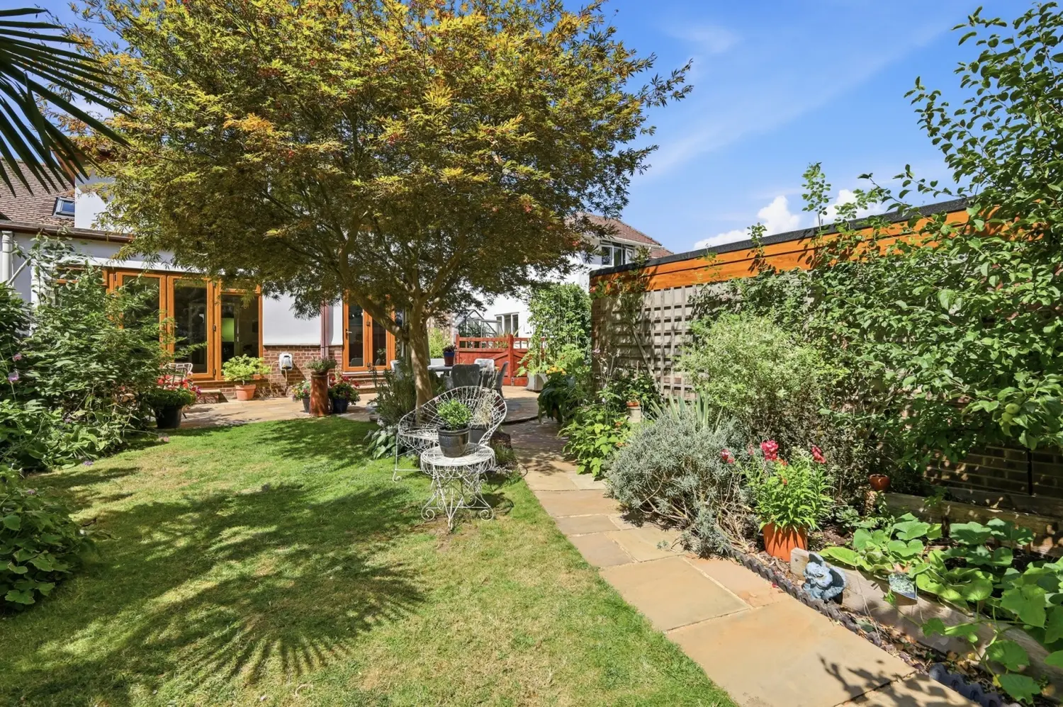
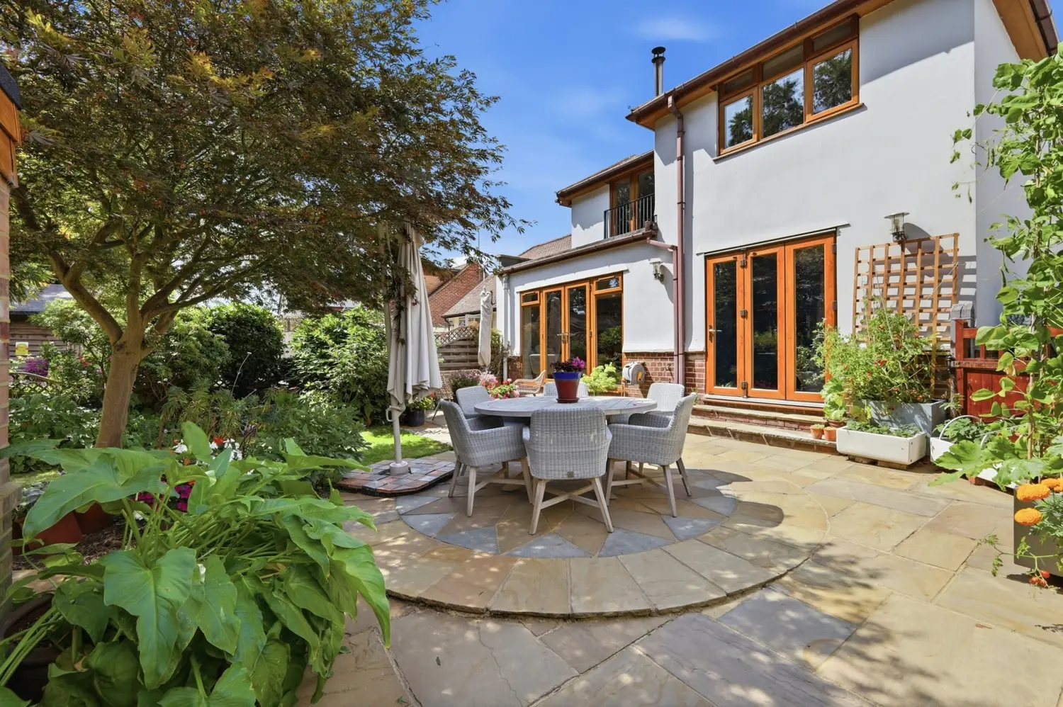
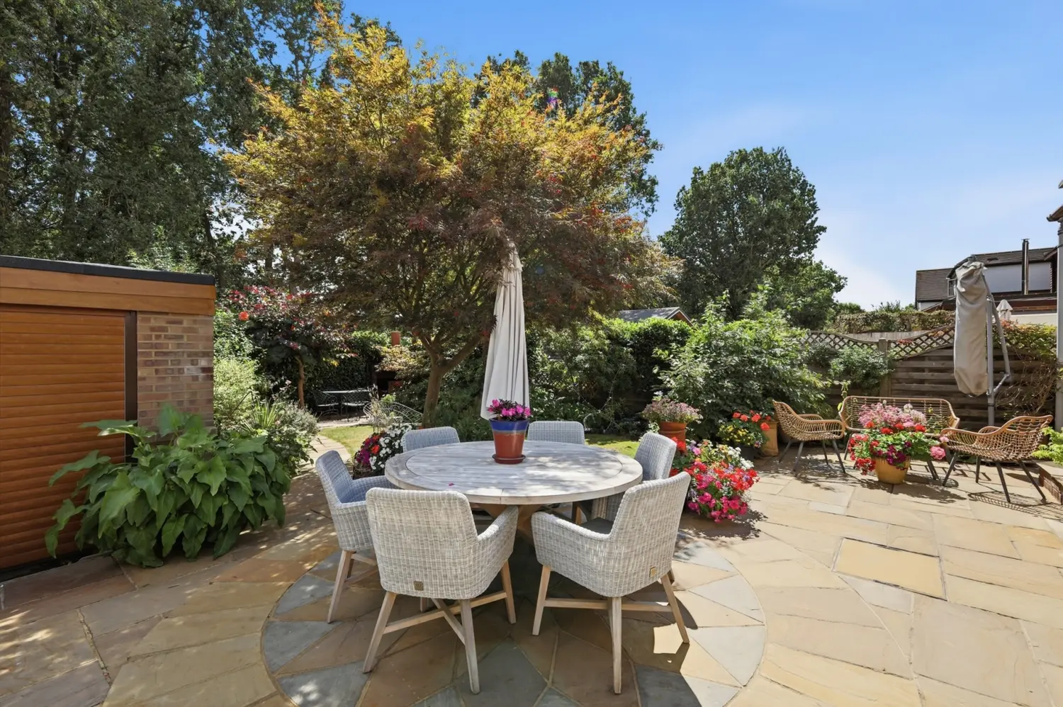
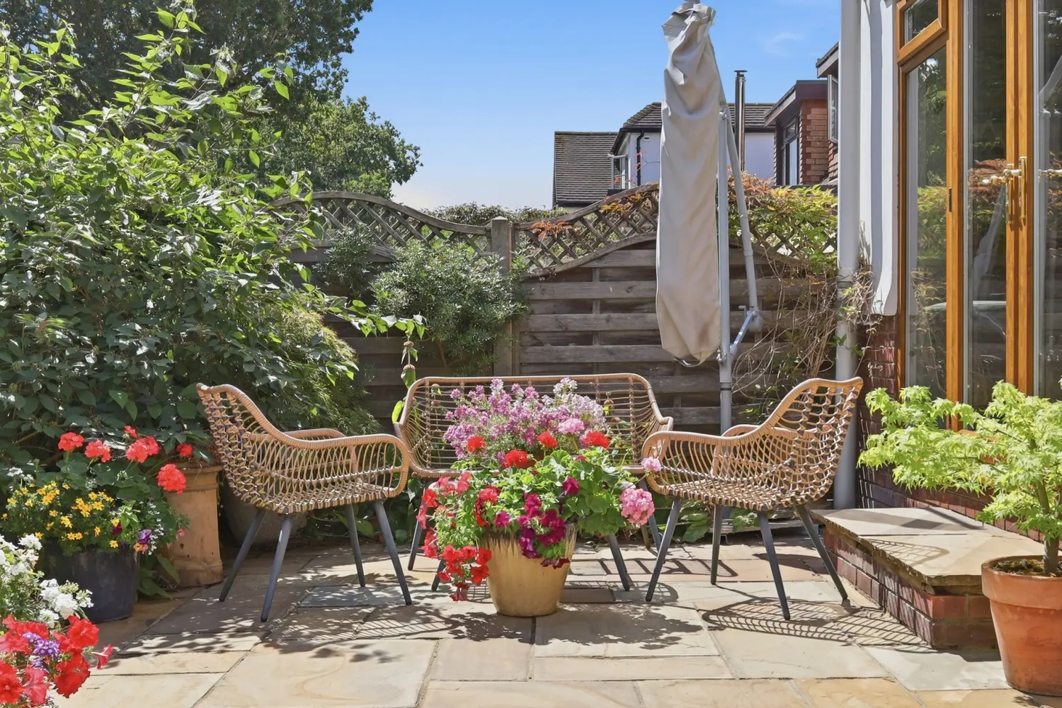
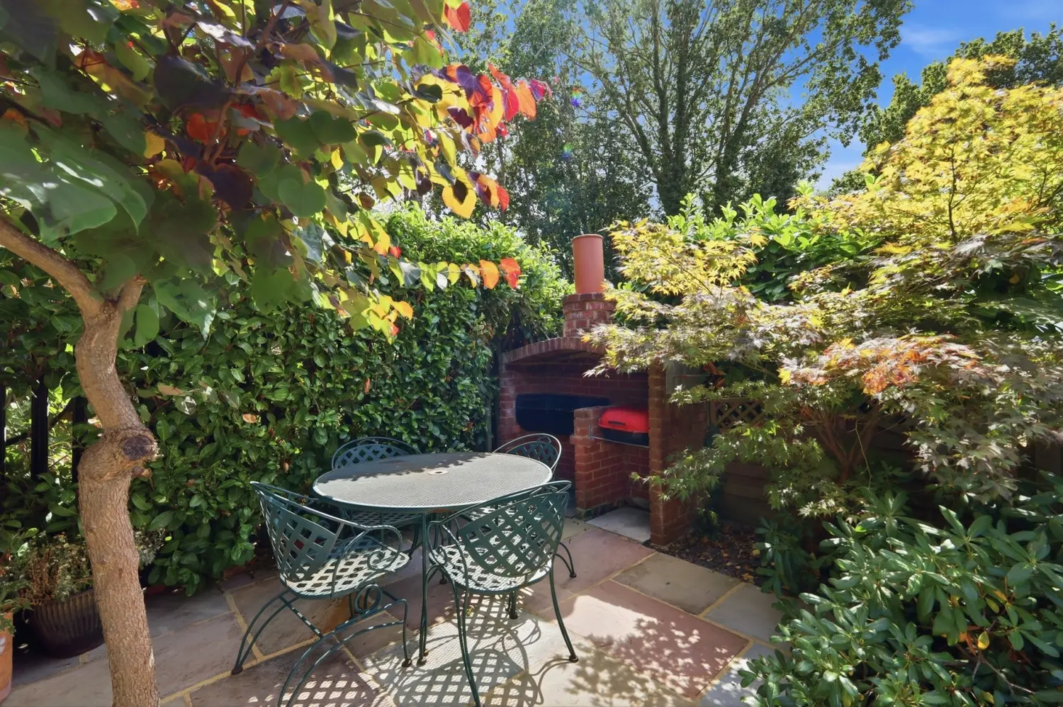
The external space is equally appealing. To the rear is an established garden with a mature and attractive array of flowers, shrubs and planting, creating a pleasant and private outdoor environment. The garden provides ample space for seating, entertaining and gardening enthusiasts, with established planting adding colour and character throughout the seasons. The direct access from both the kitchen/breakfast room and lounge makes the garden a particularly useful extension of the living accommodation.
To the front, the block paved driveway provides substantial off-road parking, while the side driveway leads through to the garage, offering further versatility for storage or vehicle use.
The property occupies a particularly convenient central Ingatestone position, with the High Street approximately 0.2 miles away. Here, residents can enjoy the convenience of two supermarkets together with a good selection of independent and local shops, cafés, restaurants and eateries, providing many everyday amenities within easy walking distance.
For commuters, Ingatestone railway station is less than a mile from the property, providing services towards London and making the location particularly attractive to those requiring access to the capital. The combination of the central position, nearby amenities and rail connections makes this an excellent choice for both families and commuters.
It should be noted that the railway line is situated directly beyond the rear garden. This is an important consideration for prospective purchasers and should be taken into account when viewing the property. Equally, the property's position provides convenient access to the station and the wider transport network.
At a glance…
| Broadband | Ask Agent |
| Telephone | Ask Agent |
| Electricity | Ask Agent |
| Gas | No |
| Water | Ask Agent |
| Sewerage | Ask Agent |
| Heating | Ask Agent |
| Main Heating | Ask Agent |
| Unsuitable for wheelchairs | Ask Agent |
| Level access | Ask Agent |
| Lift access | Ask Agent |
| Ramped access | Ask Agent |
| Wetroom | Ask Agent |
| Wide doorways | Ask Agent |
| Step free access | Ask Agent |
| Level access shower | Ask Agent |
| Lateral living | Ask Agent |
| Listed | No |
| Are there any restrictions with the property? | No |
| Any easements, servitudes or wayleaves? | No |
| Public Rights of Way | No |
| Flooded in last 5 years | Ask Agent |
| Source of flood | Ask Agent |
This Stamp Duty Land Tax calculator provides an indicative estimate only and does not constitute formal advice. It is based on current HMRC rates and rules and assumes a standard residential property purchase in England or Northern Ireland. Stamp Duty Land Tax rules can change at any time. It does not account for all possible reliefs, exemptions, or special circumstances. You should always confirm the result with HMRC or a qualified solicitor before making a property purchase. This tool is for informational purposes only and does not constitute legal or financial advice.

SIMILAR PROPERTIES

 Save
Save