PROPERTY VALUE
Get an accurate property valuation, with just a few details…
VALUE MY PROPERTY
Essex, CM13
At a glance…
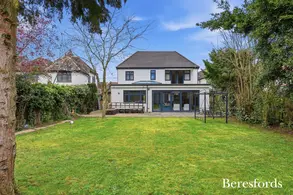
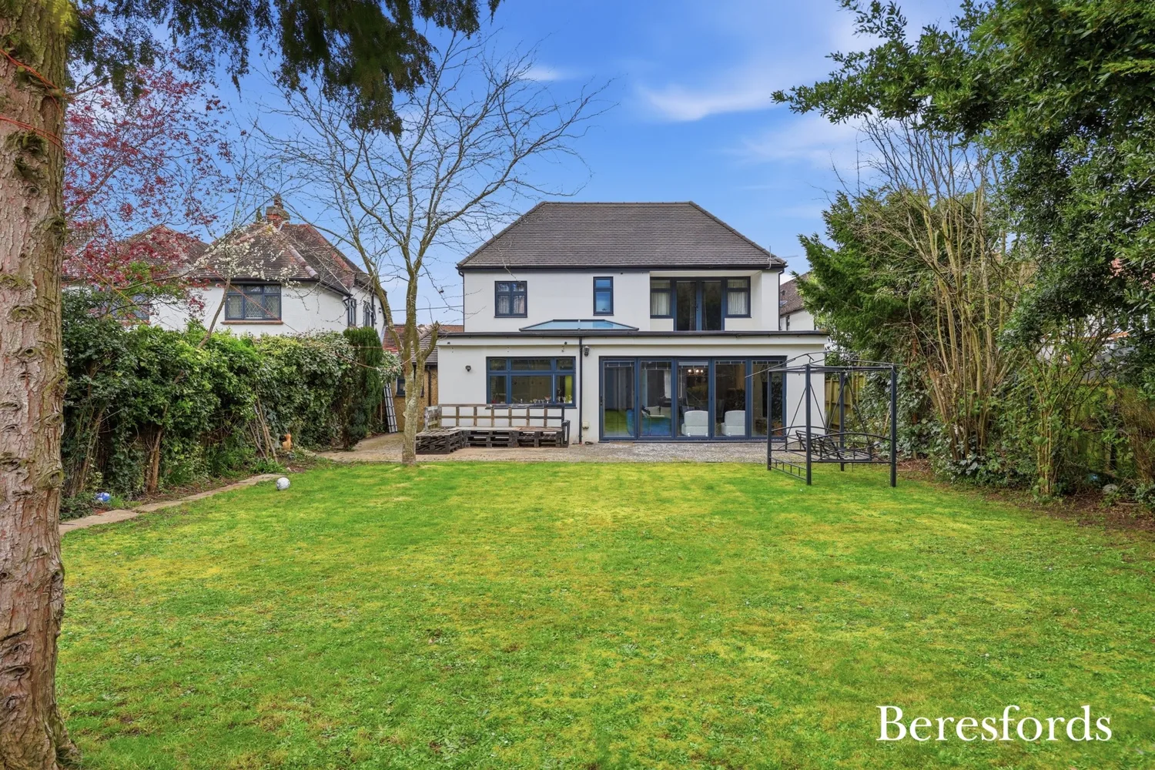
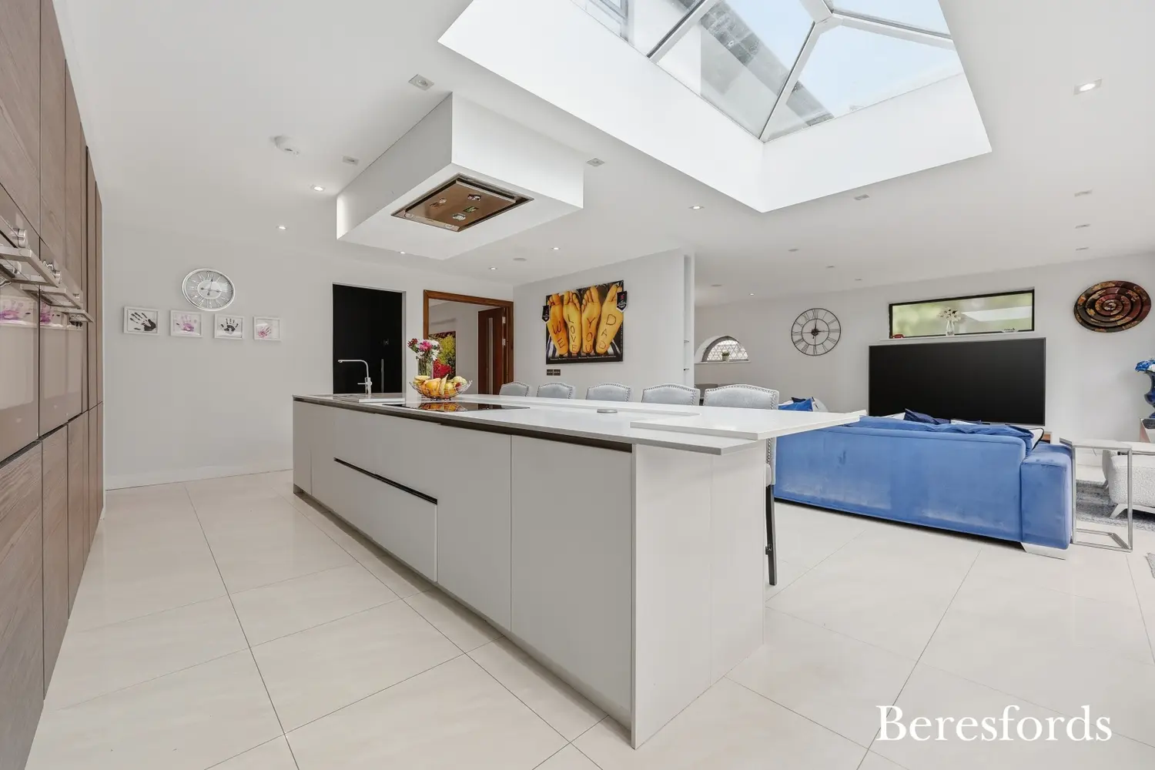
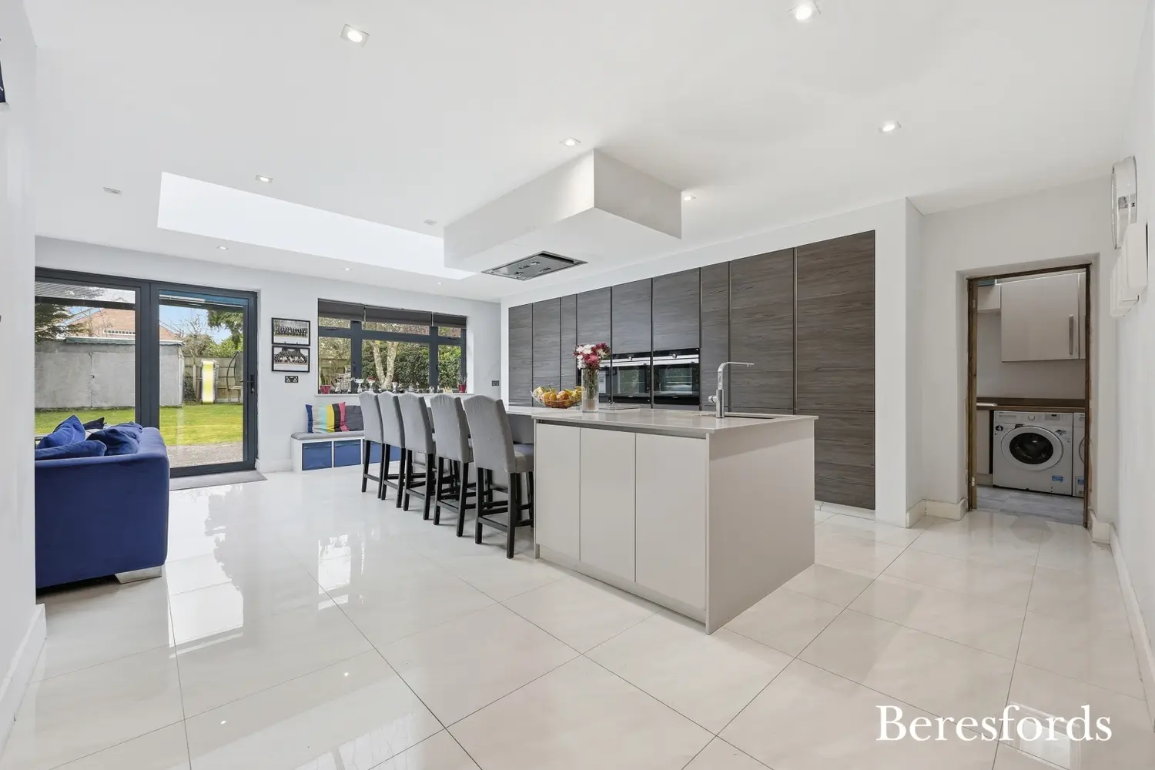
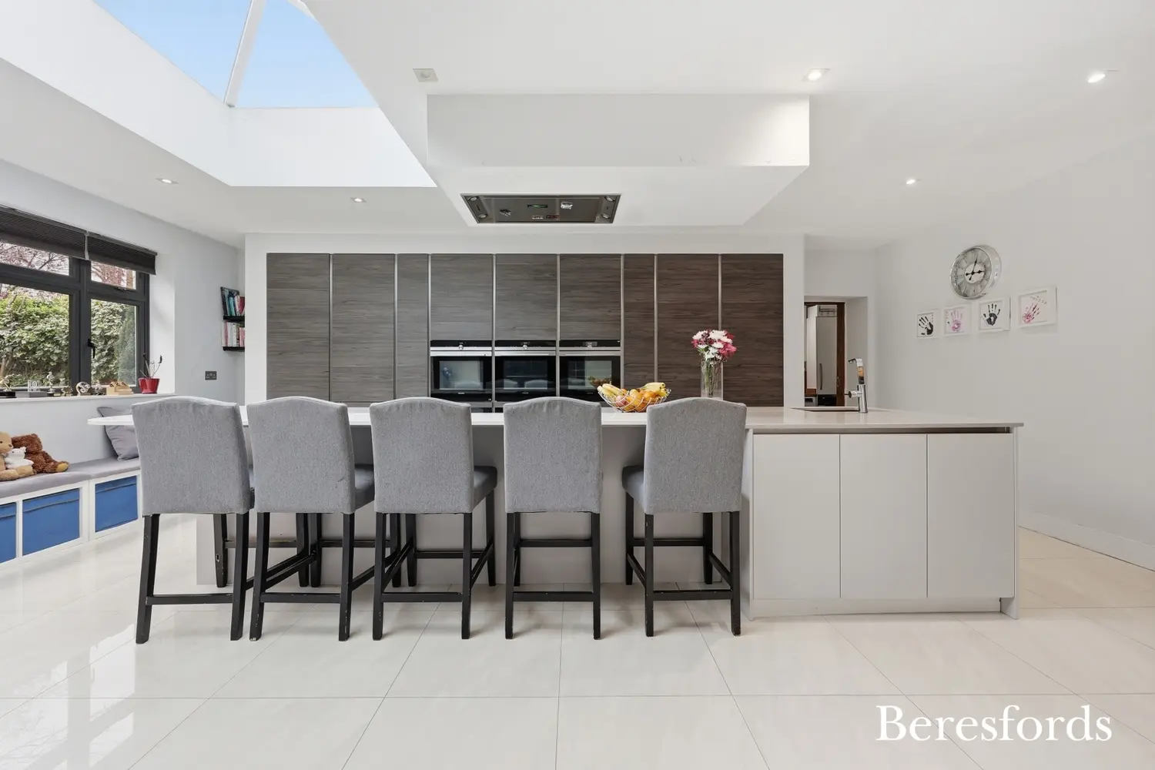
Upon entering, you are immediately welcomed by a striking vaulted staircase with a magnificent chandelier, creating a grand first impression. The heart of the home is the stunning open-plan kitchen/breakfast/family room, featuring a contemporary kitchen island and a range of high-specification units and integrated appliances. This exceptional space is bathed in natural light and enhanced by bi-folding doors opening seamlessly onto the rear patio and garden—perfect for indoor/outdoor entertaining.
Complementing the main living area is an array of additional reception spaces, including a cinema/gaming room located just off the family area, a separate games room, a versatile hobby room, a dedicated study, and a well-proportioned lounge—offering flexibility for both relaxation and work-from-home needs. A separate utility room provides further practicality.
To the first floor, the principal bedroom suite is a true highlight, boasting a private balcony overlooking the rear garden, a stylish en-suite bathroom, and a striking mezzanine dressing room. There are a further five bedrooms, two of which benefit from unique mezzanine levels, ideal for creative or sleeping spaces, plus two ensuites. A modern family bathroom completes the accommodation.
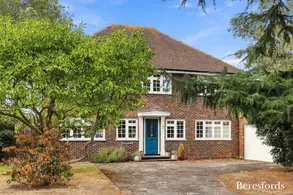
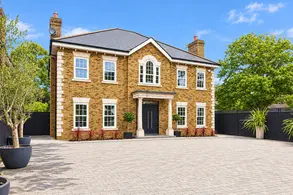
Externally, the property continues to impress. The rear garden provides a generous patio area ideal for entertaining, while to the front, a substantial driveway offers parking for approximately six vehicles and leads to an integral garage.
This home is situated within close proximity to Shenfield High Street with its excellent selection of shops, restaurants, and amenities. Being approximately 1.2 miles to Shenfield Station, offering the Elizabeth Line and fast links into London Liverpool Street as well as surrounded by pleasant country walks and green spaces. It is also located within catchment for highly regarded schools including St. Martins. This outstanding home combines space, style, and a prime location, making it a rare opportunity in one of Hutton’s most sought-after roads. Early viewing is highly recommended. (Ref: SHS260079)
At a glance…
| Broadband | Fibre to the property |
| Telephone | Ask Agent |
| Electricity | Mains Electricity Supply |
| Gas | No |
| Water | Mains Supply |
| Sewerage | Mains |
| Heating | Gas Heating |
| Main Heating | Independent |
| Unsuitable for wheelchairs | Ask Agent |
| Level access | Ask Agent |
| Lift access | Ask Agent |
| Ramped access | Ask Agent |
| Wetroom | Ask Agent |
| Wide doorways | Ask Agent |
| Step free access | Ask Agent |
| Level access shower | Ask Agent |
| Lateral living | Ask Agent |
| Listed | No |
| Are there any restrictions with the property? | No |
| Any easements, servitudes or wayleaves? | No |
| Public Rights of Way | No |
| Flooded in last 5 years | Ask Agent |
| Source of flood | Ask Agent |
This Stamp Duty Land Tax calculator provides an indicative estimate only and does not constitute formal advice. It is based on current HMRC rates and rules and assumes a standard residential property purchase in England or Northern Ireland. Stamp Duty Land Tax rules can change at any time. It does not account for all possible reliefs, exemptions, or special circumstances. You should always confirm the result with HMRC or a qualified solicitor before making a property purchase. This tool is for informational purposes only and does not constitute legal or financial advice.

SIMILAR PROPERTIES


 Save
Save