PROPERTY VALUE
Get an accurate property valuation, with just a few details…
VALUE MY PROPERTY
Essex, CM8
£1,500,000
At a glance…
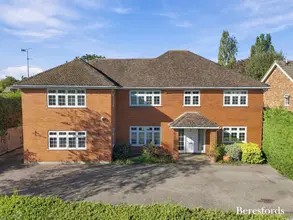
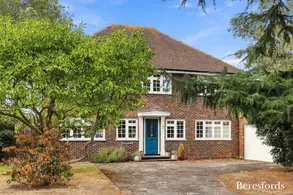
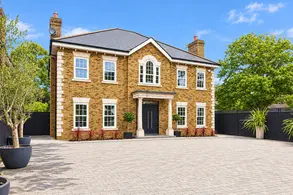
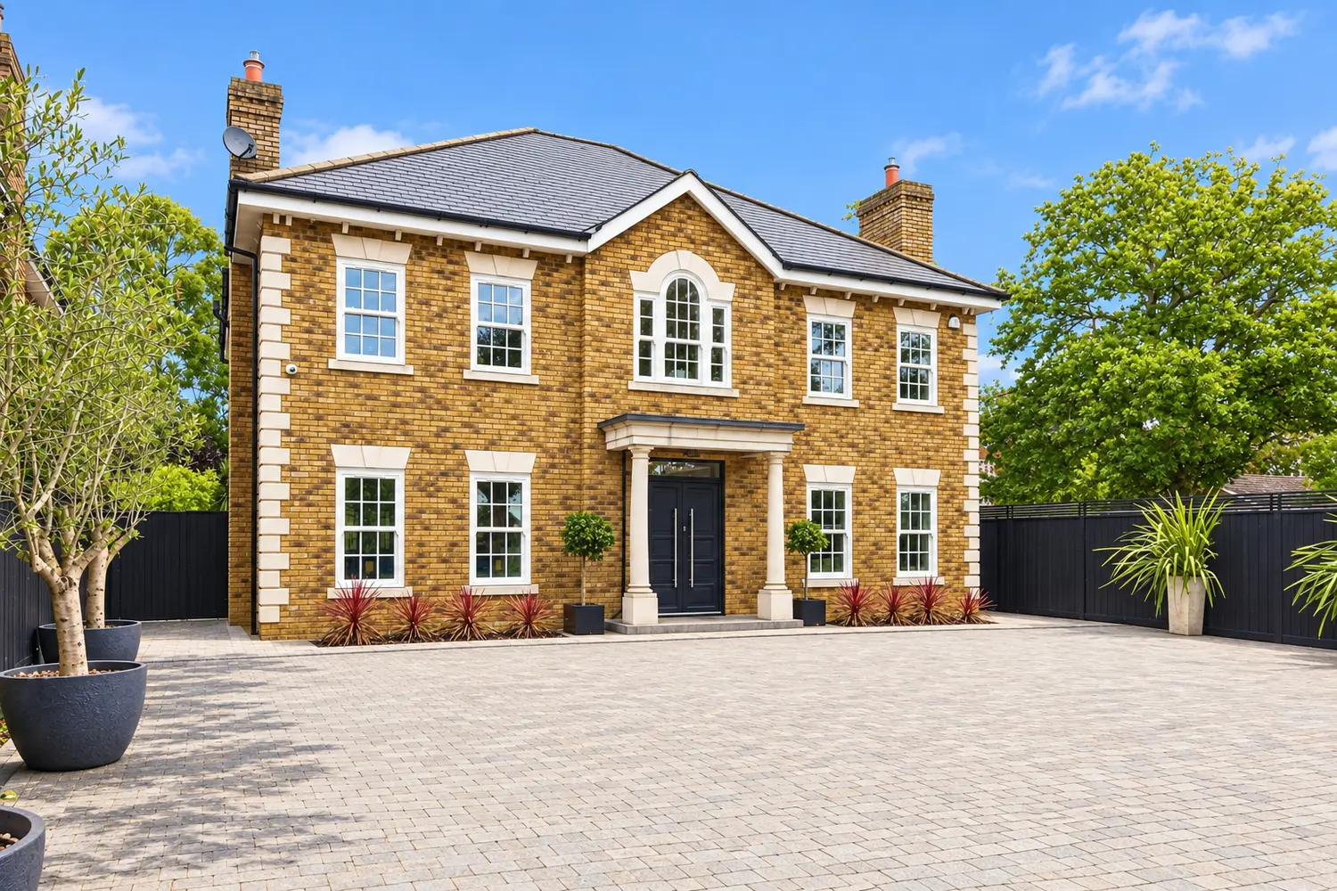
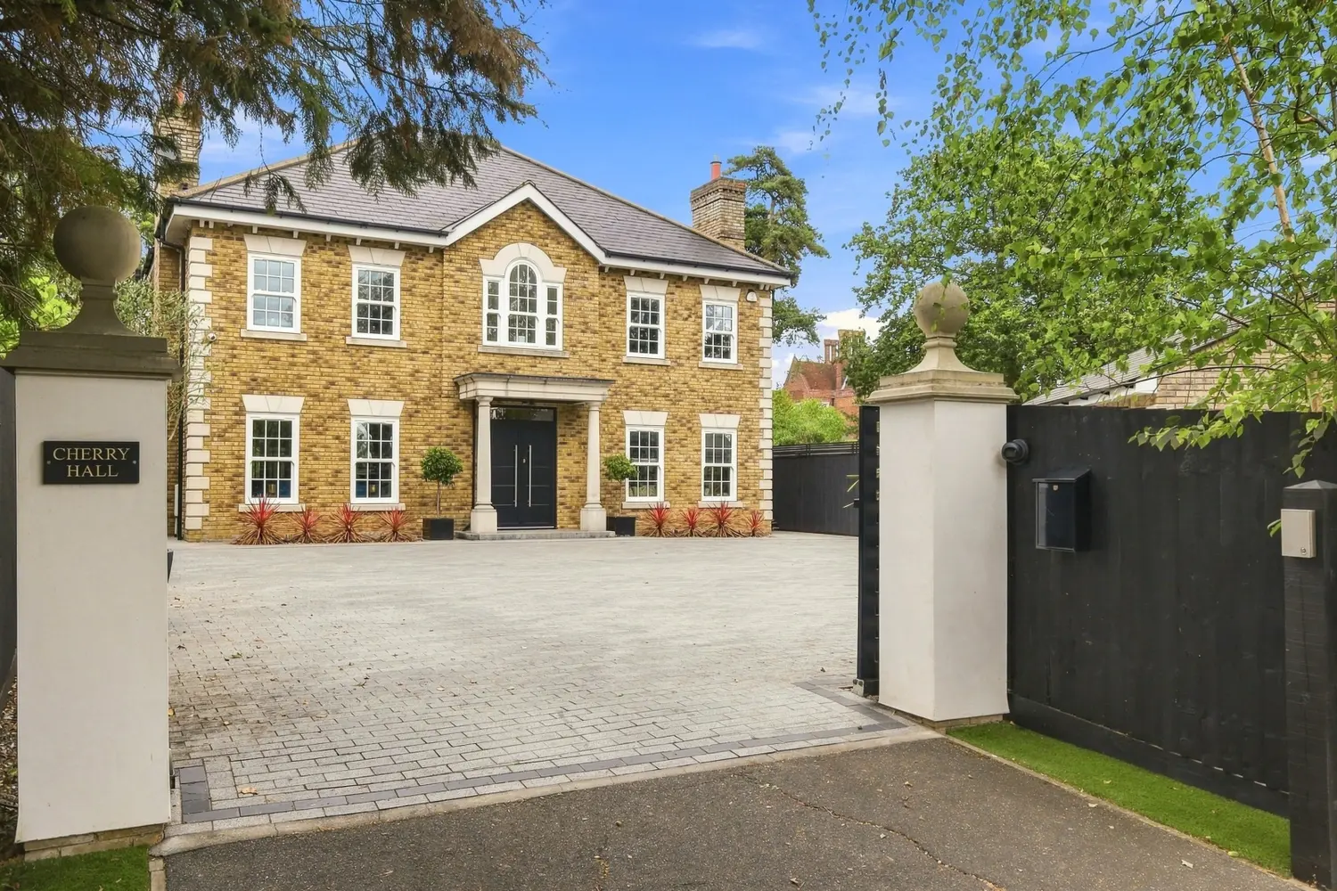
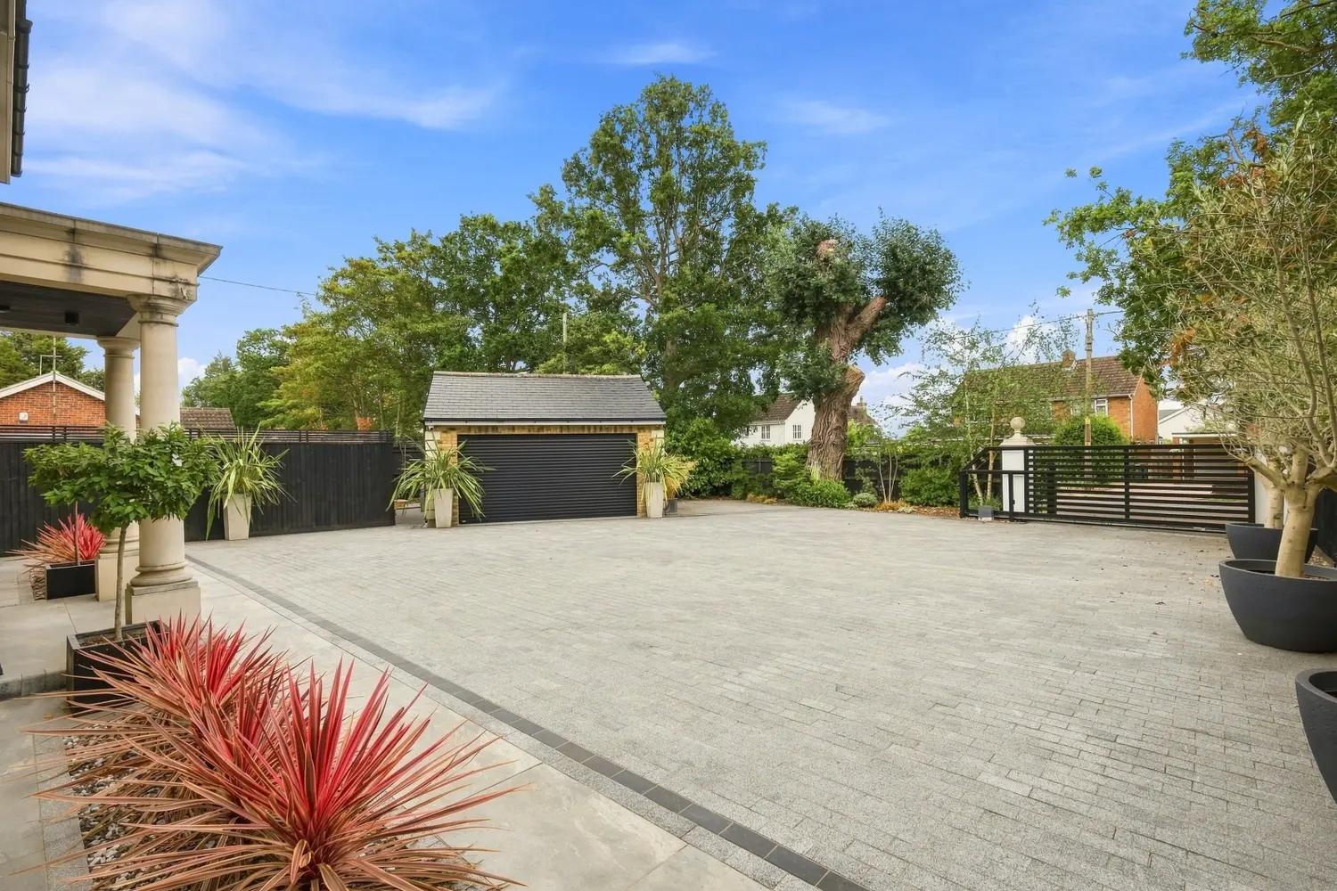
An exceptional modern six-bedroom detached residence, offering an impressive blend of contemporary style, generous living accommodation and outstanding outdoor entertaining space. Approached via a gated driveway, the property is beautifully positioned within its grounds and provides an exceptional setting for both family life and entertaining.
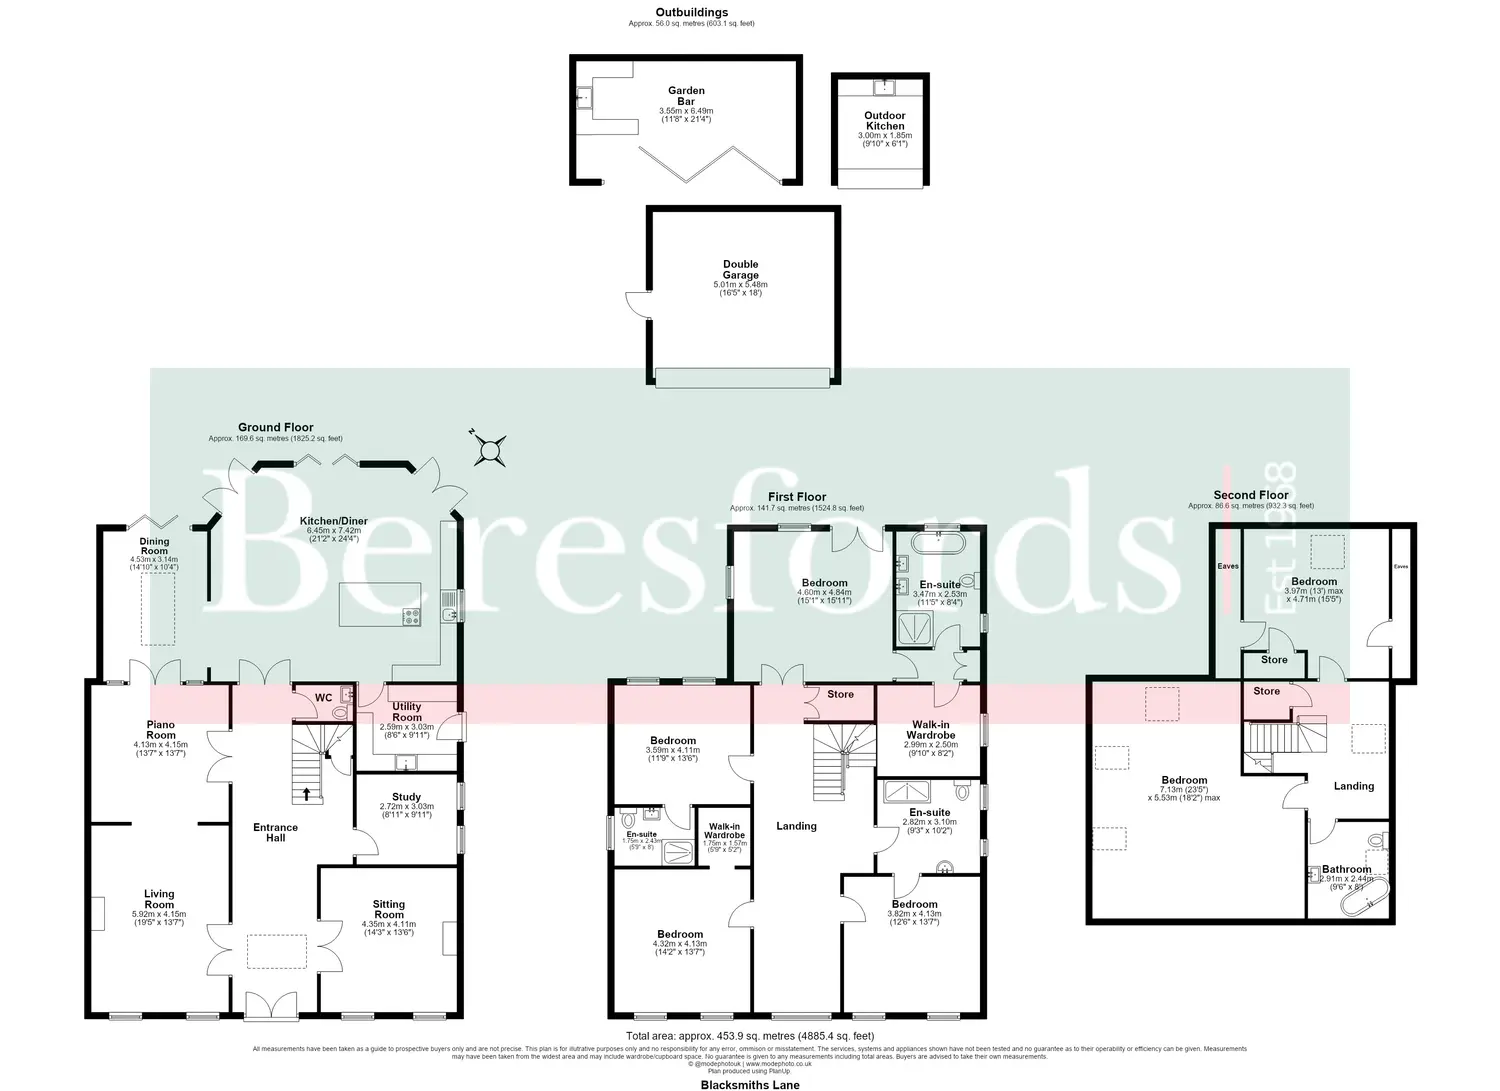
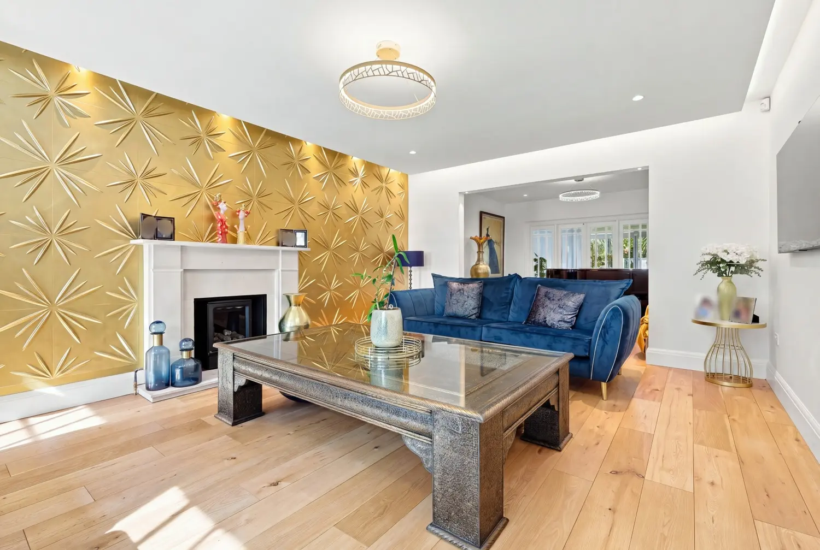
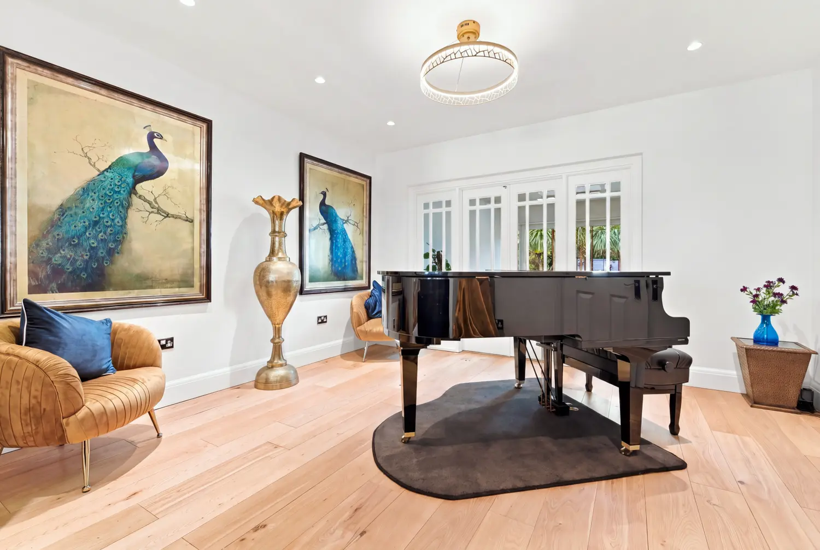
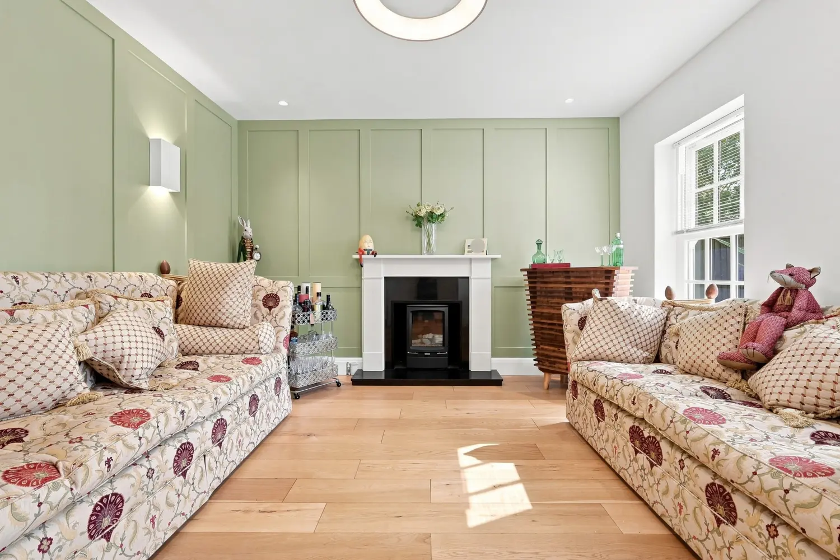
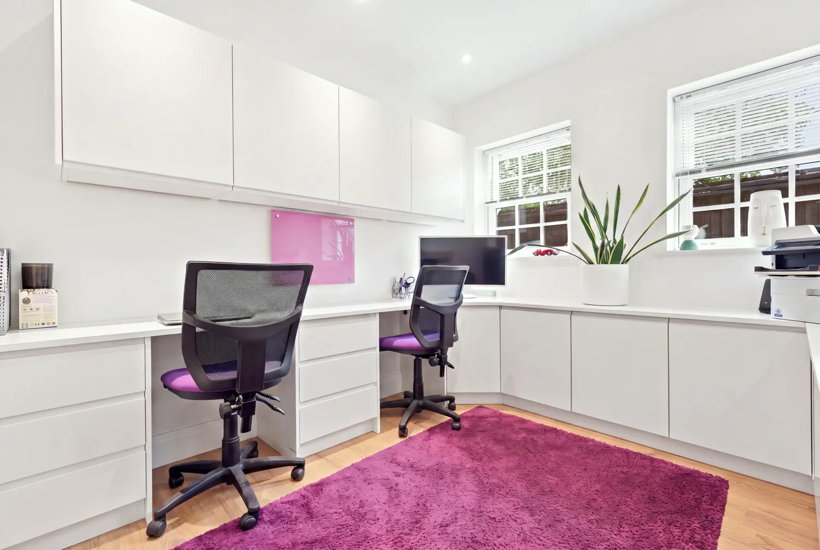
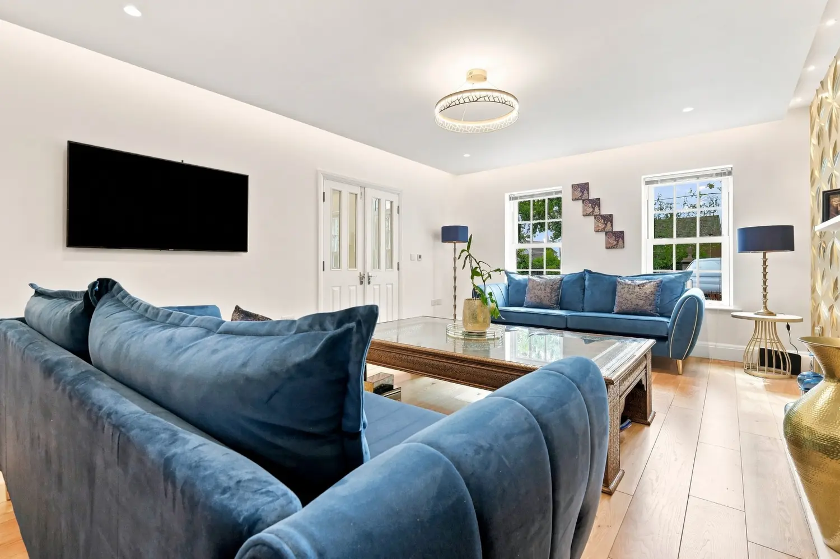
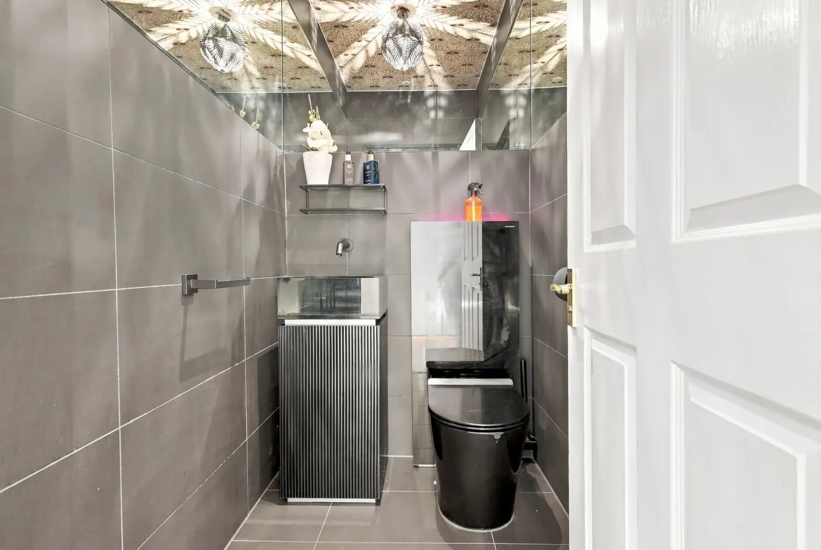
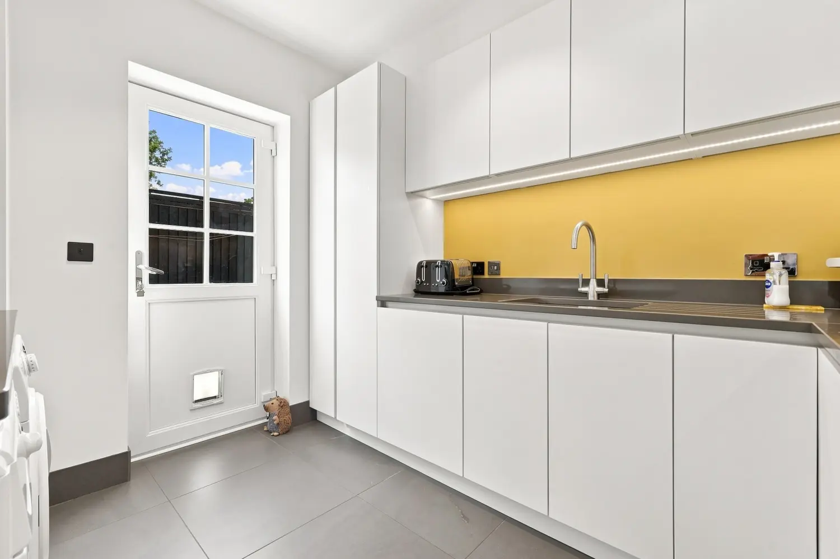
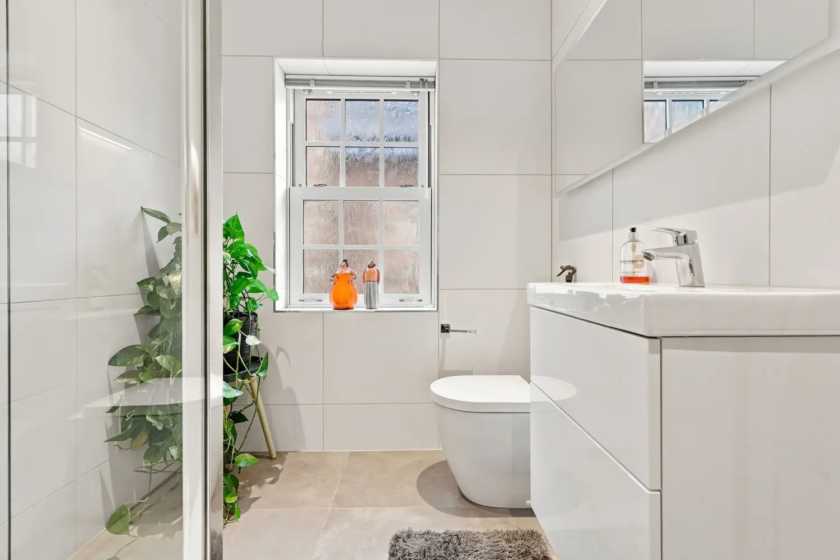
The welcoming entrance hall provides access to a superb selection of reception rooms, including a spacious living room, elegant sitting room and separate dining room, creating a versatile arrangement for both formal and relaxed occasions. A dedicated study provides an ideal space for home working, while the piano room offers further flexibility and could be utilised according to individual requirements. A convenient cloakroom and well-appointed utility room complete the ground floor.
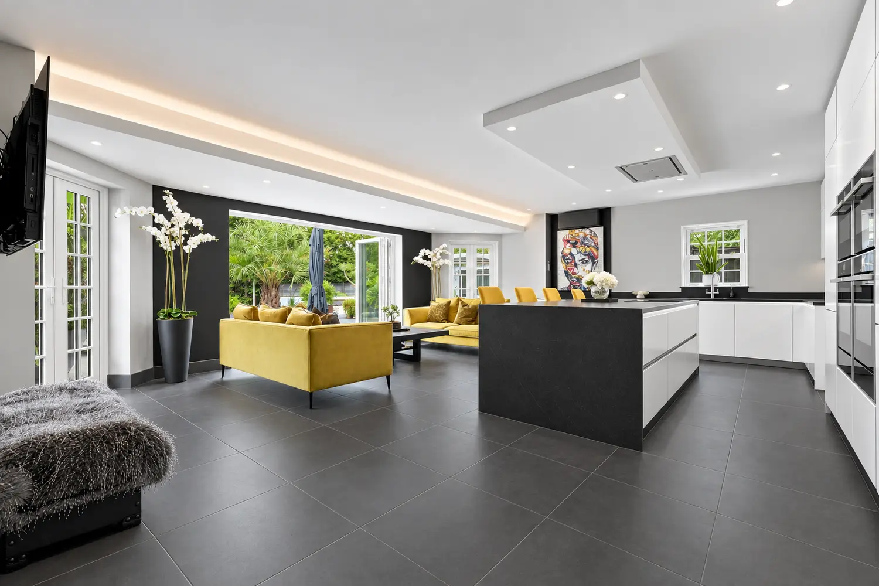
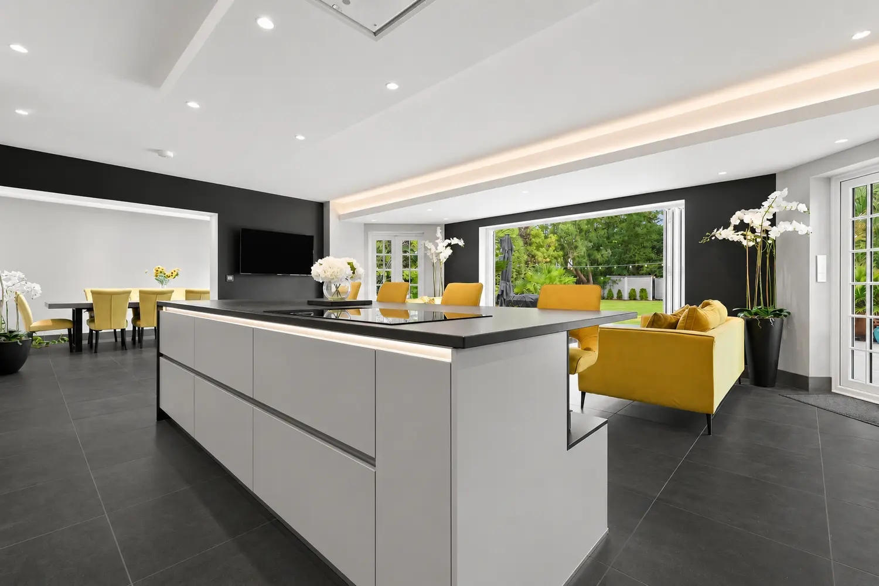
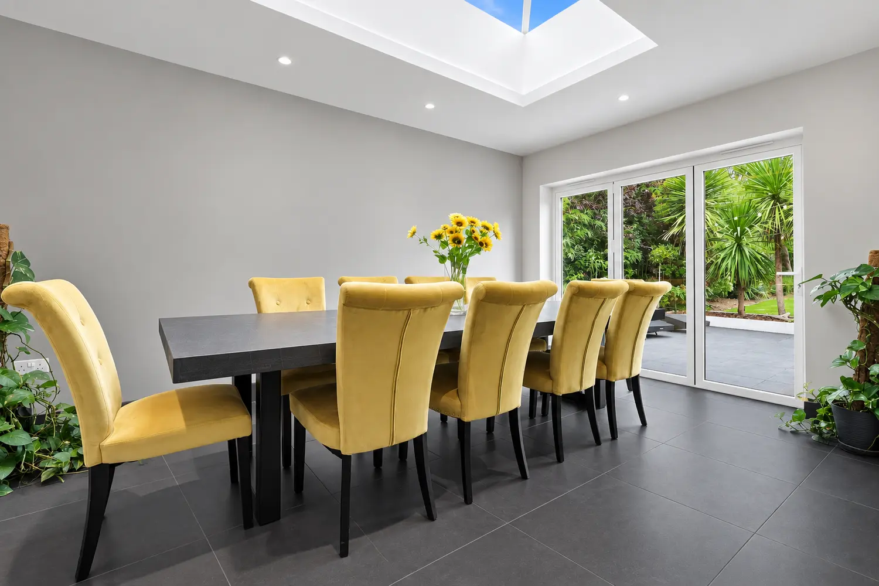
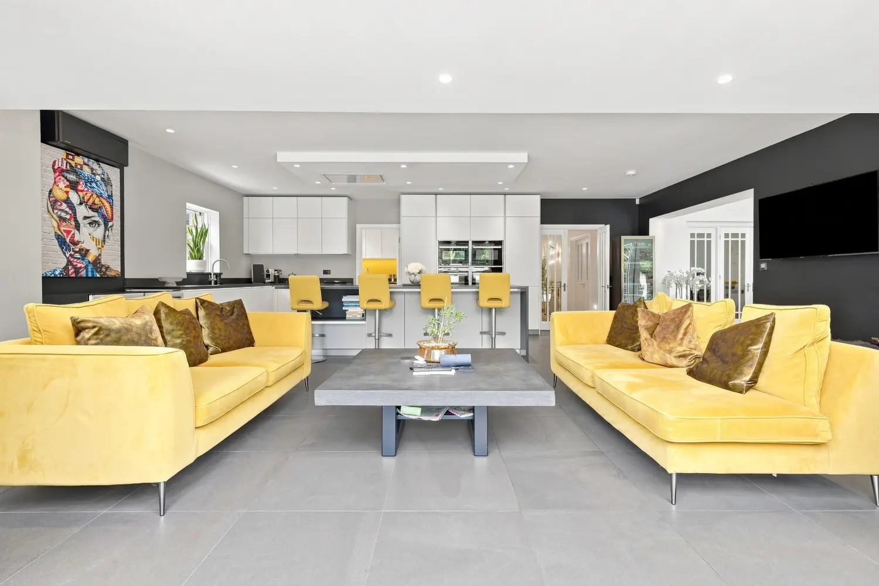
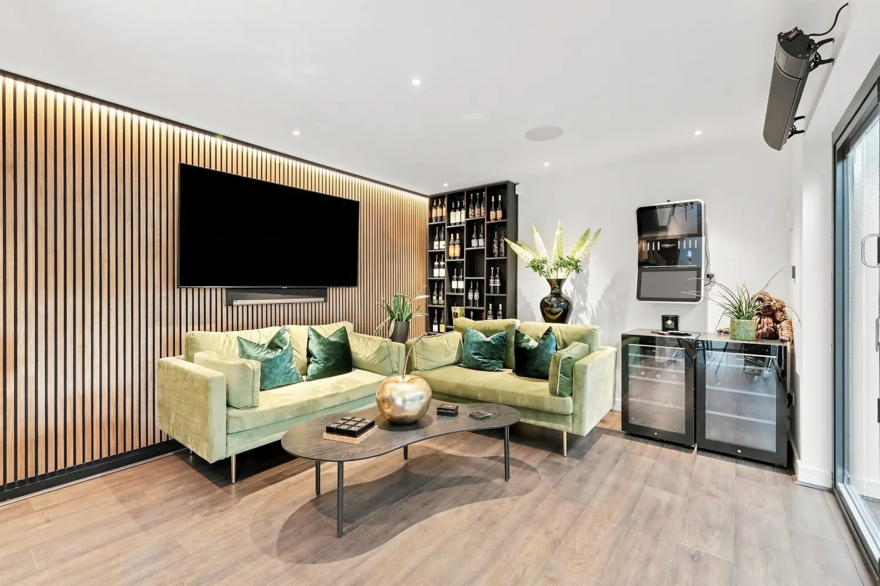
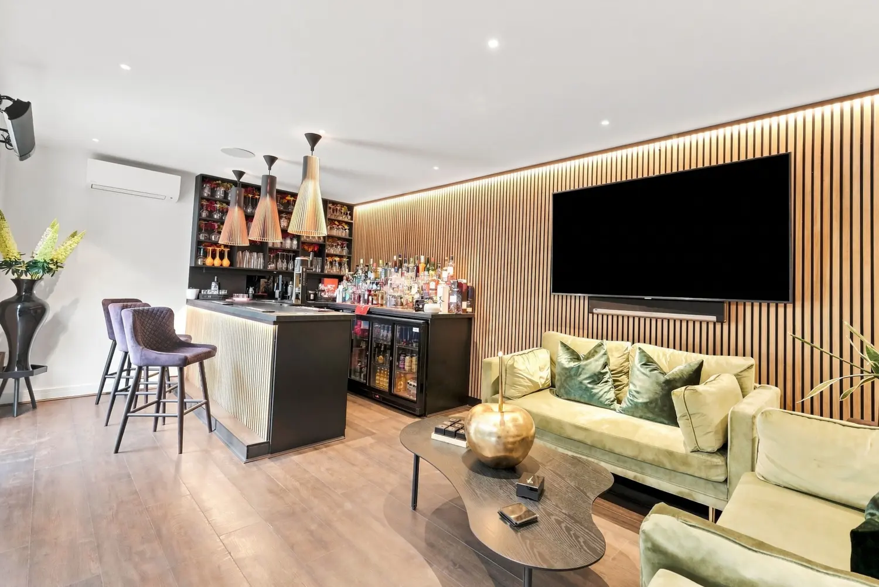
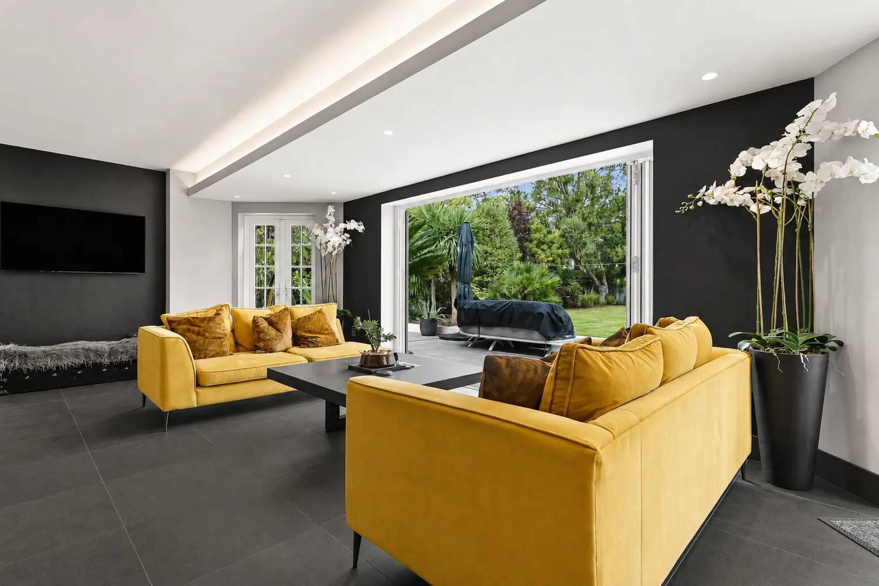
At the heart of the home is the impressive modern kitchen/diner, designed as a sociable space for everyday family life and entertaining. With a contemporary finish and direct access towards the gardens, this is a natural focal point of the house, providing an excellent environment for hosting family and friends. The kitchen and garden bar areas benefit from air conditioning, while the ground floor and bar area feature full wet underfloor heating for year-round comfort.
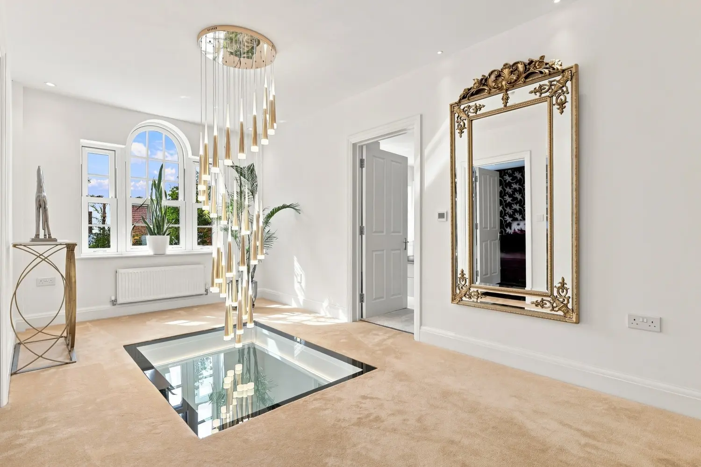
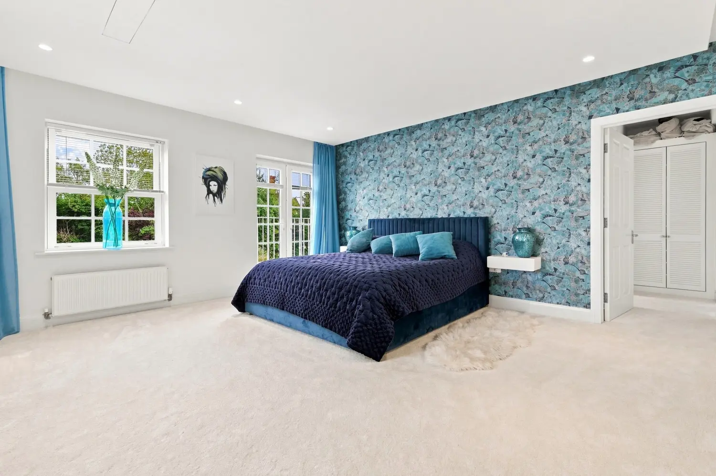
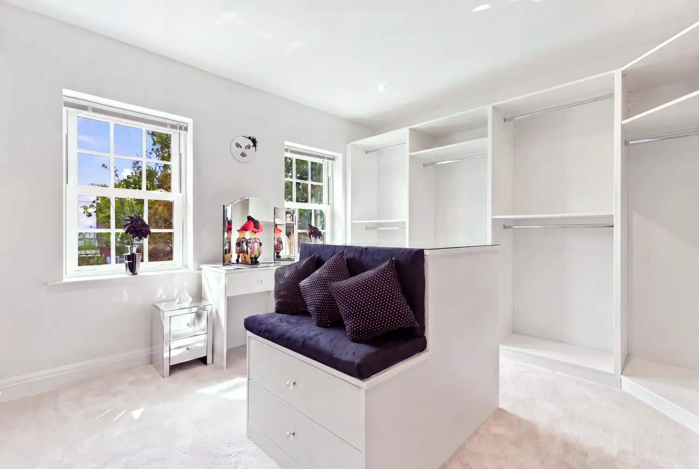
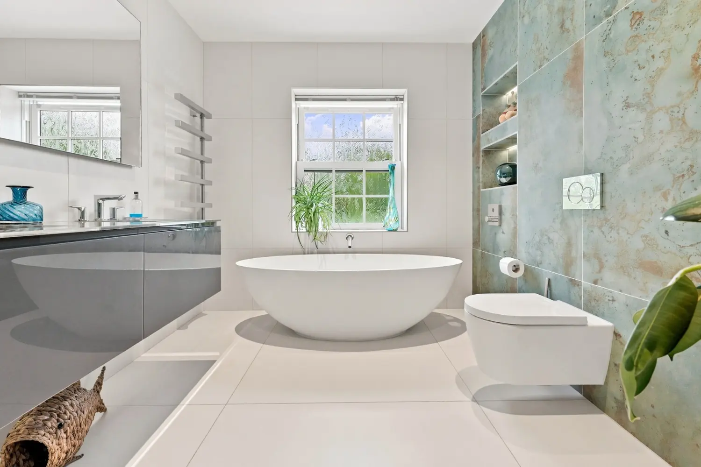
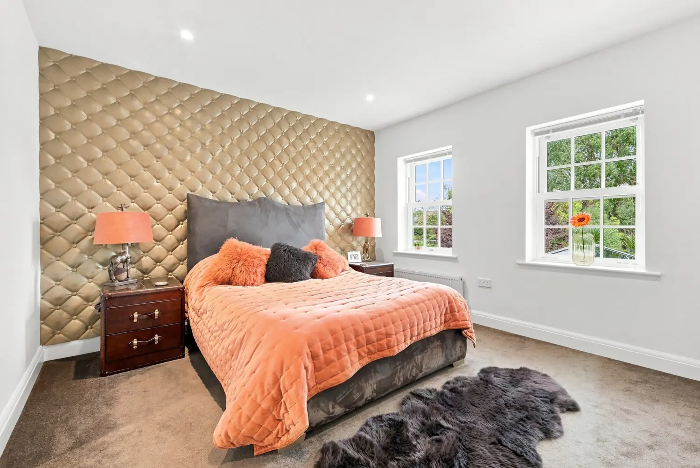
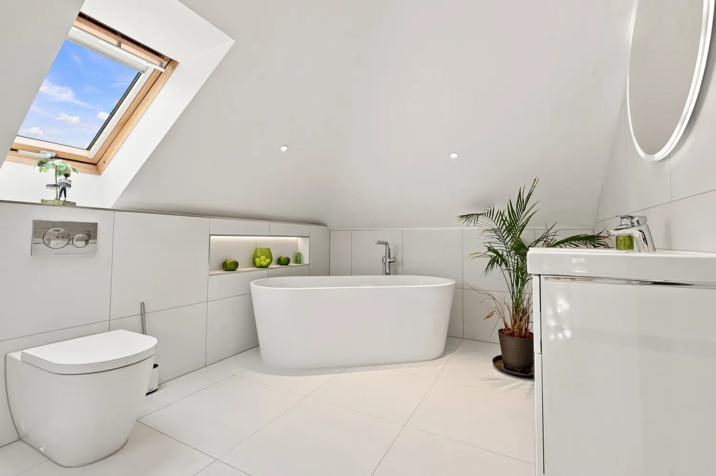
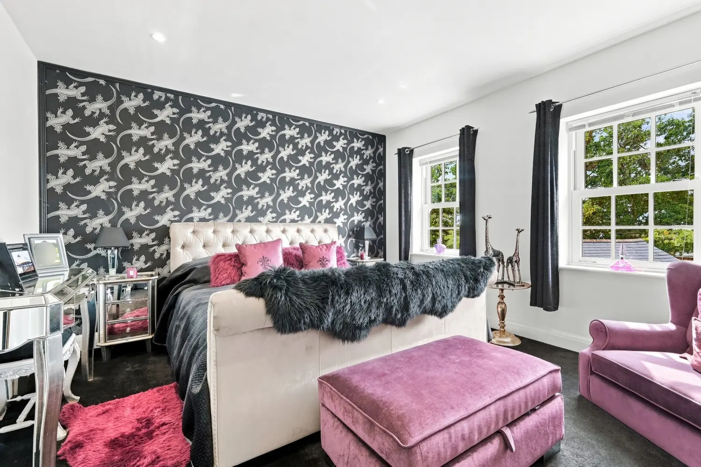
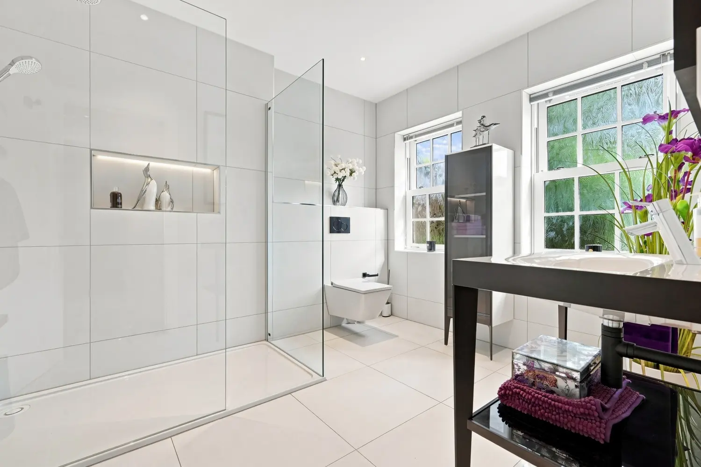
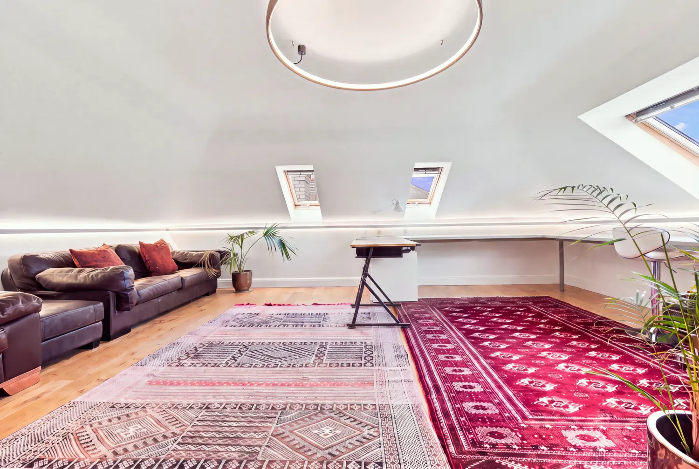
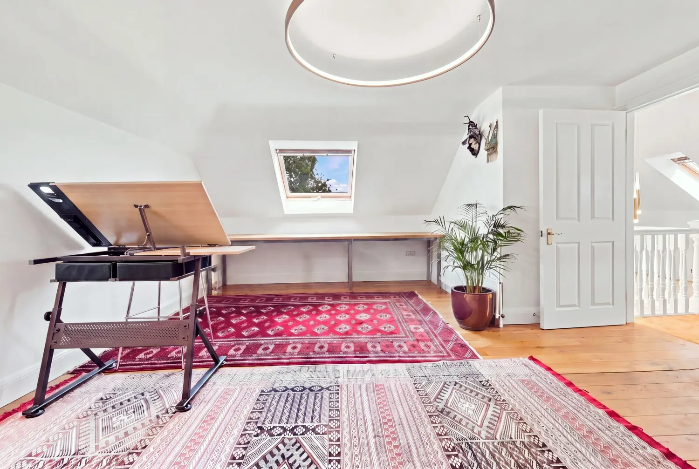
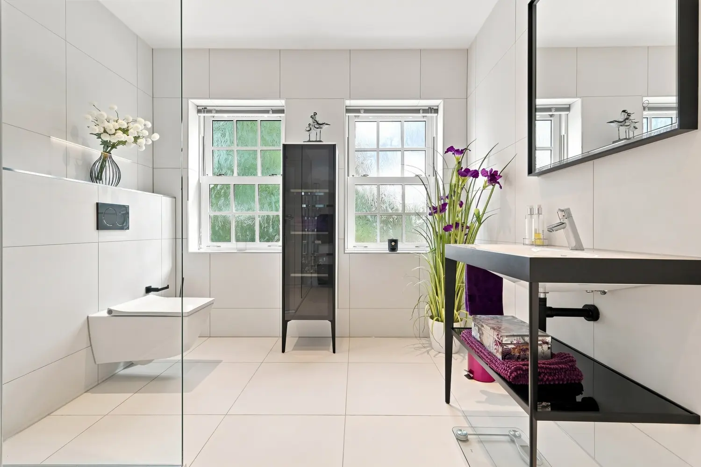
The first floor provides four generous bedrooms, with a number benefiting from en-suite facilities and walk-in wardrobes, alongside a spacious landing and additional storage. The second floor provides two further bedrooms, offering excellent flexibility for larger families, guests or those requiring additional private accommodation, together with a family bathroom and useful storage.
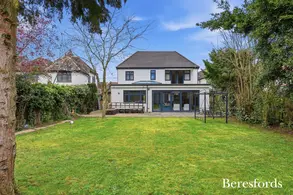
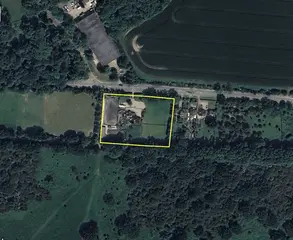
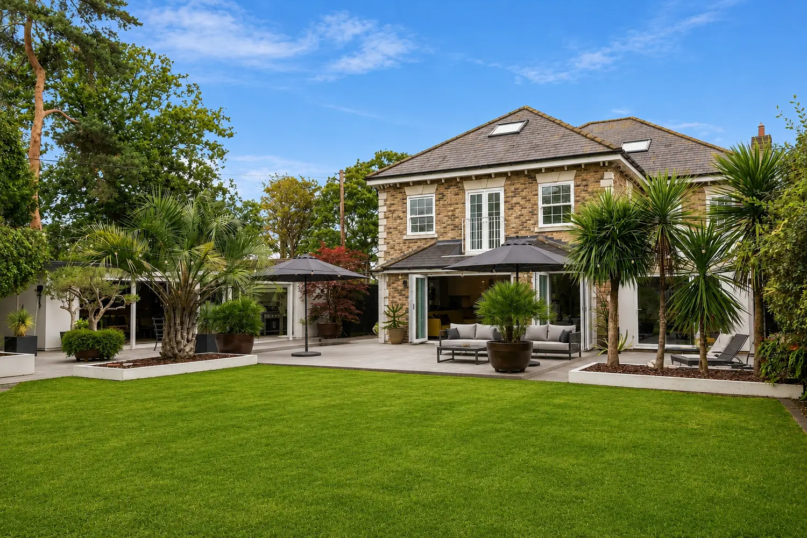
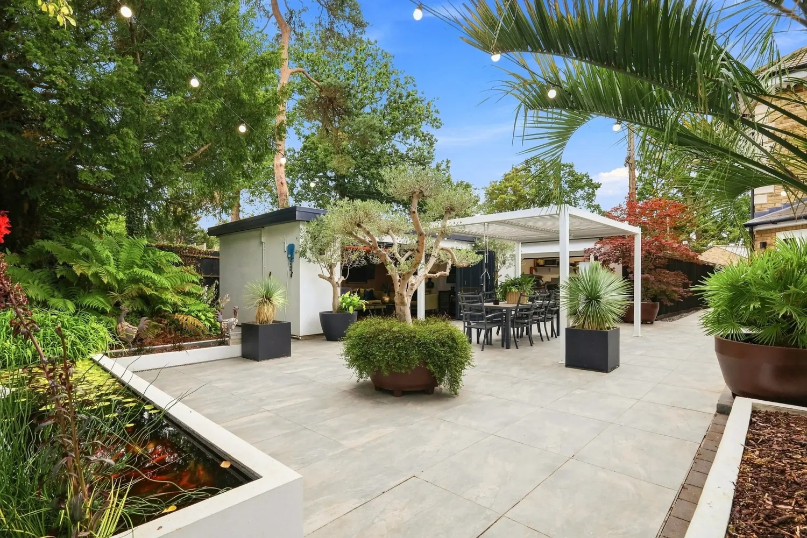
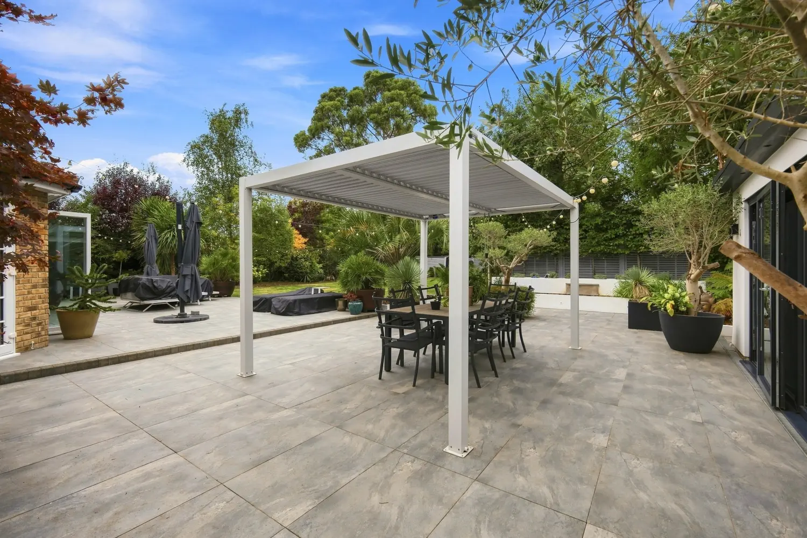
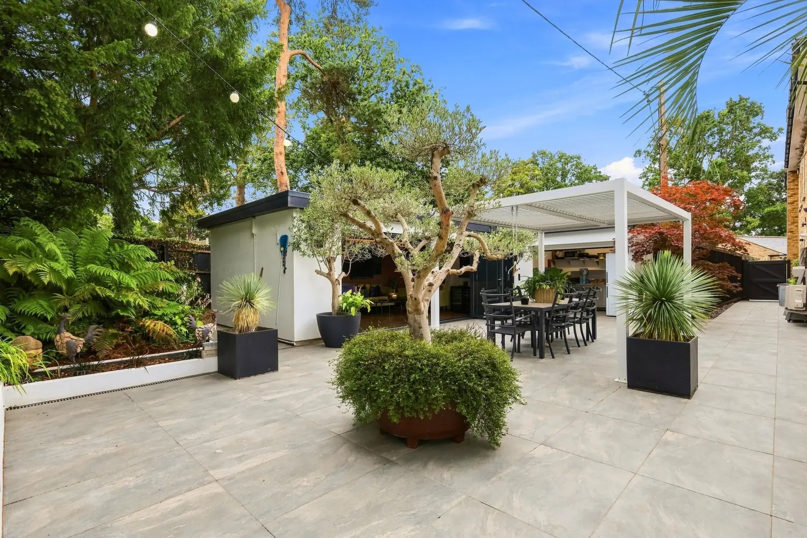
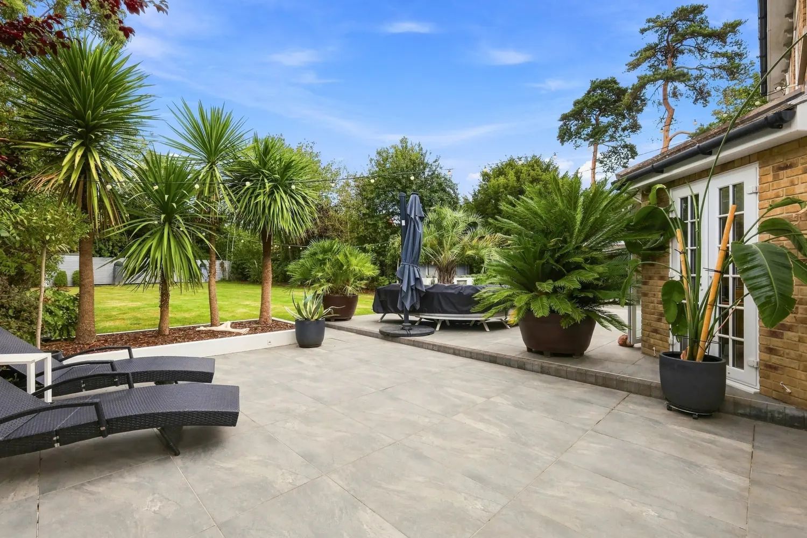
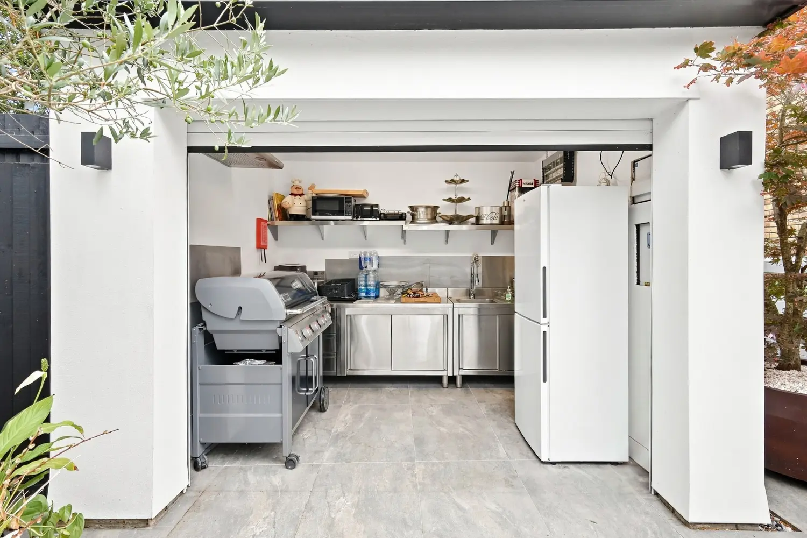
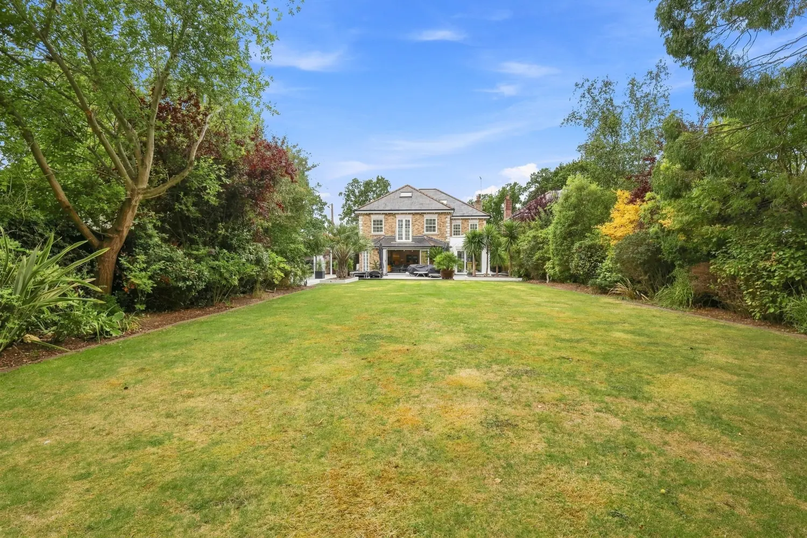
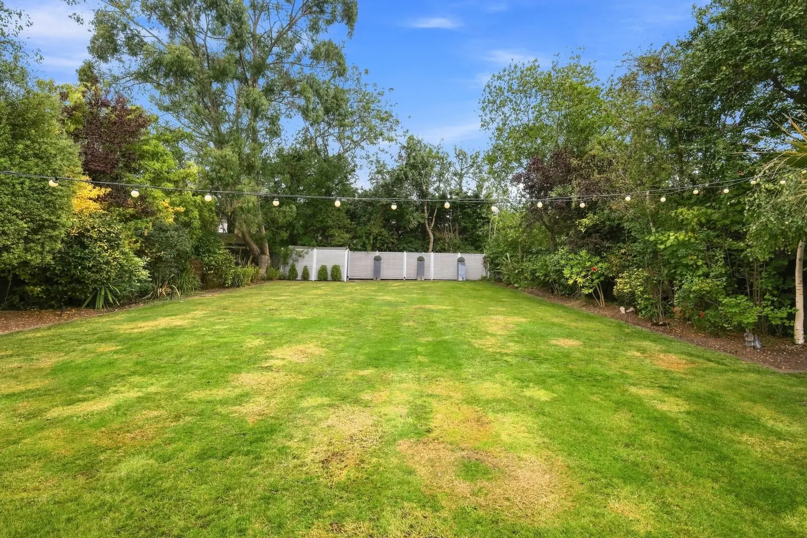
Externally, the property truly comes into its own. The large garden provides an exceptional private setting for outdoor entertaining, with plenty of space for seating, dining and recreation. A dedicated garden bar and separate outdoor kitchen create an enviable entertaining area, allowing the garden to be enjoyed throughout the warmer months and making it particularly well suited to hosting gatherings. The landscaped gardens are complemented by a comprehensive garden lighting scheme and a fully integrated irrigation system, including a pop-up lawn irrigation system.
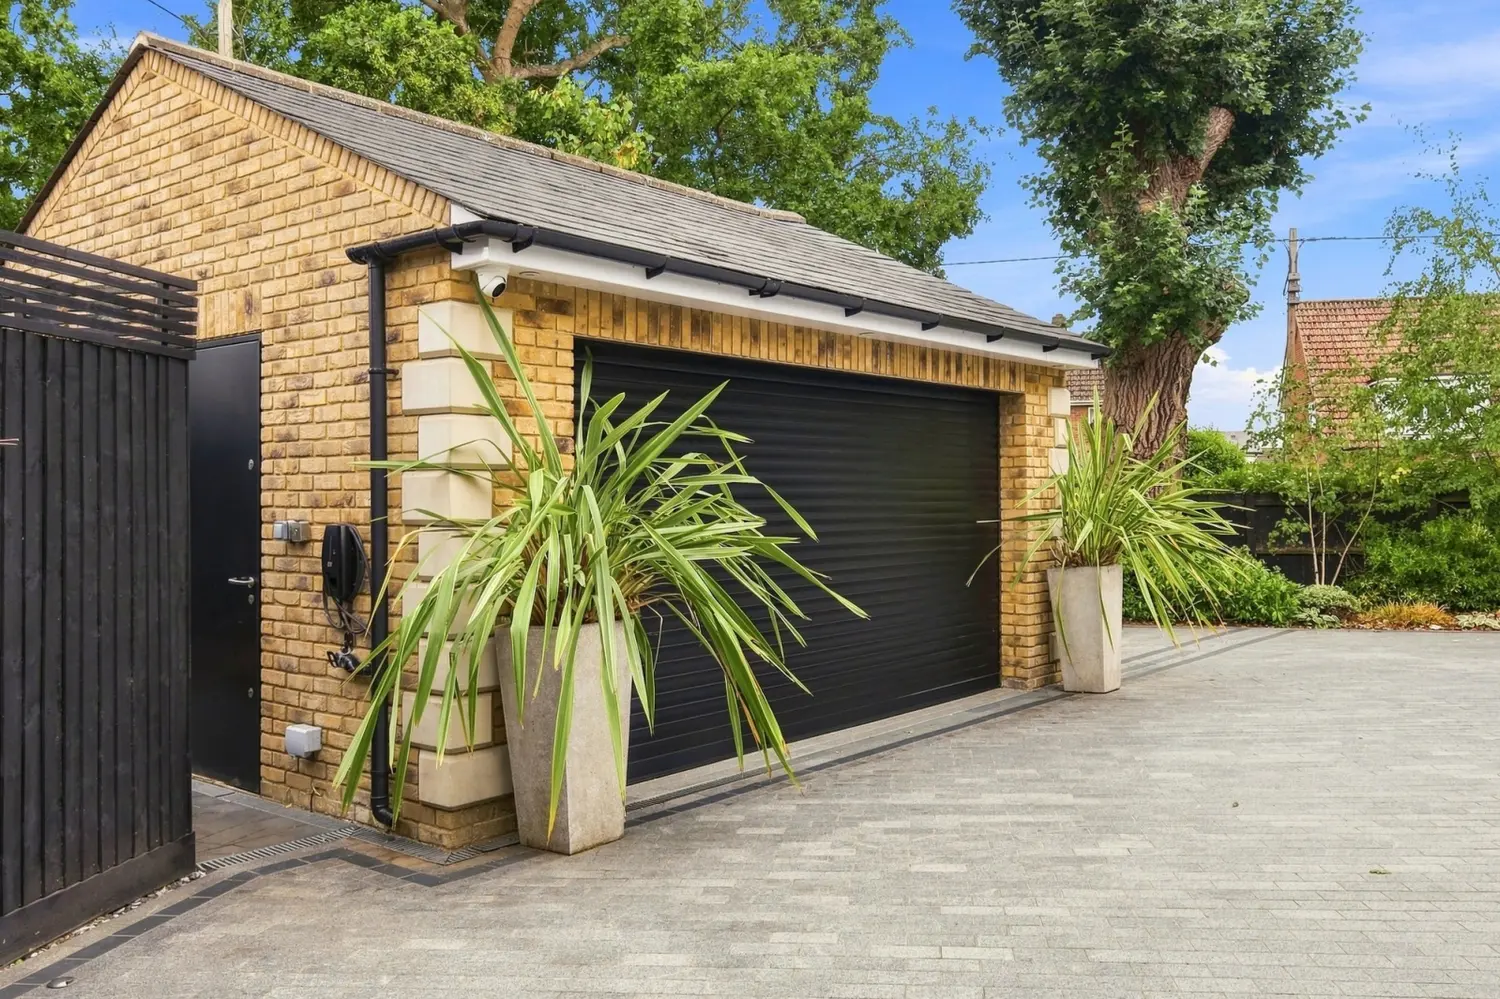
Further benefits include a substantial double garage and additional outbuildings, providing excellent storage and versatility. The property is equipped with a sophisticated Lutron lighting system, full CCTV camera system and comprehensive alarm system, providing enhanced convenience, security and peace of mind.
Combining stylish modern interiors, extensive accommodation, advanced home technology and superb outdoor facilities, this impressive home offers a rare opportunity to enjoy a luxurious and highly versatile lifestyle in an exceptional setting.
At a glance…
| Broadband | Ask Agent |
| Telephone | Ask Agent |
| Electricity | Ask Agent |
| Gas | No |
| Water | Ask Agent |
| Sewerage | Ask Agent |
| Heating | Ask Agent |
| Main Heating | Ask Agent |
| Unsuitable for wheelchairs | Ask Agent |
| Level access | Ask Agent |
| Lift access | Ask Agent |
| Ramped access | Ask Agent |
| Wetroom | Ask Agent |
| Wide doorways | Ask Agent |
| Step free access | Ask Agent |
| Level access shower | Ask Agent |
| Lateral living | Ask Agent |
| Listed | No |
| Are there any restrictions with the property? | No |
| Any easements, servitudes or wayleaves? | No |
| Public Rights of Way | No |
| Flooded in last 5 years | Ask Agent |
| Source of flood | Ask Agent |
This Stamp Duty Land Tax calculator provides an indicative estimate only and does not constitute formal advice. It is based on current HMRC rates and rules and assumes a standard residential property purchase in England or Northern Ireland. Stamp Duty Land Tax rules can change at any time. It does not account for all possible reliefs, exemptions, or special circumstances. You should always confirm the result with HMRC or a qualified solicitor before making a property purchase. This tool is for informational purposes only and does not constitute legal or financial advice.
SIMILAR PROPERTIES


 Save
Save