PROPERTY VALUE
Get an accurate property valuation, with just a few details…
VALUE MY PROPERTY
Essex, CM14
At a glance…
Contemporary Luxury, Timeless Character
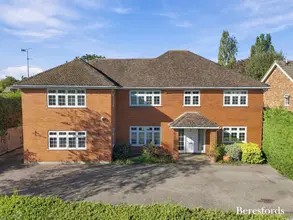
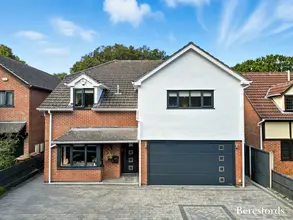
Set within the private gated surroundings of Vicarage Wood, Plot 6 is a beautifully crafted four bedroom detached home offering approximately 2,225 sq ft of thoughtfully designed accommodation in the sought after village of South Weald.
A particular feature of this home is its excellent balance of open plan and separate living spaces. The impressive kitchen and dining room forms a wonderful hub for family life and entertaining, with doors opening directly to the outside. The bespoke British-made Ball & Co kitchen features solid wood cabinetry, quartz worktops and a range of integrated Siemens appliances, together with a wine cooler and Quooker boiling water tap.
For more relaxed or formal entertaining, the separate living room provides a comfortable retreat, while the dedicated study is ideal for those working from home. A separate utility room with direct access to the garden and excellent storage add further practicality to the ground floor.
The first floor is equally well considered, offering four generous bedrooms. Three benefit from their own private en suite facilities, making the layout particularly well suited to families and visiting guests, while a separate family bathroom completes the accommodation. A double vanity unit adds a further touch of luxury and practicality, while ambient lighting throughout the bathrooms and en suites creates a relaxing, spa-like feel.
Built by Journey Homes, the property combines traditional craftsmanship with a high quality contemporary specification. Engineered oak flooring and underfloor heating feature to the ground floor, alongside Solar PV panels, electric vehicle charging and carefully considered lighting. Externally, timber and rendered elevations, bespoke roof tiles and a statement oak entrance porch give Plot 6 its distinctive character.
A Rare South Weald Opportunity
Situated on Wigley Bush Lane, Vicarage Wood is an exclusive collection of just eight luxury homes set on historic vicarage land in the picturesque village of South Weald. The location is particularly well suited to family life, with the highly regarded St Peter’s C of E Primary School conveniently positioned nearby, alongside the village’s beautiful surrounding countryside.
Despite its peaceful village setting, South Weald is exceptionally well placed for Brentwood and its extensive amenities, with excellent road and rail connections for commuters. Brentwood station provides frequent services into London, including the Elizabeth line, offering convenient access to the City, West End and beyond.
Plot 6 therefore offers an appealing combination of village life, excellent schooling and London connectivity, all within a private and beautifully considered new development.
*Photos and CGI's are indicative and may not represent the final finish or specification or house type.
**Please contact Beresfords for further information.
**CGI & Animation within the video may not be accurate or to scale and should not be relied upon when making a decision to purchase
At a glance…
| Broadband | Ask Agent |
| Telephone | Ask Agent |
| Electricity | Ask Agent |
| Gas | No |
| Water | Ask Agent |
| Sewerage | Ask Agent |
| Heating | Ask Agent |
| Main Heating | Ask Agent |
| Unsuitable for wheelchairs | Ask Agent |
| Level access | Ask Agent |
| Lift access | Ask Agent |
| Ramped access | Ask Agent |
| Wetroom | Ask Agent |
| Wide doorways | Ask Agent |
| Step free access | Ask Agent |
| Level access shower | Ask Agent |
| Lateral living | Ask Agent |
| Listed | No |
| Are there any restrictions with the property? | No |
| Any easements, servitudes or wayleaves? | No |
| Public Rights of Way | No |
| Flooded in last 5 years | Ask Agent |
| Source of flood | Ask Agent |
This Stamp Duty Land Tax calculator provides an indicative estimate only and does not constitute formal advice. It is based on current HMRC rates and rules and assumes a standard residential property purchase in England or Northern Ireland. Stamp Duty Land Tax rules can change at any time. It does not account for all possible reliefs, exemptions, or special circumstances. You should always confirm the result with HMRC or a qualified solicitor before making a property purchase. This tool is for informational purposes only and does not constitute legal or financial advice.

SIMILAR PROPERTIES


 Save
Save