PROPERTY VALUE
Get an accurate property valuation, with just a few details…
VALUE MY PROPERTY
Essex, CM3
At a glance…
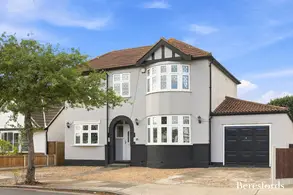
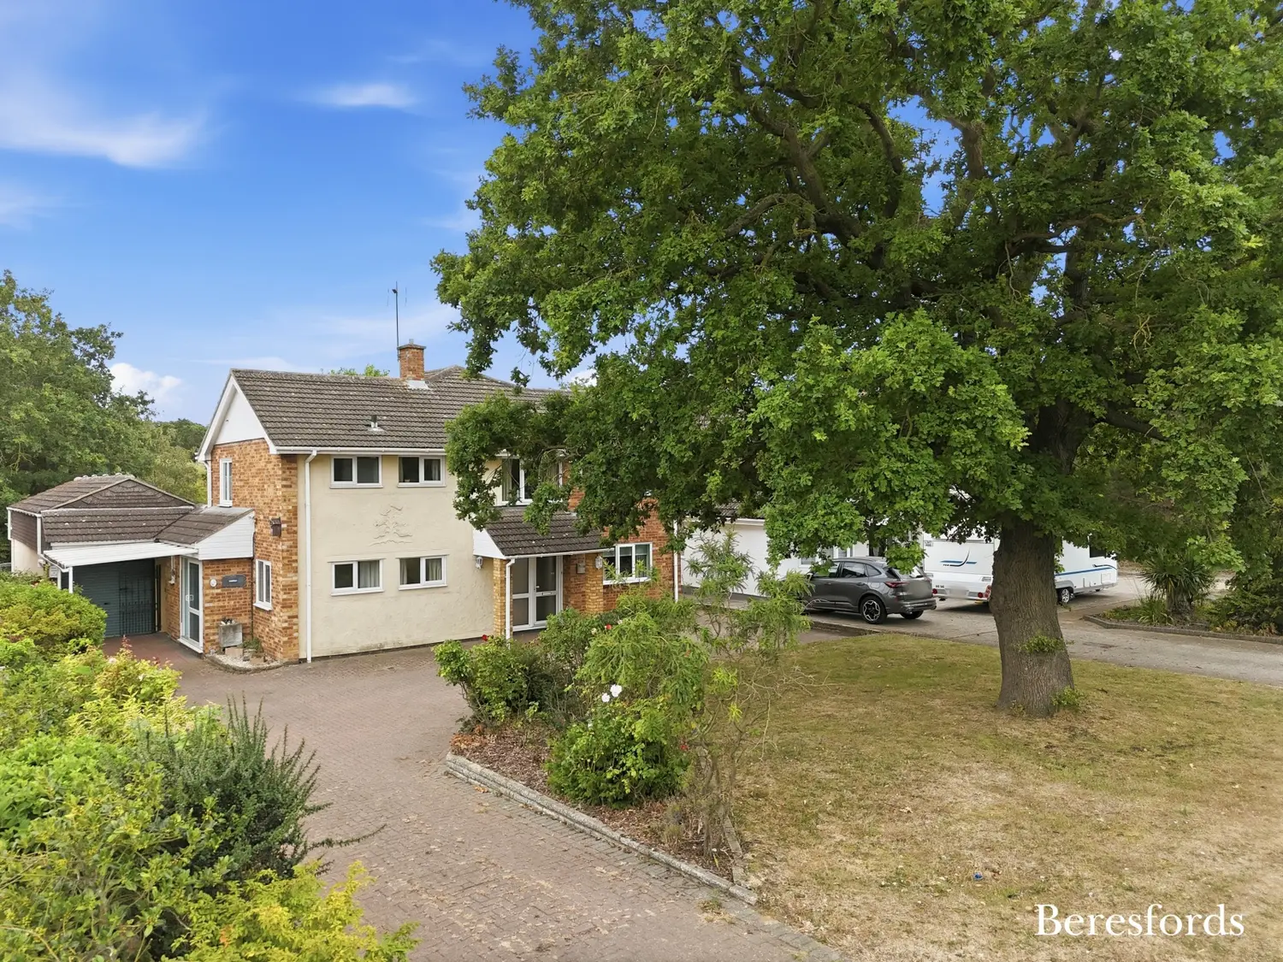
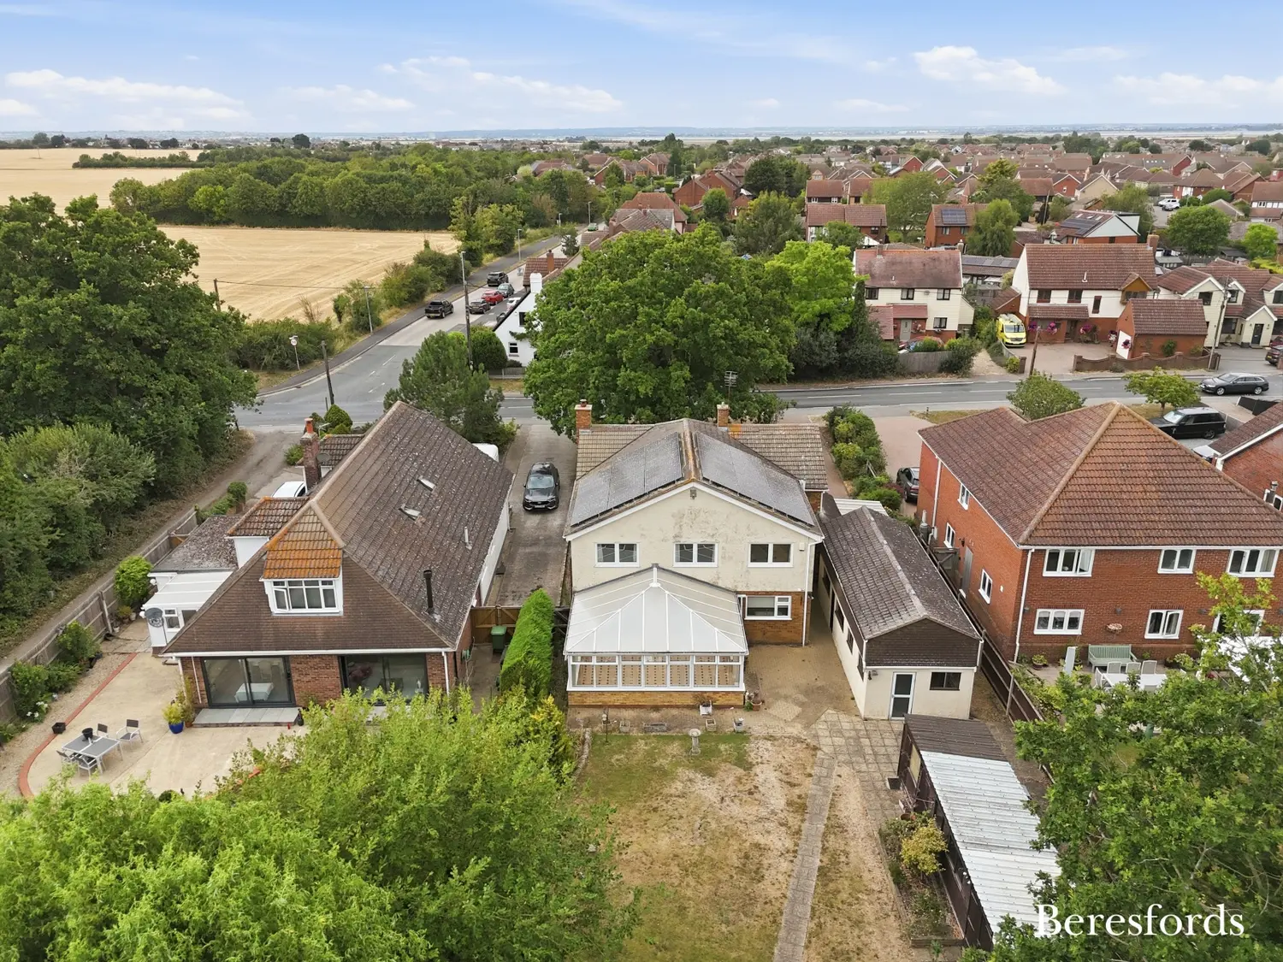
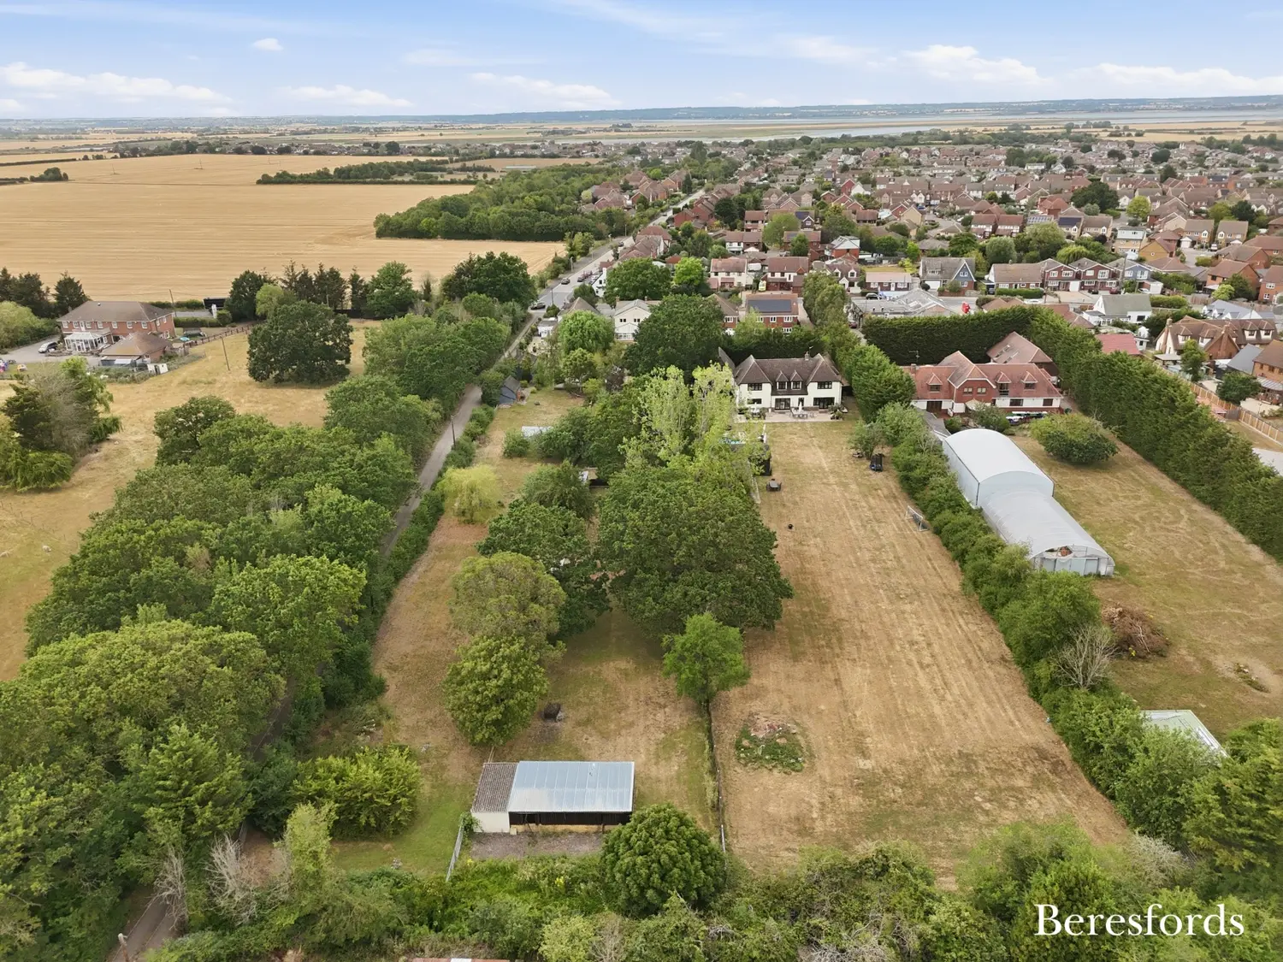

This substantial five bedroom detached family home is situated in the highly sought-after riverside village of Mayland and offers over 2,600 sqft of well-proportioned accommodation arranged over two floors.
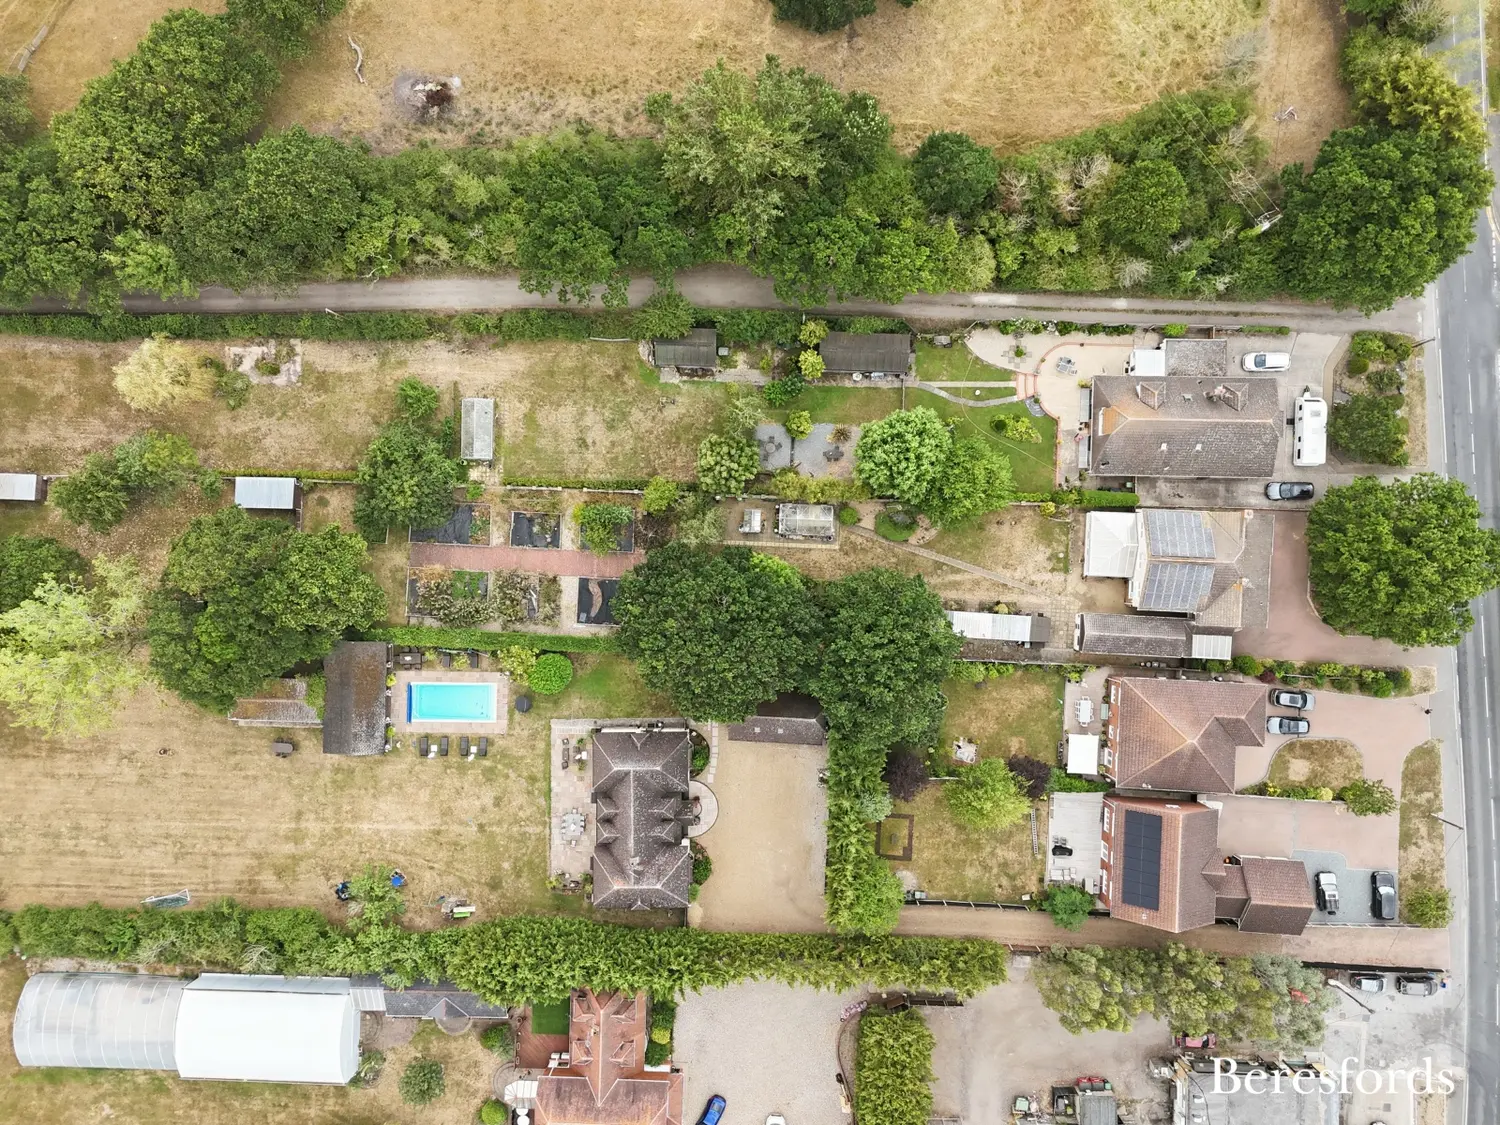
While the property would benefit from a programme of modernisation, it presents a rare opportunity to create an exceptional family home in a generous plot with extensive gardens and paddock.
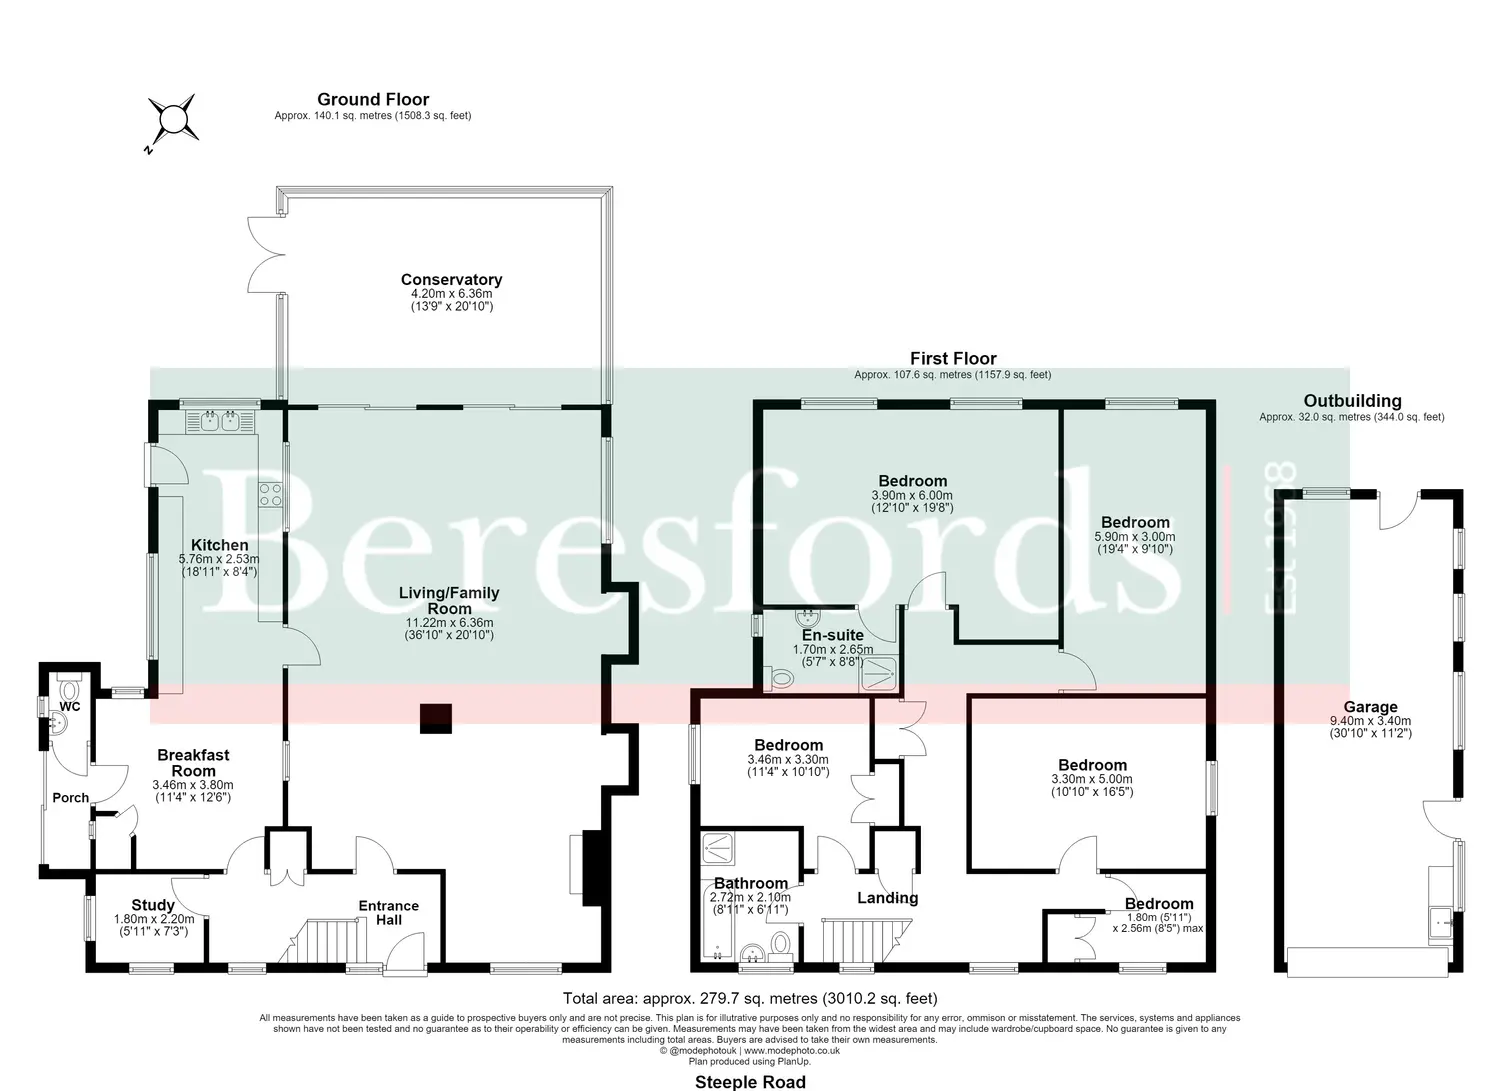
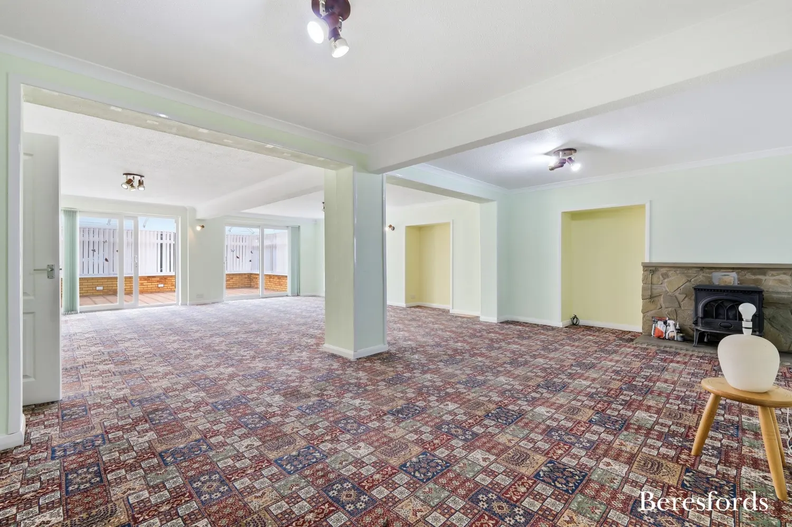
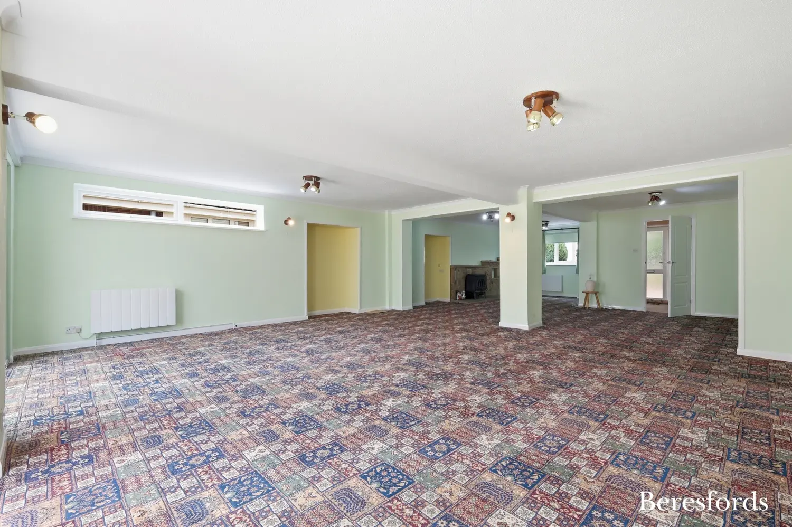
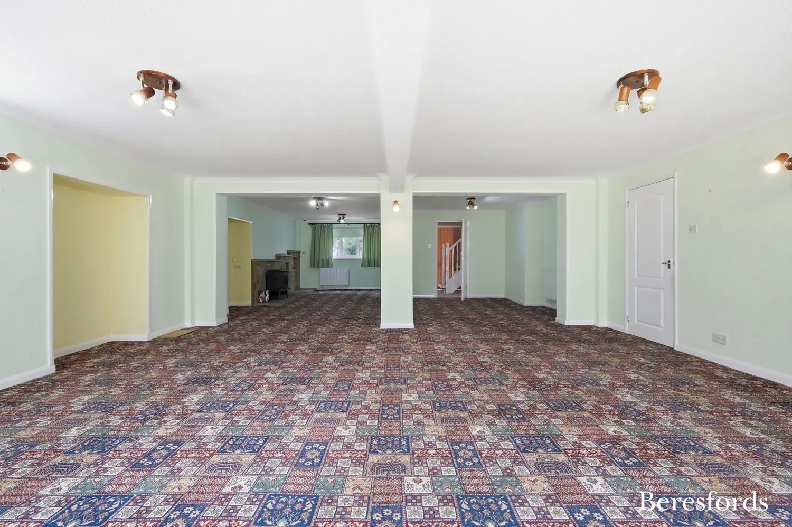
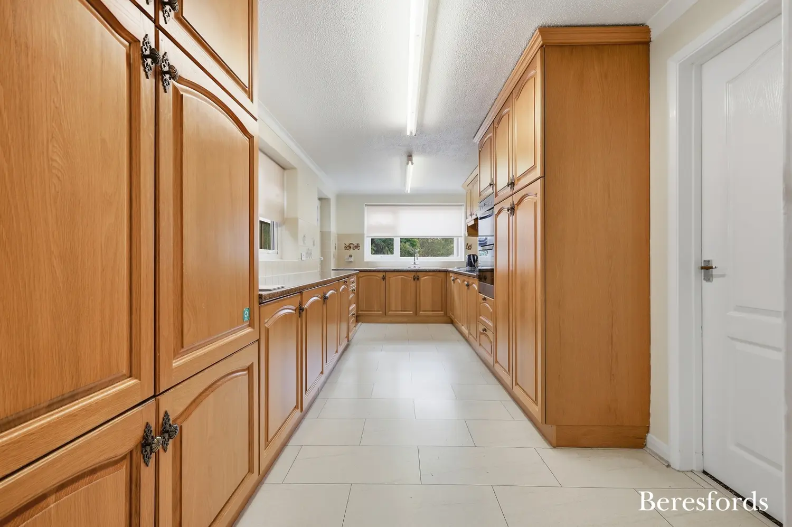
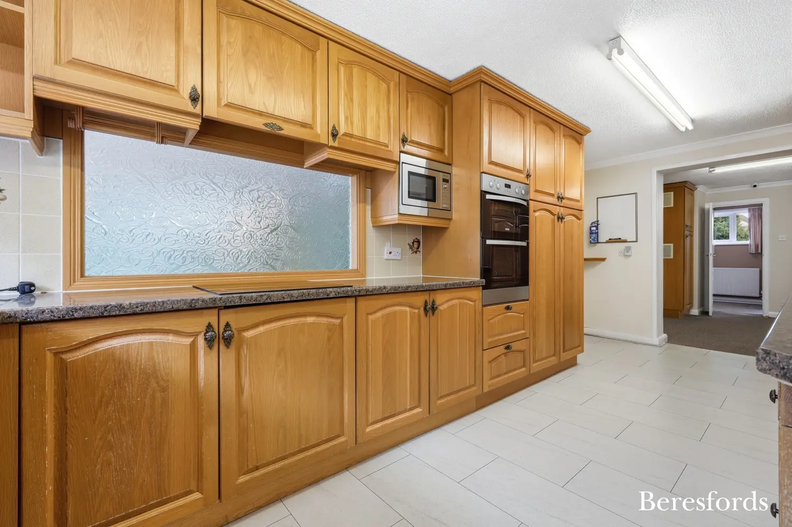
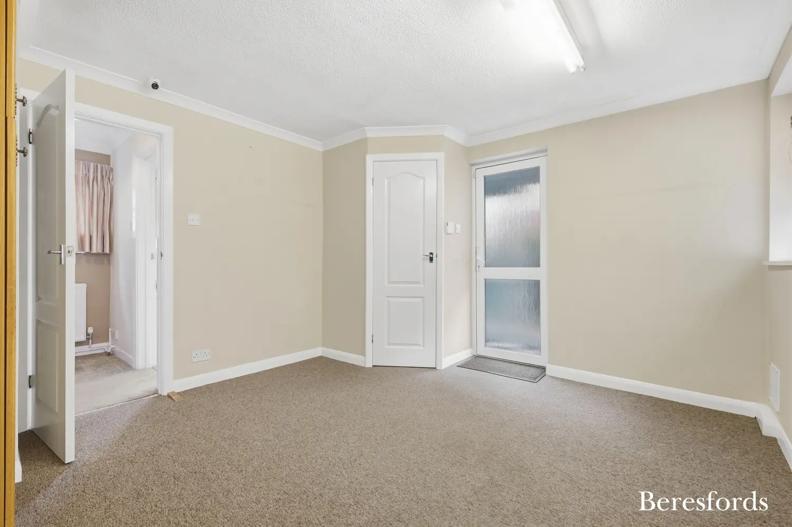
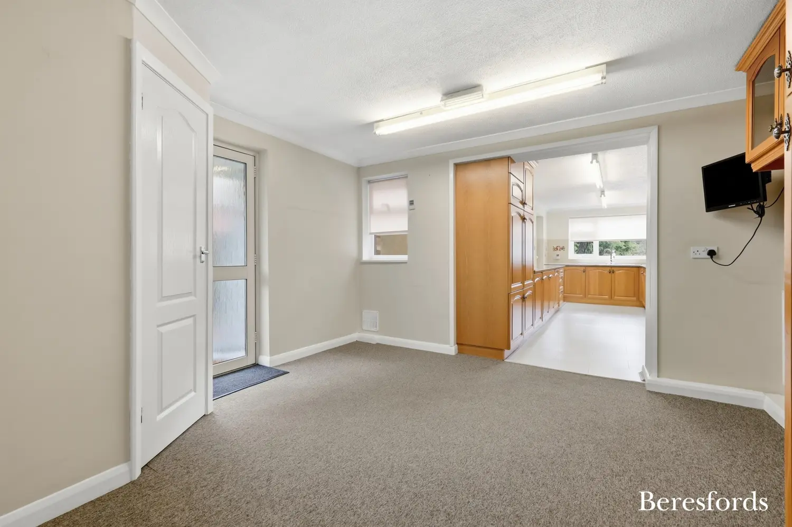
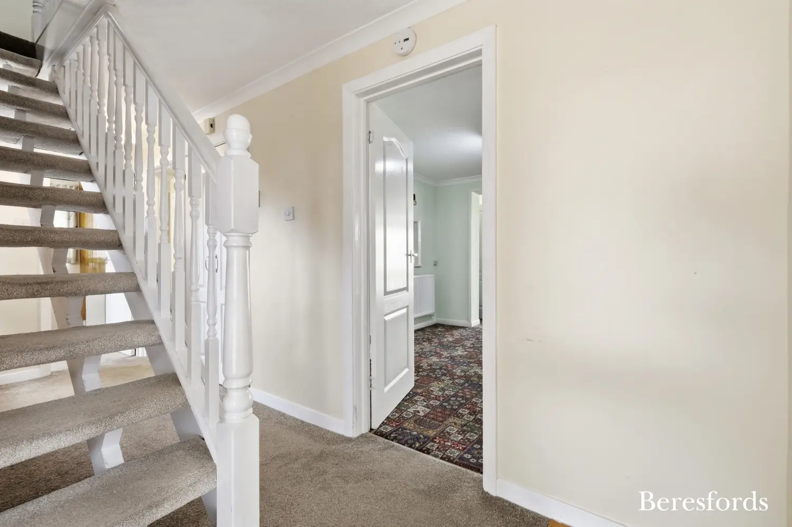
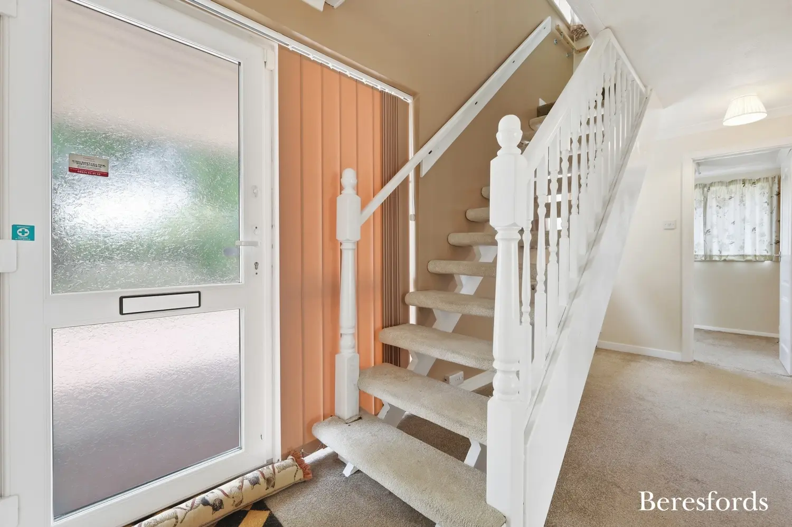
The welcoming entrance hall provides access to the study before leading through to the breakfast room. Beyond is the kitchen, which is complemented by a practical side lobby and cloakroom. A doorway from the breakfast room opens into the impressive dual-aspect living / family room, measuring approximately 36' x 20' at its widest points, creating a superb space for both everyday family life and entertaining.
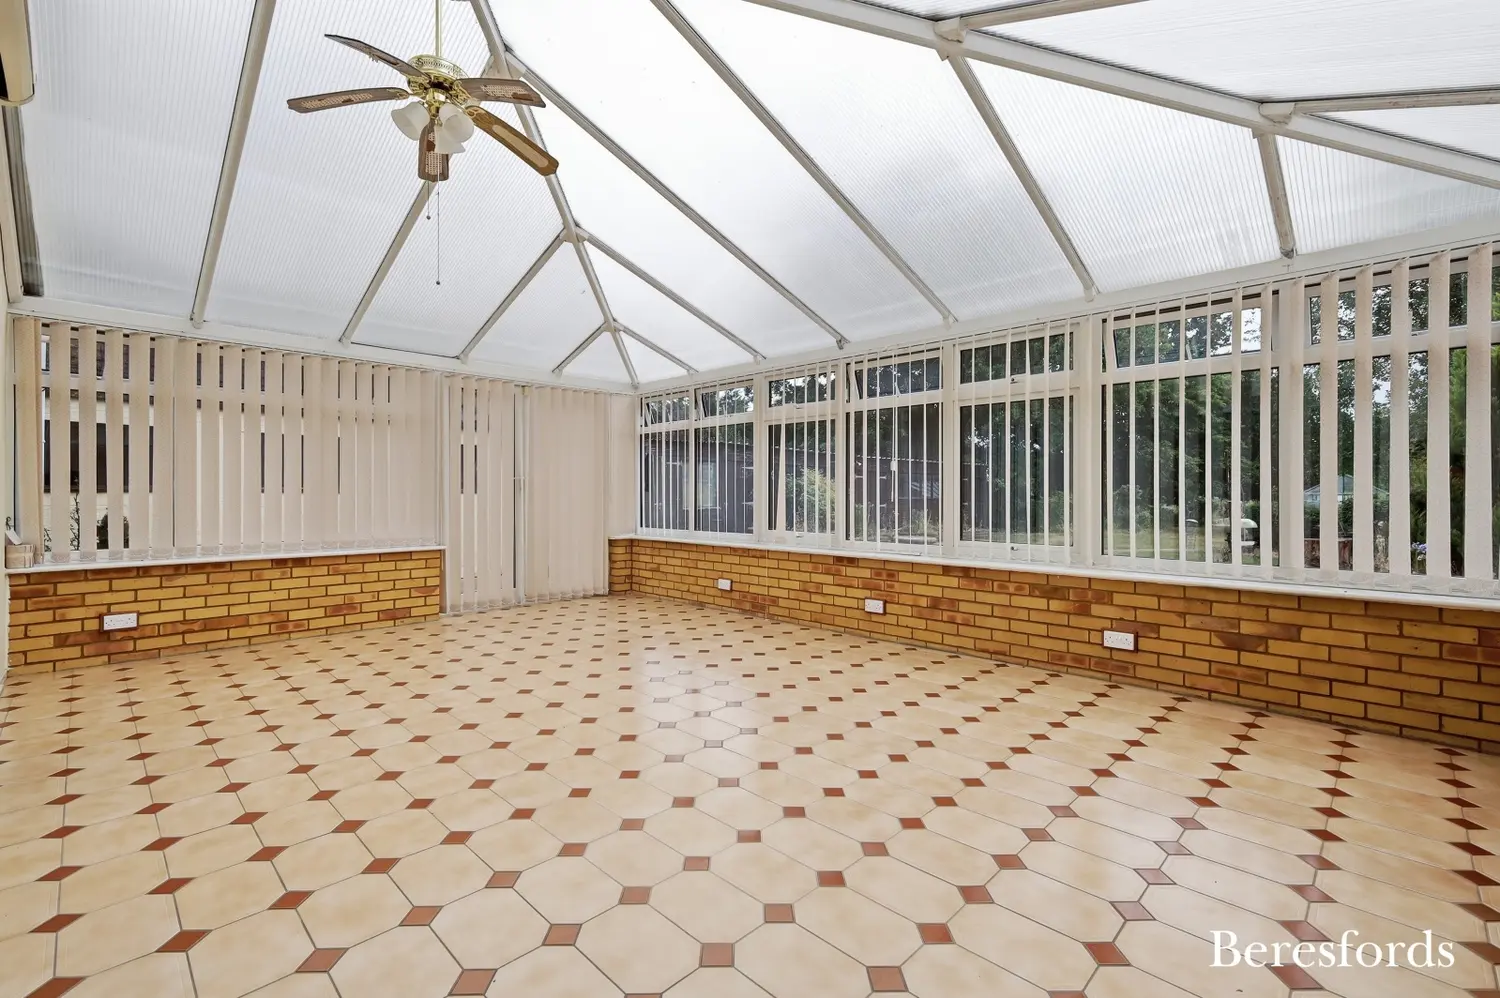
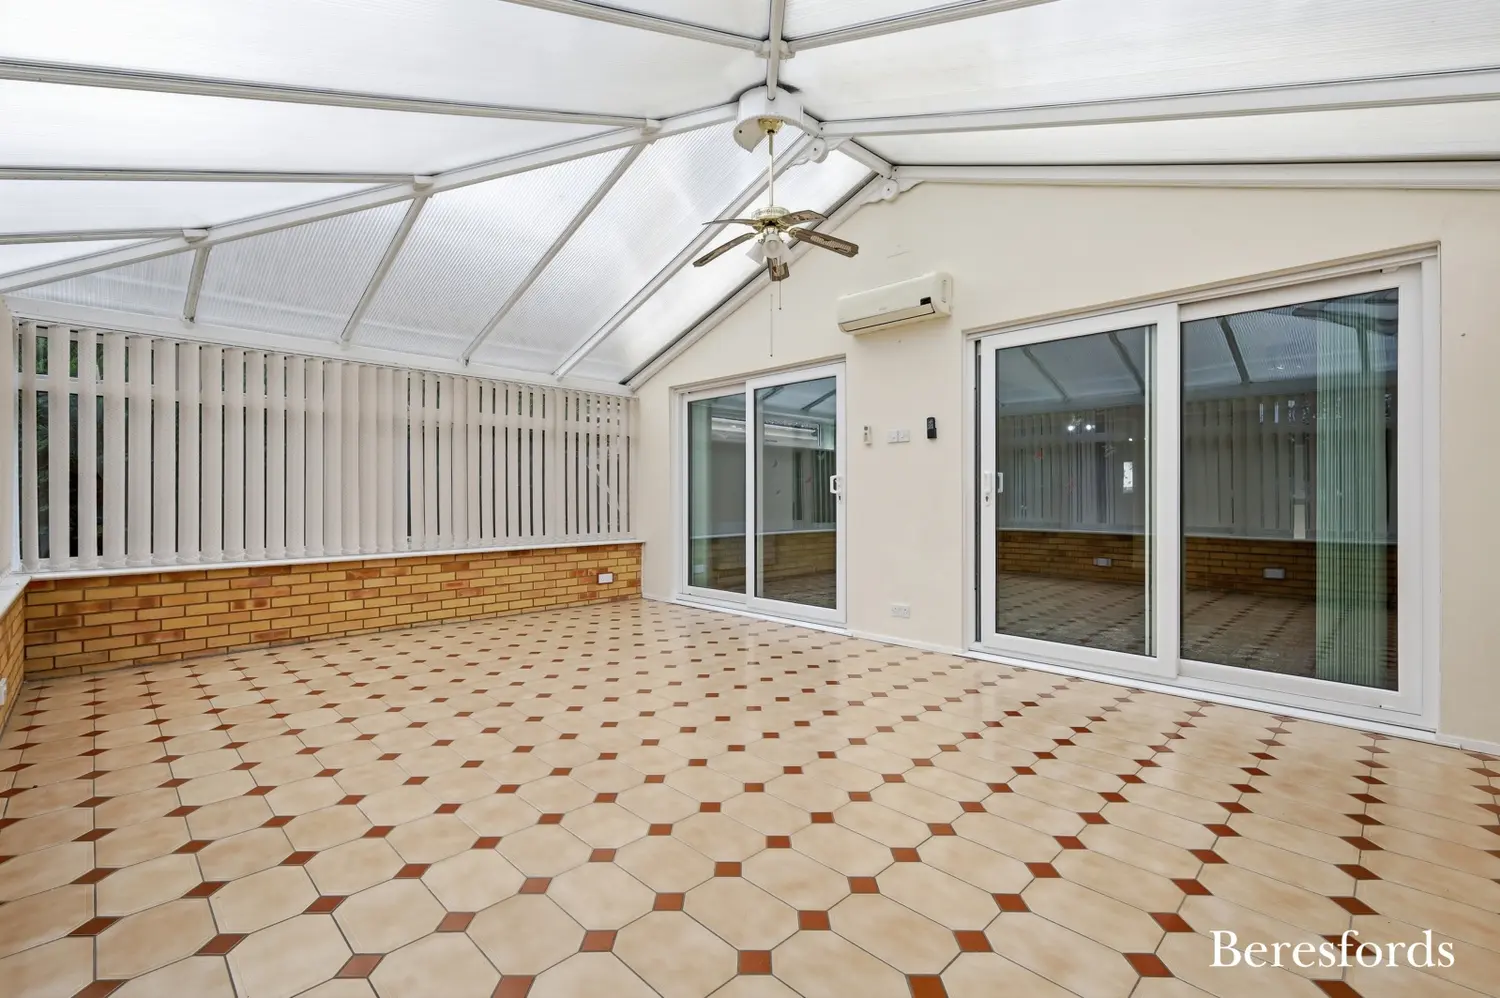
Accessed directly from the living room is a substantial conservatory measuring approximately 13' x 20', enjoying attractive views across the rear garden and providing additional reception space throughout the year.
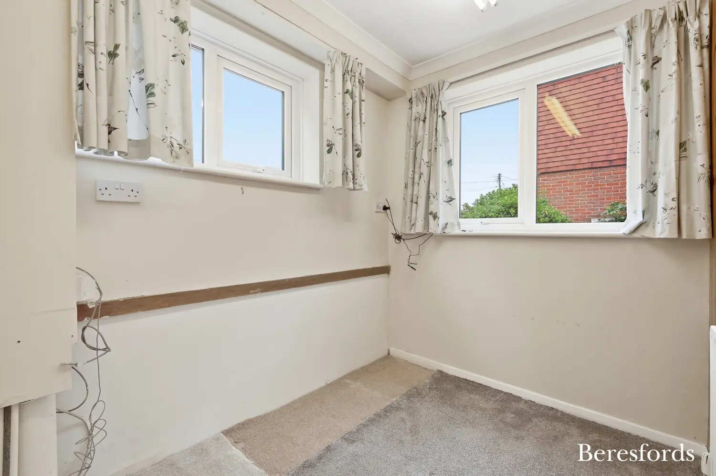
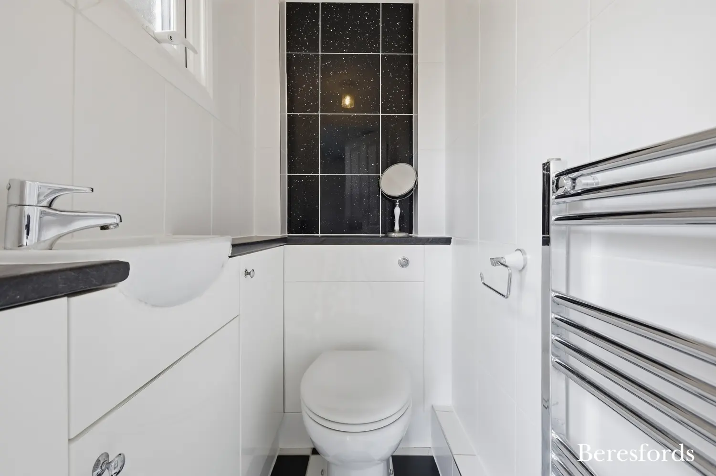
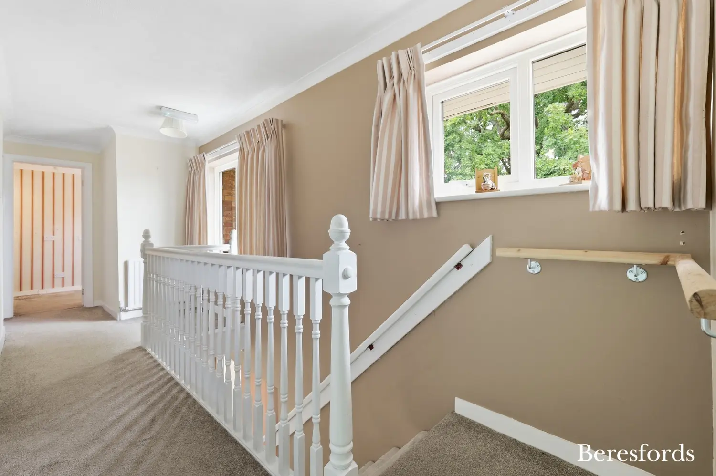
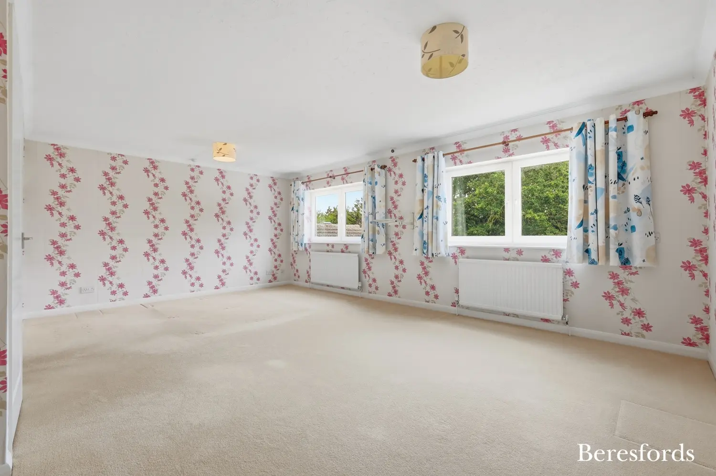
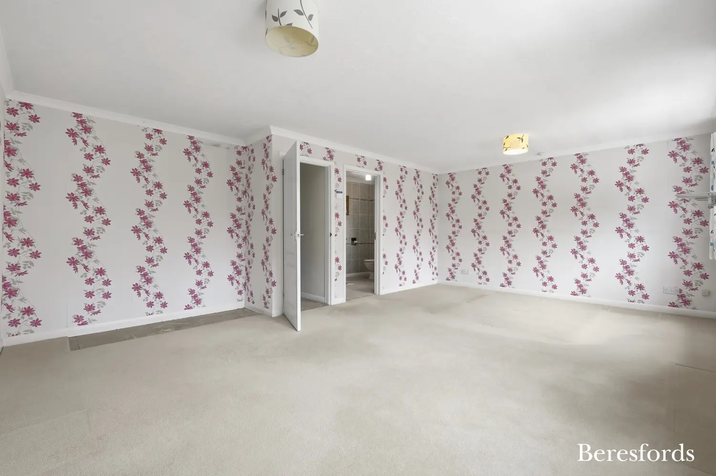
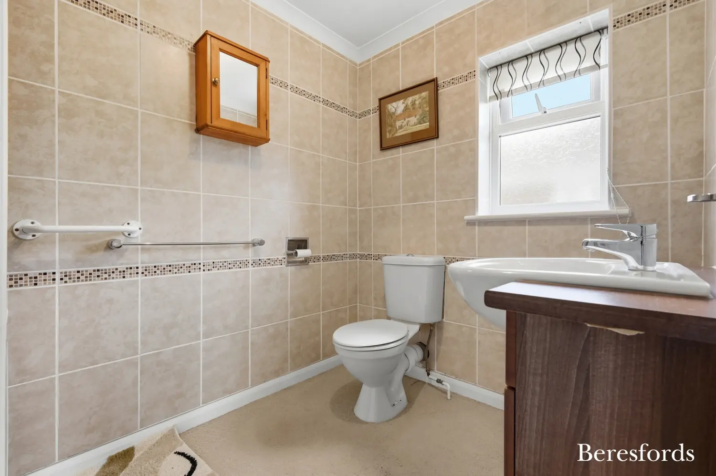
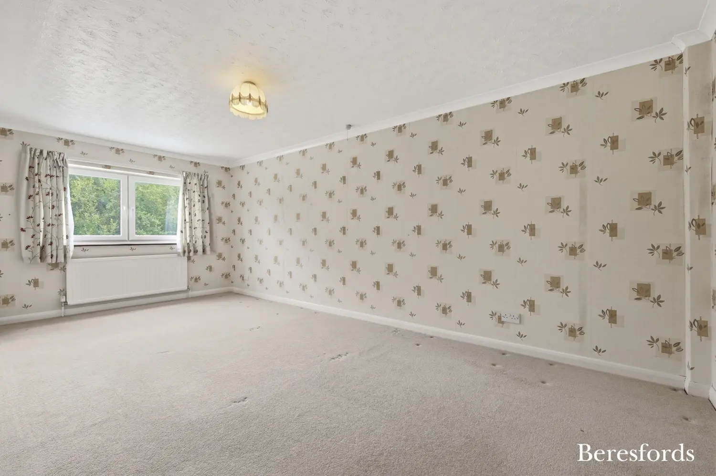
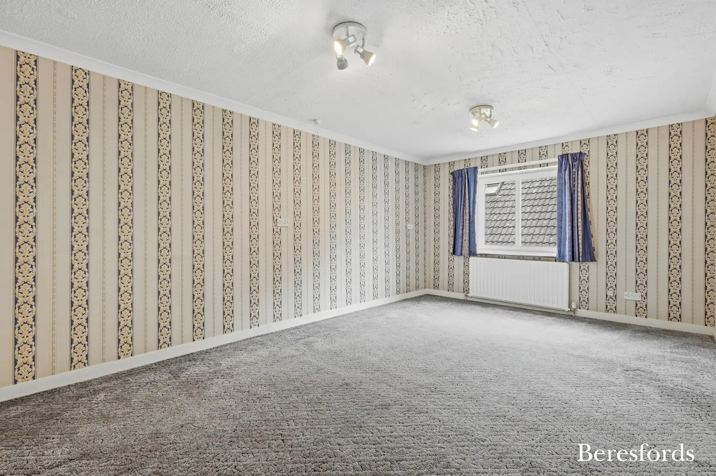
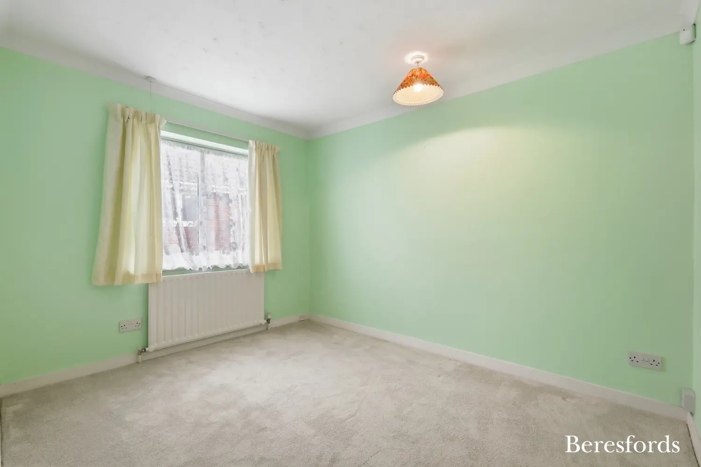
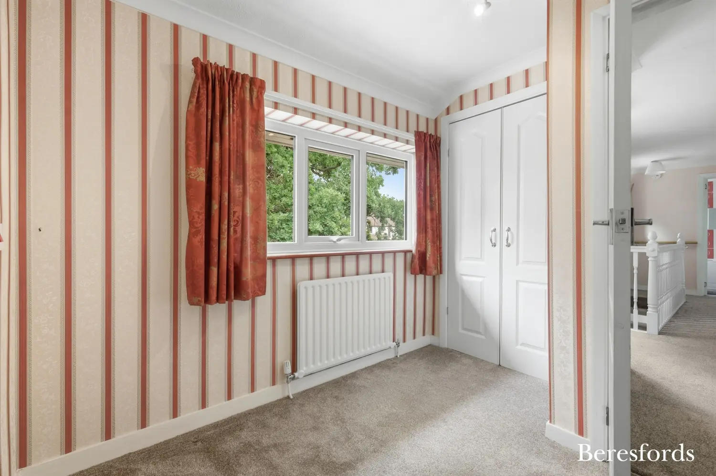
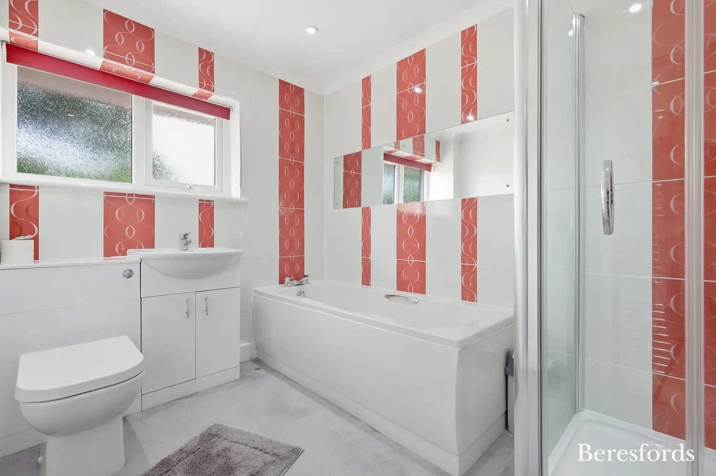
The first floor comprises five bedrooms, four of which are comfortable doubles. The principal bedroom benefits from an en-suite shower room, while the remaining bedrooms are served by a well-appointed family bathroom.
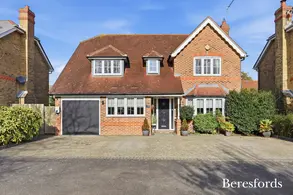
Externally, the front garden is mainly laid to lawn, with an adjoining block-paved driveway providing ample off-road parking and access to the detached oversized garage.
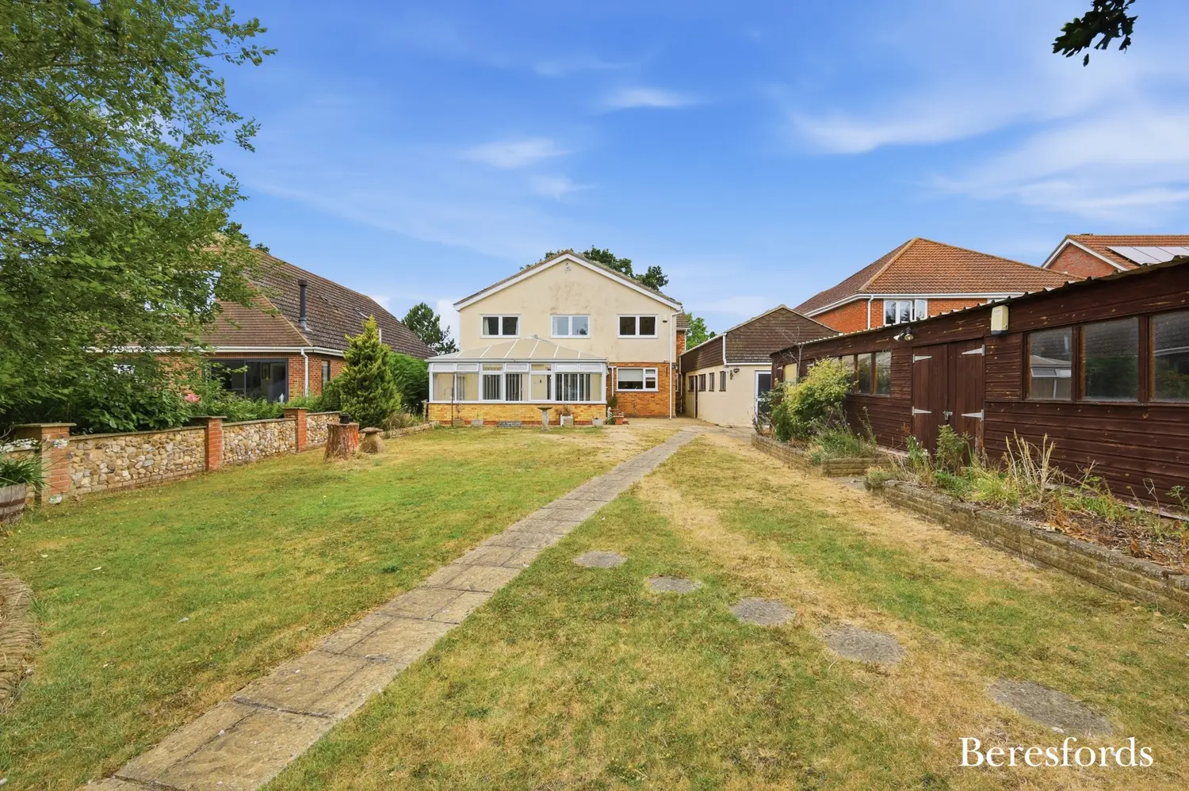
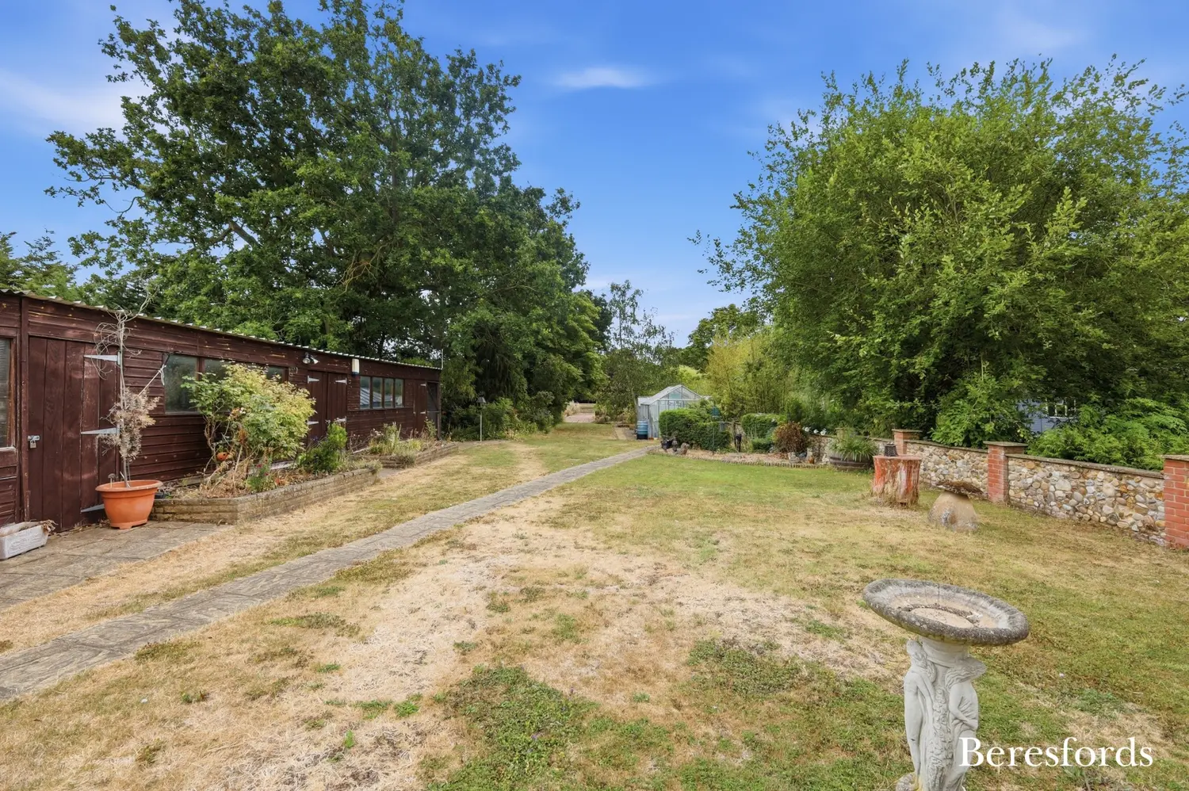
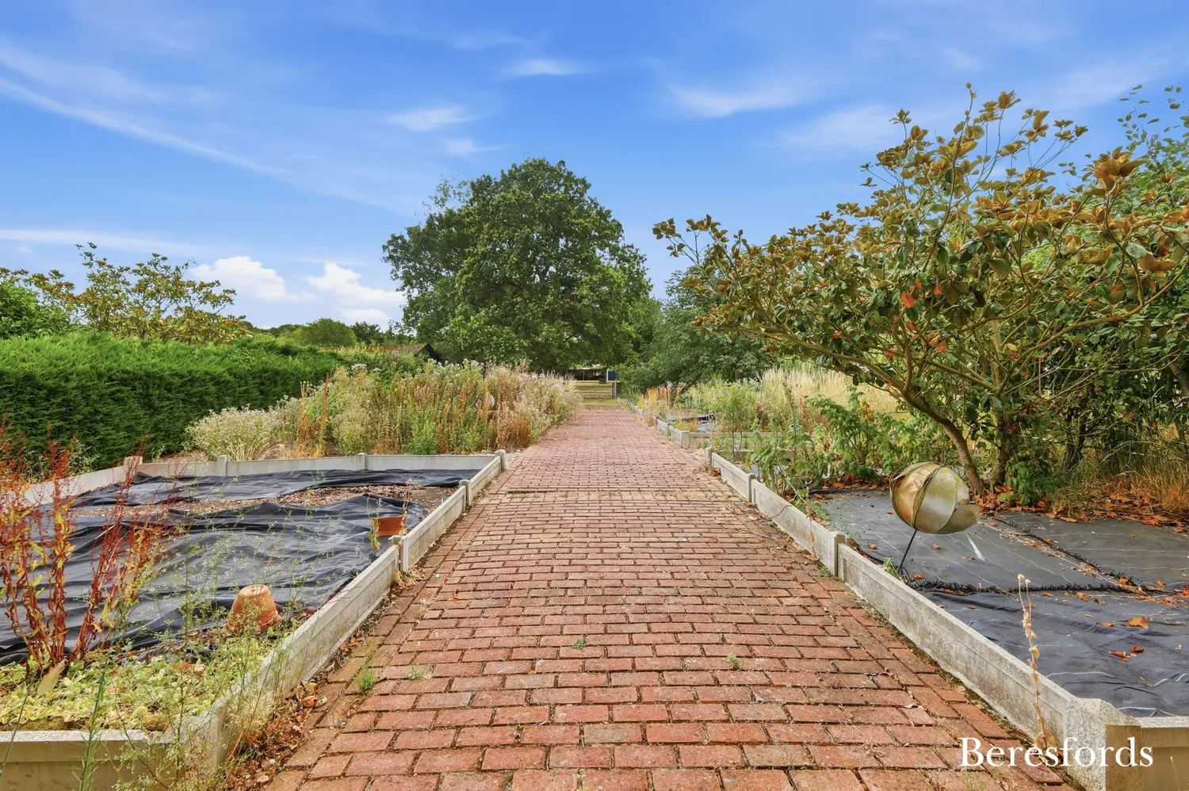
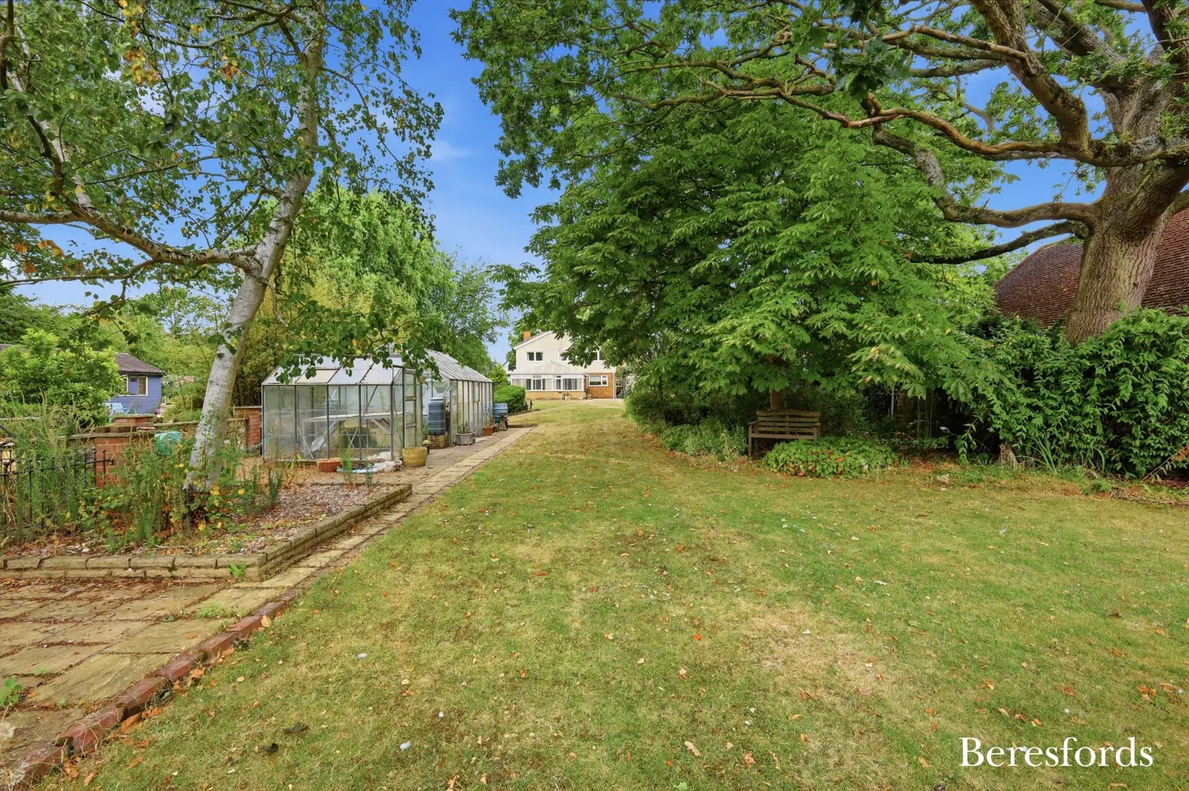
A side gate leads to the impressive rear garden, which begins with a paved patio seating area overlooking the formal gardens. Beyond lies a productive vegetable garden with numerous raised beds and greenhouses, making it ideal for those looking to embrace a more self-sufficient lifestyle.
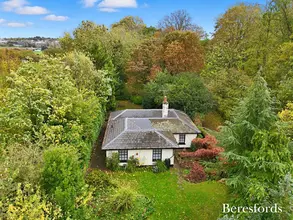
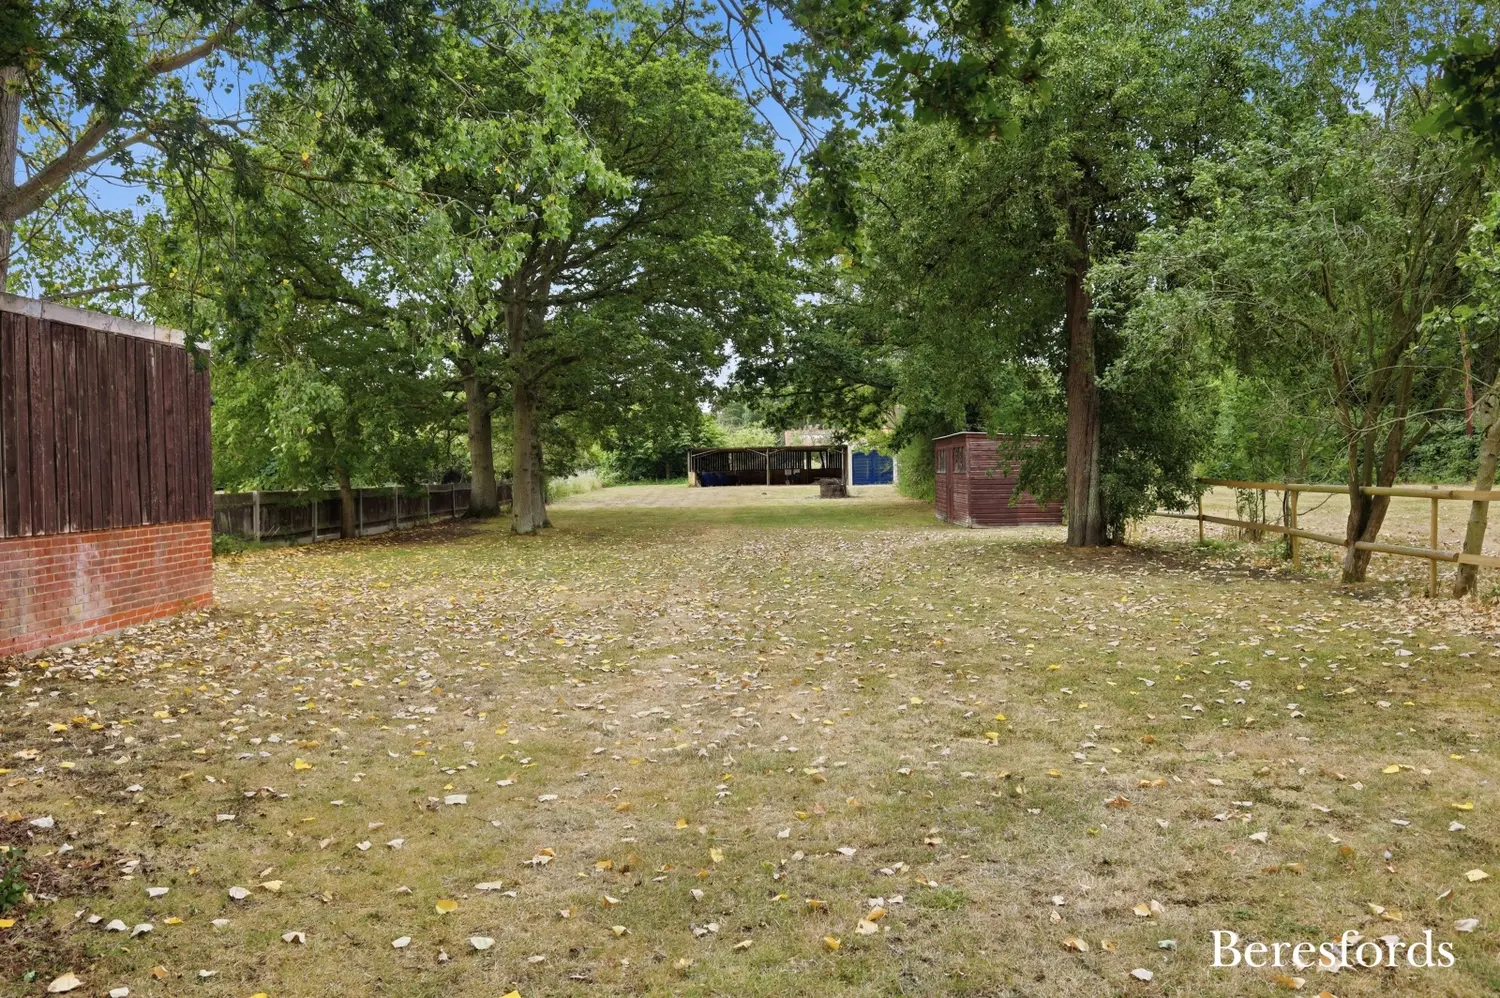
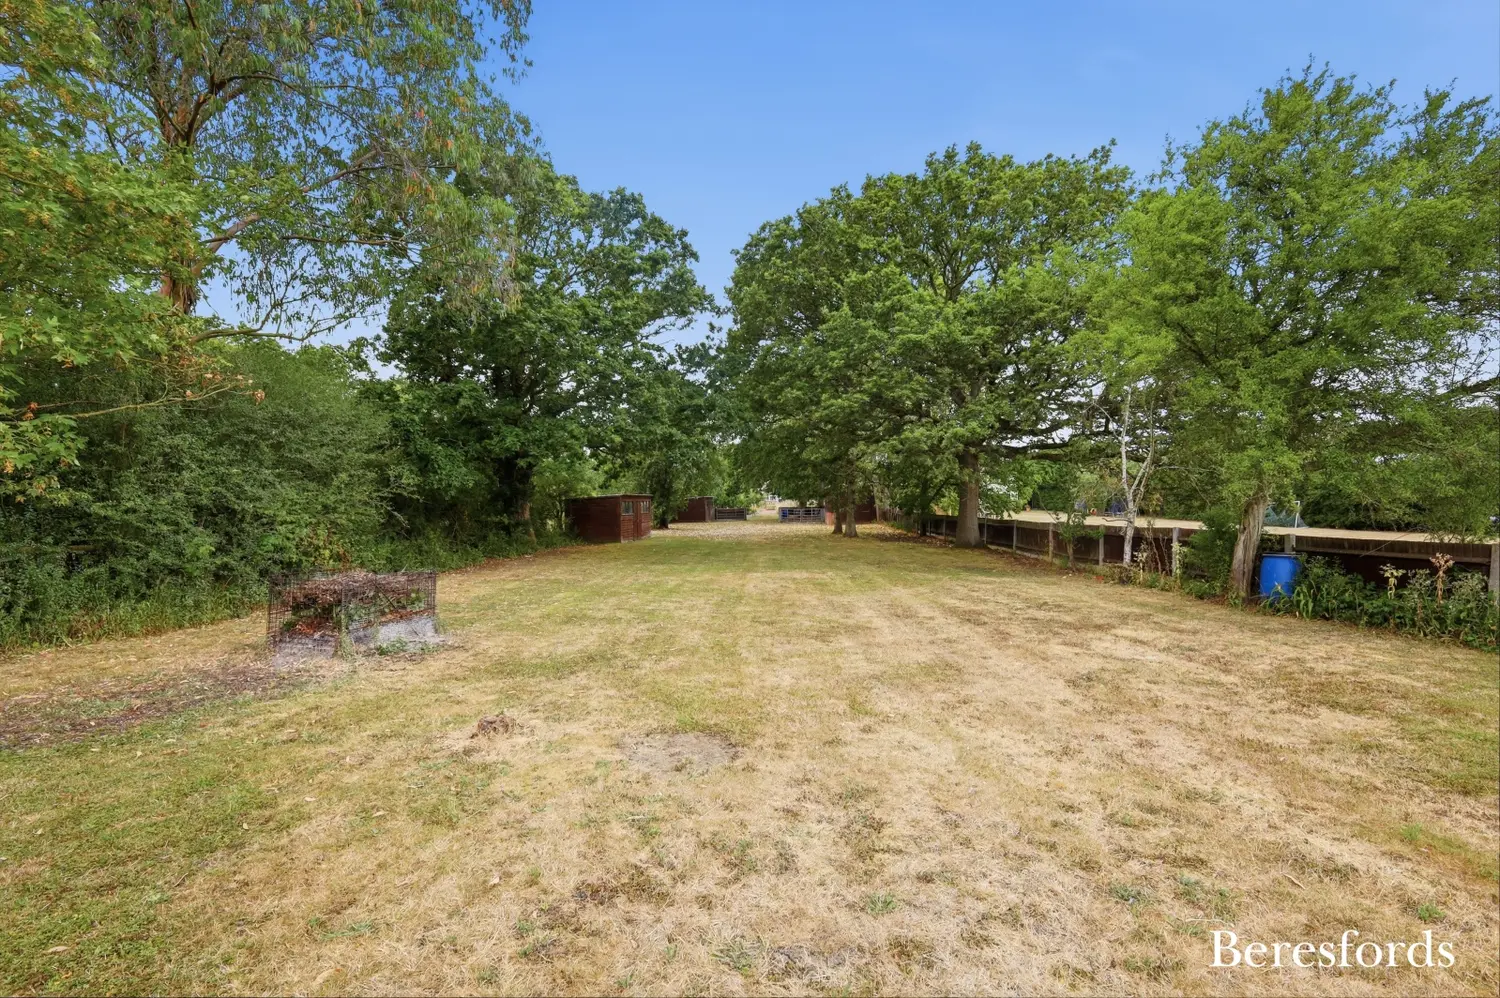
To the rear, a metal gate opens into a substantial paddock with several useful outbuildings, including a single-storey open barn. This versatile space offers excellent potential for a variety of uses, including hobby farming, keeping livestock, or creating a smallholding, subject to any necessary consents.
At a glance…
| Broadband | Ask Agent |
| Telephone | Ask Agent |
| Electricity | Mains Electricity Supply |
| Gas | No |
| Water | Mains Supply |
| Sewerage | Mains |
| Heating | Ask Agent |
| Main Heating | Independent |
| Unsuitable for wheelchairs | Ask Agent |
| Level access | Ask Agent |
| Lift access | Ask Agent |
| Ramped access | Ask Agent |
| Wetroom | Ask Agent |
| Wide doorways | Ask Agent |
| Step free access | Ask Agent |
| Level access shower | Ask Agent |
| Lateral living | Ask Agent |
| Listed | No |
| Are there any restrictions with the property? | No |
| Any easements, servitudes or wayleaves? | No |
| Public Rights of Way | No |
| Flooded in last 5 years | Ask Agent |
| Source of flood | Ask Agent |
This Stamp Duty Land Tax calculator provides an indicative estimate only and does not constitute formal advice. It is based on current HMRC rates and rules and assumes a standard residential property purchase in England or Northern Ireland. Stamp Duty Land Tax rules can change at any time. It does not account for all possible reliefs, exemptions, or special circumstances. You should always confirm the result with HMRC or a qualified solicitor before making a property purchase. This tool is for informational purposes only and does not constitute legal or financial advice.

SIMILAR PROPERTIES

 Save
Save