PROPERTY VALUE
Get an accurate property valuation, with just a few details…
VALUE MY PROPERTY
RM14
At a glance…
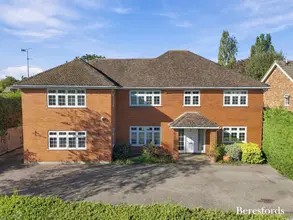
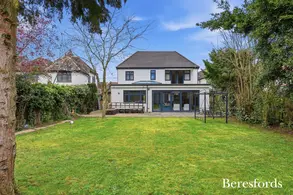
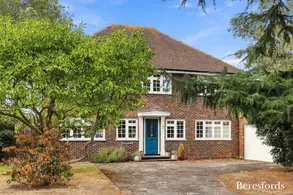
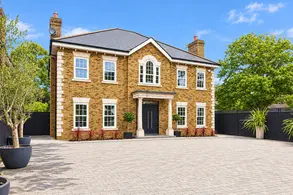
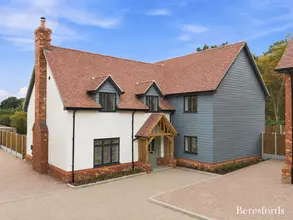
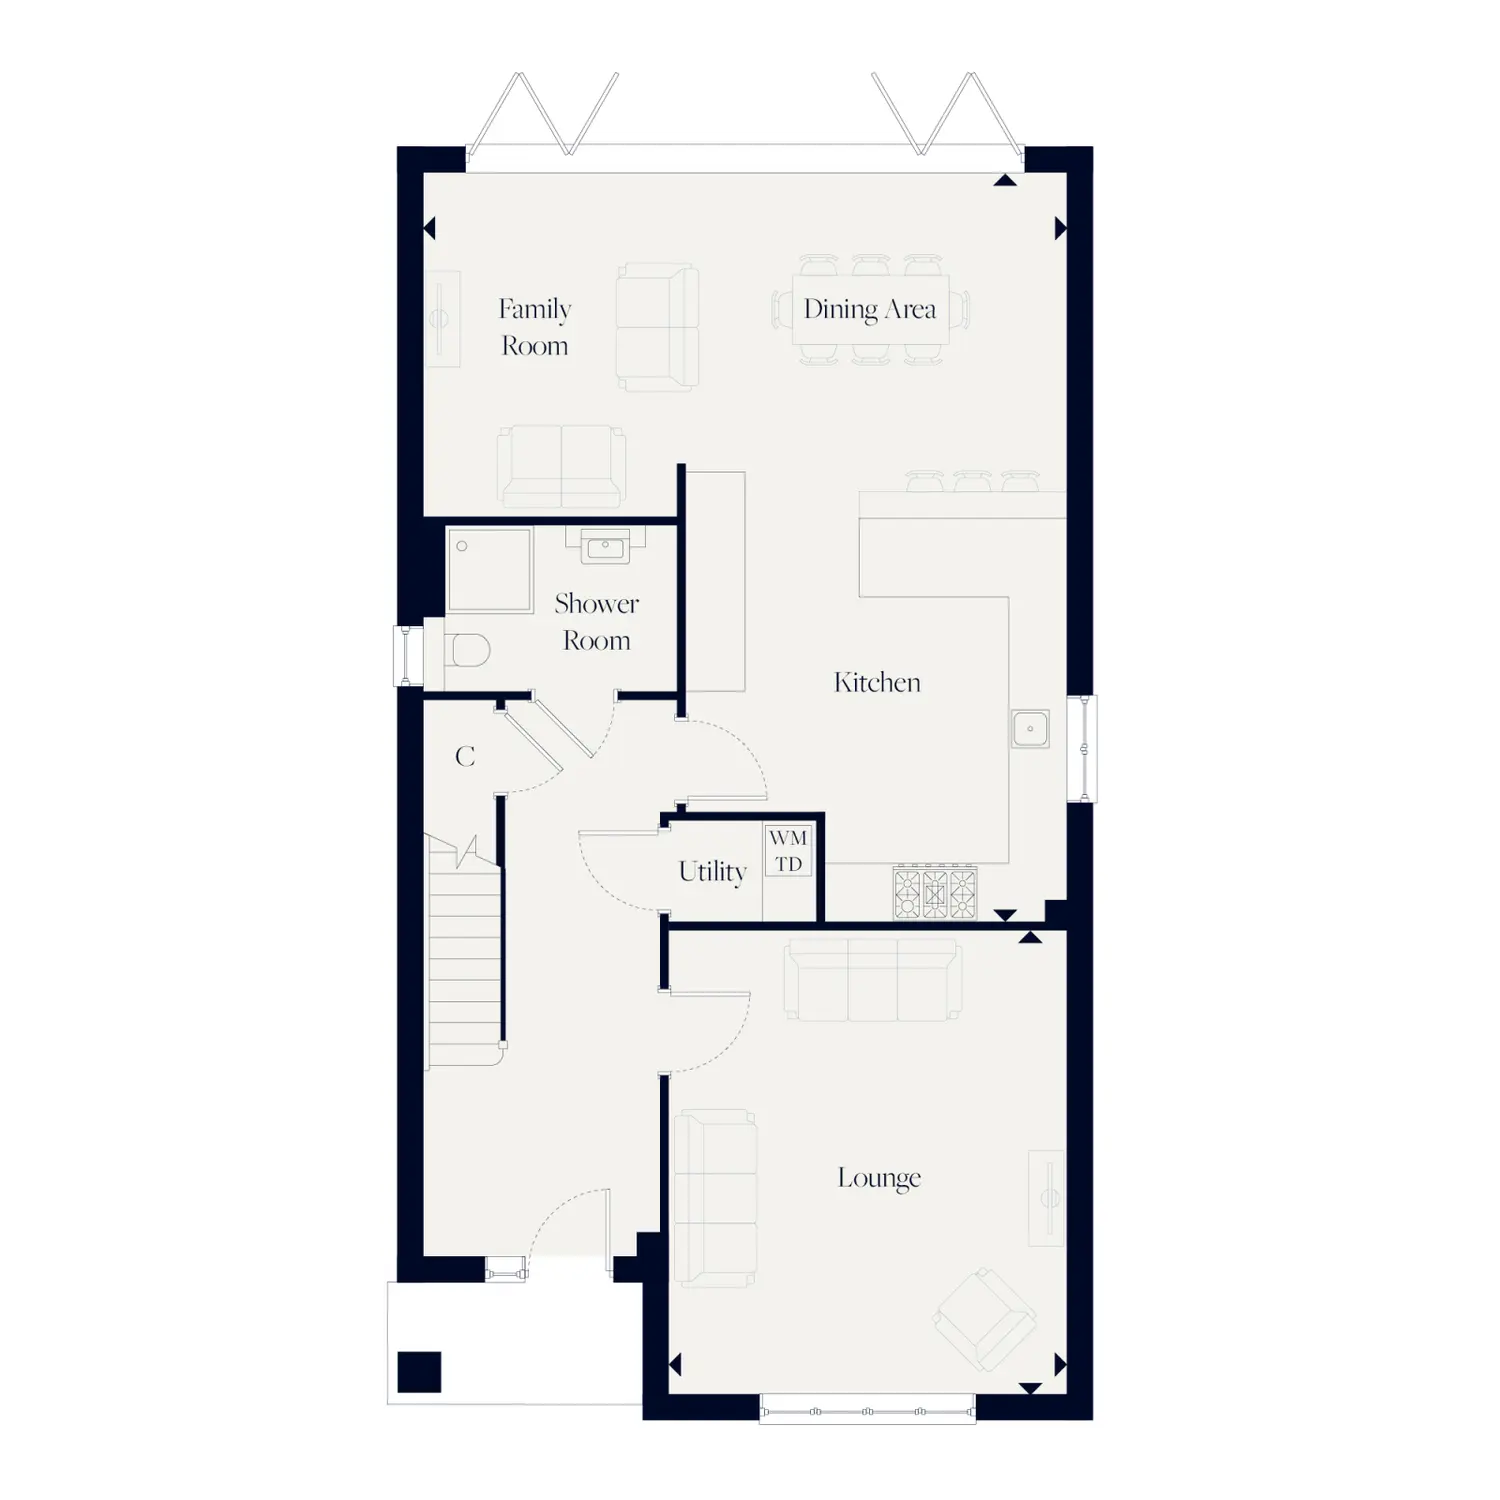
Plot 21 The Newton, a charming detached home offering spacious open-plan living.
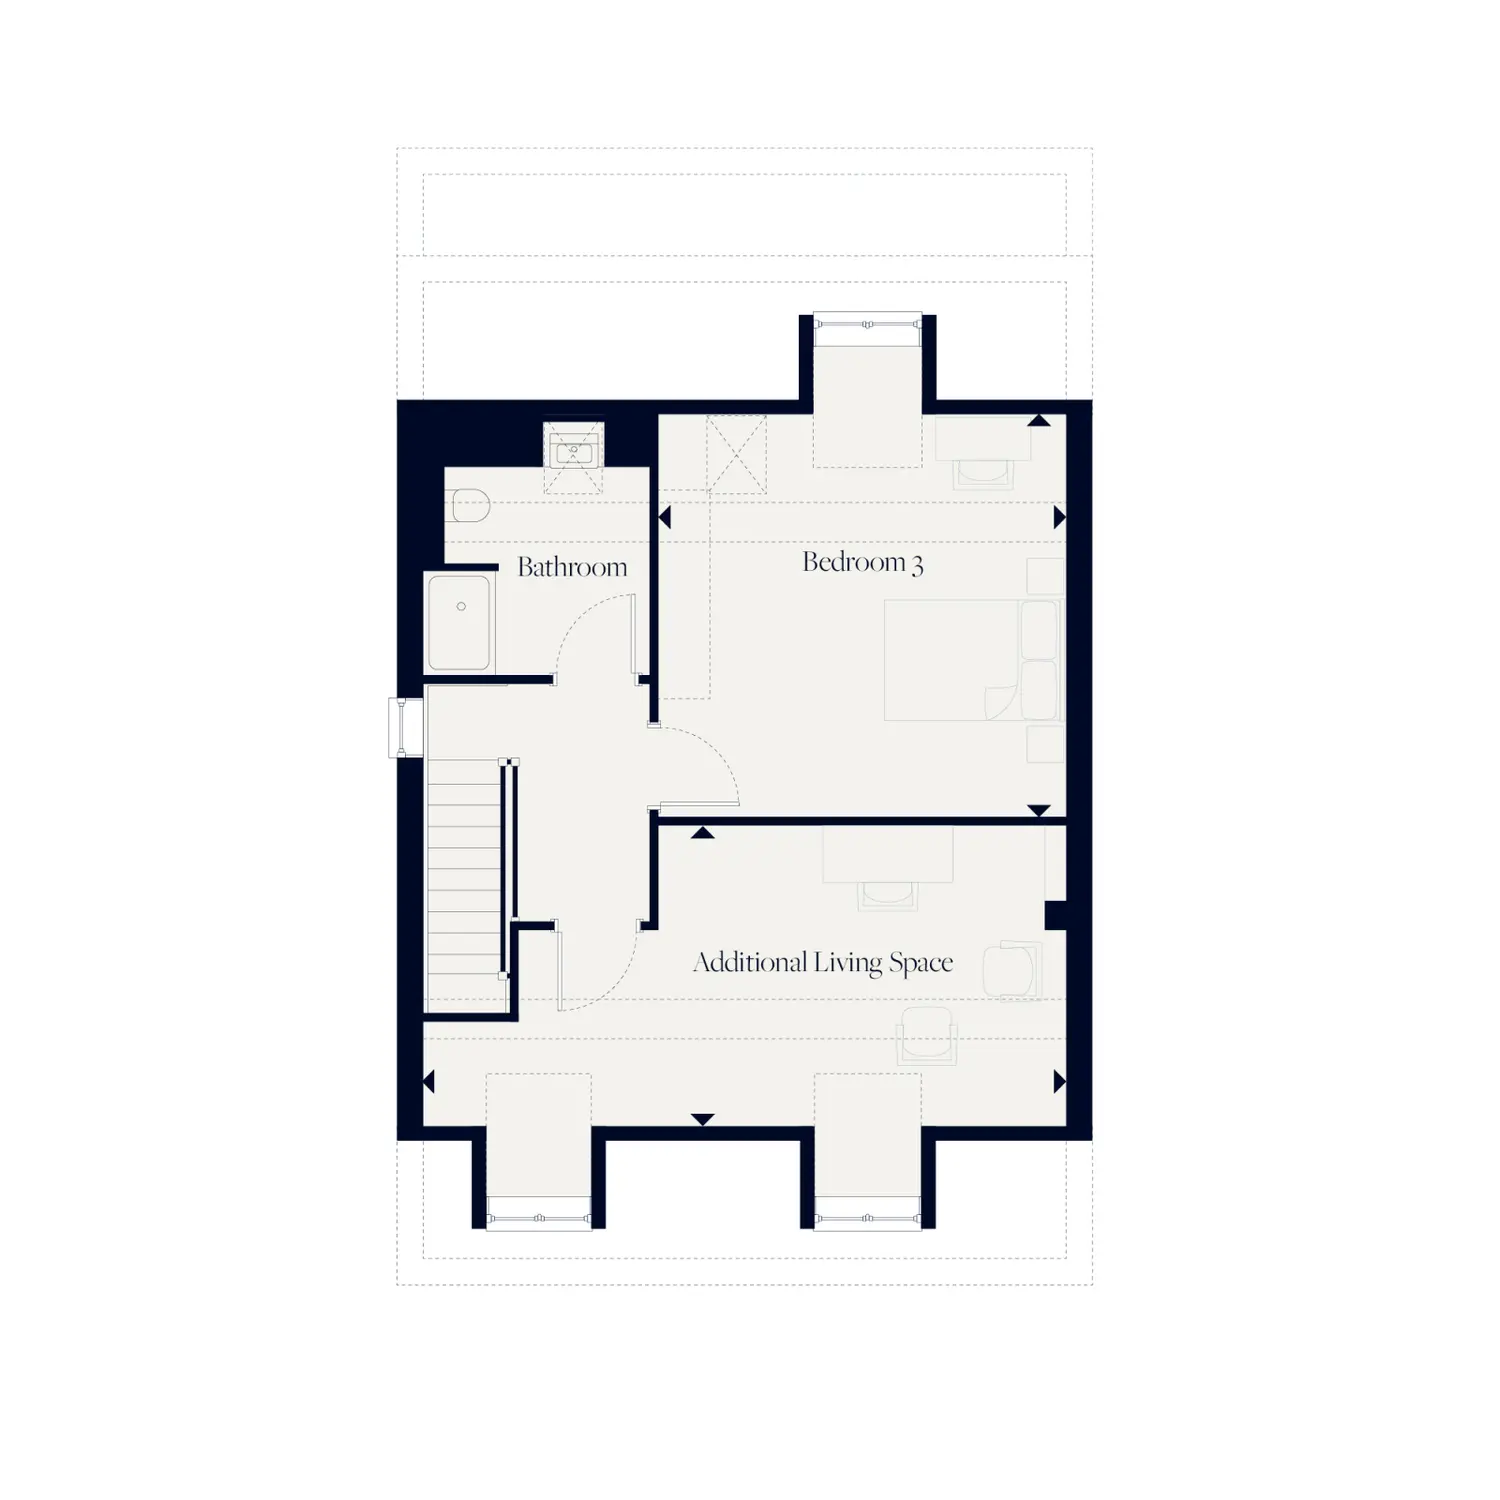
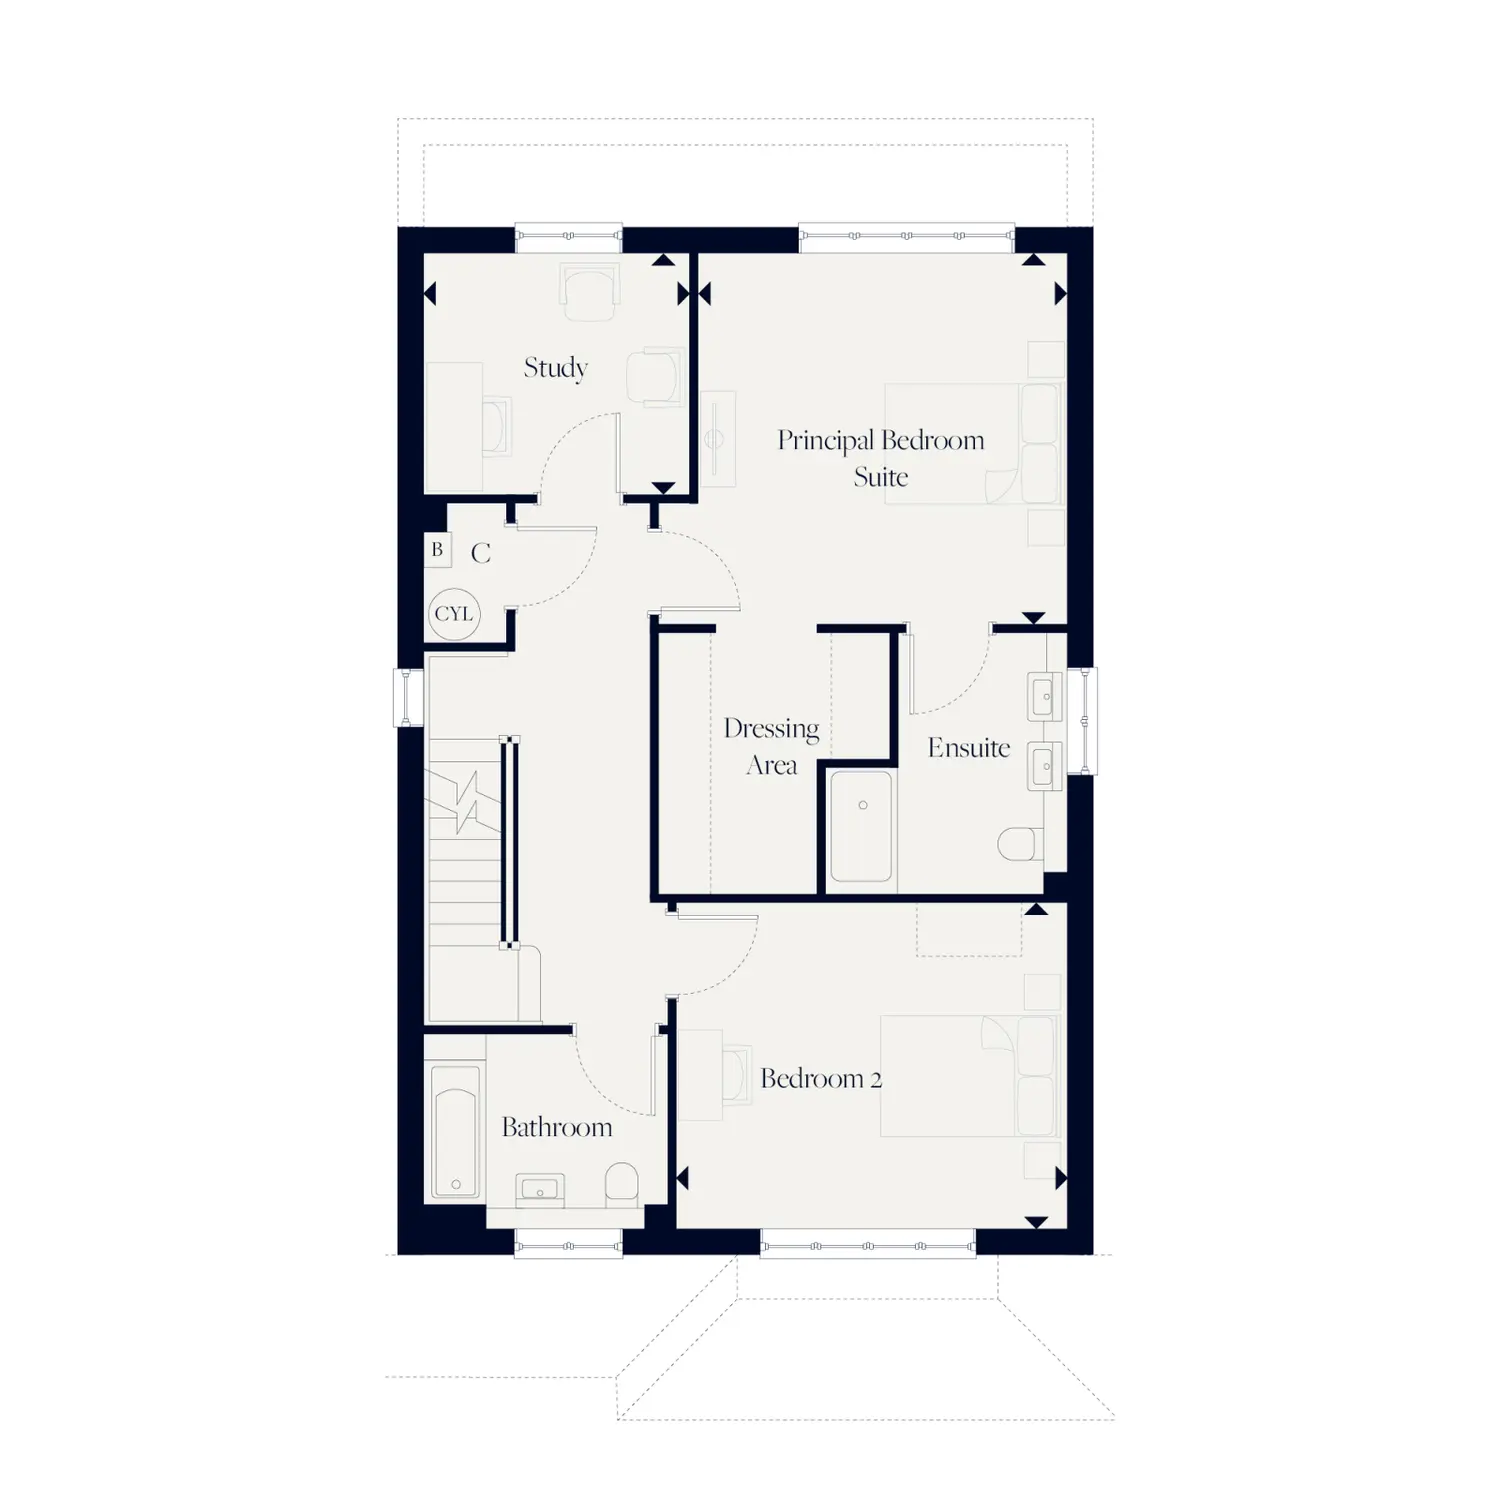
The principal bedroom suite boasts a dressing room and ensuite. There is additional living space to the top floor which could be used for a home gym, art studio, games room or bedroom.
Kings Green, brought to you by Abbey Homes. An exclusive collection of exquisite detached homes, positioned in an enviable location just a stone’s throw from Upminster’s bustling town centre. Abbey Homes is proud to be rated 4.6 out of 5 on Trustpilot, reflecting its commitment to quality homes and customer service.
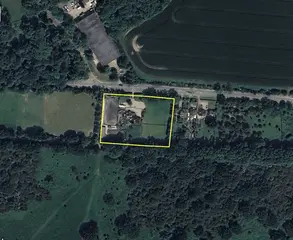
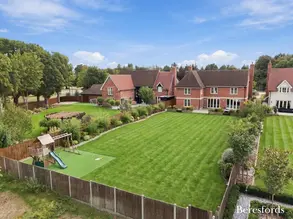
This property offers 3 double bedrooms in total inclusive of the principal bedroom suite which boasts a dressing room and ensuite with dual sinks. A dedicated study is on the first floor offering an excellent home-office space with a further additional living space on the second floor which could be used as a home-gym, art studio or games room. With grounds abutting a mature wooded boundary ,The Newton greets you with an impressive entrance hall, along with enviable craftsmanship throughout, a kitchen that boasts Silestone work surfaces, a comprehensive range of AEG appliances and a complimenting separate utility room.
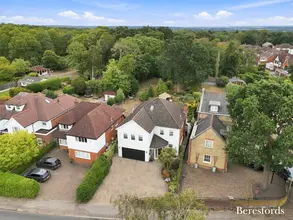
Externally there is a private driveway giving off-street parking for two cars in tandem along with EV car-charging point and PV solar panels.
Kings Green is an exclusive collection of exquisite 3, 4 & 5-bedroom detached homes, positioned in an enviable location just 0.5 miles from Upminster Station, and less than 3 miles from the bustling town centre.
Upminster offers a wide variety of shops, places to eat and leisure facilities. Families with children of any age have a range of excellent schools including the Coopers Company and Coburn School and Sacred Heart Catholic School for Girls.
Commuters will have uncomplicated journeys into London via Upminster train station direct, fast and reliable service into the City and Central London via the c2c London Fenchurch St Line and the District Line (London Underground).
Once completed the site will deliver a high-quality landmark residential development.
Sale Suite Open Monday - Sunday 10:00 - 17:00
*Images are computer generated for marketing and indicative purpose only, and may represent different house type.
At a glance…
| Broadband | Ask Agent |
| Telephone | Ask Agent |
| Electricity | Ask Agent |
| Gas | No |
| Water | Ask Agent |
| Sewerage | Ask Agent |
| Heating | Ask Agent |
| Main Heating | Ask Agent |
| Unsuitable for wheelchairs | Ask Agent |
| Level access | Ask Agent |
| Lift access | Ask Agent |
| Ramped access | Ask Agent |
| Wetroom | Ask Agent |
| Wide doorways | Ask Agent |
| Step free access | Ask Agent |
| Level access shower | Ask Agent |
| Lateral living | Ask Agent |
| Listed | No |
| Are there any restrictions with the property? | No |
| Any easements, servitudes or wayleaves? | No |
| Public Rights of Way | No |
| Flooded in last 5 years | Ask Agent |
| Source of flood | Ask Agent |
This Stamp Duty Land Tax calculator provides an indicative estimate only and does not constitute formal advice. It is based on current HMRC rates and rules and assumes a standard residential property purchase in England or Northern Ireland. Stamp Duty Land Tax rules can change at any time. It does not account for all possible reliefs, exemptions, or special circumstances. You should always confirm the result with HMRC or a qualified solicitor before making a property purchase. This tool is for informational purposes only and does not constitute legal or financial advice.

SIMILAR PROPERTIES


 Save
Save