PROPERTY VALUE
Get an accurate property valuation, with just a few details…
VALUE MY PROPERTY
Essex, CM3
At a glance…
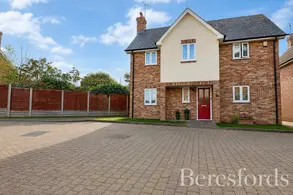
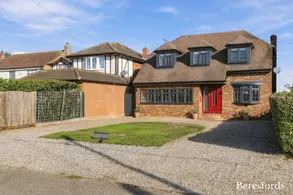
An immaculately presented four double bedroom modern home offering over 1,600 sqft of beautifully appointed living space, complete with balcony, garage and landscaped rear garden, superbly positioned within a highly regarded contemporary development on the outskirts of Chelmsford.
Located on Woburn View, this impressive property immediately stands out for its striking architecture and generous proportions, extending to approximately 1,618 sqft (including garage). Finished to a high standard throughout and presented in excellent decorative order, the home is ideal for buyers seeking a true turnkey purchase.
The ground floor welcomes you with a spacious entrance hall, useful storage and a downstairs WC. To the rear lies the heart of the home, a stunning open plan kitchen / living room, flooded with natural light and finished with sleek modern cabinetry, integrated appliances and ample space for entertaining as well as everyday family life. In addition, there is a separate dining room, ideal for more formal occasions.
Upstairs, the first floor hosts four genuine double bedrooms, including a generous principal suite benefiting from a contemporary en-suite shower room and direct access onto a private balcony. The remaining bedrooms are served by a stylish family bathroom, finished with modern tiling and quality fittings.
Externally, the property enjoys a landscaped rear garden with patio seating area and lawn - perfect for summer entertaining - while to the front there is off-street, gated parking in addition to the integral garage at the side of the house. This particular plot has the benifit of having a larger than average plot which includes a wrap around garden which is unique for the development enhancing the practicality for a growing family.
Woburn View is well placed for access to Chelmsford city centre, excellent road links via the A12, and nearby rail connections for London commuters. The area is particularly popular with families and professionals thanks to its modern surroundings, community atmosphere, nearby green spaces and a selection of well-regarded local schools, nurseries and amenities within easy reach.
A standout home combining size, style and location - early viewing is highly recommended.
At a glance…
| Broadband | Ask Agent |
| Telephone | Ask Agent |
| Electricity | Ask Agent |
| Gas | No |
| Water | Ask Agent |
| Sewerage | Ask Agent |
| Heating | Ask Agent |
| Main Heating | Ask Agent |
| Unsuitable for wheelchairs | Ask Agent |
| Level access | Ask Agent |
| Lift access | Ask Agent |
| Ramped access | Ask Agent |
| Wetroom | Ask Agent |
| Wide doorways | Ask Agent |
| Step free access | Ask Agent |
| Level access shower | Ask Agent |
| Lateral living | Ask Agent |
| Listed | No |
| Are there any restrictions with the property? | No |
| Any easements, servitudes or wayleaves? | No |
| Public Rights of Way | No |
| Flooded in last 5 years | Ask Agent |
| Source of flood | Ask Agent |
This Stamp Duty Land Tax calculator provides an indicative estimate only and does not constitute formal advice. It is based on current HMRC rates and rules and assumes a standard residential property purchase in England or Northern Ireland. Stamp Duty Land Tax rules can change at any time. It does not account for all possible reliefs, exemptions, or special circumstances. You should always confirm the result with HMRC or a qualified solicitor before making a property purchase. This tool is for informational purposes only and does not constitute legal or financial advice.

SIMILAR PROPERTIES


 Save
Save