PROPERTY VALUE
Get an accurate property valuation, with just a few details…
VALUE MY PROPERTY
Essex, CM13
At a glance…
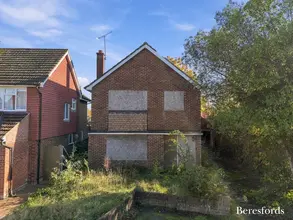
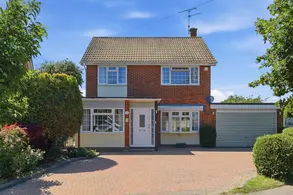
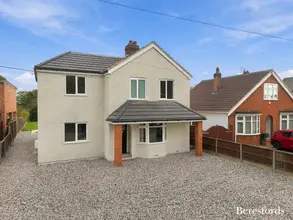
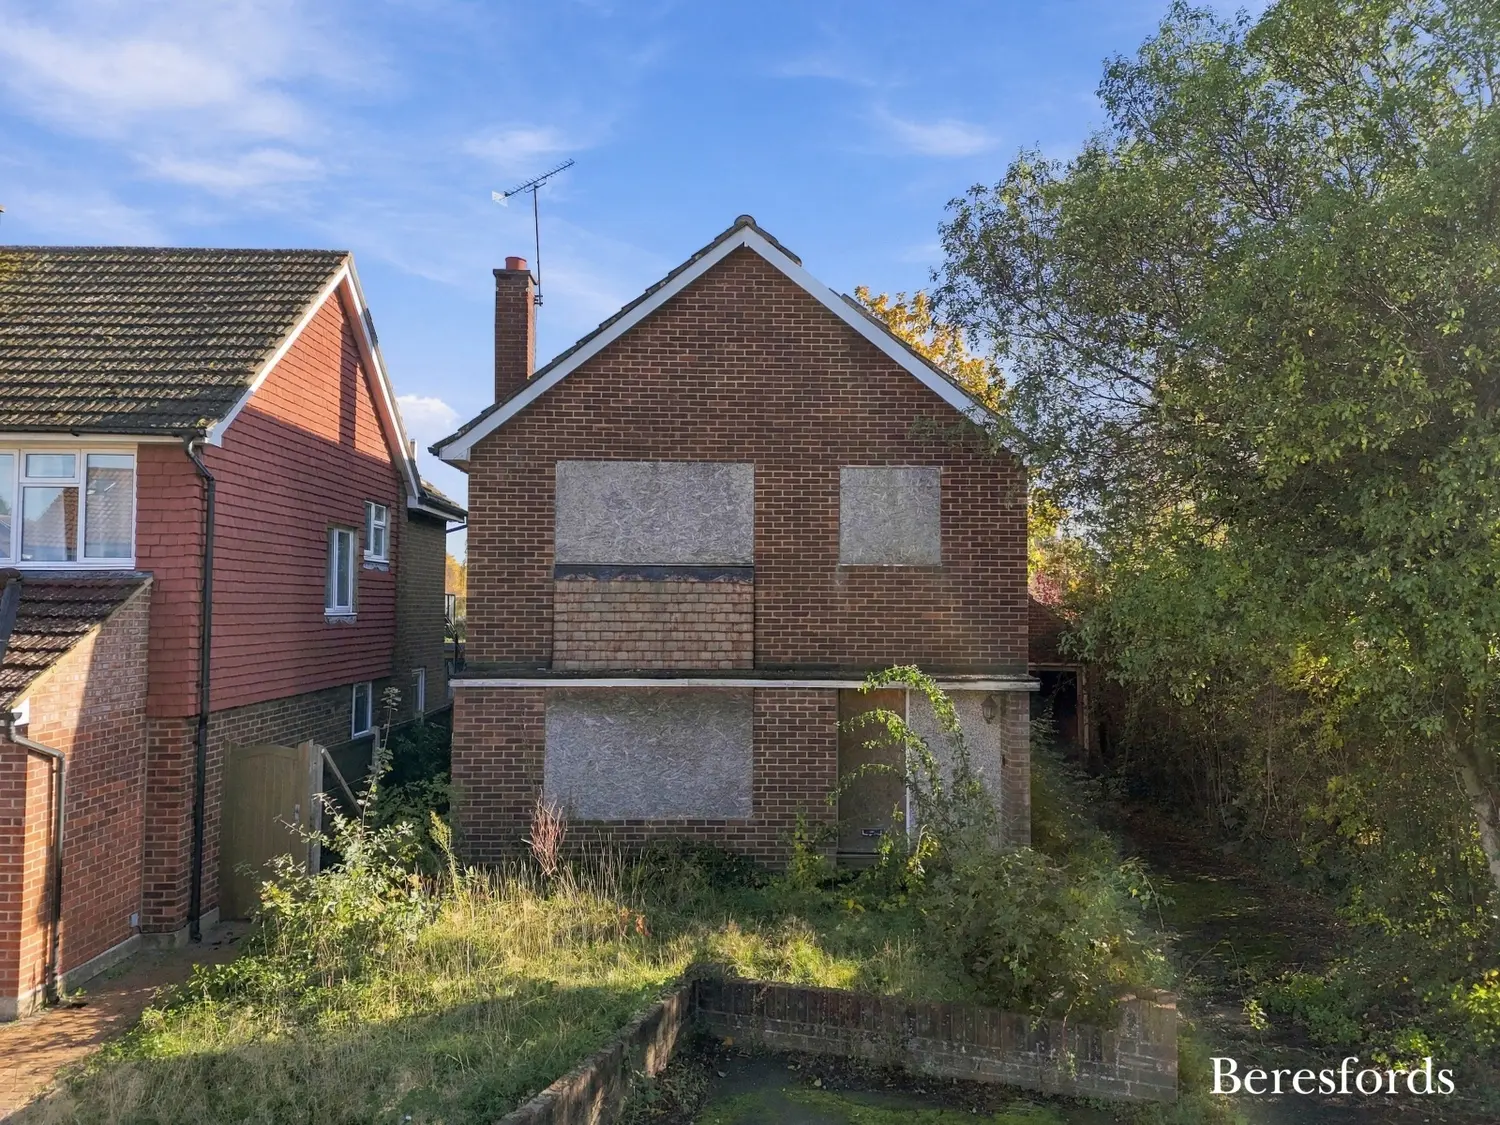
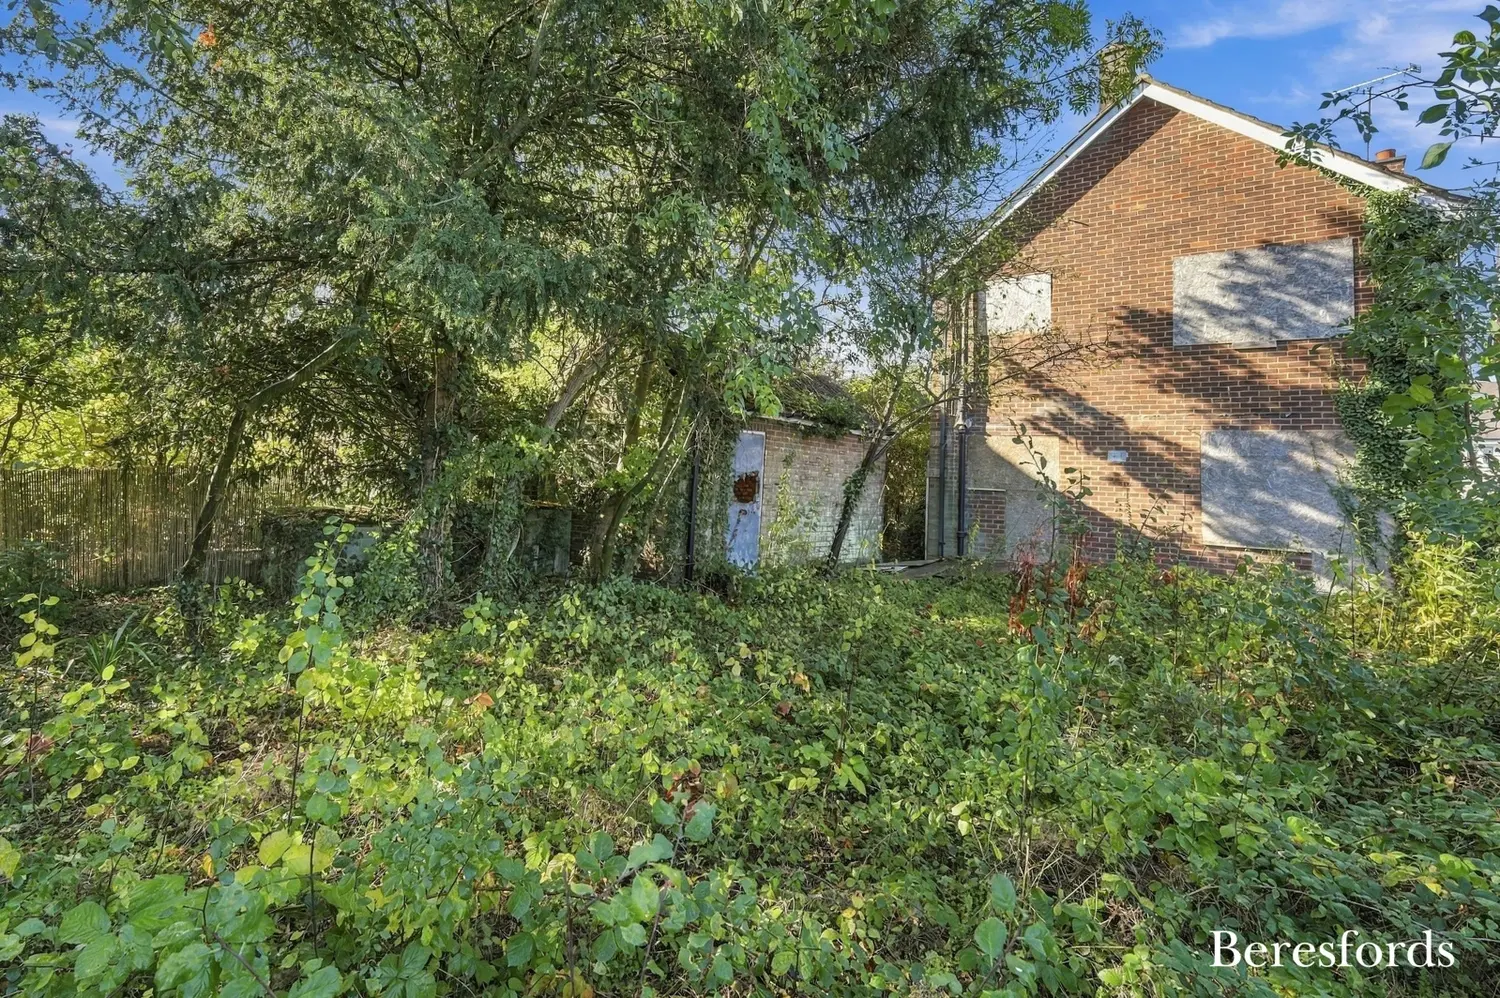
An opportunity to acquire a three bedroom detached house on Lyndhurst Way, requiring extensive renovation and repair throughout. Currently vacant, the property offers scope for buyers looking to undertake a substantial project and create a home to their own specification.
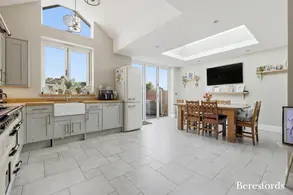
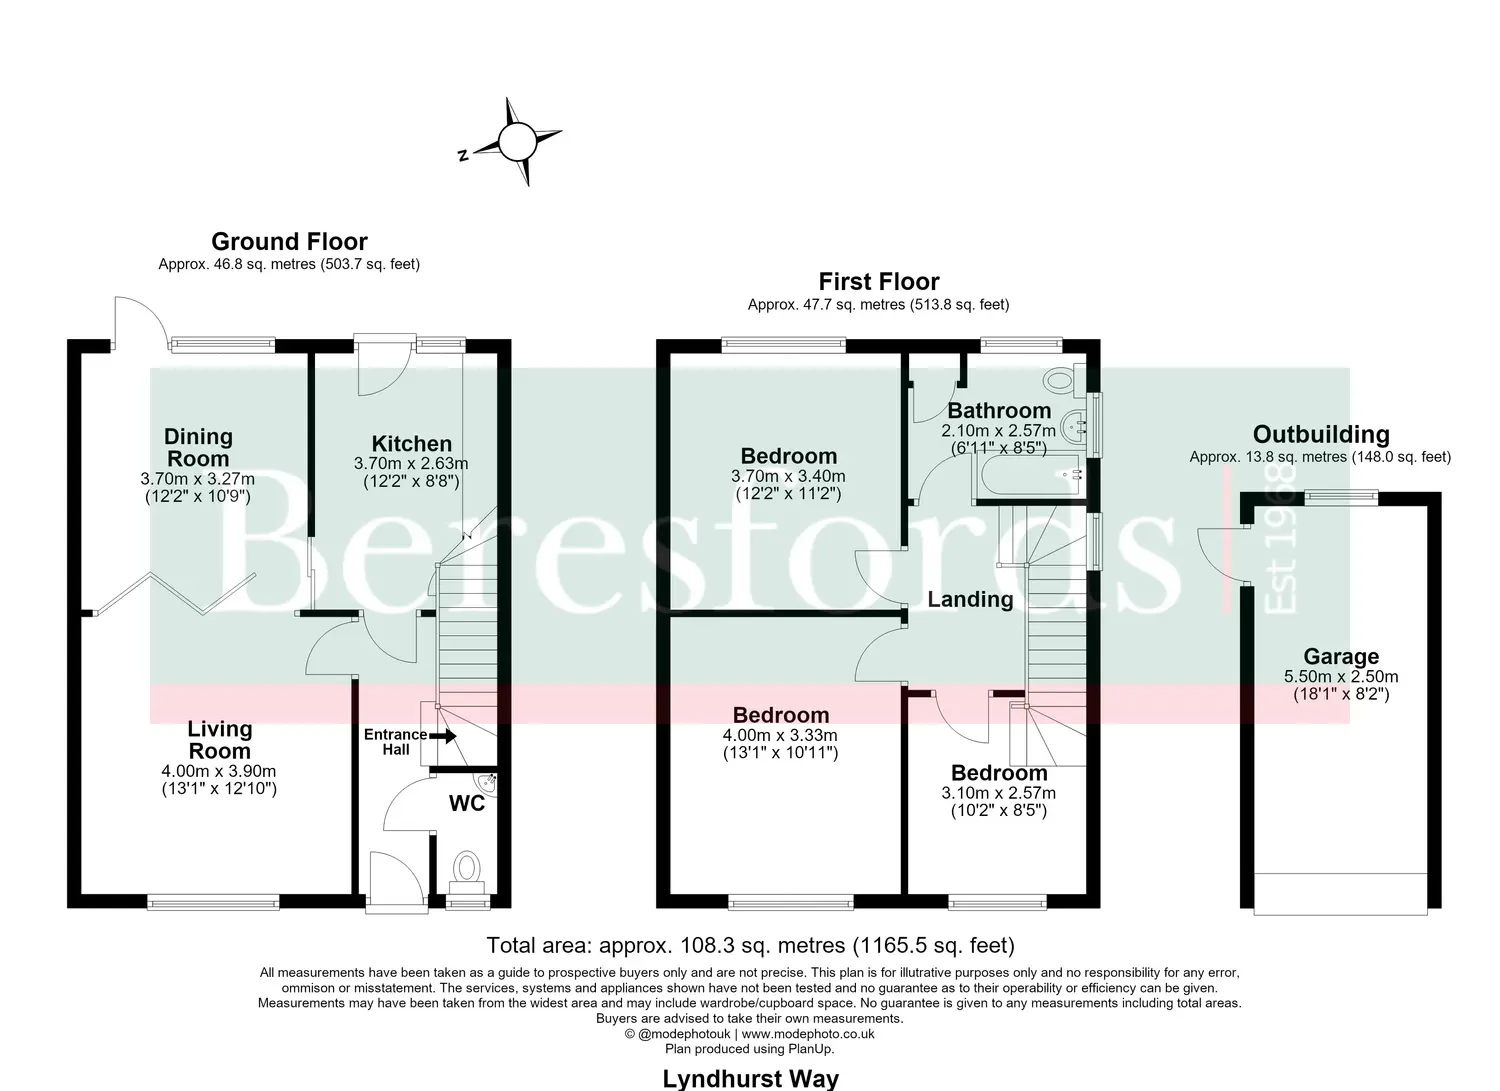
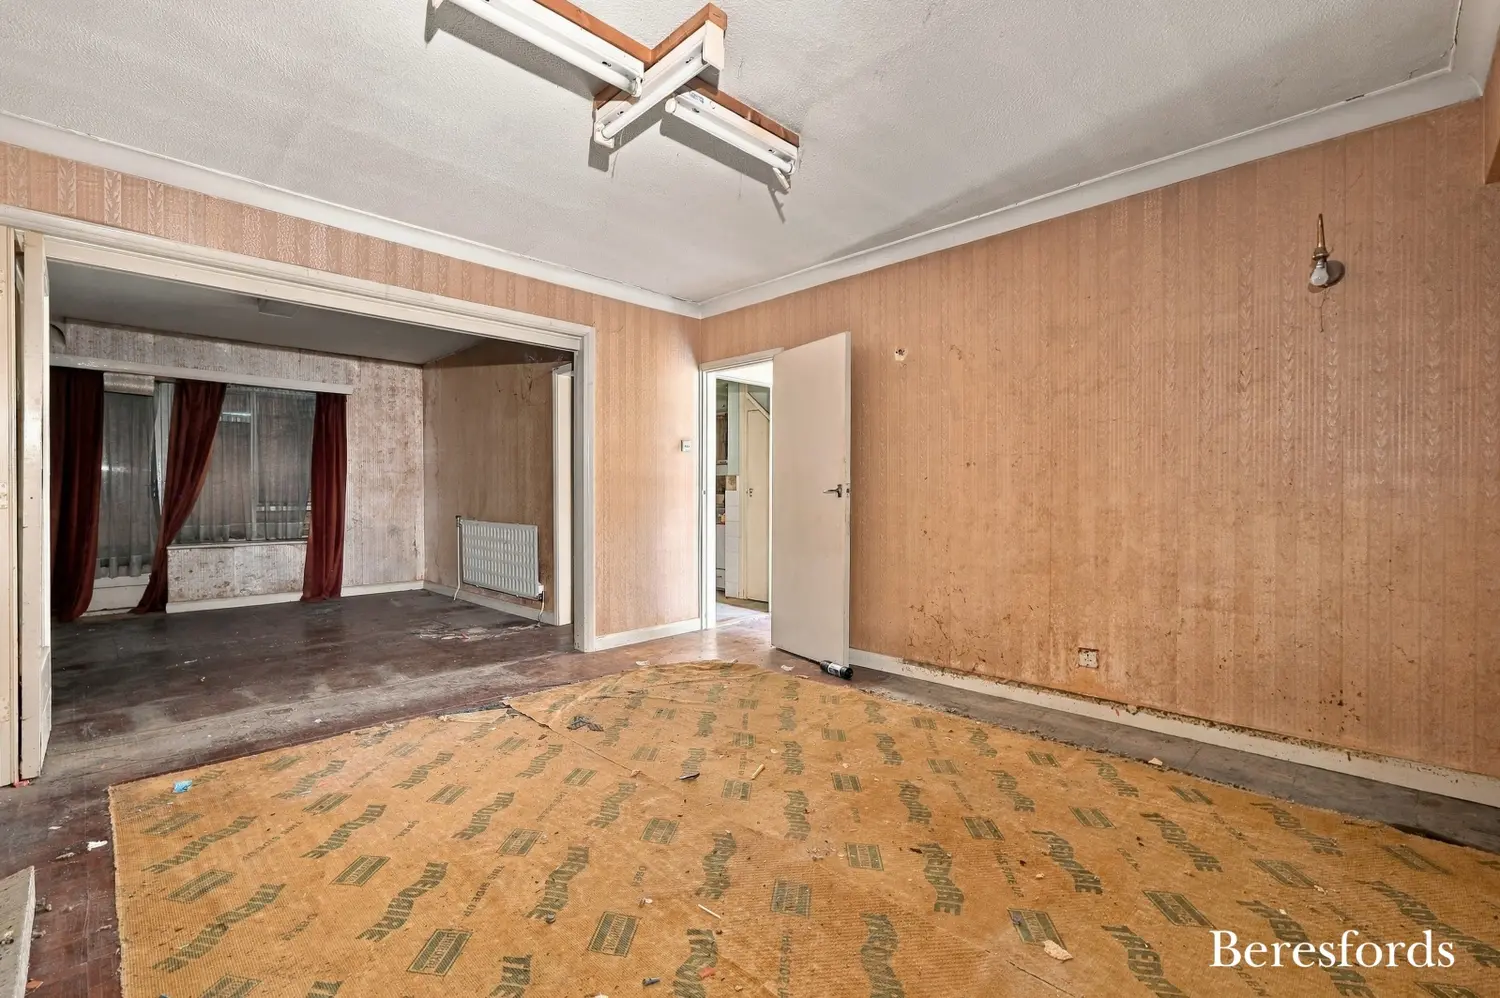
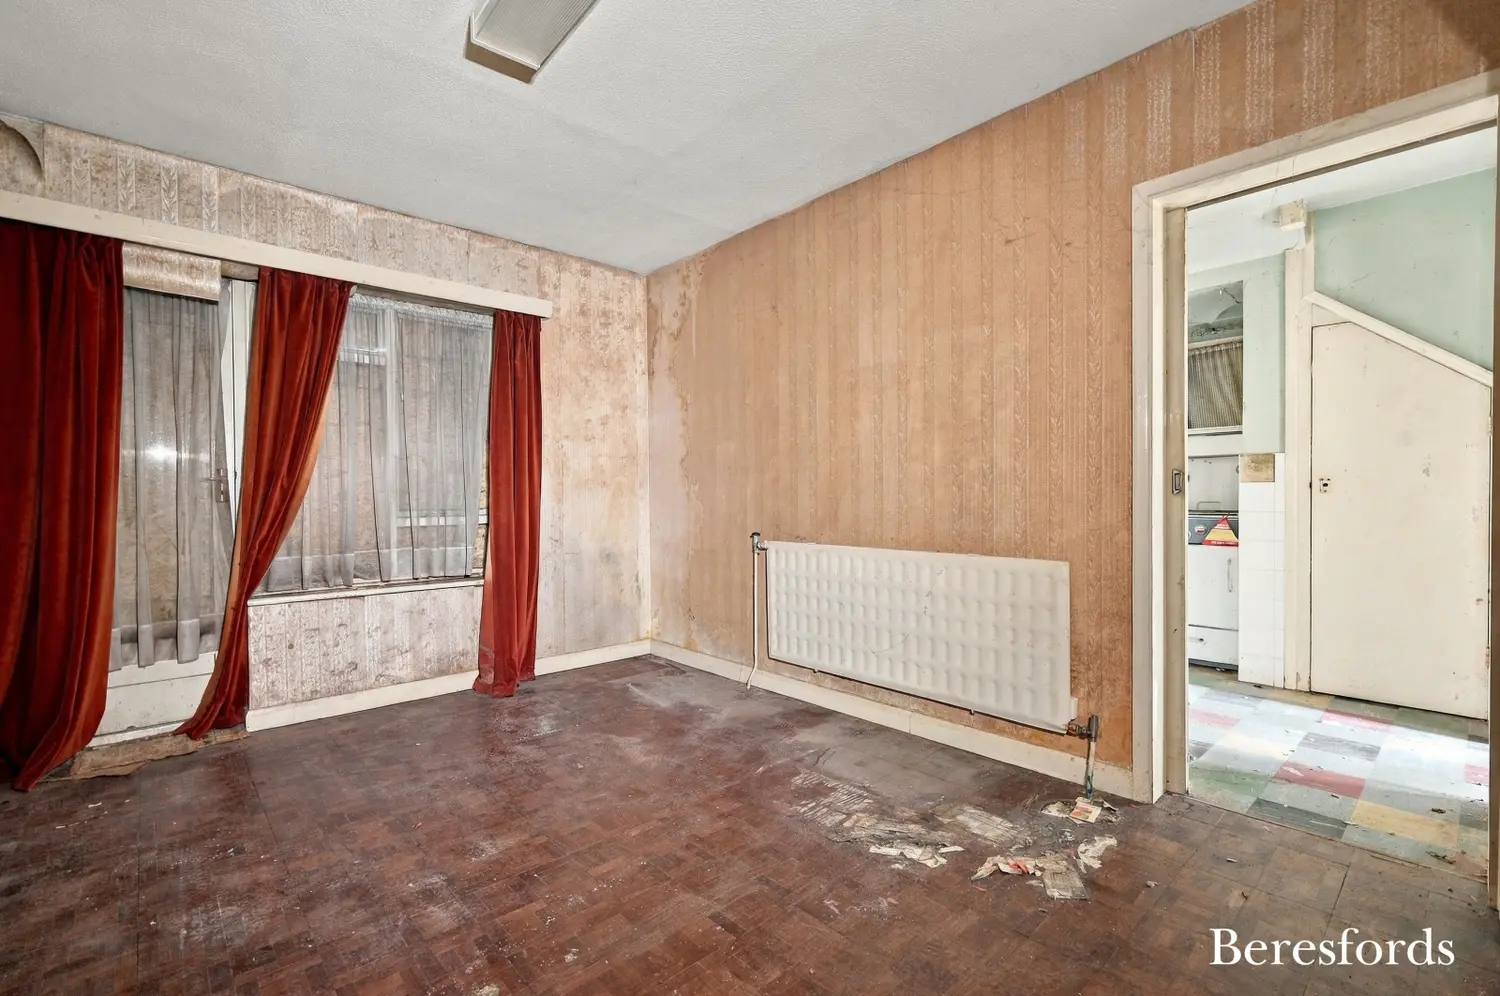
The ground floor comprises an entrance hall, cloakroom, front-facing living room and adjoining dining room, with a separate kitchen overlooking the rear garden. The existing layout provides a starting point for refurbishment, with the possibility of reconfiguring the accommodation, subject to the necessary consents.
To the first floor are three bedrooms, comprising two doubles and a further bedroom, together with a family bathroom.
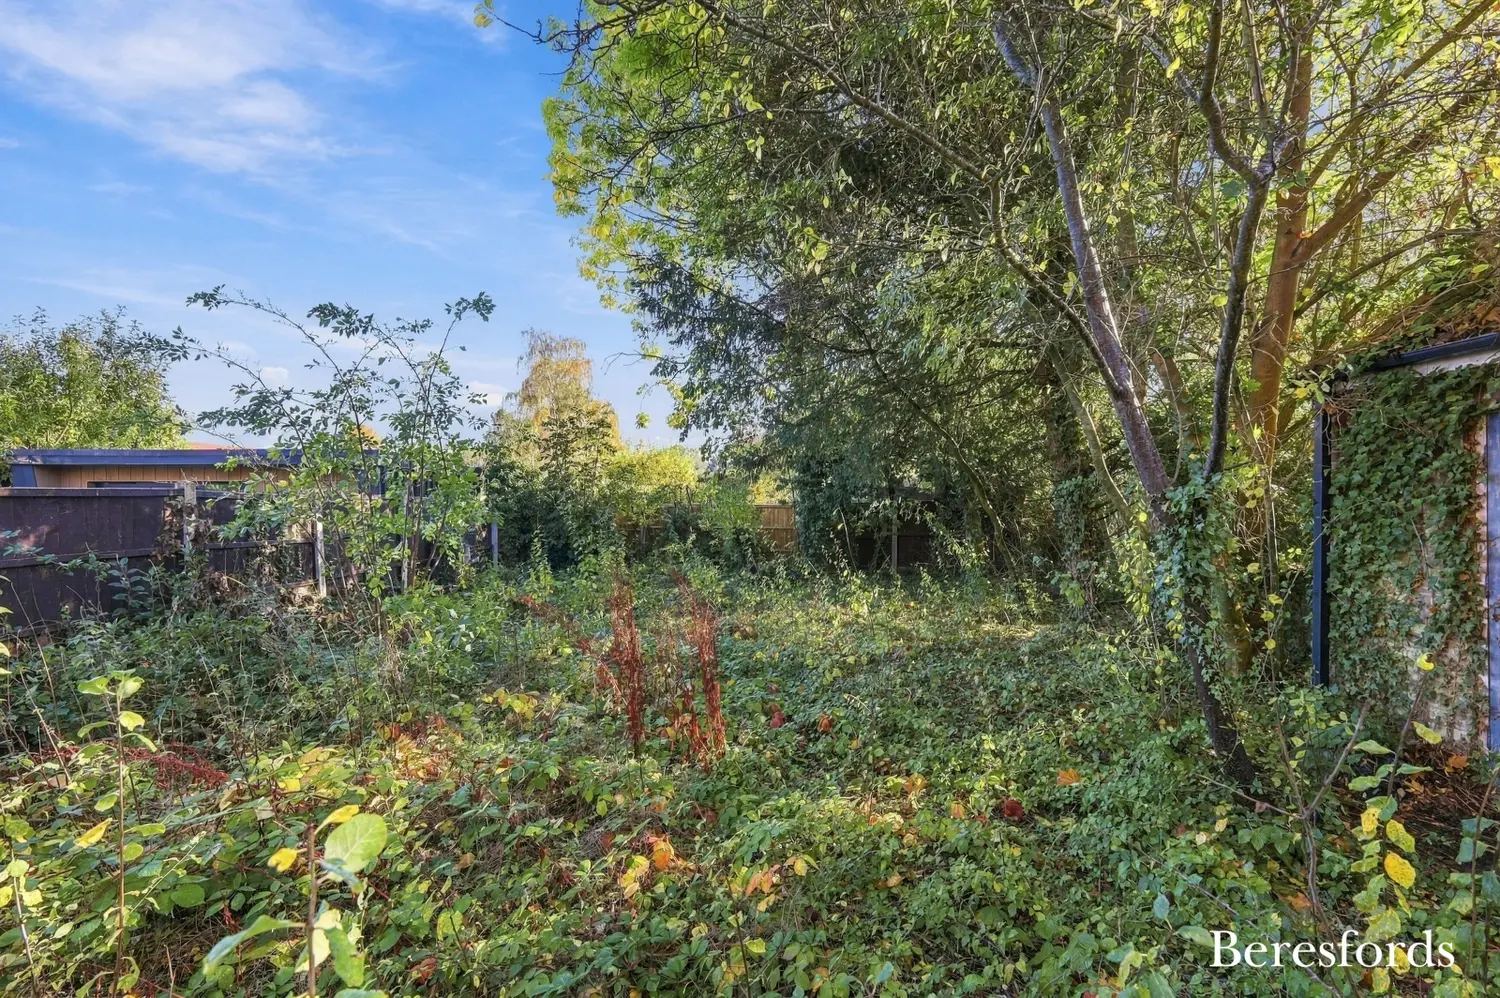
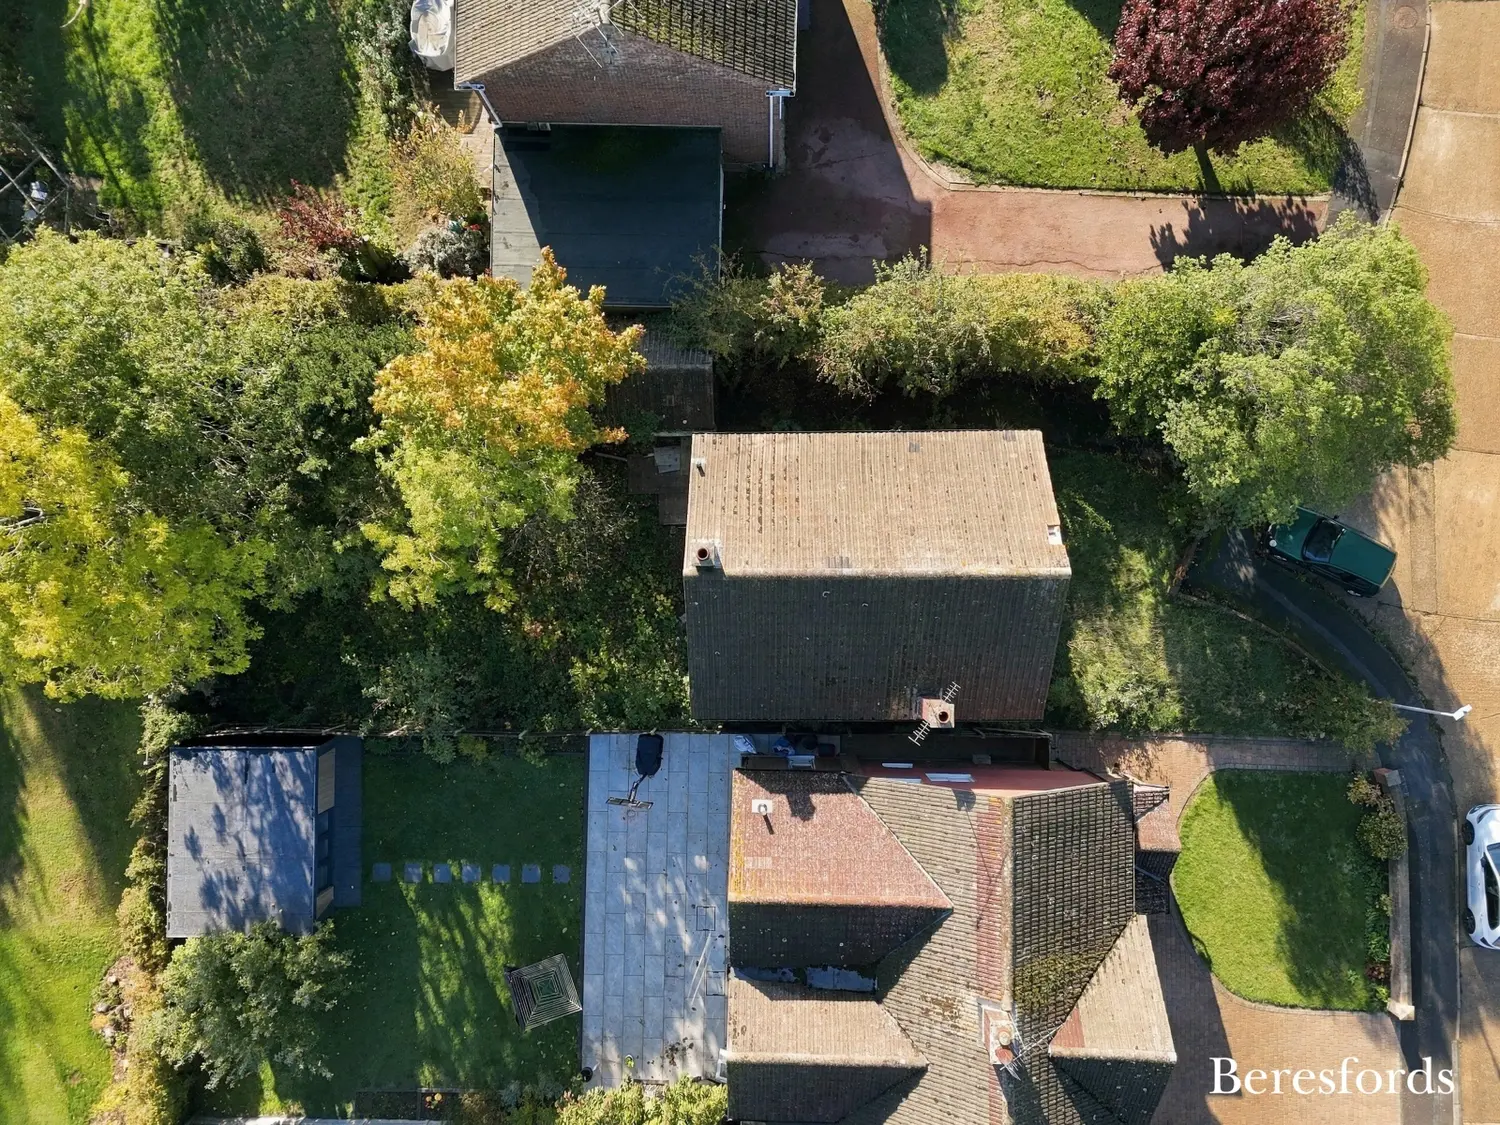
Externally, the property benefits from front and rear gardens, both requiring considerable clearance and landscaping, together with a detached garage.
This is a substantial renovation project rather than a home requiring cosmetic updating. Prospective purchasers should take the property’s condition and the extent of the works required into account when arranging a viewing.
At a glance…
| Broadband | Ask Agent |
| Telephone | Ask Agent |
| Electricity | Ask Agent |
| Gas | No |
| Water | Ask Agent |
| Sewerage | Ask Agent |
| Heating | Ask Agent |
| Main Heating | Ask Agent |
| Unsuitable for wheelchairs | Ask Agent |
| Level access | Ask Agent |
| Lift access | Ask Agent |
| Ramped access | Ask Agent |
| Wetroom | Ask Agent |
| Wide doorways | Ask Agent |
| Step free access | Ask Agent |
| Level access shower | Ask Agent |
| Lateral living | Ask Agent |
| Listed | No |
| Are there any restrictions with the property? | No |
| Any easements, servitudes or wayleaves? | No |
| Public Rights of Way | No |
| Flooded in last 5 years | Ask Agent |
| Source of flood | Ask Agent |
This Stamp Duty Land Tax calculator provides an indicative estimate only and does not constitute formal advice. It is based on current HMRC rates and rules and assumes a standard residential property purchase in England or Northern Ireland. Stamp Duty Land Tax rules can change at any time. It does not account for all possible reliefs, exemptions, or special circumstances. You should always confirm the result with HMRC or a qualified solicitor before making a property purchase. This tool is for informational purposes only and does not constitute legal or financial advice.

SIMILAR PROPERTIES

 Save