PROPERTY VALUE
Get an accurate property valuation, with just a few details…
VALUE MY PROPERTY
CM4
At a glance…
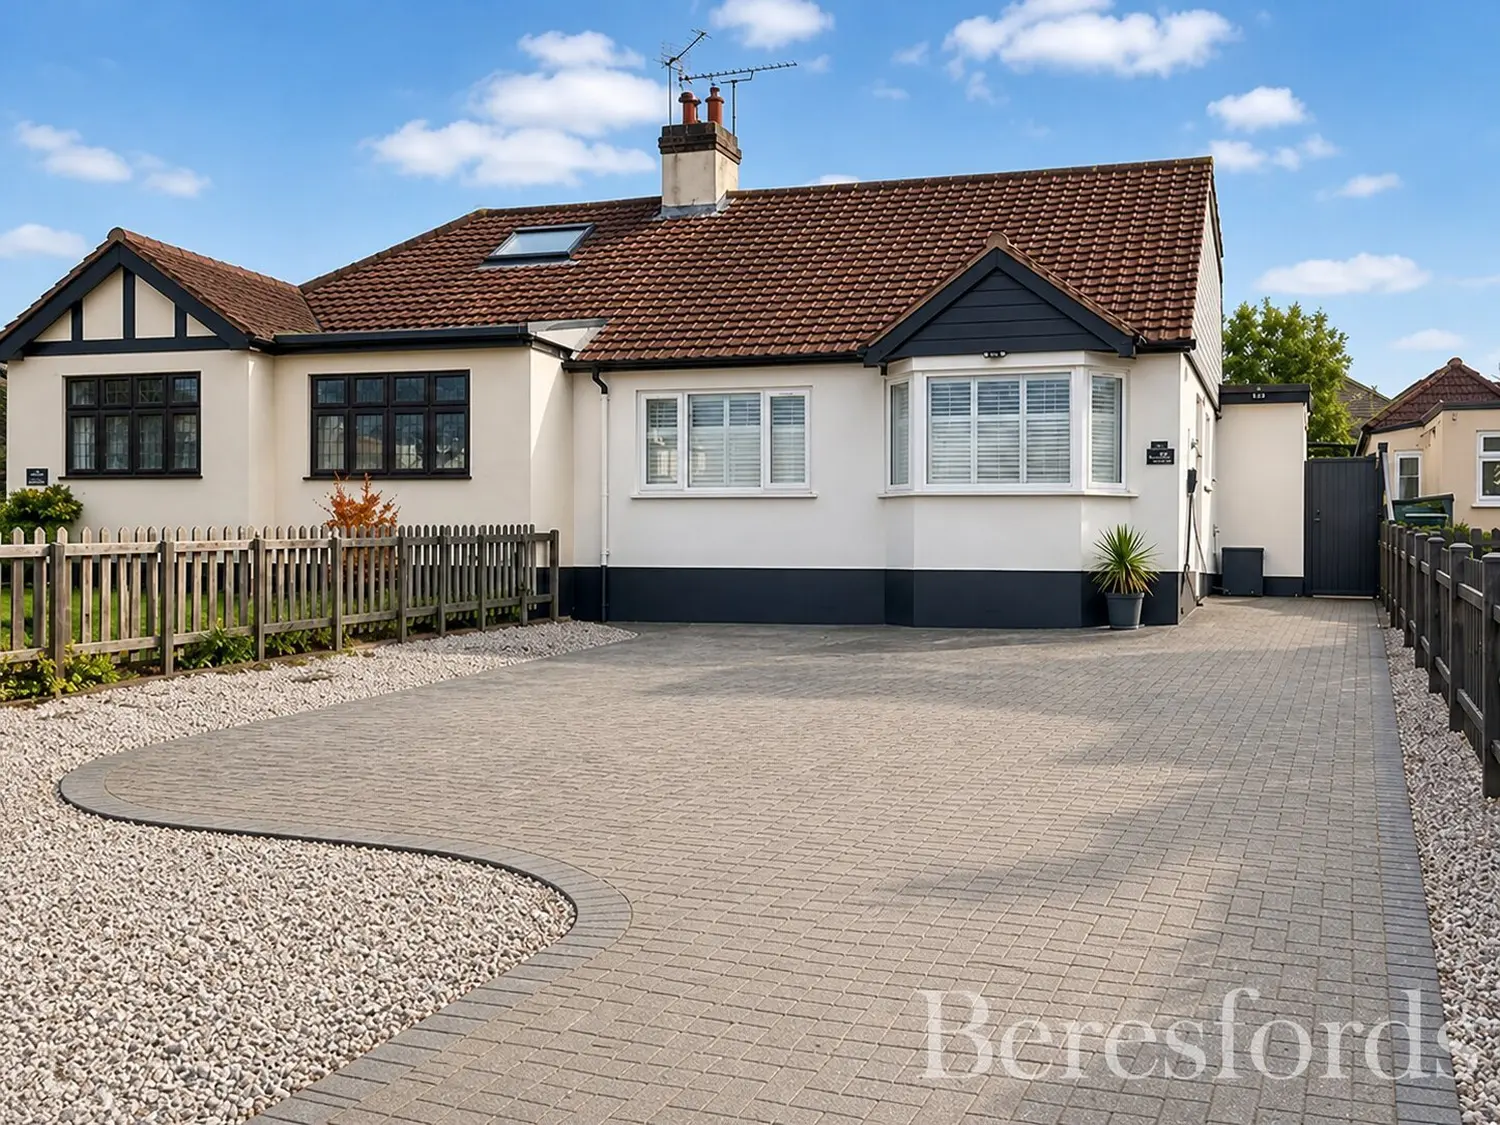
Beautifully refurbished and offered to the market in superb order throughout, this semi-detached four bedroom chalet bungalow offers over 1,000 sq ft of versatile accommodation, a detached garden studio and driveway parking for several cars. A modern, high specification renovation means the new owners can simply move in and enjoy it.
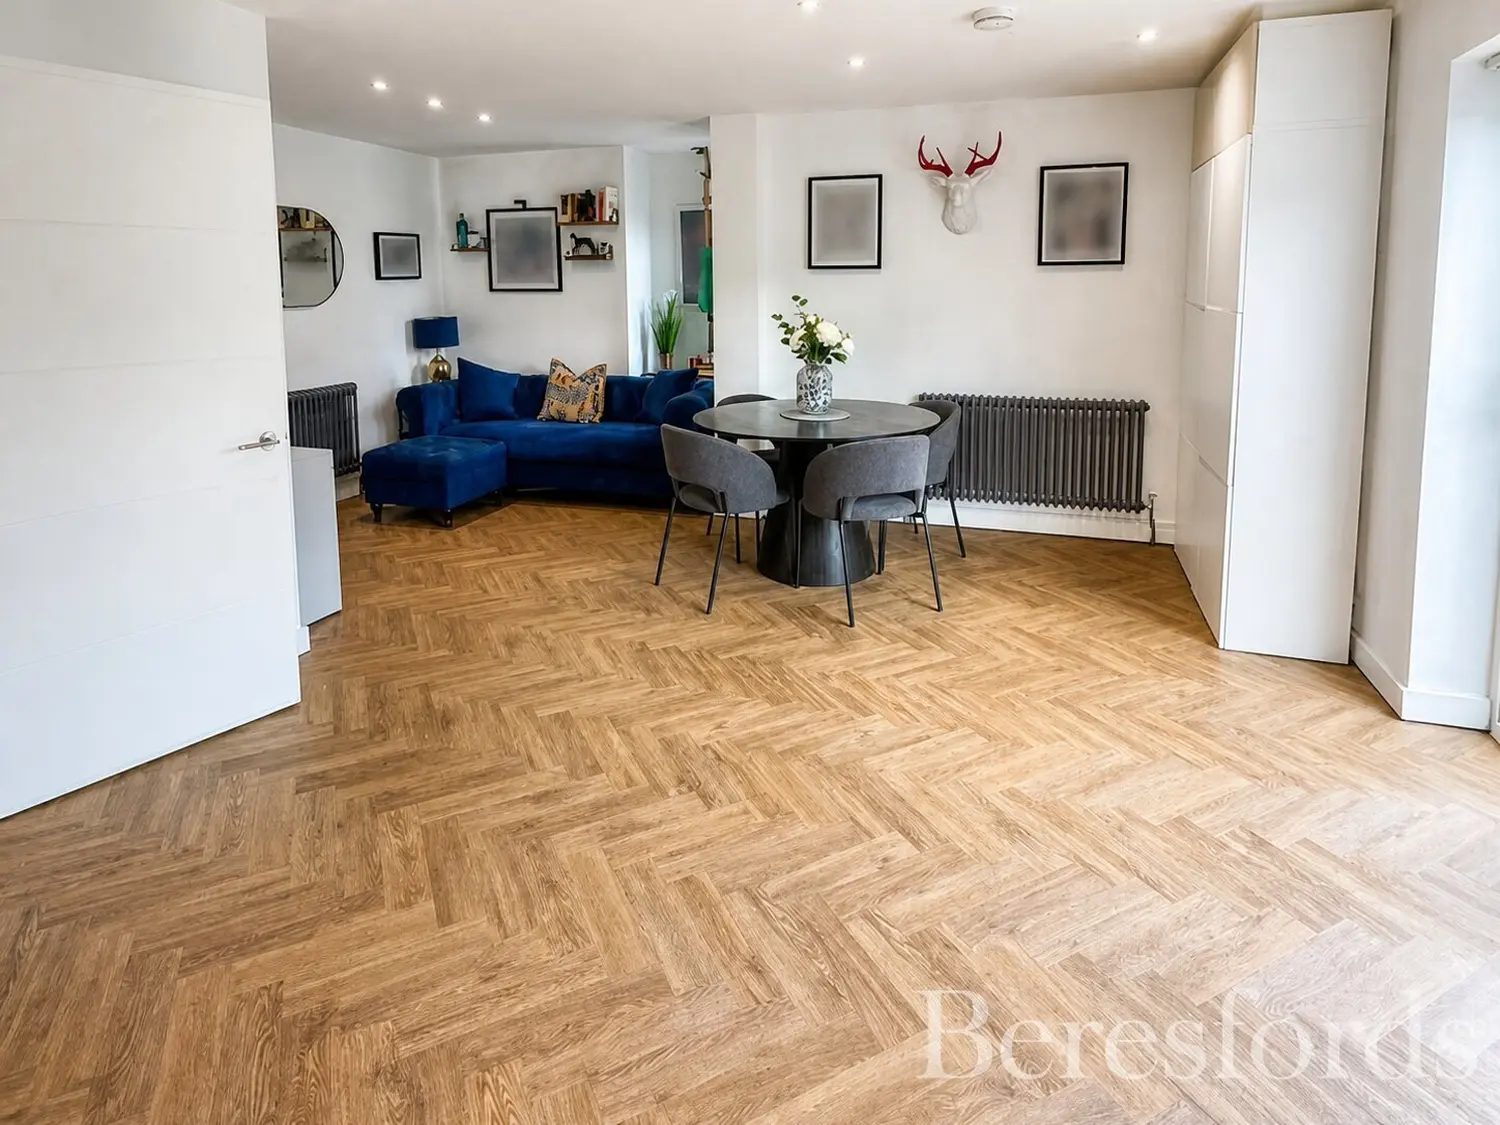
The property is set back behind a generous block paved driveway, with white plantation shutters to the front elevation adding a smart, timeless finish. Inside, a bright entrance hall leads through the ground floor, where newly fitted herringbone LVT flooring runs throughout, creating a warm and cohesive feel from room to room. The staircase is finished with a luxury runner, a stylish detail that carries through to the first floor.
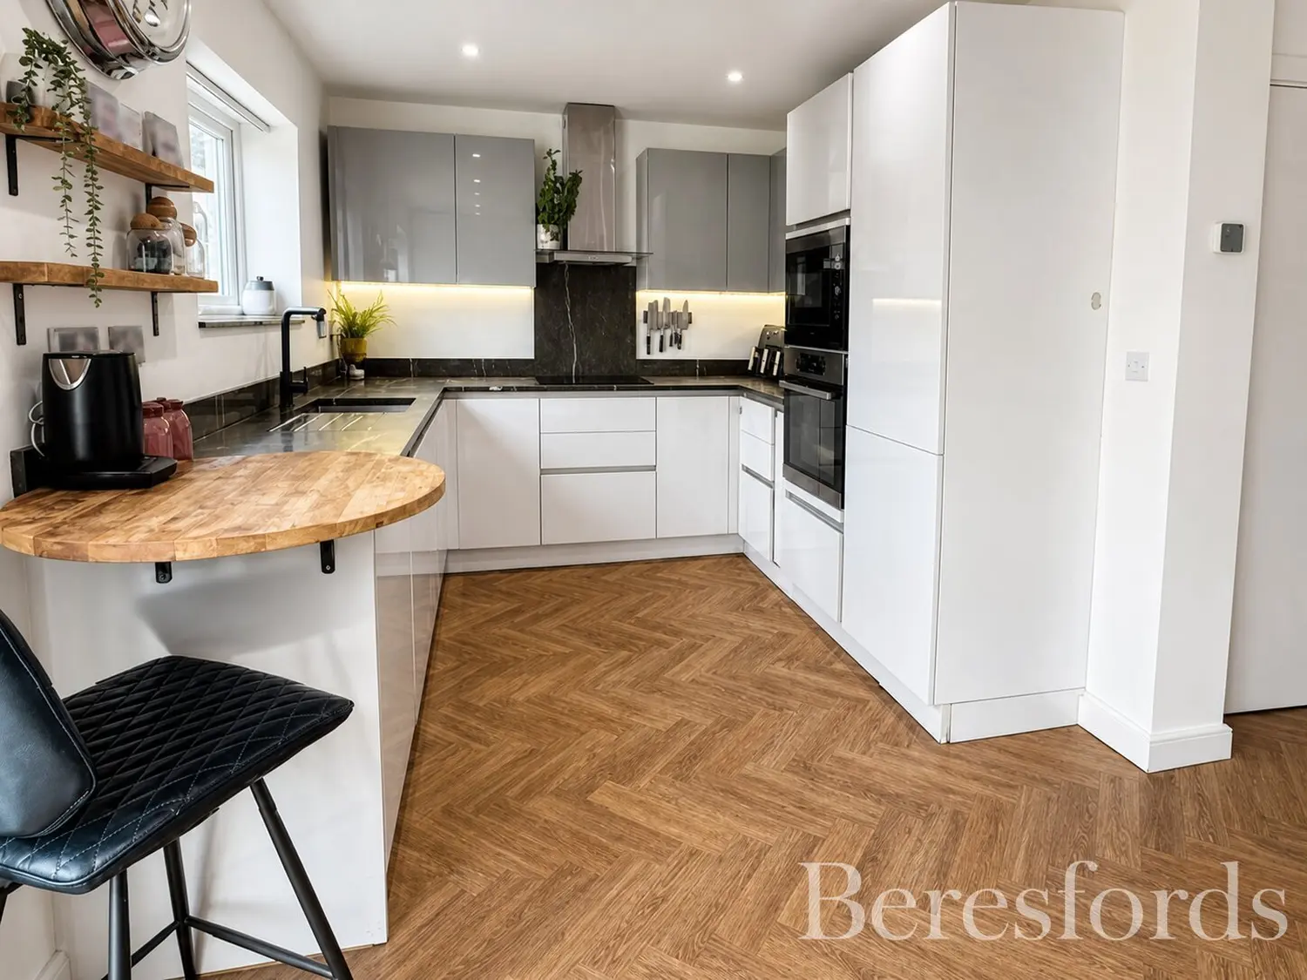
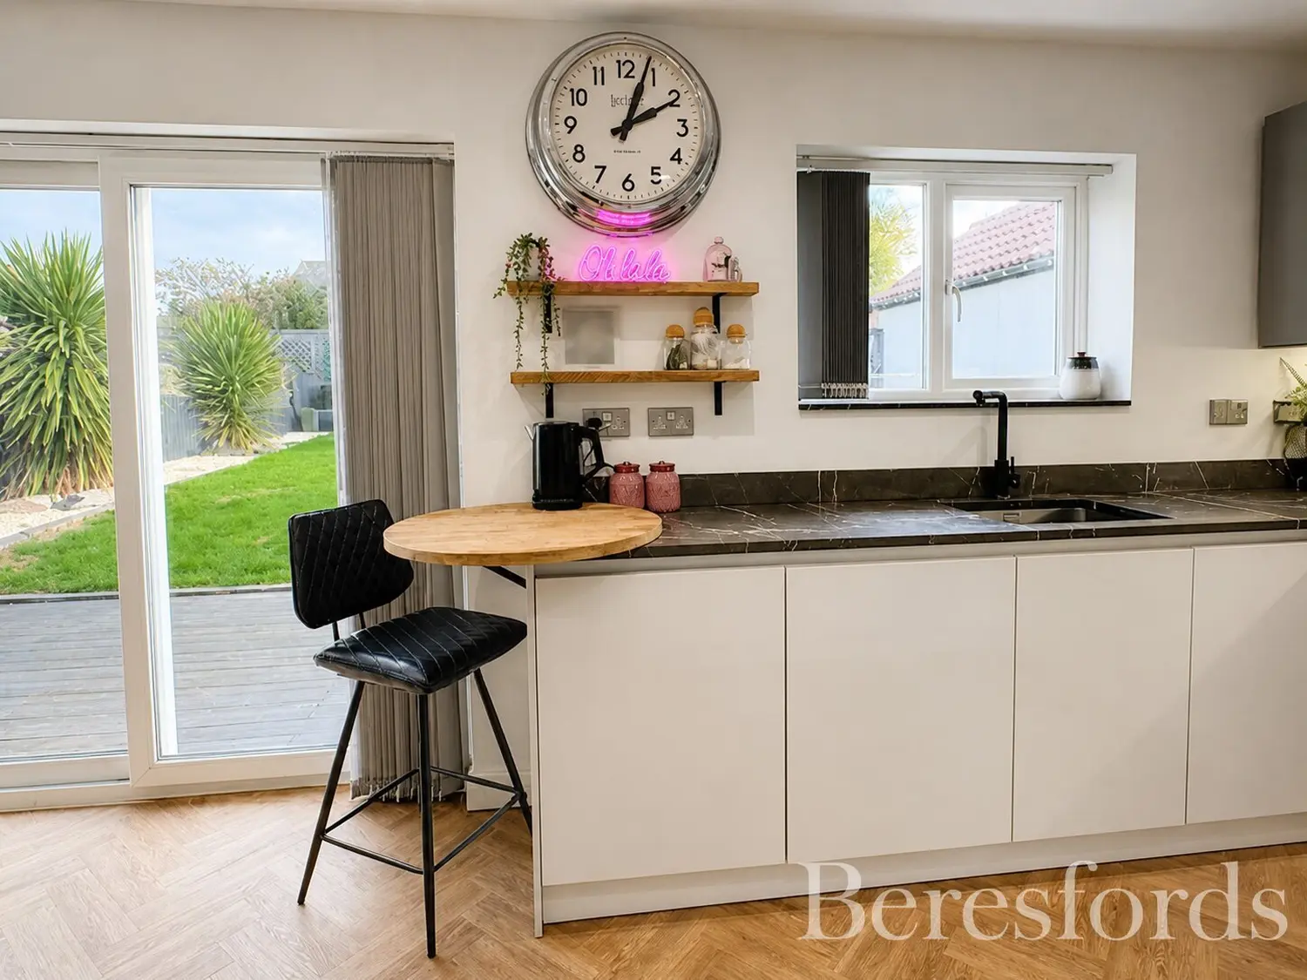
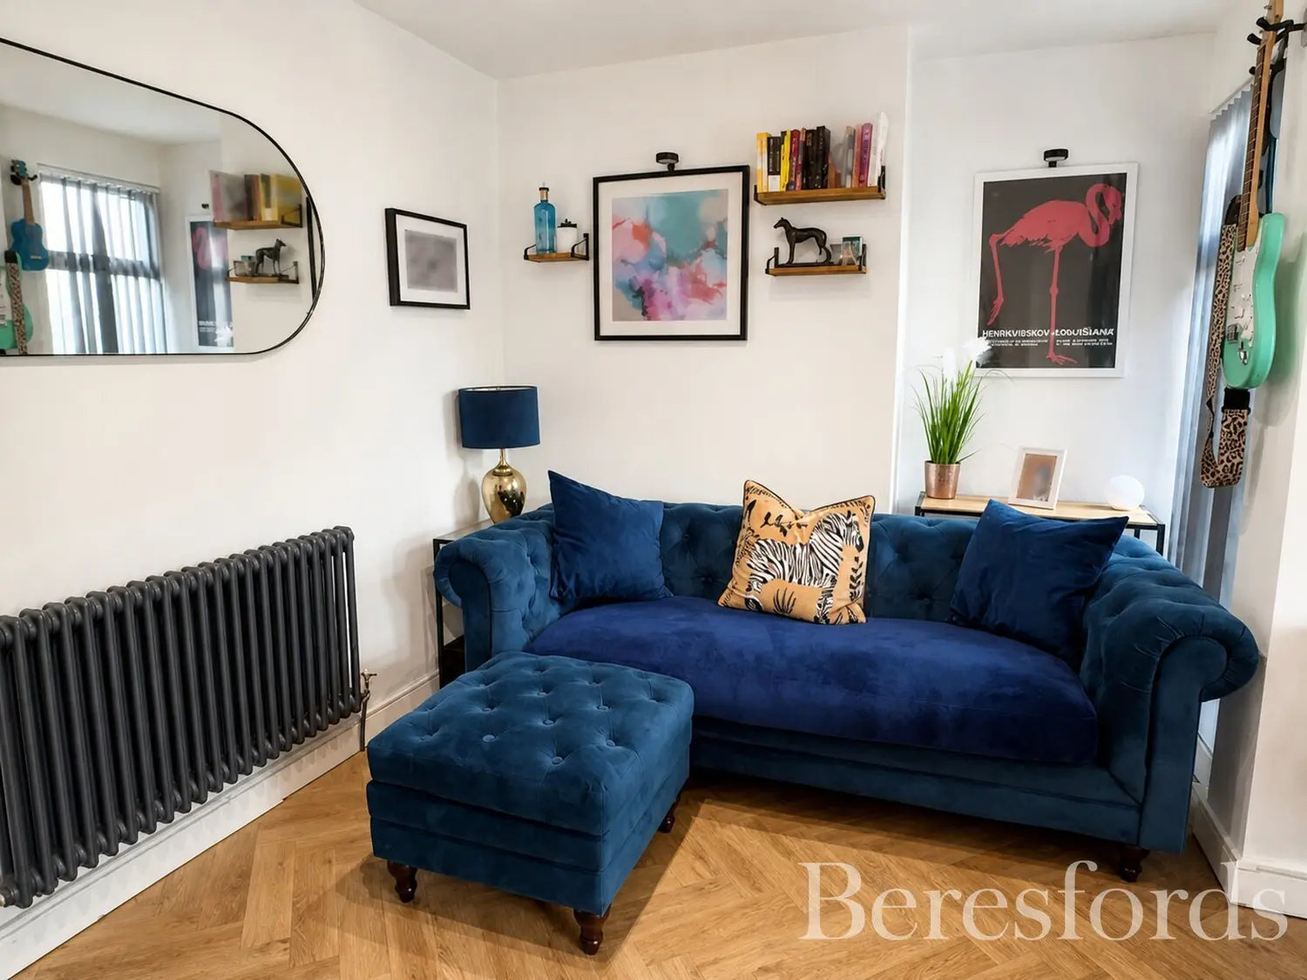
At the heart of the home is the impressive open-plan kitchen, diner and lounge, a sociable space designed for modern family life. The kitchen is fitted with a stylish mix of gloss white and grey units, complemented by integrated appliances and a breakfast bar, with sliding doors opening out onto the decking and lawned garden beyond. There is ample room for a dining table and a comfortable seating area, making this an ideal space for entertaining as well as everyday living.
Two well-proportioned double bedrooms sit on the ground floor, one enjoying a bay window, offering flexibility for families, guests or anyone seeking single level living. Two family bathrooms are also found on this level, each finished to a very high standard and featuring striking emerald green tiling set against marble effect surfaces. One has a bath, while the other offers a walk-in shower. Upstairs, the two further bedrooms both benefit from air conditioning, with one enjoying the added convenience of its own ensuite shower room.
Outside, the rear garden has been thoughtfully landscaped with a lawn, a decked entertaining area and a superb detached garden studio. Fully insulated and with power connected, it is perfectly suited to working from home, or equally as a gym, hobby room or creative space. To the front, the driveway provides parking for several cars and there is an electric vehicle charging point. A recently installed boiler and Hive smart heating system, fitted within the last two years, add further peace of mind.
The property is positioned in a highly desirable part of Ingatestone, approximately 0.75 mile from both Ingatestone mainline station and the High Street. (Source: Google Maps) Direct trains run to London Liverpool Street, with the fastest services taking from around 29 minutes, and Shenfield, just under three miles away, offers the Elizabeth line for onward travel across London and out to Heathrow. The A12 is close by, providing swift road access to Chelmsford, approximately seven miles to the north east, Brentwood, approximately six miles to the south west, and the M25 beyond.
Ingatestone is a sought after Essex village with a real sense of community and a historic character, with the Tudor Ingatestone Hall at its edge. The High Street offers a good selection of independent shops, cafes, restaurants and traditional pubs, alongside supermarkets and everyday amenities. There are well regarded schools within the village, including the Anglo European School, and the surrounding Essex countryside provides plenty of scope for walks and days out. Together with excellent transport links, it is a location that appeals to commuters and families alike.
At a glance…
| Broadband | Ask Agent |
| Telephone | Ask Agent |
| Electricity | Ask Agent |
| Gas | No |
| Water | Ask Agent |
| Sewerage | Ask Agent |
| Heating | Ask Agent |
| Main Heating | Ask Agent |
| Unsuitable for wheelchairs | Ask Agent |
| Level access | Ask Agent |
| Lift access | Ask Agent |
| Ramped access | Ask Agent |
| Wetroom | Ask Agent |
| Wide doorways | Ask Agent |
| Step free access | Ask Agent |
| Level access shower | Ask Agent |
| Lateral living | Ask Agent |
| Listed | No |
| Are there any restrictions with the property? | No |
| Any easements, servitudes or wayleaves? | No |
| Public Rights of Way | No |
| Flooded in last 5 years | Ask Agent |
| Source of flood | Ask Agent |
This Stamp Duty Land Tax calculator provides an indicative estimate only and does not constitute formal advice. It is based on current HMRC rates and rules and assumes a standard residential property purchase in England or Northern Ireland. Stamp Duty Land Tax rules can change at any time. It does not account for all possible reliefs, exemptions, or special circumstances. You should always confirm the result with HMRC or a qualified solicitor before making a property purchase. This tool is for informational purposes only and does not constitute legal or financial advice.

SIMILAR PROPERTIES


 Save