PROPERTY VALUE
Get an accurate property valuation, with just a few details…
VALUE MY PROPERTY
CM1
At a glance…
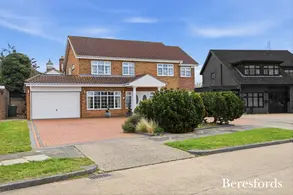
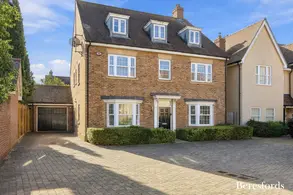
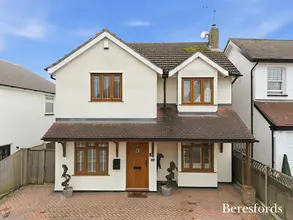
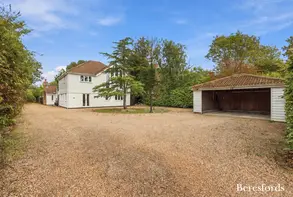
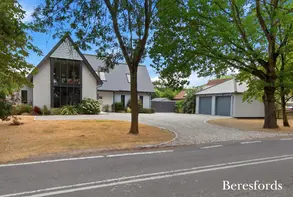
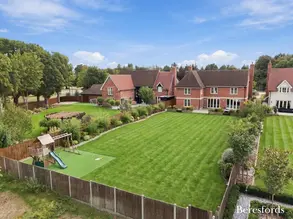
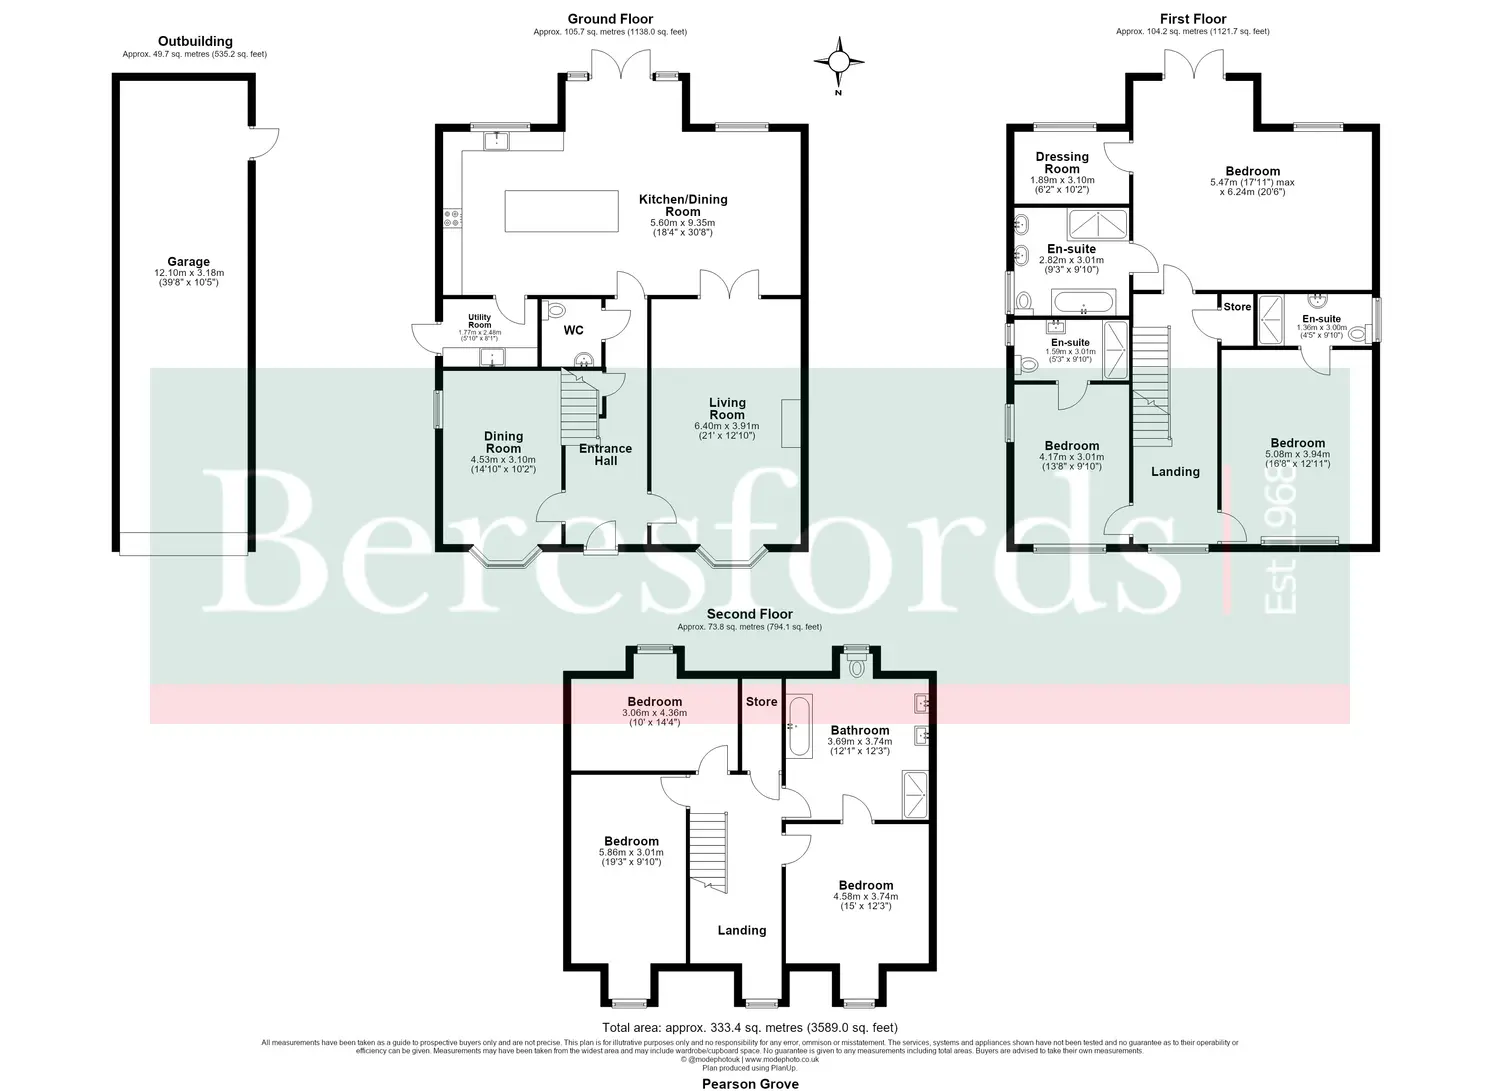
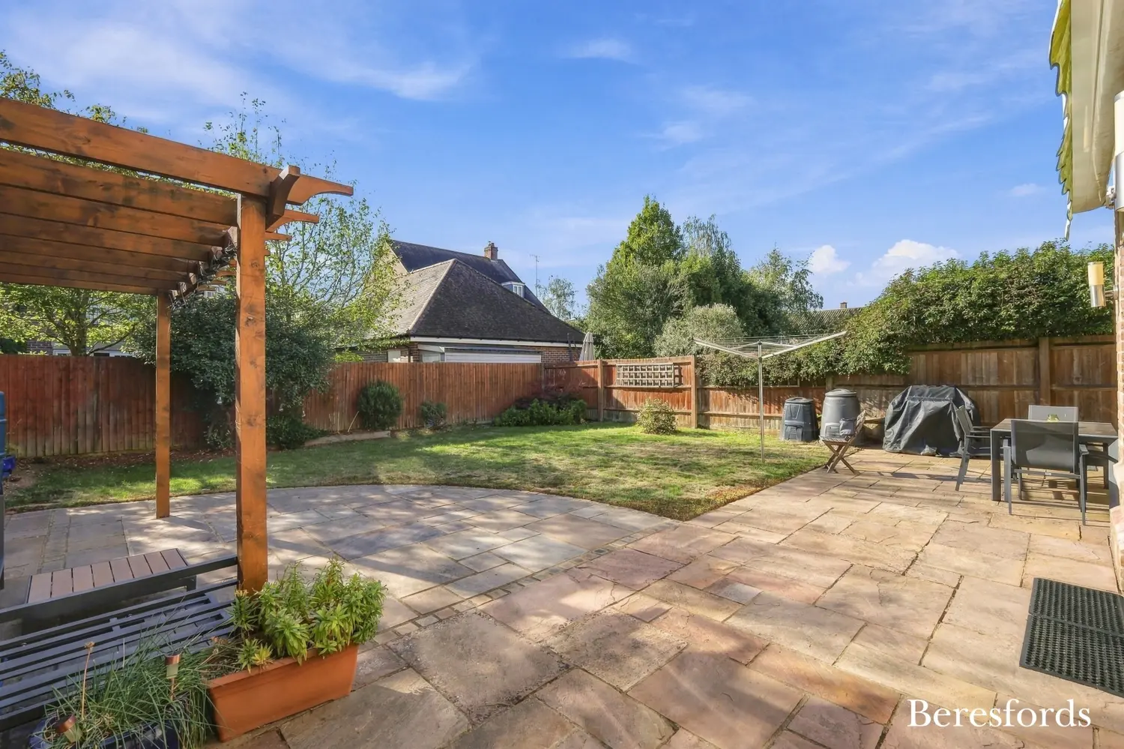
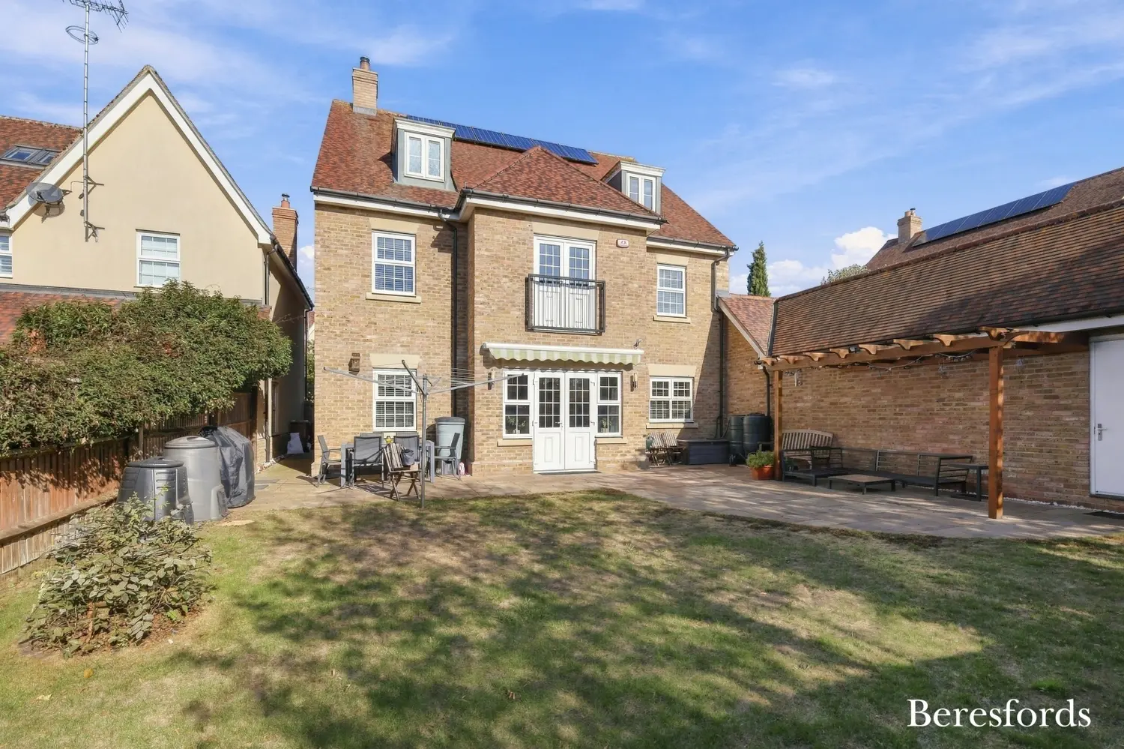
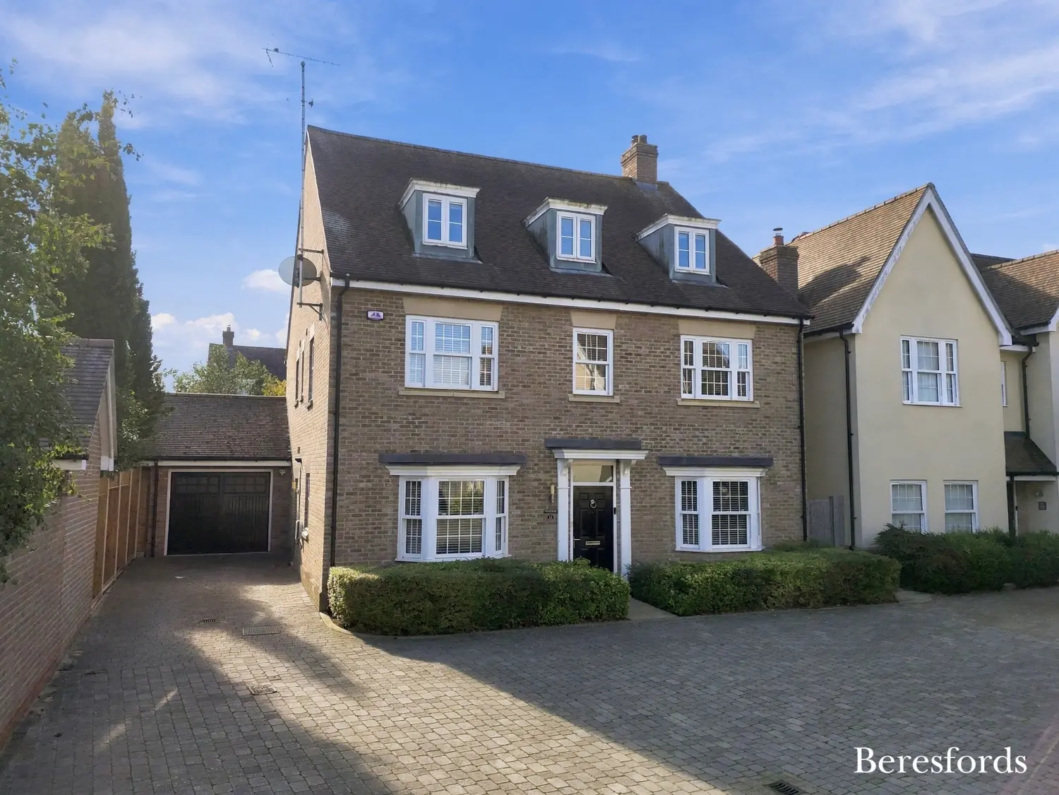
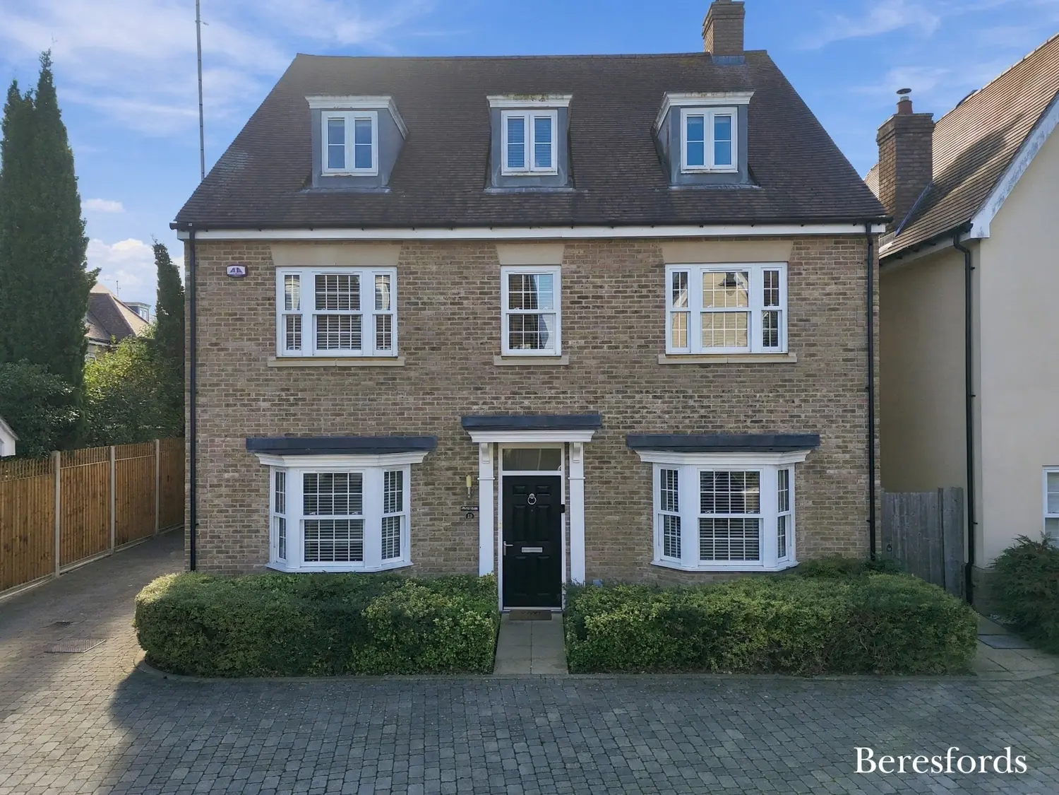
Occupying a prominent position within one of Springfield's most prestigious modern developments, this substantial six bedroom detached residence offers an exceptional blend of elegance, space and versatility, extending to an impressive 3,589 sqft of accommodation, including a detached garage building.
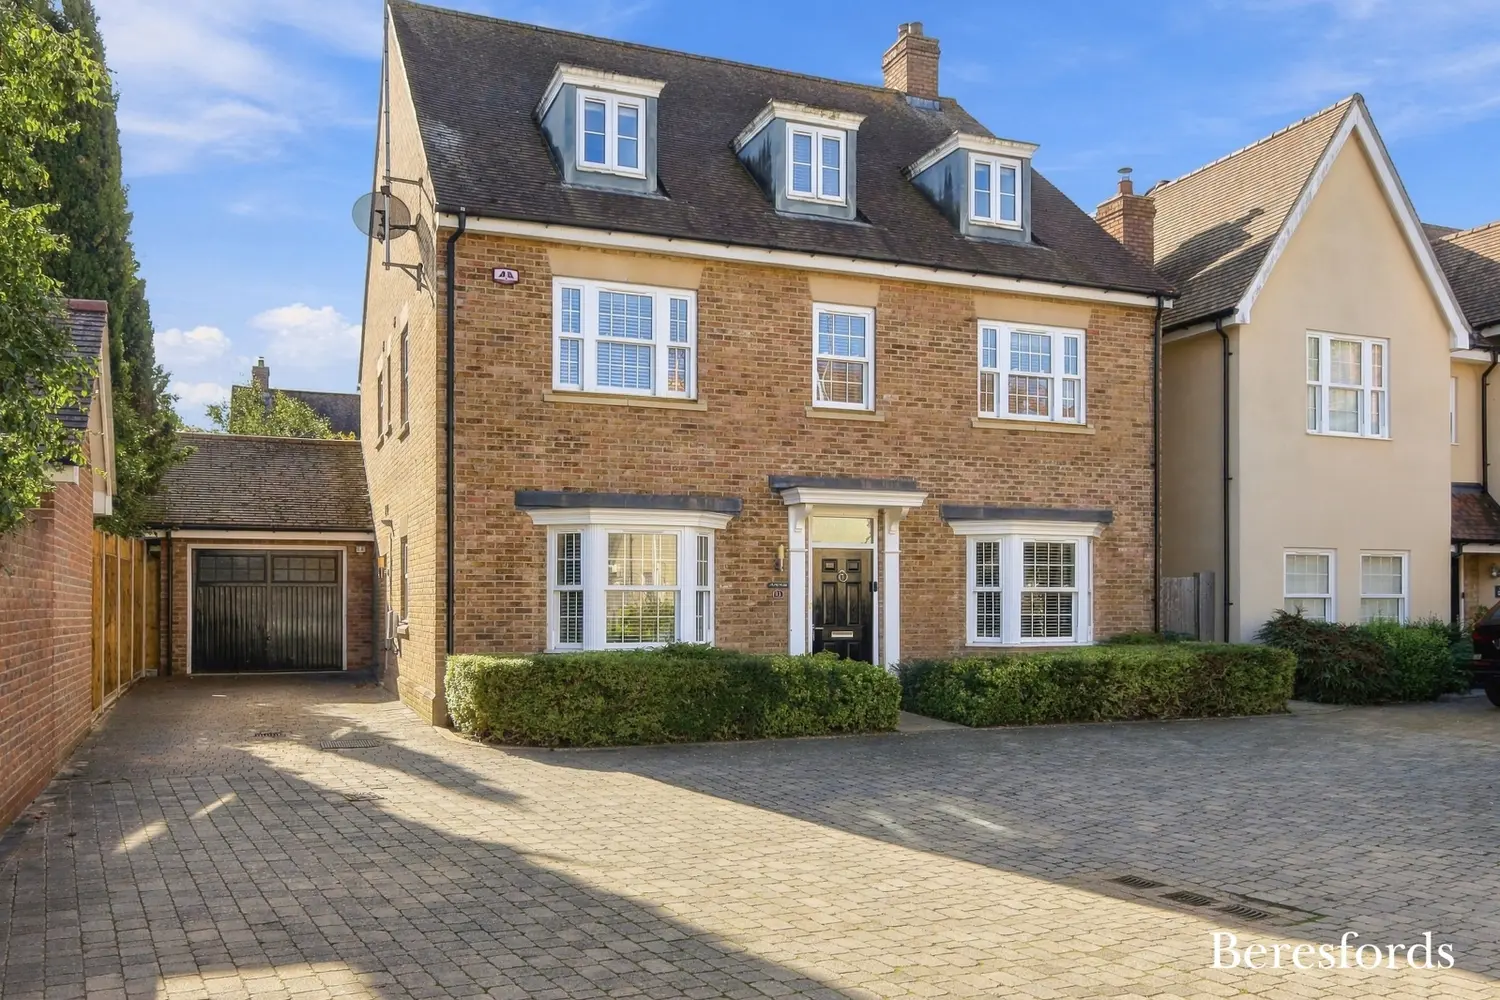
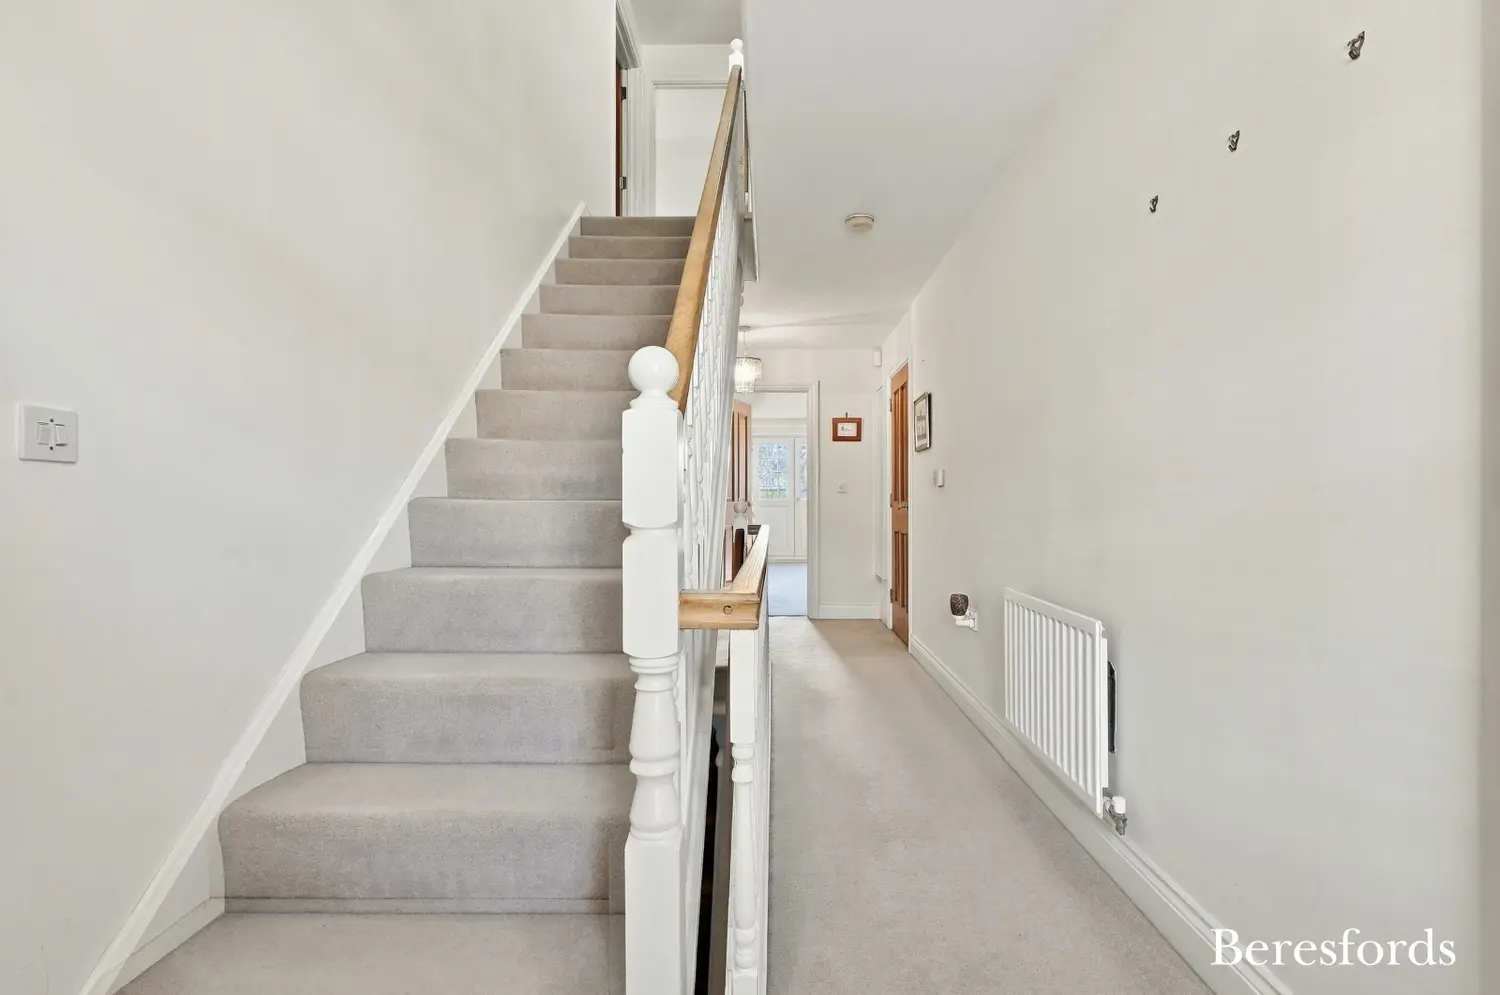
The property's striking double-fronted façade immediately creates a sense of grandeur, complemented by a generous driveway and attractive brick elevations that establish a commanding street presence. Internally, the accommodation has been thoughtfully arranged over three floors, providing extensive and flexible living space ideally suited to modern family life.
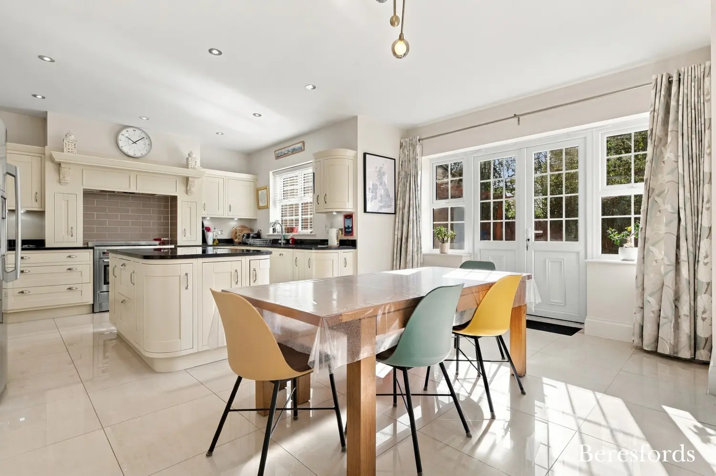
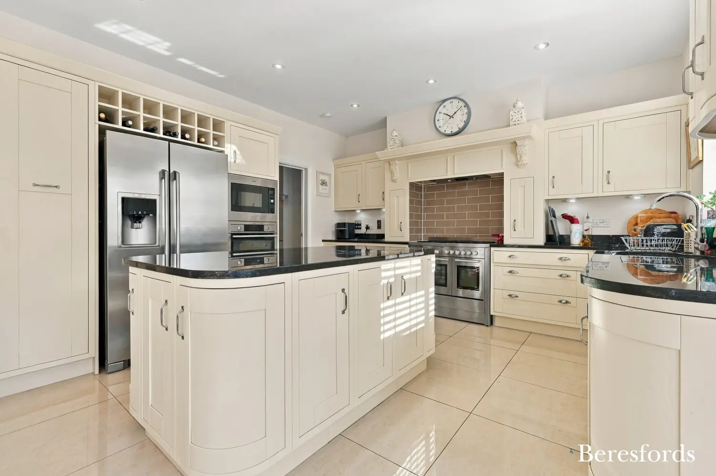
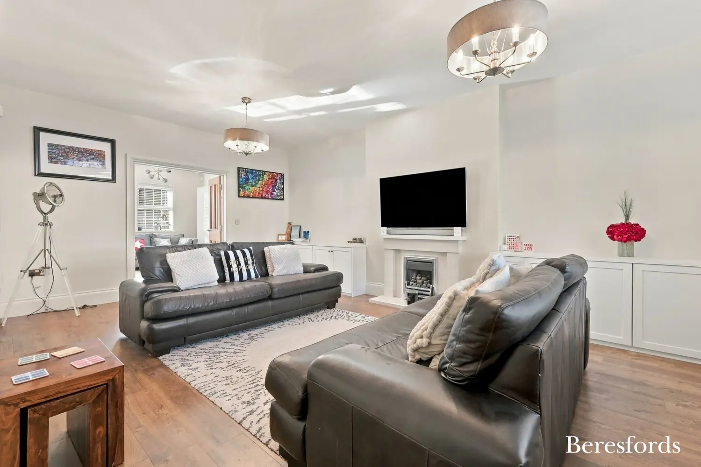
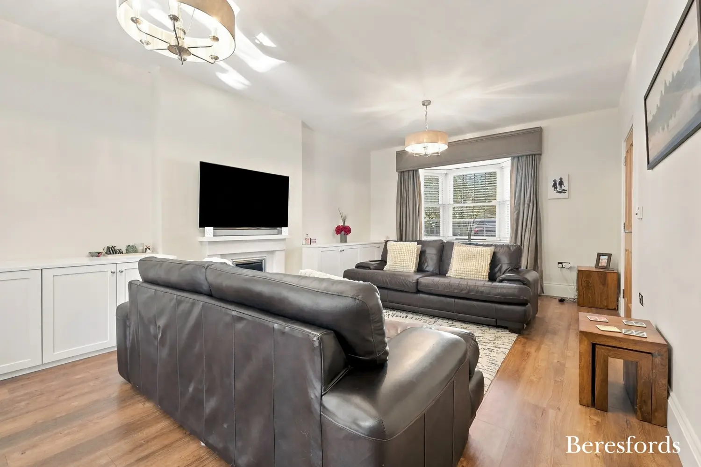
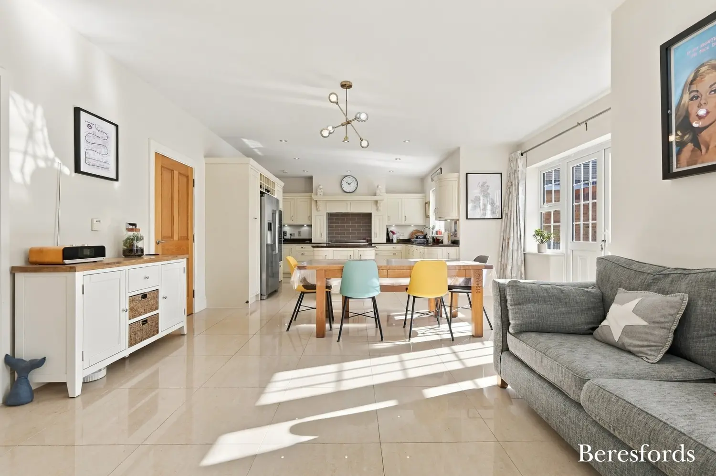
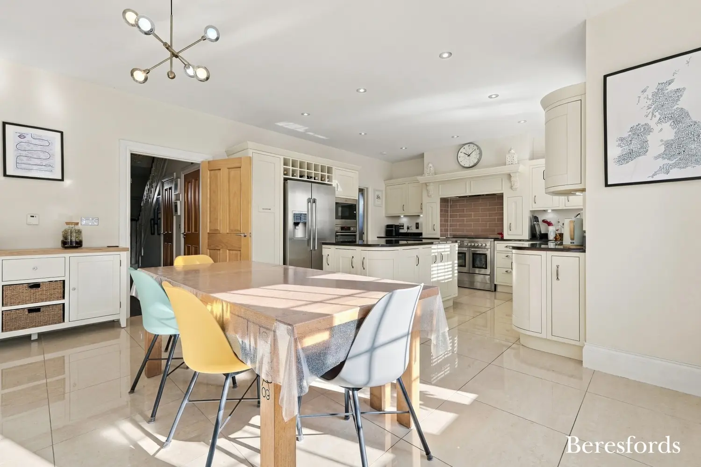
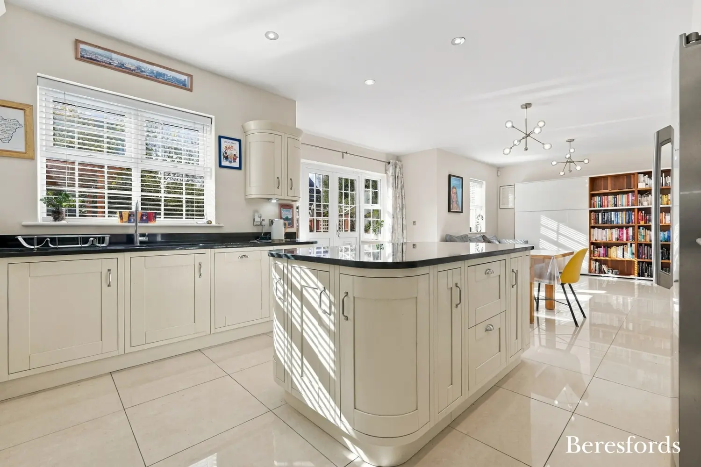
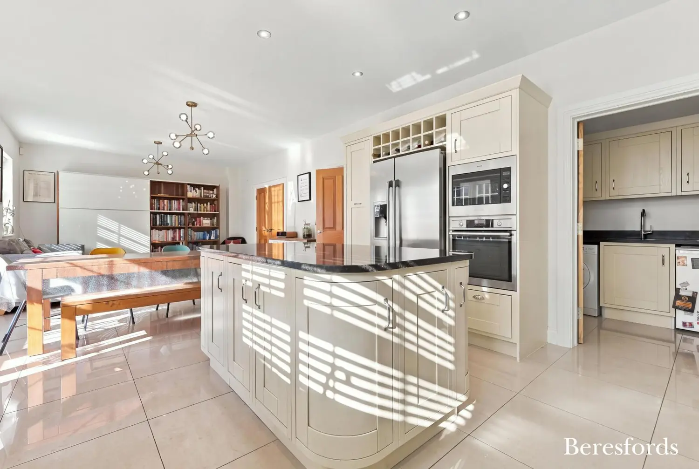
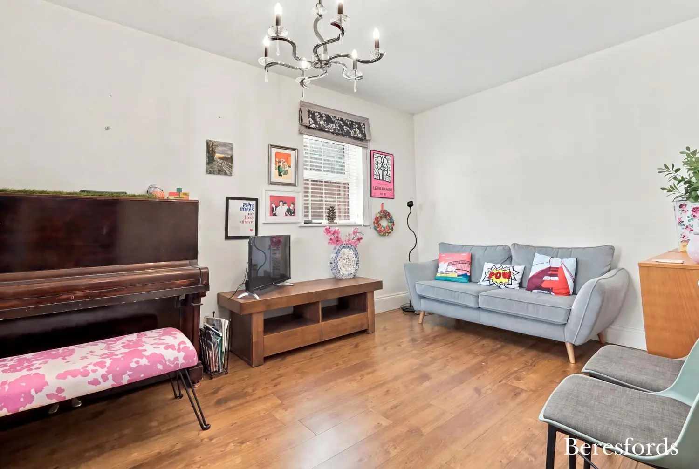
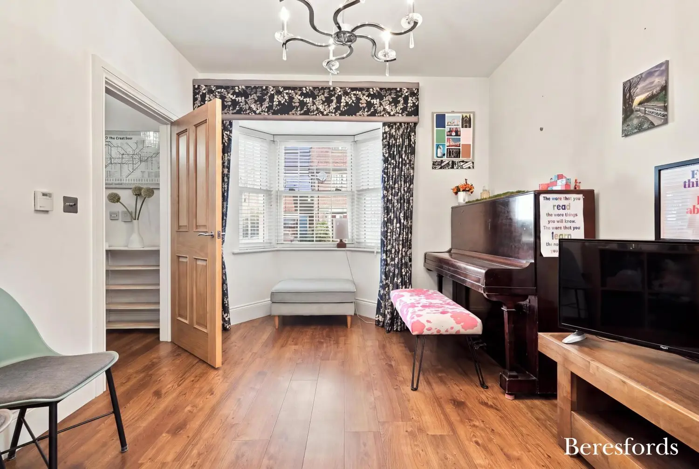
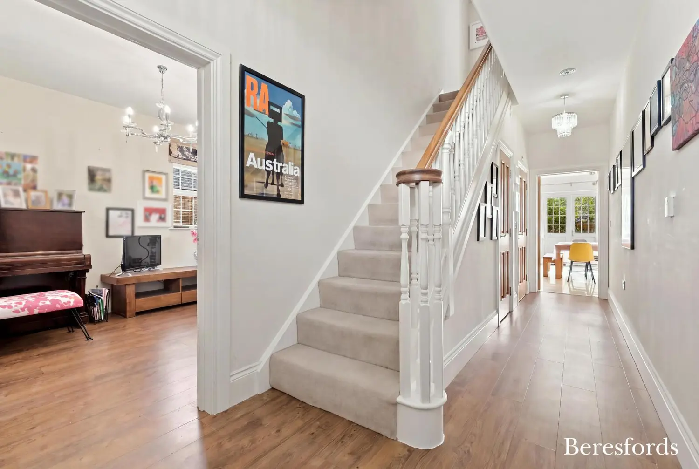
The welcoming entrance hall leads to a selection of beautifully proportioned reception rooms, including a spacious living room and a formal dining room, while the heart of the home is undoubtedly the exceptional kitchen/dining room. Flooded with natural light and finished with a comprehensive range of fitted cabinetry and integrated appliances, this impressive space provides the perfect setting for both everyday family living and entertaining on a larger scale. A utility room and ground floor cloakroom further enhance the practicality of the home.
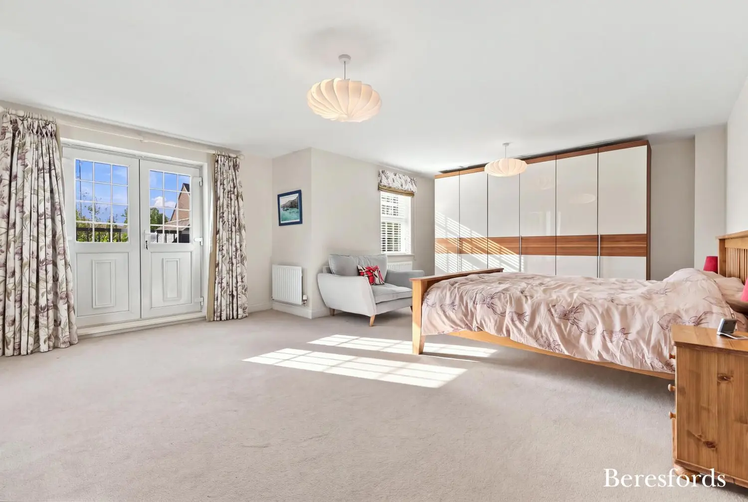
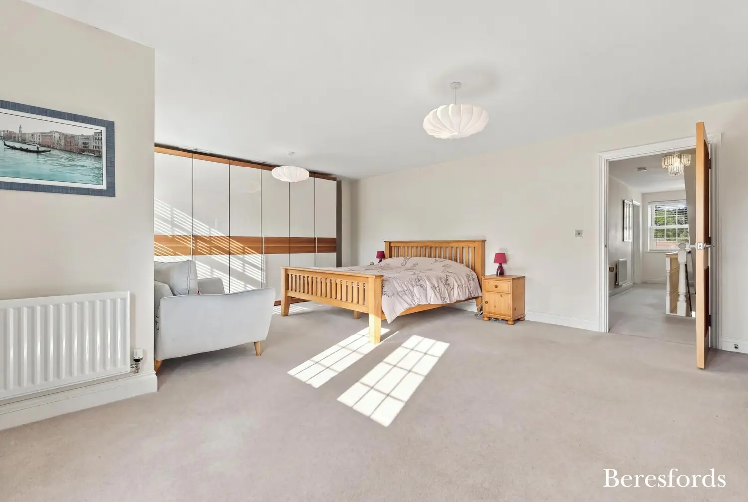
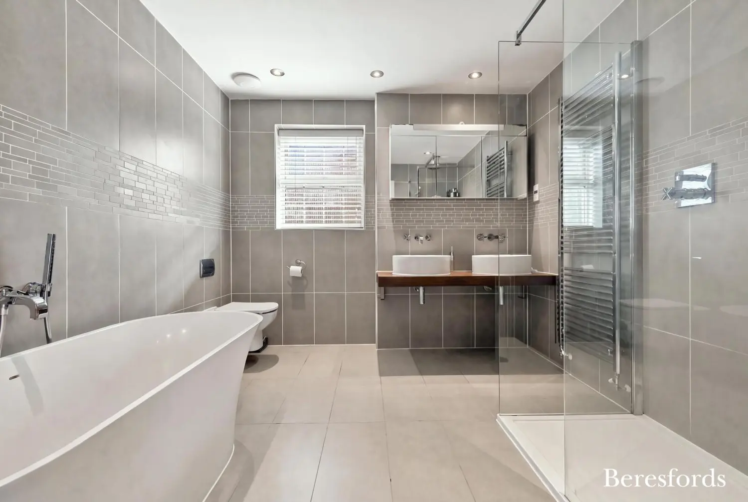
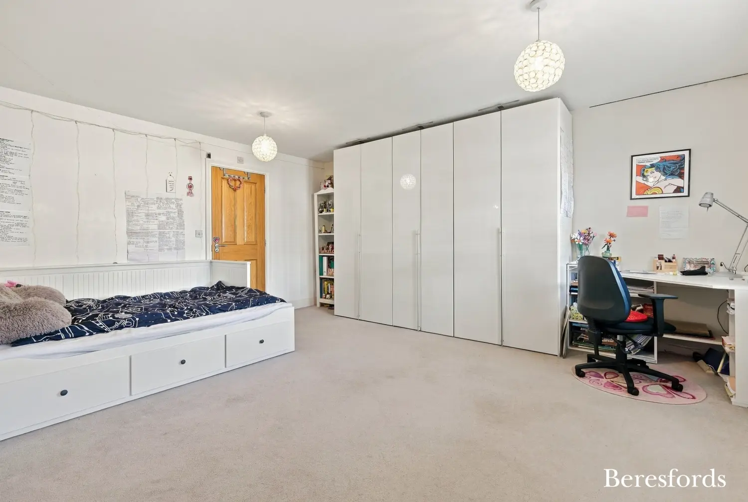
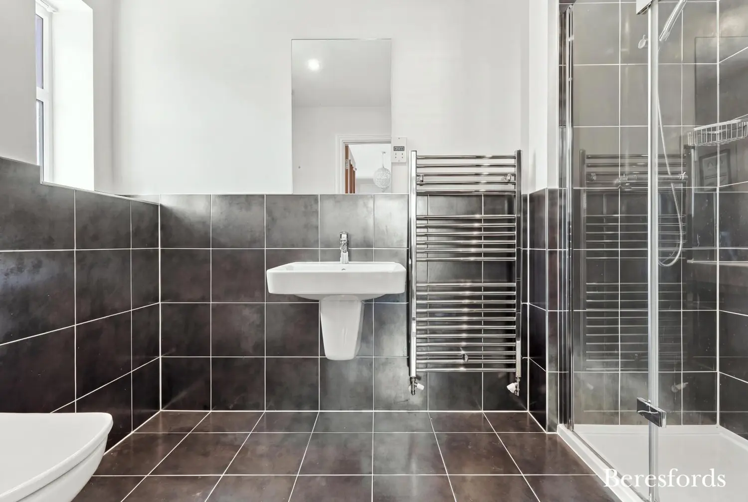
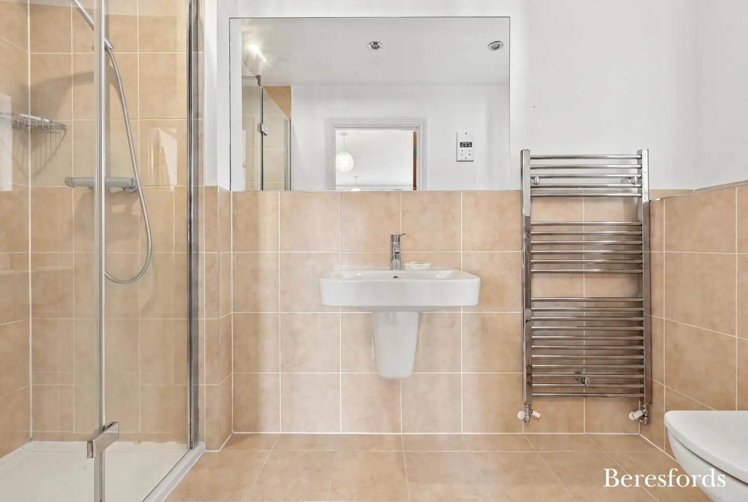
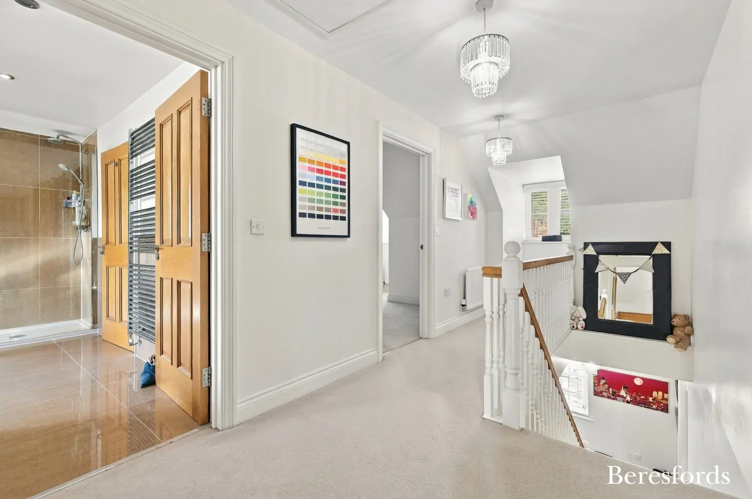
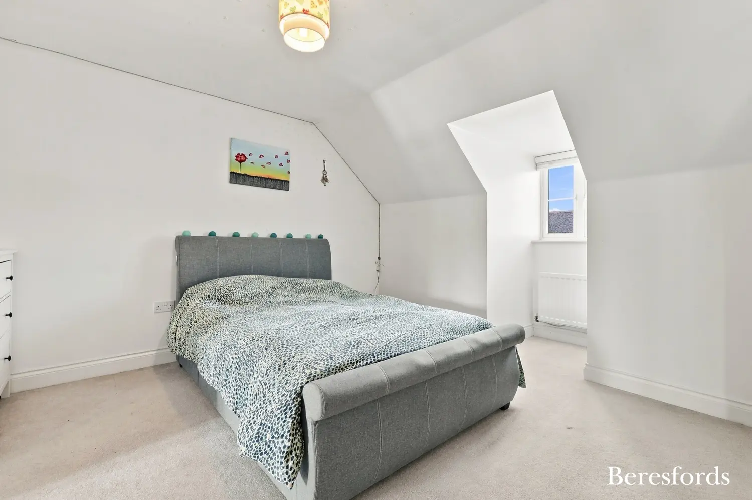
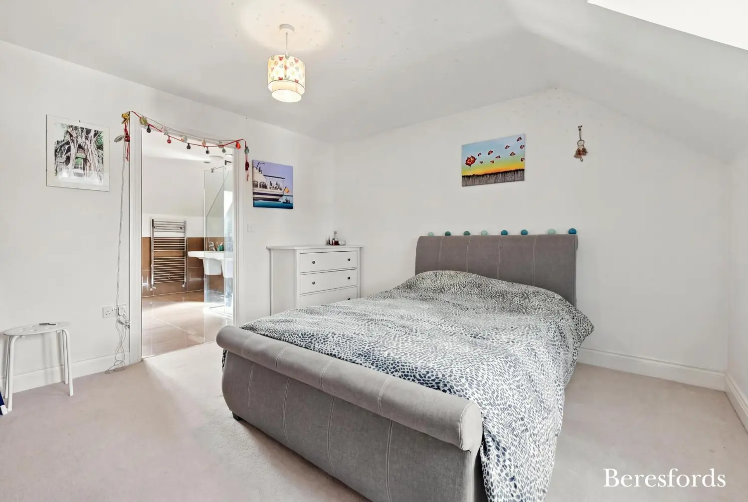
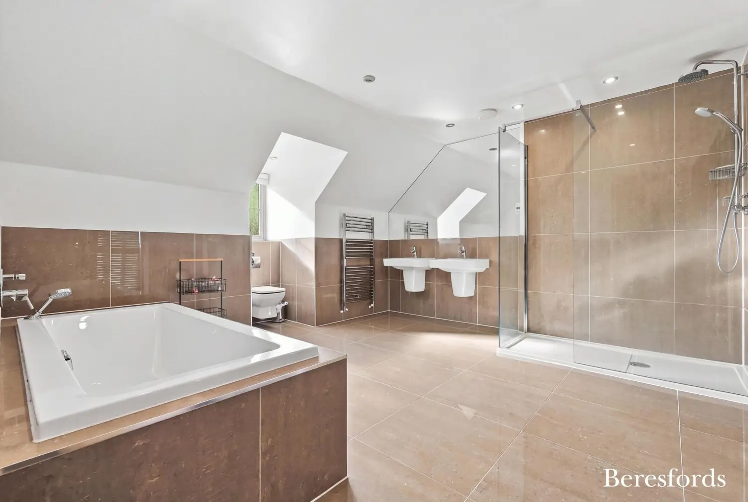
The first floor is centred around a luxurious principal suite, featuring a dressing room and en-suite bathroom, whilst two further well-proportioned double bedrooms benefit from additional en-suite facilities. The second floor offers three further bedrooms and a sizeable family bathroom, creating ideal accommodation for growing families, guests or those requiring dedicated work-from-home space.
Pearson Grove is widely regarded as one of Broomfield's most sought-after residential addresses, offering a tranquil setting whilst remaining highly convenient for everyday amenities. Residents are within easy reach of local shops, parks, and healthcare facilities, whilst Chelmsford city centre provides an extensive range of shopping, leisure and dining options. Chelmsford's mainline railway station offers regular services to London Liverpool Street, making the location particularly attractive to commuters.
The property also falls within reach of a number of highly regarded schooling options, including King Edward VI Grammar School, Chelmsford County High School for Girls, New Hall School, St John Payne Catholic School and Broomfield Primary School, subject to usual admission criteria.
Offering substantial accommodation, a prestigious setting and excellent access to local amenities and renowned schooling, this outstanding family home represents a rare opportunity to acquire one of the larger homes within this highly desirable development.
AGENTS NOTE:
Maintenance Charge: £470.88 (per annum)
At a glance…
| Broadband | Ask Agent |
| Telephone | Ask Agent |
| Electricity | Mains Electricity Supply |
| Gas | No |
| Water | Mains Supply |
| Sewerage | Mains |
| Heating | Gas Heating |
| Main Heating | Ask Agent |
| Unsuitable for wheelchairs | Ask Agent |
| Level access | Ask Agent |
| Lift access | Ask Agent |
| Ramped access | Ask Agent |
| Wetroom | Ask Agent |
| Wide doorways | Ask Agent |
| Step free access | Ask Agent |
| Level access shower | Ask Agent |
| Lateral living | Ask Agent |
| Listed | No |
| Are there any restrictions with the property? | No |
| Any easements, servitudes or wayleaves? | No |
| Public Rights of Way | No |
| Flooded in last 5 years | Ask Agent |
| Source of flood | Ask Agent |
This Stamp Duty Land Tax calculator provides an indicative estimate only and does not constitute formal advice. It is based on current HMRC rates and rules and assumes a standard residential property purchase in England or Northern Ireland. Stamp Duty Land Tax rules can change at any time. It does not account for all possible reliefs, exemptions, or special circumstances. You should always confirm the result with HMRC or a qualified solicitor before making a property purchase. This tool is for informational purposes only and does not constitute legal or financial advice.

SIMILAR PROPERTIES

 Save
Save