PROPERTY VALUE
Get an accurate property valuation, with just a few details…
VALUE MY PROPERTY
RM14
At a glance…
A Stunning Four Bedroom Family Home | Extensively Extended & Improved | Highly Sought-After Location | Superb Rear Garden
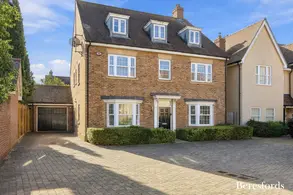
An impressive and beautifully presented four bedroom family home, ideally positioned within this highly sought-after residential location. Extensively extended and thoughtfully improved by the current owners, this exceptional property provides spacious, versatile and well-planned accommodation arranged over four floors, perfectly suited to the demands of modern family living.
From the moment you step inside, the property immediately creates a welcoming impression, with a bright and inviting entrance hall providing access to the principal living accommodation.
The ground floor is centred around the superb open-plan kitchen/family room, undoubtedly the heart of this wonderful home. Designed with both everyday family life and entertaining in mind, this impressive space offers an excellent combination of style, practicality and versatility. The kitchen provides an abundance of storage and generous work surfaces, complemented by a central island which creates an ideal focal point for both food preparation and informal socialising. There is a log burner in the dining area, with bi-folding doors opening directly onto the garden, creating a seamless connection between the indoor and outdoor living spaces and allowing an abundance of natural light into the room.
Also situated on the ground floor is the comfortable and welcoming lounge, featuring an attractive bay-fronted window which fills the room with natural light, together with a charming log burner providing an inviting focal point and creating a warm and cosy atmosphere.
The property also benefits from a particularly useful basement level, providing excellent additional storage and practical living space. This area includes a pantry, utility facilities, a convenient WC and further storage, making it an invaluable addition to the home and helping to keep the principal living accommodation uncluttered.
To the first floor are three well-proportioned bedrooms, providing excellent flexibility for family members, guests or those requiring dedicated home-working space. Bedrooms two and four both benefit from attractive bay-fronted windows, while bedrooms two and three feature fitted wardrobes, providing useful built-in storage.
Completing the first floor is the beautifully appointed refitted four-piece family bathroom, featuring a stylish freestanding bath alongside a separate shower, WC and wash hand basin. The room has been thoughtfully designed to provide a contemporary yet practical space for the whole family.
Occupying the entire second floor is the impressive principal bedroom, creating a wonderfully private retreat away from the remainder of the accommodation. This spacious room benefits from its own en-suite facilities, offering an excellent degree of privacy and convenience and making this floor particularly well suited to the principal suite.
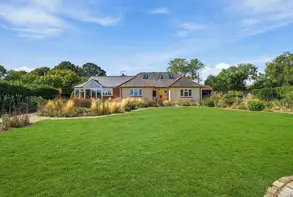
Outside, the property continues to impress with a stunning and generously proportioned enclosed rear garden. The garden features a substantial patio area, providing an excellent setting for outdoor dining, entertaining and relaxing, together with a wonderful level of privacy and ample space for family activities.
A particularly attractive feature is the balcony overlooking the garden, which is accessed directly from the dining area via the bi-folding doors. This creates a fantastic elevated vantage point over the garden and further enhances the connection between the home's interior and its impressive outside space.
The location is another significant highlight. The property is ideally situated within easy reach of a selection of highly regarded schools, making it particularly appealing to families. Upminster town centre is also readily accessible and provides an excellent choice of shops, cafés, restaurants and everyday amenities. For commuters, Upminster offers direct rail connections into London, providing convenient access for those travelling into the capital.
In Summary
This is a superb opportunity to acquire a substantially extended and thoughtfully improved four bedroom family home, offering generous and versatile accommodation across four floors. Highlights include the impressive open-plan kitchen/family room with log burner, spacious lounge also with log burner, useful basement with utility facilities and storage, three first-floor bedrooms, a luxurious principal bedroom with en-suite and a beautifully refitted four-piece family bathroom.
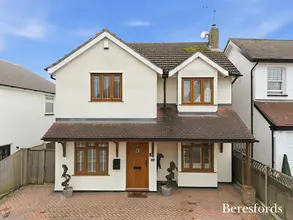
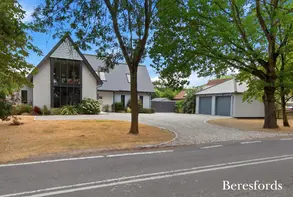
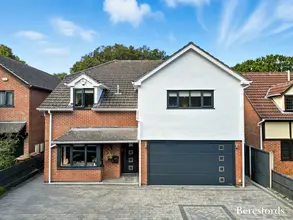
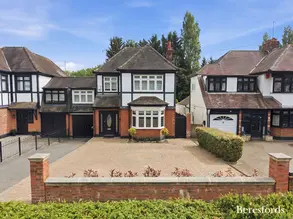
Externally, the property boasts a truly impressive enclosed rear garden, large patio area and balcony overlooking the garden, providing an exceptional space for both family enjoyment and entertaining. To the front there is a good sized driveway providing parking as well as an integral garage.
Combined with its highly sought-after location, excellent access to schools, Upminster town centre and direct London rail connections, this outstanding home offers a wonderful combination of space, style, versatility and location, making it an ideal choice for modern family living.
At a glance…
| Broadband | Ask Agent |
| Telephone | Ask Agent |
| Electricity | Ask Agent |
| Gas | No |
| Water | Ask Agent |
| Sewerage | Ask Agent |
| Heating | Ask Agent |
| Main Heating | Ask Agent |
| Unsuitable for wheelchairs | Ask Agent |
| Level access | Ask Agent |
| Lift access | Ask Agent |
| Ramped access | Ask Agent |
| Wetroom | Ask Agent |
| Wide doorways | Ask Agent |
| Step free access | Ask Agent |
| Level access shower | Ask Agent |
| Lateral living | Ask Agent |
| Listed | No |
| Are there any restrictions with the property? | No |
| Any easements, servitudes or wayleaves? | No |
| Public Rights of Way | No |
| Flooded in last 5 years | Ask Agent |
| Source of flood | Ask Agent |
This Stamp Duty Land Tax calculator provides an indicative estimate only and does not constitute formal advice. It is based on current HMRC rates and rules and assumes a standard residential property purchase in England or Northern Ireland. Stamp Duty Land Tax rules can change at any time. It does not account for all possible reliefs, exemptions, or special circumstances. You should always confirm the result with HMRC or a qualified solicitor before making a property purchase. This tool is for informational purposes only and does not constitute legal or financial advice.

SIMILAR PROPERTIES


 Save
Save