PROPERTY VALUE
Get an accurate property valuation, with just a few details…
VALUE MY PROPERTY
Essex, CM3
At a glance…
** GUIDE PRICE £2,000,000- £2,250,000 **
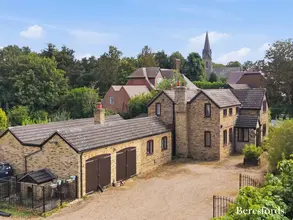
A truly exceptional detached five-bedroom residence, offering a rare opportunity to acquire a beautifully presented home that seamlessly combines contemporary living with the timeless charm and character of its original 1694 heritage. Originally built in the 17th century, this impressive property underwent a full renovation and sympathetic extension in 2015, carefully enhancing the home for modern lifestyles whilst preserving its historic character and architectural charm. A wealth of original features remain, including stunning exposed timber beams, beautifully complemented by spacious, versatile and thoughtfully designed accommodation throughout.
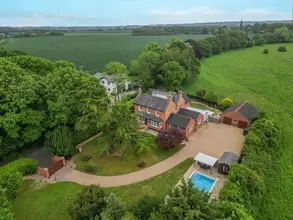
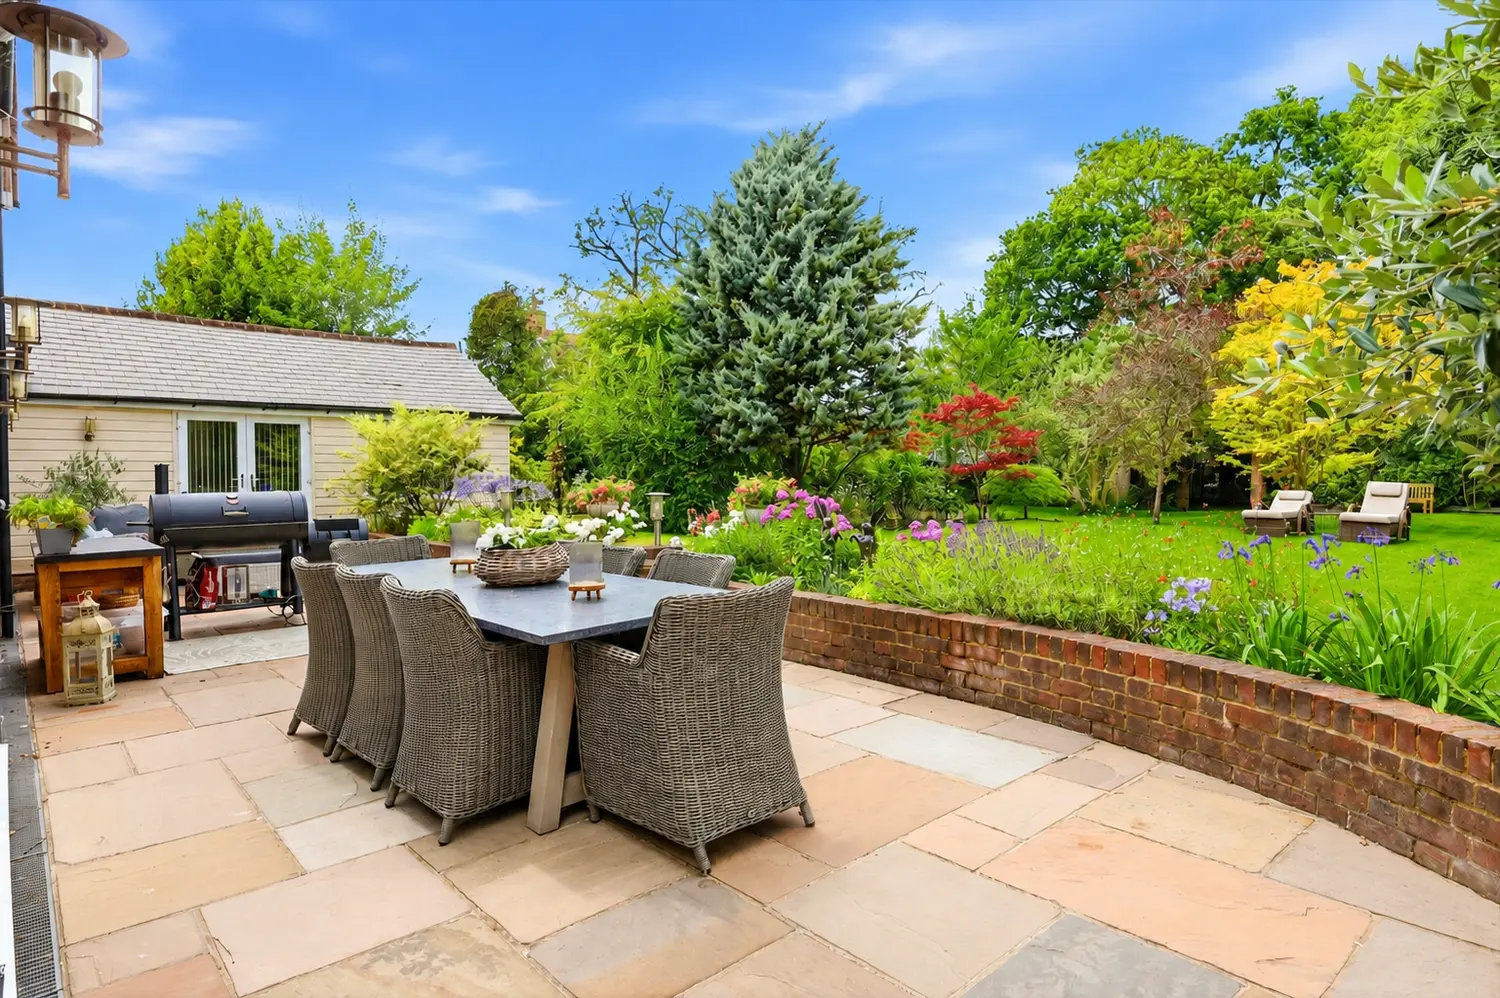
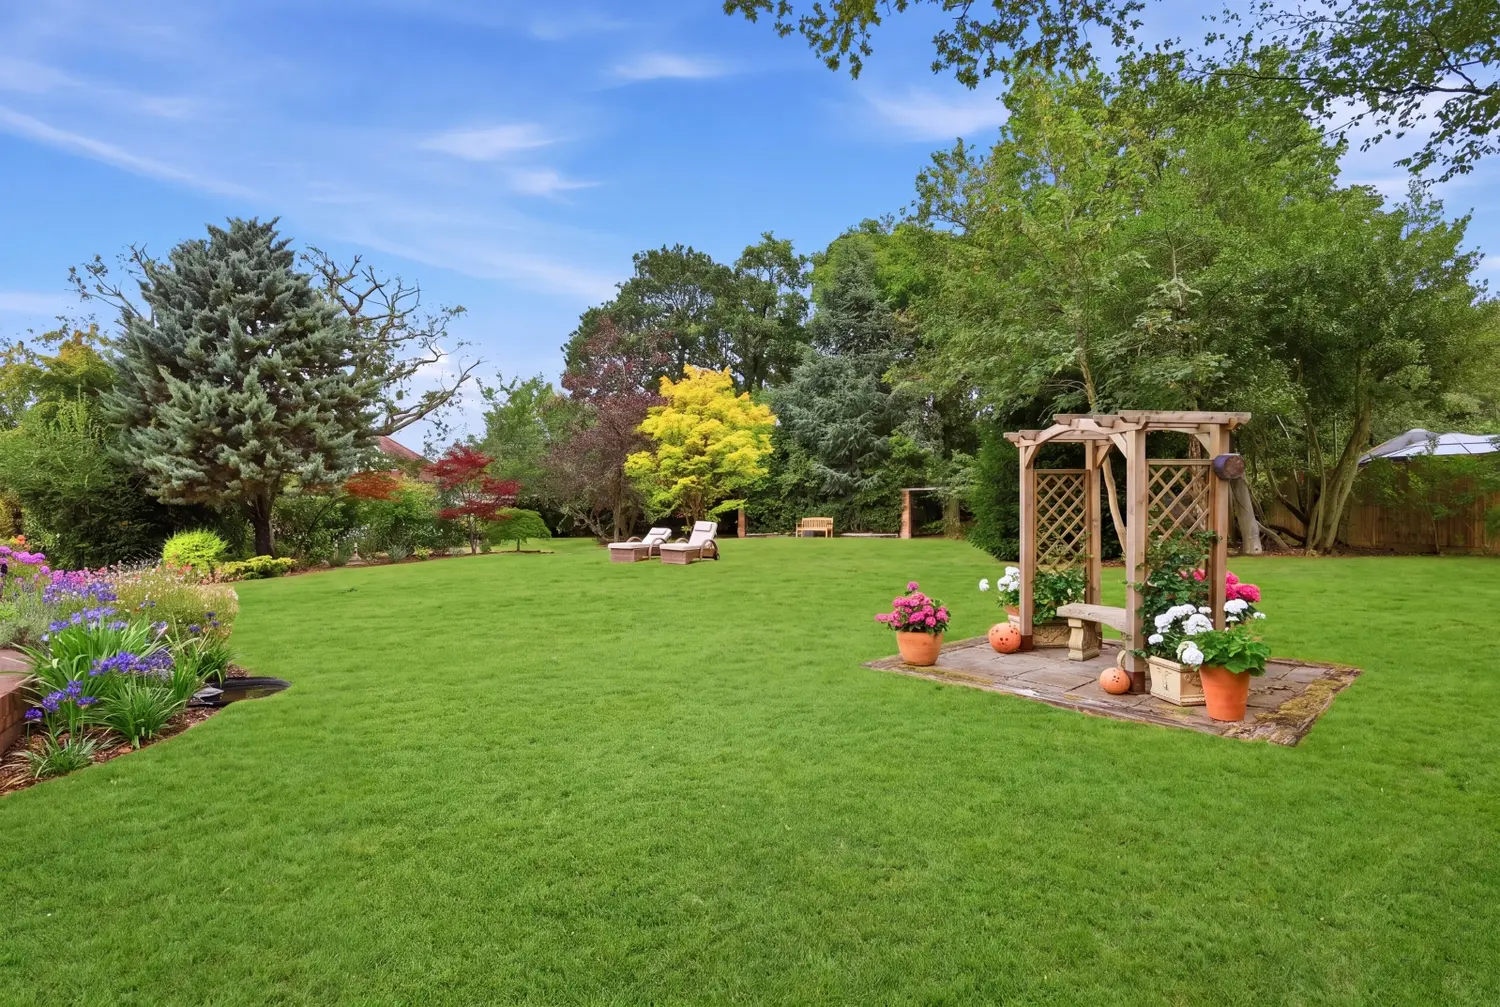
Approached via an impressive carriage driveway, the property immediately creates a sense of privacy and grandeur, with extensive off-street parking for multiple vehicles, together with access to the useful carport/outbuilding. Set within approximately 0.7 acres of beautifully established grounds, the property enjoys a wonderful sense of space and seclusion, with landscaped gardens and a charming woodland area creating a tranquil and picturesque setting.
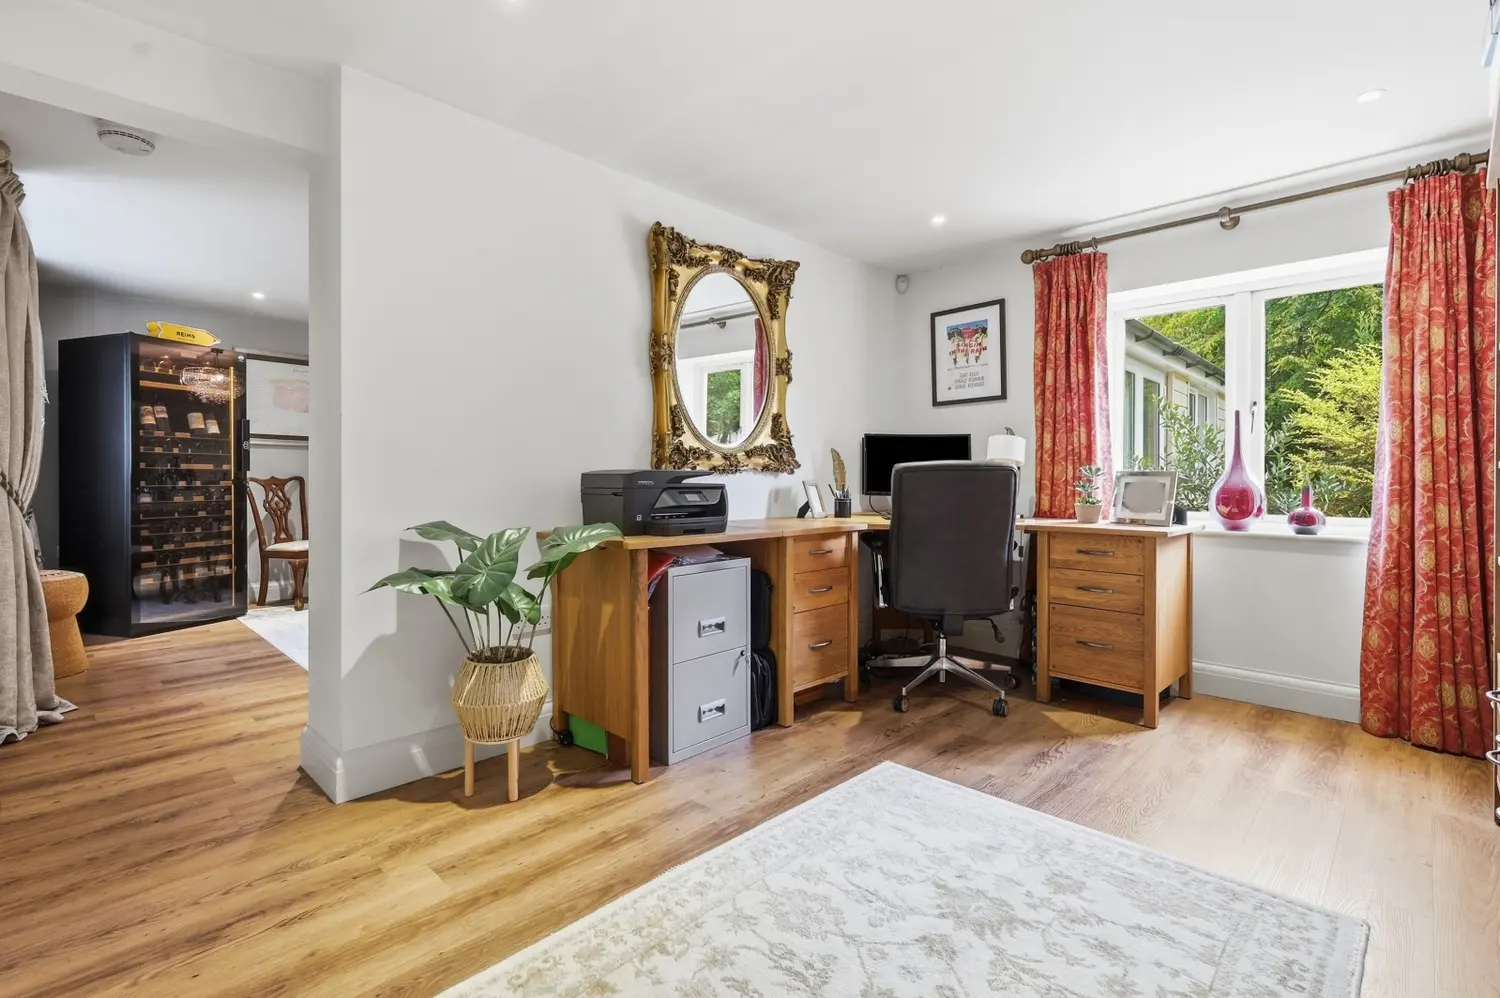
Upon entering the home, you are welcomed by a spacious reception hall leading to a superb selection of versatile reception rooms. The ground floor accommodation includes a beautifully appointed living room, a charming snug providing a cosy retreat with a functioning log burner, additional reception rooms ideal for formal entertaining or family use, a dedicated office, gym, utility room and a superb kitchen/breakfast room which forms the heart of the home. A light-filled conservatory provides a further reception space, offering a peaceful setting from which to enjoy views across the gardens.
The character of the property is immediately apparent, with original 17th-century beams and traditional features thoughtfully incorporated alongside the high-quality modern finishes introduced during the 2015 renovation. The ground floor further benefits from underfloor heating, ensuring a warm and inviting atmosphere throughout the principal living spaces. The versatile layout provides flexibility for modern family life, entertaining guests or working from home.
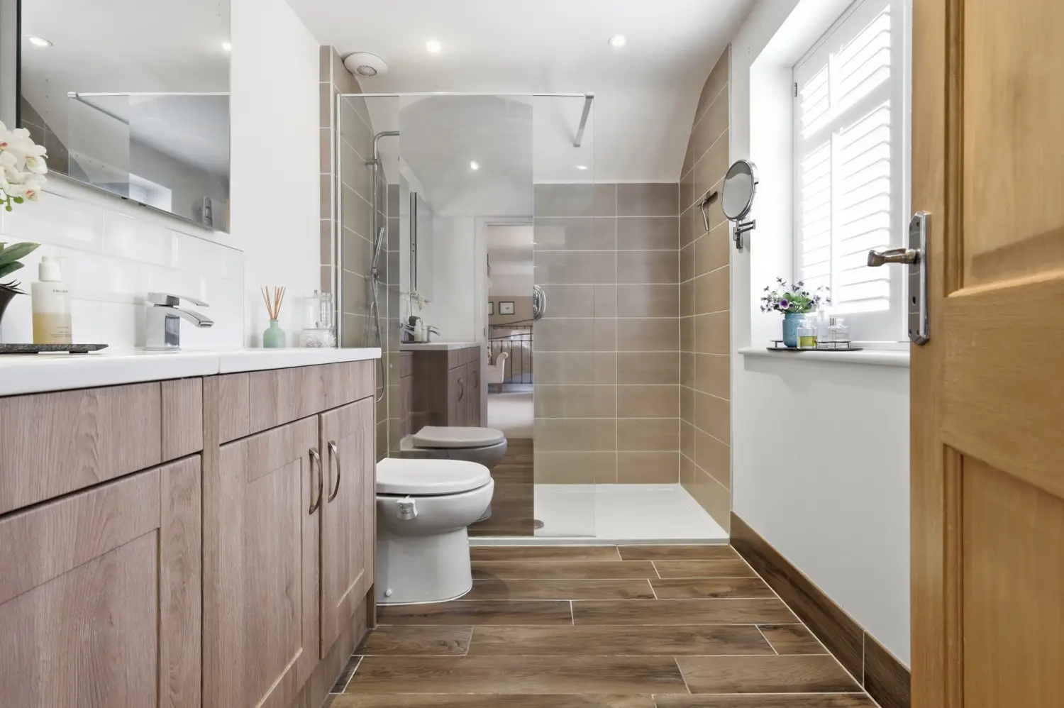
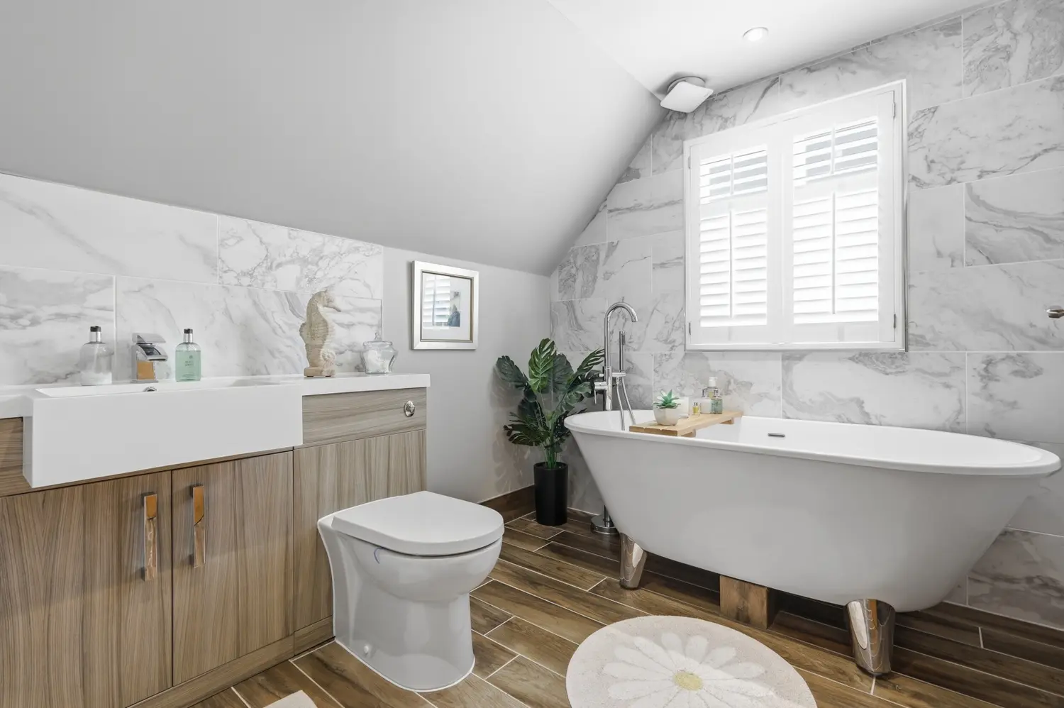
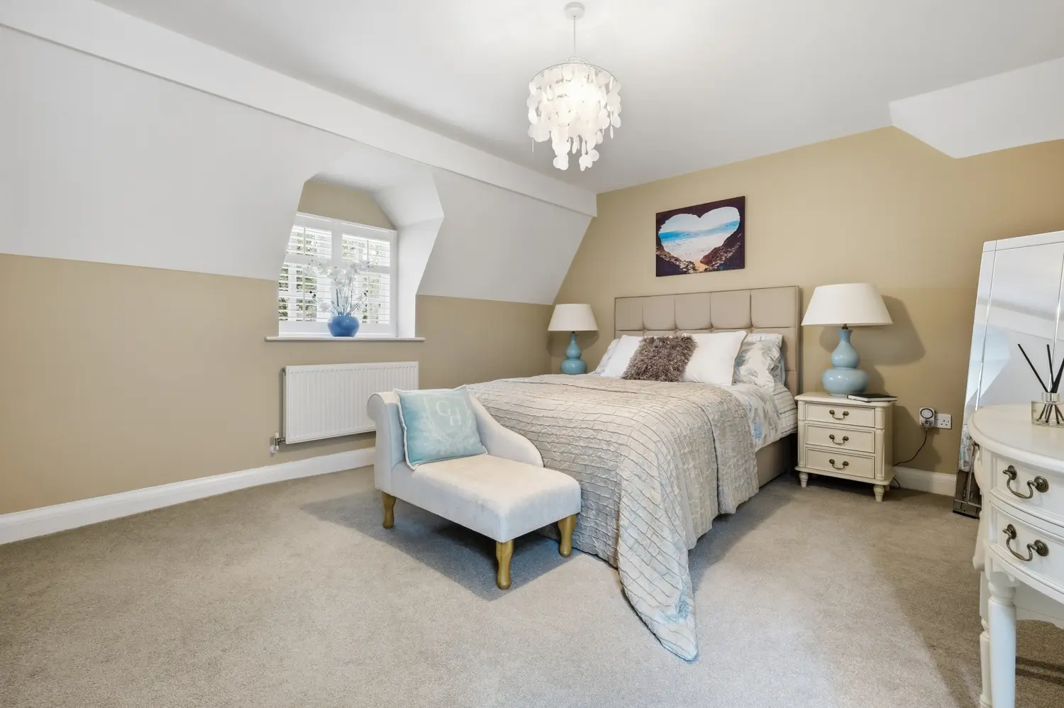
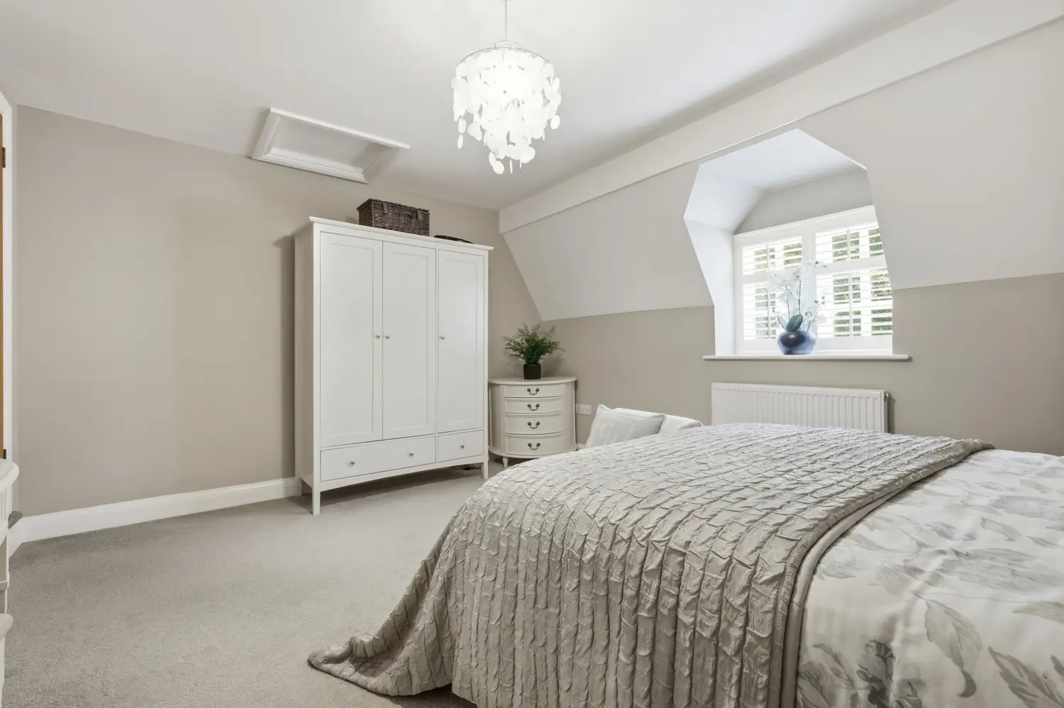
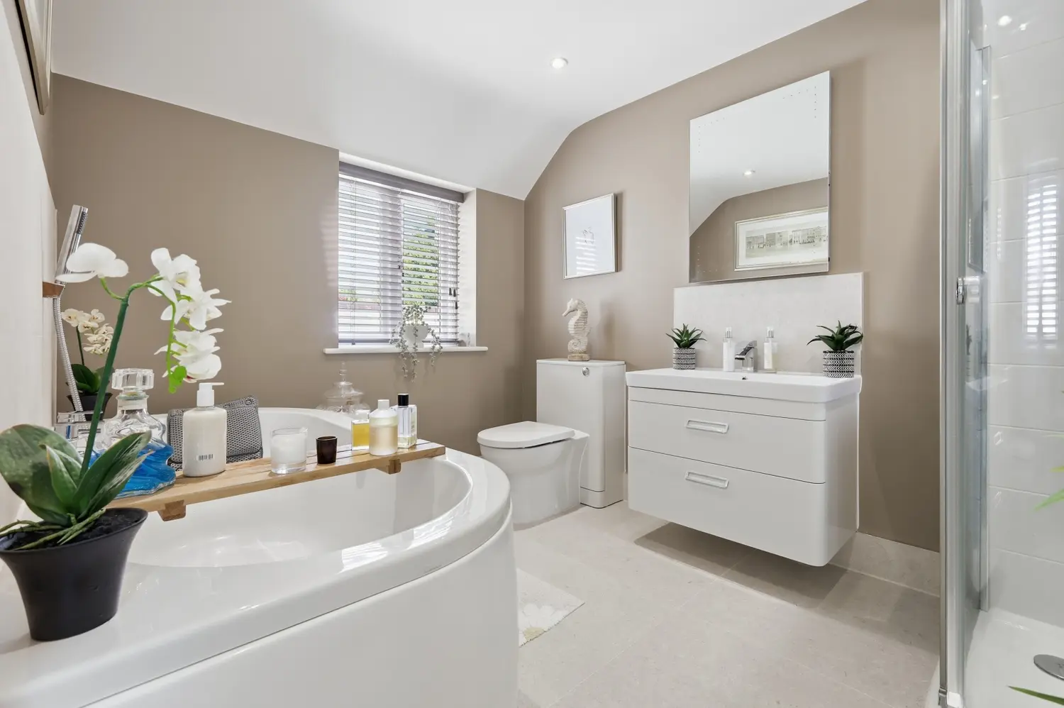
The first floor continues to impress, offering five generous bedrooms, with three enjoying the luxury of en-suite facilities. The principal bedroom suite provides an exceptional retreat, featuring a dressing area, en-suite bathroom and access to a private Juliet balcony, allowing residents to enjoy the peaceful outlook over the surrounding grounds. A further family bathroom completes the first-floor accommodation.
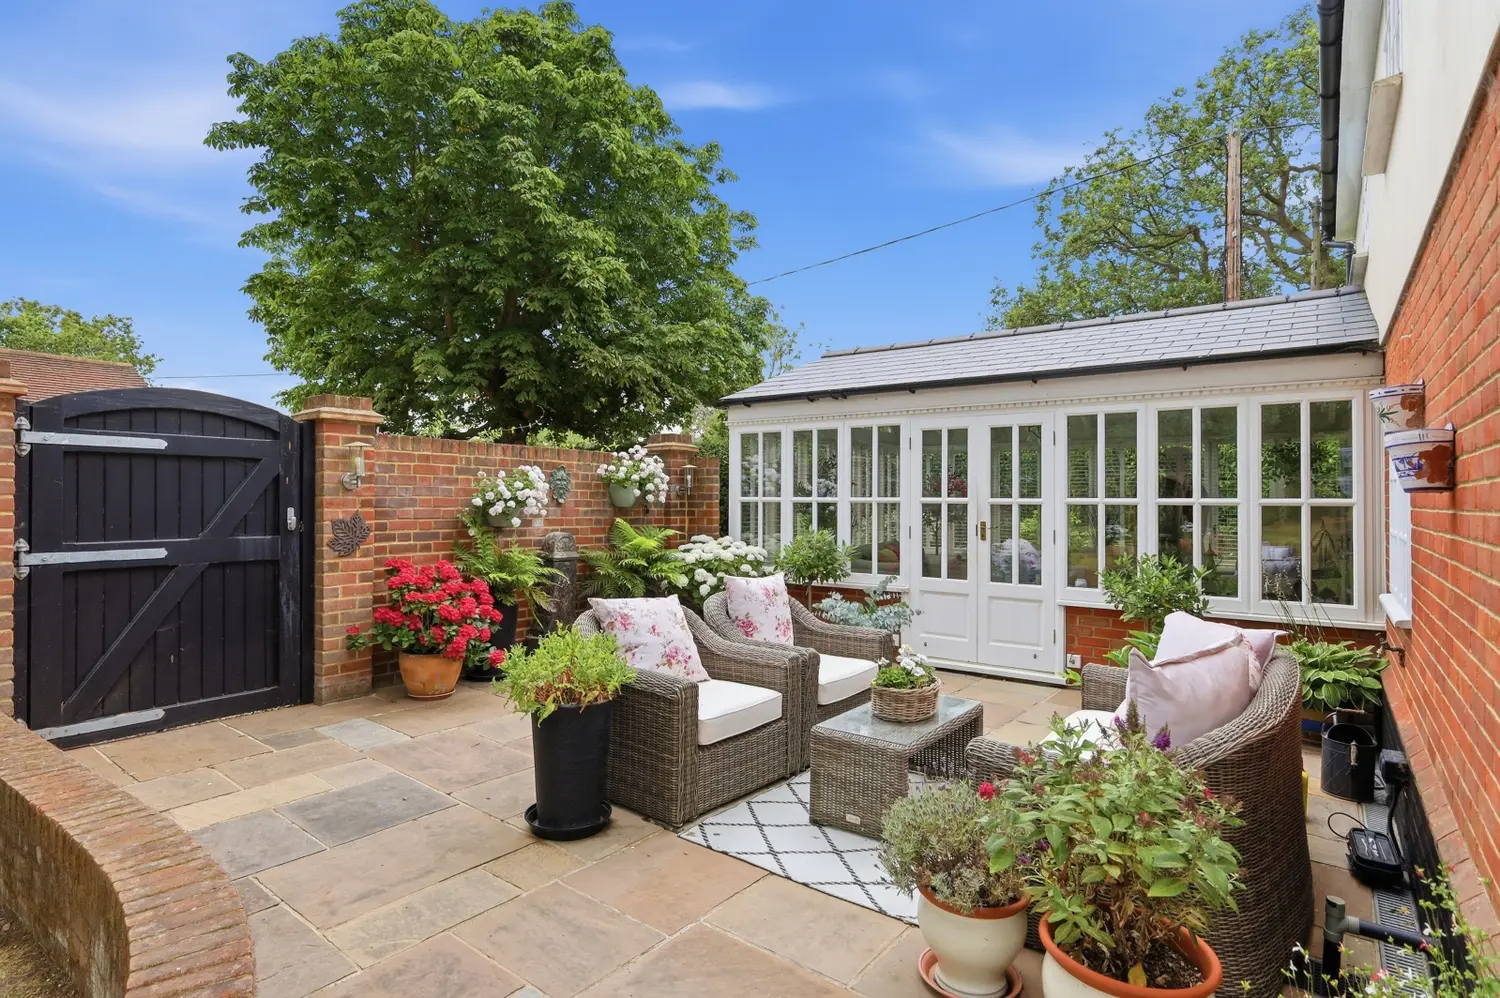
Externally, the property is surrounded by approximately 0.7 acres of beautifully maintained gardens, with a charming woodland area providing a private and tranquil setting. The grounds offer a variety of spaces for outdoor entertaining, relaxation and enjoying the changing seasons, whilst the extensive carriage driveway, off-street parking and carport provide excellent parking and storage facilities.
Combining original 17th-century character dating back to 1694, including exposed beams and period detailing, with a comprehensive 2015 renovation and extension, modern comforts, generous accommodation and beautifully established grounds, this is a truly special residence offering a rare blend of history, elegance and contemporary living.
At a glance…
| Broadband | Ask Agent |
| Telephone | Ask Agent |
| Electricity | Ask Agent |
| Gas | No |
| Water | Ask Agent |
| Sewerage | Ask Agent |
| Heating | Ask Agent |
| Main Heating | Ask Agent |
| Unsuitable for wheelchairs | Ask Agent |
| Level access | Ask Agent |
| Lift access | Ask Agent |
| Ramped access | Ask Agent |
| Wetroom | Ask Agent |
| Wide doorways | Ask Agent |
| Step free access | Ask Agent |
| Level access shower | Ask Agent |
| Lateral living | Ask Agent |
| Listed | No |
| Are there any restrictions with the property? | No |
| Any easements, servitudes or wayleaves? | No |
| Public Rights of Way | No |
| Flooded in last 5 years | Ask Agent |
| Source of flood | Ask Agent |
This Stamp Duty Land Tax calculator provides an indicative estimate only and does not constitute formal advice. It is based on current HMRC rates and rules and assumes a standard residential property purchase in England or Northern Ireland. Stamp Duty Land Tax rules can change at any time. It does not account for all possible reliefs, exemptions, or special circumstances. You should always confirm the result with HMRC or a qualified solicitor before making a property purchase. This tool is for informational purposes only and does not constitute legal or financial advice.

SIMILAR PROPERTIES




 Save