PROPERTY VALUE
Get an accurate property valuation, with just a few details…
VALUE MY PROPERTY
CO5
At a glance…
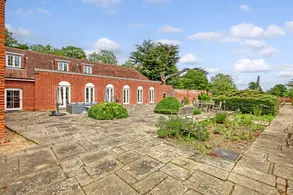
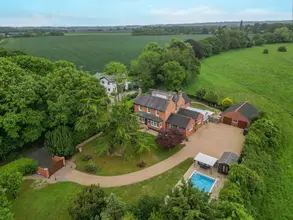
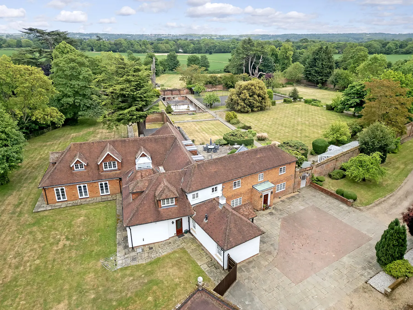
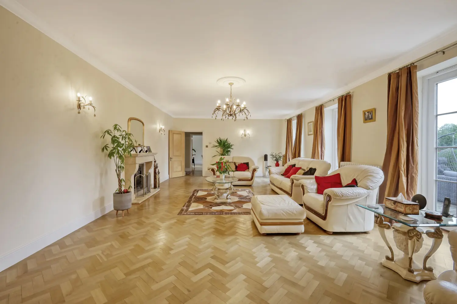
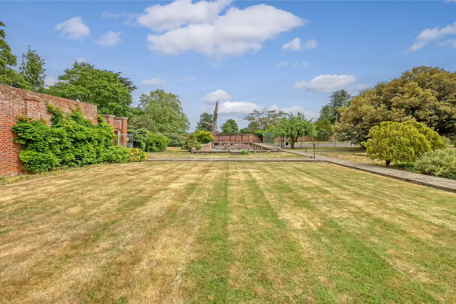
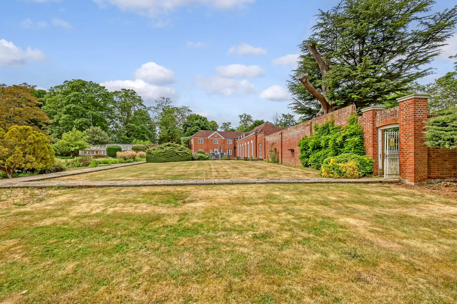
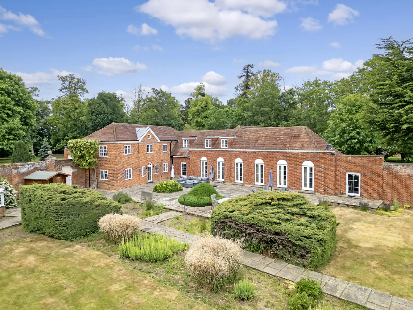
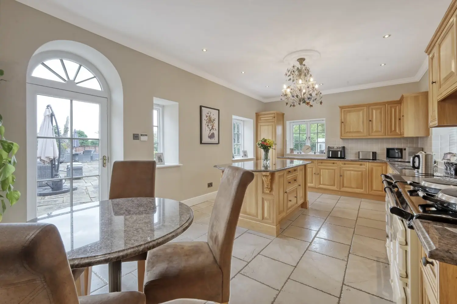
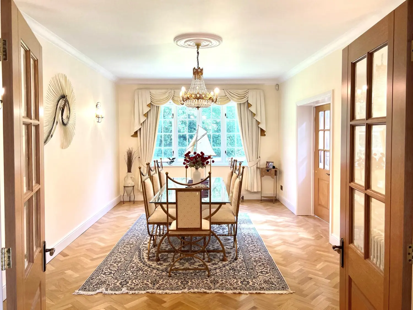
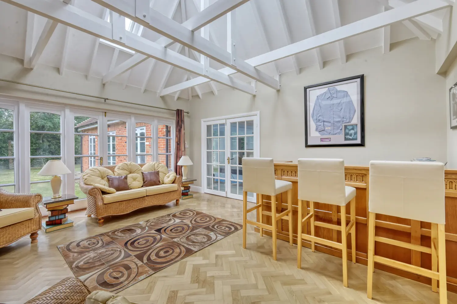
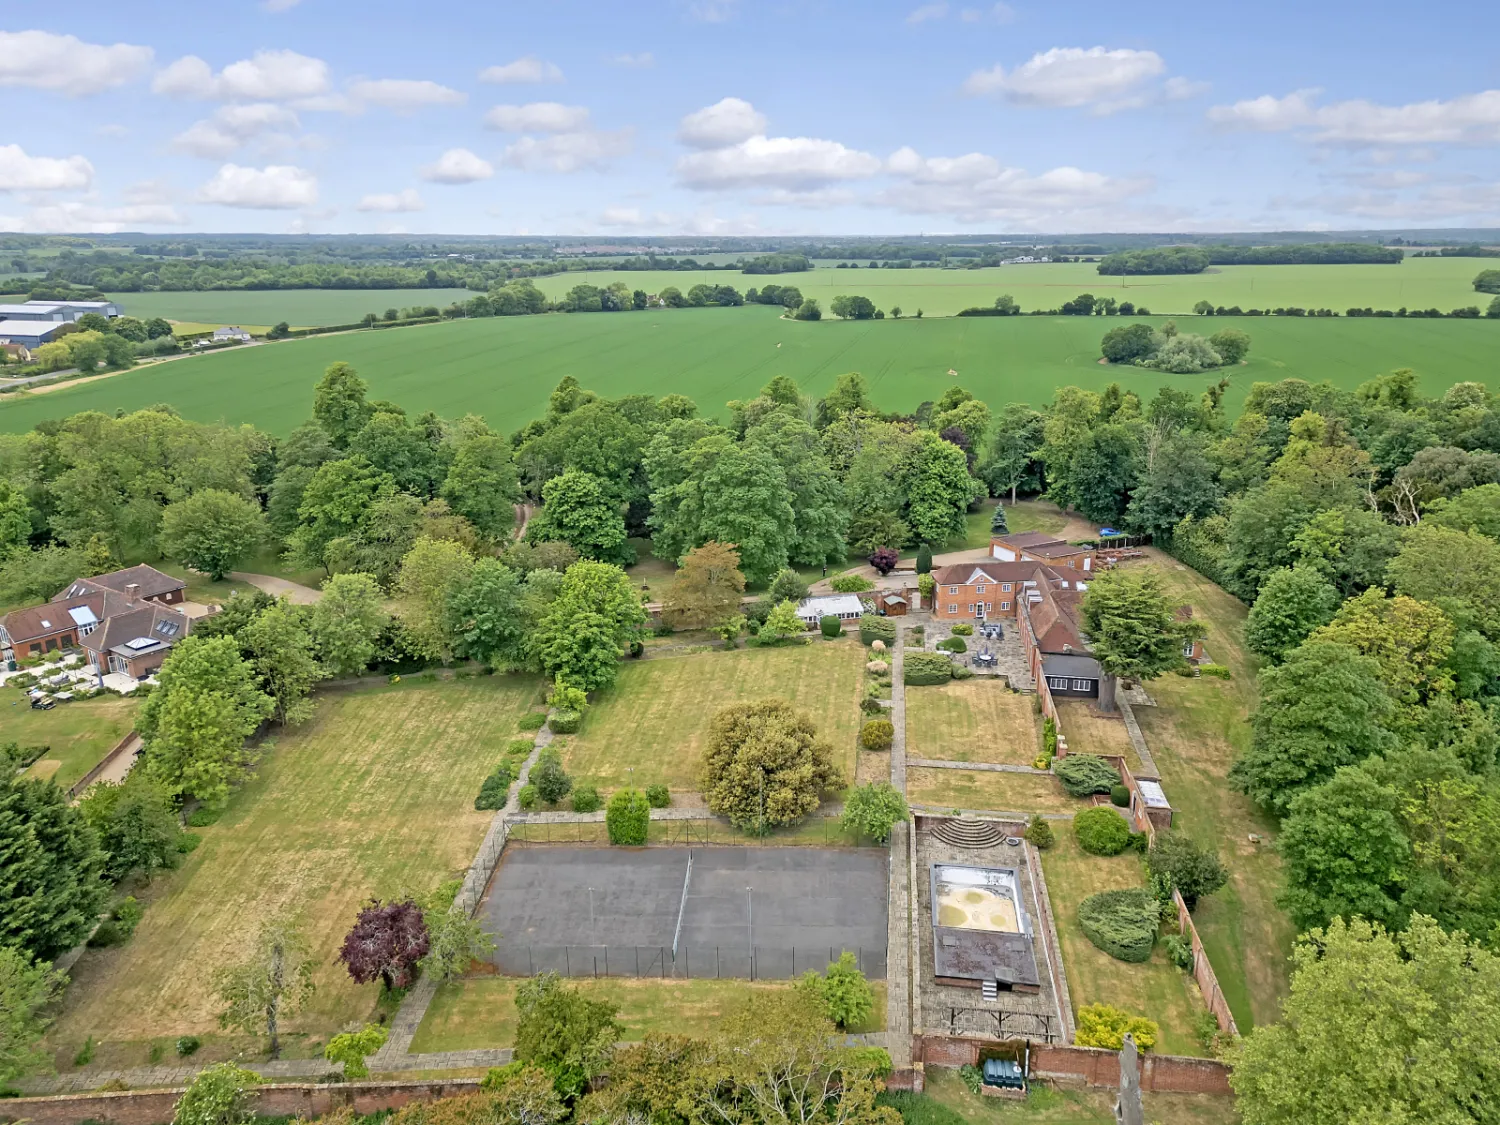
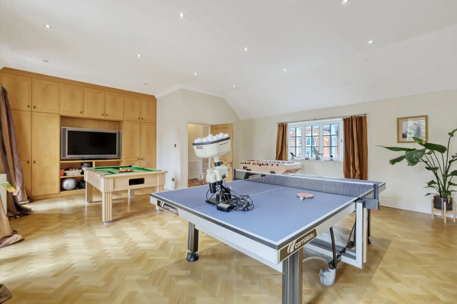
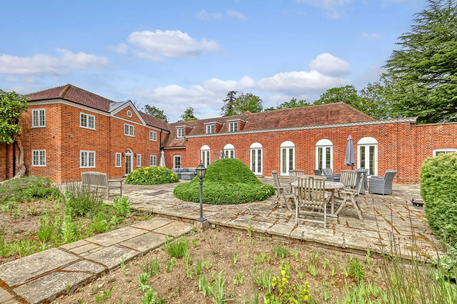
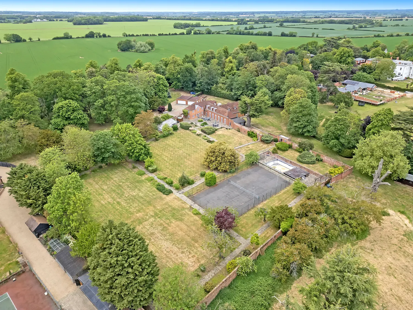
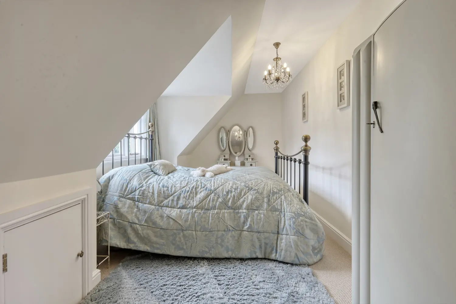
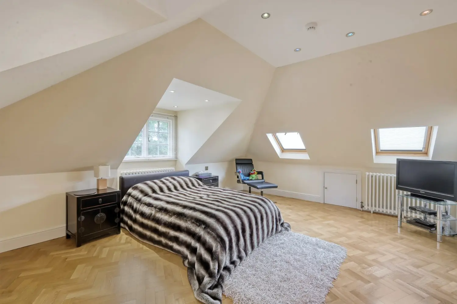
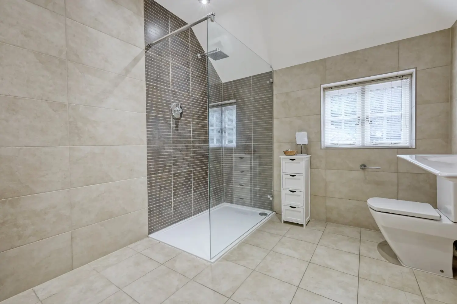
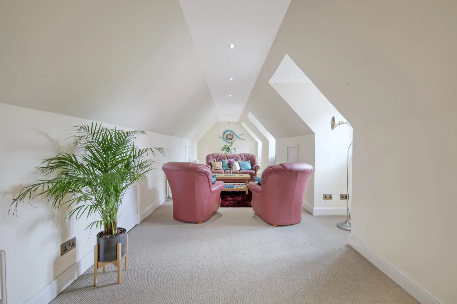
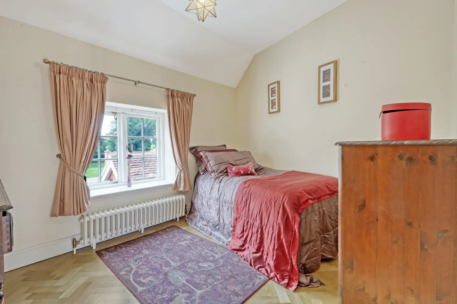
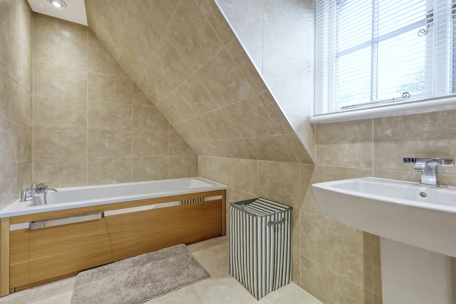
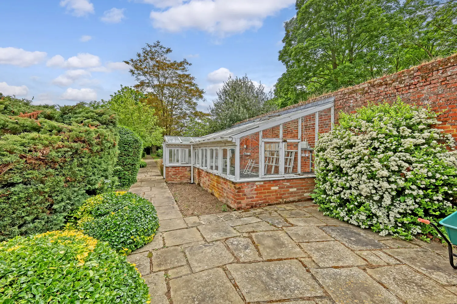
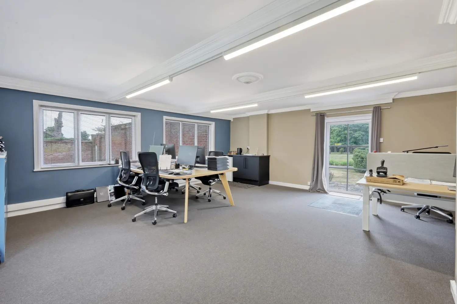
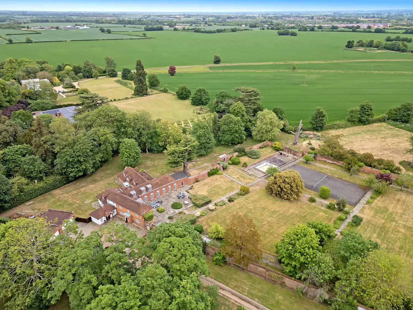
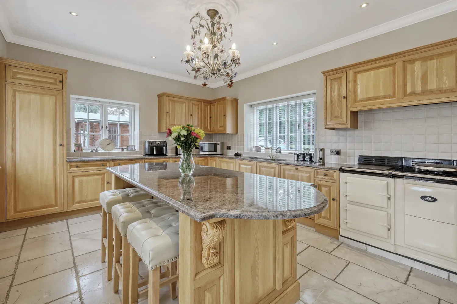
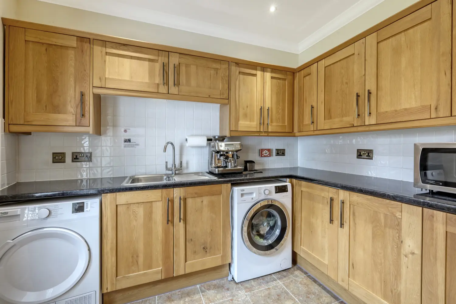
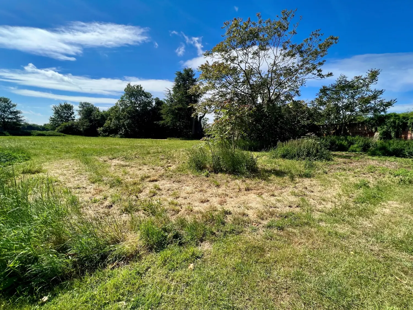
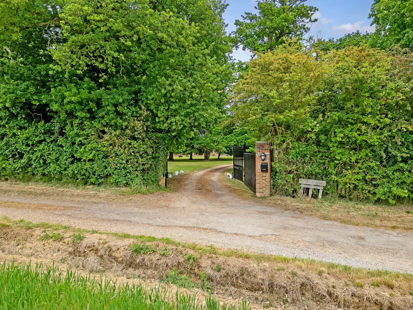
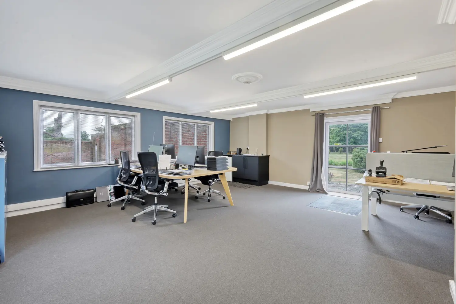
Set amidst the unspoilt beauty of the English countryside, this elegant detached period residence presents a rare opportunity to acquire a home of exceptional character and provenance. Discreetly positioned on the edge of a charming rural village and enveloped by approximately 6.5 acres of private grounds, the property exudes timeless appeal, where historical architectural detailing is thoughtfully complemented by sympathetic modern enhancements. Occupying an elevated position, the house enjoys far-reaching views over gently undulating farmland, creating a palpable sense of seclusion and serenity. A long, private shingled driveway, accessed through handsome wrought iron gates, leads gracefully through a mature, park-like woodland garden, home to stately oak, sycamore, horse chestnut, and lime trees. This approach imparts an immediate impression of grandeur, privacy, and enduring charm. To one side, a discreet courtyard arrangement reveals substantial garaging, ancillary outbuildings, a tack room, and a small paddock — an ideal setting for equestrian pursuits or a variety of lifestyle uses, perfectly suited to the discerning buyer seeking a versatile country estate. The residence itself is meticulously designed to harmonise refined living with exceptional leisure facilities. It comprises four to five elegantly proportioned reception rooms alongside a bespoke kitchen, all crafted to the highest standard. At its heart lies an impressive indoor heated swimming pool complex with an adjoining sauna and jacuzzi, offering unparalleled year-round wellness and relaxation. Complementing this, a distinguished snooker and games room provides an elegant space for entertainment and leisure. The principal bedroom suite is a sanctuary of luxury, featuring a sumptuous en suite bathroom and an extensive dressing room. Set within immaculately maintained grounds, the estate is further enhanced by a private tennis court, epitomising the pinnacle of sophisticated country living. At the heart of the grounds lies a walled garden of remarkable beauty, a true haven for the horticultural enthusiast. Richly planted with tall climbing shrubs, clematis, wisteria, magnolia, and a selection of heritage climbing roses, the garden offers a spectacular and ever-evolving seasonal display against the mellow tones of aged brickwork. Beyond the ornamental borders, a productive enclave houses mature fruit trees and established fig trees, combining aesthetic pleasure with quiet practicality.
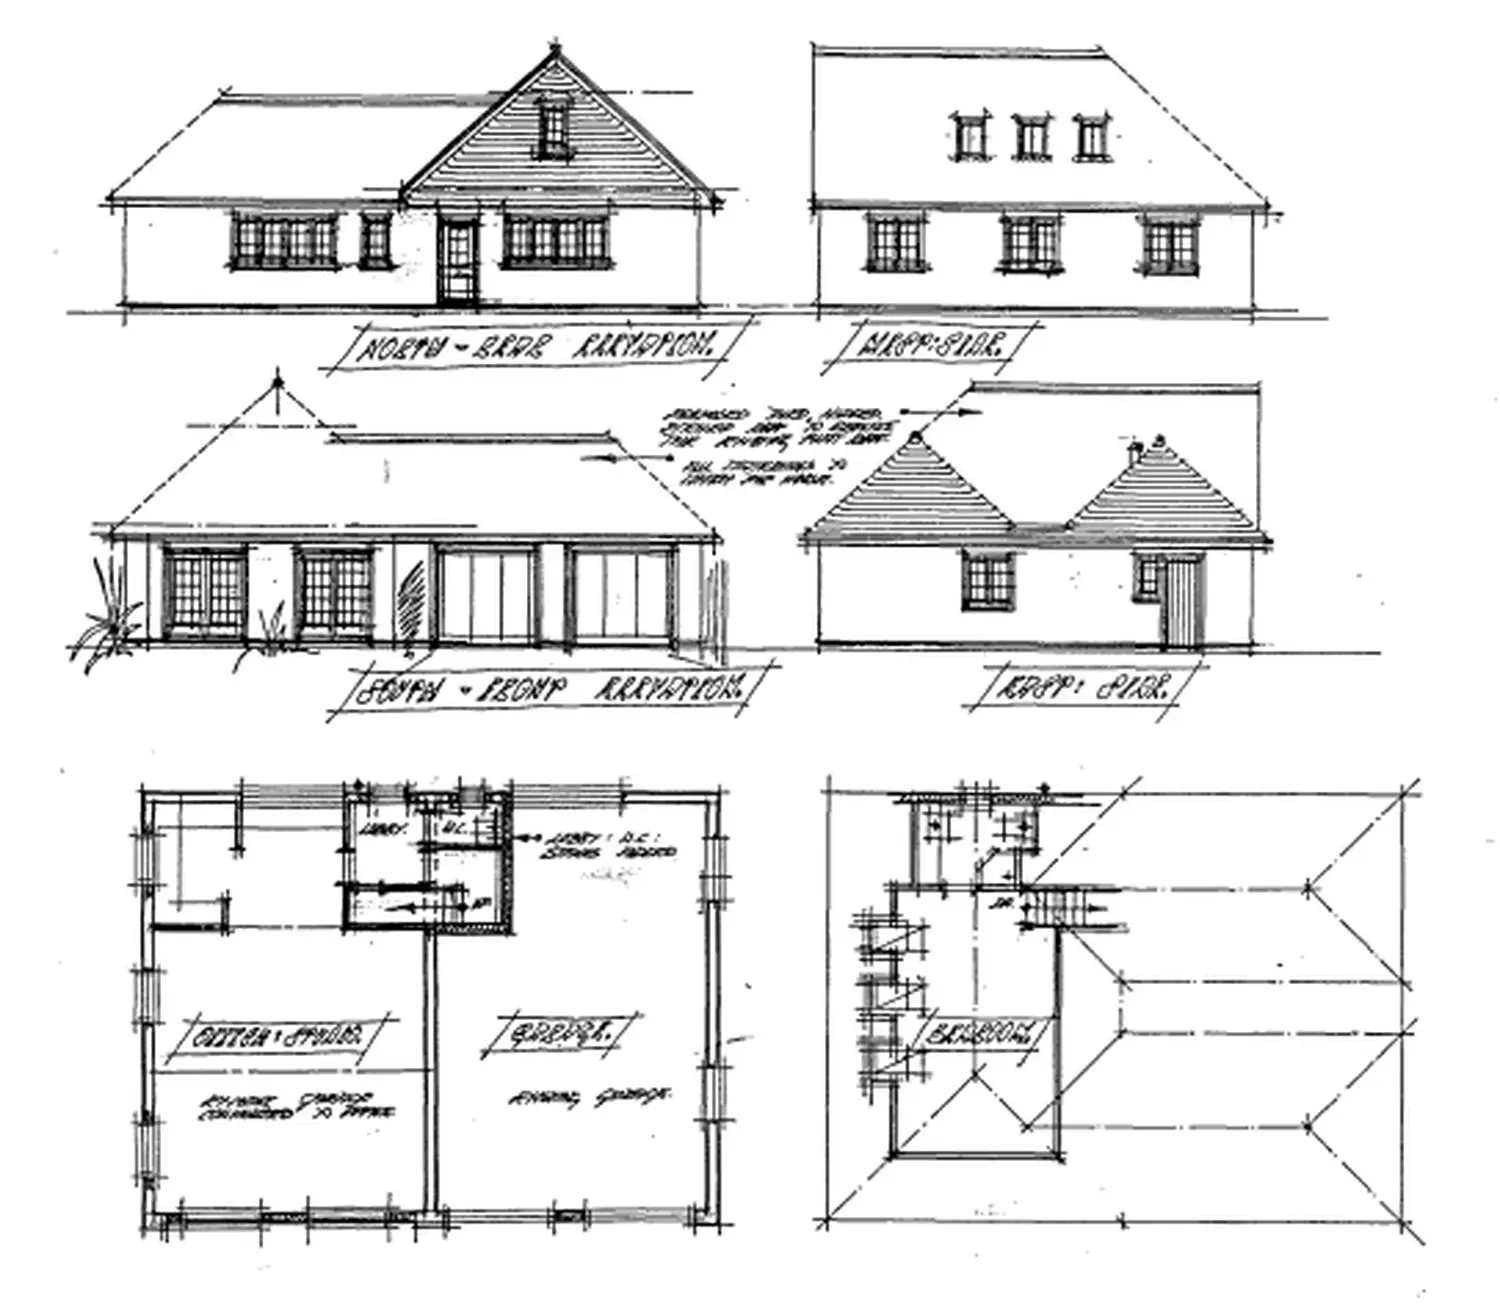
Planning Potential. The vendors had previous planning approved (lapsed) for the conversion of the detached garage into a guest house or annexe. This provides the opportunity to reinstate for the the new owner.
Disclaimer: Use of CGI has been provided to illustrate potential of property and should be treated accordingly. Please discuss with the team for more details.
At a glance…
| Broadband | Ask Agent |
| Telephone | Ask Agent |
| Electricity | Ask Agent |
| Gas | No |
| Water | Ask Agent |
| Sewerage | Ask Agent |
| Heating | Ask Agent |
| Main Heating | Ask Agent |
| Unsuitable for wheelchairs | Ask Agent |
| Level access | Ask Agent |
| Lift access | Ask Agent |
| Ramped access | Ask Agent |
| Wetroom | Ask Agent |
| Wide doorways | Ask Agent |
| Step free access | Ask Agent |
| Level access shower | Ask Agent |
| Lateral living | Ask Agent |
| Listed | No |
| Are there any restrictions with the property? | No |
| Any easements, servitudes or wayleaves? | No |
| Public Rights of Way | No |
| Flooded in last 5 years | Ask Agent |
| Source of flood | Ask Agent |
This Stamp Duty Land Tax calculator provides an indicative estimate only and does not constitute formal advice. It is based on current HMRC rates and rules and assumes a standard residential property purchase in England or Northern Ireland. Stamp Duty Land Tax rules can change at any time. It does not account for all possible reliefs, exemptions, or special circumstances. You should always confirm the result with HMRC or a qualified solicitor before making a property purchase. This tool is for informational purposes only and does not constitute legal or financial advice.

SIMILAR PROPERTIES



 Save
Save