PROPERTY VALUE
Get an accurate property valuation, with just a few details…
VALUE MY PROPERTY
SS6
At a glance…
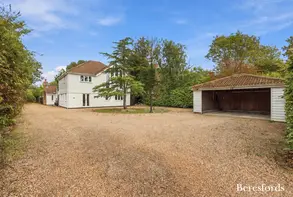
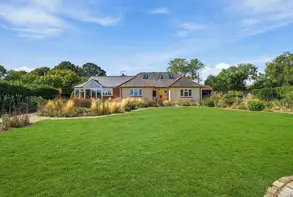
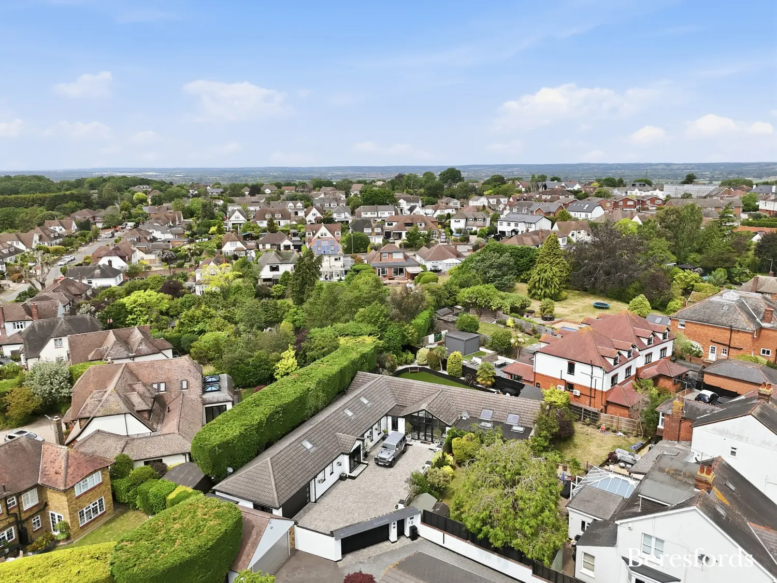
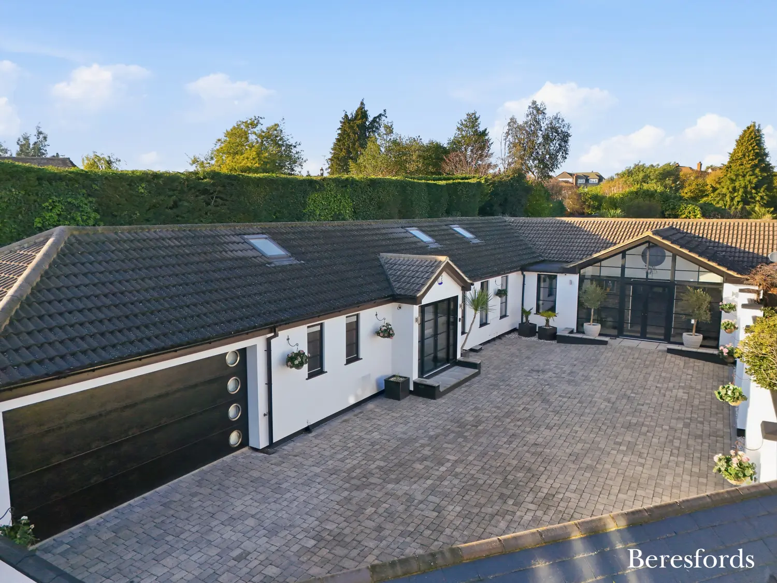
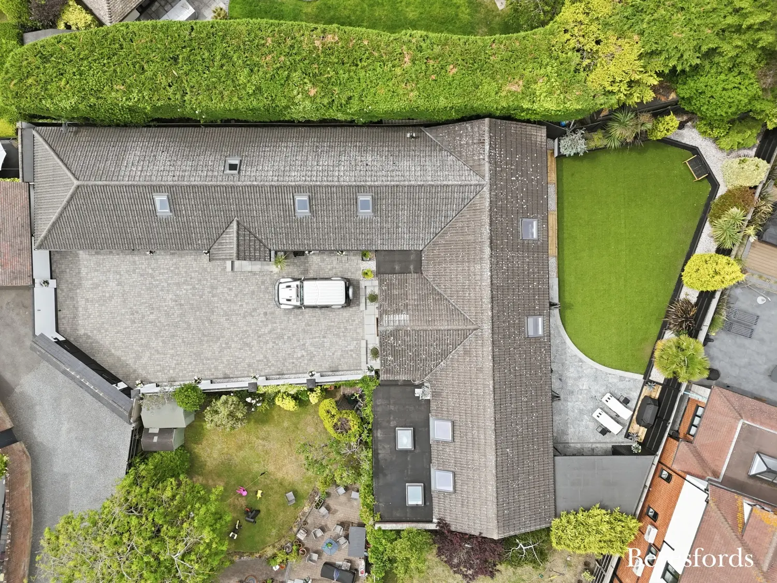
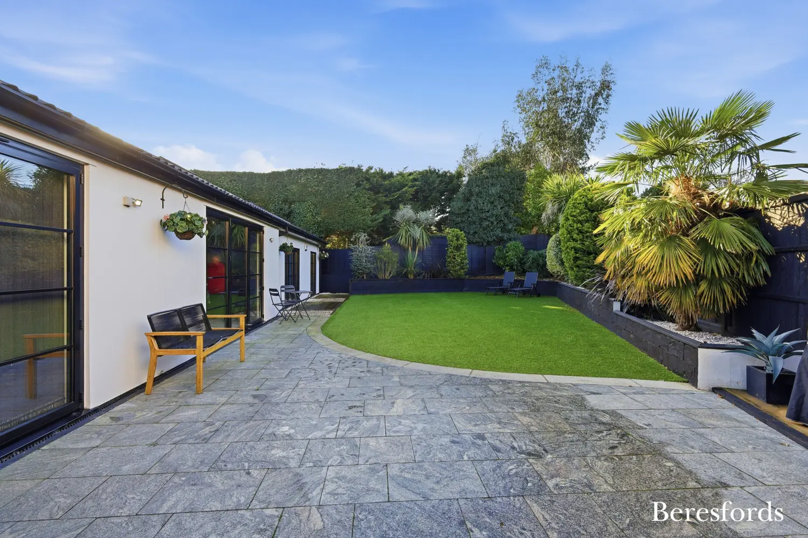
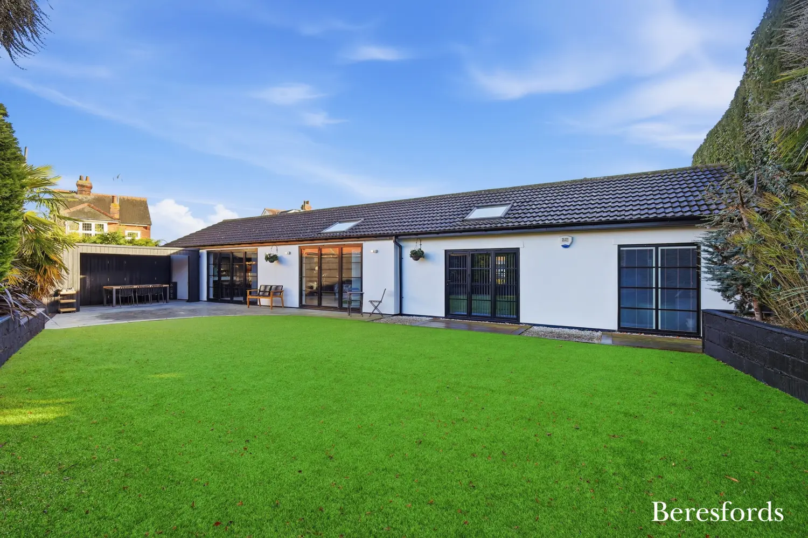
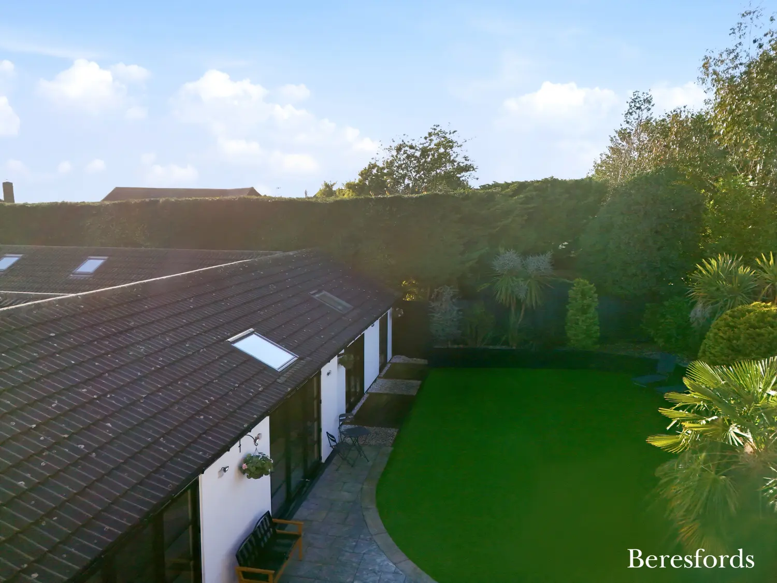
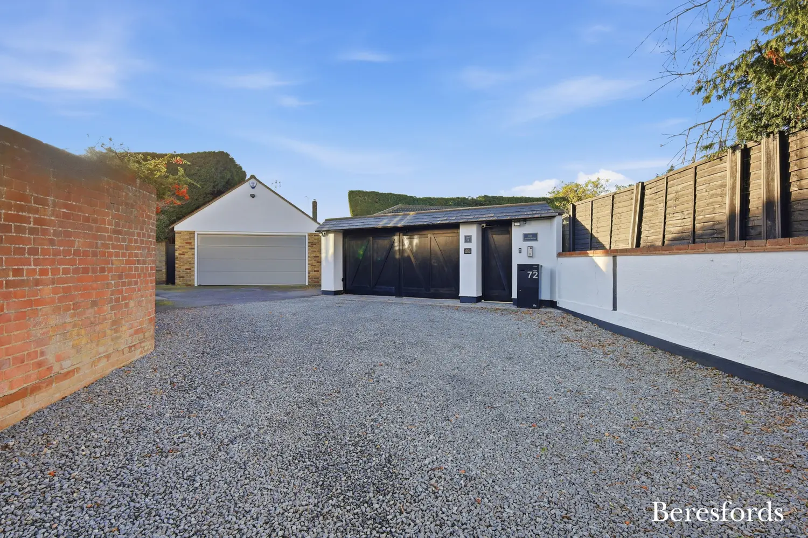
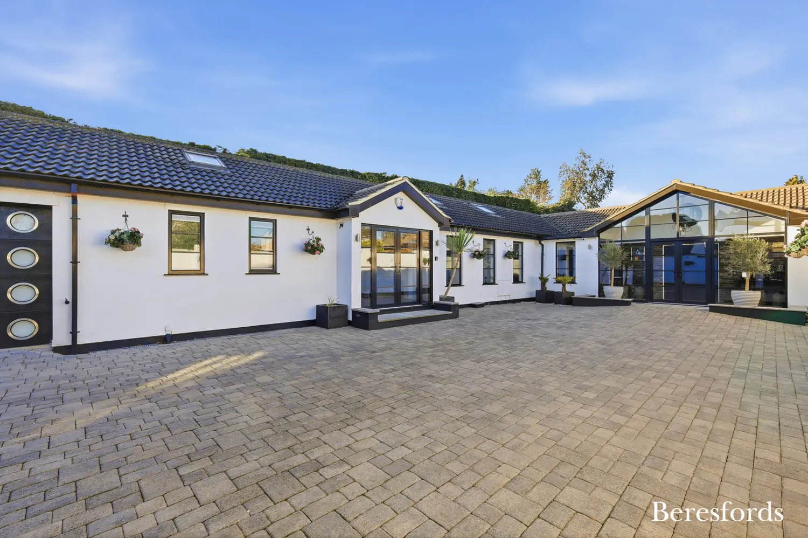
Known as "The Courtyard" to the current vendors, this exceptional four/five-bedroom detached bungalow offers a rare blend of privacy, space and a prime High Street position. Set behind secure gates and tucked back from the road, this private road belonging to the property enjoys a peaceful setting while sitting just moments from local amenities. Ample off-street parking for a minimum of five vehicles leads to a beautifully maintained garden with a generous patio, perfect for outdoor dining and relaxation.
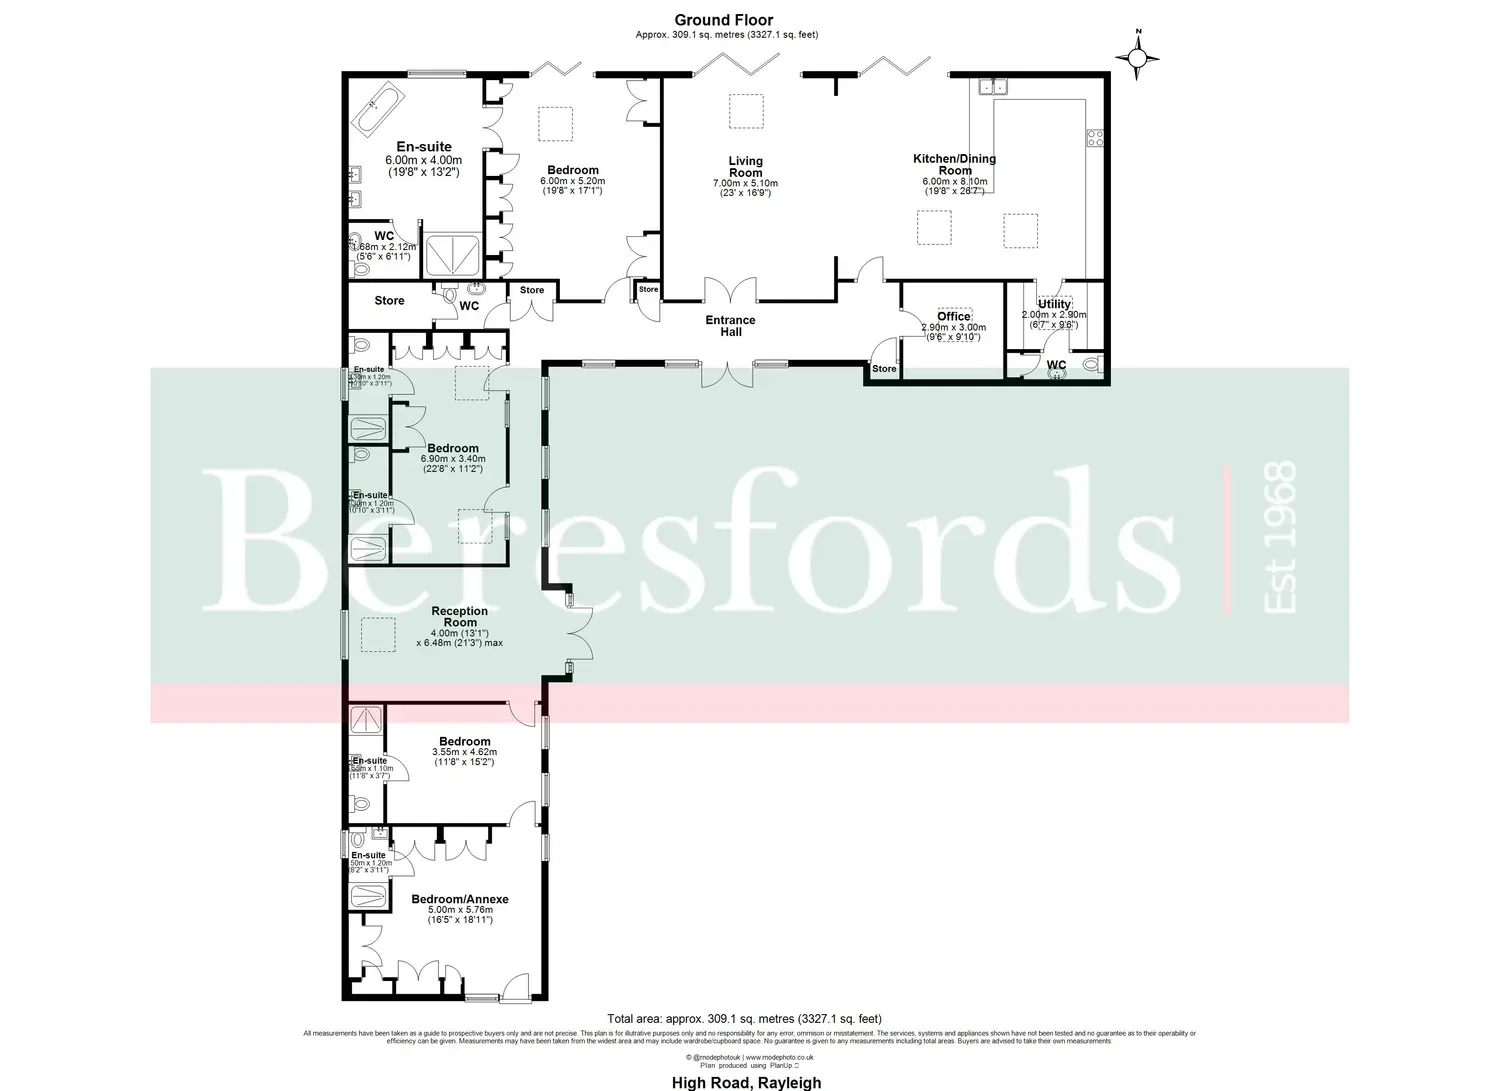
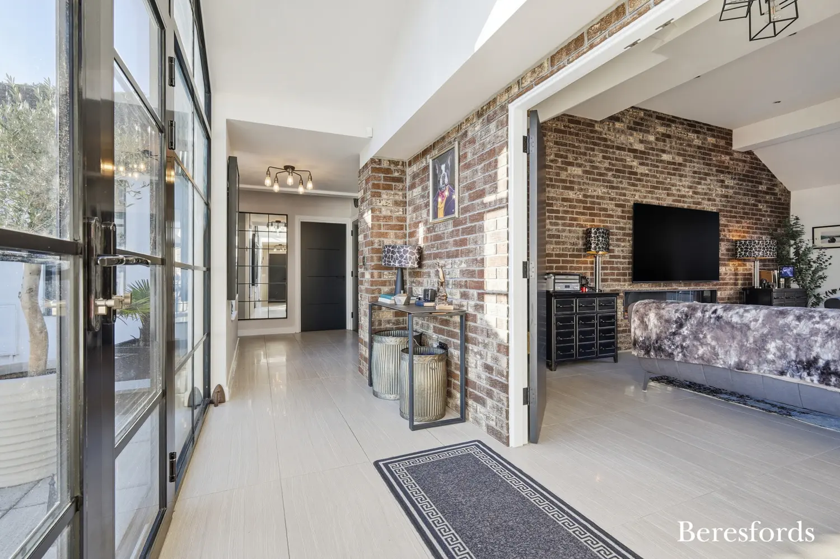
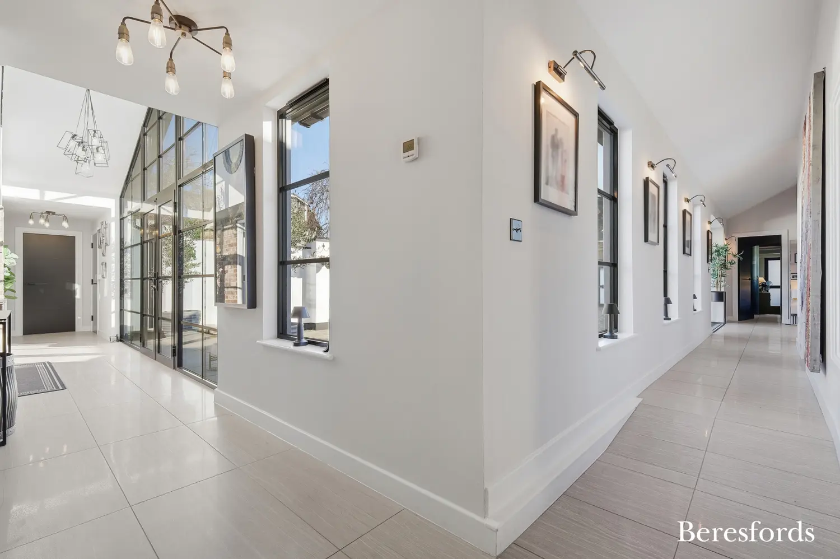
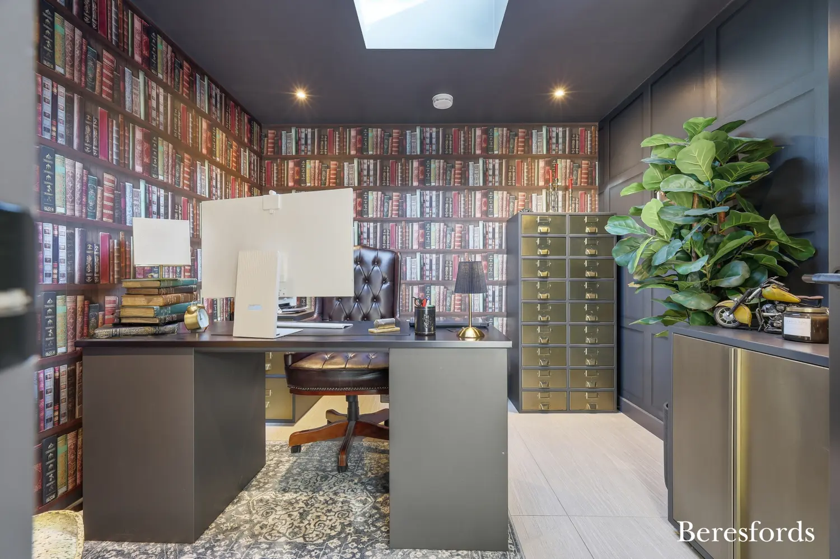
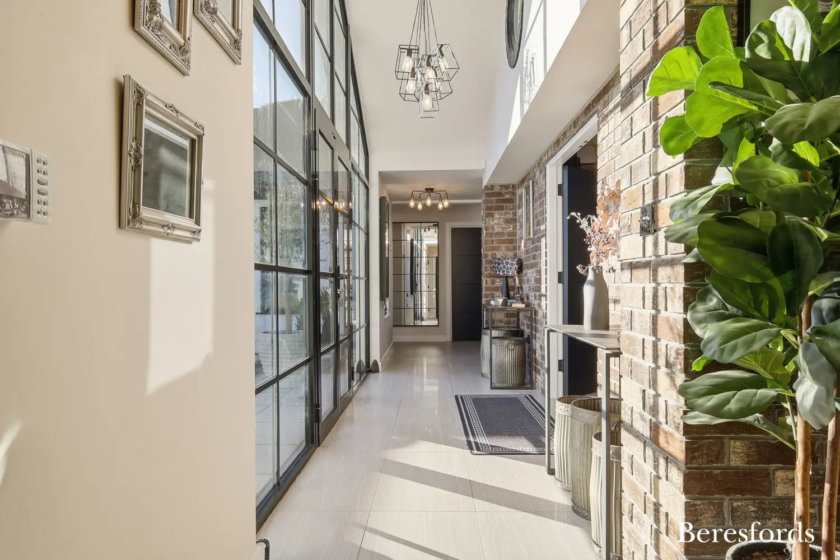
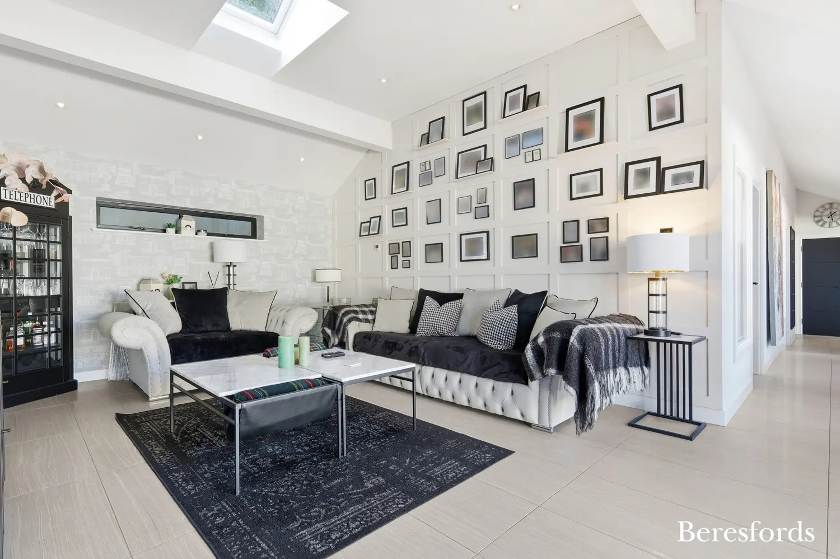
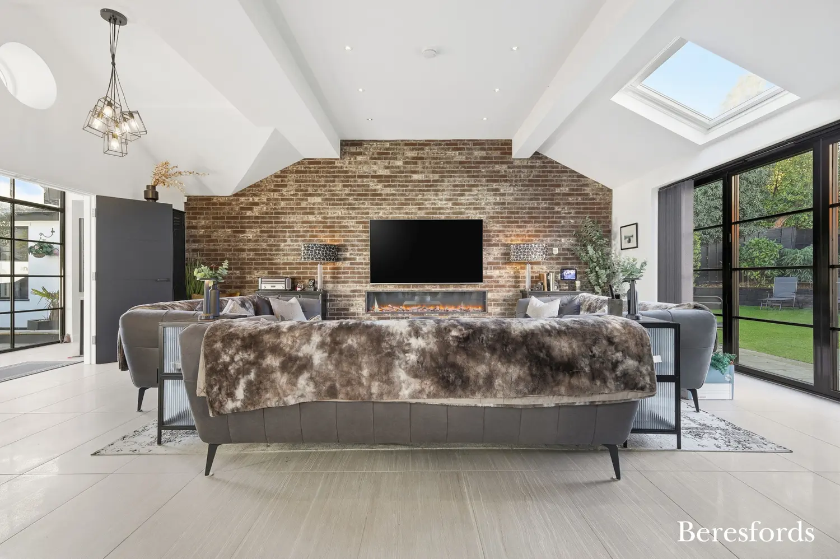
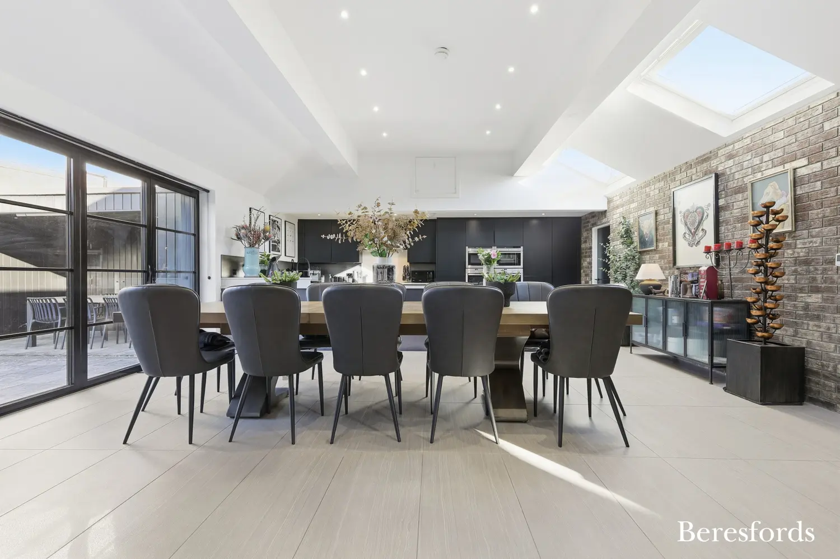
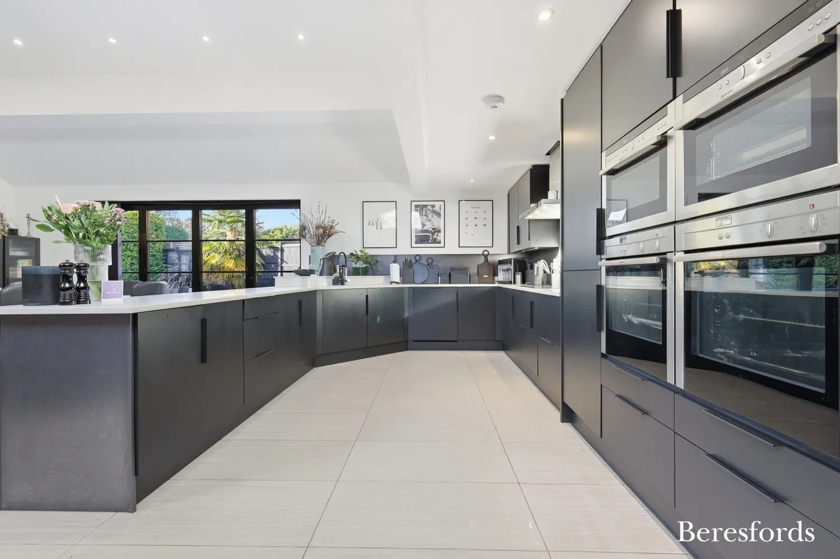
Inside, a grand entrance hall sweeps seamlessly through the home, introducing its thoughtful layout and impressive natural flow. The heart of the property is the expansive open-plan kitchen, dining and living area, flooded with natural light and designed for modern family living. A separate utility room brings added practicality, while additional WC facilities and a dedicated study, which could also serve as bedroom five or six, enhance everyday convenience.
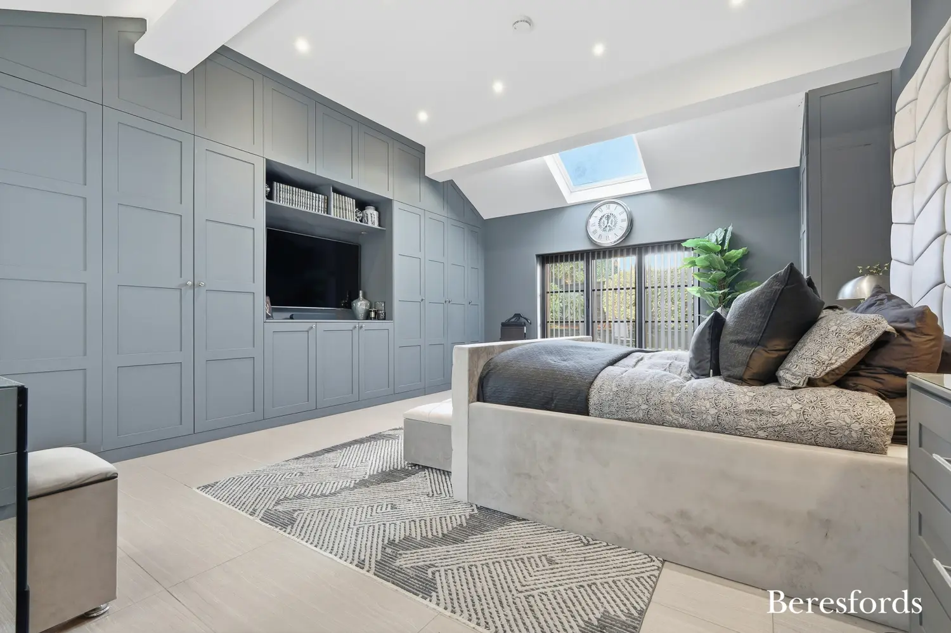
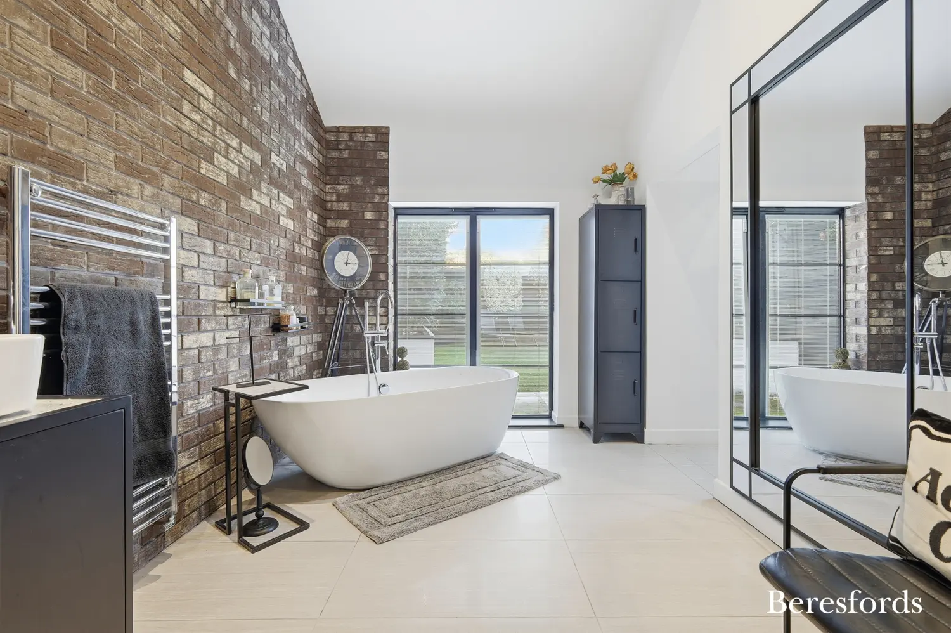
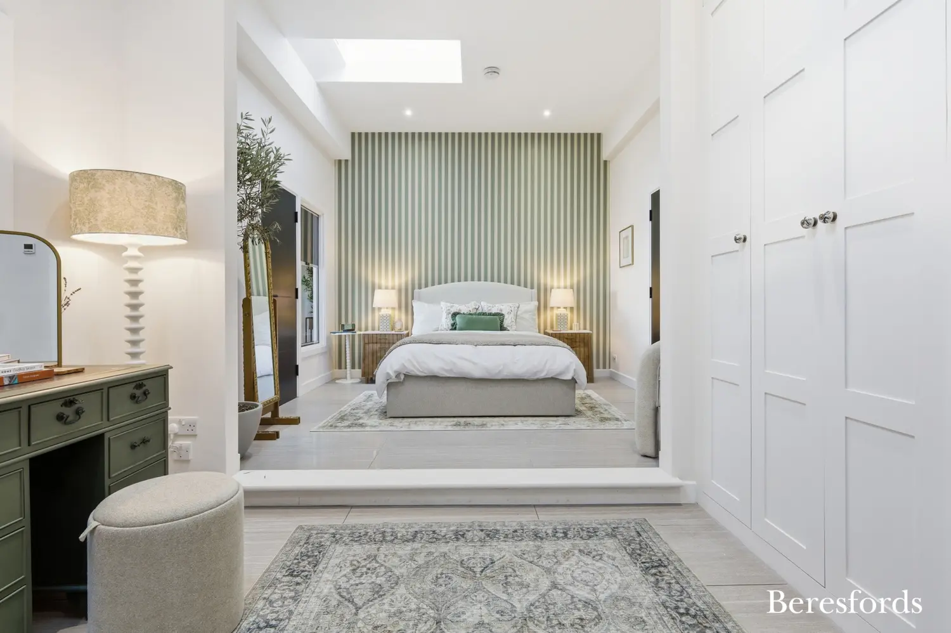
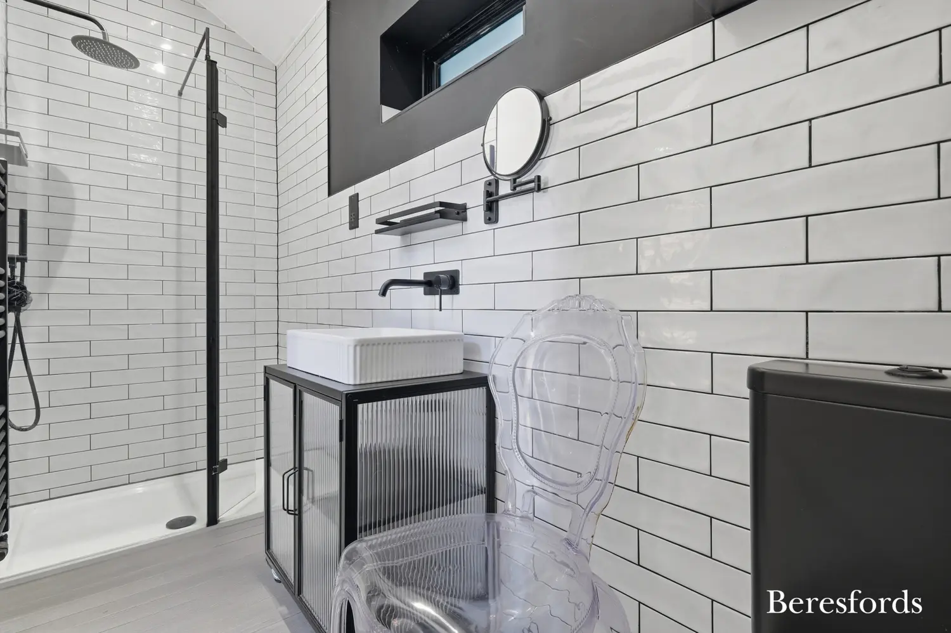
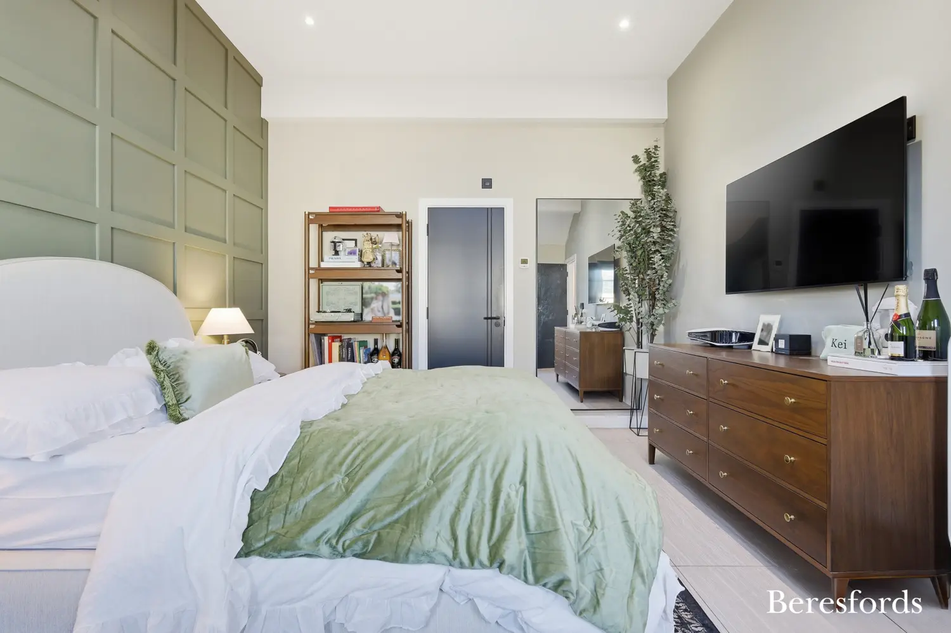
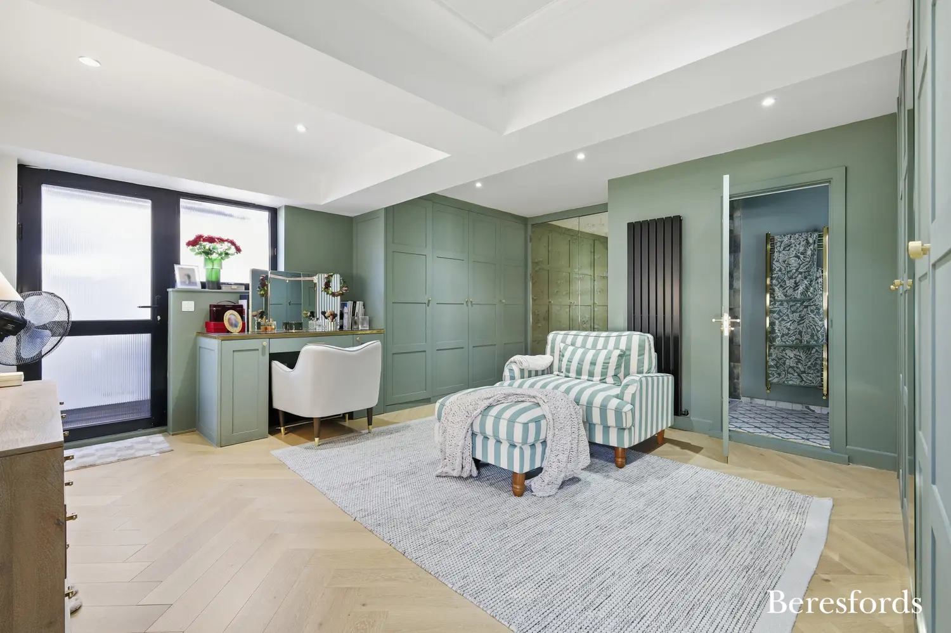
Each of the four bedrooms benefits from its own unique ensuite, providing comfort and privacy for all residents or guests. A further reception room offers flexible space for formal entertaining or a quiet retreat. The versatile final bedroom enjoys the advantage of a secure private entrance, creating an excellent opportunity for multigenerational living, guest accommodation or semi-independent living arrangements.
There is an app-controlled Velux roof-light system and a full security camera setup. The property offers three loft spaces, with the dressing-room bedroom benefiting from the largest of the three, accessible via a ladder. Please note that there is underfloor heating throughout the home, with individually controlled zones.
With spacious proportions, elegant design and a harmonious layout, this home truly “just flows”, delivering an ideal balance of luxury, comfort and tranquillity in an unbeatable location.
Positioned in a desirable part of Rayleigh, a leafy, community-minded suburb, the property offers both convenience and calm. Local amenities are a short walk away, with the High Street providing shops, cafés and everyday services. Rayleigh railway station is just 0.6 miles away (approximately an 18-minute walk), offering excellent transport links for commuters. Families will appreciate the strong selection of nearby schools, from Rayleigh Primary School to secondary options such as The FitzWimarc School and The Deanes, making this an ideal location for all ages.
At a glance…
| Broadband | Ask Agent |
| Telephone | Ask Agent |
| Electricity | Ask Agent |
| Gas | No |
| Water | Ask Agent |
| Sewerage | Ask Agent |
| Heating | Ask Agent |
| Main Heating | Ask Agent |
| Unsuitable for wheelchairs | Ask Agent |
| Level access | Ask Agent |
| Lift access | Ask Agent |
| Ramped access | Ask Agent |
| Wetroom | Ask Agent |
| Wide doorways | Ask Agent |
| Step free access | Ask Agent |
| Level access shower | Ask Agent |
| Lateral living | Ask Agent |
| Listed | No |
| Are there any restrictions with the property? | No |
| Any easements, servitudes or wayleaves? | No |
| Public Rights of Way | No |
| Flooded in last 5 years | Ask Agent |
| Source of flood | Ask Agent |
This Stamp Duty Land Tax calculator provides an indicative estimate only and does not constitute formal advice. It is based on current HMRC rates and rules and assumes a standard residential property purchase in England or Northern Ireland. Stamp Duty Land Tax rules can change at any time. It does not account for all possible reliefs, exemptions, or special circumstances. You should always confirm the result with HMRC or a qualified solicitor before making a property purchase. This tool is for informational purposes only and does not constitute legal or financial advice.

SIMILAR PROPERTIES

 Save
Save