PROPERTY VALUE
Get an accurate property valuation, with just a few details…
VALUE MY PROPERTY
CM0
At a glance…
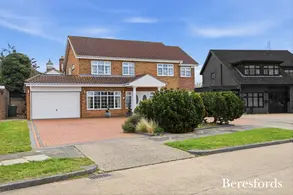
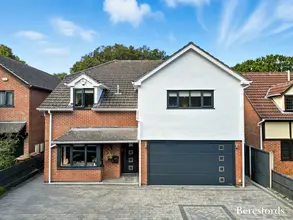
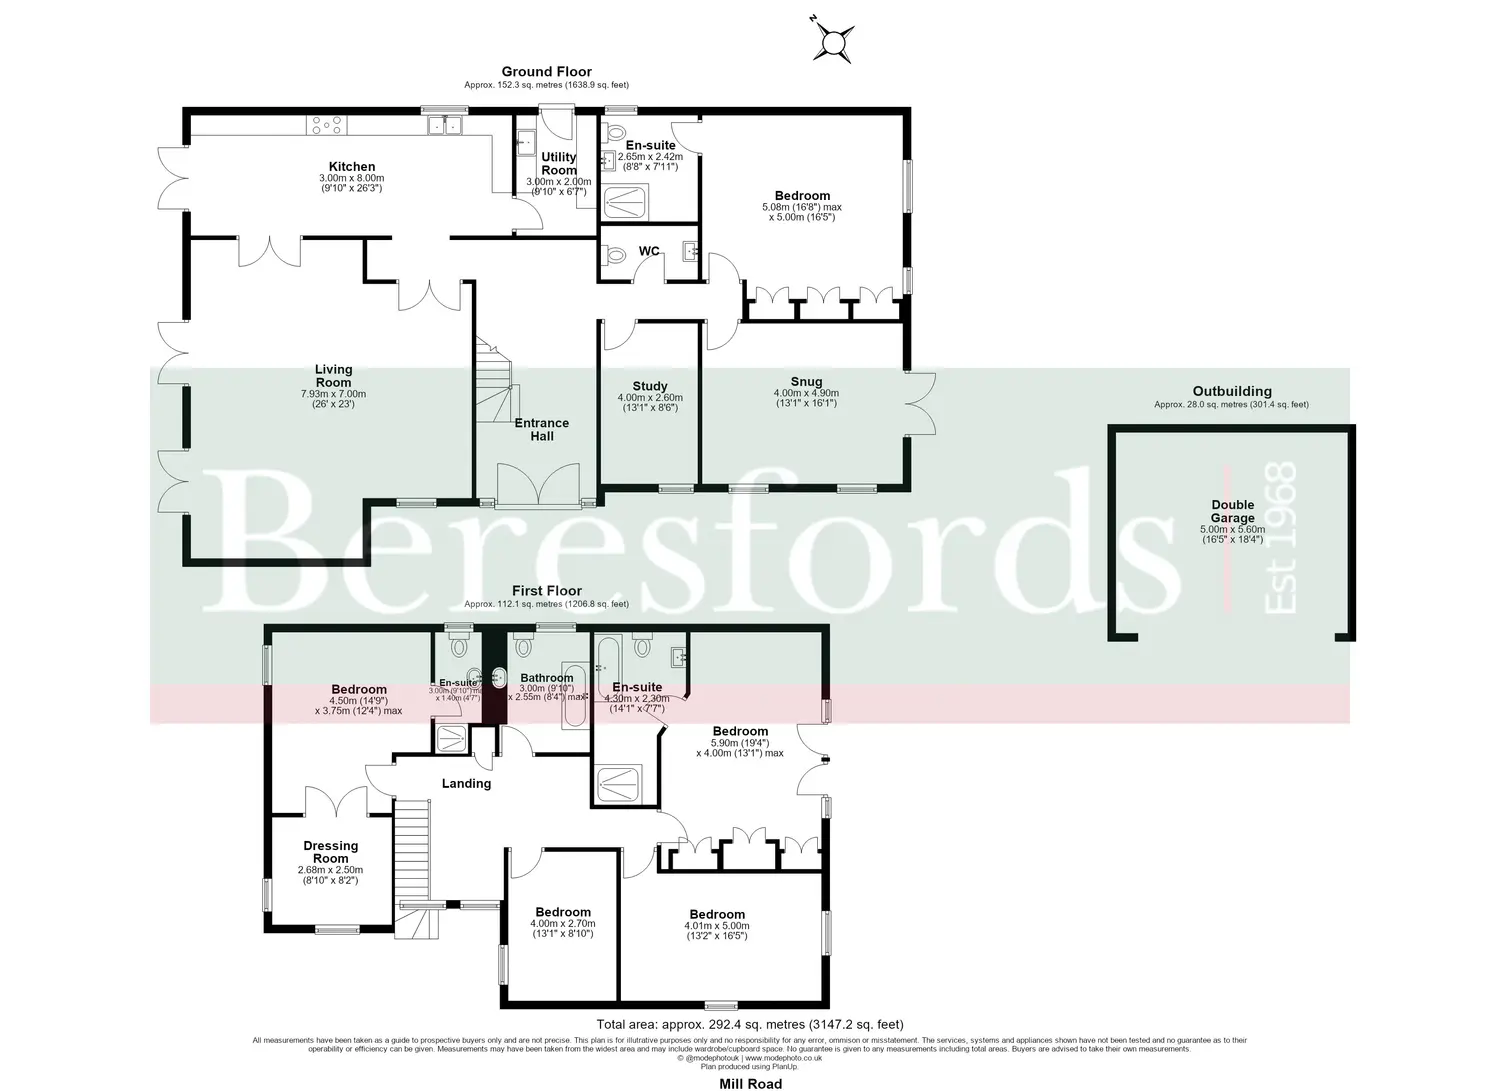
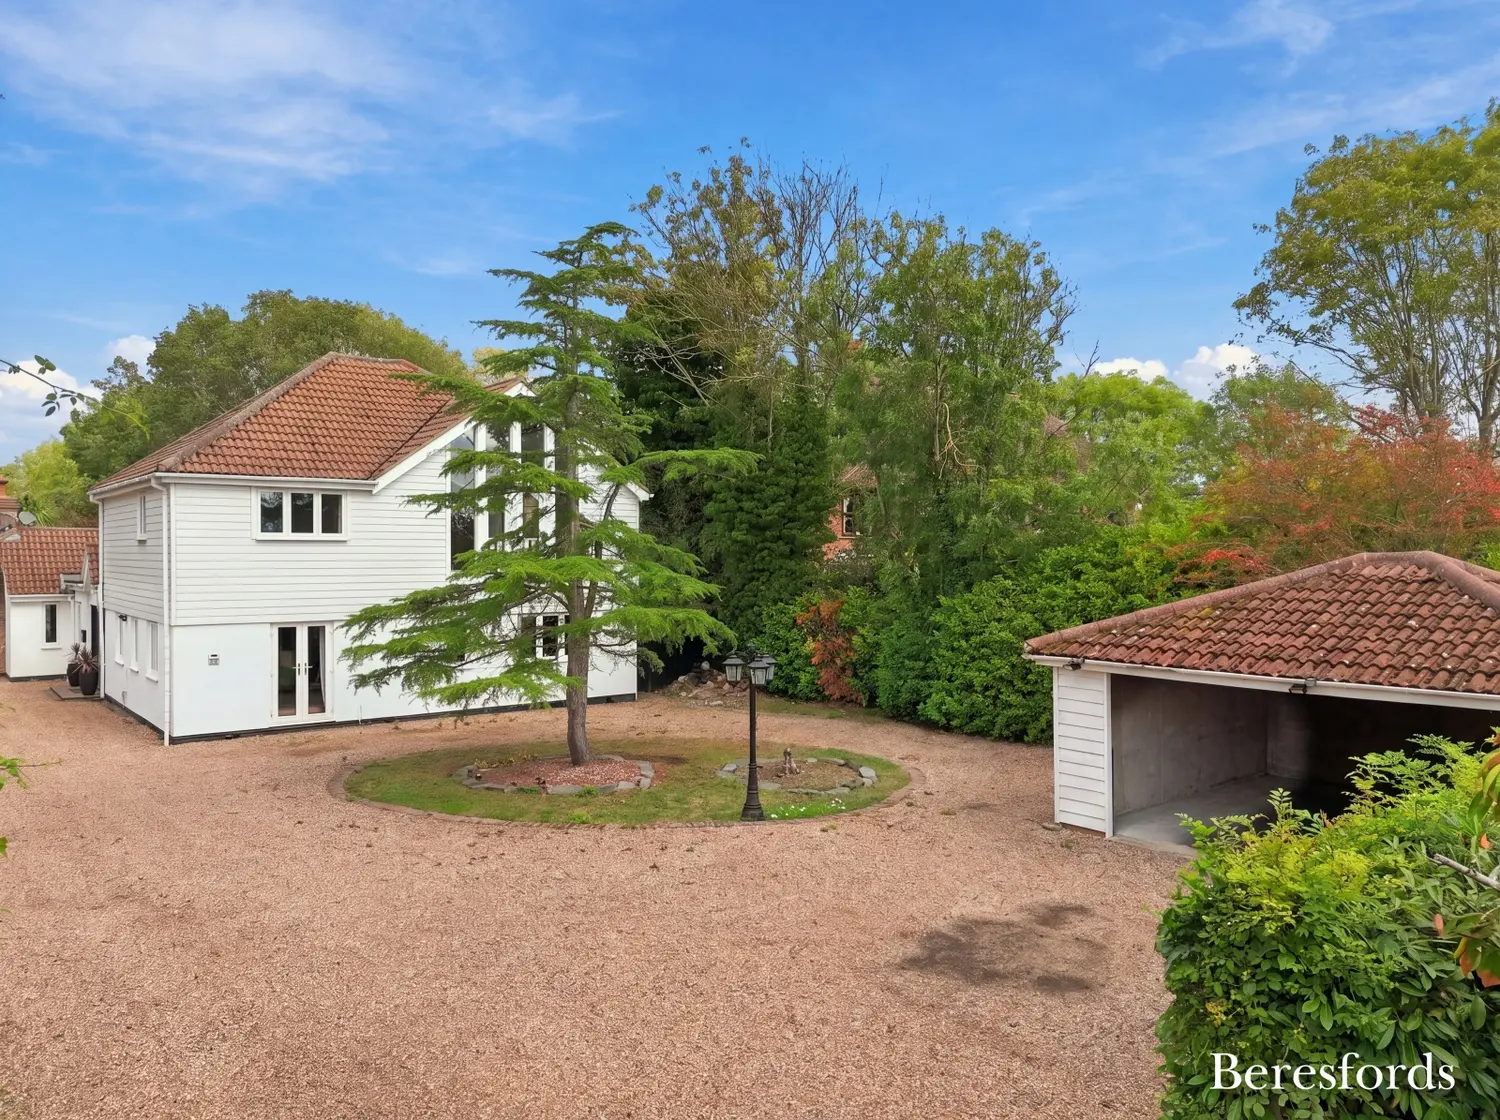
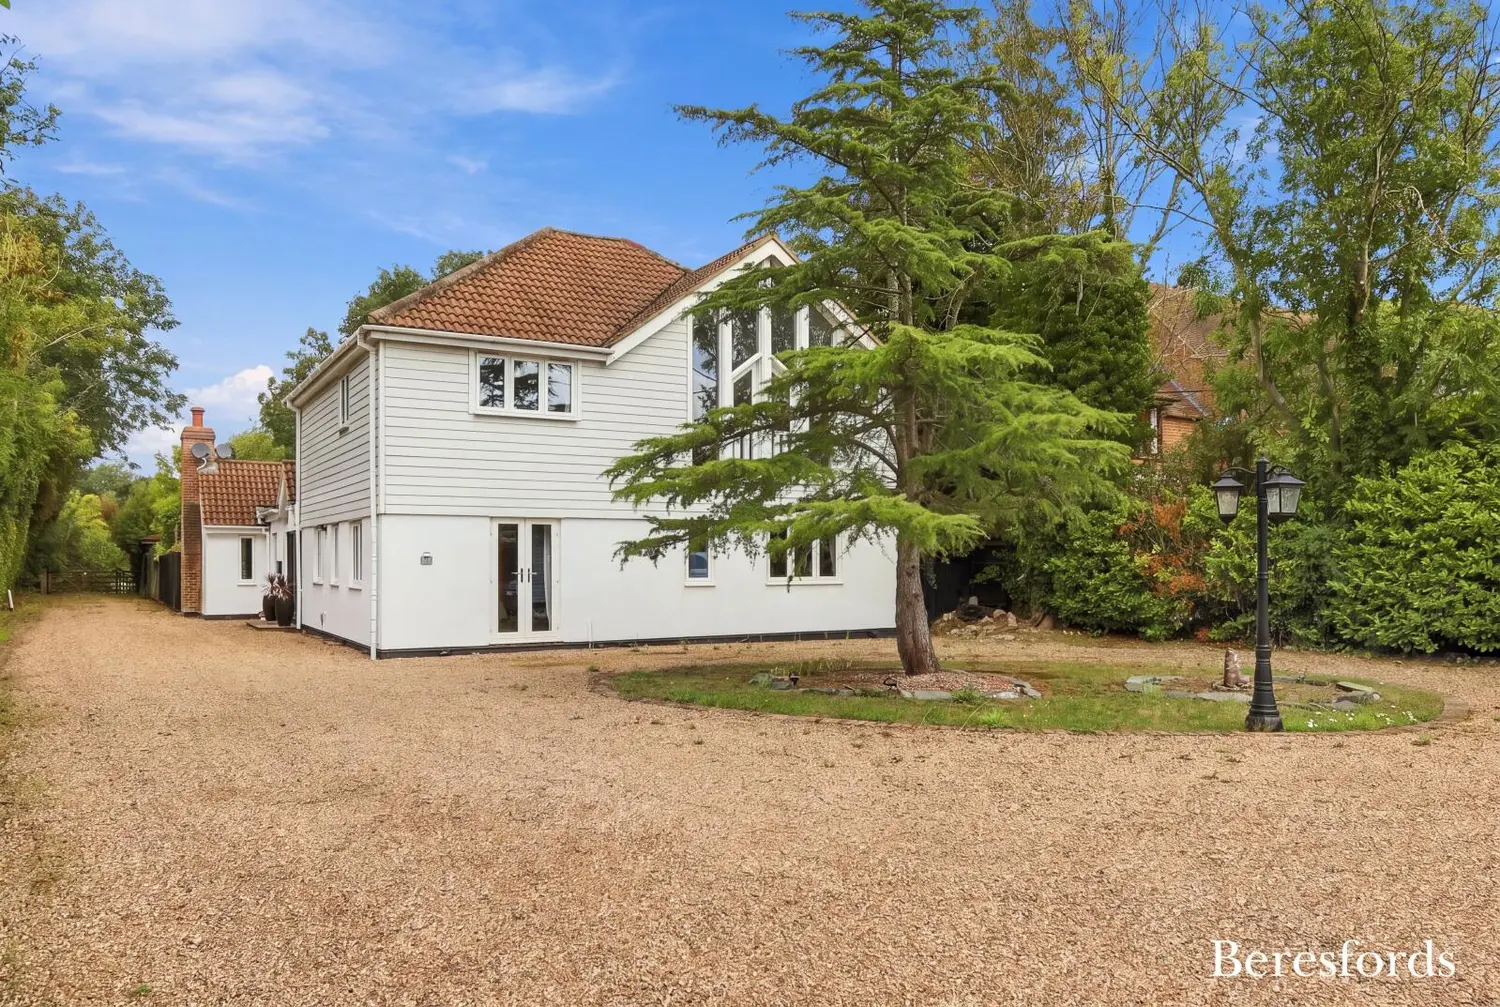
Hunters Moon is an individually designed, five bedroom detached family home, offering over 3,000 sqft of versatile, bright and contemporary accommodation arranged over two floors.
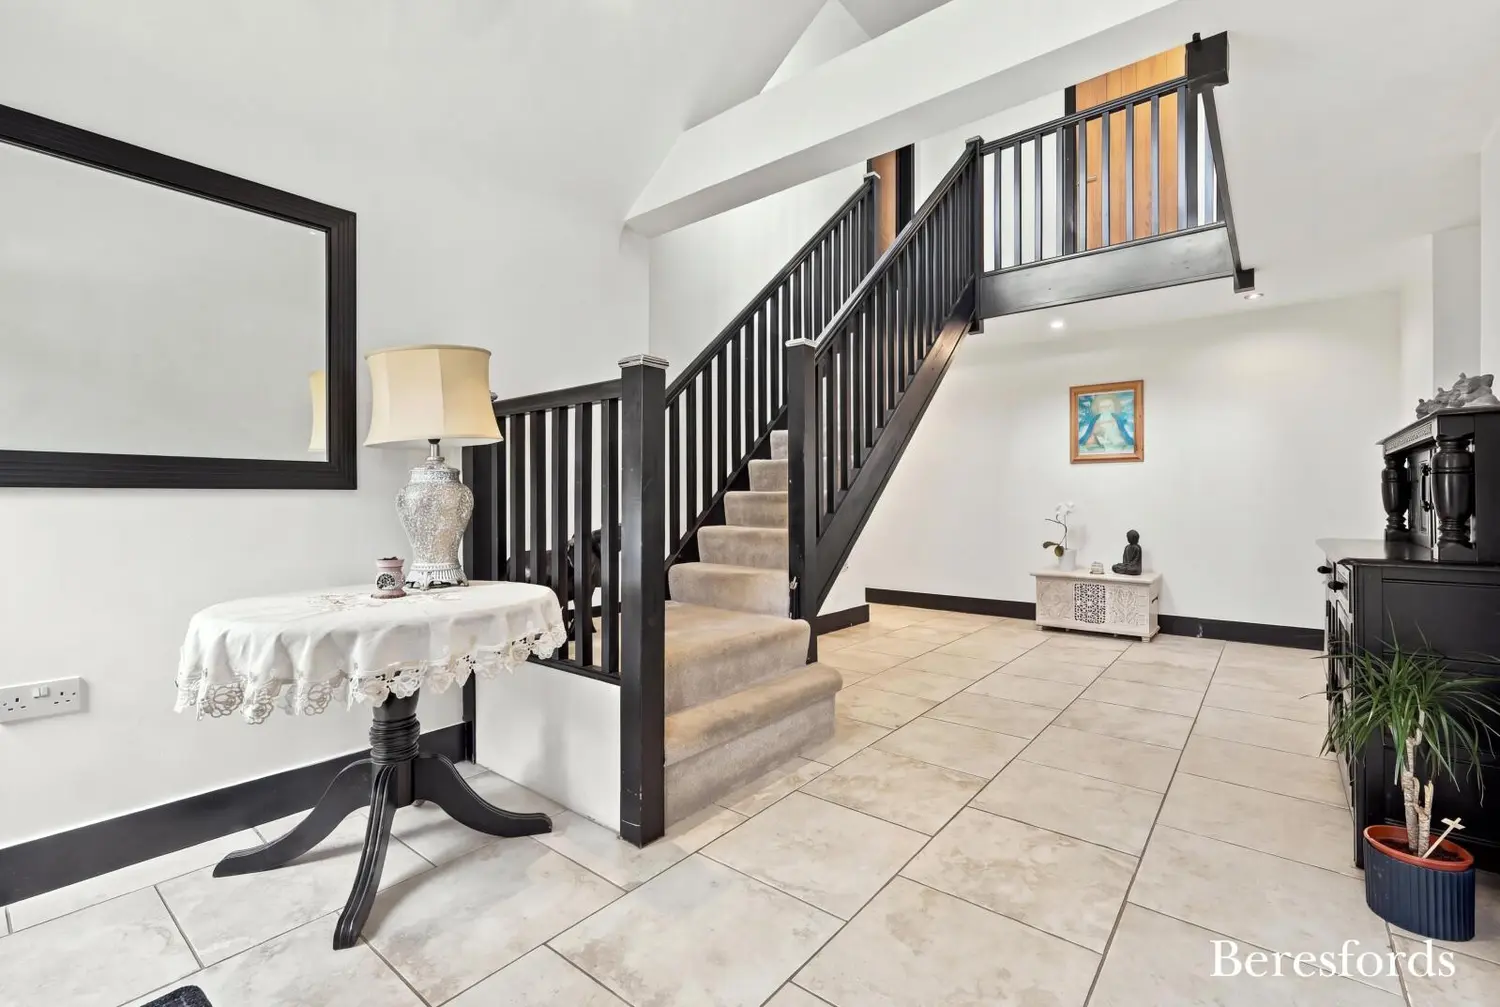
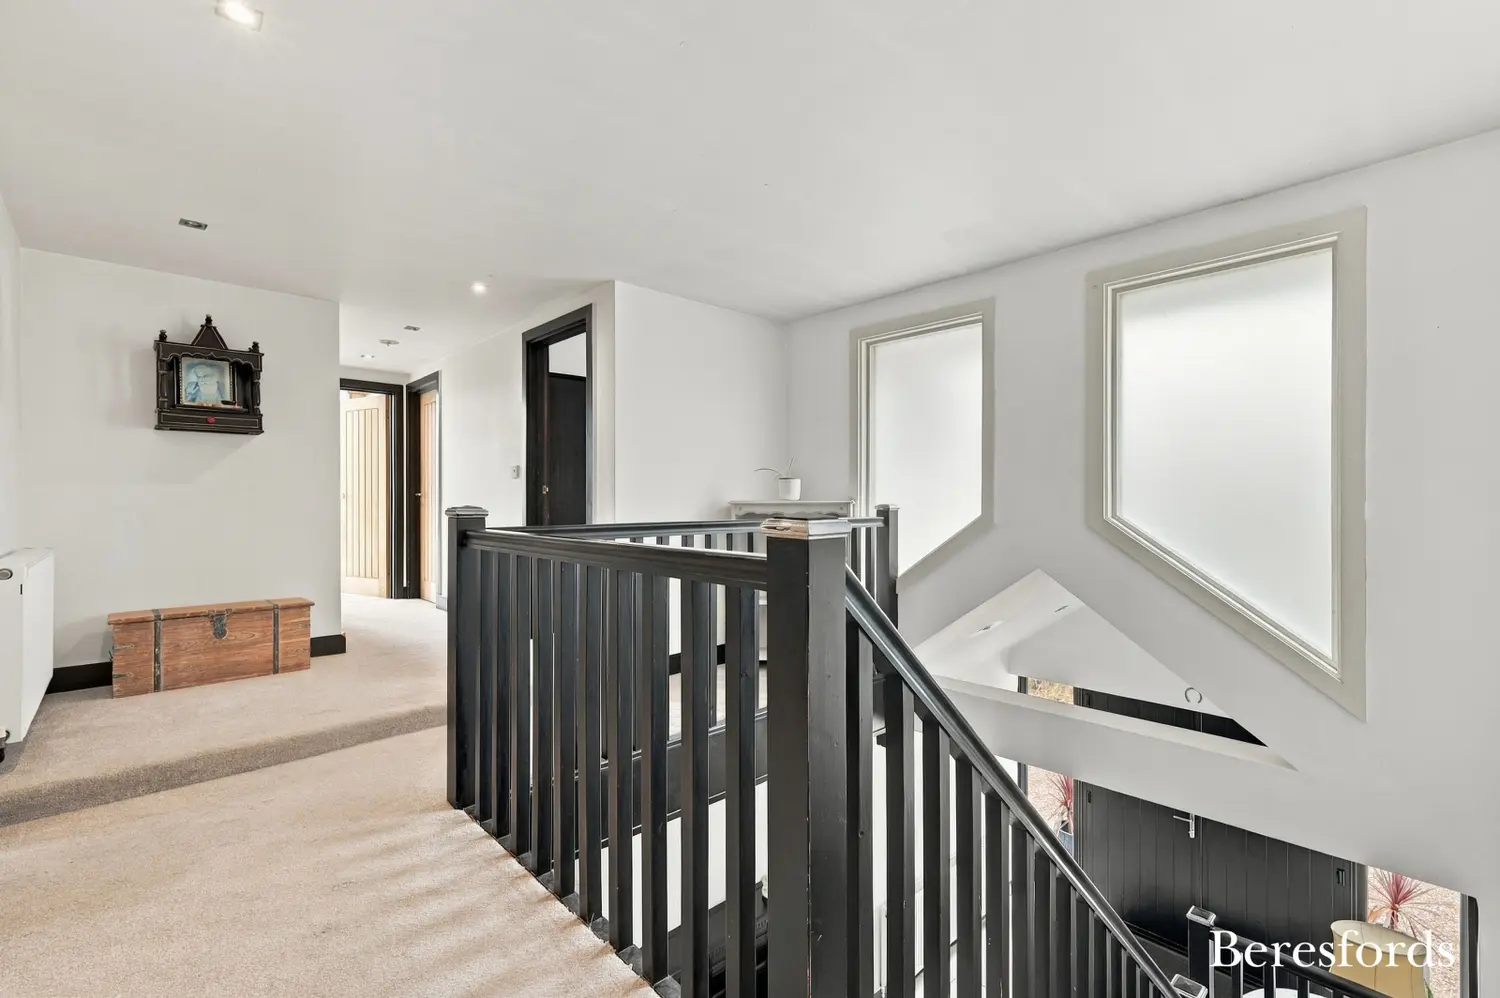
On entering the impressive vaulted hallway, with its striking galleried landing, you are immediately drawn to the exceptional sense of space and light, with an inviting layout that encourages you to explore further.
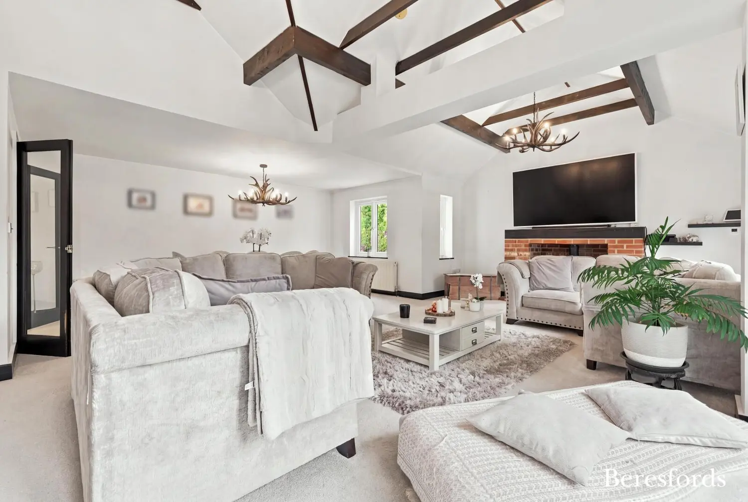
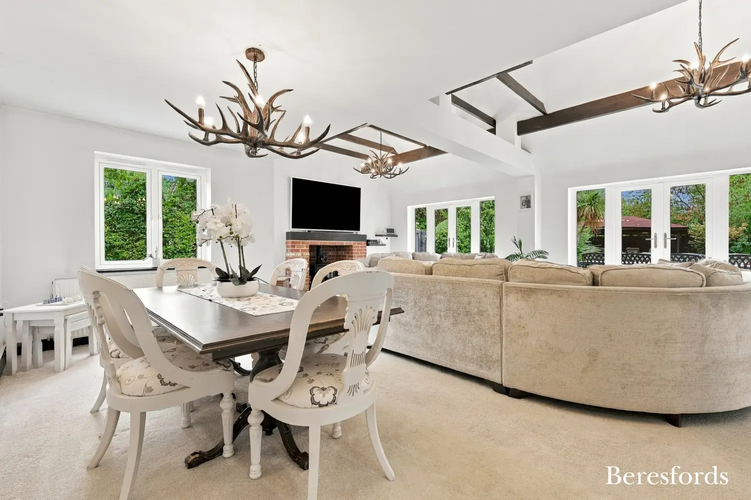
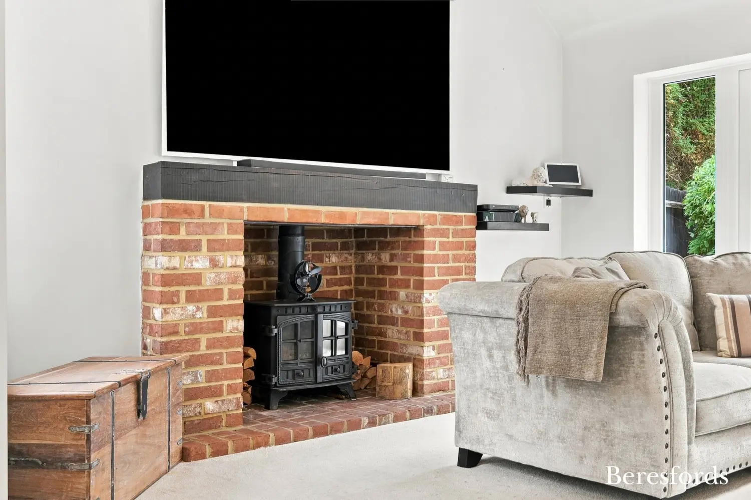
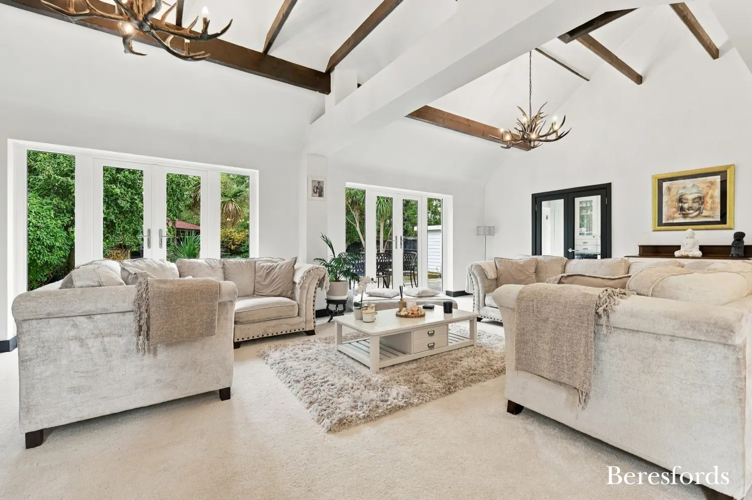
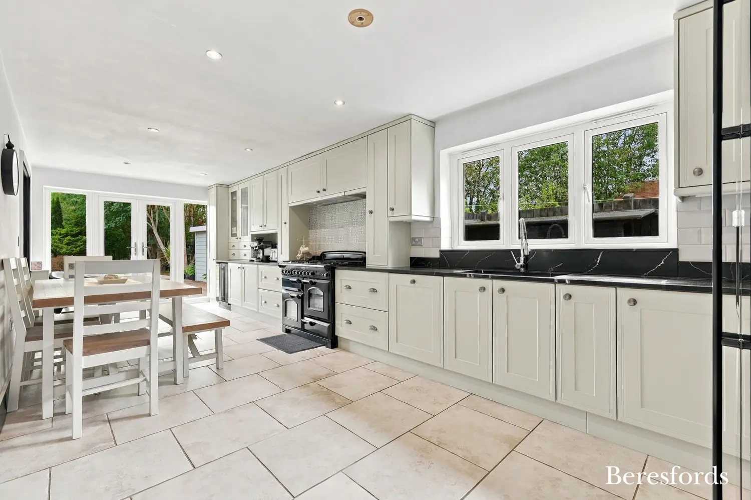
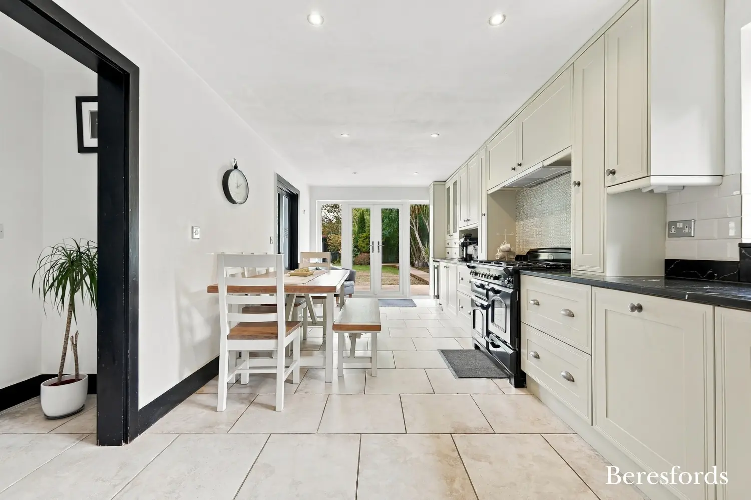
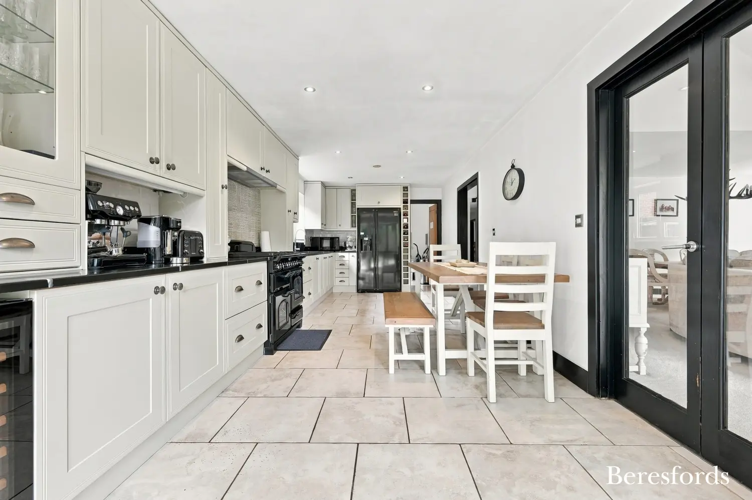
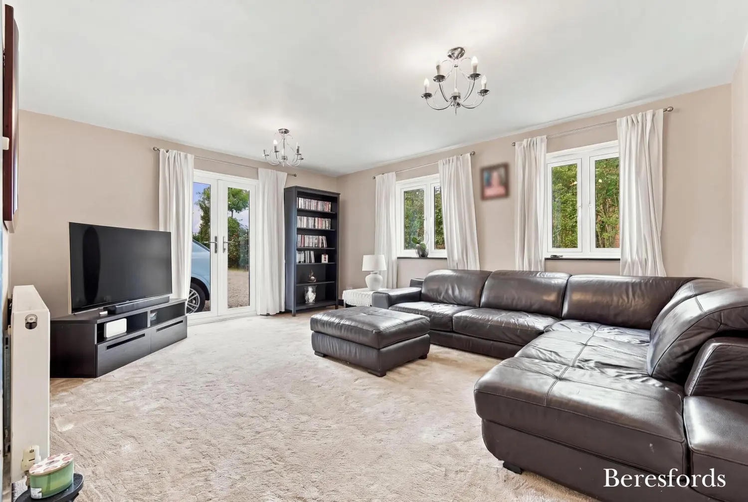
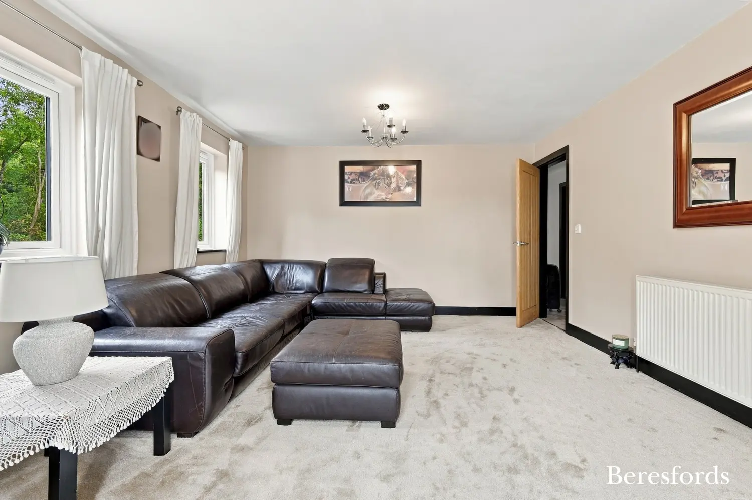
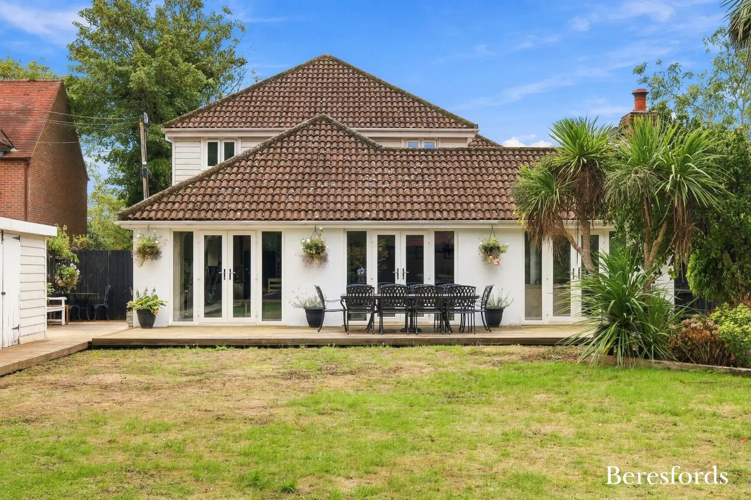
To the left is the generous living room, featuring a vaulted ceiling, striking feature fireplace and French doors opening directly onto the garden. Beyond this is the well-appointed kitchen/breakfast room, fitted with a range of cream Shaker-style units and a selection of integrated appliances. Matching French doors provide direct access to the garden, creating an ideal space for entertaining and family gatherings.
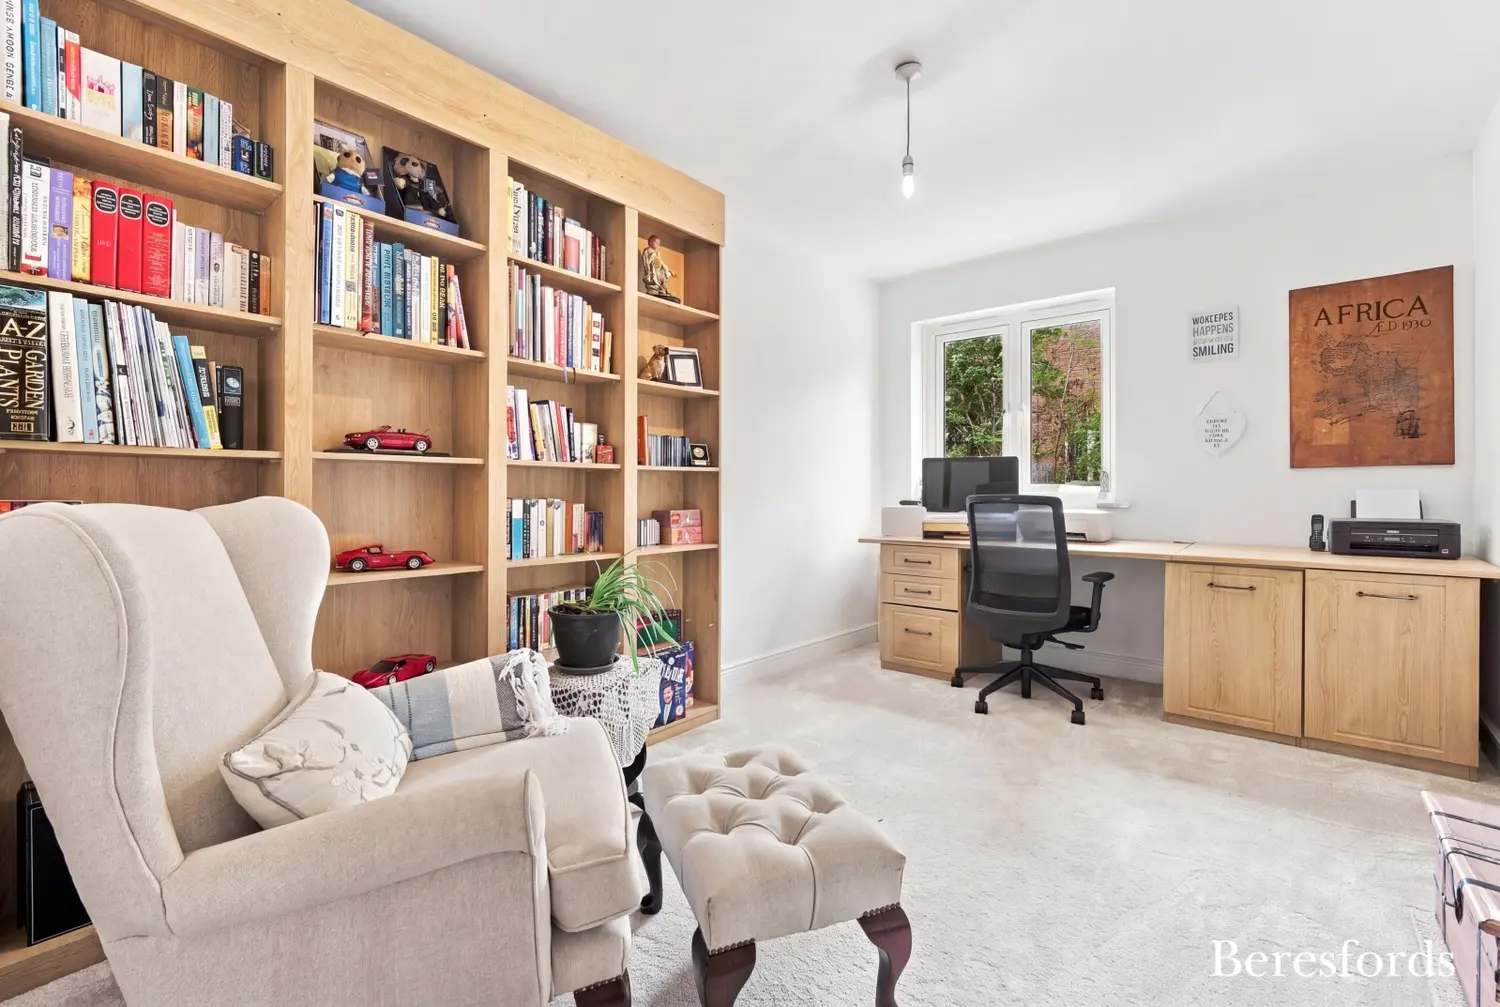
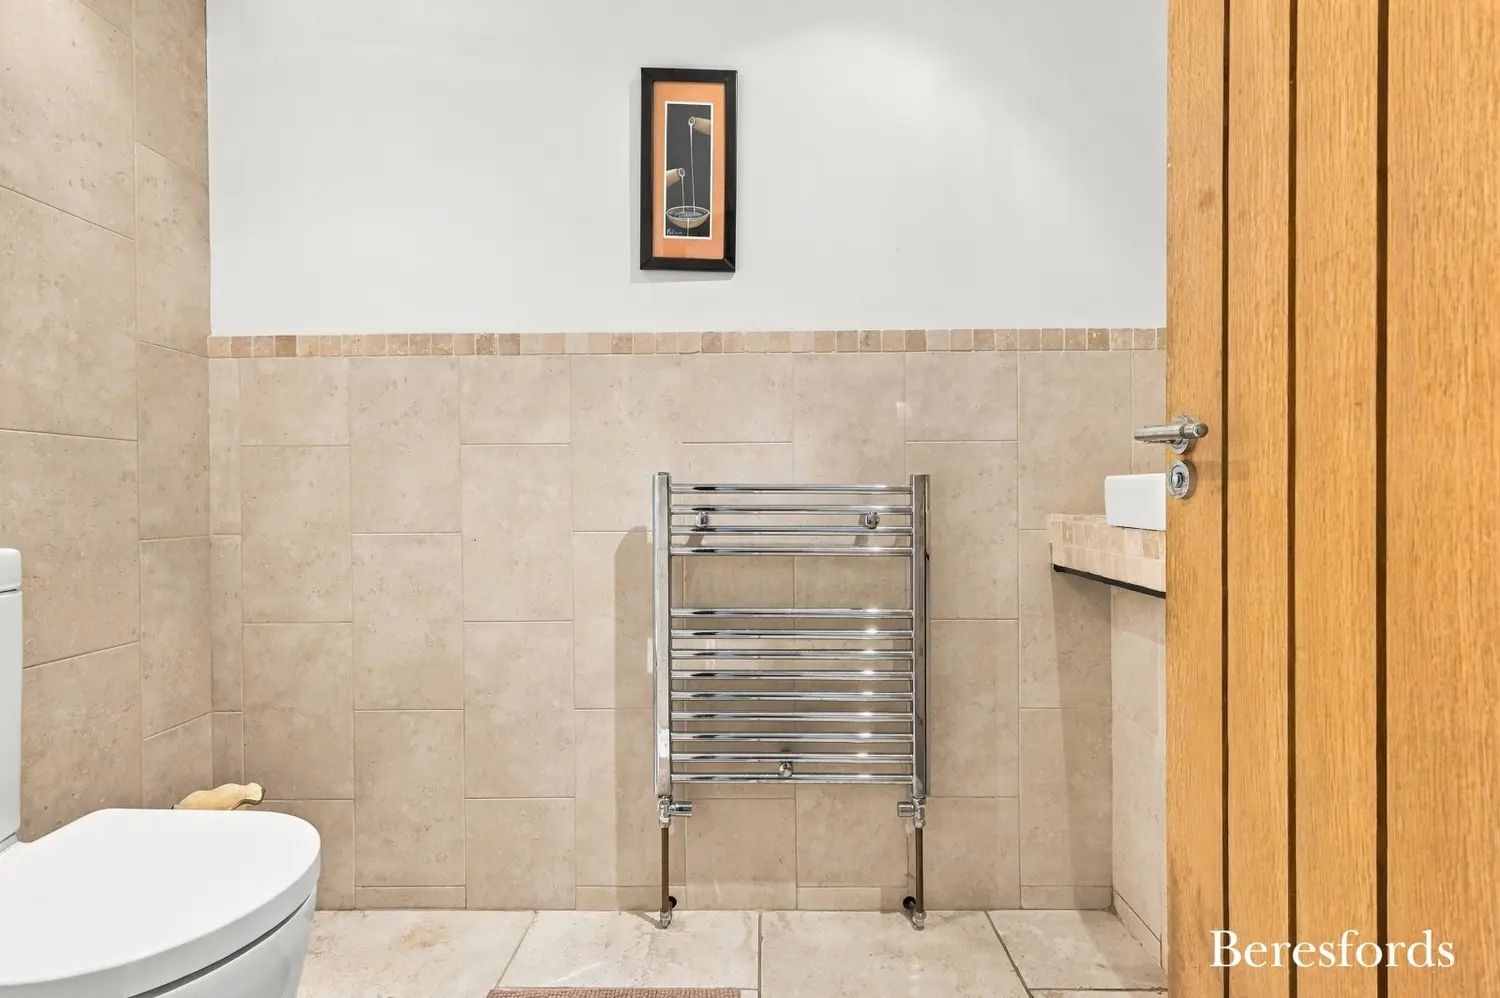
The ground floor further benefits from a separate utility room, cloakroom, study and a snug, together with a well-proportioned double bedroom and en-suite shower room. This versatile arrangement also offers excellent potential for those seeking to create a self-contained or semi-independent annex area, subject to any necessary consents.
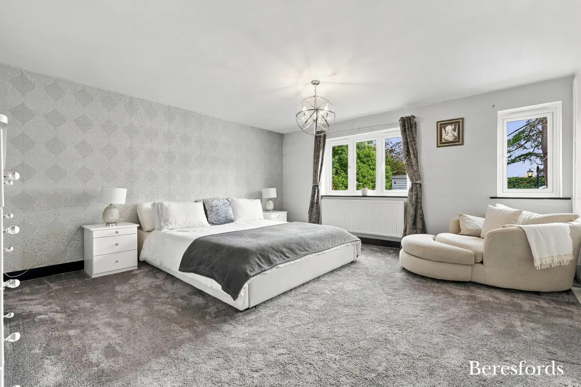
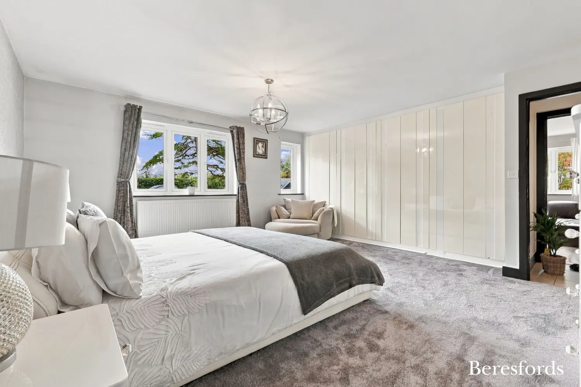
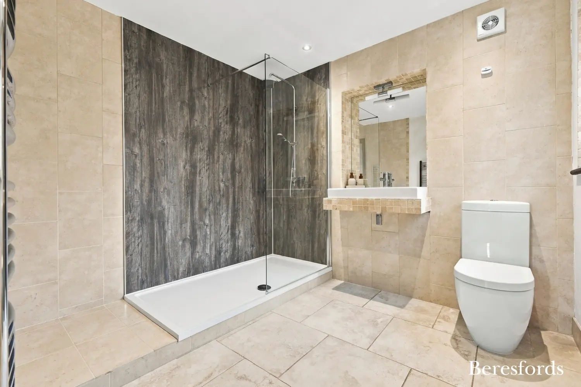
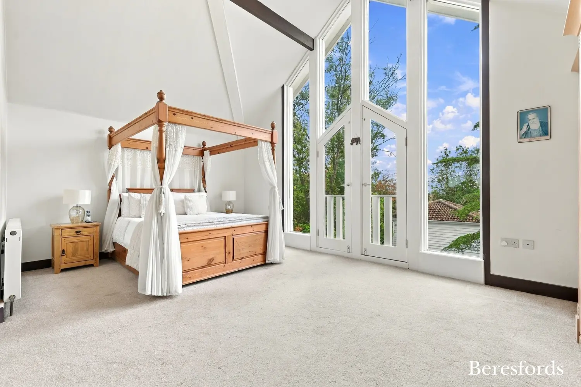
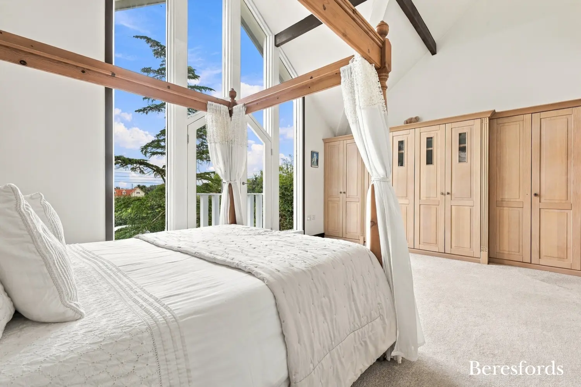
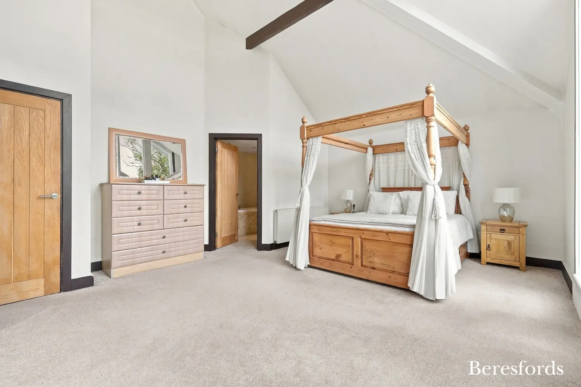
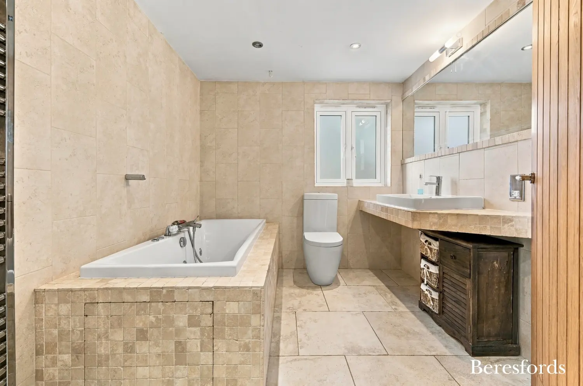
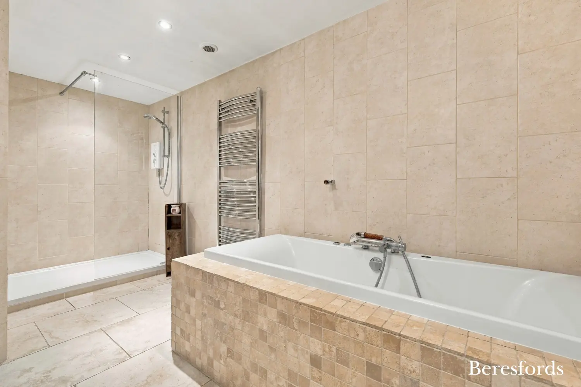
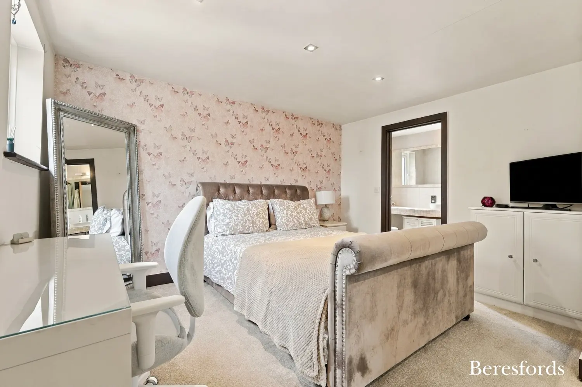
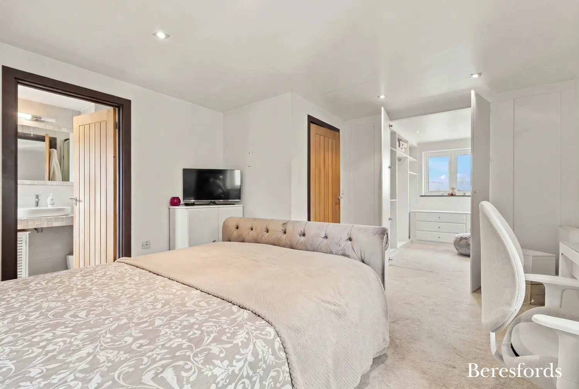
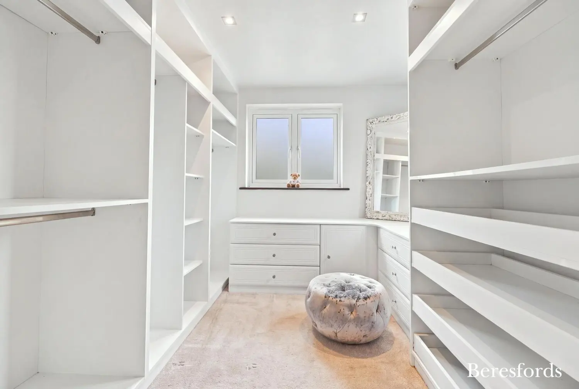
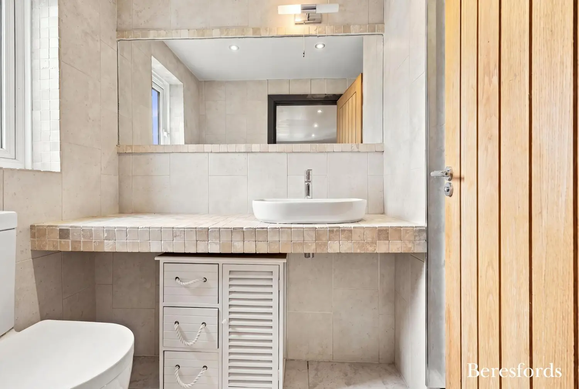
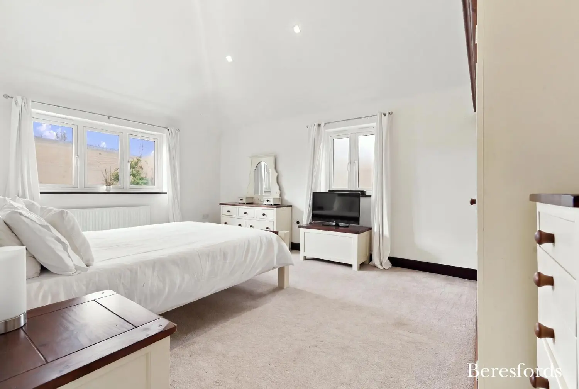
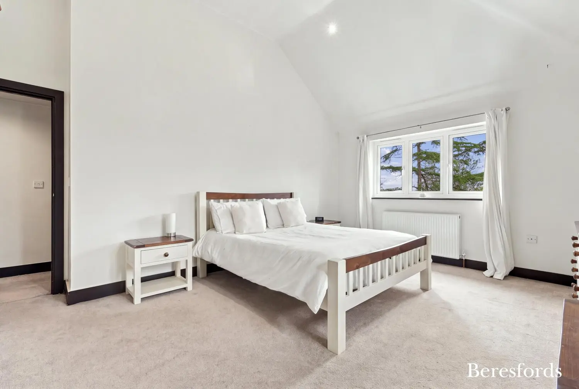
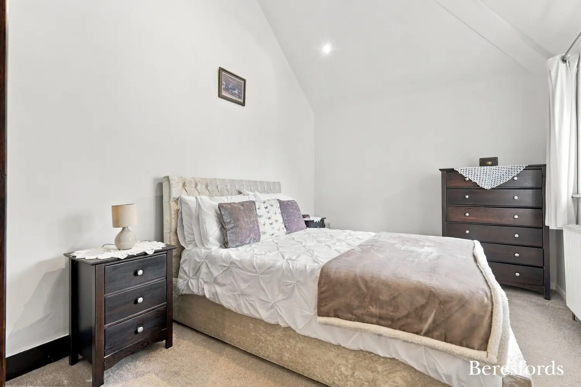
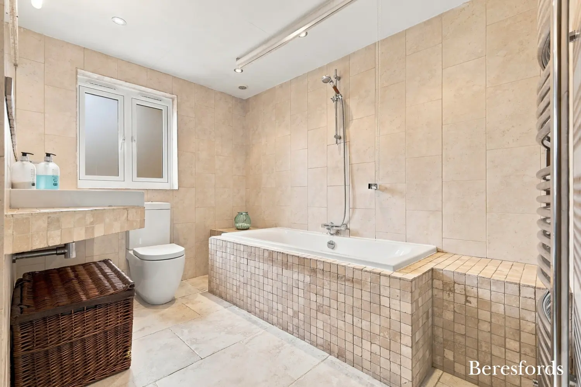
On the first floor are four further double bedrooms. Bedroom one is particularly impressive, enjoying its own vaulted ceiling, feature window and luxurious en-suite bathroom fitted with a four-piece suite. Bedroom two benefits from an open-access dressing room and its own en-suite, while the remaining bedrooms are served by the modern family bathroom.
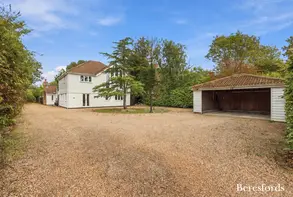
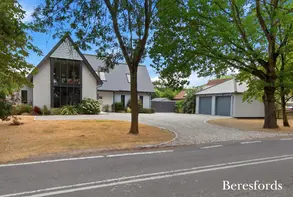
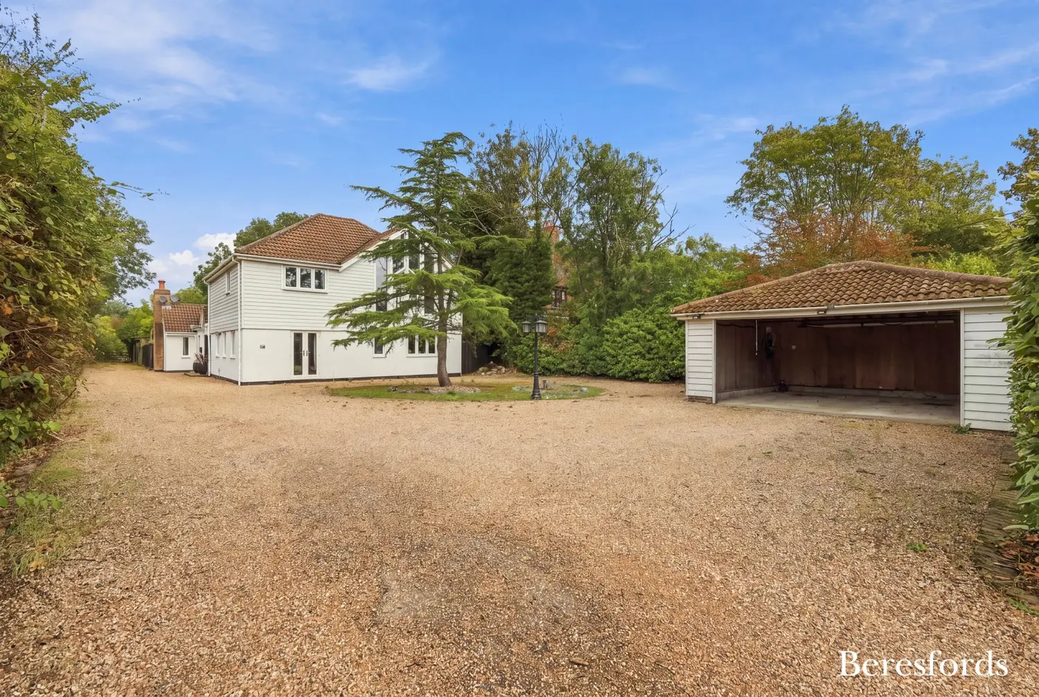
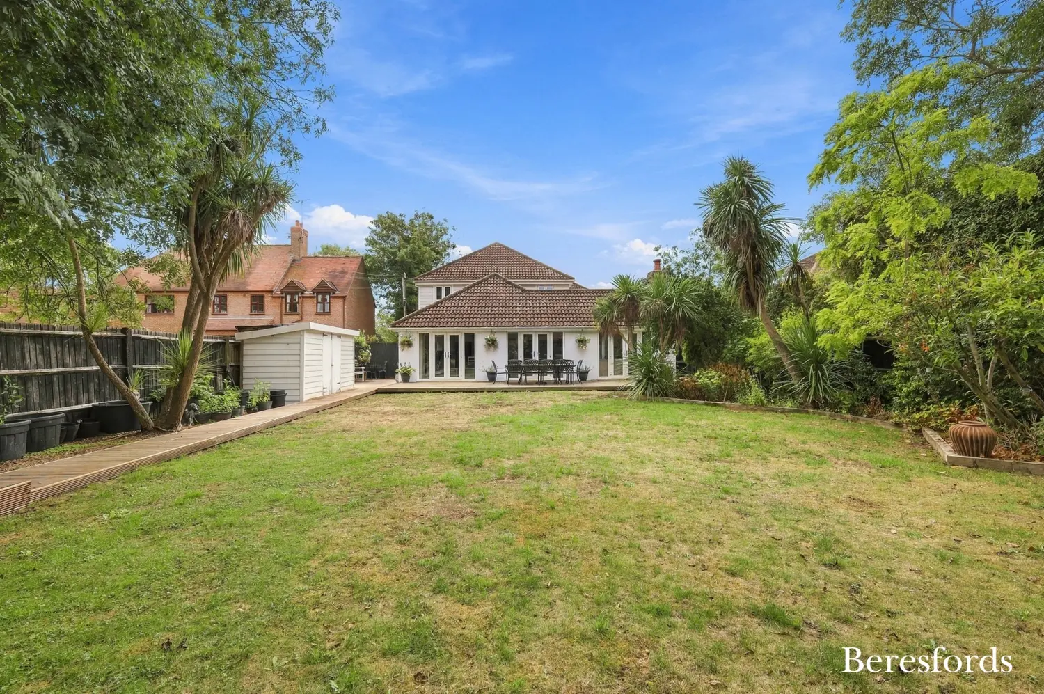
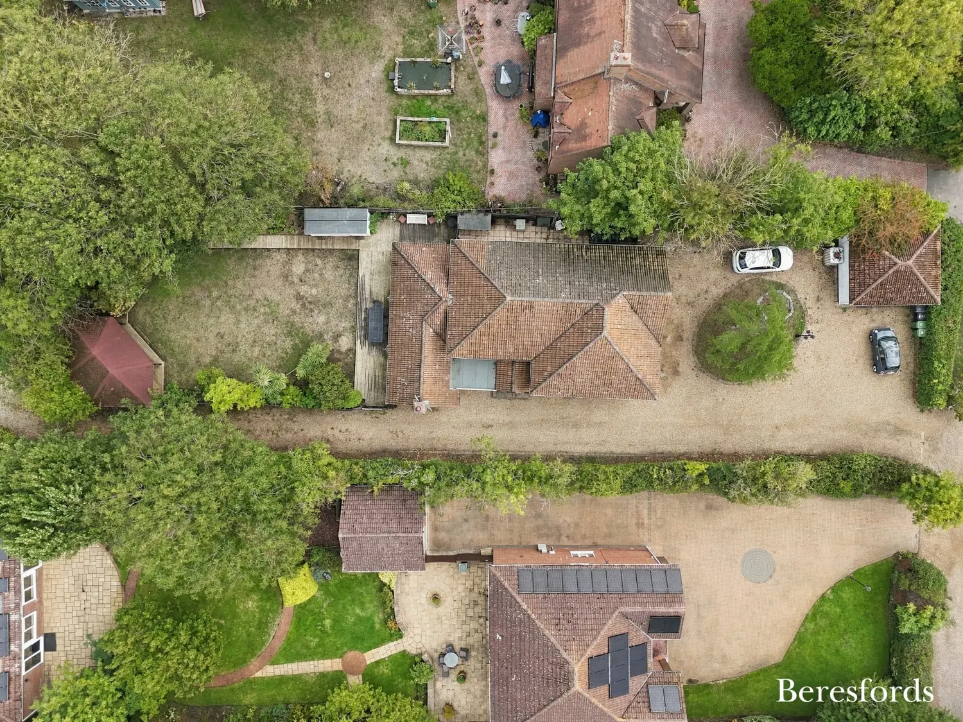
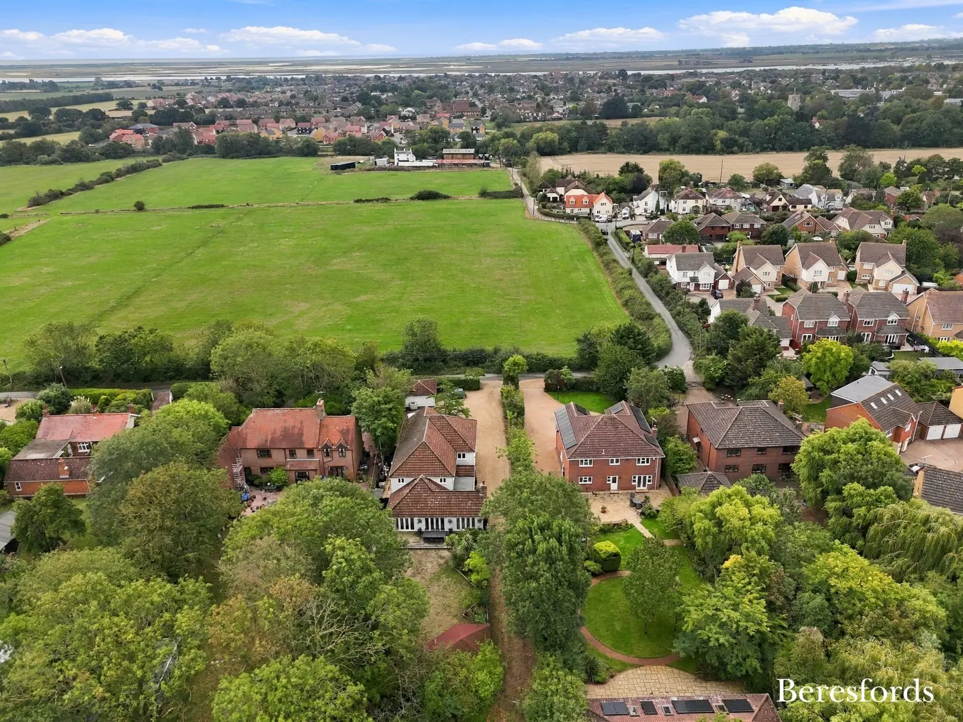
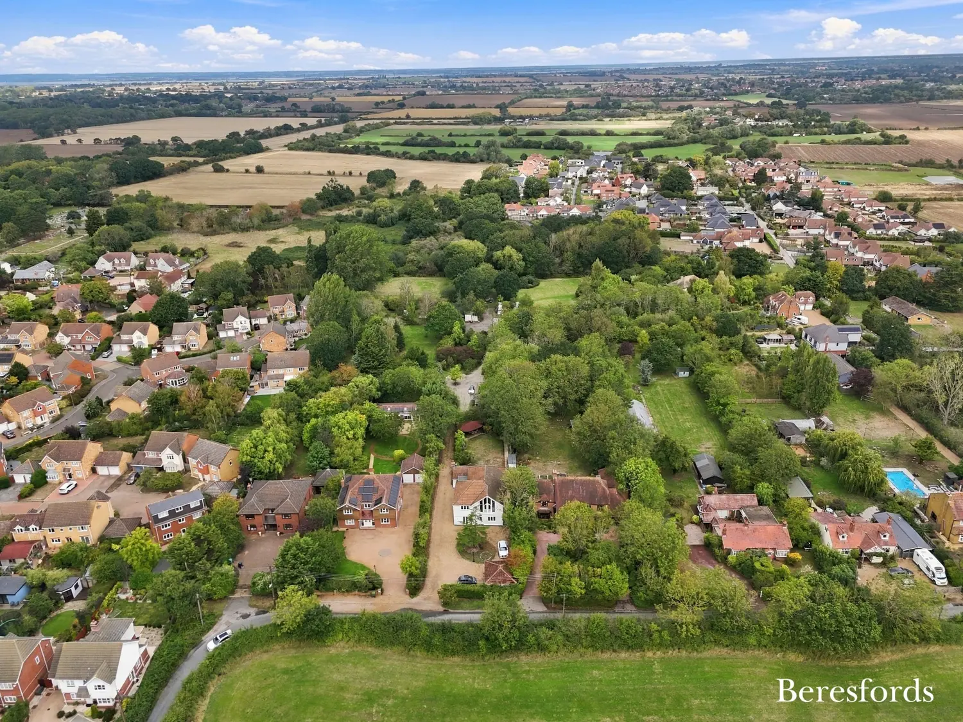
Externally, a generous driveway provides ample parking for several vehicles and leads to the detached double garage. The front garden is laid predominantly to lawn, with mature trees and established shrub borders providing a good degree of privacy. Gated access on both sides of the property leads through to the secluded rear garden.
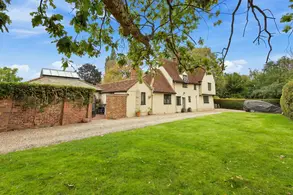
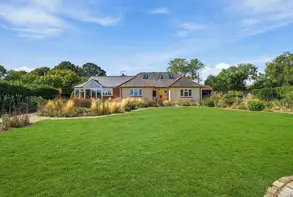
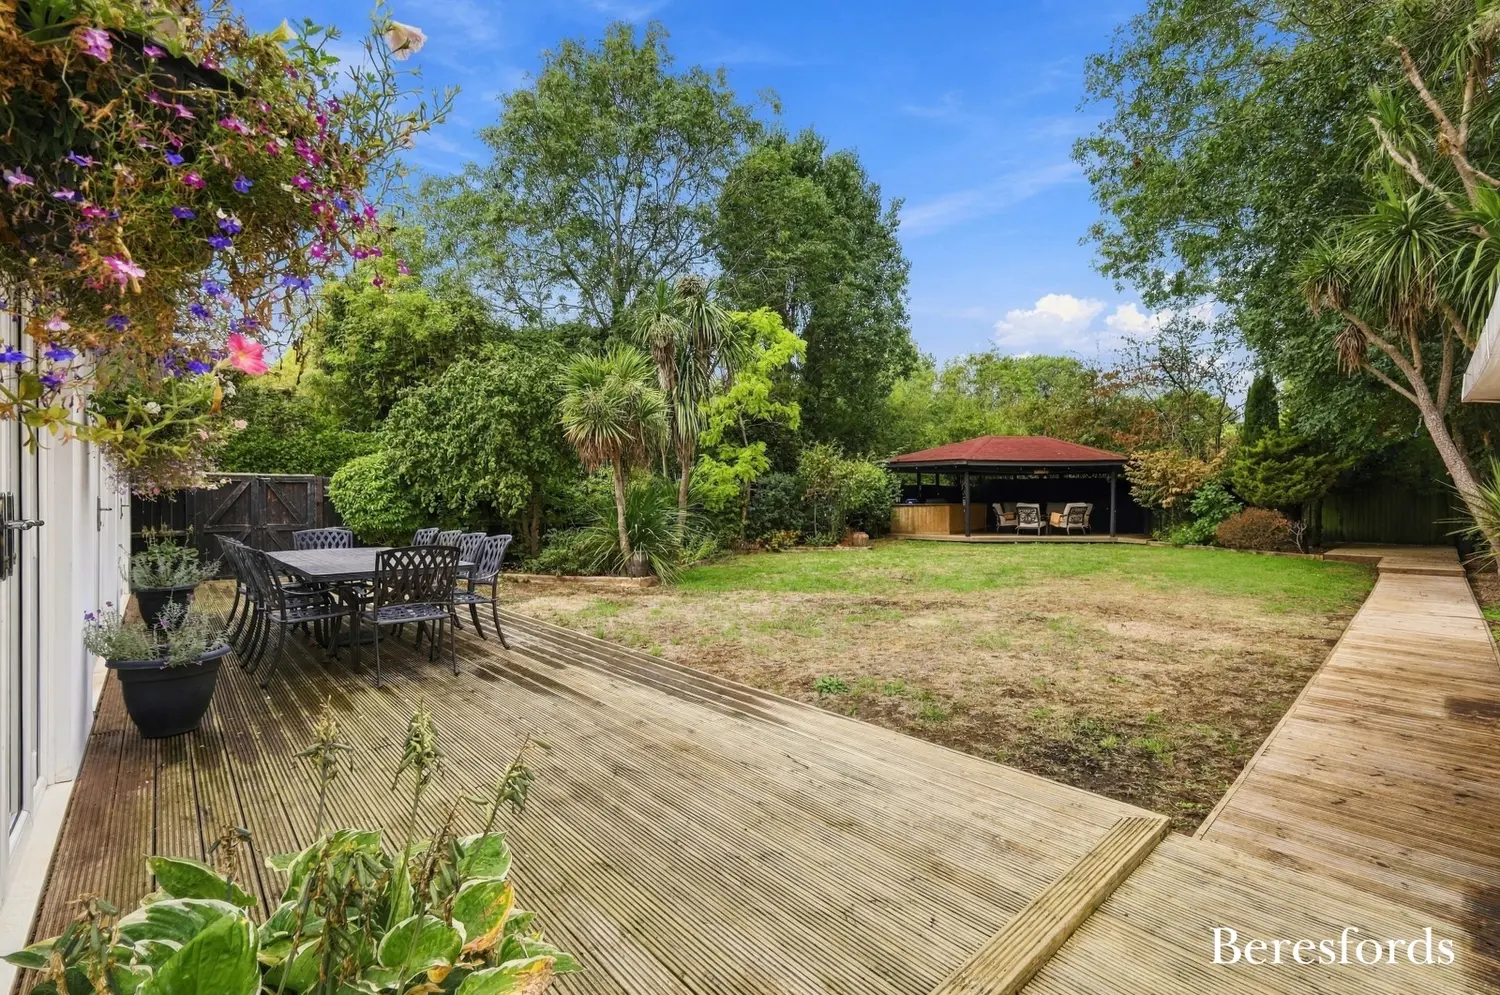
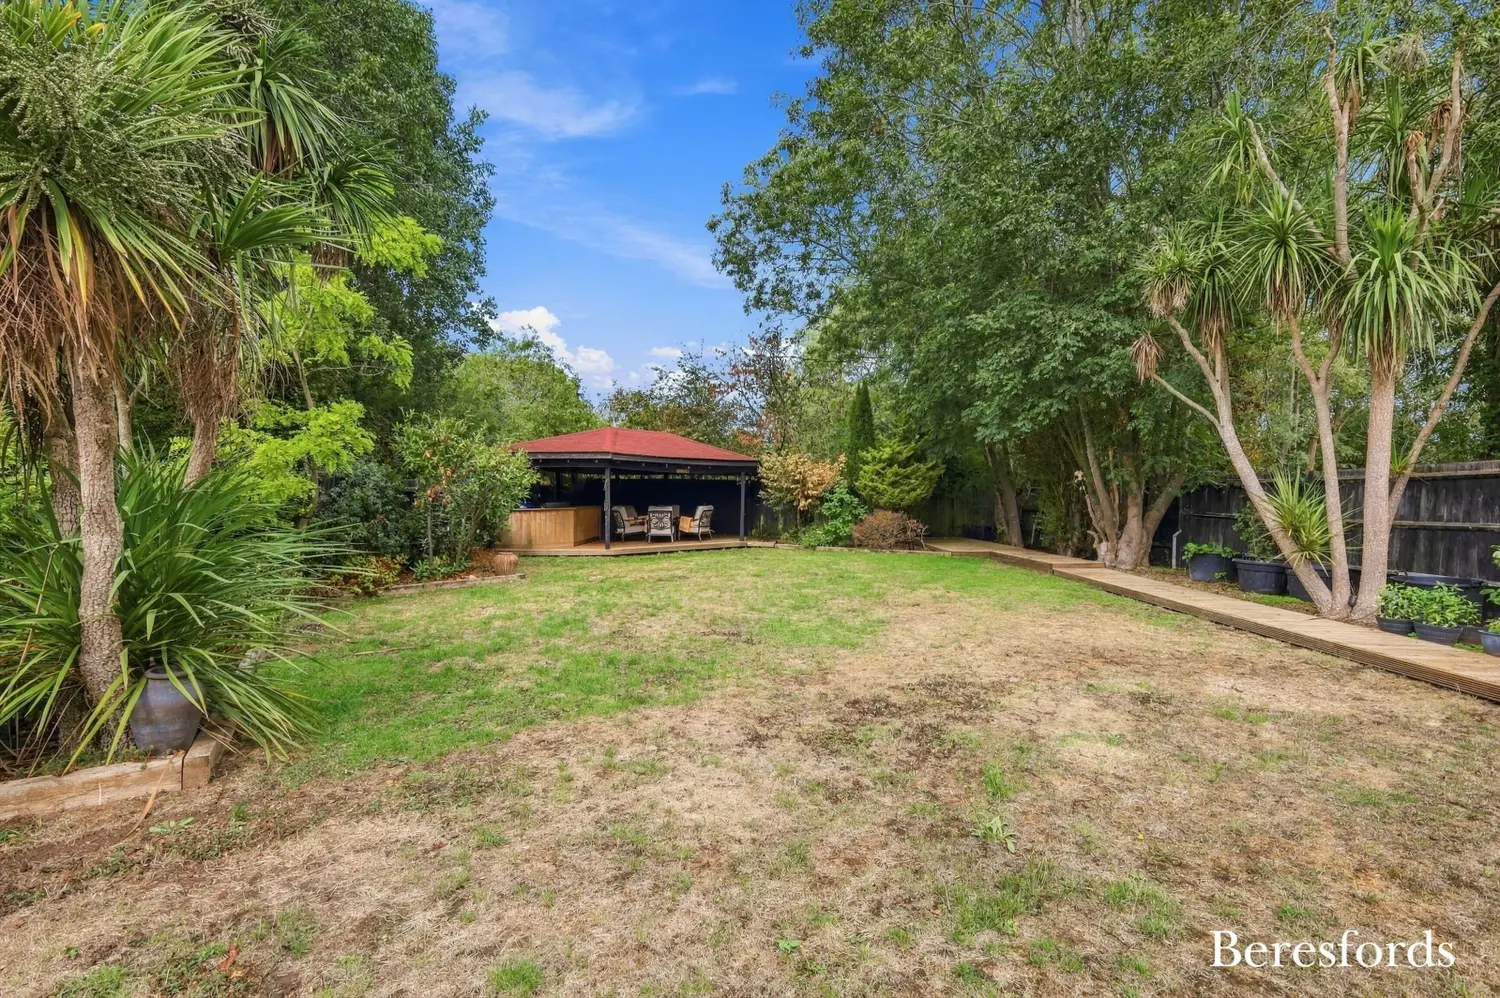
The rear garden is again laid mainly to lawn and enclosed by mature trees, creating a private and peaceful setting. A substantial wrap-around deck provides extensive space for outdoor dining and entertaining, while the covered pergola incorporates a dedicated barbecue and seating area, the perfect place to relax, entertain and enjoy the garden throughout the year.
Overall, Hunters Moon combines generous proportions, flexible accommodation and a wealth of distinctive architectural features, creating a substantial and versatile family home in a private setting.
At a glance…
| Broadband | Ask Agent |
| Telephone | Ask Agent |
| Electricity | Mains Electricity Supply |
| Gas | No |
| Water | Mains Supply |
| Sewerage | Mains |
| Heating | Oil Heating |
| Main Heating | Ask Agent |
| Unsuitable for wheelchairs | Ask Agent |
| Level access | Ask Agent |
| Lift access | Ask Agent |
| Ramped access | Ask Agent |
| Wetroom | Ask Agent |
| Wide doorways | Ask Agent |
| Step free access | Ask Agent |
| Level access shower | Ask Agent |
| Lateral living | Ask Agent |
| Listed | No |
| Are there any restrictions with the property? | No |
| Any easements, servitudes or wayleaves? | No |
| Public Rights of Way | No |
| Flooded in last 5 years | Ask Agent |
| Source of flood | Ask Agent |
This Stamp Duty Land Tax calculator provides an indicative estimate only and does not constitute formal advice. It is based on current HMRC rates and rules and assumes a standard residential property purchase in England or Northern Ireland. Stamp Duty Land Tax rules can change at any time. It does not account for all possible reliefs, exemptions, or special circumstances. You should always confirm the result with HMRC or a qualified solicitor before making a property purchase. This tool is for informational purposes only and does not constitute legal or financial advice.

SIMILAR PROPERTIES

 Save
Save