PROPERTY VALUE
Get an accurate property valuation, with just a few details…
VALUE MY PROPERTY
Essex, CM1
At a glance…
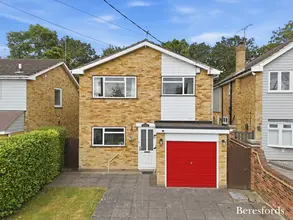
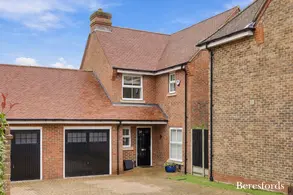
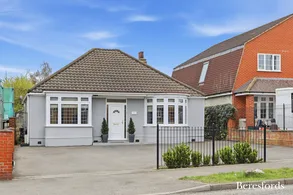
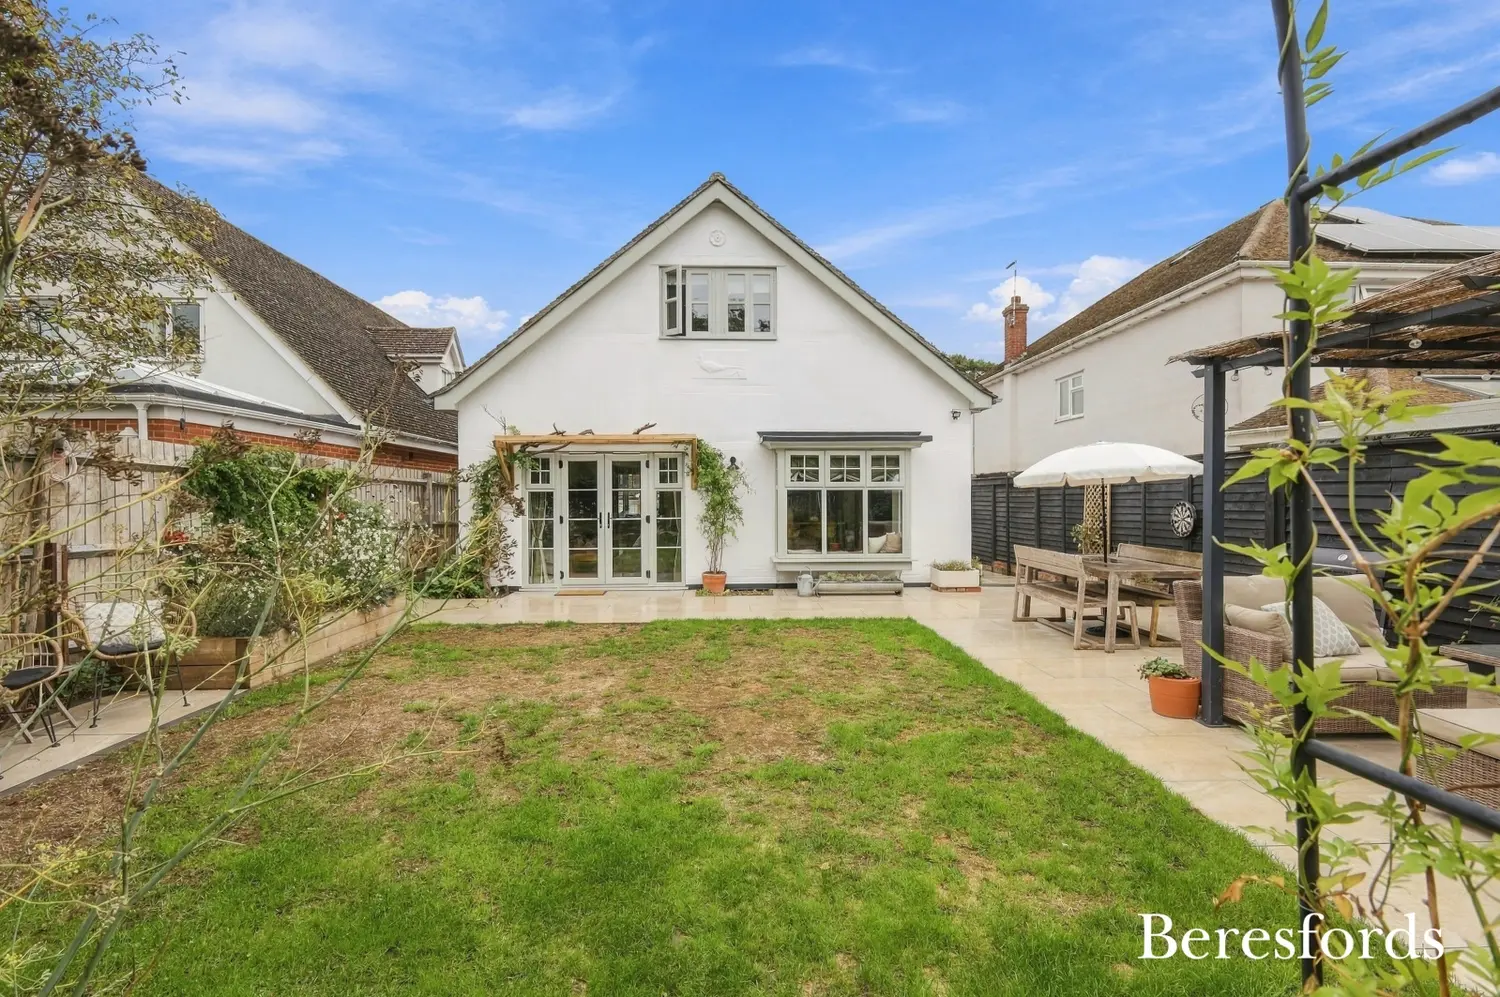
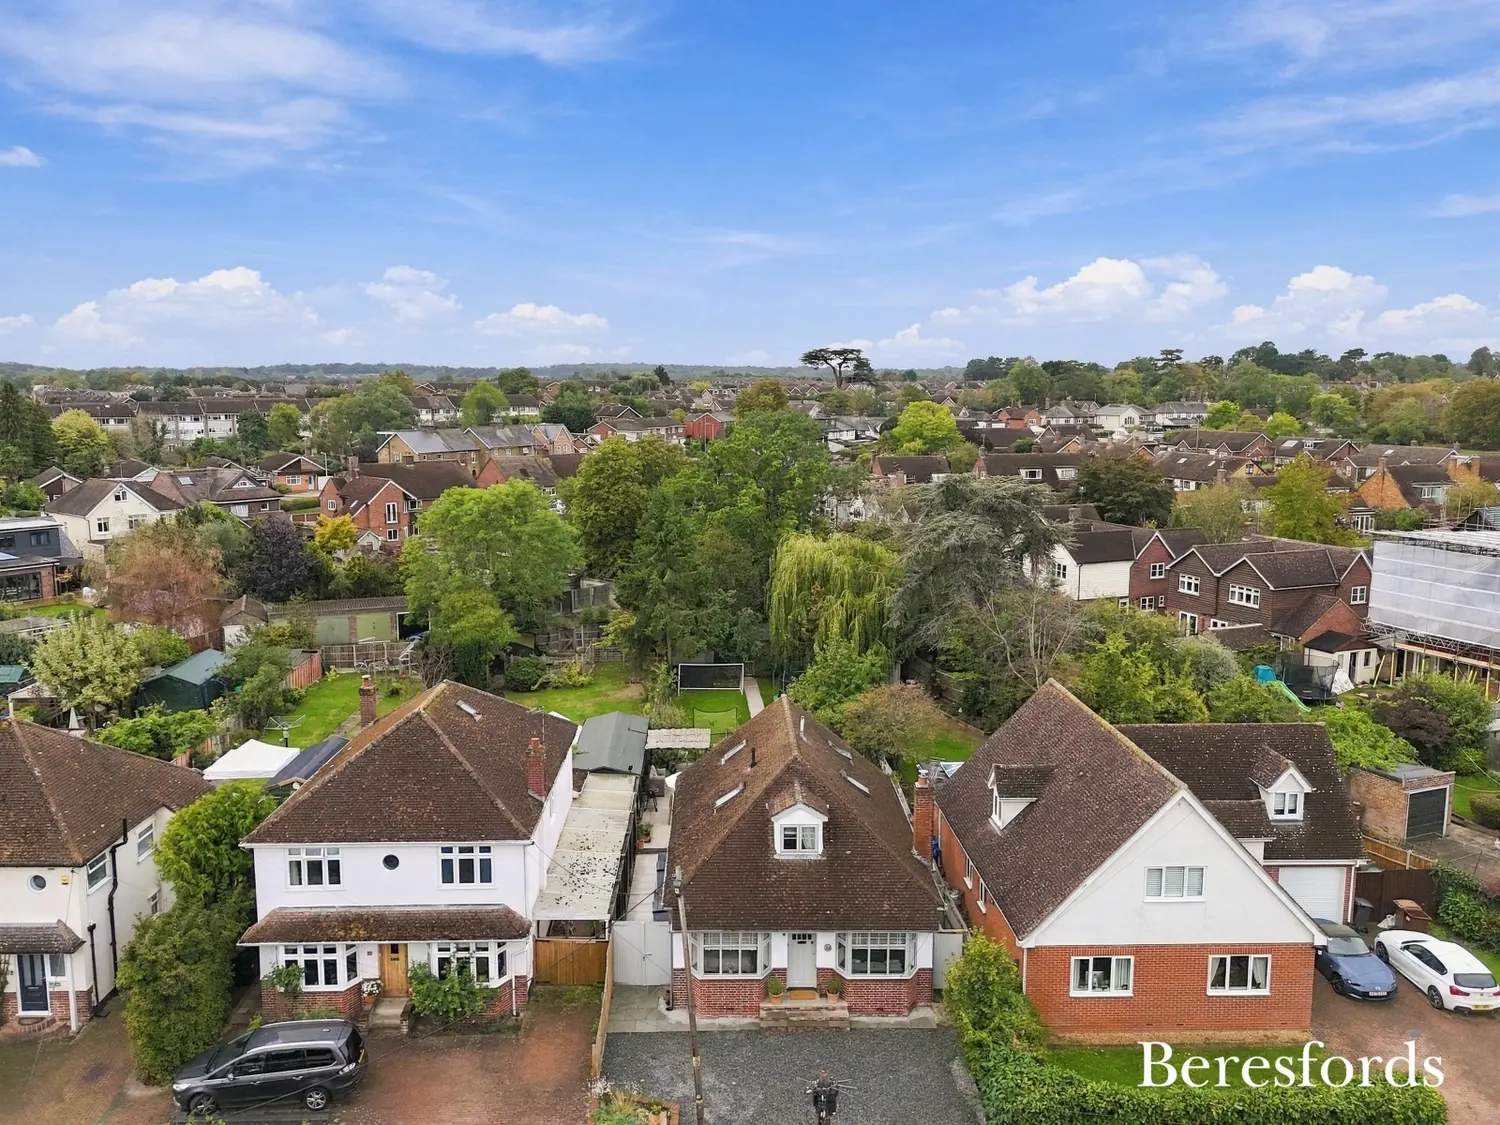
This modern detached chalet style house is nestled in the vibrant Writtle Village, offering a tranquil setting for a new homeowner. Writtle village is known as one of the loveliest traditional villages in the country, it features a triangular village green, a classic duck pond (Wear Pond), and a rich history dating back thousands of years. Writtle offers an abundance of amenities to include popular schools, restaurants, pubs, hairdressers, dentist, doctors and supermarkets. There is a regular bus service to Chelmsford City Centre with mainline railway station to London Liverpool Street.
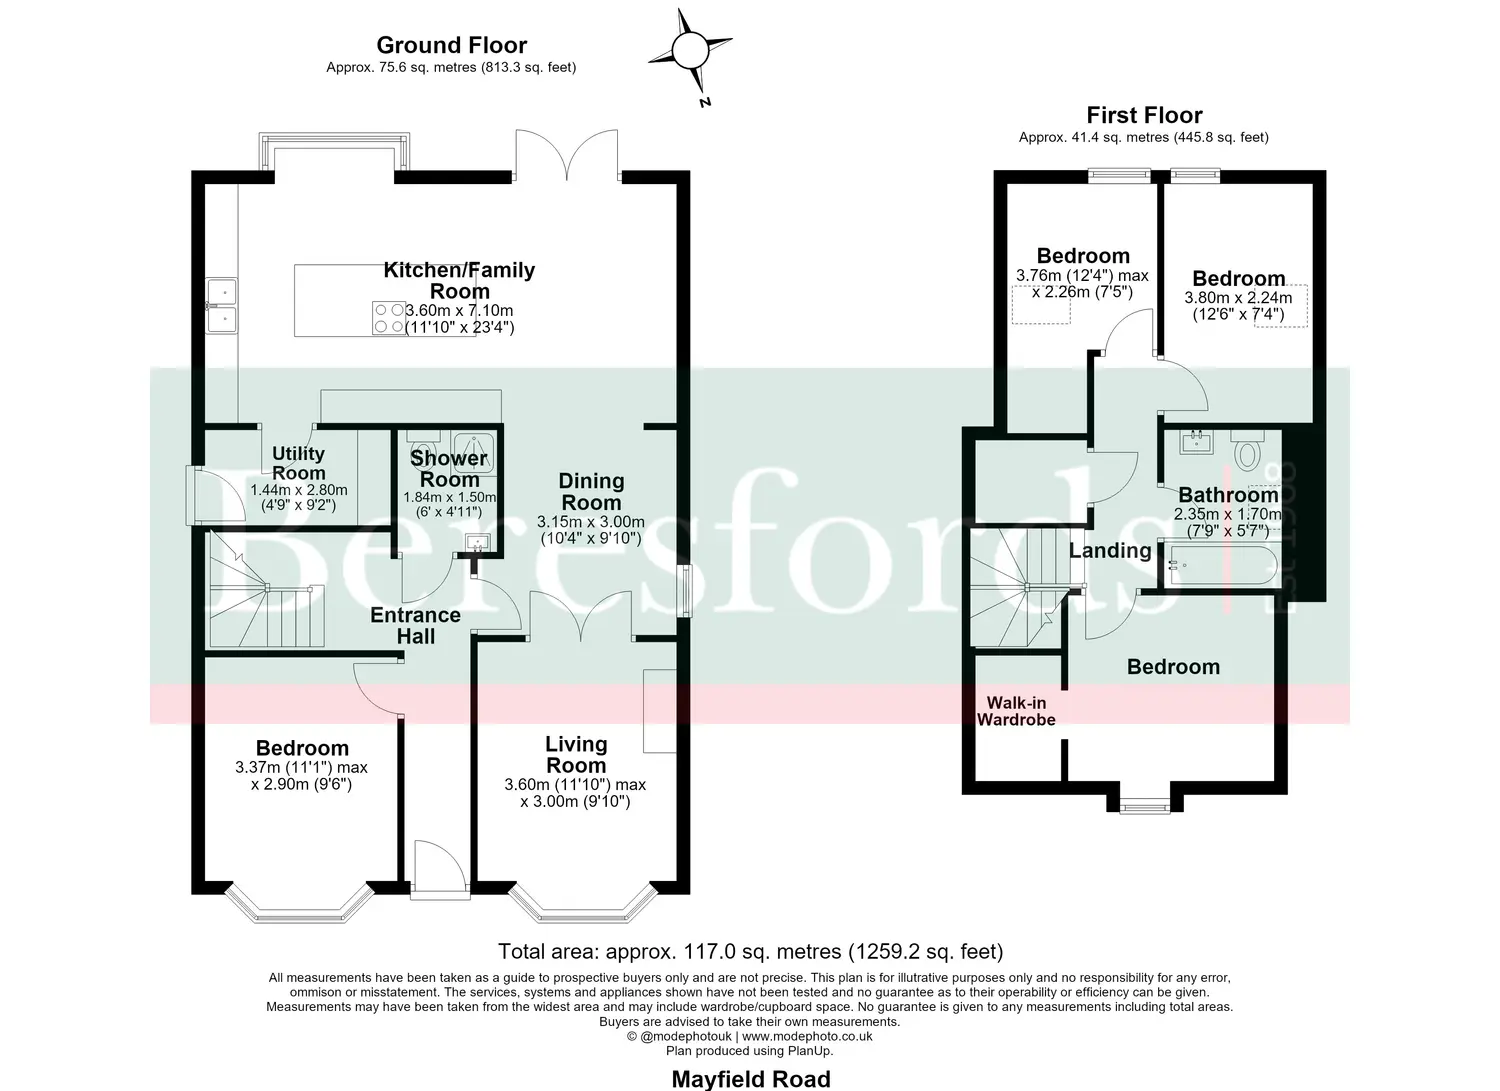
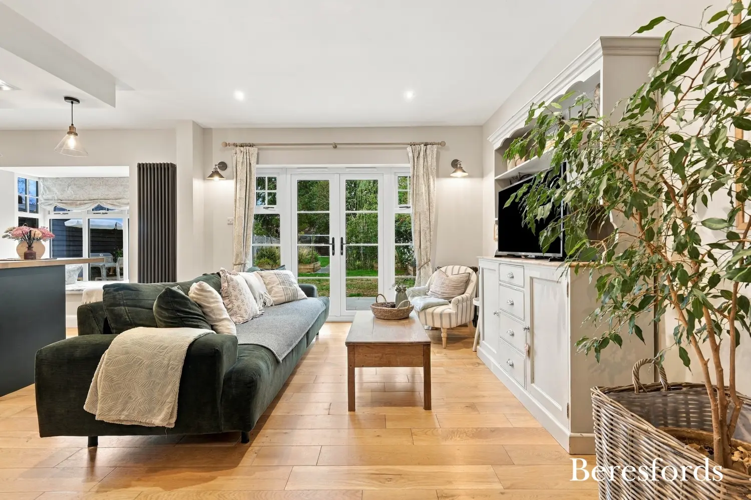
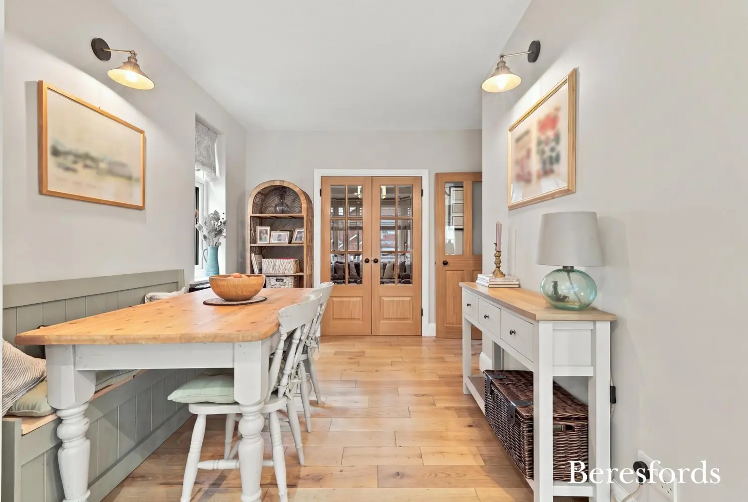
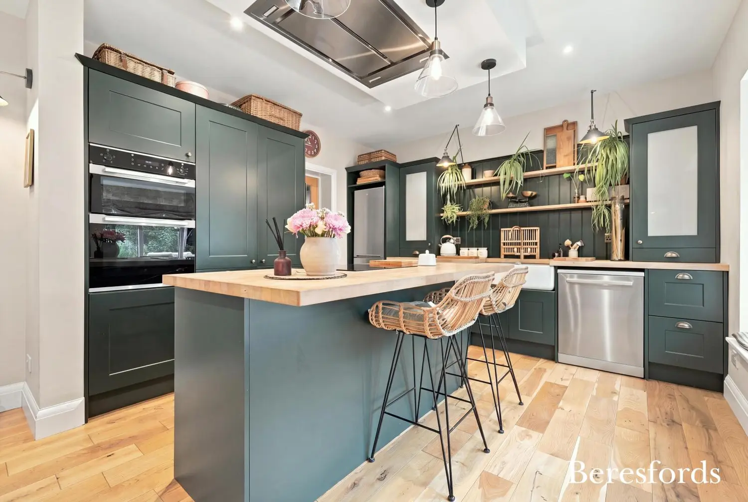
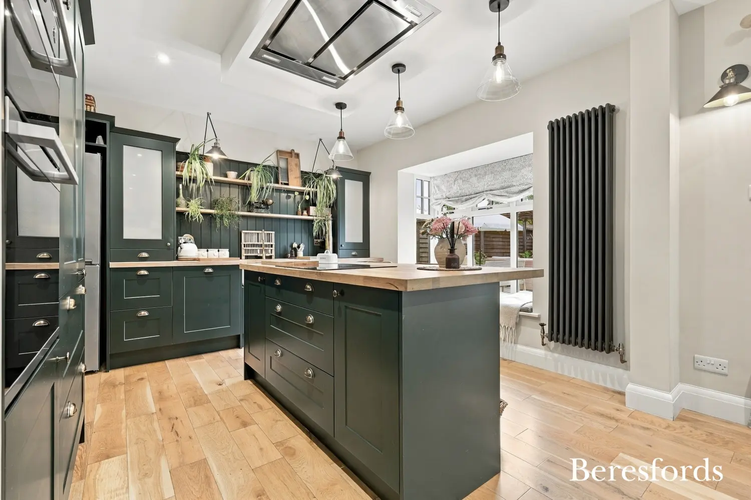
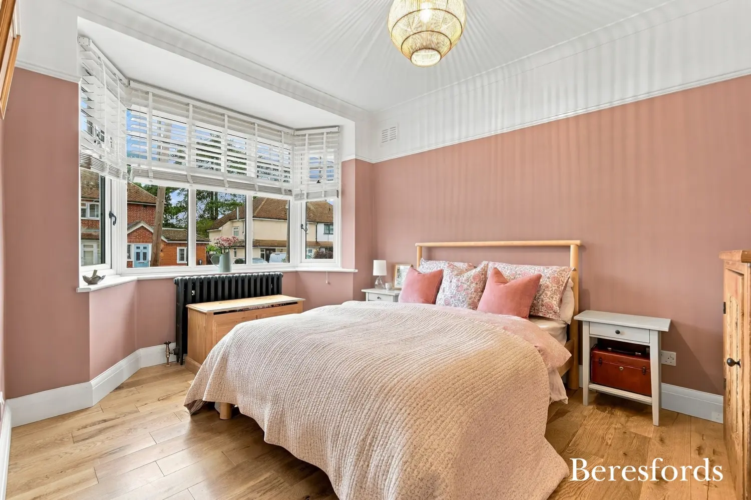
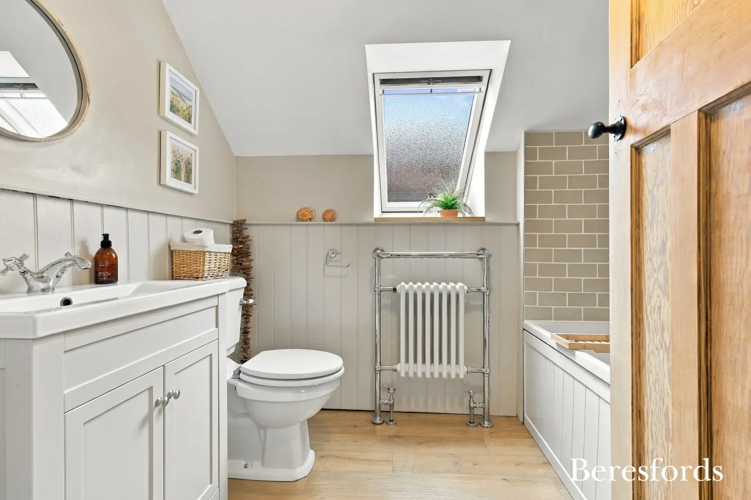
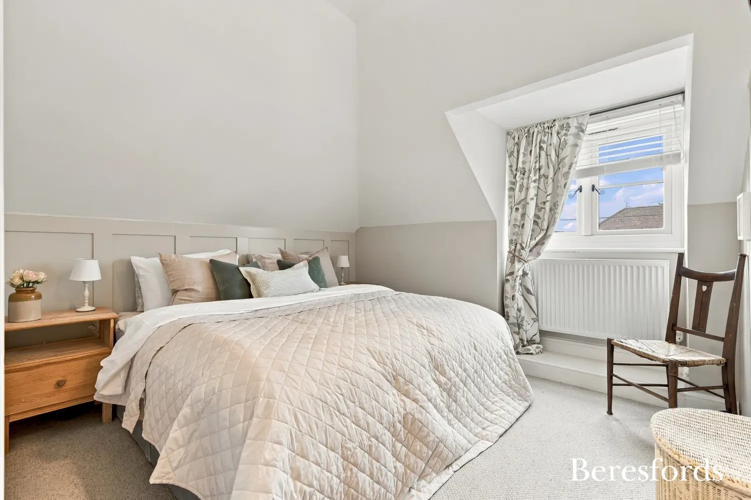
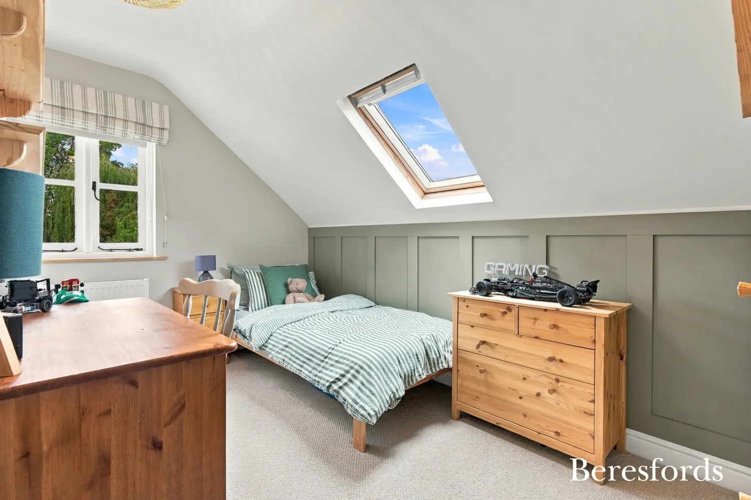
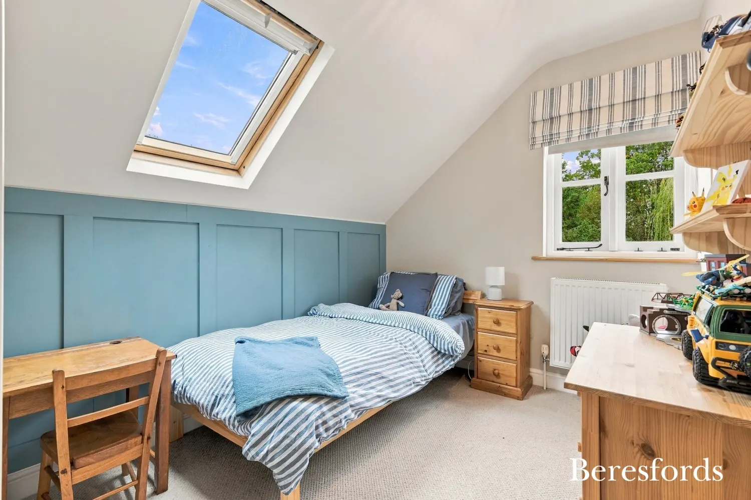
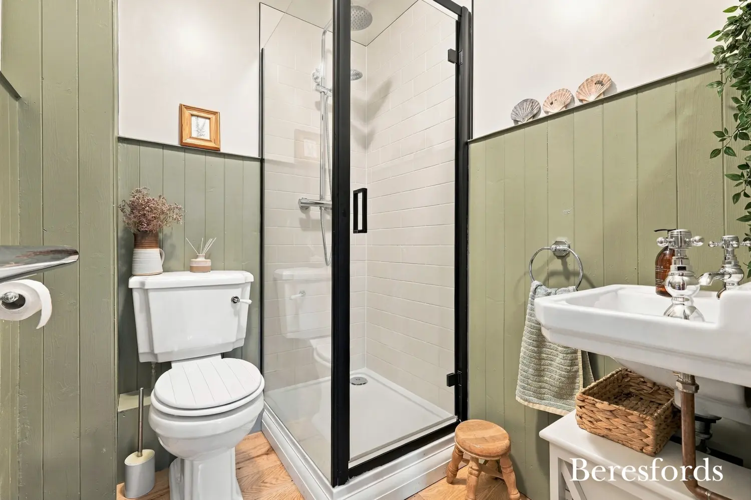
The accommodation comprises of entrance hallway, versatile ground floor bedroom/ reception room, ground floor shower room, living room, dining room, stunning refitted kitchen/family room with French doors to rear. To the first floor there is a double bedroom with a walk-in wardrobe, two single bedrooms (which can easily be restored to a double bedroom) and a refitted bathroom.
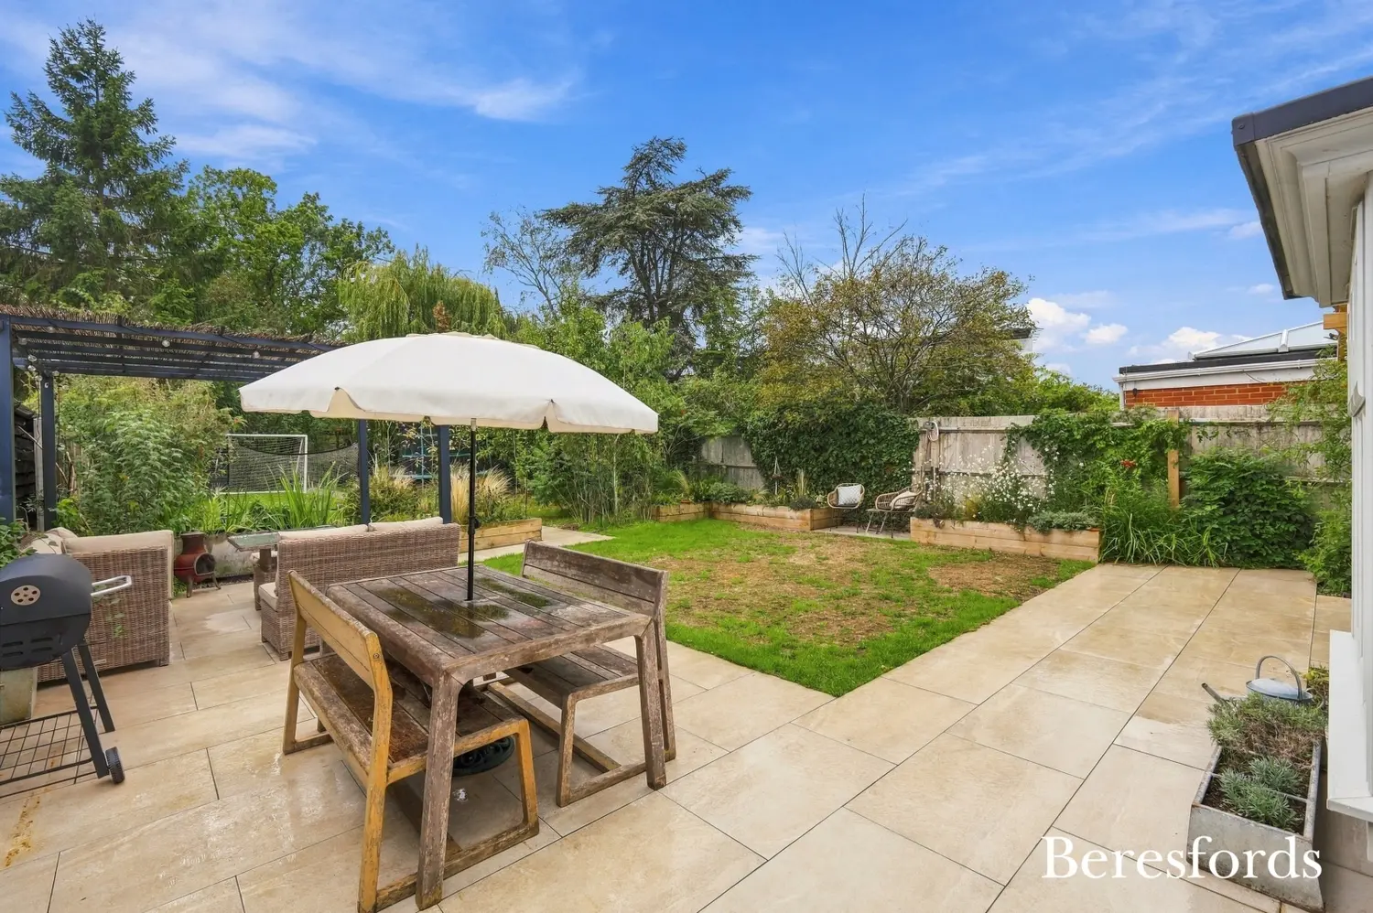
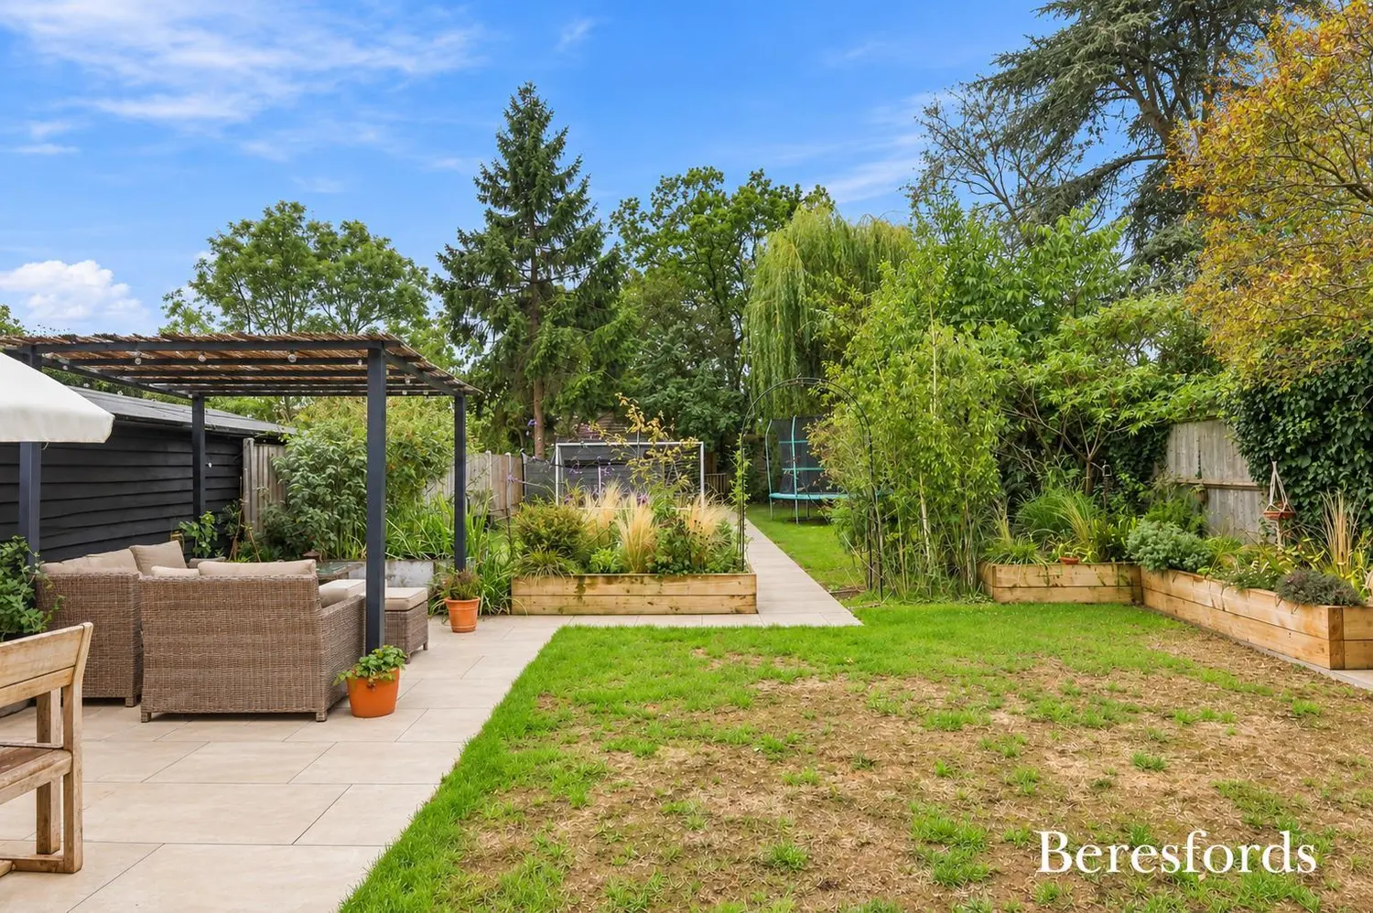
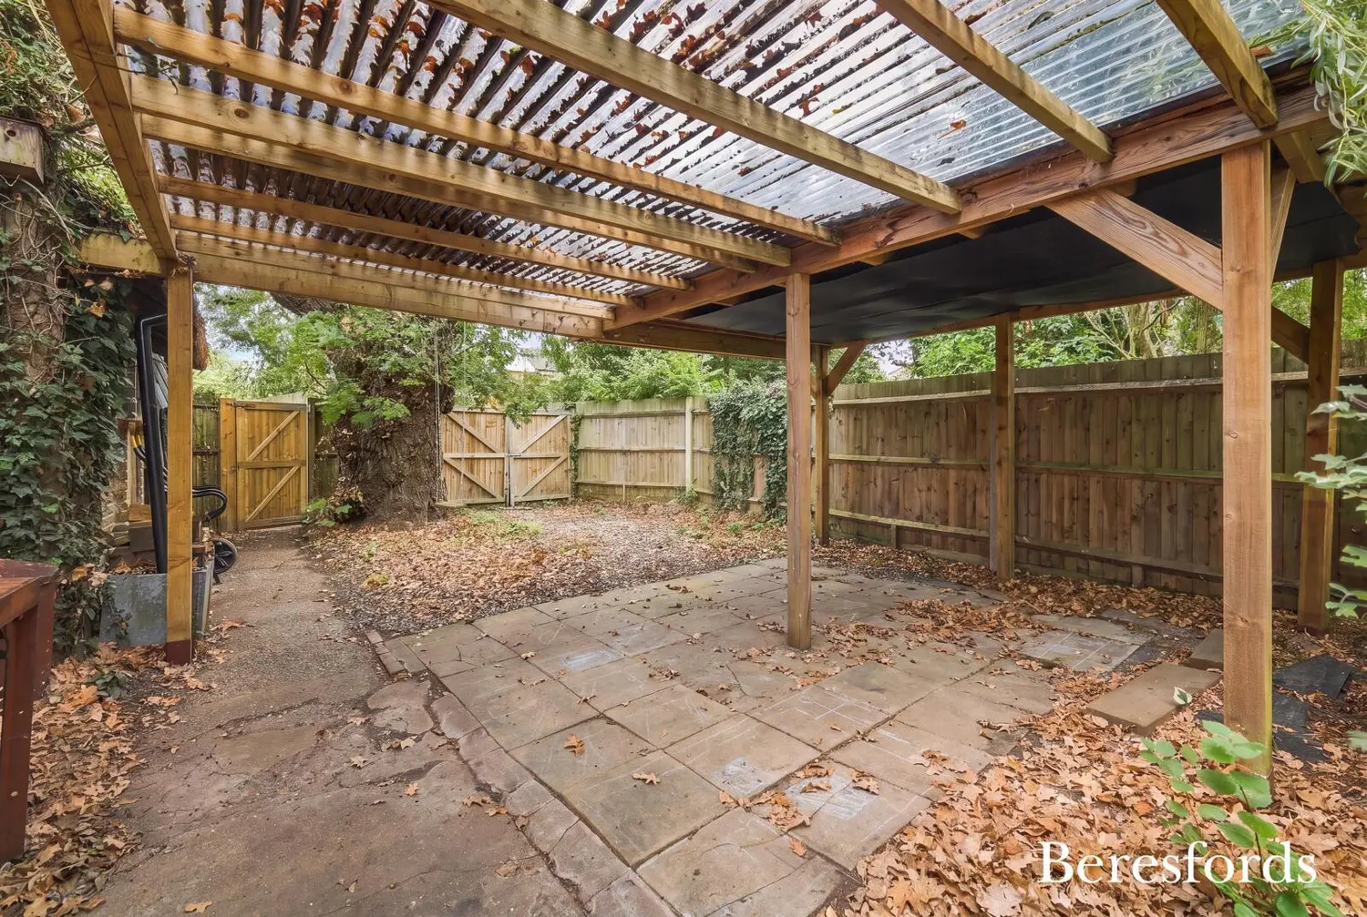
Externally property features a well-maintained large garden, ideal for garden enthusiasts, outdoor relaxation or entertaining guests, grassed play area and to the rear, off-street parking and a garage. To the front of the property is a gravelled driveway with parking for several vehicles.
The property has been furnished to a beautiful standard and we would highly recommend viewing.
At a glance…
| Broadband | Ask Agent |
| Telephone | Ask Agent |
| Electricity | Ask Agent |
| Gas | No |
| Water | Ask Agent |
| Sewerage | Ask Agent |
| Heating | Ask Agent |
| Main Heating | Ask Agent |
| Unsuitable for wheelchairs | Ask Agent |
| Level access | Ask Agent |
| Lift access | Ask Agent |
| Ramped access | Ask Agent |
| Wetroom | Ask Agent |
| Wide doorways | Ask Agent |
| Step free access | Ask Agent |
| Level access shower | Ask Agent |
| Lateral living | Ask Agent |
| Listed | No |
| Are there any restrictions with the property? | No |
| Any easements, servitudes or wayleaves? | No |
| Public Rights of Way | No |
| Flooded in last 5 years | Ask Agent |
| Source of flood | Ask Agent |
This Stamp Duty Land Tax calculator provides an indicative estimate only and does not constitute formal advice. It is based on current HMRC rates and rules and assumes a standard residential property purchase in England or Northern Ireland. Stamp Duty Land Tax rules can change at any time. It does not account for all possible reliefs, exemptions, or special circumstances. You should always confirm the result with HMRC or a qualified solicitor before making a property purchase. This tool is for informational purposes only and does not constitute legal or financial advice.

SIMILAR PROPERTIES

 Save
Save