PROPERTY VALUE
Get an accurate property valuation, with just a few details…
VALUE MY PROPERTY
CM0
At a glance…
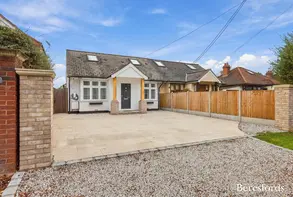
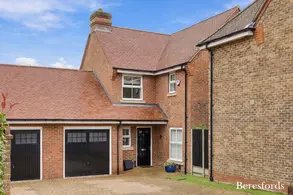
This beautifully presented three / four bedroom chalet-style home occupies a generous plot of approximately 0.21 acres and offers exceptionally spacious and versatile accommodation, perfectly suited to modern family living. Enjoying a non-overlooked position backing directly onto woodland, the property offers a wonderful sense of privacy and tranquillity rarely found.
The property has been thoughtfully enhanced by the current owners and is centred around a stunning open-plan kitchen / dining / family room. This impressive space is fitted with a range of high-specification integrated appliances, including an integrated coffee machine, contemporary cabinetry, and a substantial central island, ideal for both everyday living and entertaining. Expansive bi-fold doors span the rear elevation, flooding the room with natural light while providing seamless access to the impressive rear garden and woodland backdrop beyond. Further accommodation includes a separate utility room and a convenient ground floor WC.
In addition to the impressive open plan living space, the home also benefits from a separate living room, creating the perfect setting for relaxing evenings and a more intimate reception space.
The accommodation comprises three well-proportioned double bedrooms together with a separate office, offering excellent flexibility and the potential to create a fourth bedroom, if required. The principal bedroom benefits from a stylish en-suite bathroom, while the second bedroom features a walk-in wardrobe. Further accommodation includes a modern four-piece family bathroom.
Externally, the property continues to impress with a substantial rear garden ideal for entertaining and family enjoyment, along with a versatile outbuilding suitable for a home office, gym or studio. To the front, electric gates open onto an extensive driveway providing off-road parking for six or more vehicles, in addition to a garage.
Burnham-on-Crouch is one of Essex’s most charming waterside towns, renowned for its picturesque marina, sailing culture and relaxed coastal atmosphere. Situated on the banks of the River Crouch, the town offers a wonderful blend of independent shops, cafés, restaurants and traditional pubs, alongside excellent leisure facilities and scenic riverside walks. Burnham’s yacht clubs and waterfront are particularly popular with sailing enthusiasts, while the surrounding countryside provides an abundance of outdoor pursuits.
The town also benefits from a railway station with direct links into London Liverpool Street via Wickford, making it an increasingly desirable location for commuters seeking a balance between countryside living and city accessibility. Well-regarded local schools and a strong sense of community further enhance Burnham-on-Crouch’s appeal as a place to call home.
This exceptional chalet-style property offers an outstanding combination of space, style, privacy and location.
At a glance…
| Broadband | Ask Agent |
| Telephone | Ask Agent |
| Electricity | Mains Electricity Supply |
| Gas | No |
| Water | Mains Supply |
| Sewerage | Mains |
| Heating | Ask Agent |
| Main Heating | Ask Agent |
| Unsuitable for wheelchairs | Ask Agent |
| Level access | Ask Agent |
| Lift access | Ask Agent |
| Ramped access | Ask Agent |
| Wetroom | Ask Agent |
| Wide doorways | Ask Agent |
| Step free access | Ask Agent |
| Level access shower | Ask Agent |
| Lateral living | Ask Agent |
| Listed | No |
| Are there any restrictions with the property? | No |
| Any easements, servitudes or wayleaves? | No |
| Public Rights of Way | No |
| Flooded in last 5 years | Ask Agent |
| Source of flood | Ask Agent |
This Stamp Duty Land Tax calculator provides an indicative estimate only and does not constitute formal advice. It is based on current HMRC rates and rules and assumes a standard residential property purchase in England or Northern Ireland. Stamp Duty Land Tax rules can change at any time. It does not account for all possible reliefs, exemptions, or special circumstances. You should always confirm the result with HMRC or a qualified solicitor before making a property purchase. This tool is for informational purposes only and does not constitute legal or financial advice.
SIMILAR PROPERTIES


 Save