PROPERTY VALUE
Get an accurate property valuation, with just a few details…
VALUE MY PROPERTY
Essex, CM3
At a glance…
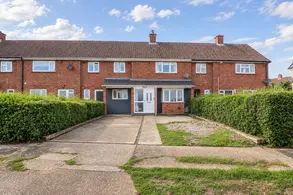
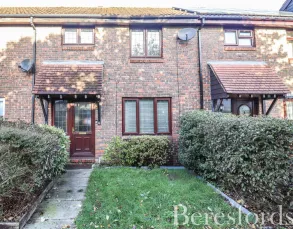
Situated in a popular no-through road in the sought-after town of South Woodham Ferrers, this beautifully presented two bedroom terraced home offers bright, spacious accommodation arranged over two floors, making it an ideal choice for first-time buyers, young families or those looking to downsize. Despite its two bedroom layout, the property benefits from an exceptional amount of storage throughout, making it as practical as it is attractive.
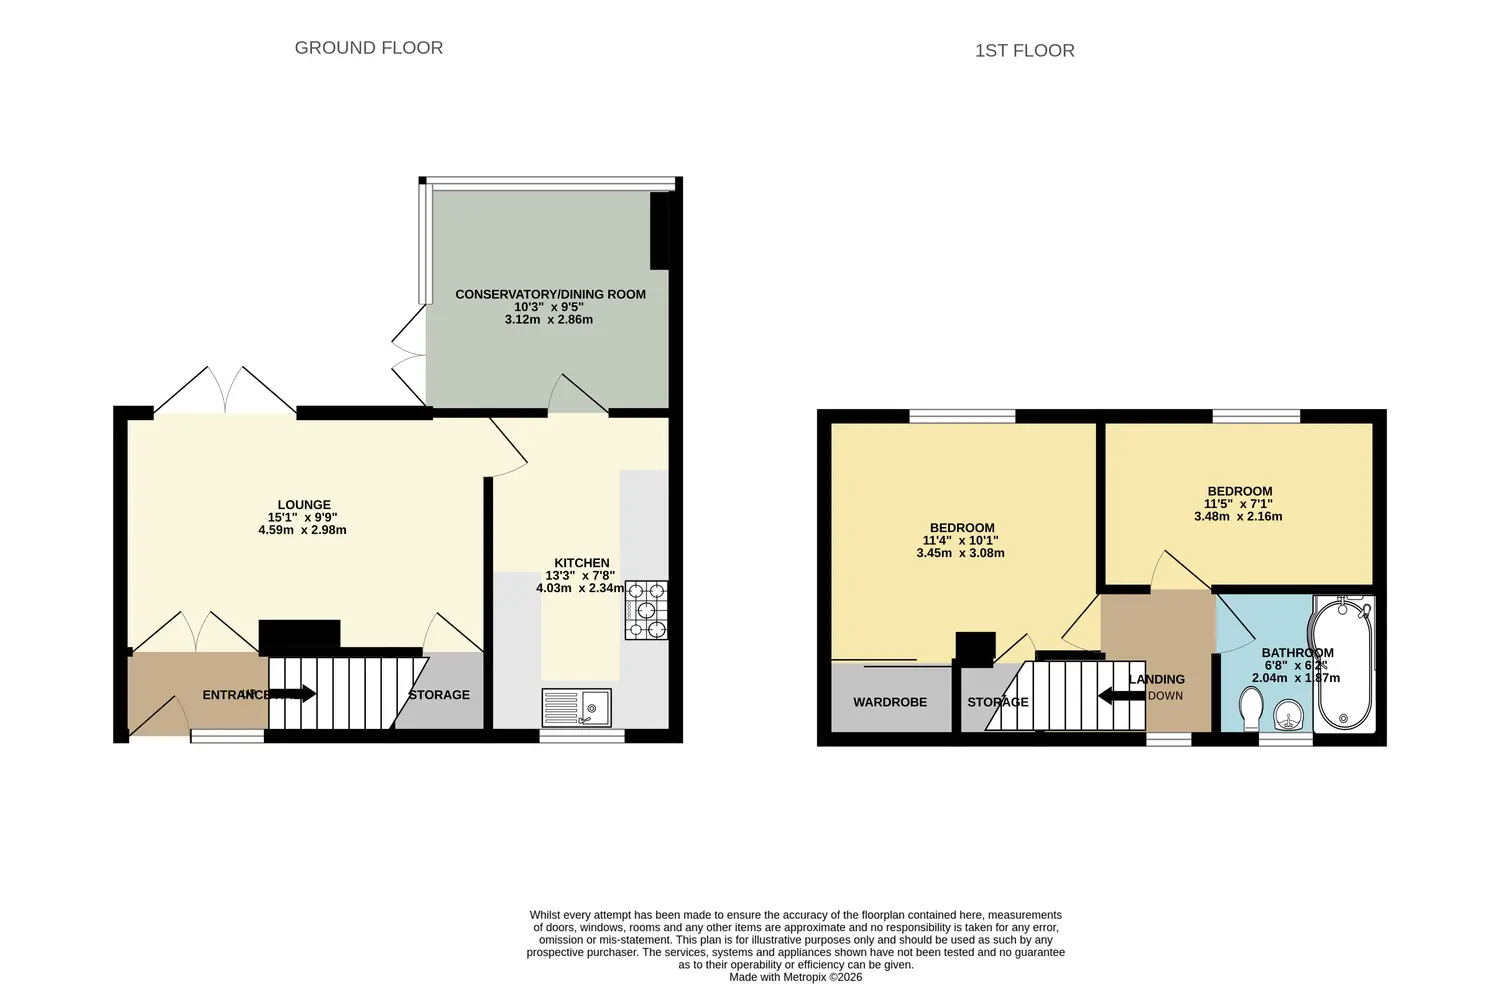
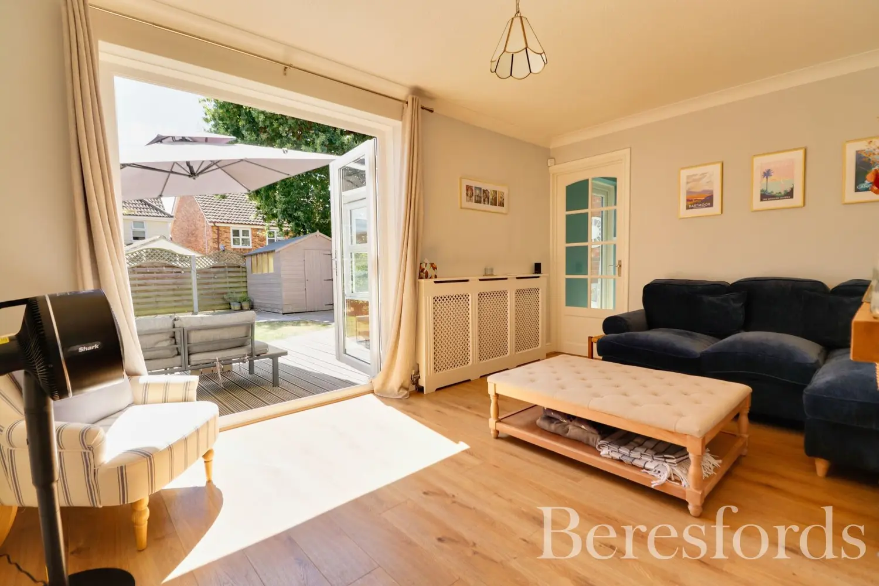
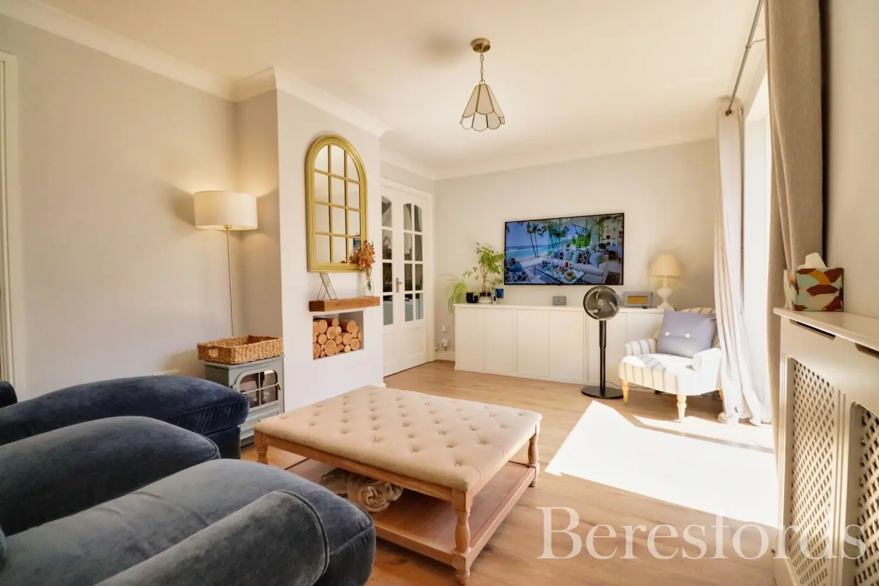
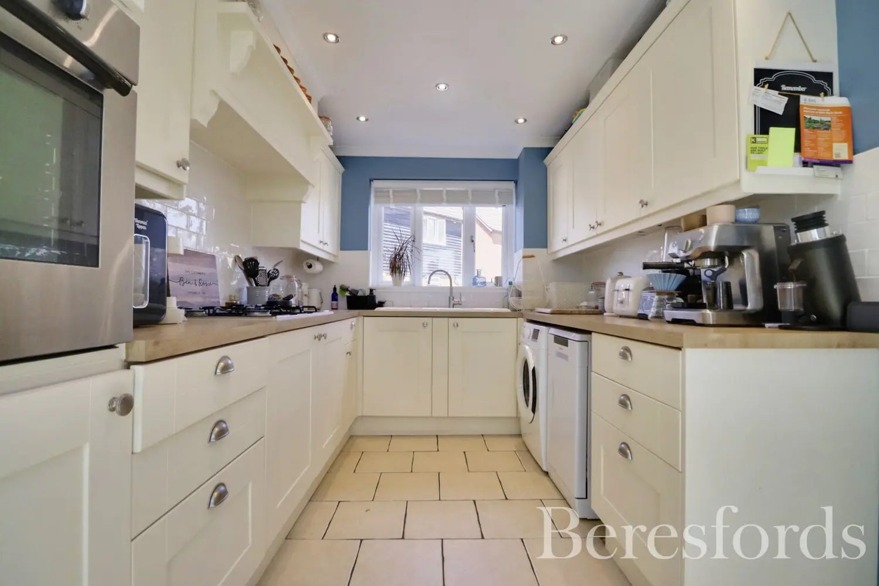
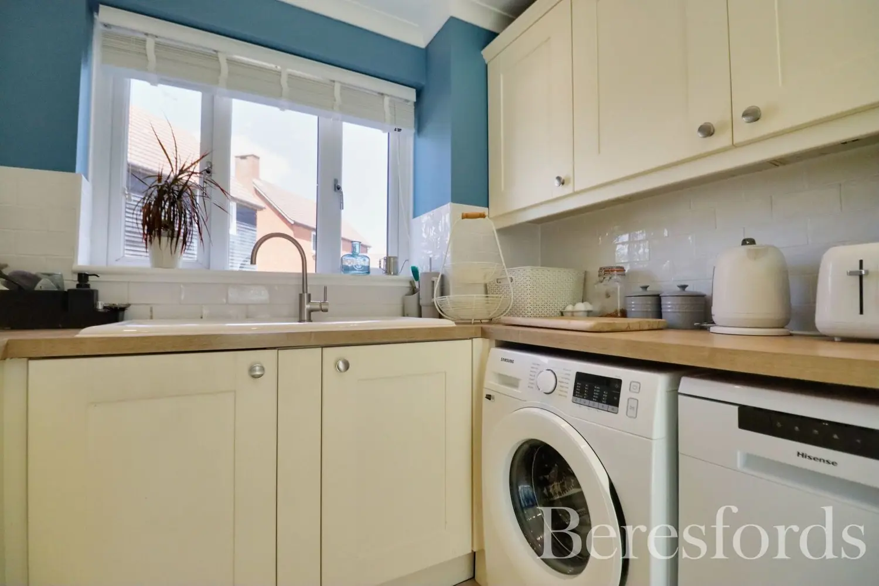
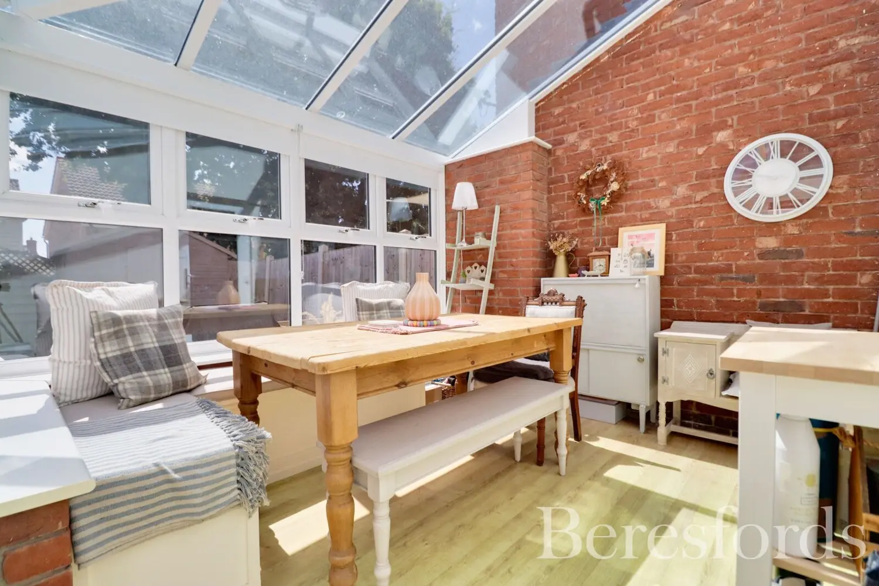
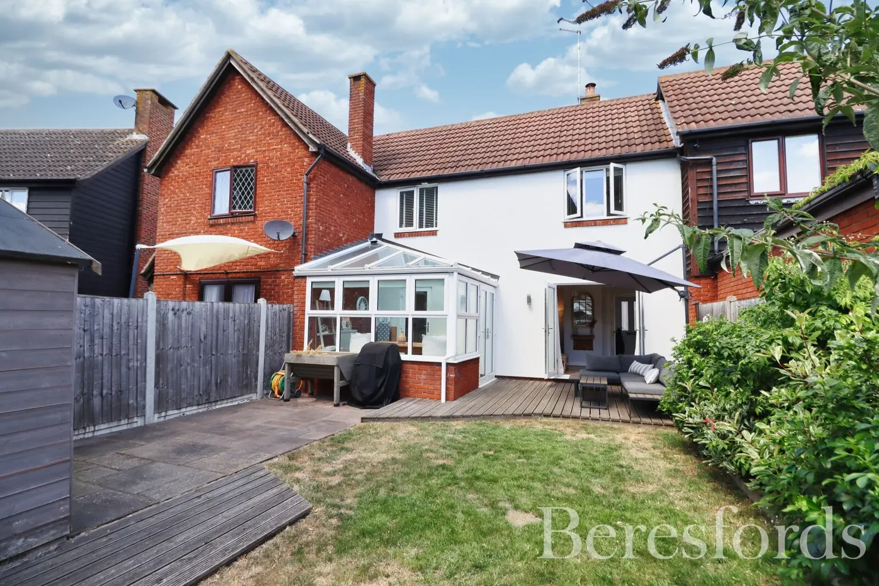
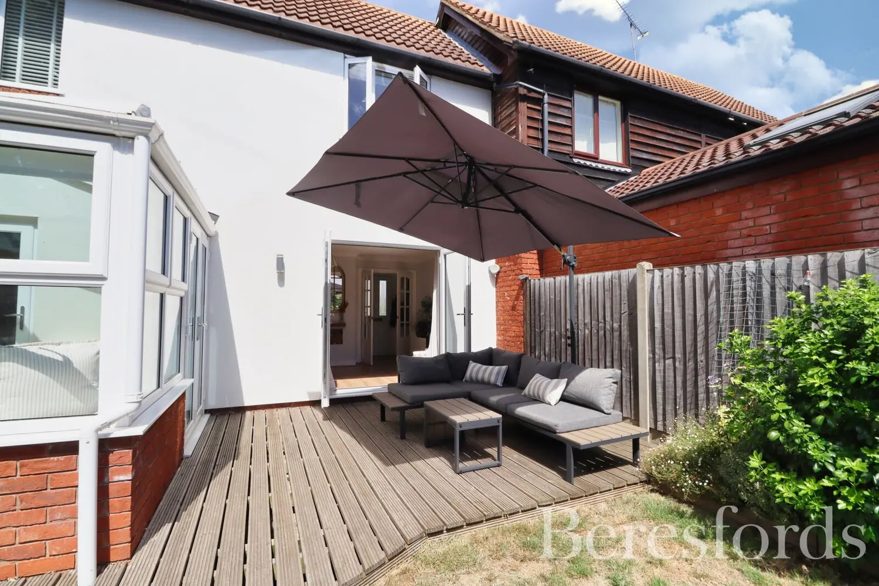
A welcoming entrance hall leads through double doors into the generous lounge, where French doors open directly onto the rear garden, creating a wonderful space for relaxing or entertaining family and friends. The well-appointed cream Shaker-style kitchen is positioned just beyond the lounge and is thoughtfully designed for modern living, featuring a five-burner gas hob, an adjacent eye-level oven and ample storage and worktop space. To the rear of the property is a versatile conservatory, currently used as a dining room, with further French doors opening onto the garden deck, seamlessly extending the living space during the warmer months. The conservatory also benefits from fitted bench seating with useful built-in storage, adding to the home's impressive practicality.
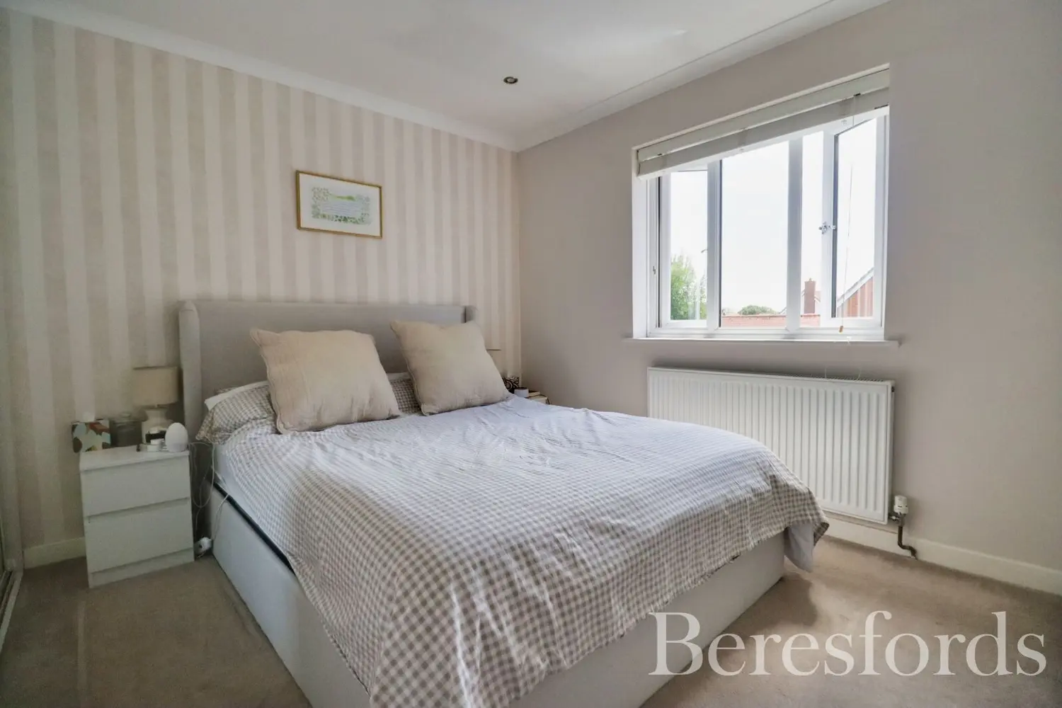
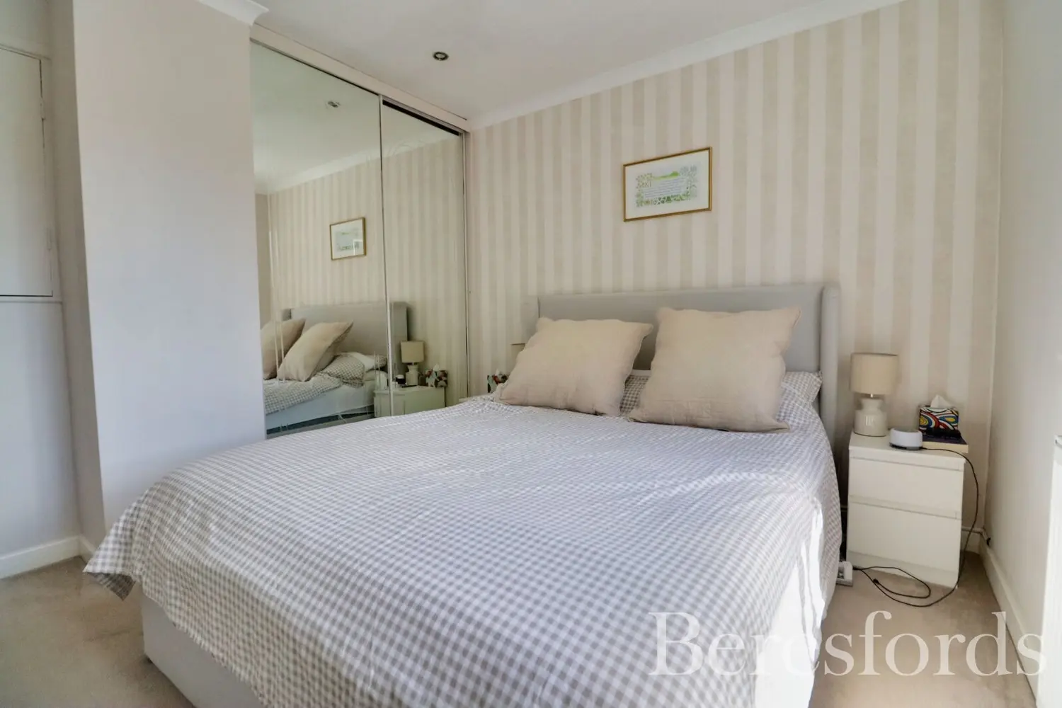
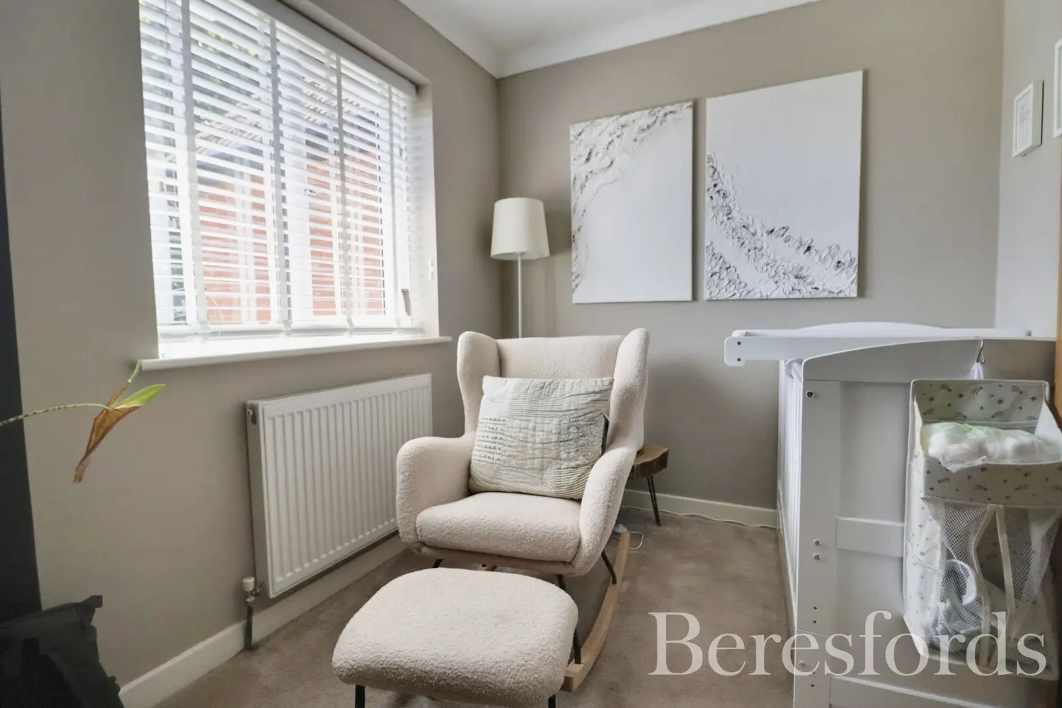
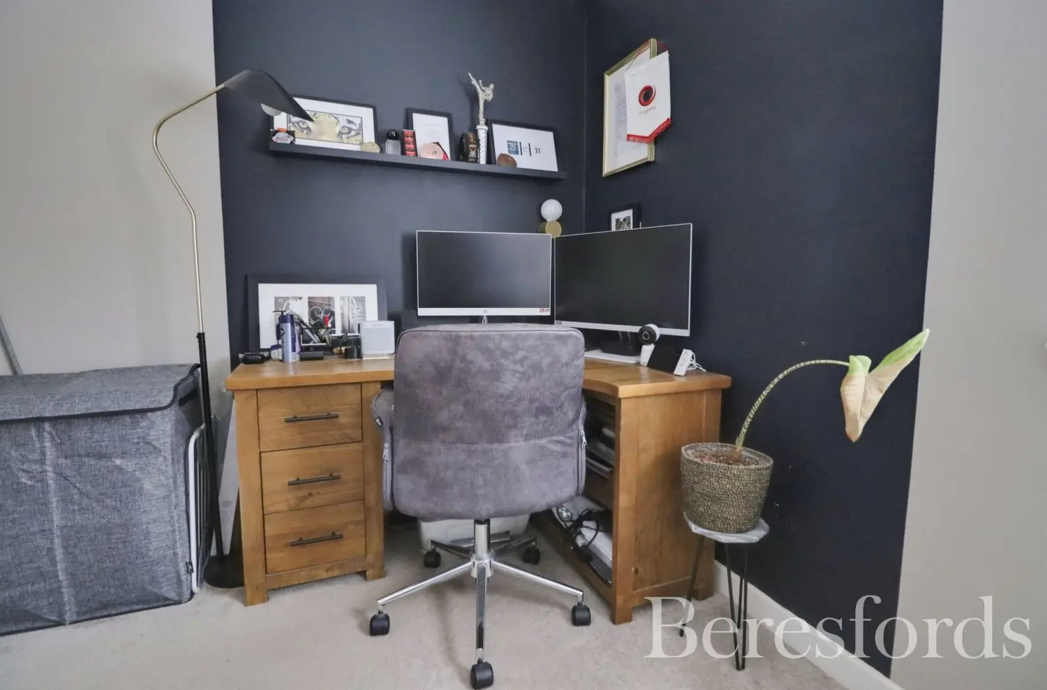
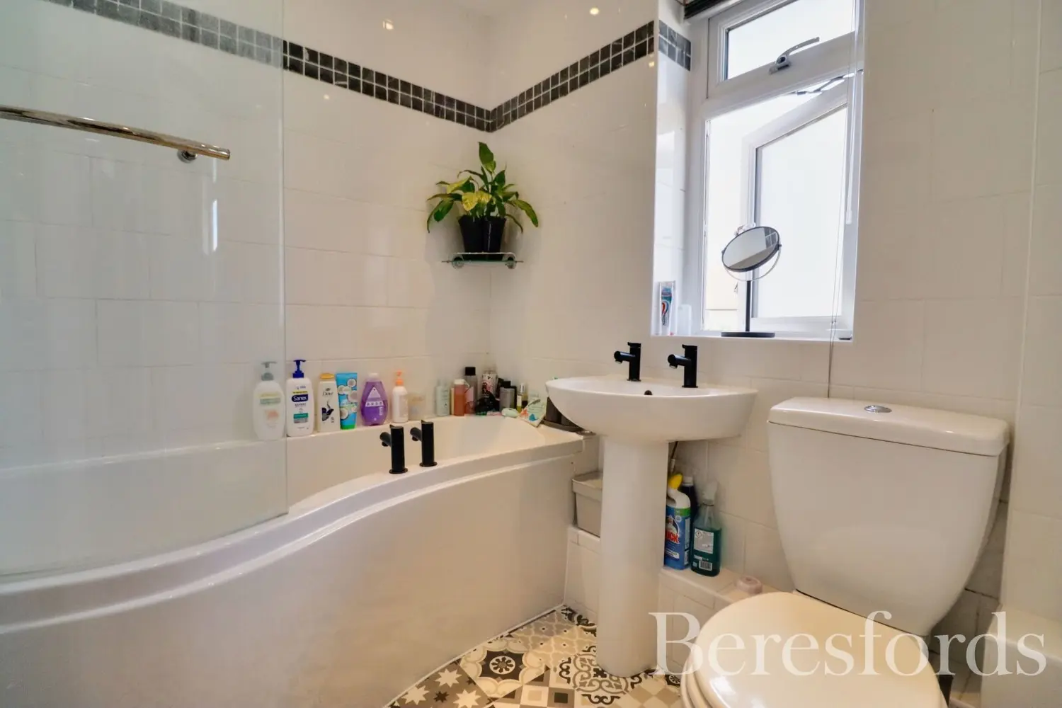
Upstairs, the property offers two good-sized double bedrooms, with the principal bedroom featuring a substantial built-in wardrobe with sliding doors, as well as access to a generous over-stairs storage cupboard. The first floor is further enhanced by additional loft storage, while a spacious under-stairs cupboard on the ground floor provides even more room for everyday essentials. A contemporary family bathroom completes the accommodation, fitted with a stylish white suite incorporating a P-shaped bath with a power shower over.
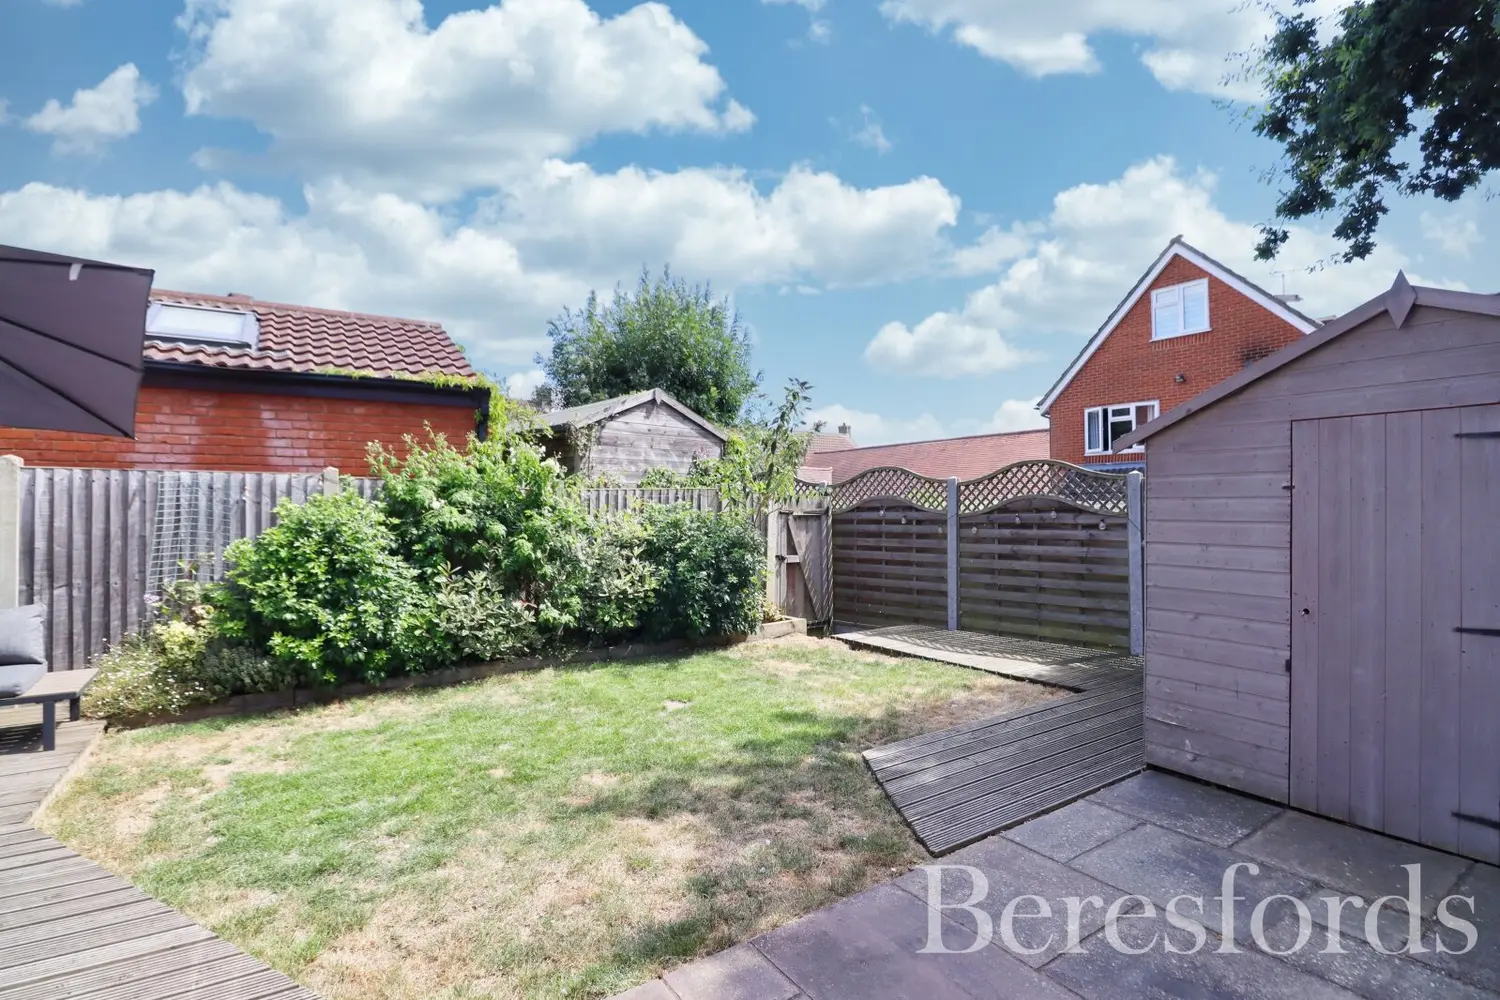
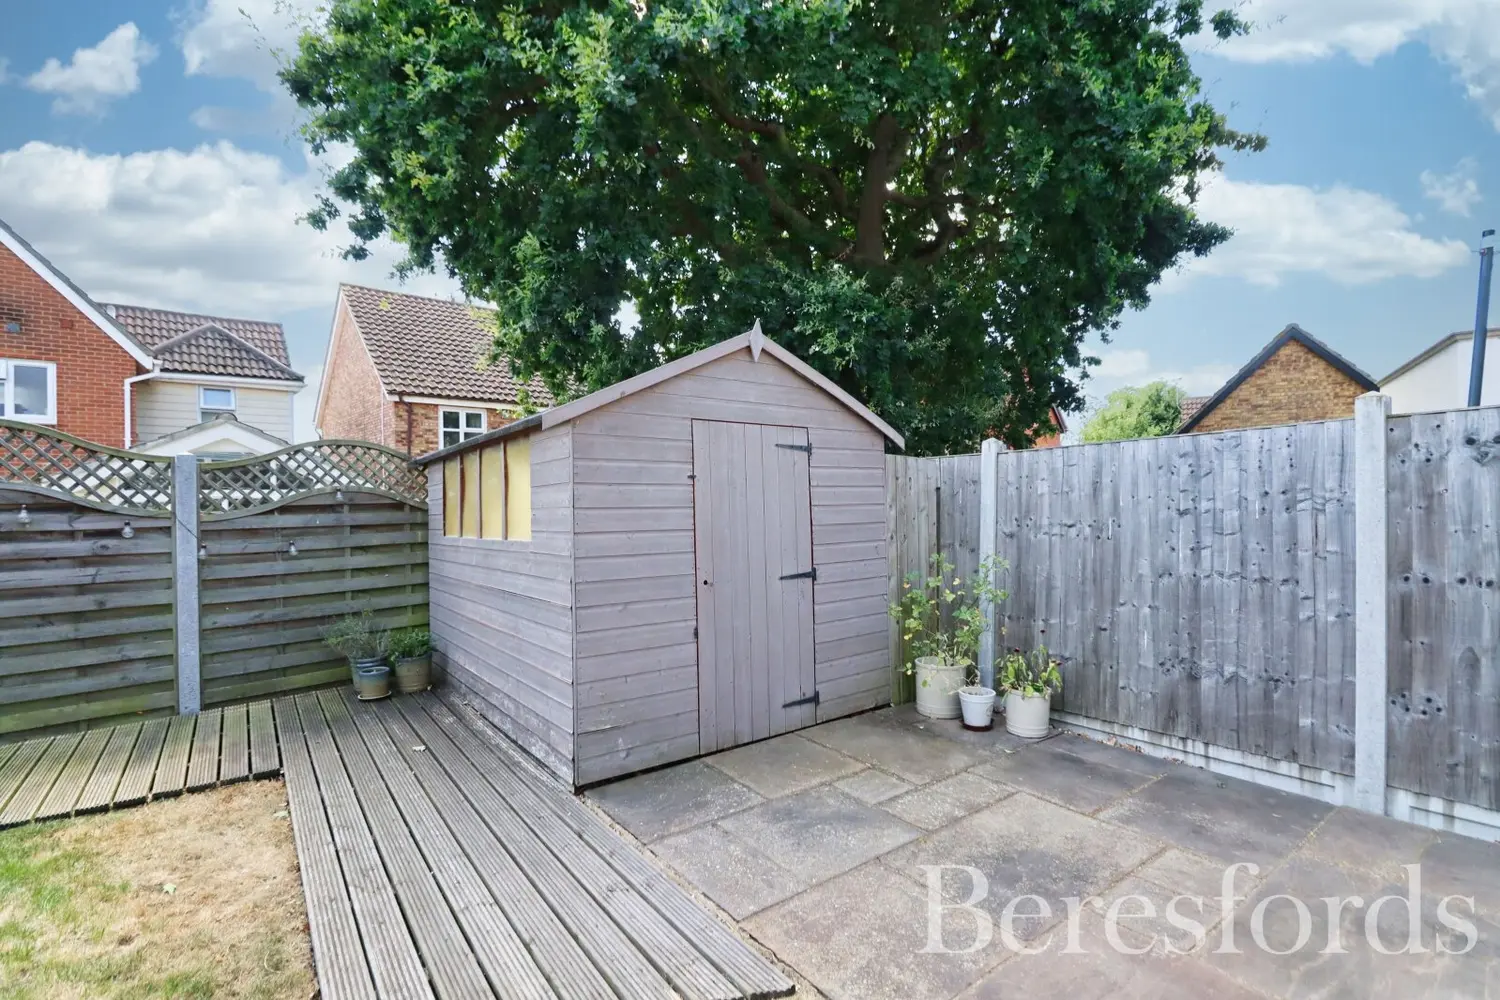
Externally, the front of the property has been attractively block paved to provide off-road parking for up to three vehicles. Gated rear access leads to the beautifully landscaped, south-facing rear garden, which begins with an attractive decked seating area, perfect for outdoor dining and entertaining. The remainder of the garden is laid to lawn with well-stocked shrub borders, while a timber storage shed, which we understand is to remain, completes this appealing outdoor space.
Perfectly positioned, the home is within easy reach of local shops and is just 1.3 miles from South Woodham Ferrers railway station, offering direct services to London Liverpool Street, making it an ideal choice for commuters.
Combining a peaceful location, excellent transport links, generous storage solutions and well-presented living space, this is a fantastic opportunity to purchase a home ready to move straight into.
At a glance…
| Broadband | Ask Agent |
| Telephone | Ask Agent |
| Electricity | Mains Electricity Supply |
| Gas | No |
| Water | Mains Supply |
| Sewerage | Mains |
| Heating | Gas Heating |
| Main Heating | Ask Agent |
| Unsuitable for wheelchairs | Ask Agent |
| Level access | Ask Agent |
| Lift access | Ask Agent |
| Ramped access | Ask Agent |
| Wetroom | Ask Agent |
| Wide doorways | Ask Agent |
| Step free access | Ask Agent |
| Level access shower | Ask Agent |
| Lateral living | Ask Agent |
| Listed | No |
| Are there any restrictions with the property? | No |
| Any easements, servitudes or wayleaves? | No |
| Public Rights of Way | No |
| Flooded in last 5 years | Ask Agent |
| Source of flood | Ask Agent |
This Stamp Duty Land Tax calculator provides an indicative estimate only and does not constitute formal advice. It is based on current HMRC rates and rules and assumes a standard residential property purchase in England or Northern Ireland. Stamp Duty Land Tax rules can change at any time. It does not account for all possible reliefs, exemptions, or special circumstances. You should always confirm the result with HMRC or a qualified solicitor before making a property purchase. This tool is for informational purposes only and does not constitute legal or financial advice.

SIMILAR PROPERTIES

 Save
Save