PROPERTY VALUE
Get an accurate property valuation, with just a few details…
VALUE MY PROPERTY
Essex, CO6
£340,000
At a glance…
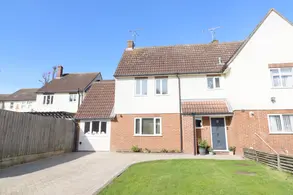
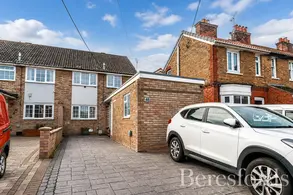
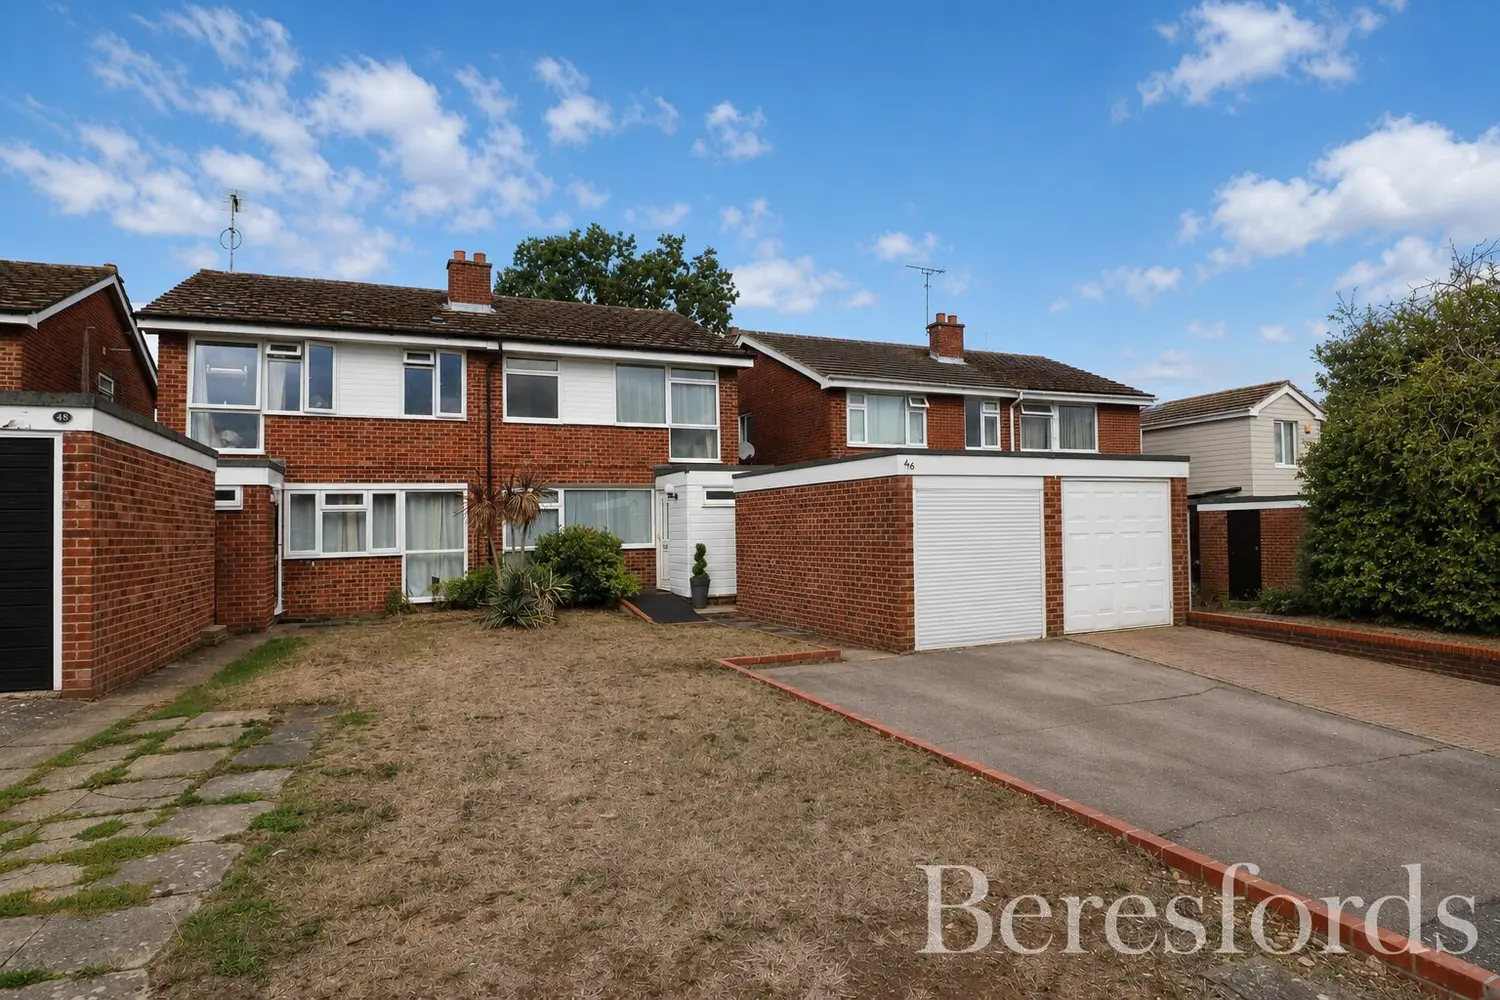
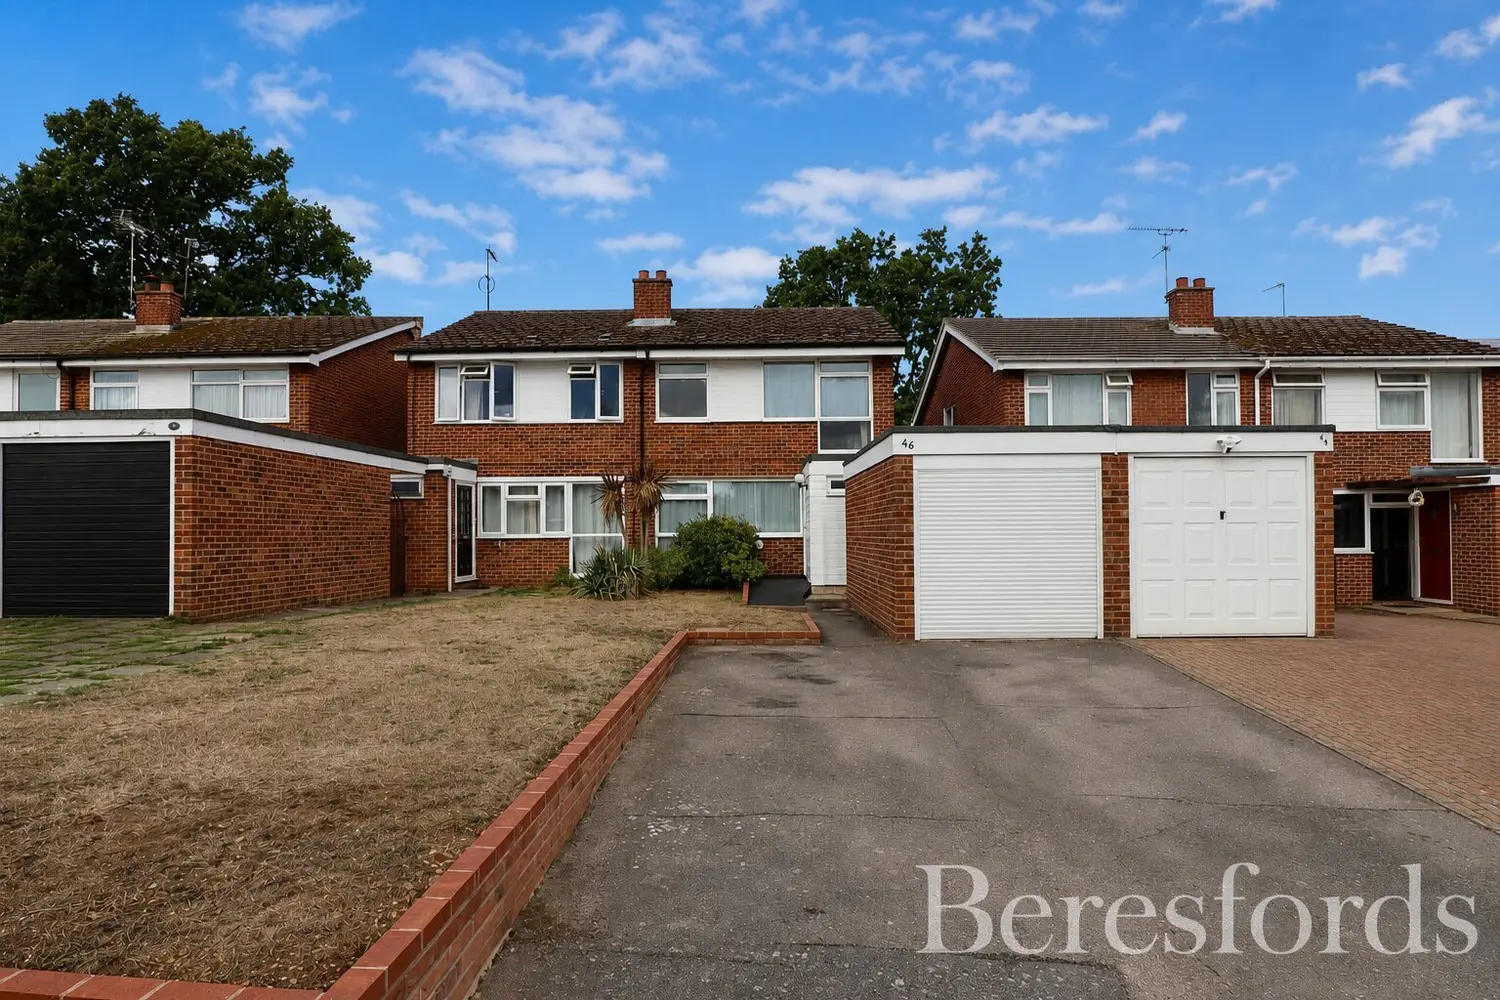
Offered with NO ONWARD CHAIN, this well-presented four bedroom semi-detached family home is situated within a popular village location to the north of Colchester. The property provides generous and versatile accommodation, including a living room, kitchen, dining room and conservatory, together with a garage and driveway providing ample off-road parking.
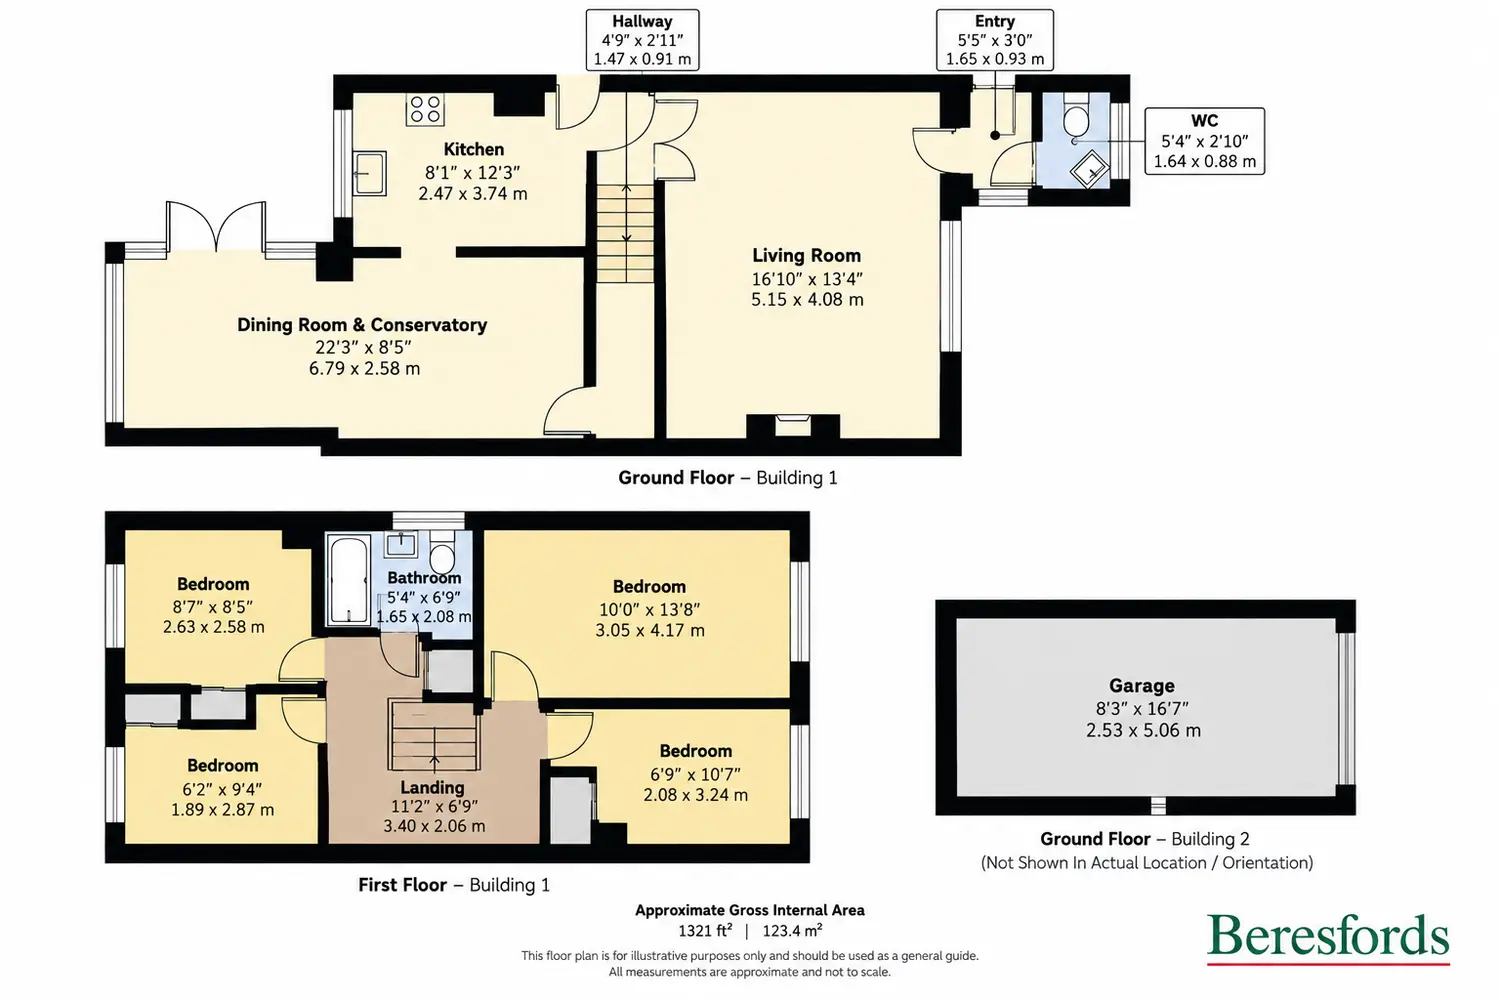
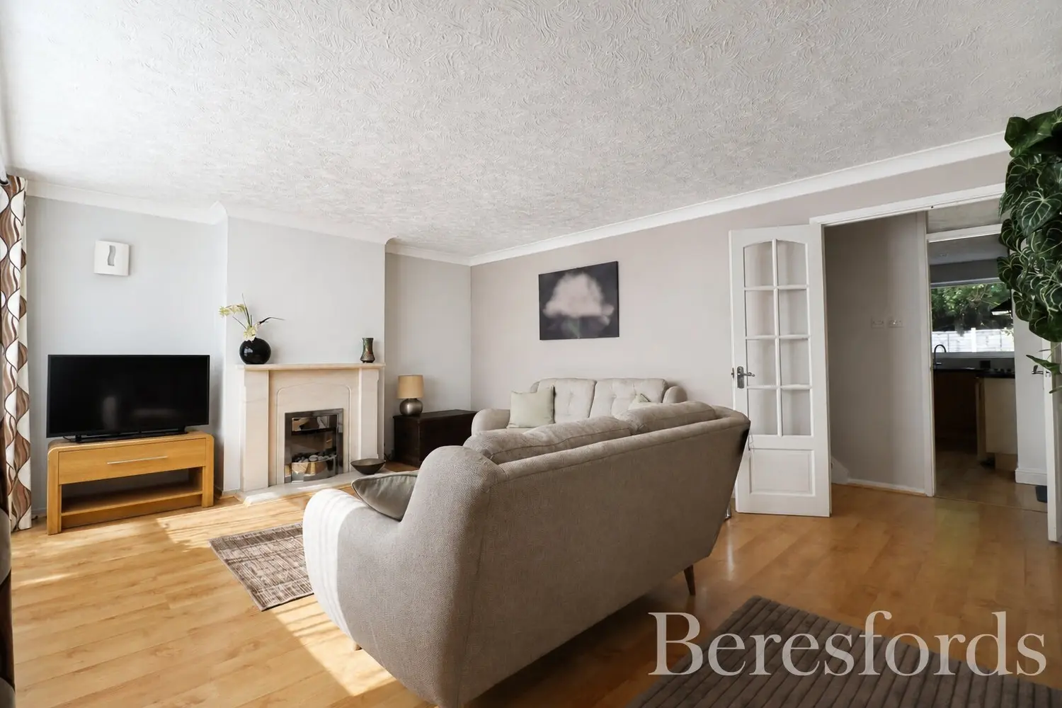
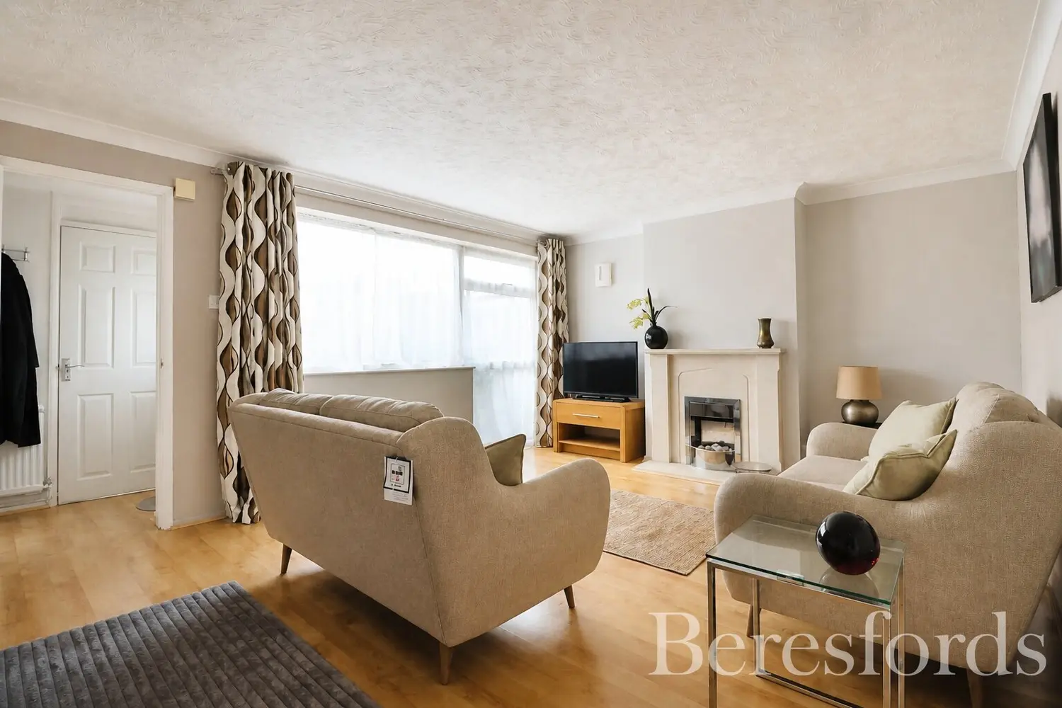
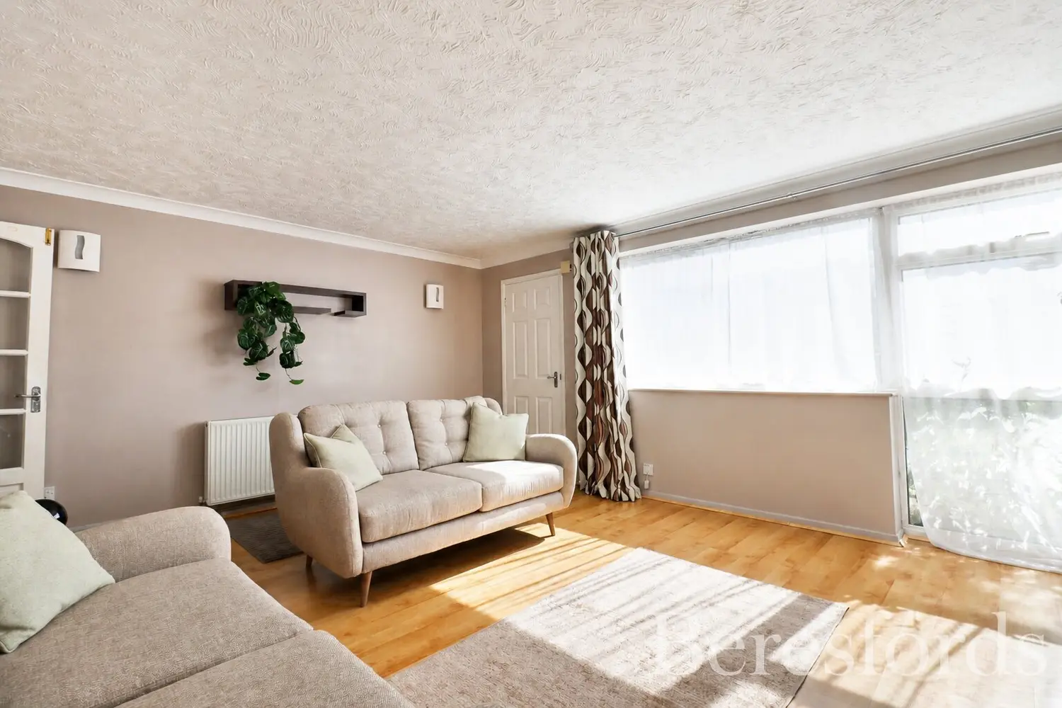
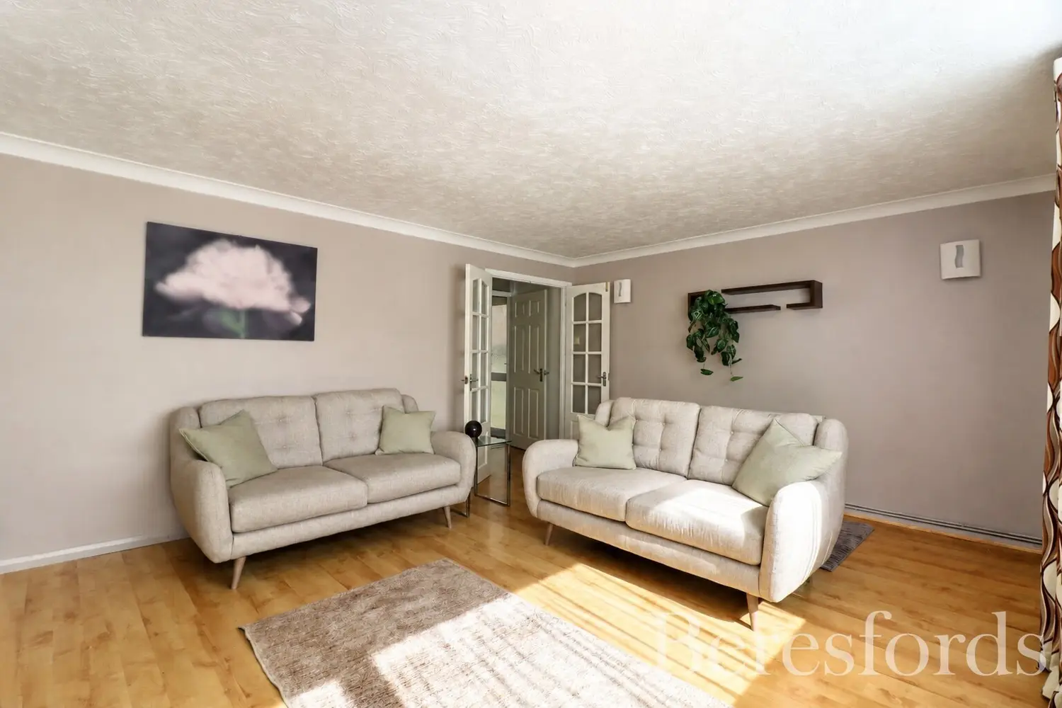
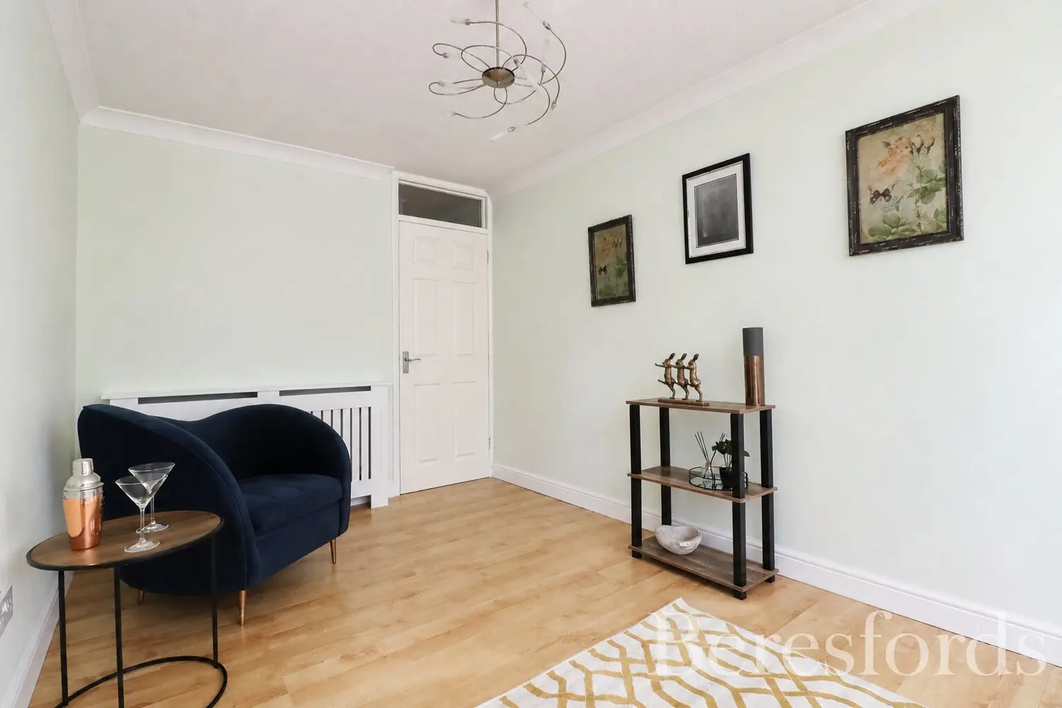
Upon entering, the entrance lobby provides access to a convenient cloakroom, fitted with a WC and wash hand basin. The spacious living room is positioned to the front of the property and features a fireplace, double glazed window and double doors opening through to an inner lobby, where stairs rise to the first floor.
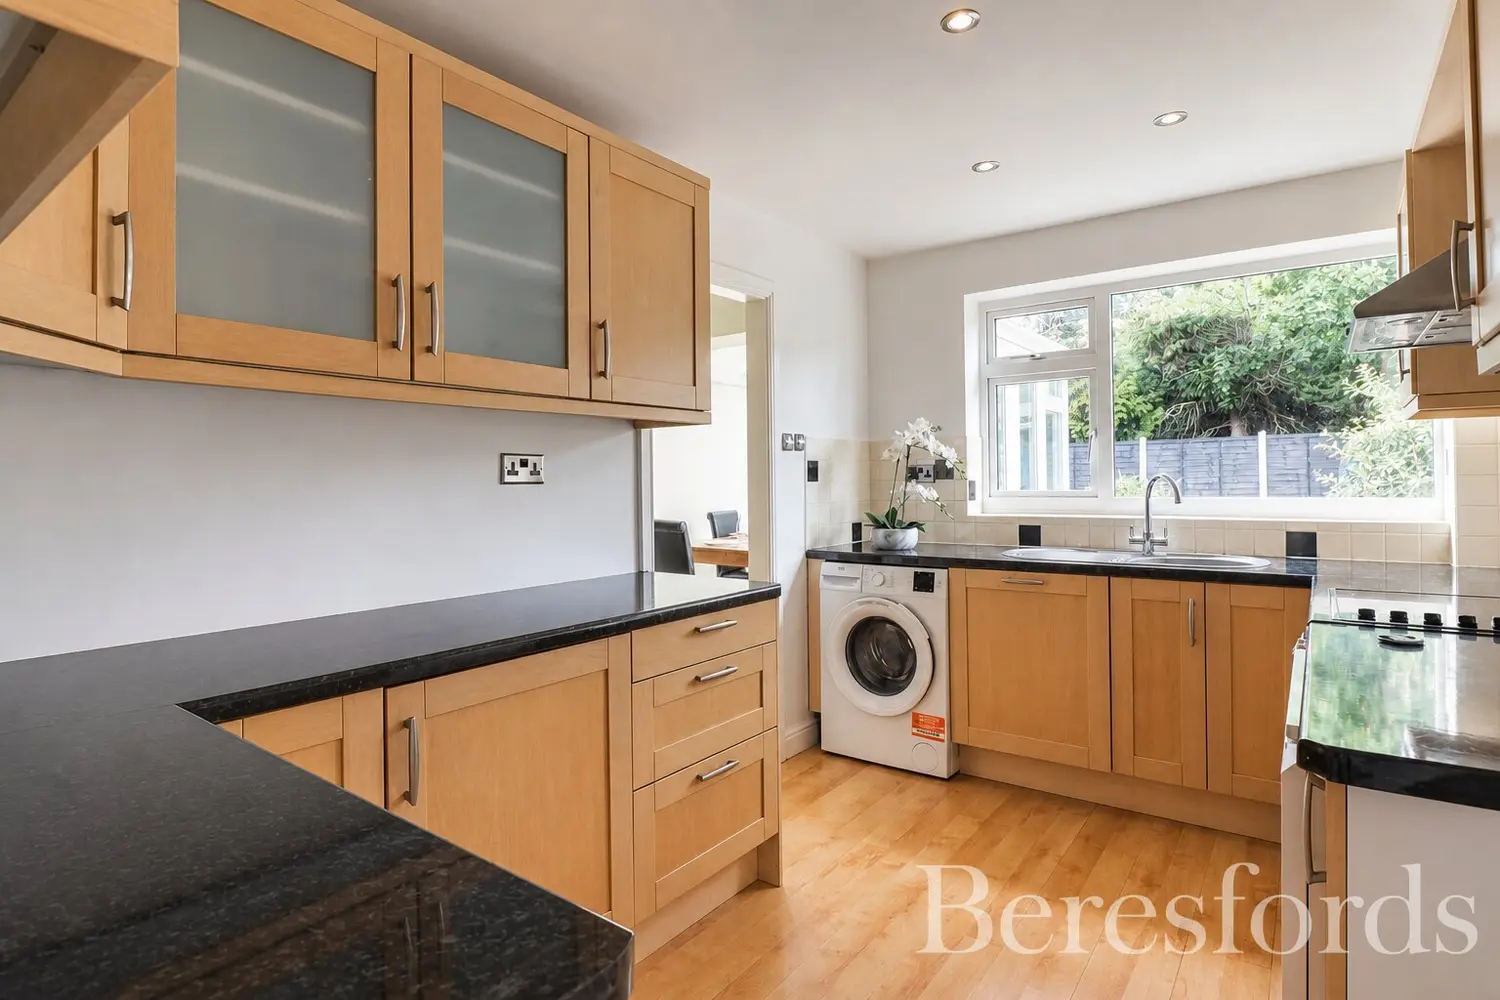
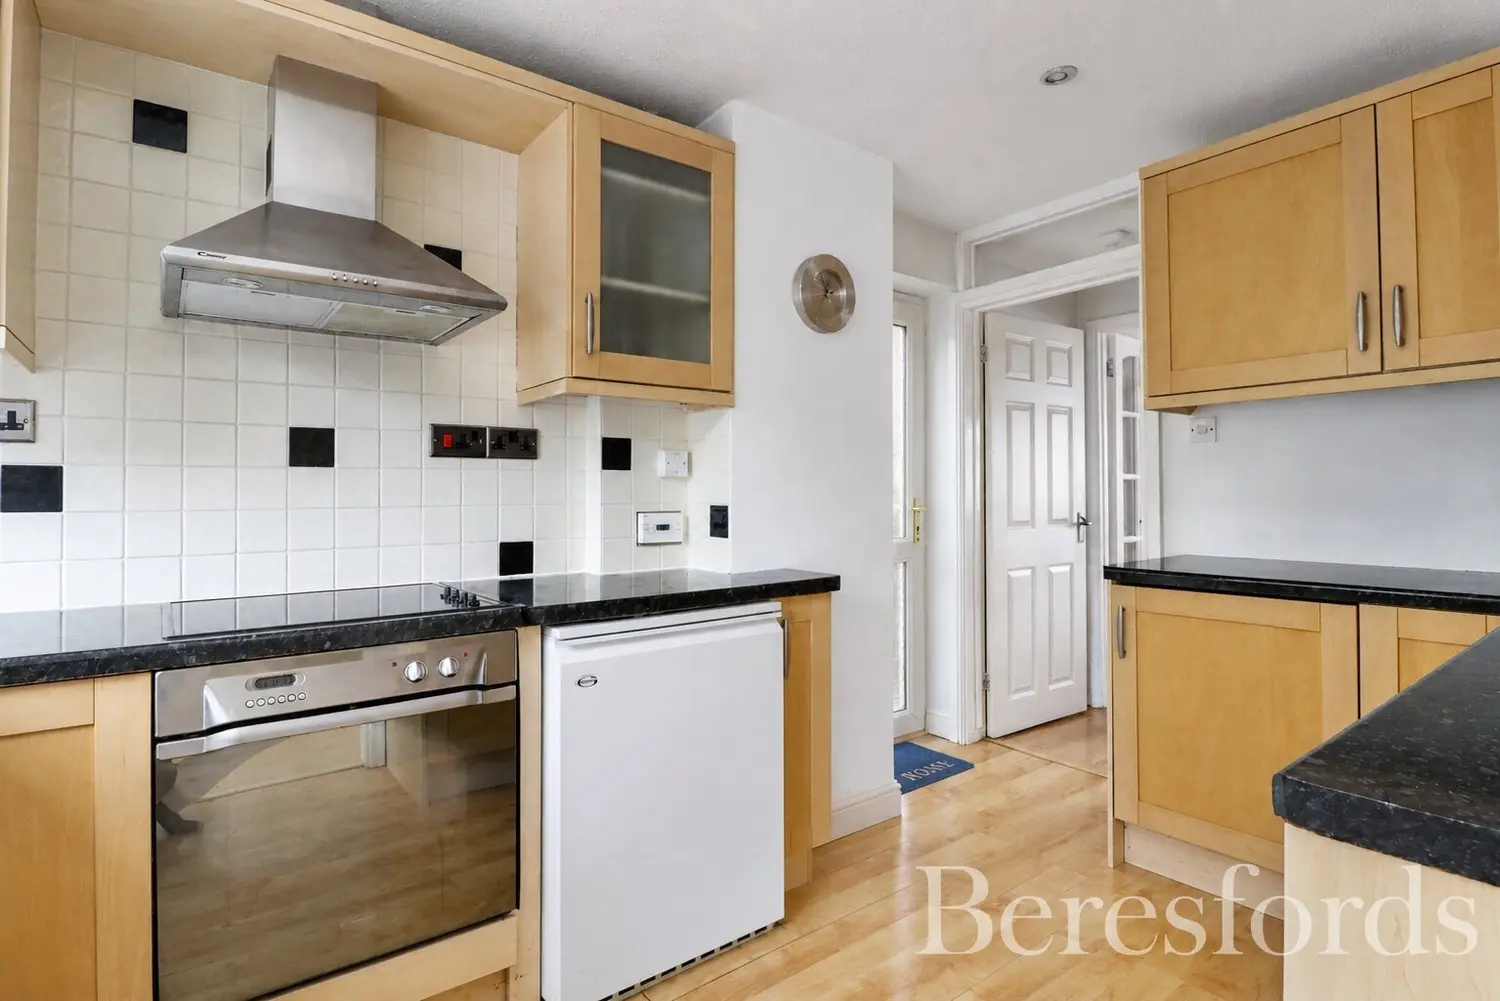
The kitchen is fitted with a good range of modern wall and base units, incorporating cupboards and drawers beneath work surfaces, a ceramic hob, electric oven and extractor. There is also a sink with mixer tap, double glazed door providing side access. The oil-fired central heating boiler is located within the kitchen and, we understand, was installed 2018.
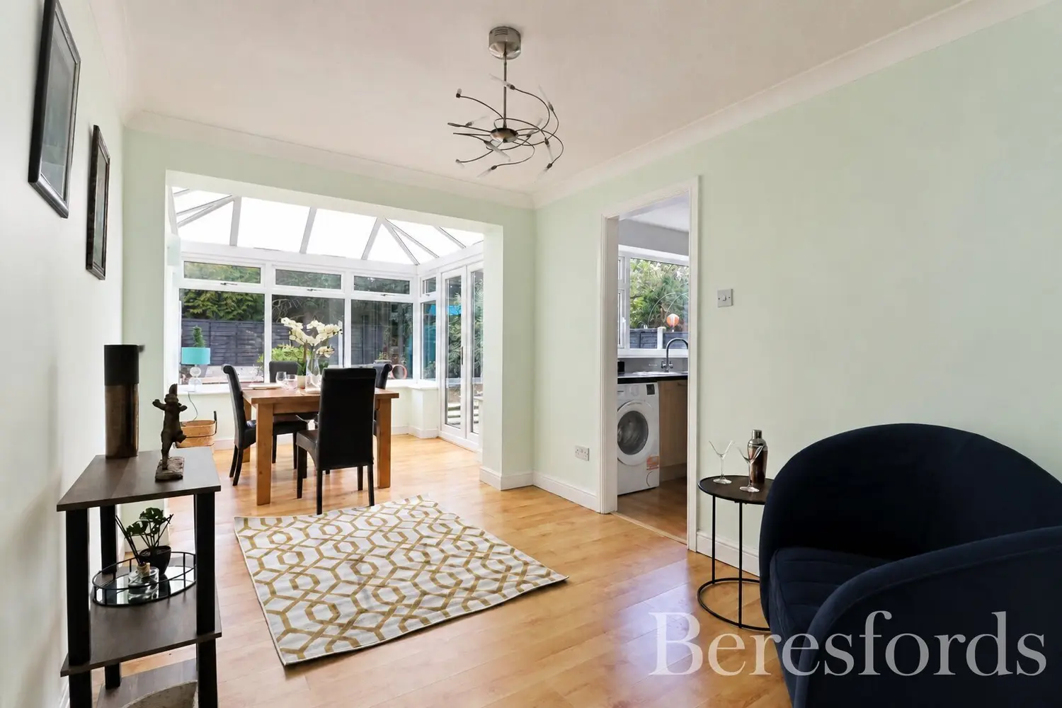
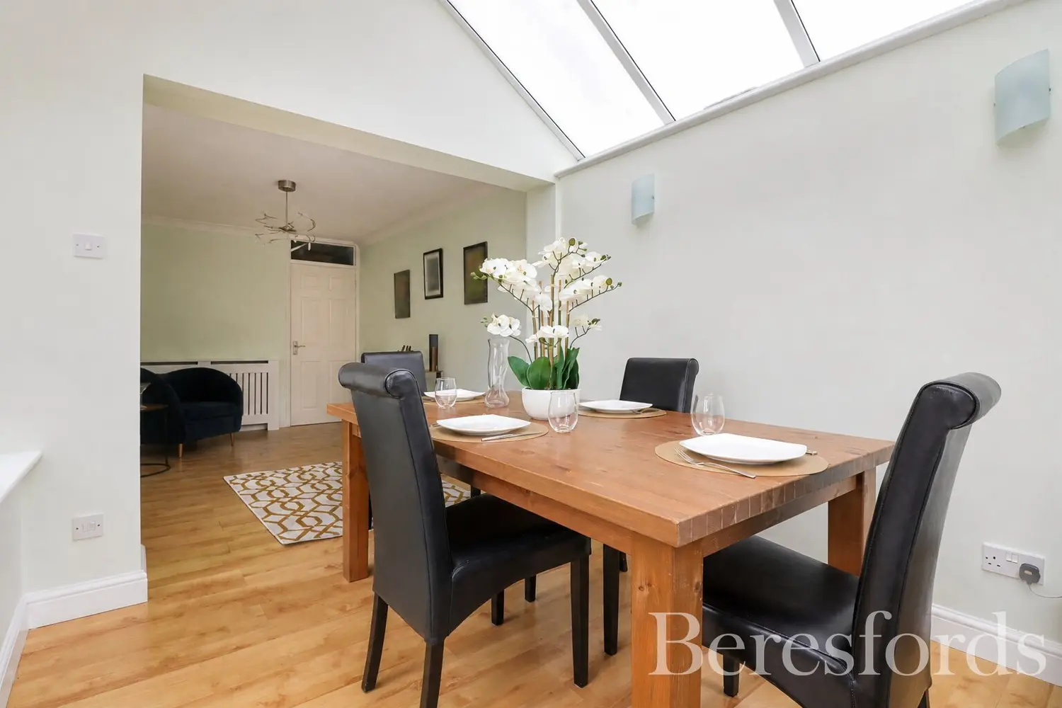
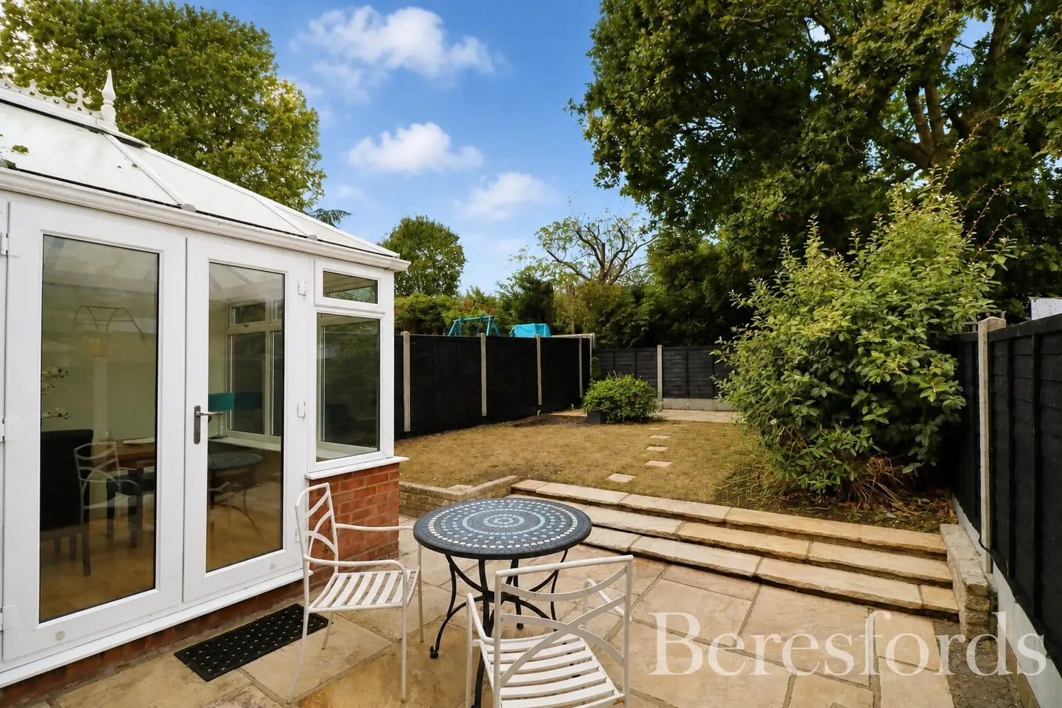
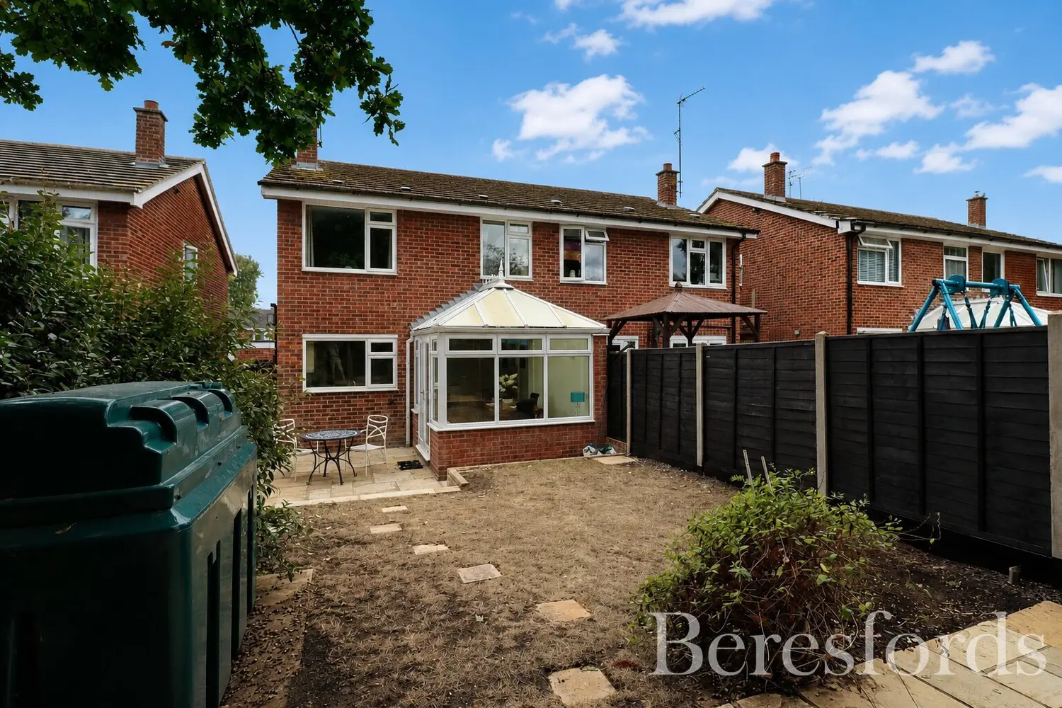
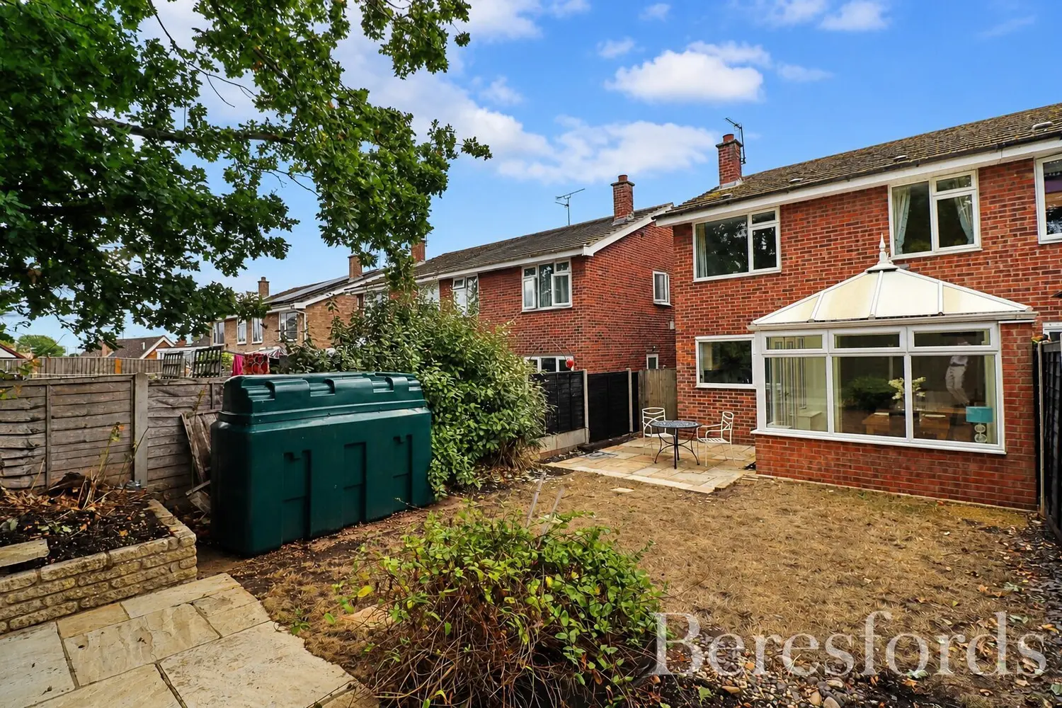
A particularly useful feature is the dining room, which is accessed from the kitchen and benefits from an understairs storage cupboard. The dining area flows through to the conservatory, creating a lovely additional reception space overlooking the rear garden. The conservatory is brick-based with double glazing and French doors opening onto the garden.
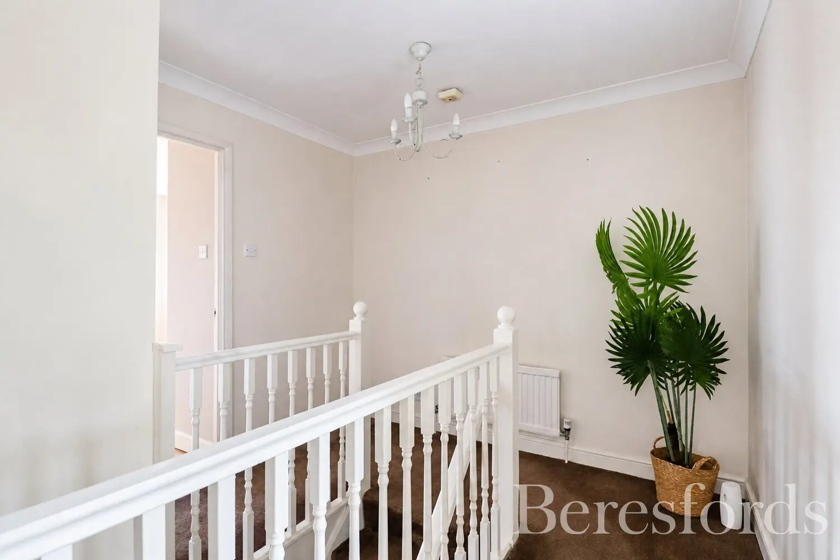
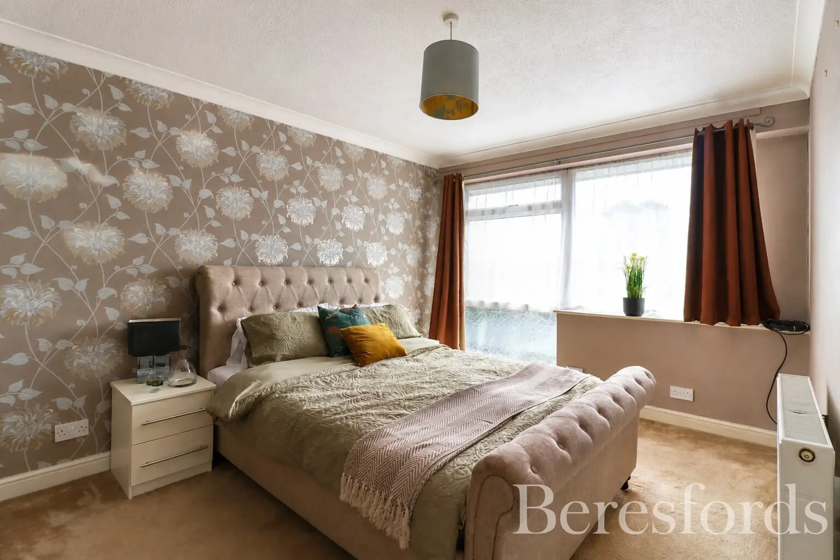
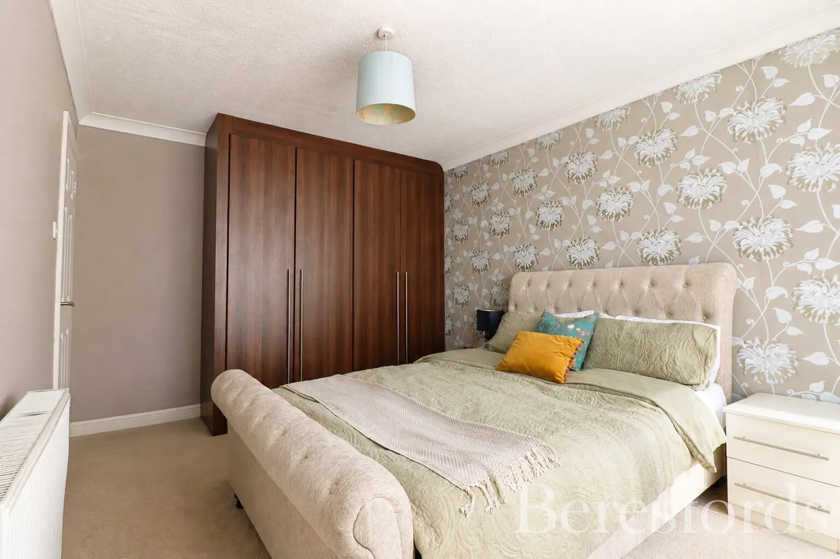
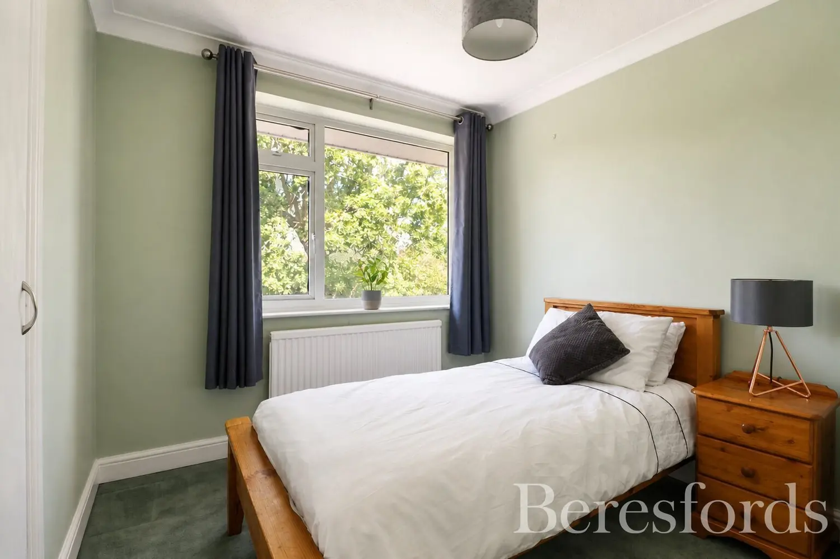
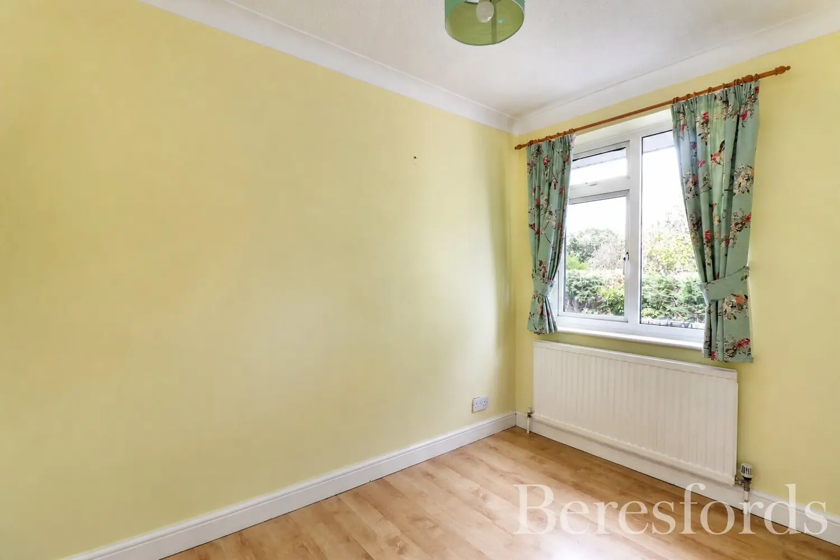
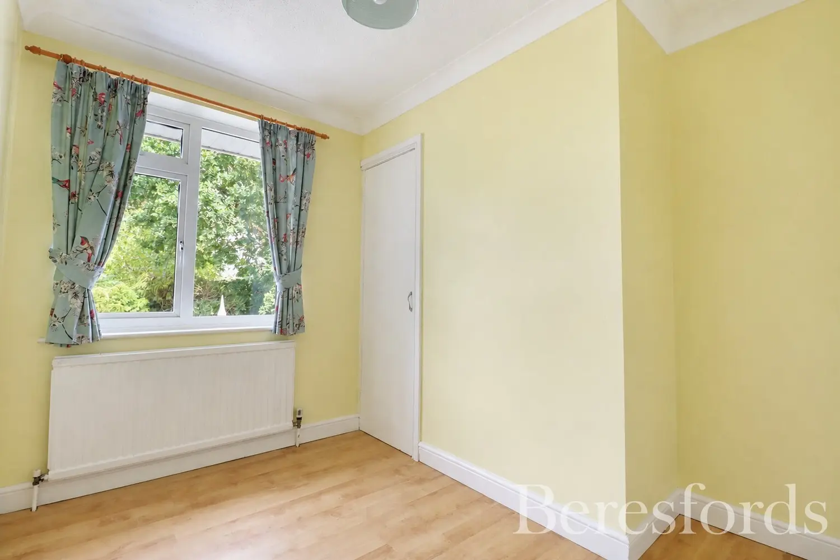
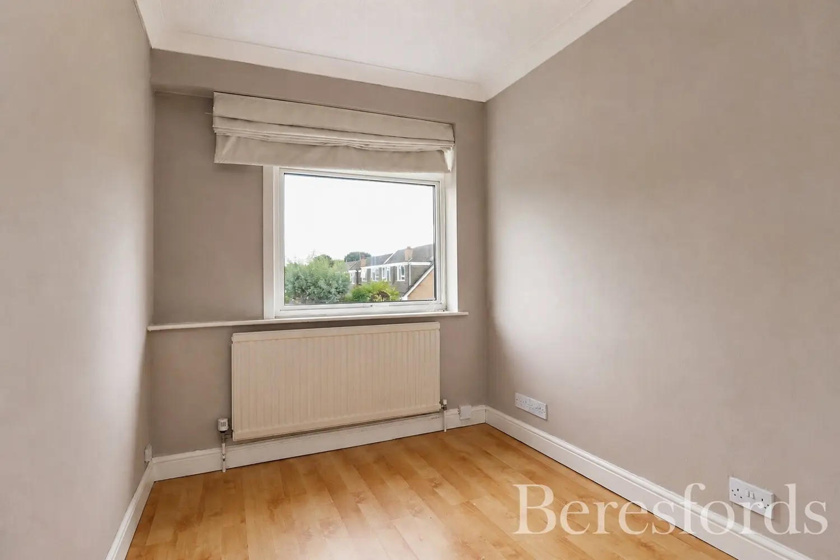
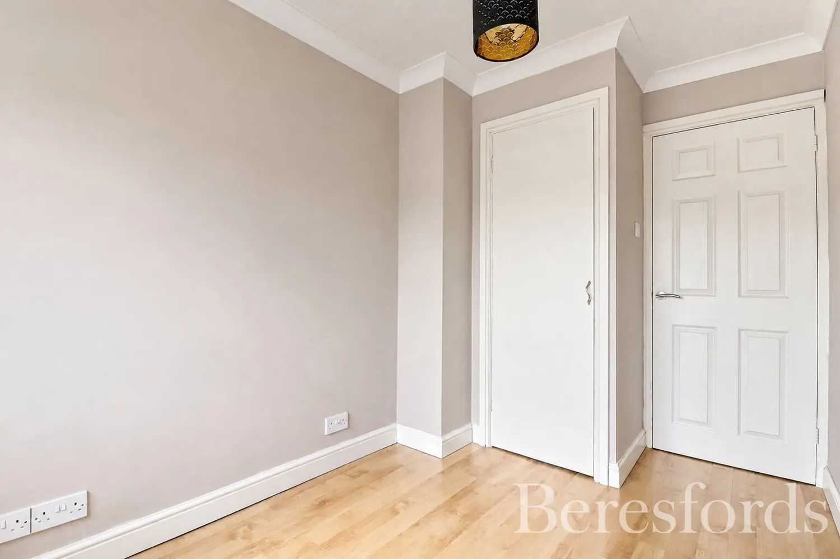
To the first floor, the landing provides access to all four bedrooms, the family bathroom and loft space, together with useful over stairs storage. The principal bedroom is positioned to the front and benefits from two built-in double wardrobes, while bedrooms two, three and four each have built-in wardrobes.
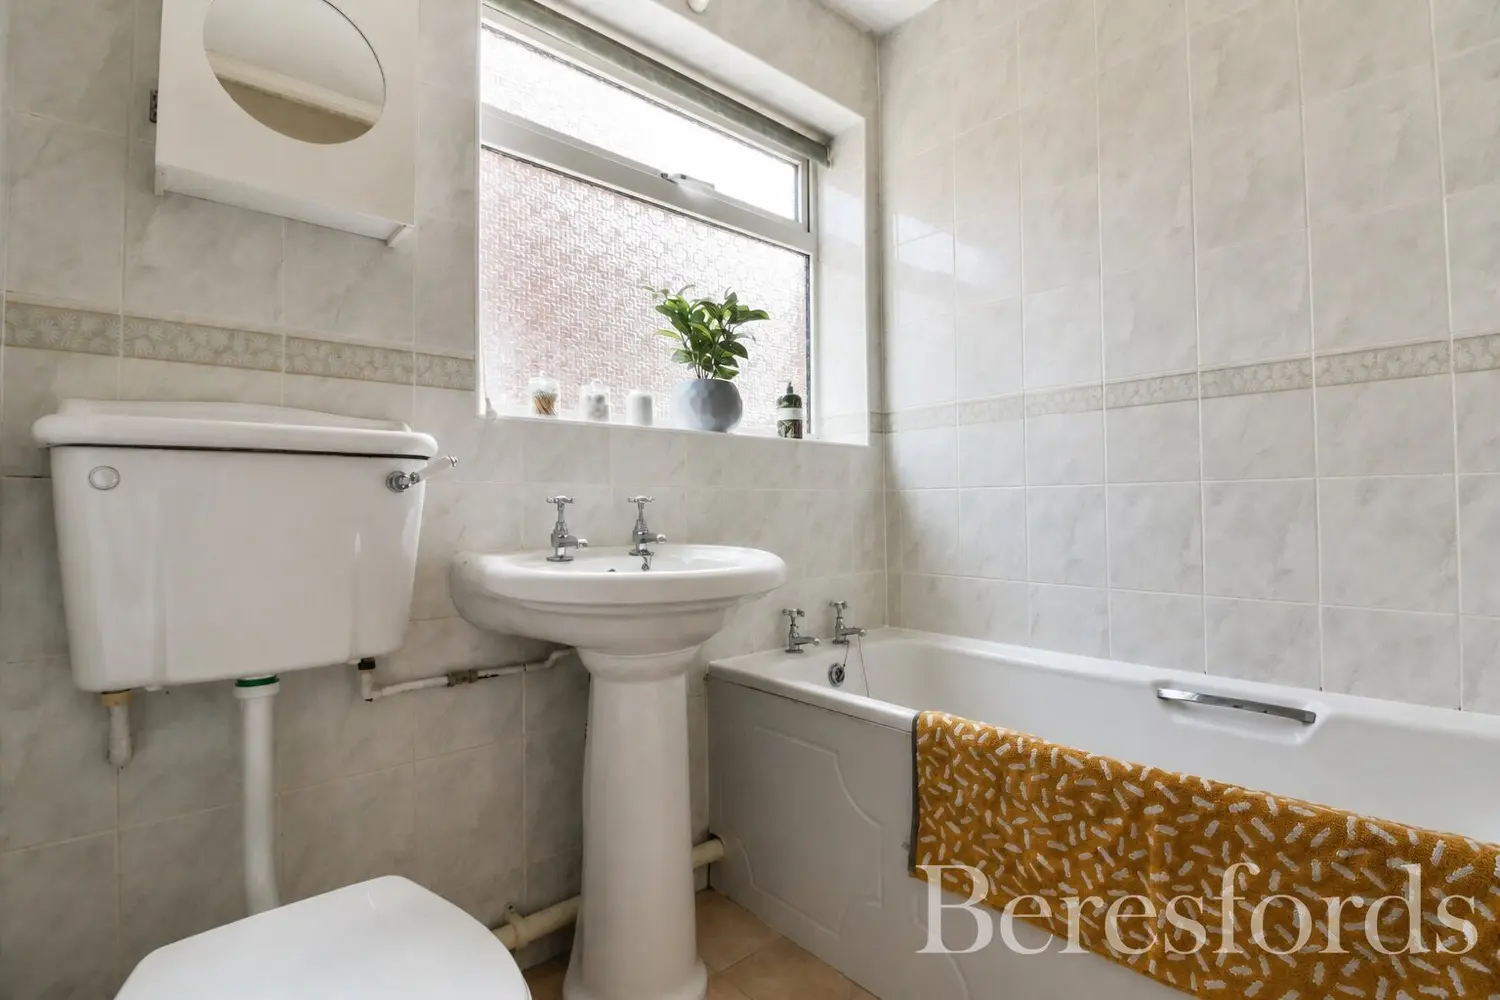
The family bathroom is fitted with a modern white suite comprising panelled bath with shower over, WC and wash hand basin, complemented by a double glazed window to the side.
Outside
The rear garden commences with a paved patio area, leading onto a lawned section and enclosed by fencing, making it well suited to family use and outdoor entertaining. There is secure gated side access.
To the front, the driveway provides off-road parking for several vehicles and leads to the garage, which benefits from an electric roller door, power and lighting.
Location
The property is situated within a well-regarded village to the north of Colchester, offering a range of local amenities including two public houses, a convenience store with Post Office, and primary schooling.
For commuters, the A12 is readily accessible, providing connections towards London and the M25. Colchester North station offers regular rail services towards London Liverpool Street.
At a glance…
| Broadband | Ask Agent |
| Telephone | Ask Agent |
| Electricity | Mains Electricity Supply |
| Gas | No |
| Water | Mains Supply |
| Sewerage | Mains |
| Heating | Oil Heating |
| Main Heating | Ask Agent |
| Unsuitable for wheelchairs | Ask Agent |
| Level access | Ask Agent |
| Lift access | Ask Agent |
| Ramped access | Ask Agent |
| Wetroom | Ask Agent |
| Wide doorways | Ask Agent |
| Step free access | Ask Agent |
| Level access shower | Ask Agent |
| Lateral living | Ask Agent |
| Listed | No |
| Are there any restrictions with the property? | No |
| Any easements, servitudes or wayleaves? | No |
| Public Rights of Way | No |
| Flooded in last 5 years | Ask Agent |
| Source of flood | Ask Agent |
This Stamp Duty Land Tax calculator provides an indicative estimate only and does not constitute formal advice. It is based on current HMRC rates and rules and assumes a standard residential property purchase in England or Northern Ireland. Stamp Duty Land Tax rules can change at any time. It does not account for all possible reliefs, exemptions, or special circumstances. You should always confirm the result with HMRC or a qualified solicitor before making a property purchase. This tool is for informational purposes only and does not constitute legal or financial advice.

SIMILAR PROPERTIES

 Save
Save