PROPERTY VALUE
Get an accurate property valuation, with just a few details…
VALUE MY PROPERTY
RM14
At a glance…
A TRULY VERSATILE FAMILY HOME WITH EXCEPTIONAL SPACE, A STUNNING GARDEN AND SUBSTANTIAL ANNEX/OUTBUILDING
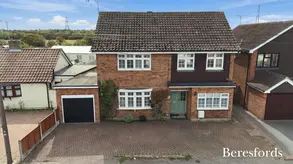
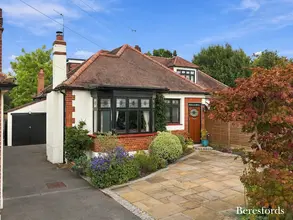
Beresfords are delighted to present this exceptionally well-presented and highly versatile five bedroom semi-detached chalet bungalow, ideally positioned in a popular and sought-after location in Upminster. Offering an impressive combination of generous living accommodation, contemporary family spaces and outstanding outside space, this is a home that offers considerably more than first meets the eye.
From the moment you step inside, there is an immediate sense of space and practicality, with a welcoming entrance hall leading into a beautifully arranged home that has been thoughtfully designed around modern family life.
The ground floor provides an excellent level of flexibility, with two generous double bedrooms, one of which benefits from a particularly impressive walk-in wardrobe. This arrangement makes the property ideal for families requiring ground floor bedrooms, guests, teenagers or those looking for versatile accommodation away from the main first floor bedrooms.
At the heart of the home is an impressive open-plan family room incorporating the kitchen, dining area and lounge. This is undoubtedly one of the standout features of the property, creating a wonderful social space where everyday family life and entertaining can take place seamlessly.
The modern fitted kitchen provides an excellent setting for preparing meals while remaining connected to the dining and living areas, making this a particularly sociable part of the home. Whether enjoying a relaxed family breakfast, hosting friends or entertaining on a larger scale, this spacious arrangement provides the perfect backdrop.
A modern three-piece family shower room and useful dedicated utility room complete the ground-floor accommodation.
Moving upstairs, the property continues to impress with two further double bedrooms, a versatile office/study and a modern three-piece family bathroom. The office provides an ideal space for home working, studying or simply a quiet area away from the main living accommodation. There is also ample eaves storage, providing valuable additional space for those items that do not need to be kept within the main living areas.
Outside, the property really comes into its own.
The impressive rear garden has been designed with entertaining and family enjoyment in mind, offering multiple areas in which to relax, dine and entertain. A dedicated outdoor kitchen/BBQ area creates an excellent setting for summer gatherings, while two substantial seating areas provide plenty of room for guests.
One of these areas is currently being used as a games area with a pool table, demonstrating just how much usable space the garden provides and how easily it can be adapted to suit individual requirements.
There is also a large and useful storage shed, providing additional practical storage for garden equipment, bicycles, tools and recreational items.
A particularly significant feature of this property is the substantial outbuilding/annex, which adds an exceptional degree of flexibility to the accommodation.
The annex currently provides two separate rooms, a walk-in wardrobe and a WC with wash hand basin. The vendors currently utilise the two rooms as bedrooms, although the space could equally lend itself to a variety of uses, subject to any necessary consents, including a home office, games room, guest accommodation, teenage retreat, additional reception space or a combination of living and sleeping accommodation.
The versatility of this additional building is a genuine asset and provides an exciting opportunity for a new owner to adapt the space around their own lifestyle and requirements.
To the front, there is ample off-street parking, adding further practicality to this already impressive family home.
Location is another major attraction. The property is situated within easy reach of Upminster town centre, providing access to a wide range of shops, restaurants, cafés and everyday amenities, while excellent transport connections make the area particularly attractive to commuters.
For families, the location is especially appealing, with The Coopers' Company and Coborn School approximately 0.4 miles away and Upminster Junior School approximately 0.4 miles away. Upminster Park is approximately 0.6 miles away, providing a convenient green space for leisure and recreation, while Upminster railway station is approximately 0.7 miles away, offering excellent transport links.
In summary, this is a substantial and exceptionally versatile family home that combines generous accommodation with an impressive open-plan living space, four bedrooms within the main house plus additional flexible accommodation within the annex/outbuilding, a superb rear garden and ample parking.
The combination of space, flexibility, entertaining areas and location makes this a particularly exciting opportunity for a growing family or anyone looking for a home that can adapt to changing needs over the years.
Early viewing is strongly advised to fully appreciate the space, presentation and versatility this impressive home has to offer.
At a glance…
| Broadband | Ask Agent |
| Telephone | Ask Agent |
| Electricity | Ask Agent |
| Gas | No |
| Water | Ask Agent |
| Sewerage | Ask Agent |
| Heating | Ask Agent |
| Main Heating | Ask Agent |
| Unsuitable for wheelchairs | Ask Agent |
| Level access | Ask Agent |
| Lift access | Ask Agent |
| Ramped access | Ask Agent |
| Wetroom | Ask Agent |
| Wide doorways | Ask Agent |
| Step free access | Ask Agent |
| Level access shower | Ask Agent |
| Lateral living | Ask Agent |
| Listed | No |
| Are there any restrictions with the property? | No |
| Any easements, servitudes or wayleaves? | No |
| Public Rights of Way | No |
| Flooded in last 5 years | Ask Agent |
| Source of flood | Ask Agent |
This Stamp Duty Land Tax calculator provides an indicative estimate only and does not constitute formal advice. It is based on current HMRC rates and rules and assumes a standard residential property purchase in England or Northern Ireland. Stamp Duty Land Tax rules can change at any time. It does not account for all possible reliefs, exemptions, or special circumstances. You should always confirm the result with HMRC or a qualified solicitor before making a property purchase. This tool is for informational purposes only and does not constitute legal or financial advice.

SIMILAR PROPERTIES


 Save
Save