PROPERTY VALUE
Get an accurate property valuation, with just a few details…
VALUE MY PROPERTY
Essex, CM6
At a glance…
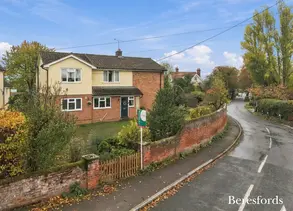
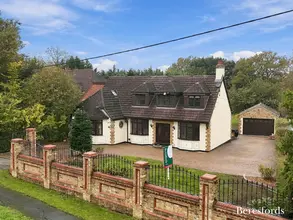
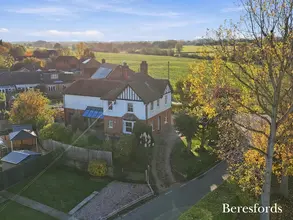
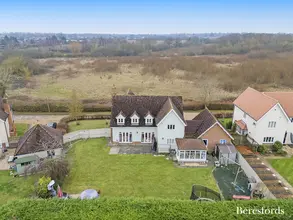
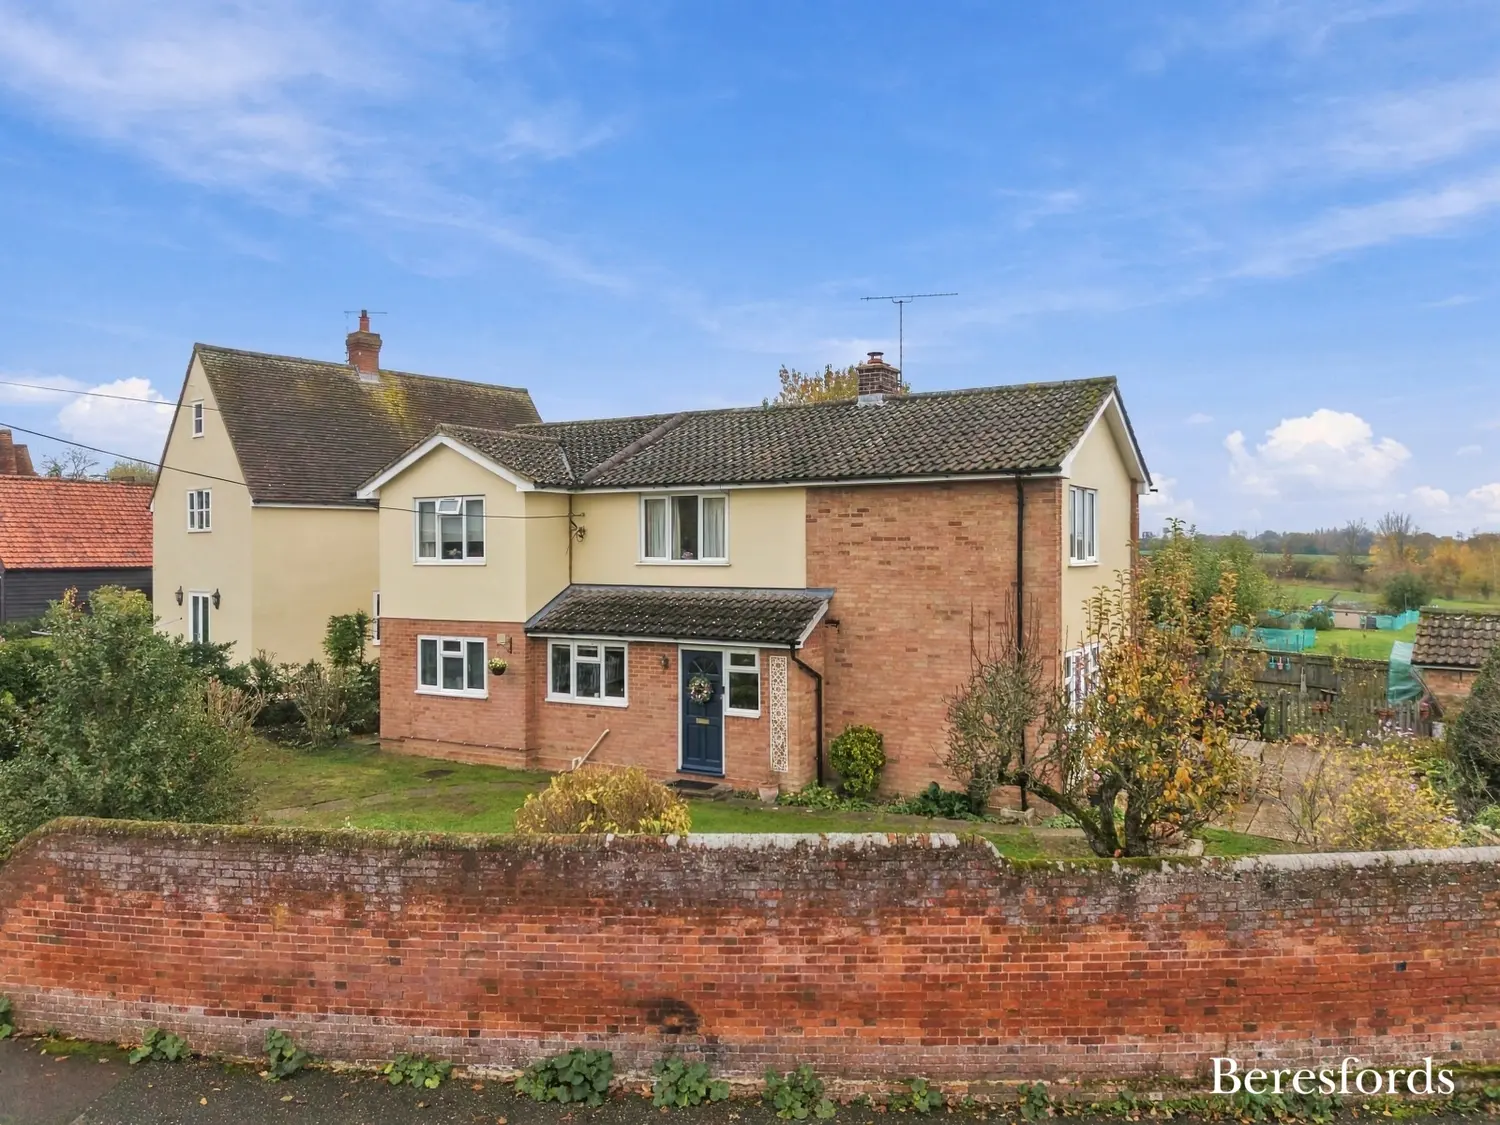
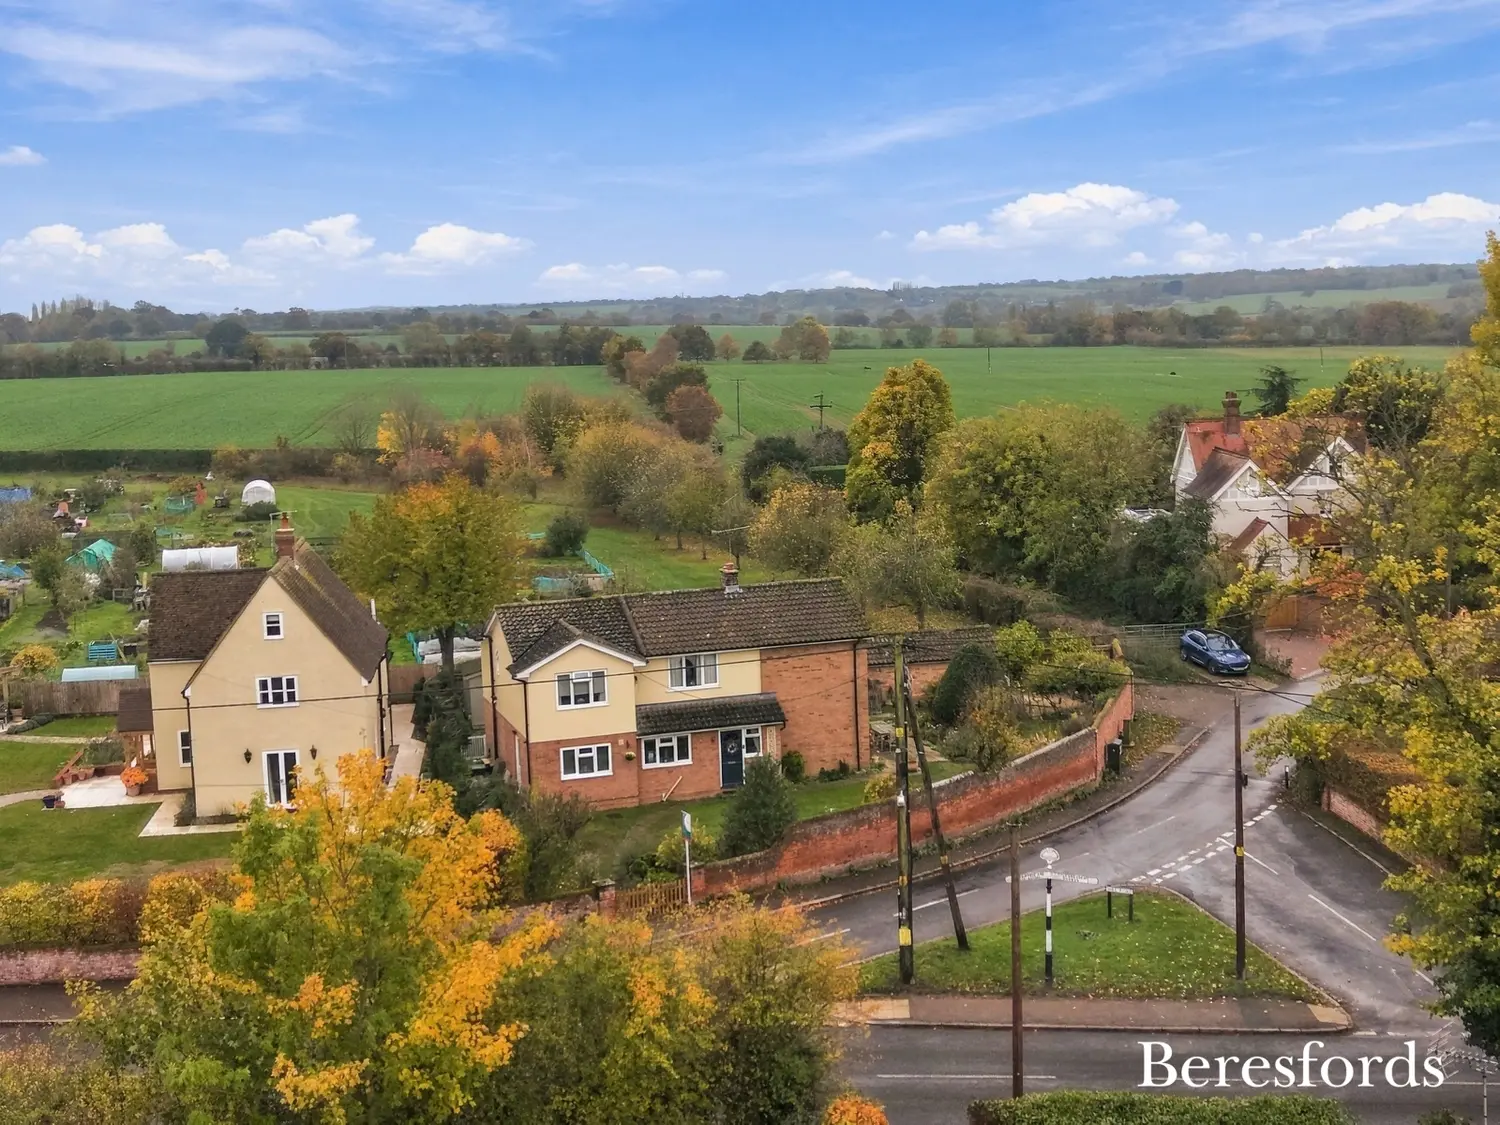
A superb five-bedroom detached family home on the highly desirable Mill Road in Felsted. This attractive property, occupying an exceptional plot, looks out over the beautiful Essex countryside but also enjoys close proximity to village amenities.
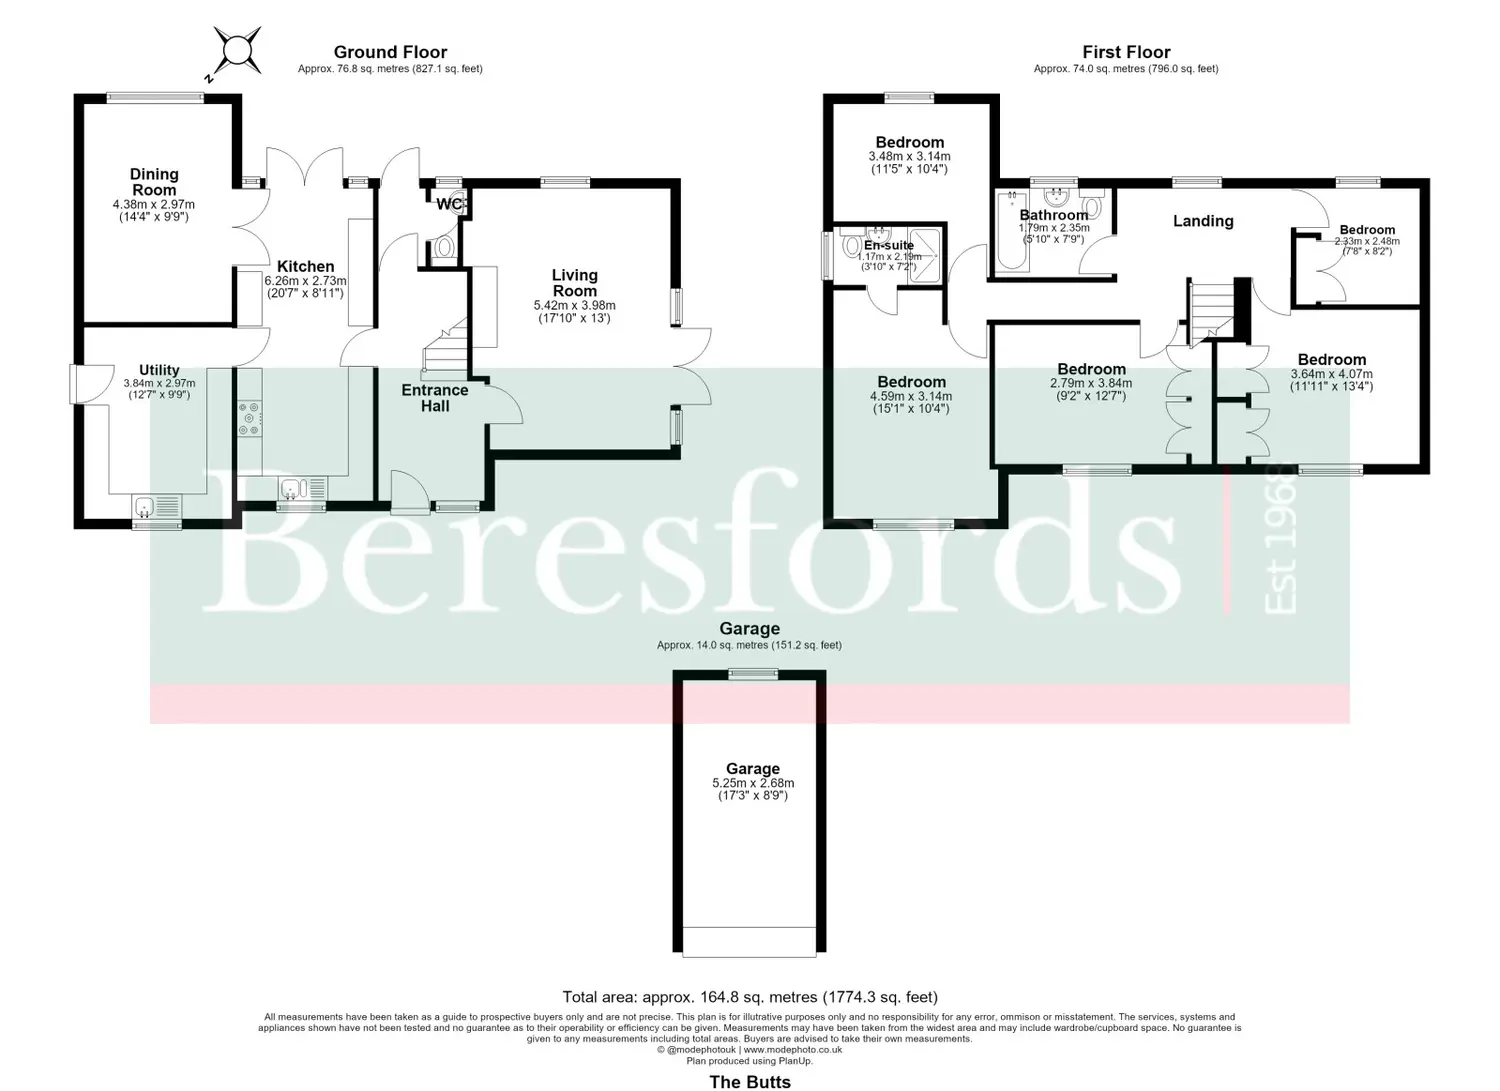
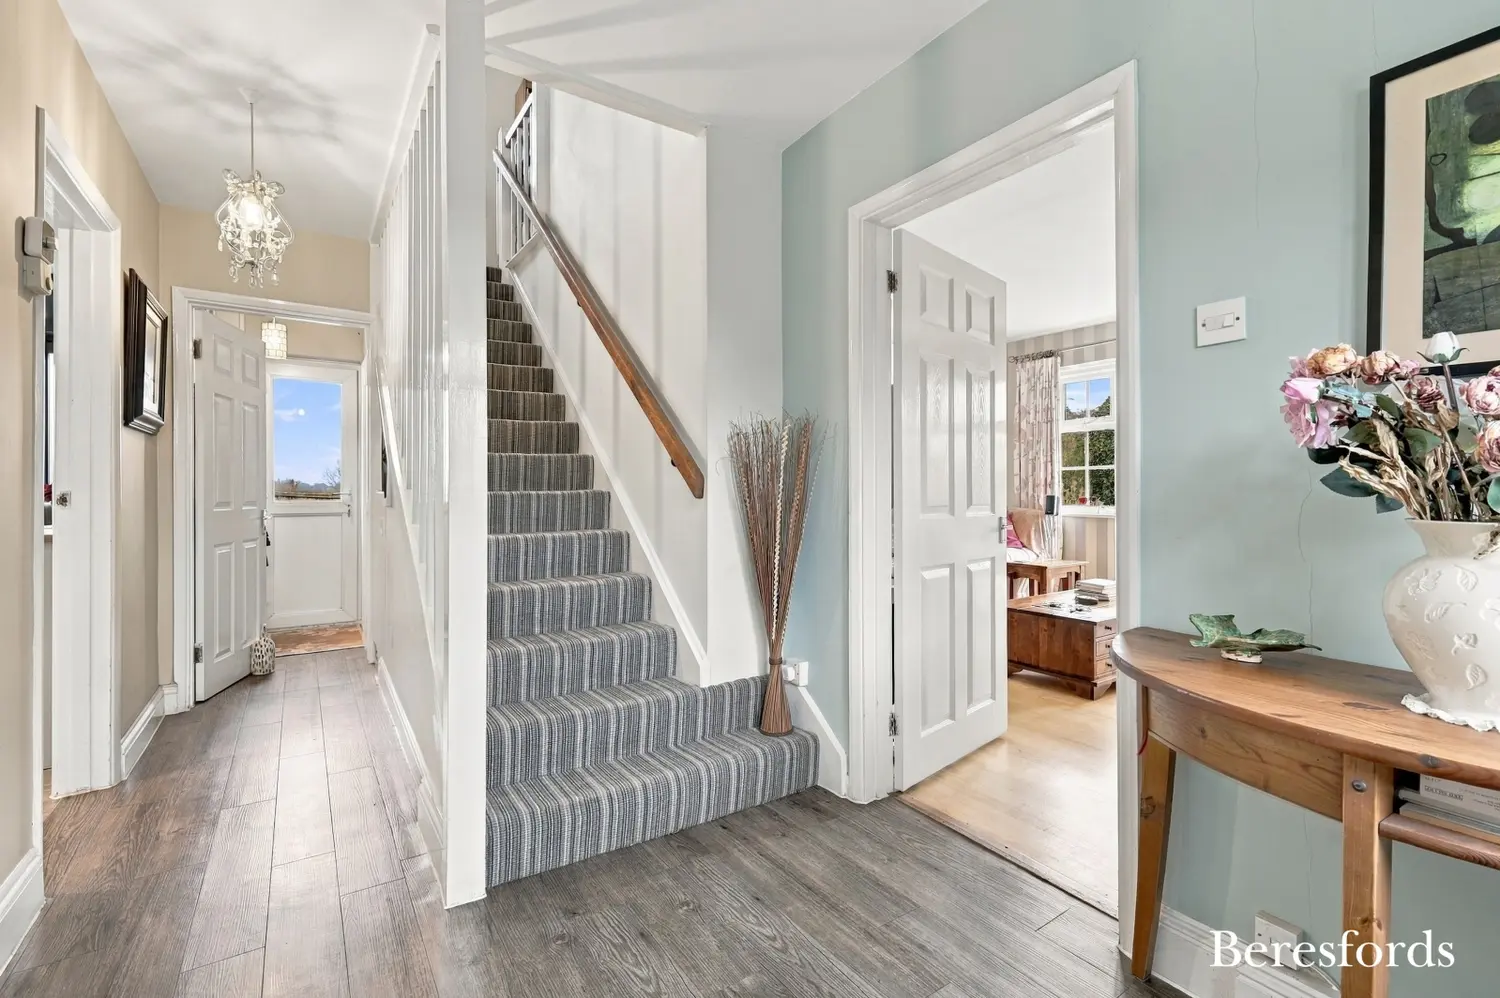
Offering well-proportioned family accommodation split over two floors, with the ground floor boasting: entrance hall, living room, kitchen/family room, dining room, utility room and cloakroom.
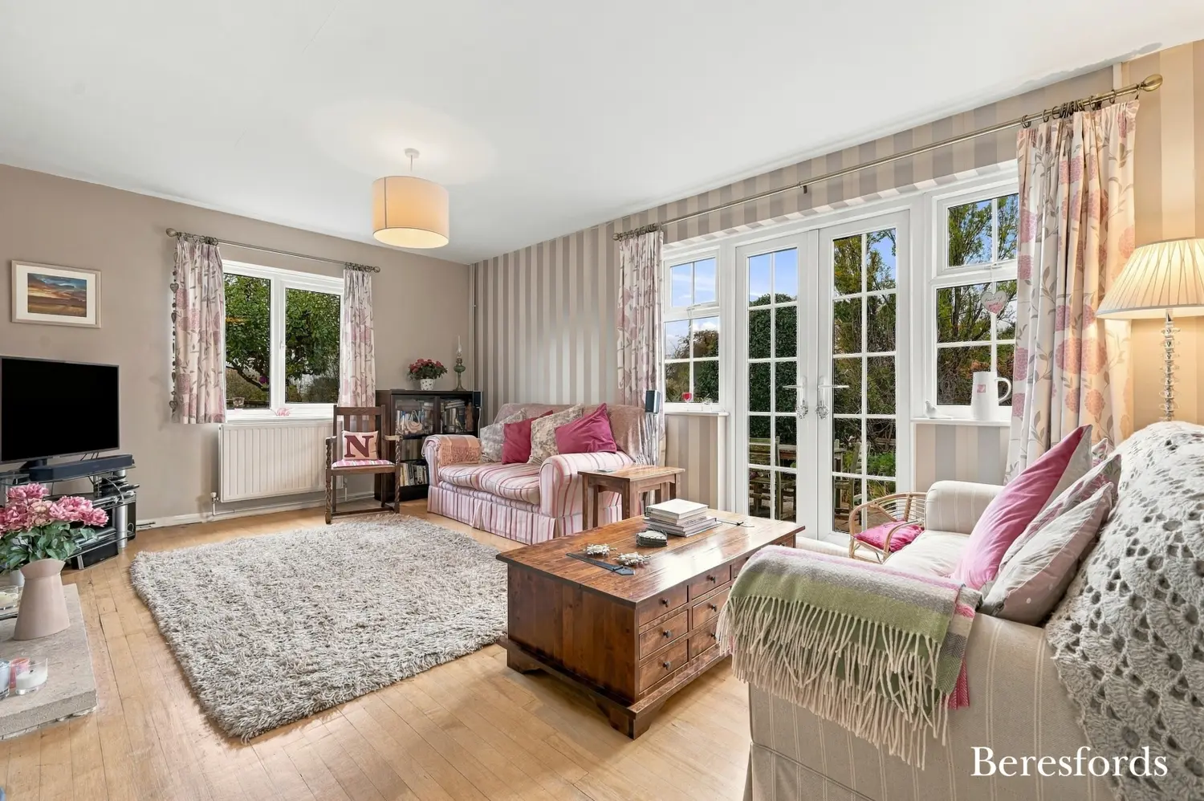
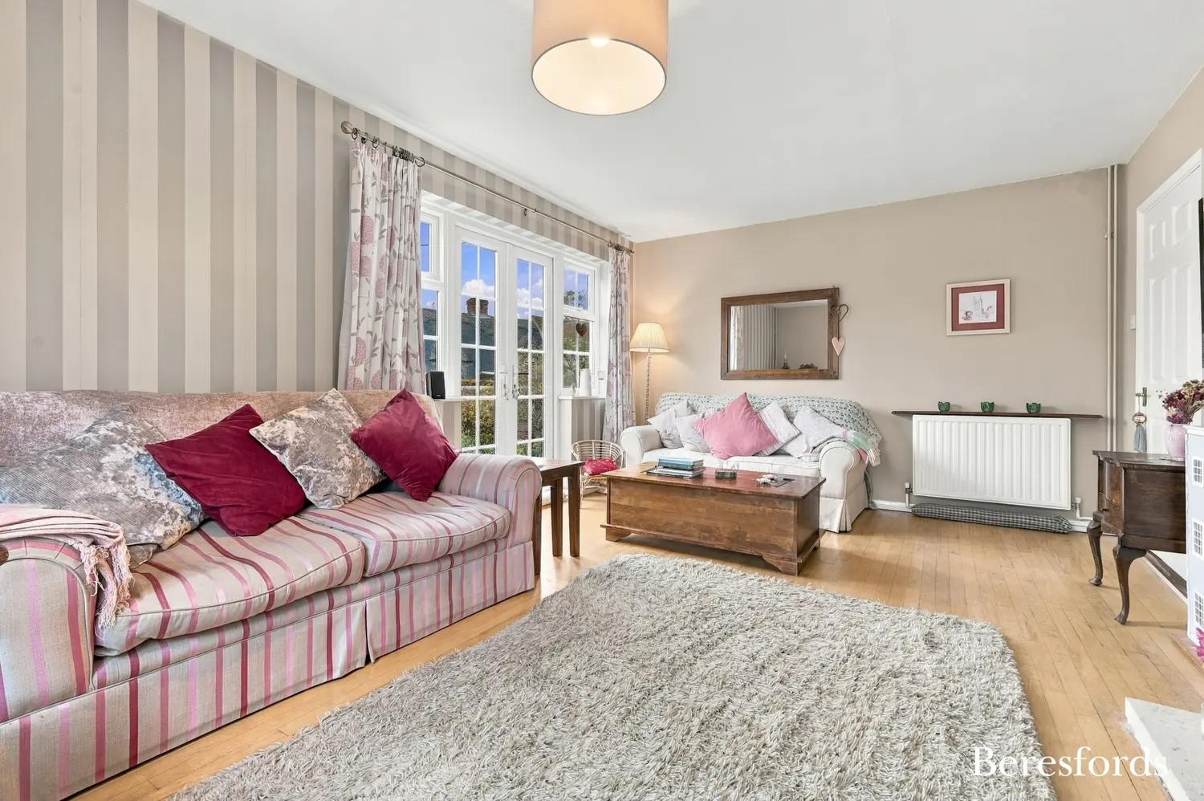
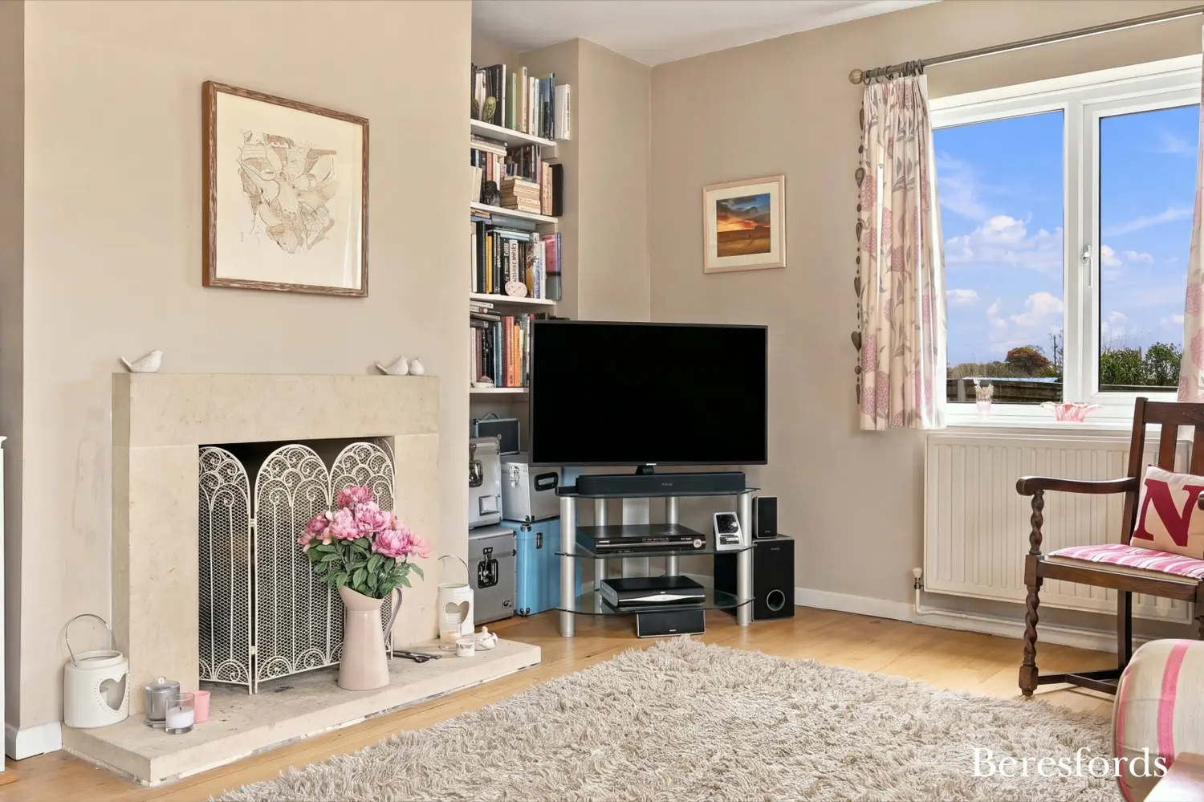
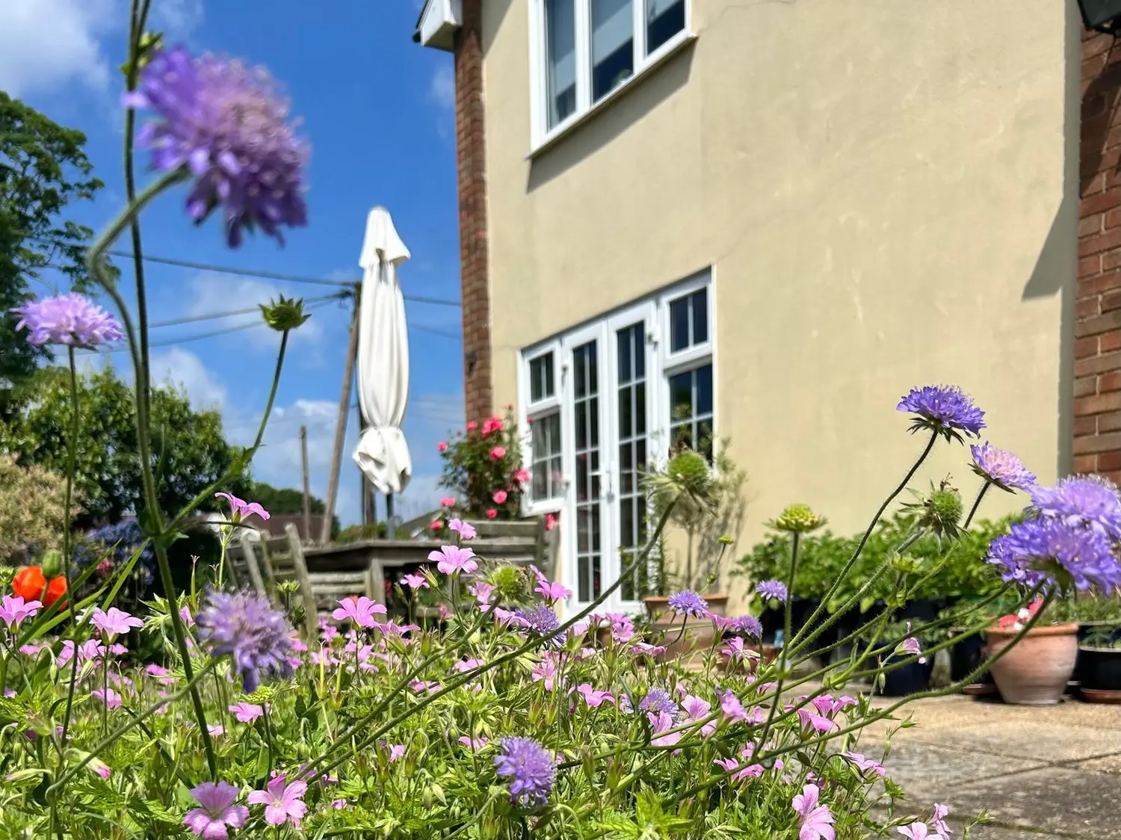
The light and airy dual aspect living room has patio doors to the south-west facing dining terrace, whilst an open solid fuel fire can provide additional warmth on cold winter nights.
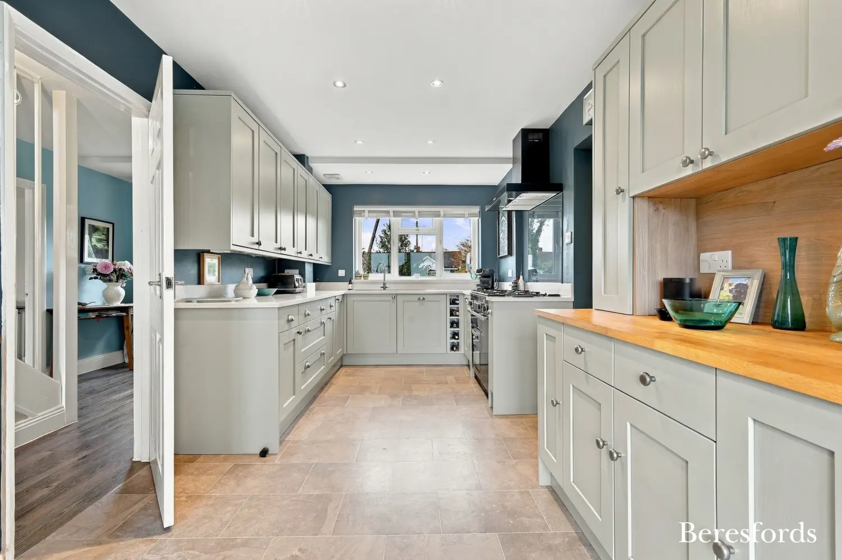
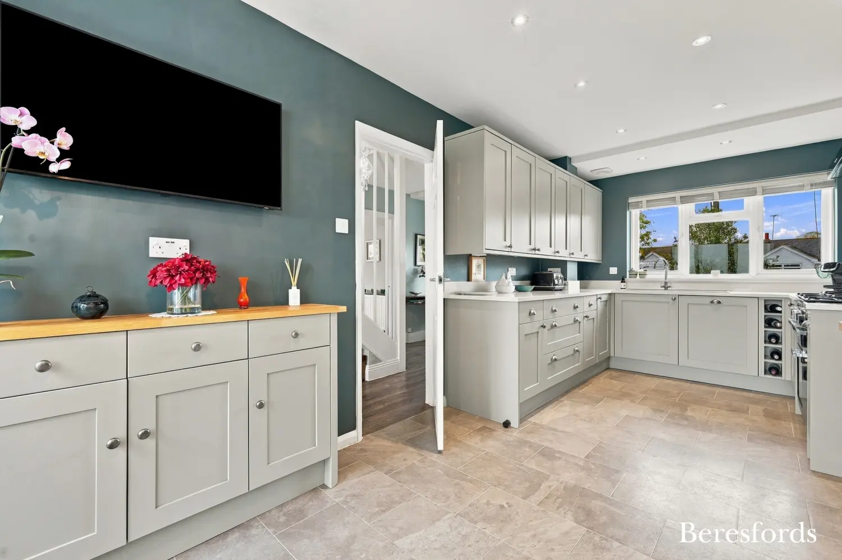
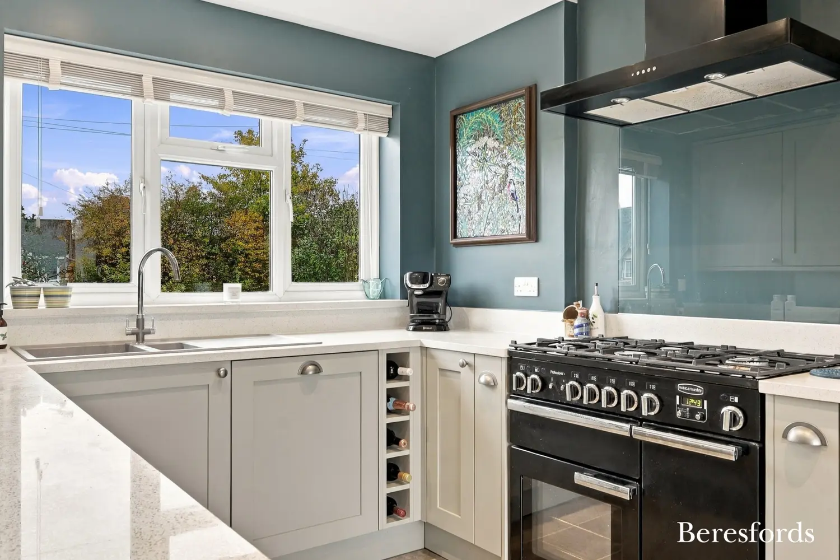
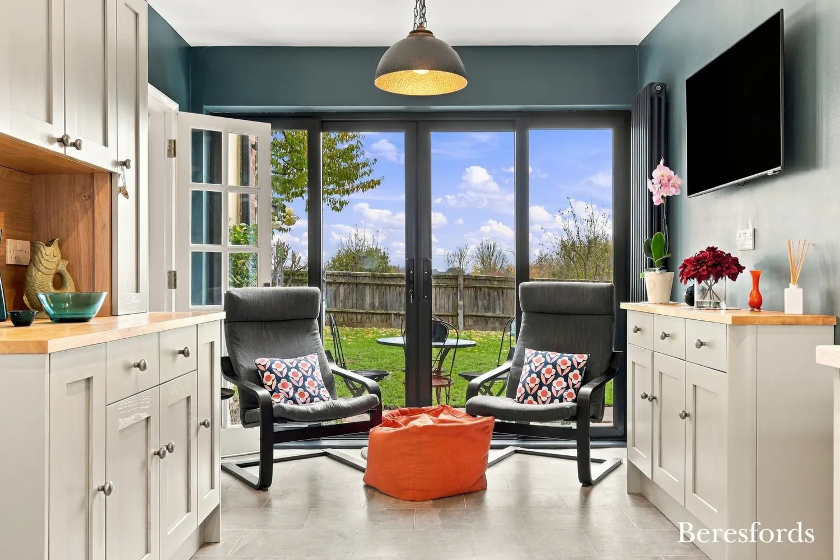
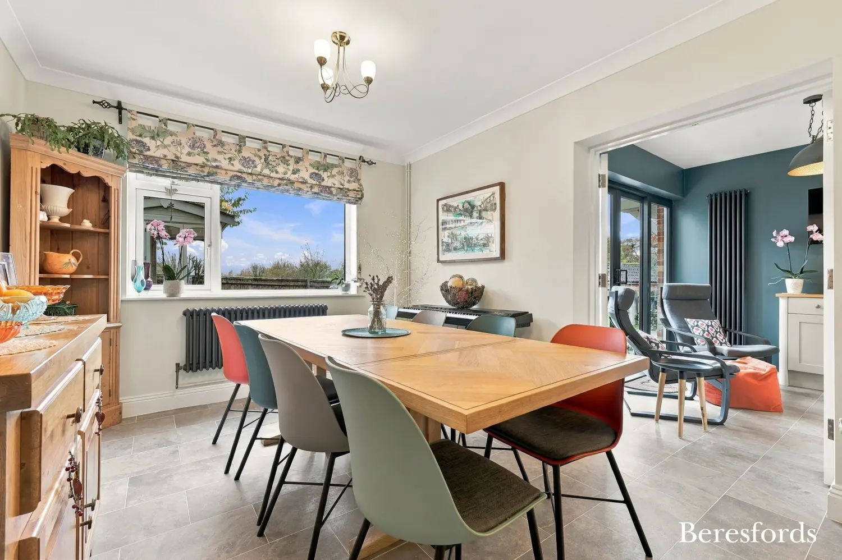
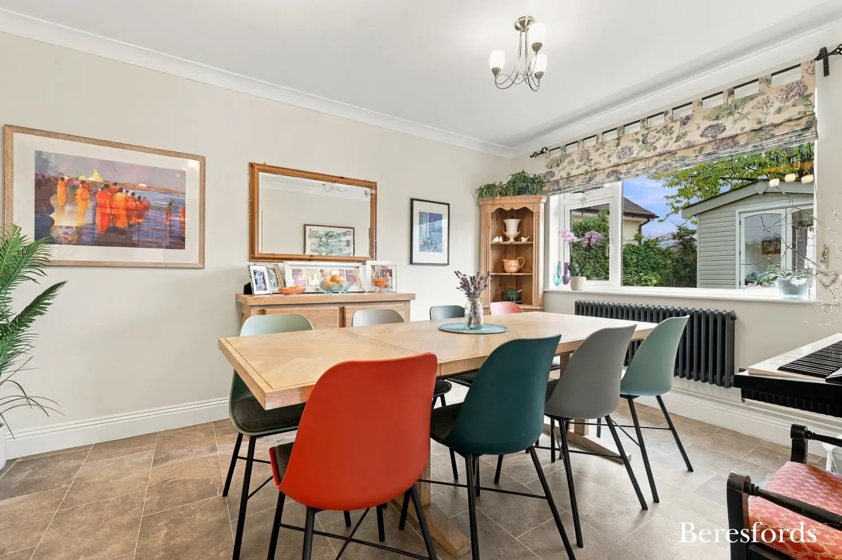
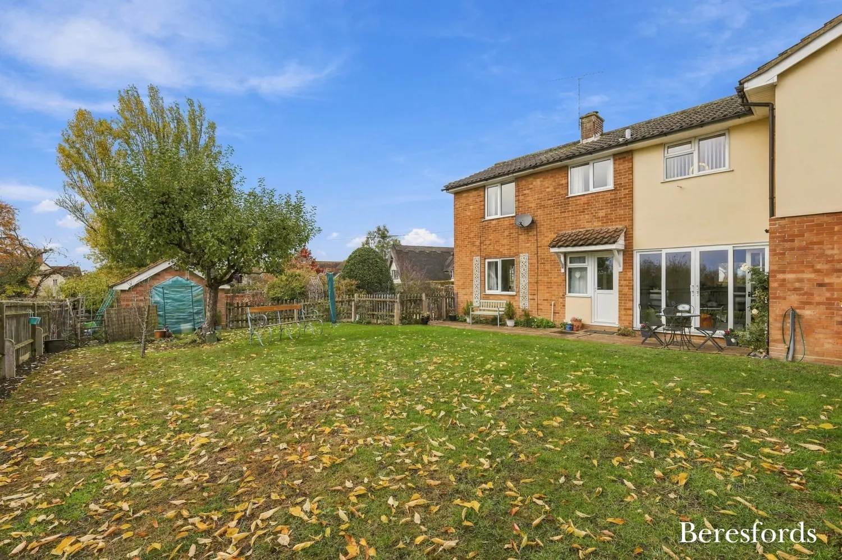
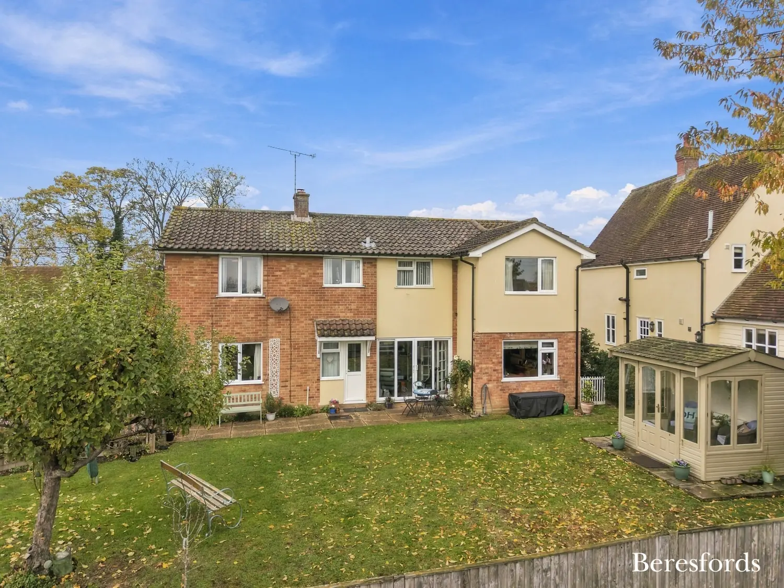
The dual aspect and recently refurbished kitchen/family room is the hub for daily living. This impressive area has an abundance of fitted cupboards and extensive work surfaces. There is an integrated Bosch dishwasher and gas cooking connections with space for a Range-style appliance and hood. Large sliding doors lead directly to the rear south-west facing garden and terrace – a real suntrap and perfect for breakfast and lunchtime al-fresco dining. A double doorway opens seamlessly to a large dining space.
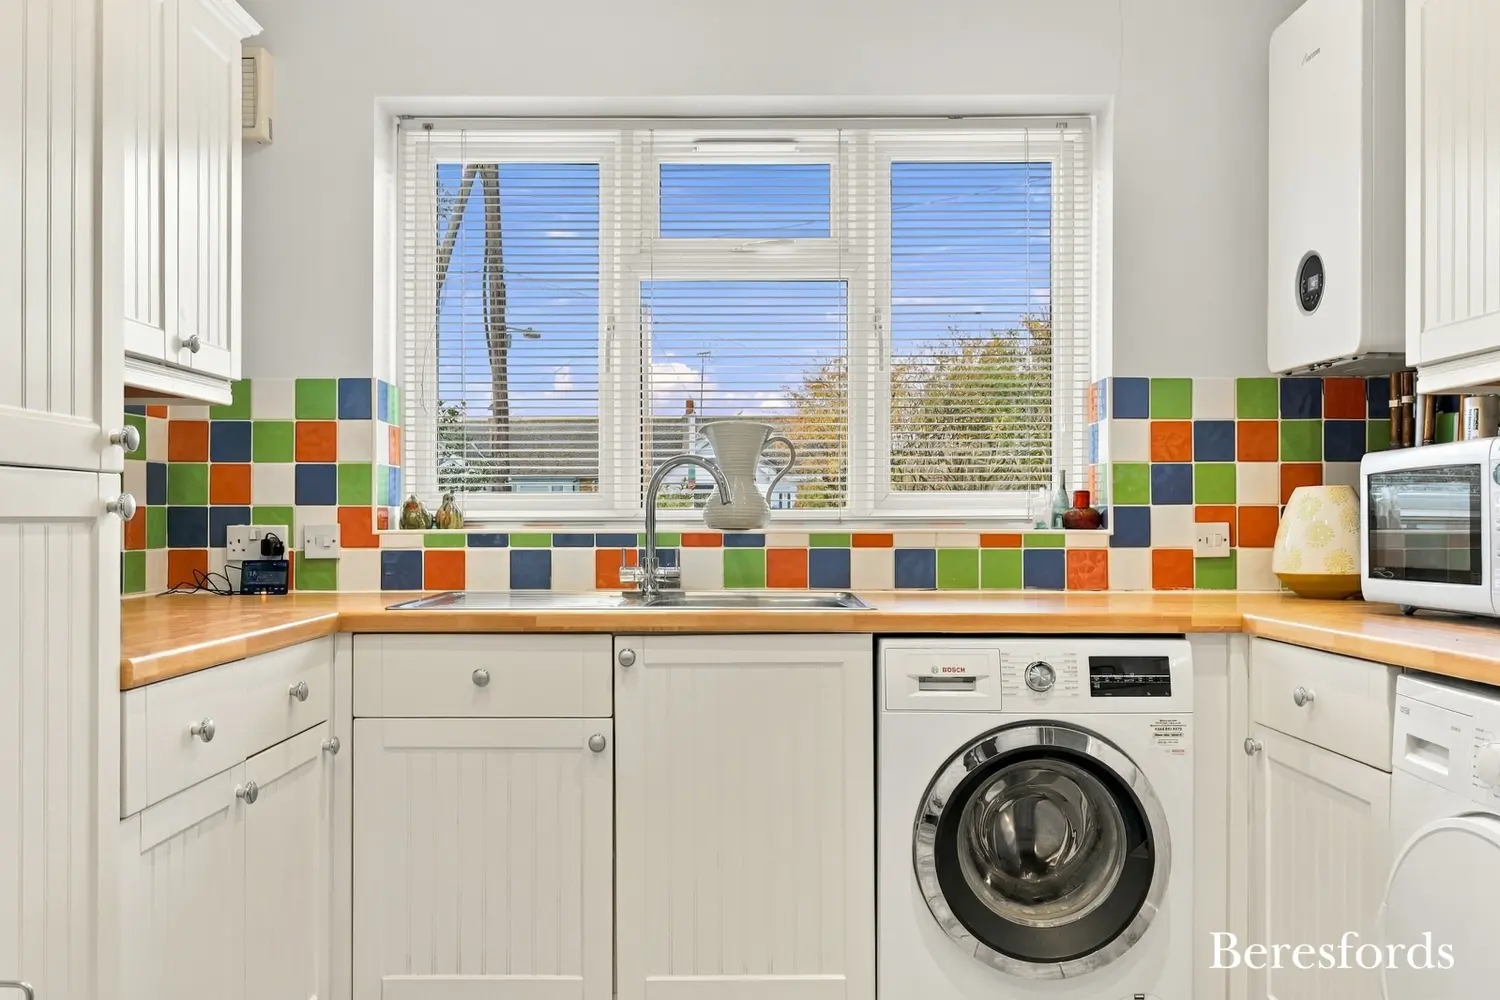
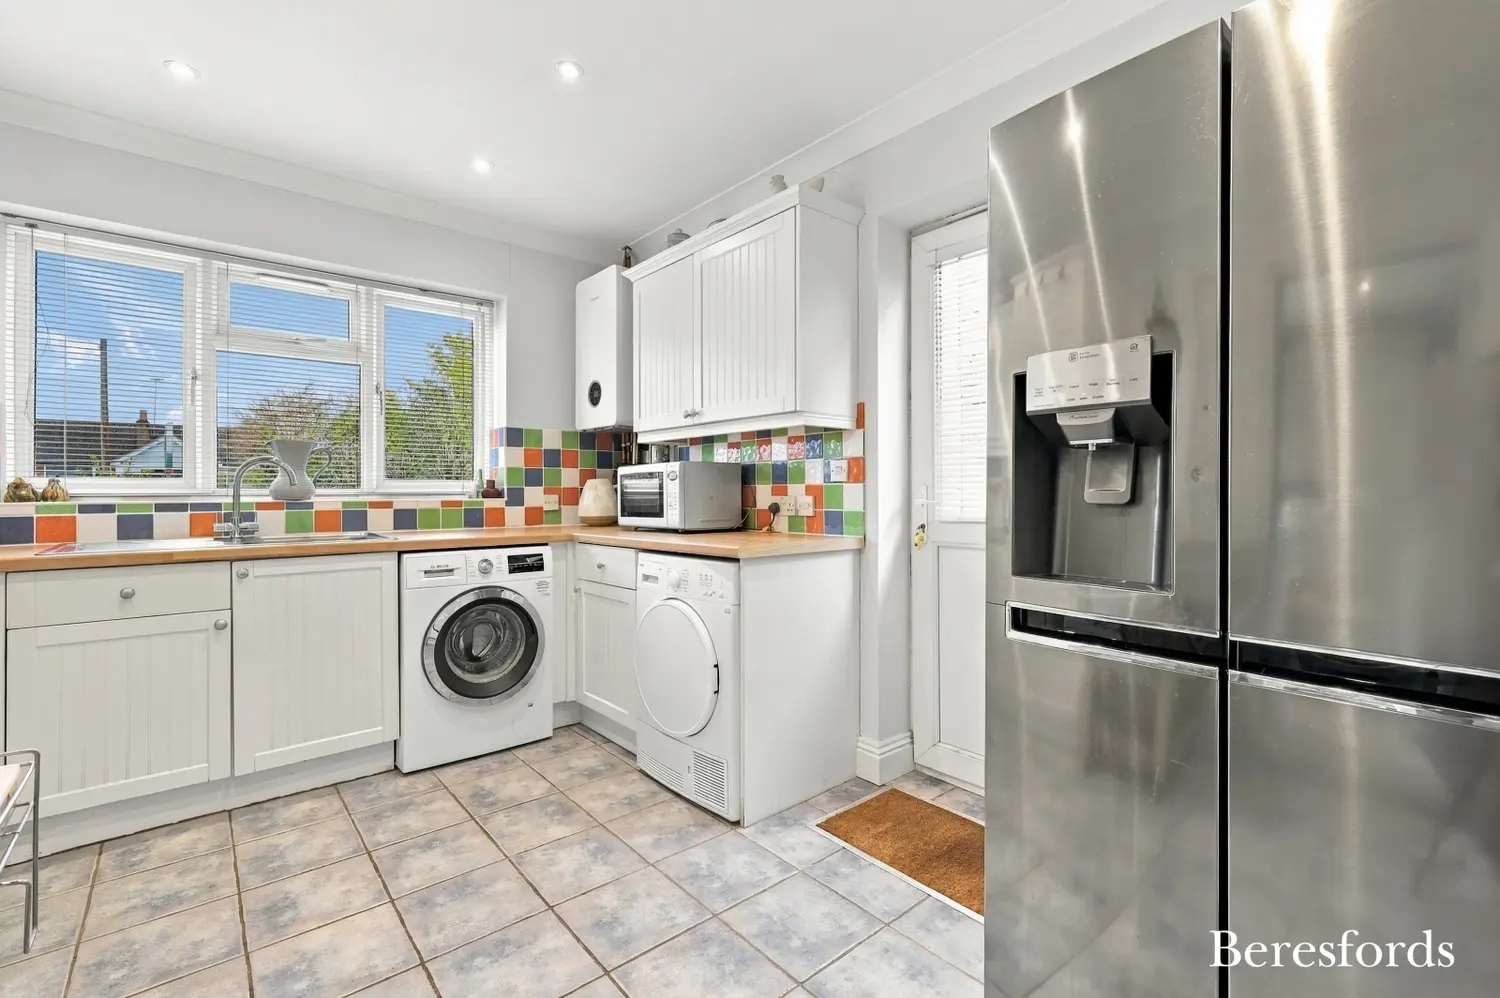
Adjacent to the kitchen is an oversized utility room providing further fitted storage, sink and worktops. The Worcester Bosch boiler (new in August 2024 with a 10 year warranty) is housed here and provides for the gas central heating and hot water. This area is ideal for larger kitchen appliances such as an American fridge freezer, for laundry and/or pets. There is a door out to the side of the house.
Completing the downstairs, there is understairs storage, a WC cloakroom and a lobby to the rear garden where muddy boots and outdoor clothing can be stored.
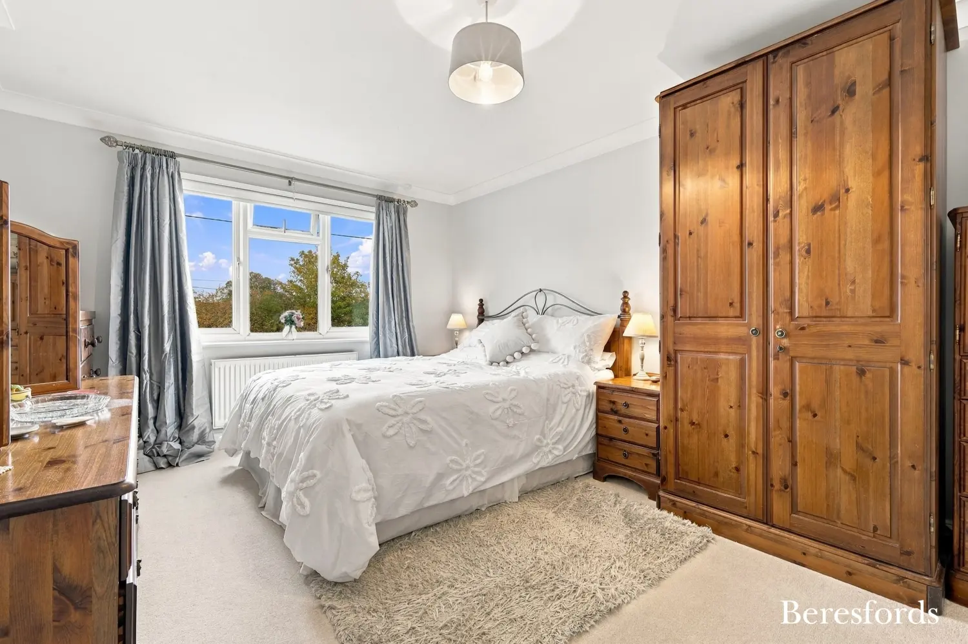
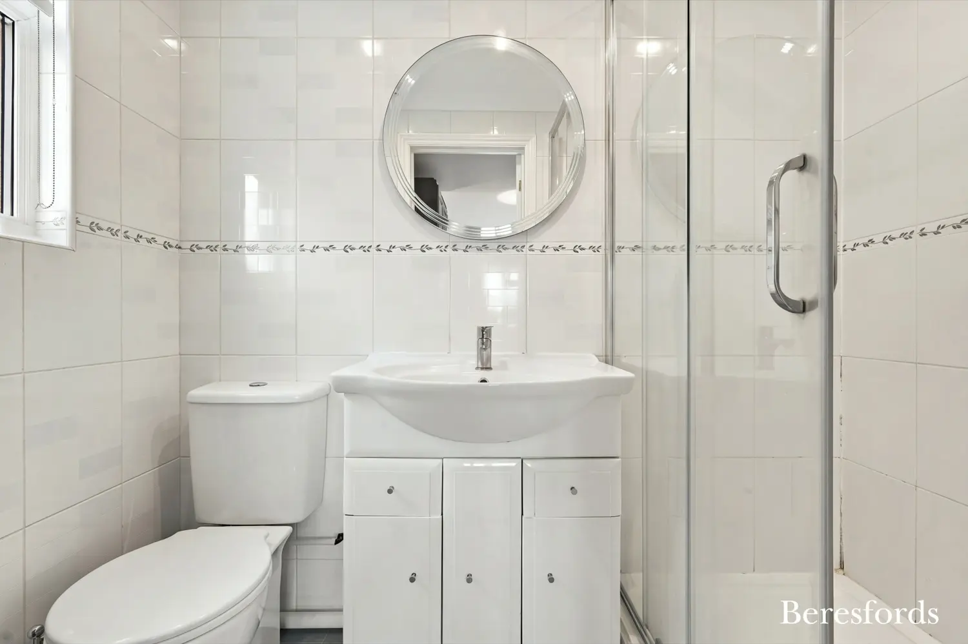
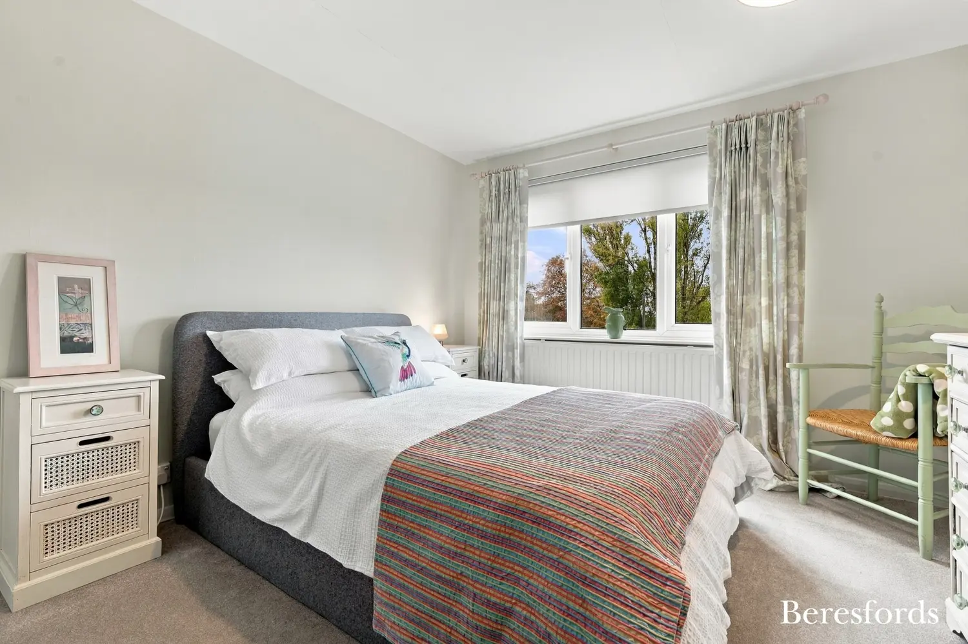
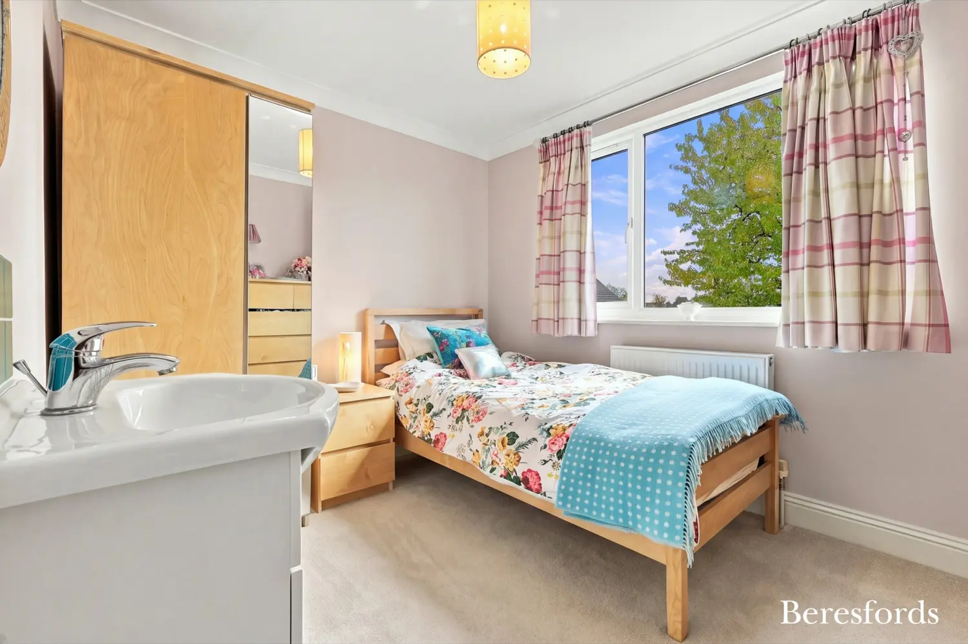
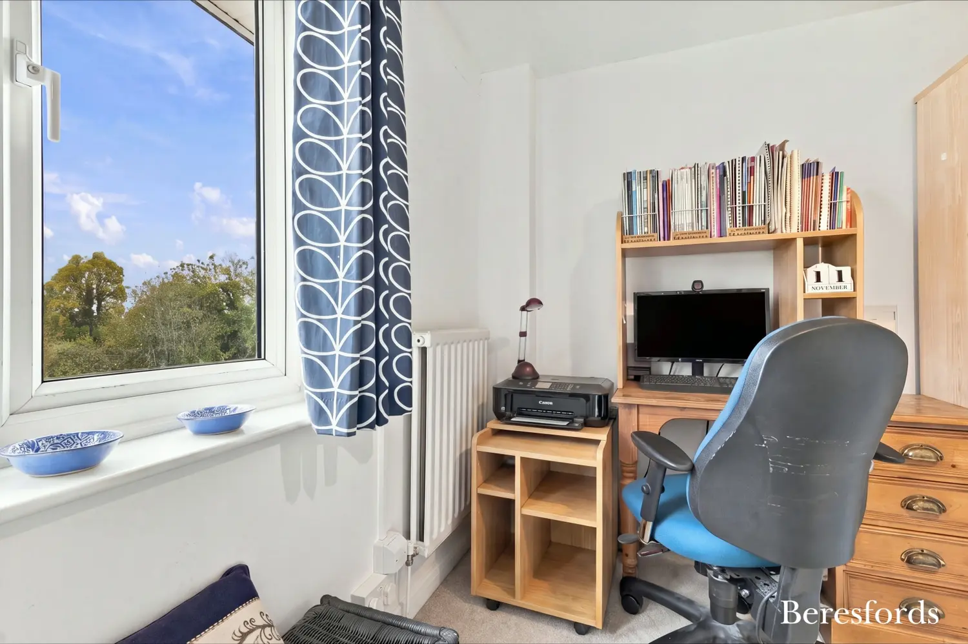
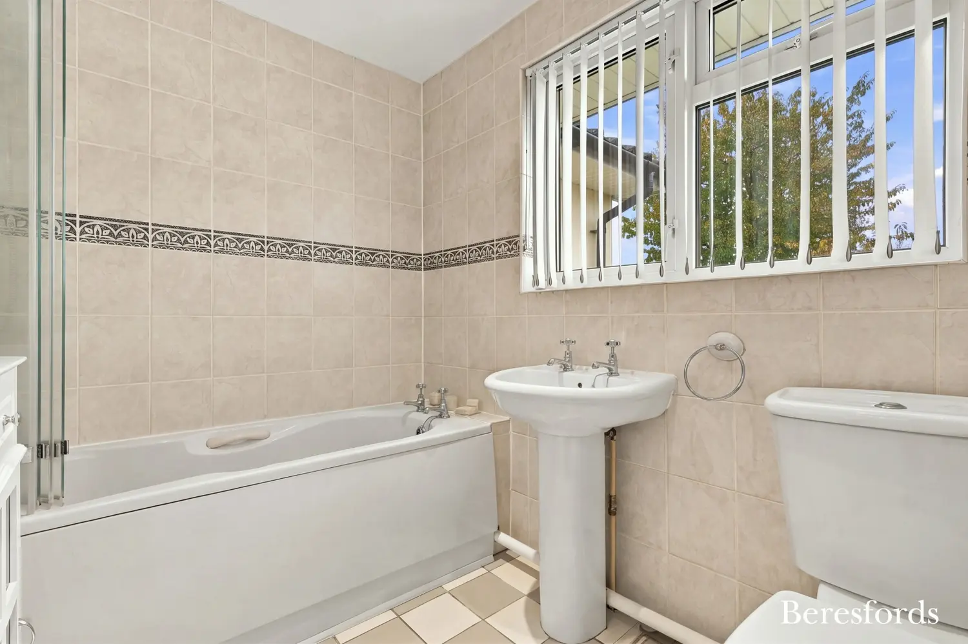
On the first floor are five sizeable bedrooms. The primary double bedroom has an en-suite bathroom. Bedrooms 2 and 3 are good-sized doubles with fitted wardrobes and cupboards, whilst bedroom 4 has a pedestal washbasin. The smaller bedroom 5 has fitted storage and is currently used as a home study. Completing the upstairs is a family bathroom. There are also two attic storage areas.
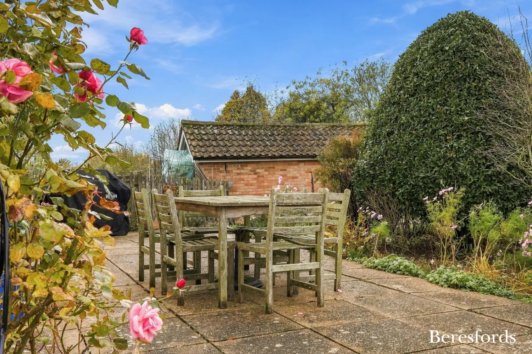
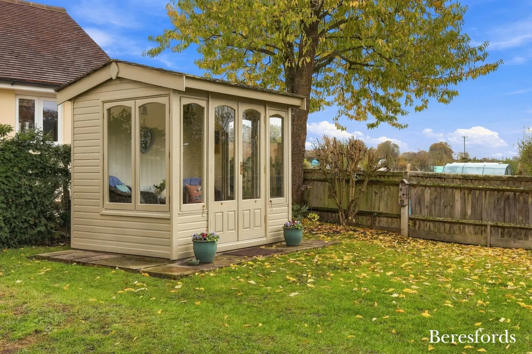
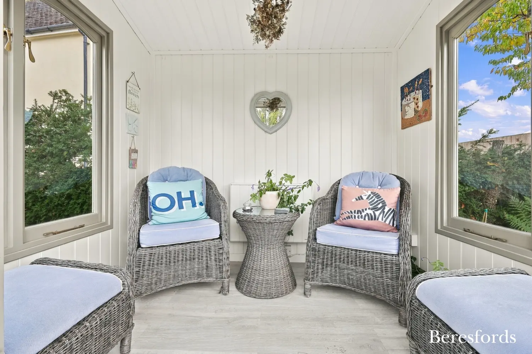
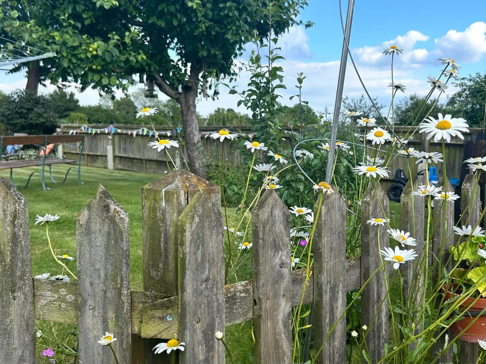
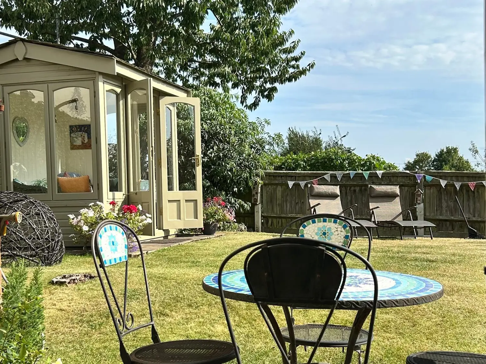
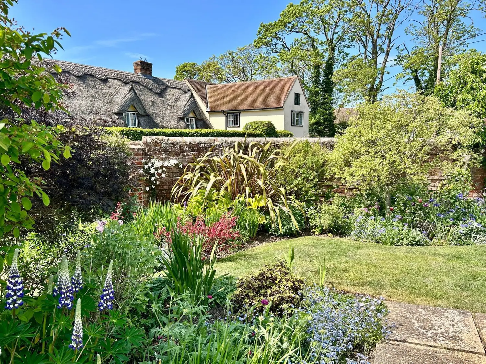
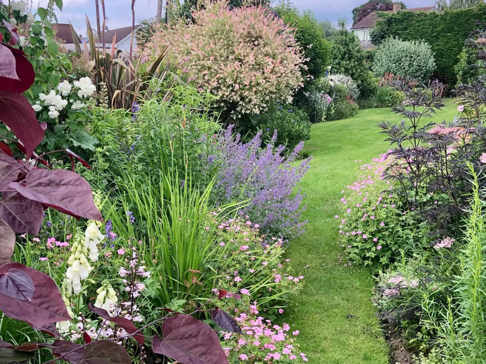
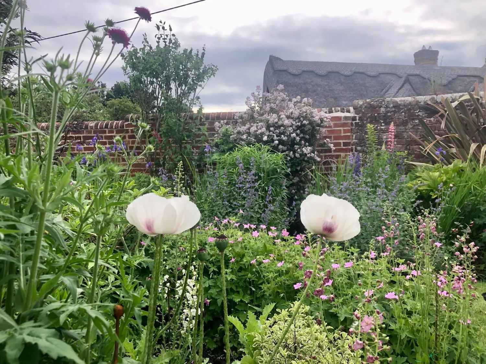
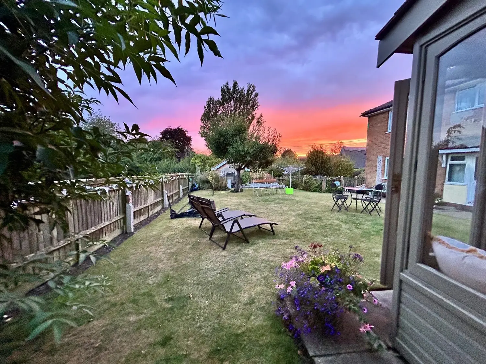
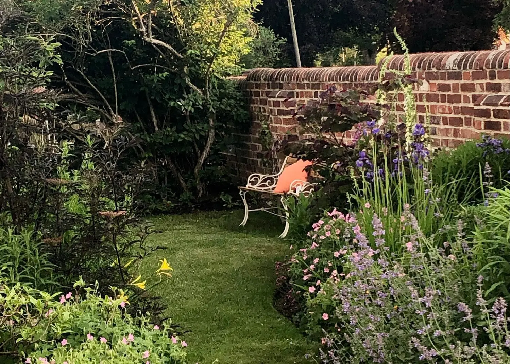
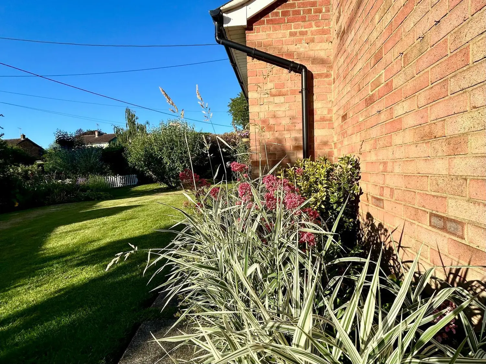
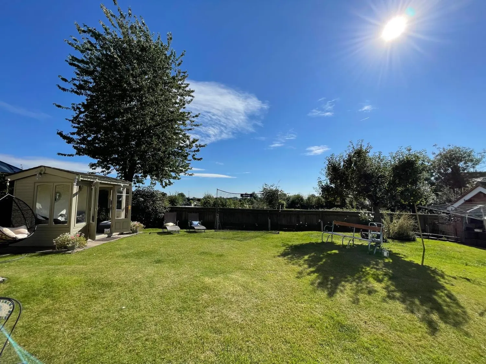
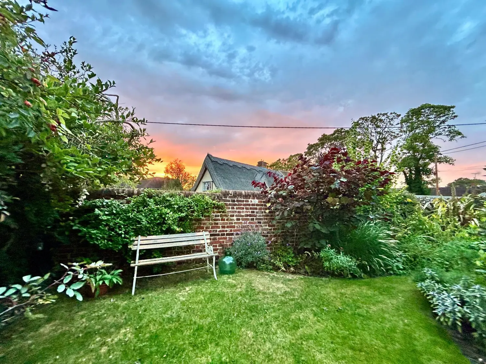
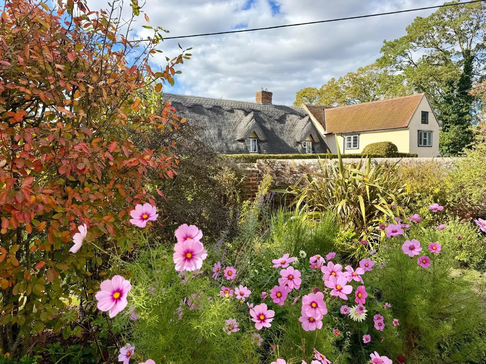
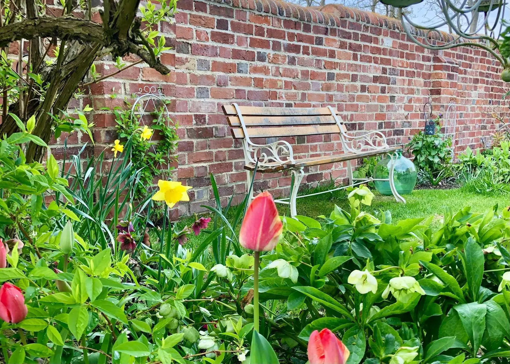
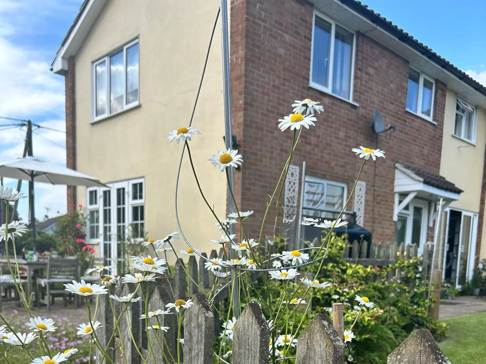
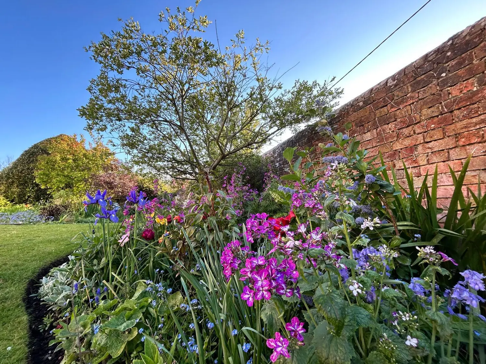
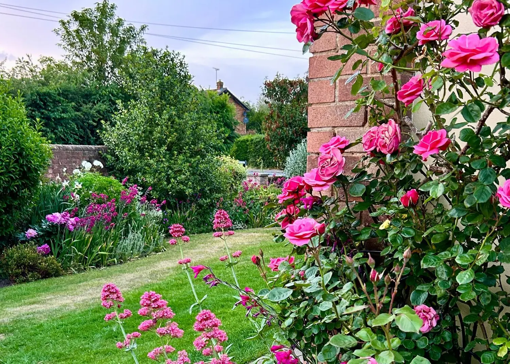
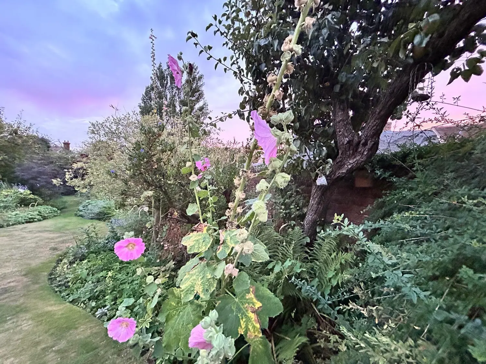
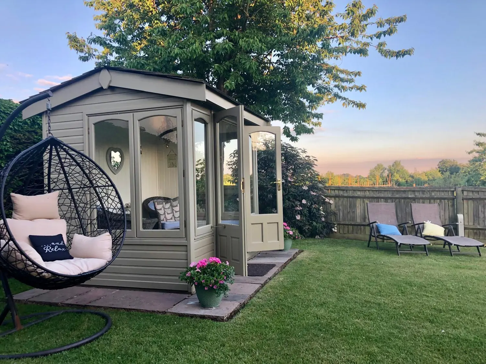
Set within the original walled garden and orchard of the Felsted Manor House, the property is fully enclosed, private and offers a wrap-around garden. The mixture of terrace and lawn areas allow for dawn to dusk sunshine. The garden borders are stocked with a variety of perennial flowers and shrubs plus various spring/summer bulbs. There are also fruit trees and vegetable growing spots. This sizeable garden space is ideal for families and/or garden enthusiasts. A Summerhouse with mains heating and lighting, benefits from afternoon and evening sunshine, making a very useful addition to the property and can be used 365 days a year. There is a detached garage for additional storage and secure driveway parking within the double gates.
The property is ideally positioned to enjoy the best of village and country living. Directly to the rear of the property are the Felsted Community Allotments, whilst just outside the rear gates there is direct access to footpaths and countryside walks.
Felsted offers a strong community atmosphere and a good range of facilities including a post office/store, public houses, coffee shop, tea room and doctors’ surgery. The historic Felsted School provides education for children 3-18 years and there is also a village primary school. Great Dunmow is 4 miles away and provides further shopping and schooling facilities. The A120 gives access to Stansted Airport (12 miles) with its mainline railway station and there are additional railway stations in nearby Chelmsford, Braintree, and Bishop’s Stortford.
At a glance…
| Broadband | Ask Agent |
| Telephone | Ask Agent |
| Electricity | Ask Agent |
| Gas | No |
| Water | Ask Agent |
| Sewerage | Ask Agent |
| Heating | Ask Agent |
| Main Heating | Ask Agent |
| Unsuitable for wheelchairs | Ask Agent |
| Level access | Ask Agent |
| Lift access | Ask Agent |
| Ramped access | Ask Agent |
| Wetroom | Ask Agent |
| Wide doorways | Ask Agent |
| Step free access | Ask Agent |
| Level access shower | Ask Agent |
| Lateral living | Ask Agent |
| Listed | No |
| Are there any restrictions with the property? | No |
| Any easements, servitudes or wayleaves? | No |
| Public Rights of Way | No |
| Flooded in last 5 years | Ask Agent |
| Source of flood | Ask Agent |
This Stamp Duty Land Tax calculator provides an indicative estimate only and does not constitute formal advice. It is based on current HMRC rates and rules and assumes a standard residential property purchase in England or Northern Ireland. Stamp Duty Land Tax rules can change at any time. It does not account for all possible reliefs, exemptions, or special circumstances. You should always confirm the result with HMRC or a qualified solicitor before making a property purchase. This tool is for informational purposes only and does not constitute legal or financial advice.
SIMILAR PROPERTIES



 Save