PROPERTY VALUE
Get an accurate property valuation, with just a few details…
VALUE MY PROPERTY
RM14
At a glance…
GUIDE PRICE * £400,000 - £425,000 *
SOUGHT-AFTER UPMINSTER LOCATION | ATTRACTIVELY PRESENTED THROUGHOUT | THREE BEDROOM FAMILY HOME | EXCELLENT LOCAL SCHOOLING | TWO RECEPTION ROOMS | THREE GREAT-SIZE BEDROOMS | LOW-MAINTENANCE REAR GARDEN | OFF-STREET PARKING
Beresfords are delighted to introduce this appealing family home to the market.
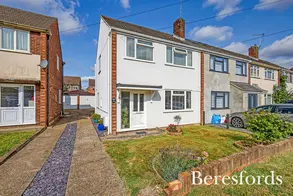
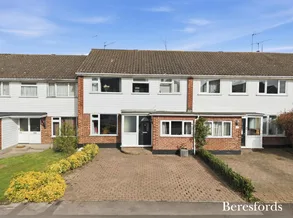
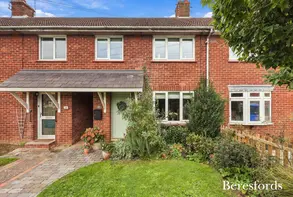
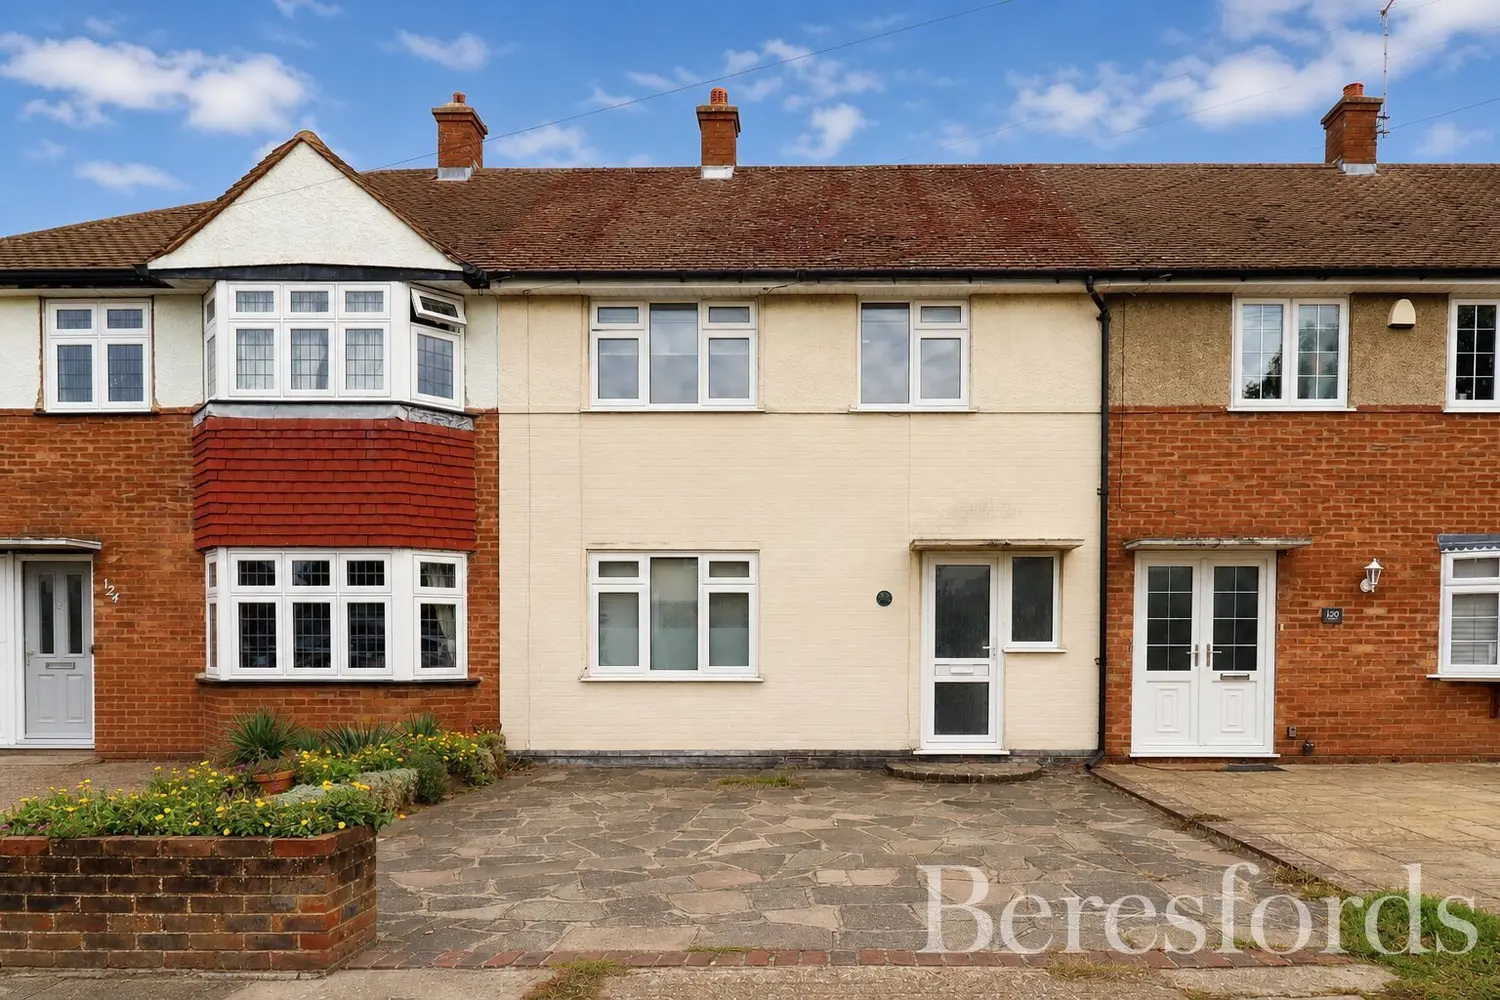
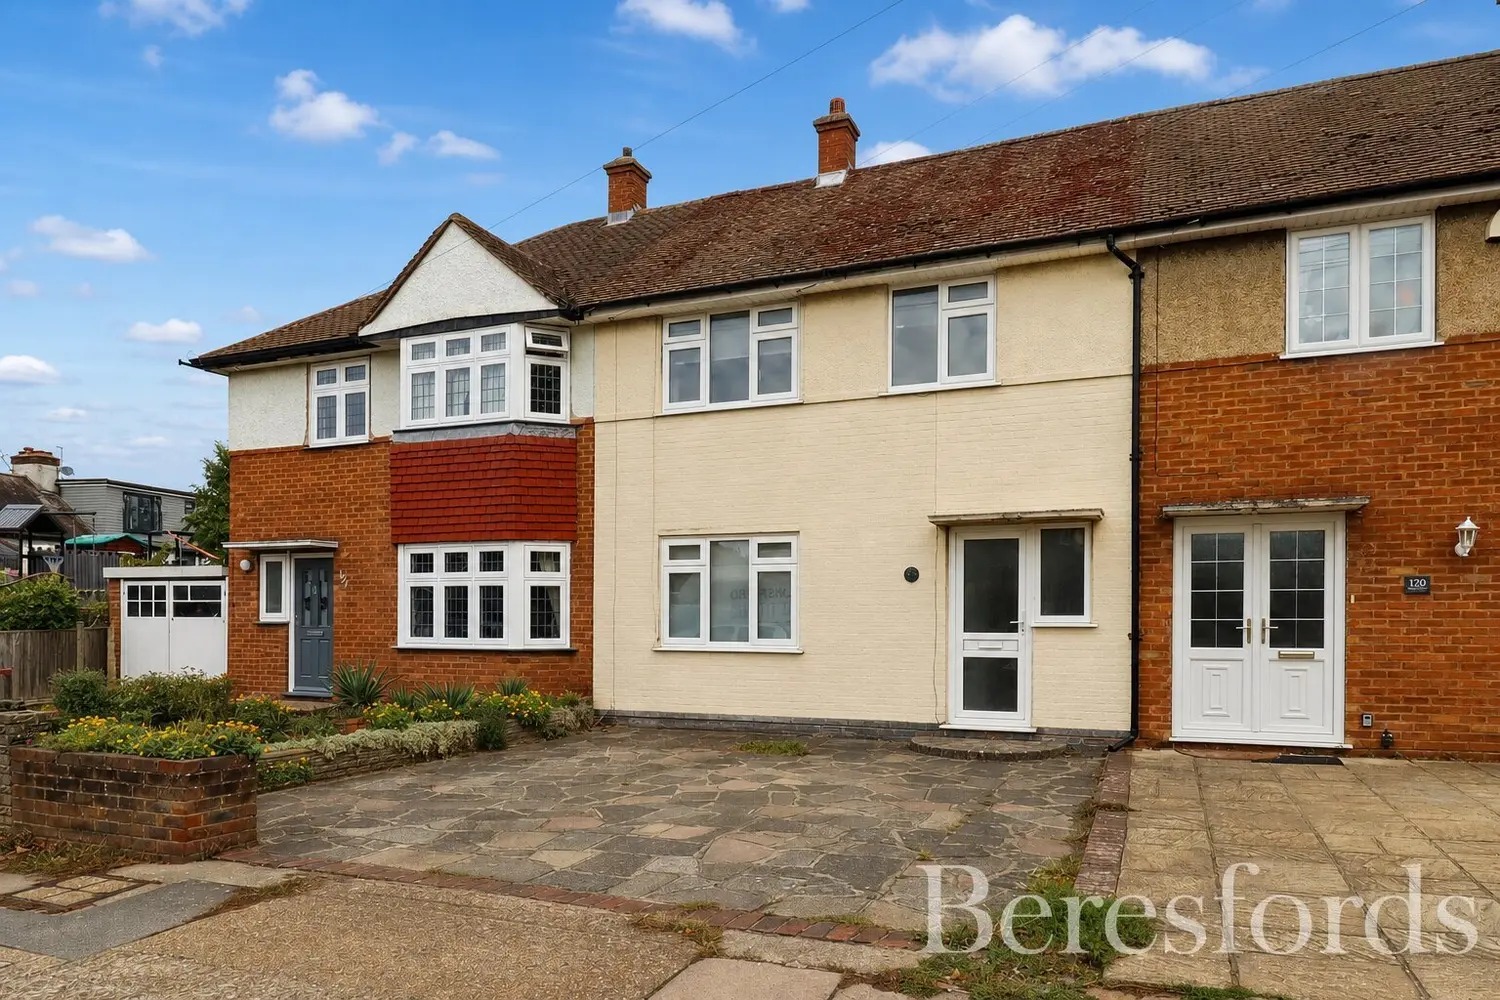
A beautifully presented three bedroom mid-terrace family home, ideally positioned in a sought-after part of Upminster and offering an excellent balance of comfortable accommodation, attractive presentation, outdoor space and superb access to a selection of highly regarded local schools.
Offering a practical and versatile layout across two floors, this property is ideally suited to growing families, first-time buyers and those looking to establish themselves in a popular Upminster location.
The property is attractively presented throughout, creating a welcoming environment that allows the successful purchaser to move in and make themselves at home from day one.
GROUND FLOOR
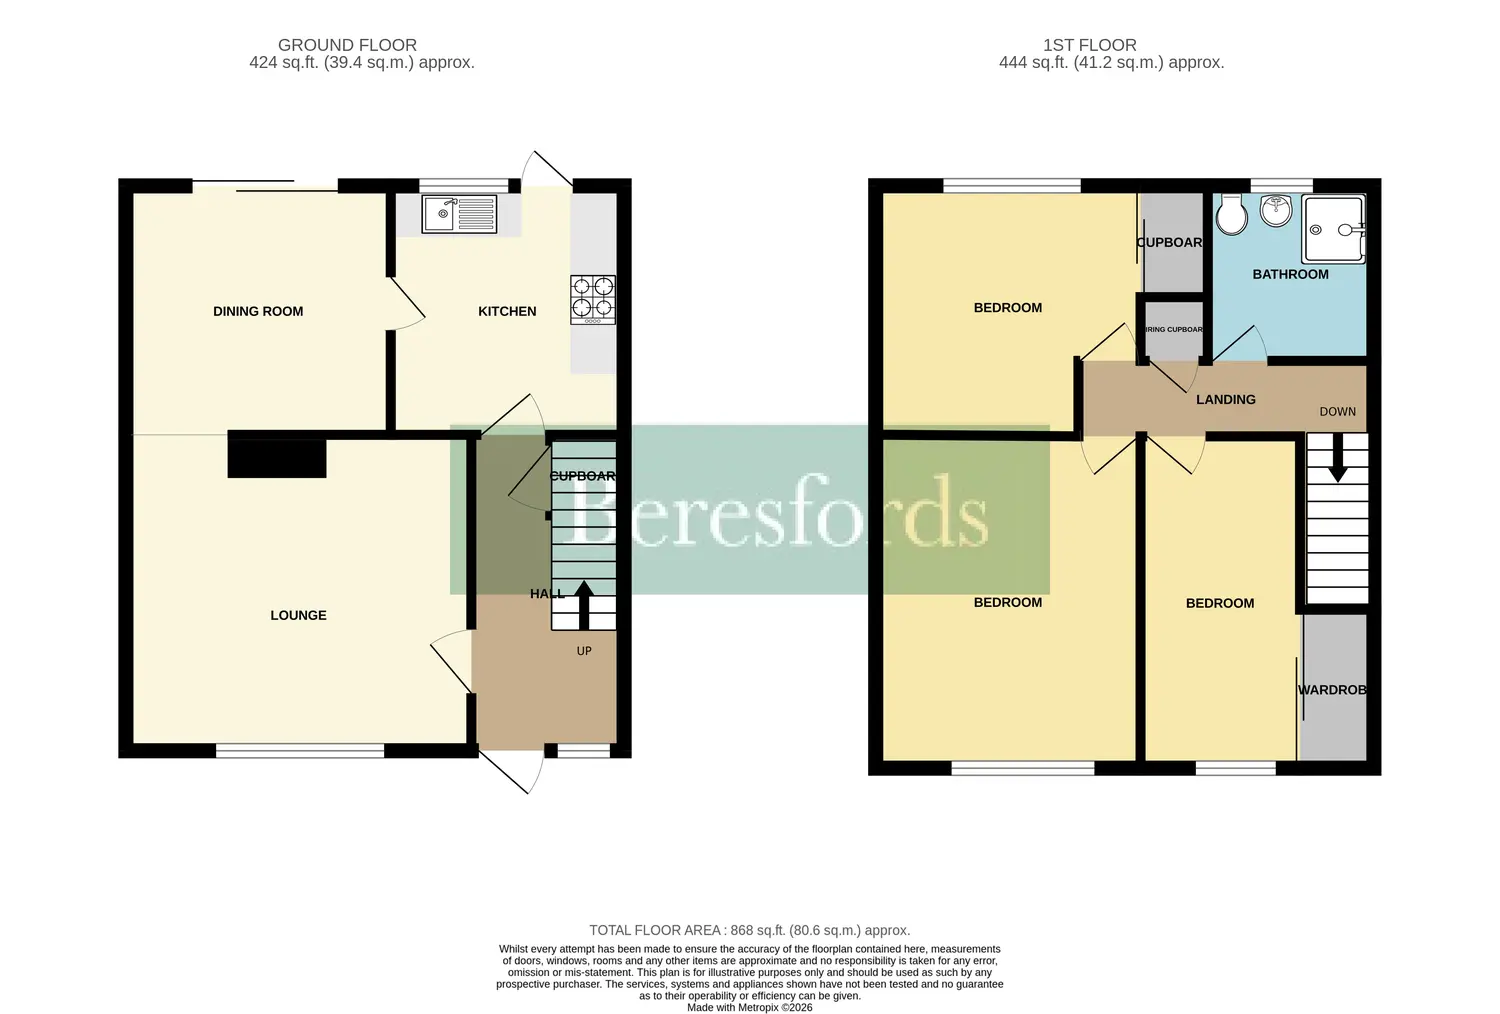
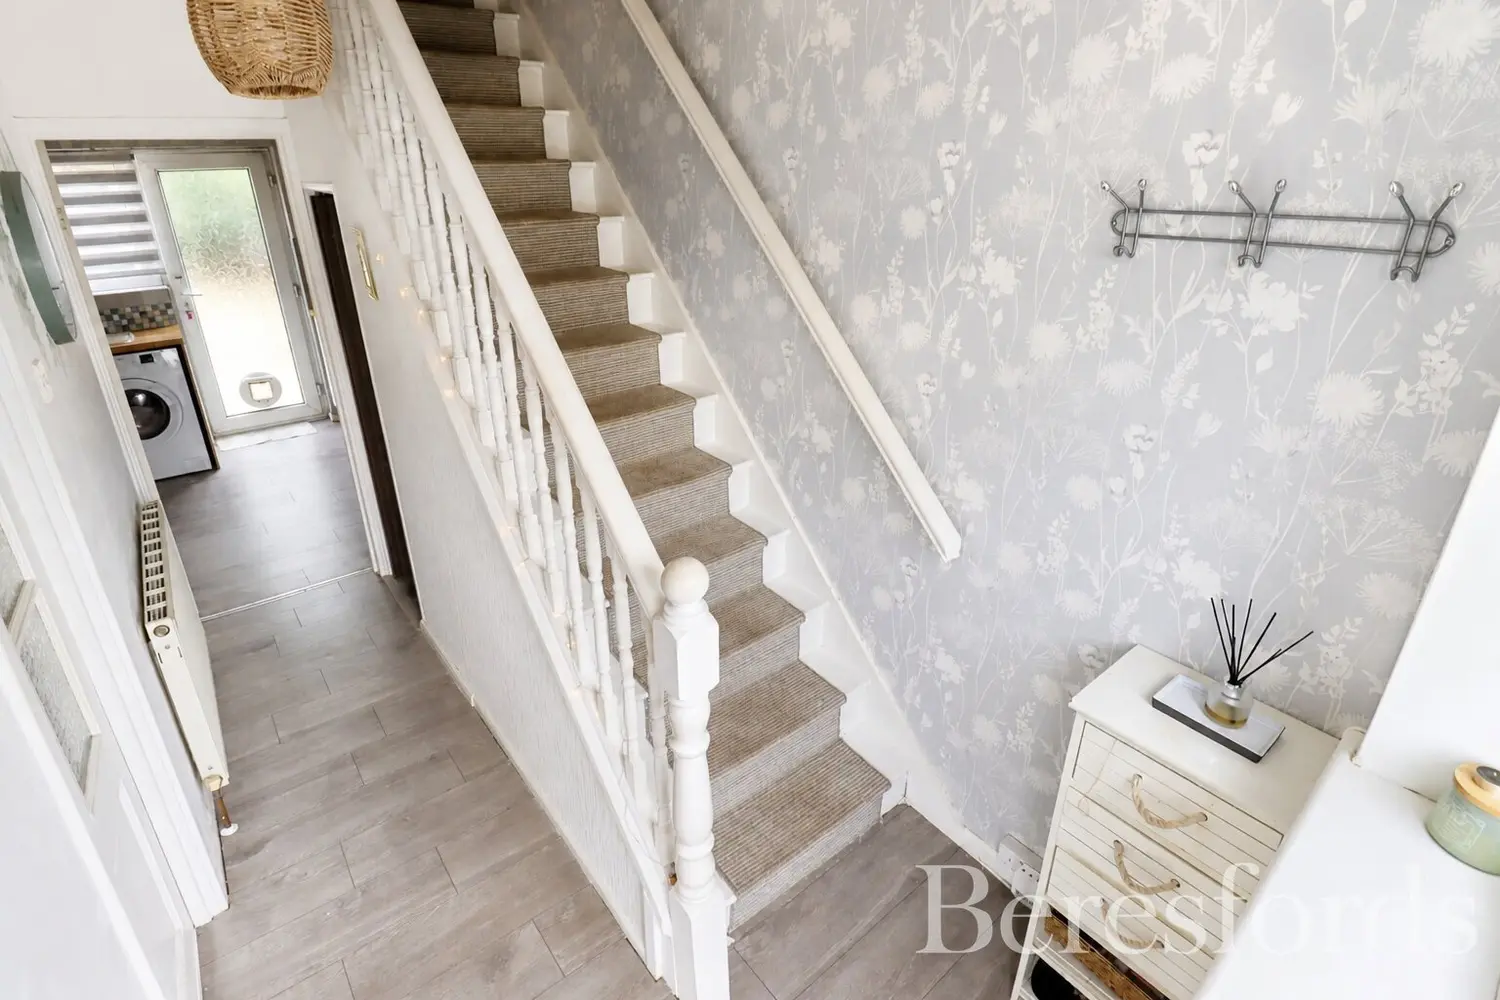
Upon entering, the property immediately provides a warm and welcoming feel, with the ground floor offering an excellent combination of formal and everyday living spaces.
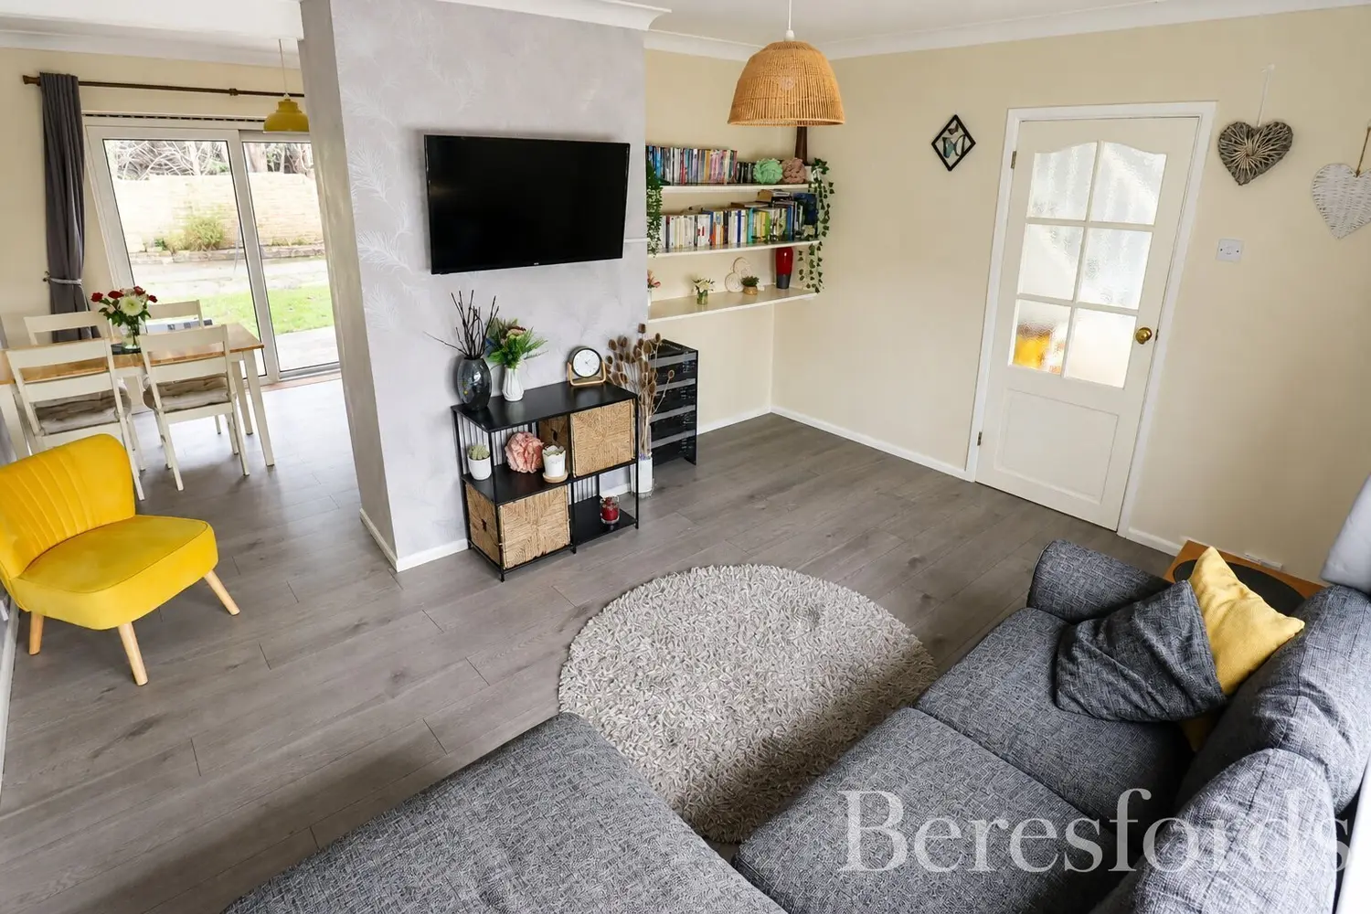
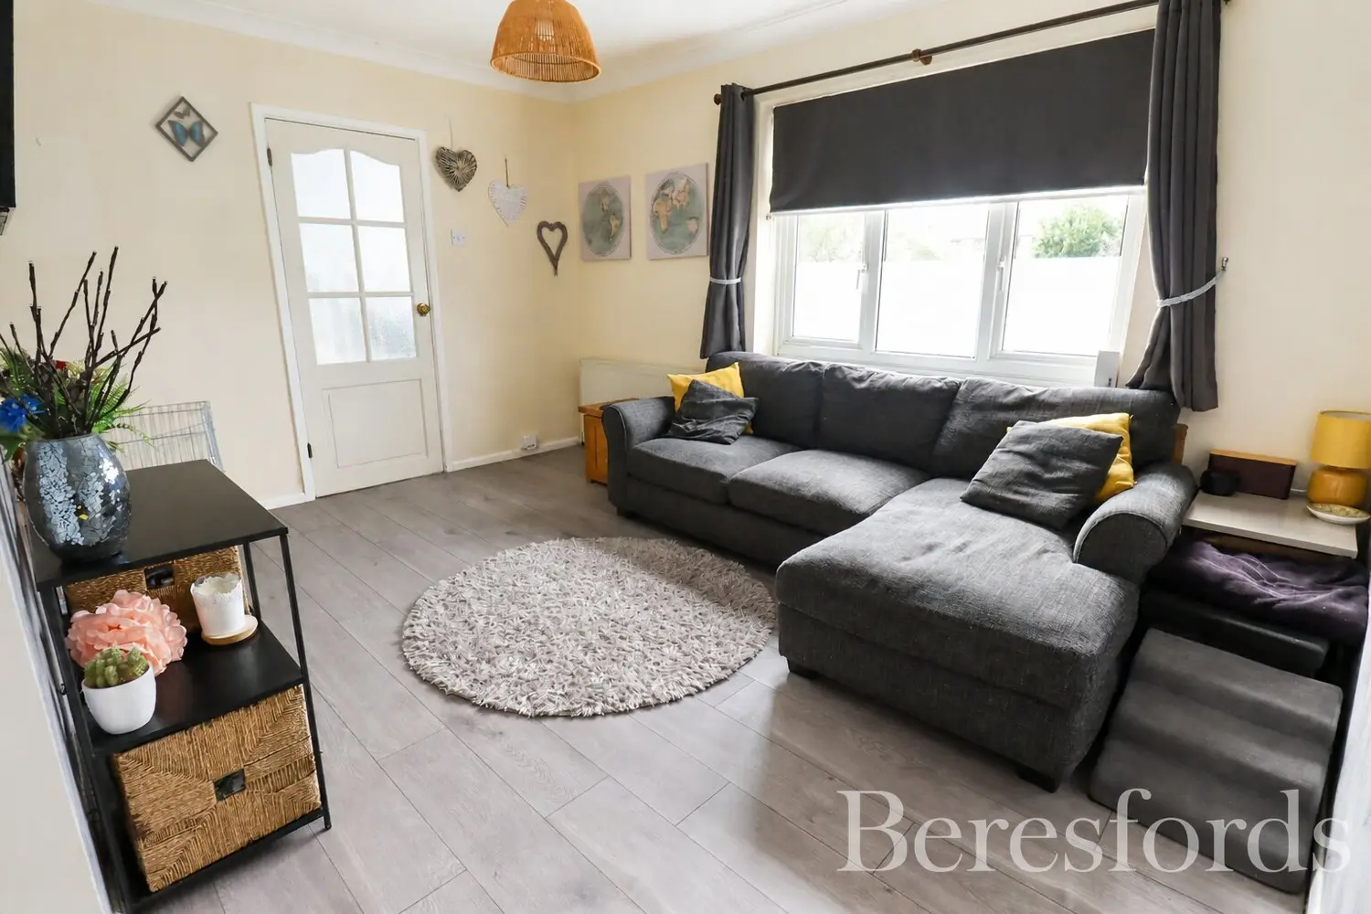
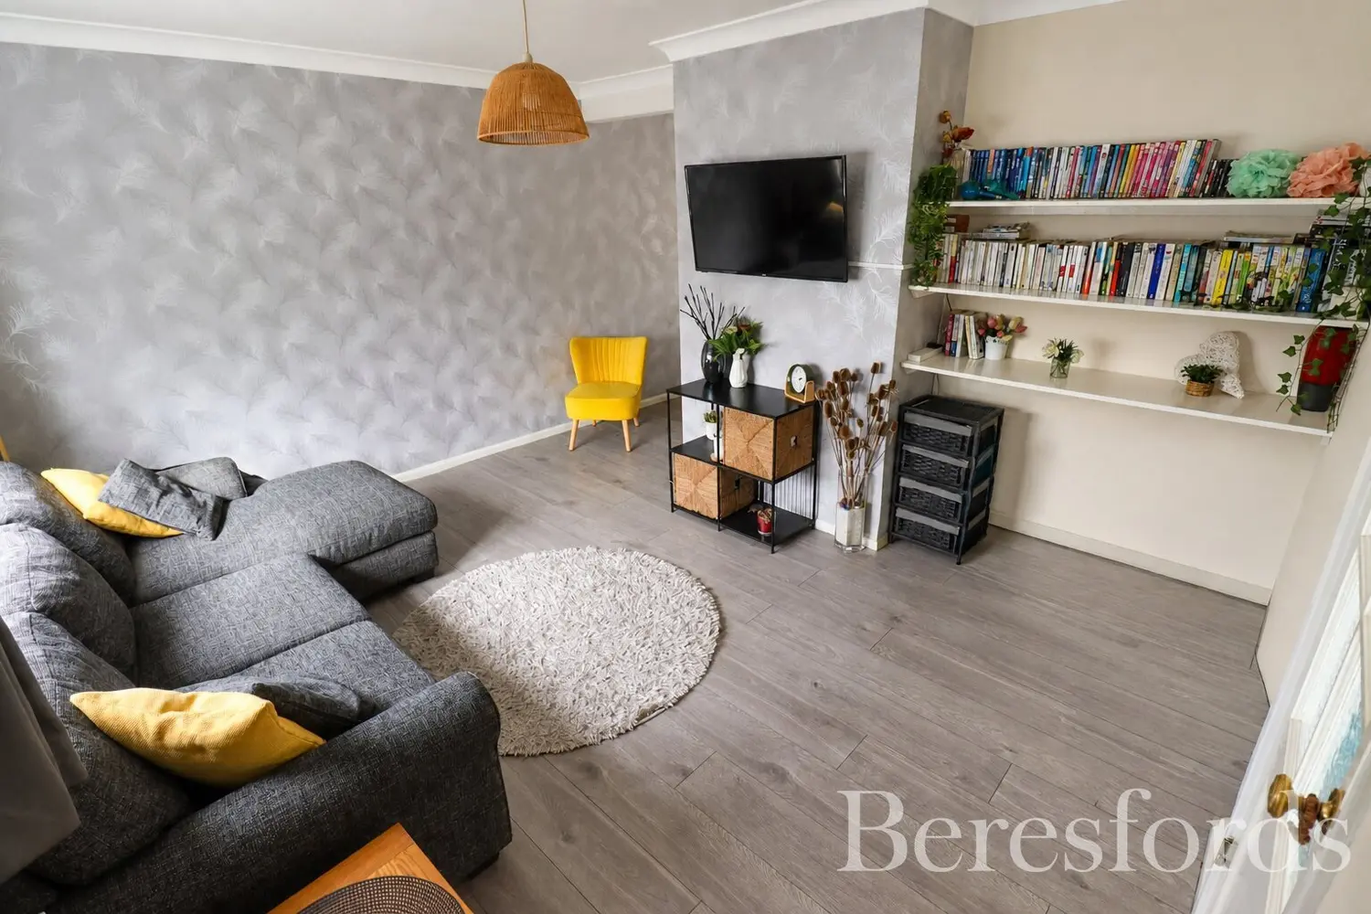
The lounge provides a comfortable and inviting reception room, offering an ideal space in which to relax and unwind. Its proportions allow for a good selection of furniture and create a versatile room suitable for everyday family life.
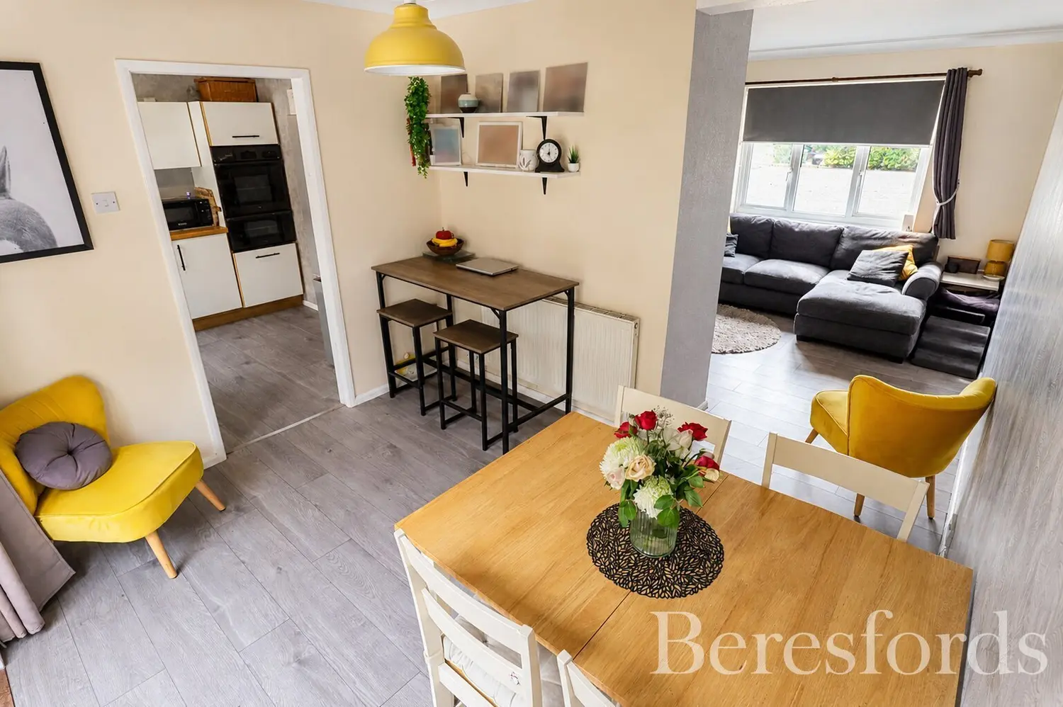
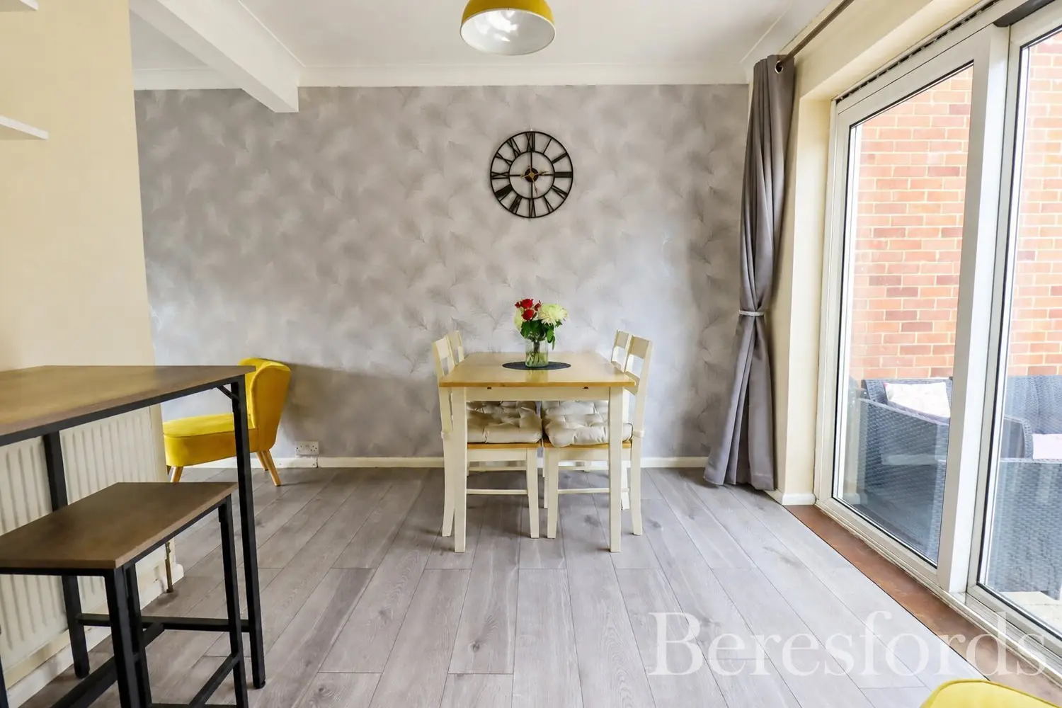
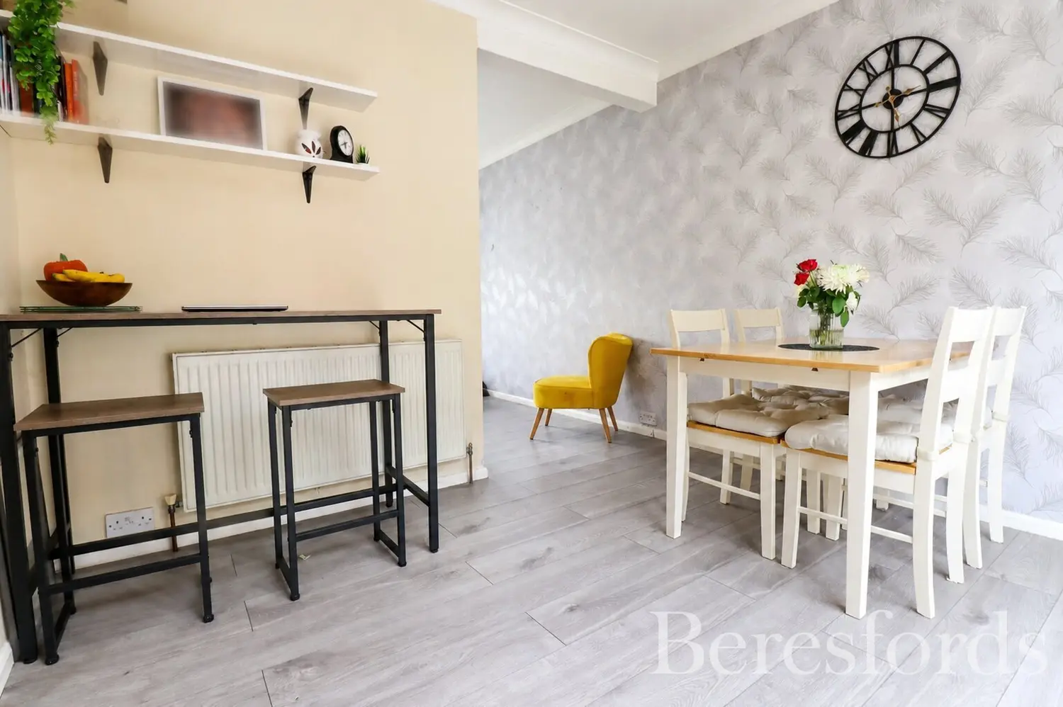
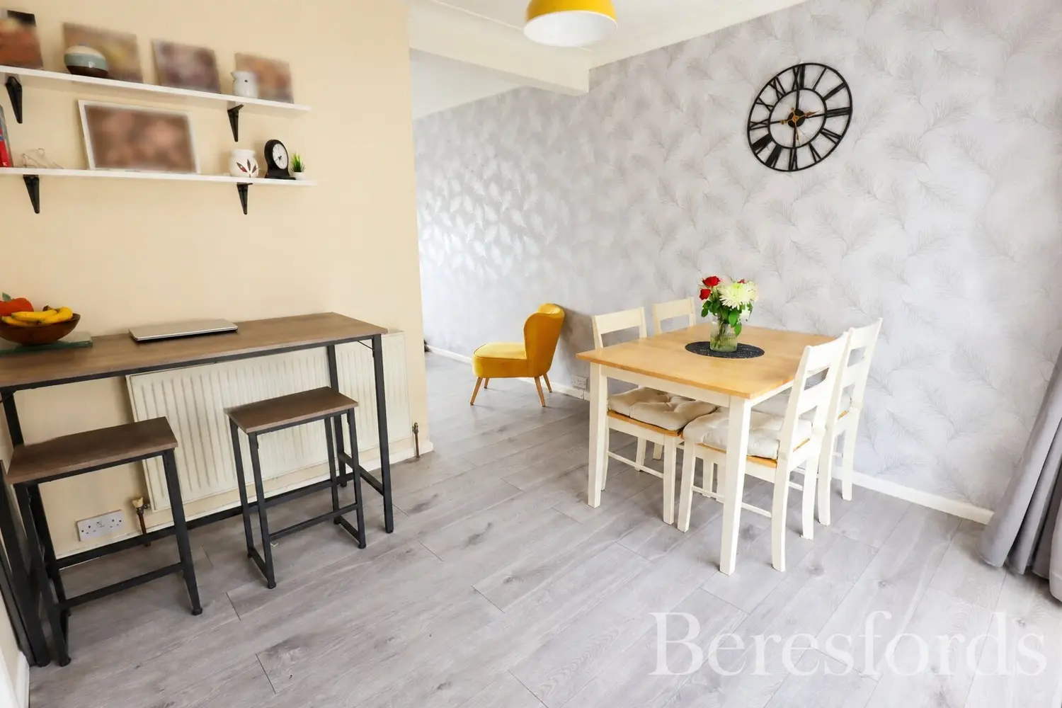
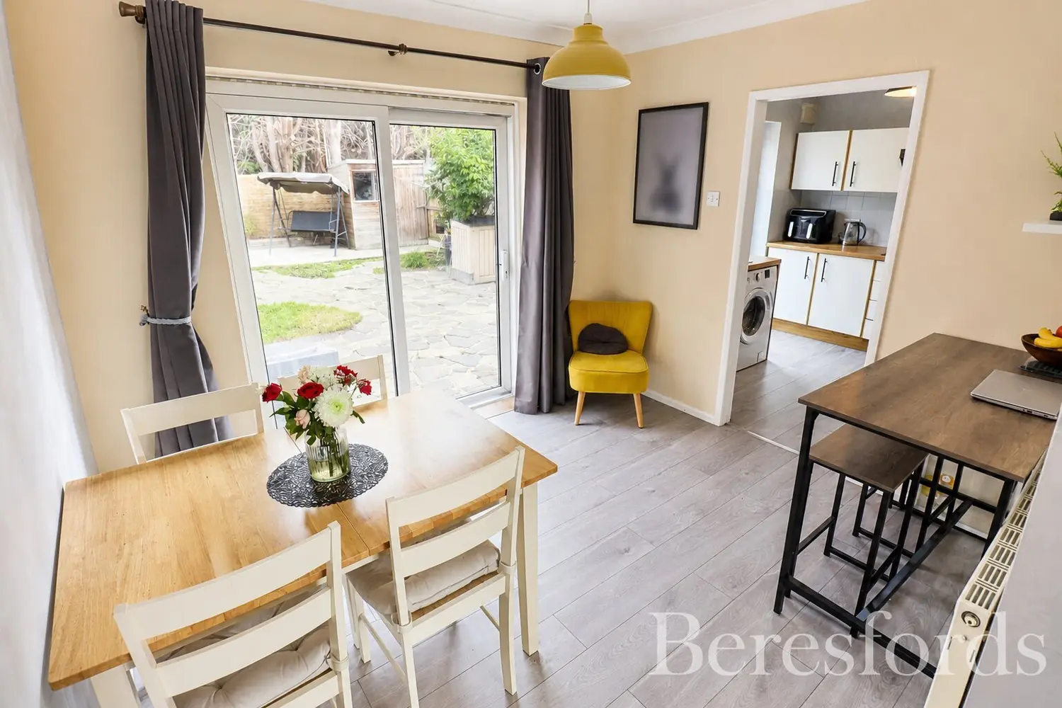
A separate dining room provides an additional reception space and is particularly well suited to family meals and entertaining. Having two distinct reception areas gives the property a useful degree of flexibility, allowing different areas of the home to be used according to the needs of the household.
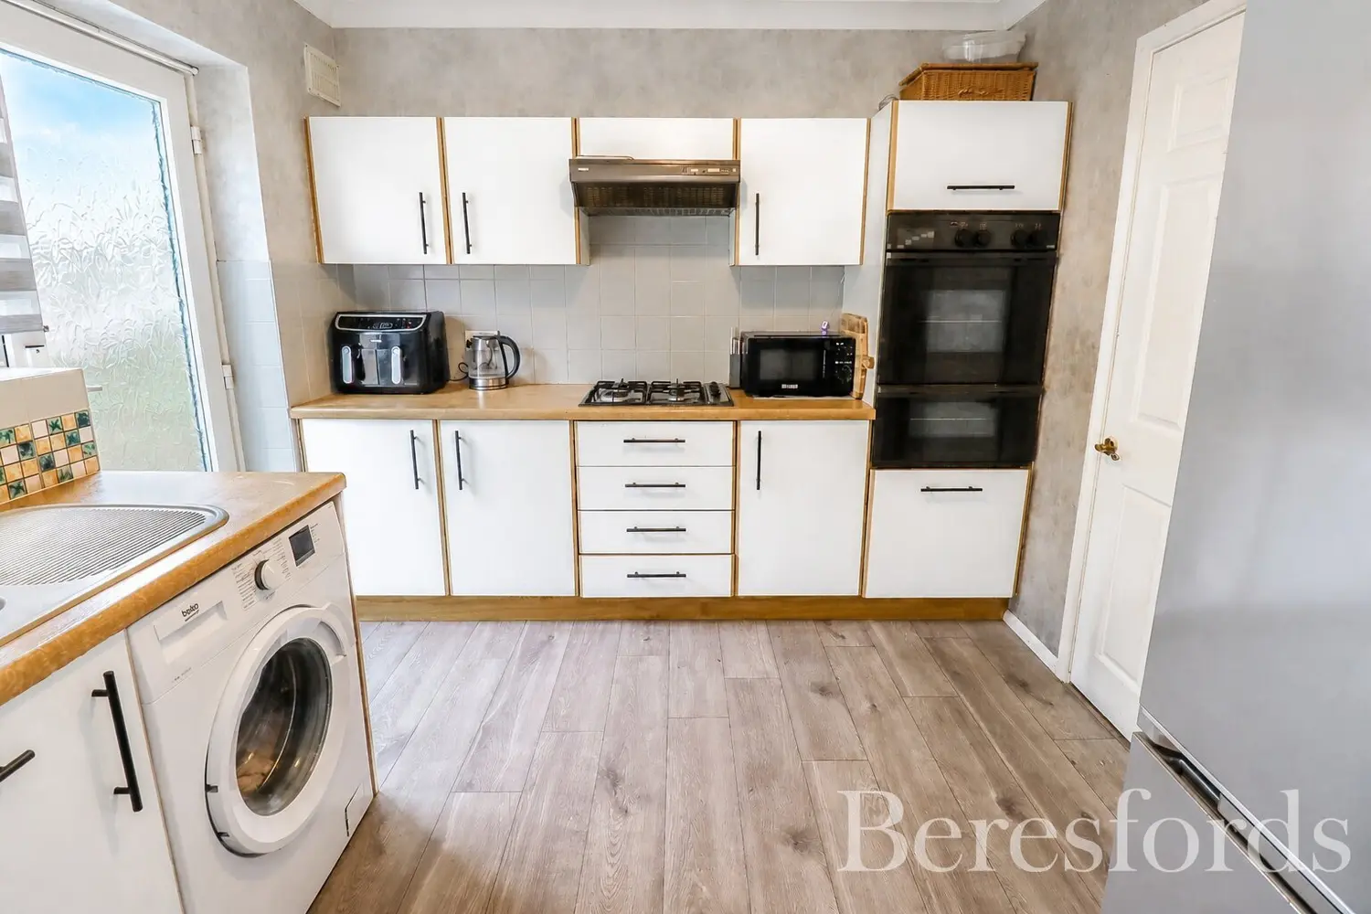
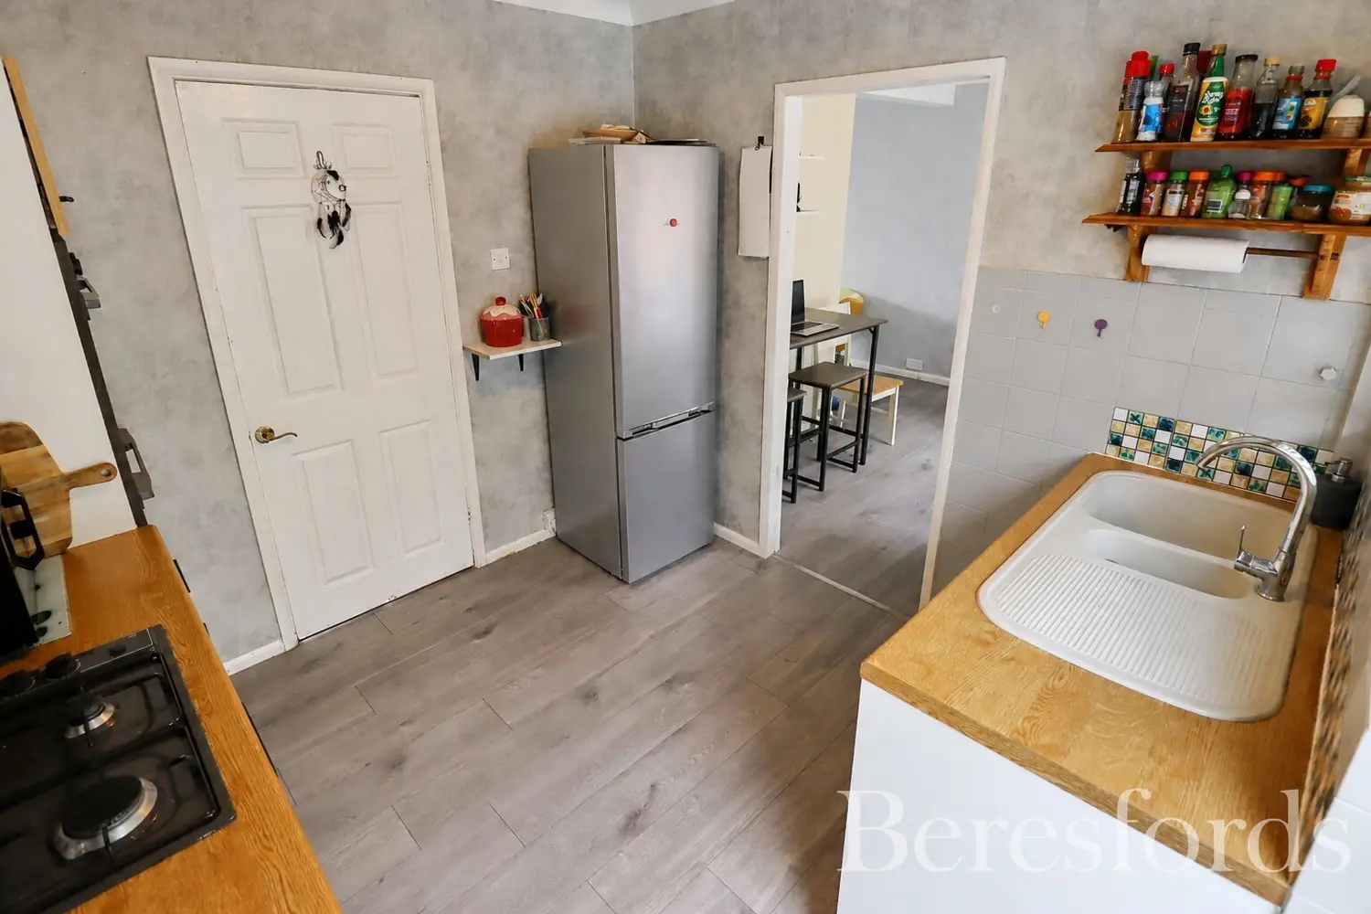
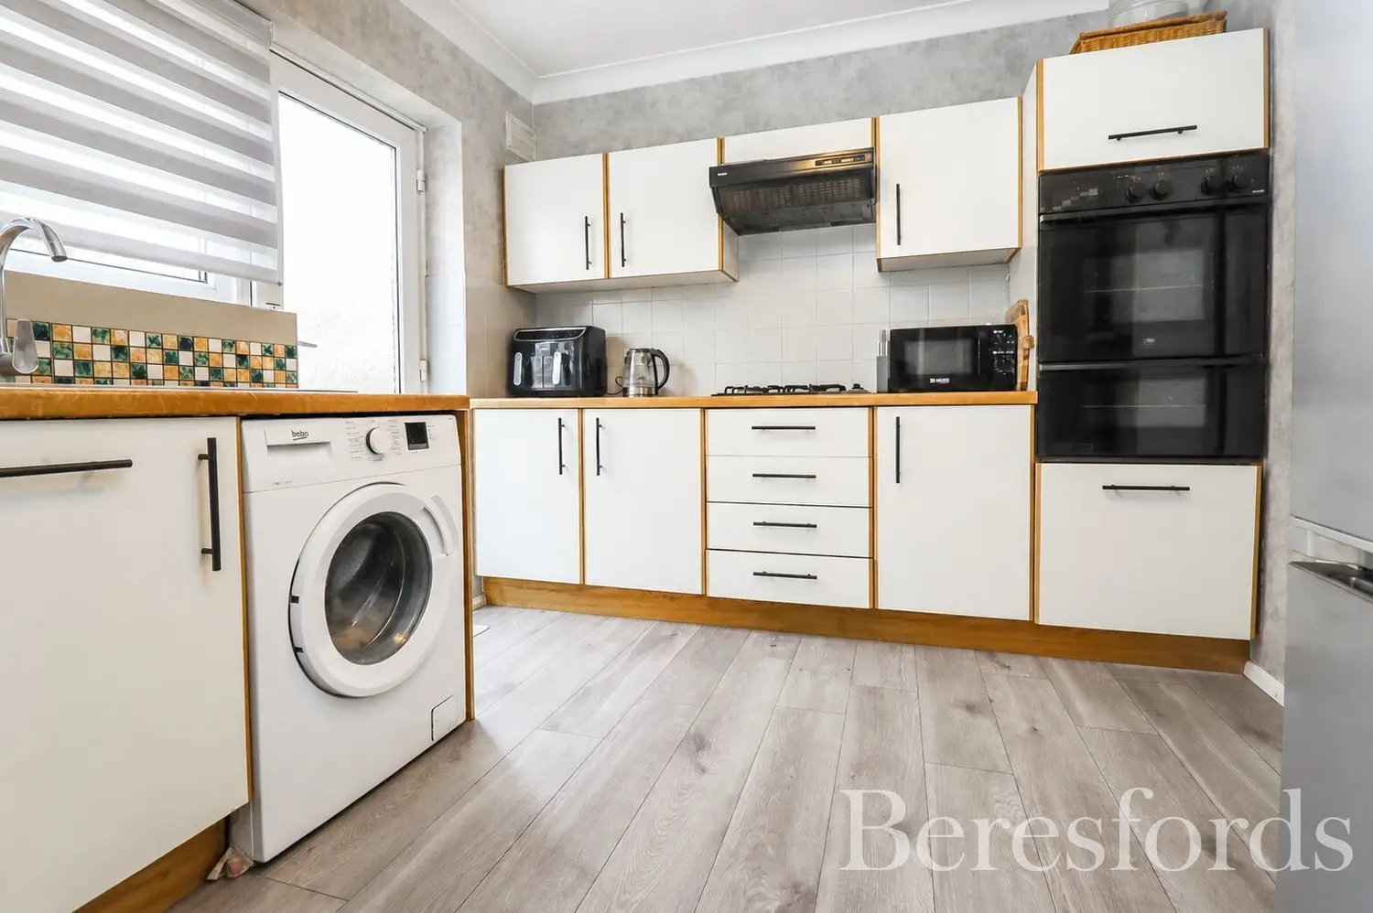
The kitchen provides a practical space for preparing meals and is positioned to serve the principal living accommodation effectively. Its layout makes it well suited to everyday family use, whilst providing scope for the new owner to personalise the space further if desired.
FIRST FLOOR
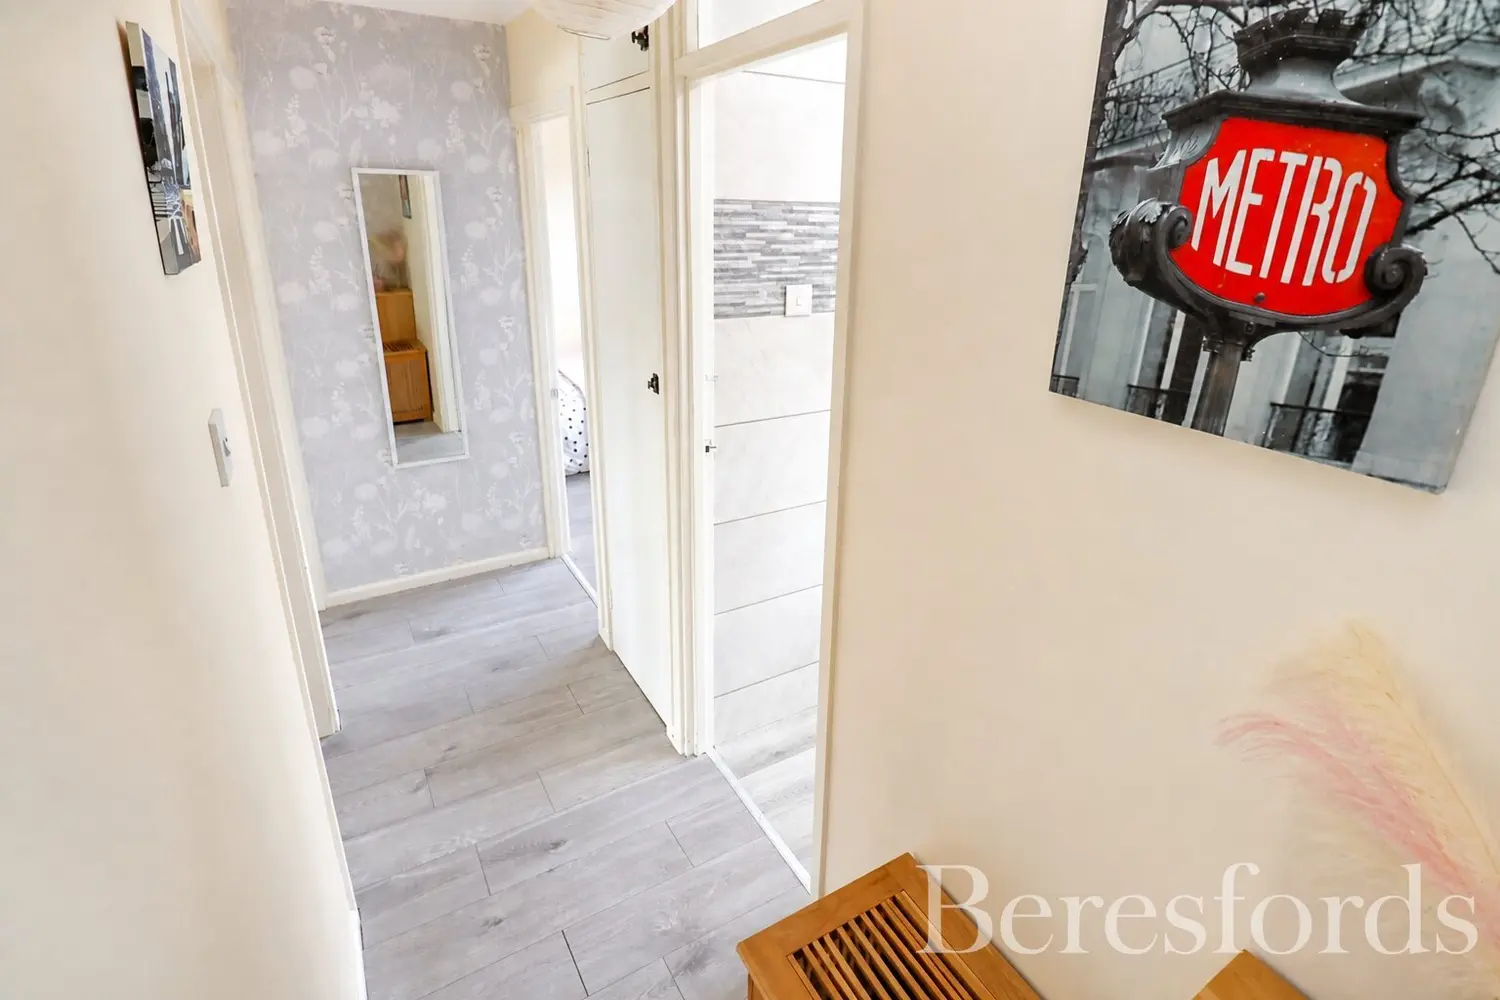
Upstairs, the property benefits from three great-size bedrooms, providing excellent accommodation for a growing family.
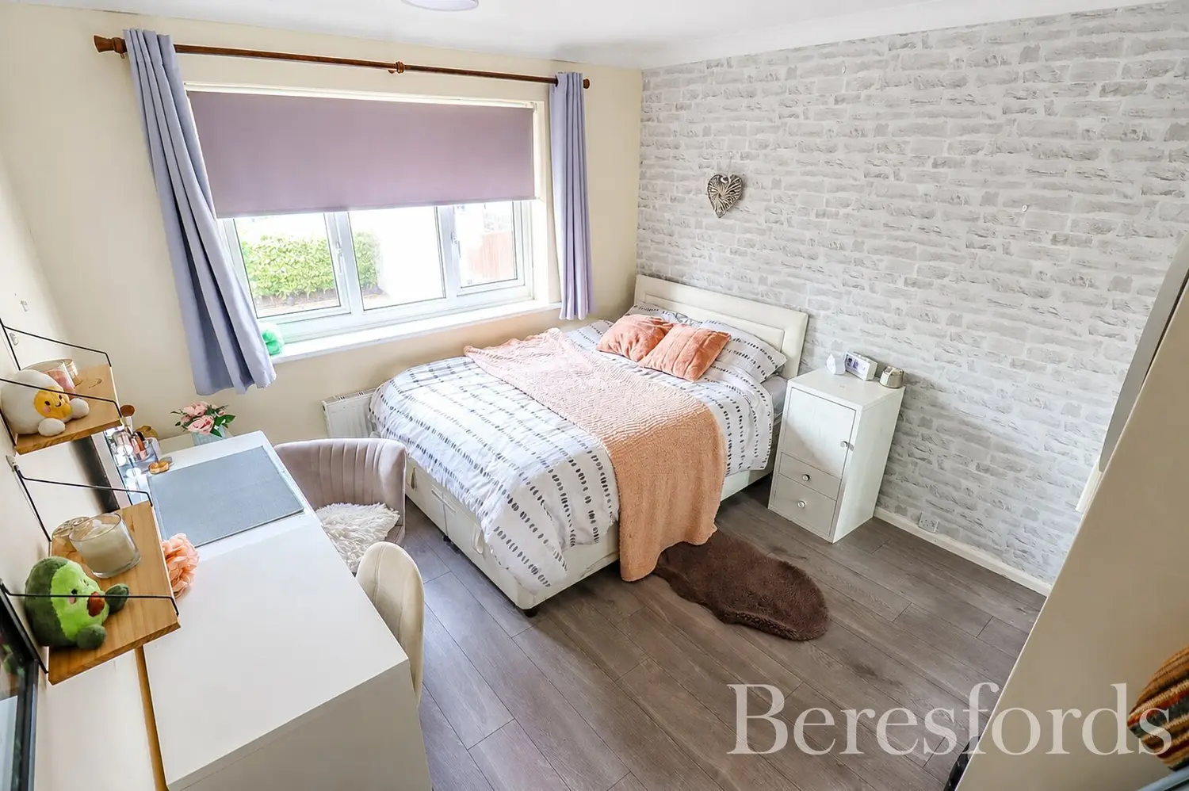
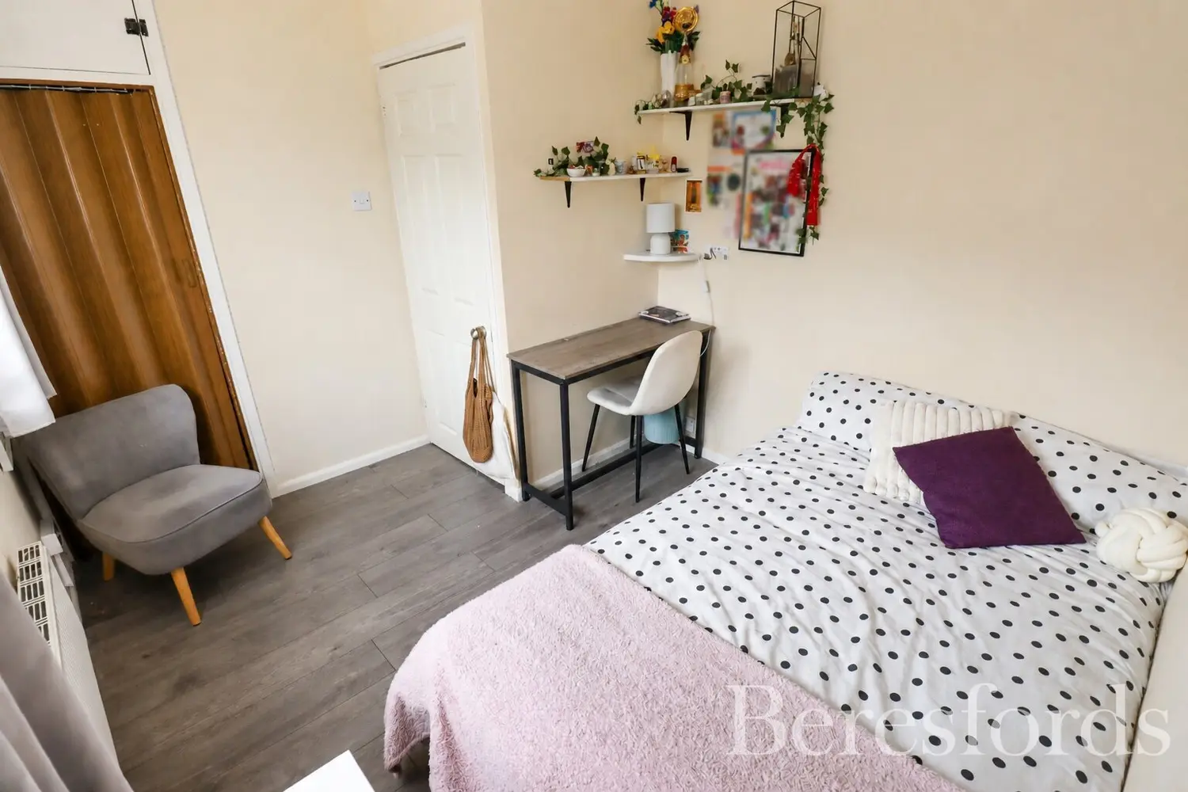
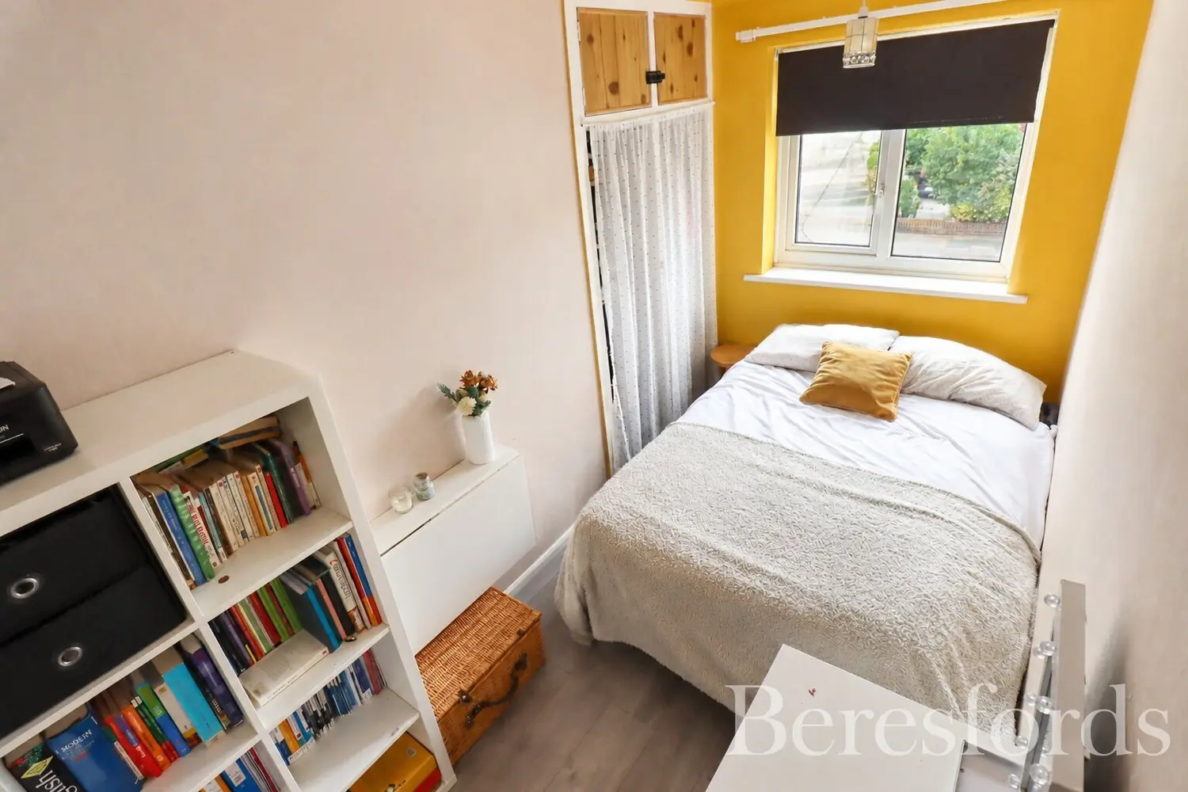
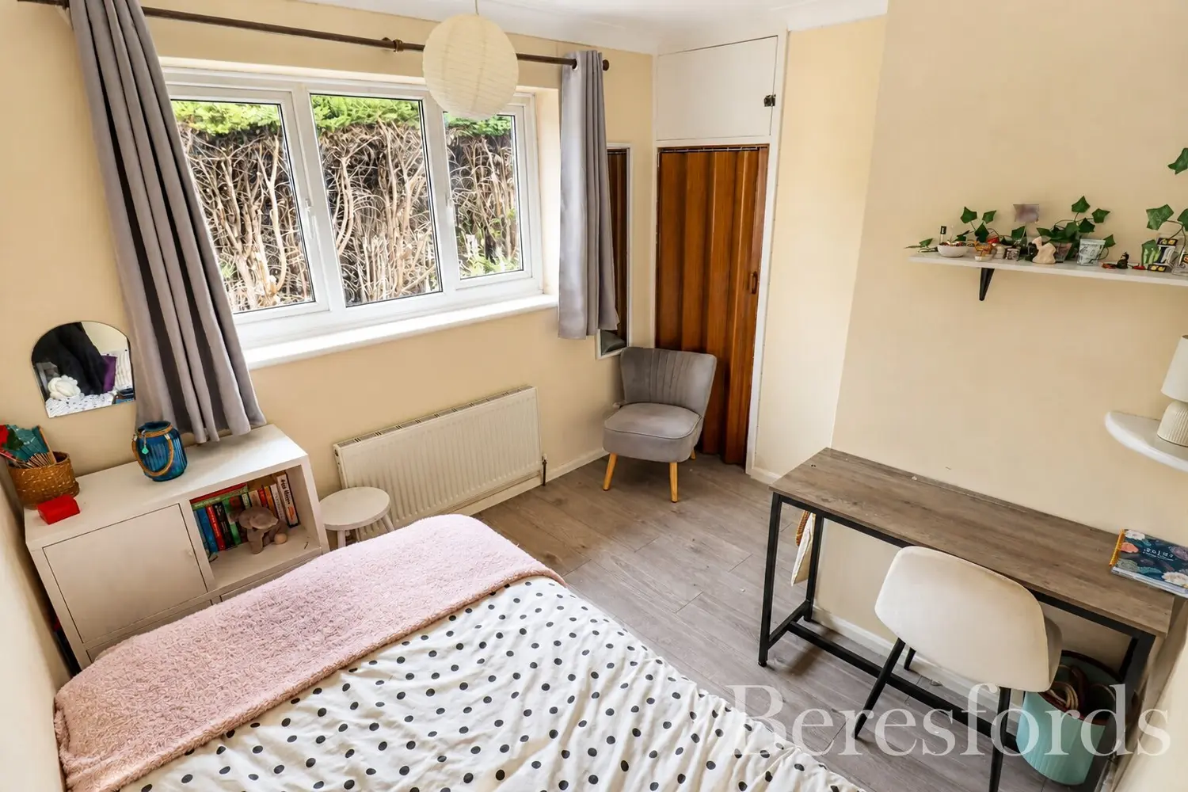
The principal bedroom offers comfortable proportions and plenty of space for bedroom furniture, whilst the two further bedrooms provide excellent flexibility for children, guests, home working or hobbies.
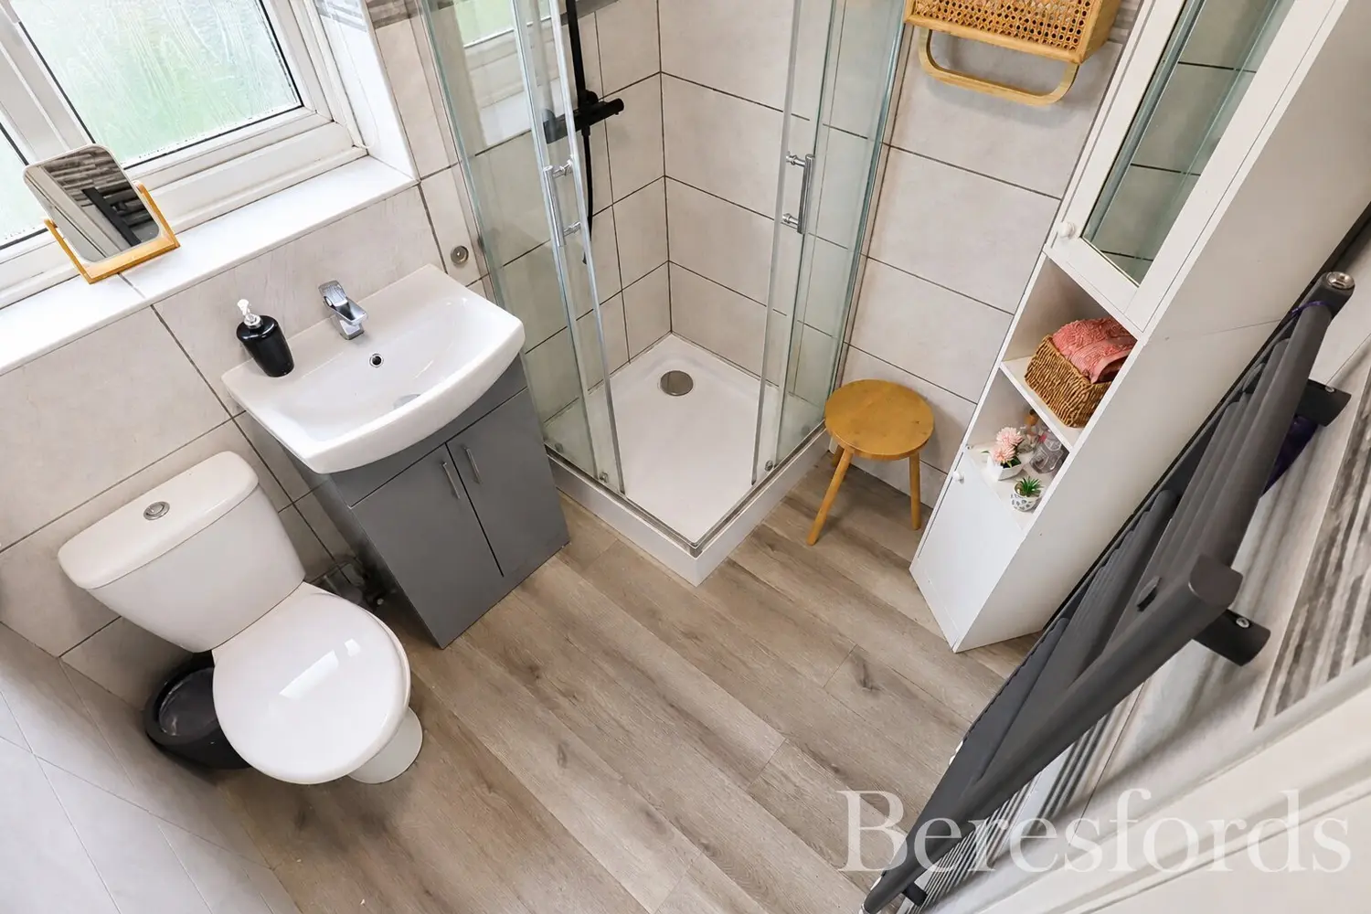
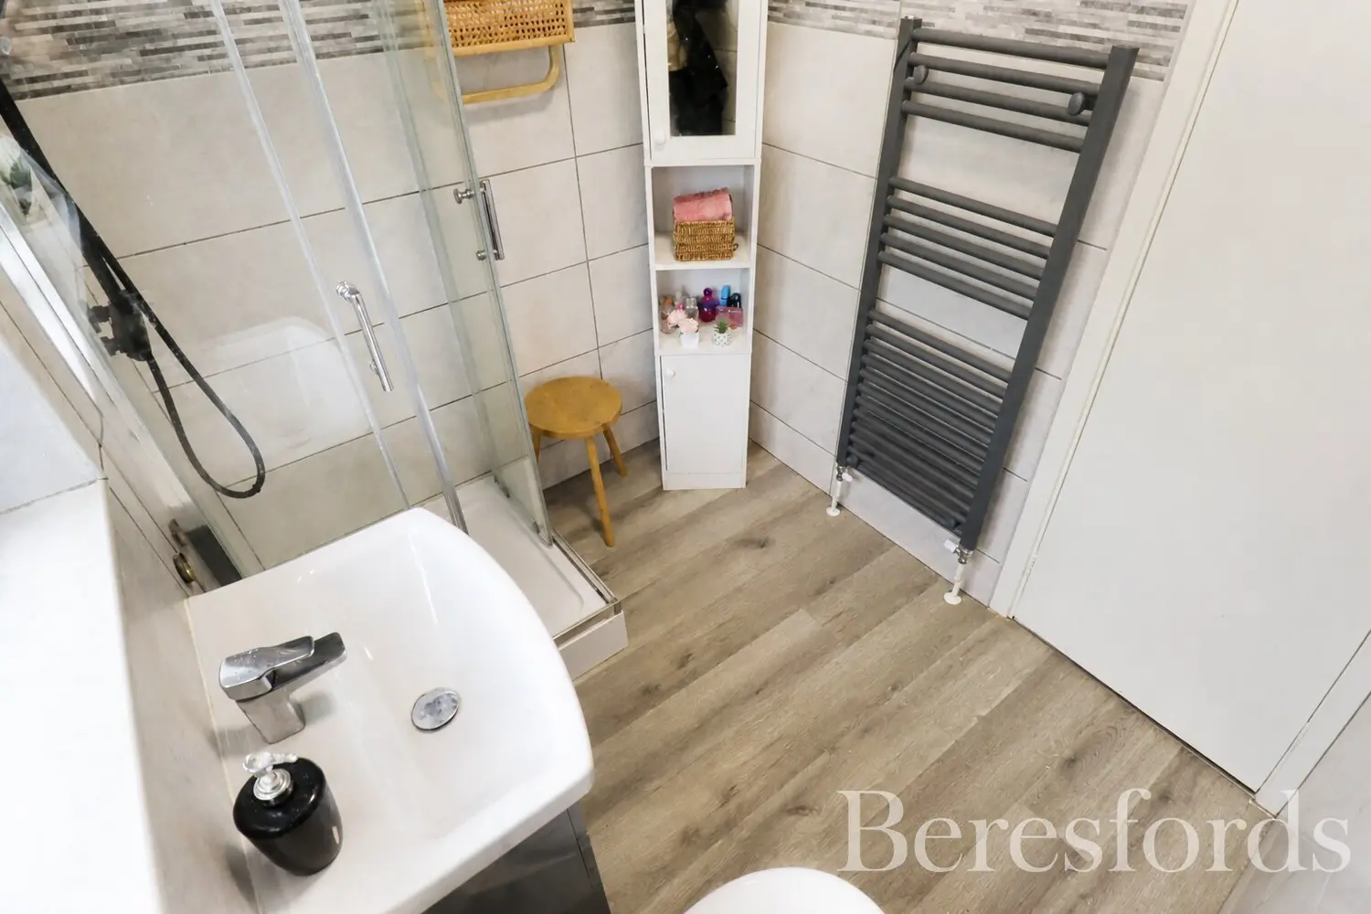
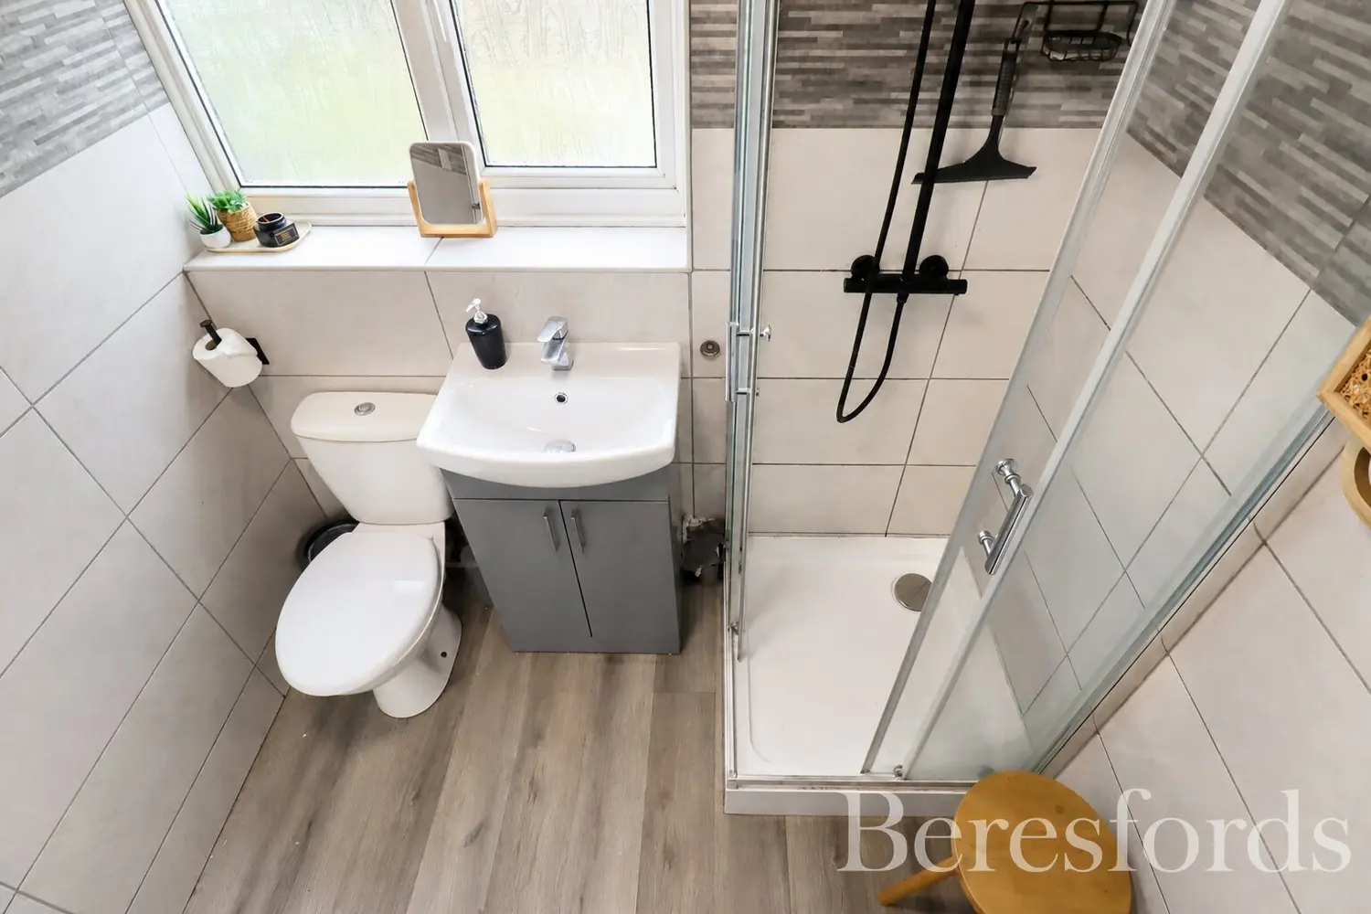
The accommodation is completed by a three-piece family shower room, providing a practical and well-appointed space for the household.
OUTSIDE
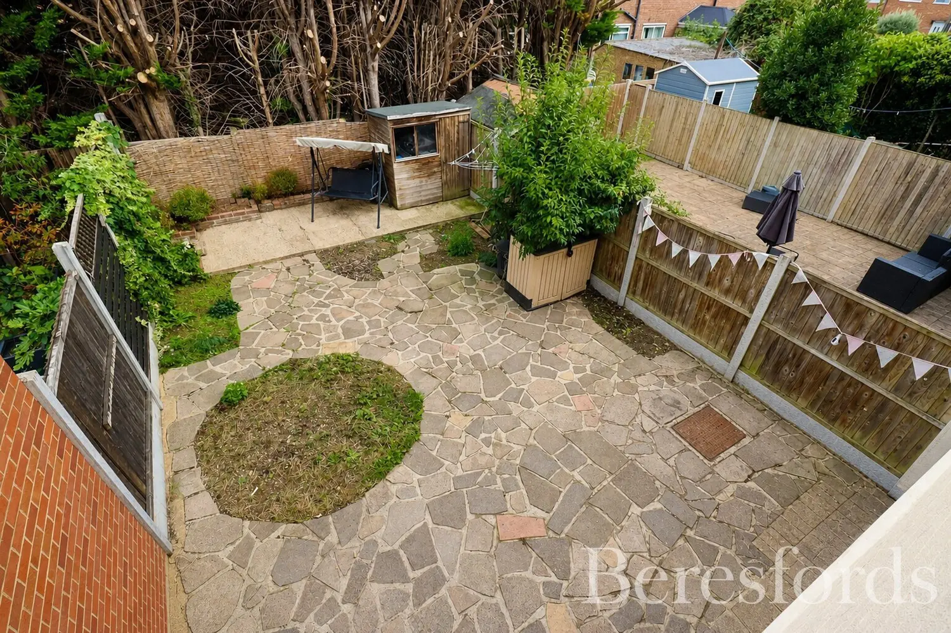
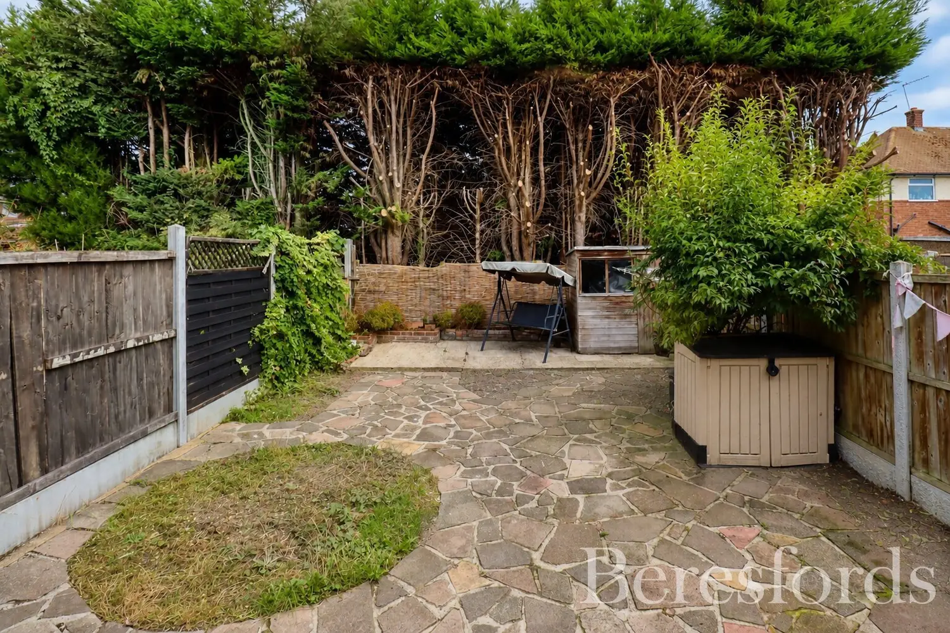
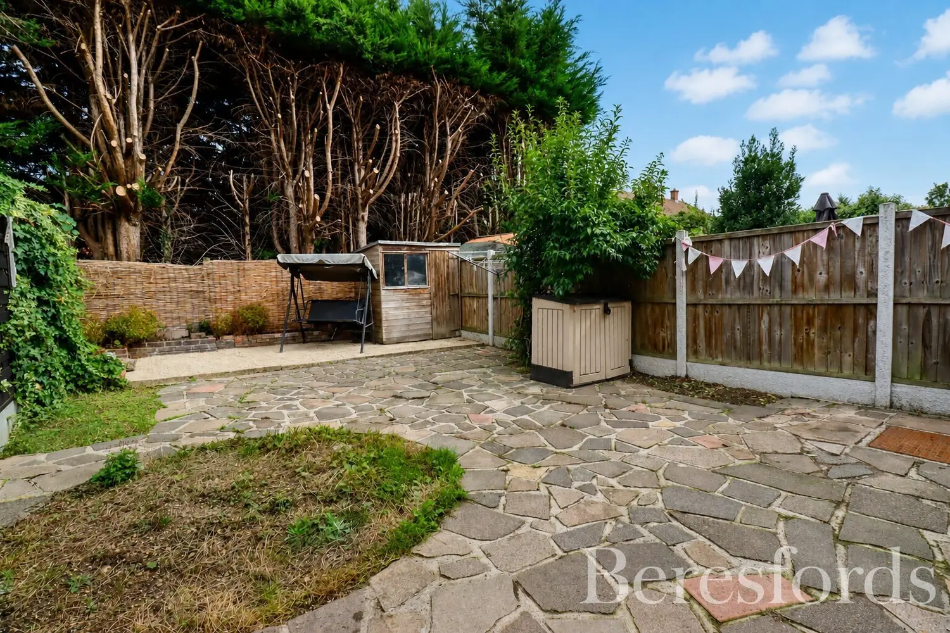
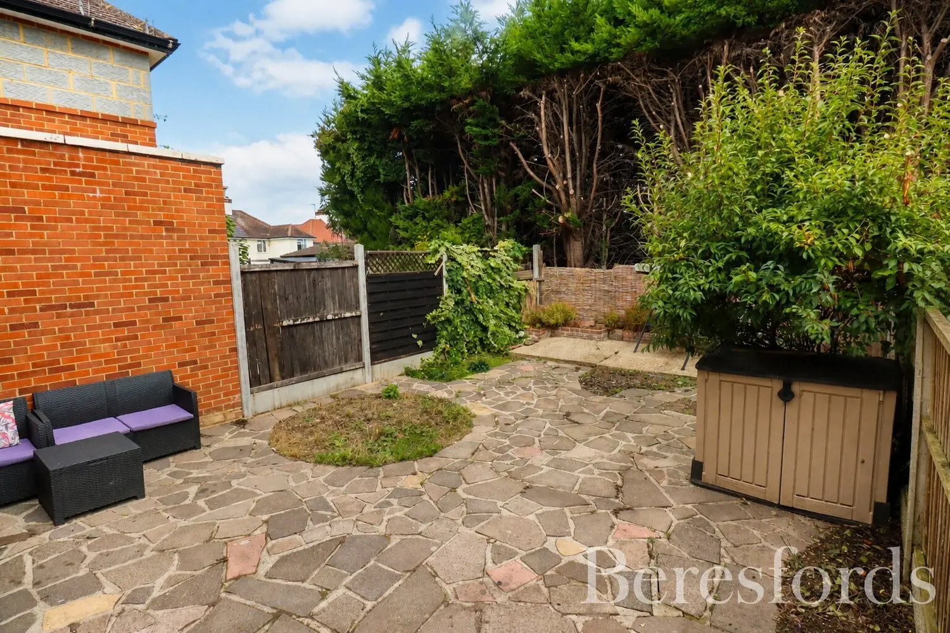
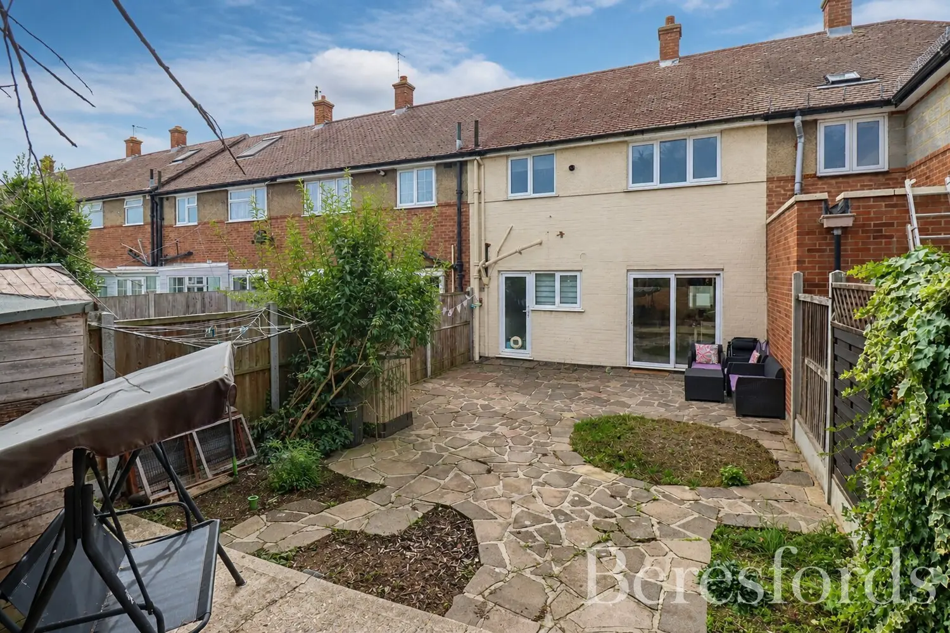
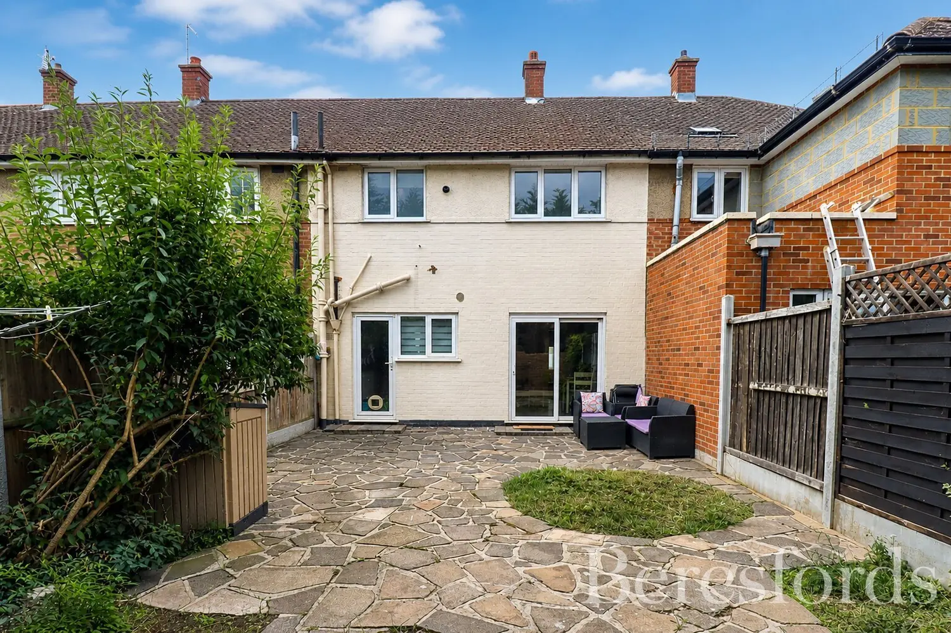
To the rear, the property benefits from a low-maintenance garden, providing an attractive and manageable outdoor space for relaxing, entertaining and enjoying warmer days without the extensive upkeep associated with larger gardens.
The property also benefits from off-street parking, an important and highly desirable feature for modern family living.
LOCATION
The property's location is one of its strongest attributes.
Situated in a sought-after Upminster location, the home offers convenient access to both Cranham Village and Upminster Town Centre, providing an excellent choice of shops, cafés, restaurants, services and everyday amenities.
For families, the positioning is particularly appealing, with a number of well-regarded schools located within close proximity.
Hall Mead School is approximately 0.7 miles away, whilst The James Oglethorpe Primary School is also approximately 0.7 miles away.
Further schooling options include The Coopers' Company & Coborn School, approximately 0.8 miles away, and Engayne Primary School, also approximately 0.8 miles away.
This excellent choice of nearby schools makes the property particularly attractive to families looking to establish themselves within a convenient and well-connected part of Upminster.
WHY THIS HOME STANDS OUT
The appeal of this property lies in its combination of location, presentation, accommodation and practicality.
Three genuinely useful bedrooms provide excellent family accommodation, whilst the separate lounge and dining room offer flexibility that is increasingly desirable for modern lifestyles.
Outside, the low-maintenance garden provides valuable private outdoor space, while off-street parking adds a further level of convenience.
Most importantly, the property is positioned within easy reach of both Cranham Village and Upminster Town Centre, while being surrounded by an excellent selection of local schools.
For buyers seeking a home that offers space for the family, a convenient location and the ability to move straight in and enjoy, this property represents an exciting opportunity.
Attractively presented, ideally located and offering excellent family accommodation, this is a home that deserves to be viewed.
Whether you are looking for your first family home, moving to accommodate a growing household or simply seeking a well-positioned three-bedroom property in Upminster, this home offers an excellent combination of lifestyle and practicality.
An early internal viewing is strongly recommended to fully appreciate the accommodation, presentation and enviable location this attractive Upminster home has to offer.
Beresfords strongly recommend viewing.
At a glance…
| Broadband | Ask Agent |
| Telephone | Ask Agent |
| Electricity | Ask Agent |
| Gas | No |
| Water | Ask Agent |
| Sewerage | Ask Agent |
| Heating | Ask Agent |
| Main Heating | Ask Agent |
| Unsuitable for wheelchairs | Ask Agent |
| Level access | Ask Agent |
| Lift access | Ask Agent |
| Ramped access | Ask Agent |
| Wetroom | Ask Agent |
| Wide doorways | Ask Agent |
| Step free access | Ask Agent |
| Level access shower | Ask Agent |
| Lateral living | Ask Agent |
| Listed | No |
| Are there any restrictions with the property? | No |
| Any easements, servitudes or wayleaves? | No |
| Public Rights of Way | No |
| Flooded in last 5 years | Ask Agent |
| Source of flood | Ask Agent |
This Stamp Duty Land Tax calculator provides an indicative estimate only and does not constitute formal advice. It is based on current HMRC rates and rules and assumes a standard residential property purchase in England or Northern Ireland. Stamp Duty Land Tax rules can change at any time. It does not account for all possible reliefs, exemptions, or special circumstances. You should always confirm the result with HMRC or a qualified solicitor before making a property purchase. This tool is for informational purposes only and does not constitute legal or financial advice.

SIMILAR PROPERTIES

 Save
Save