PROPERTY VALUE
Get an accurate property valuation, with just a few details…
VALUE MY PROPERTY
Essex, RM16
At a glance…
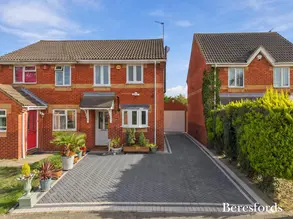
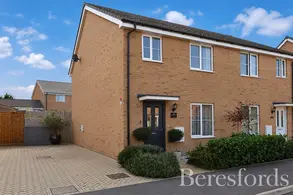
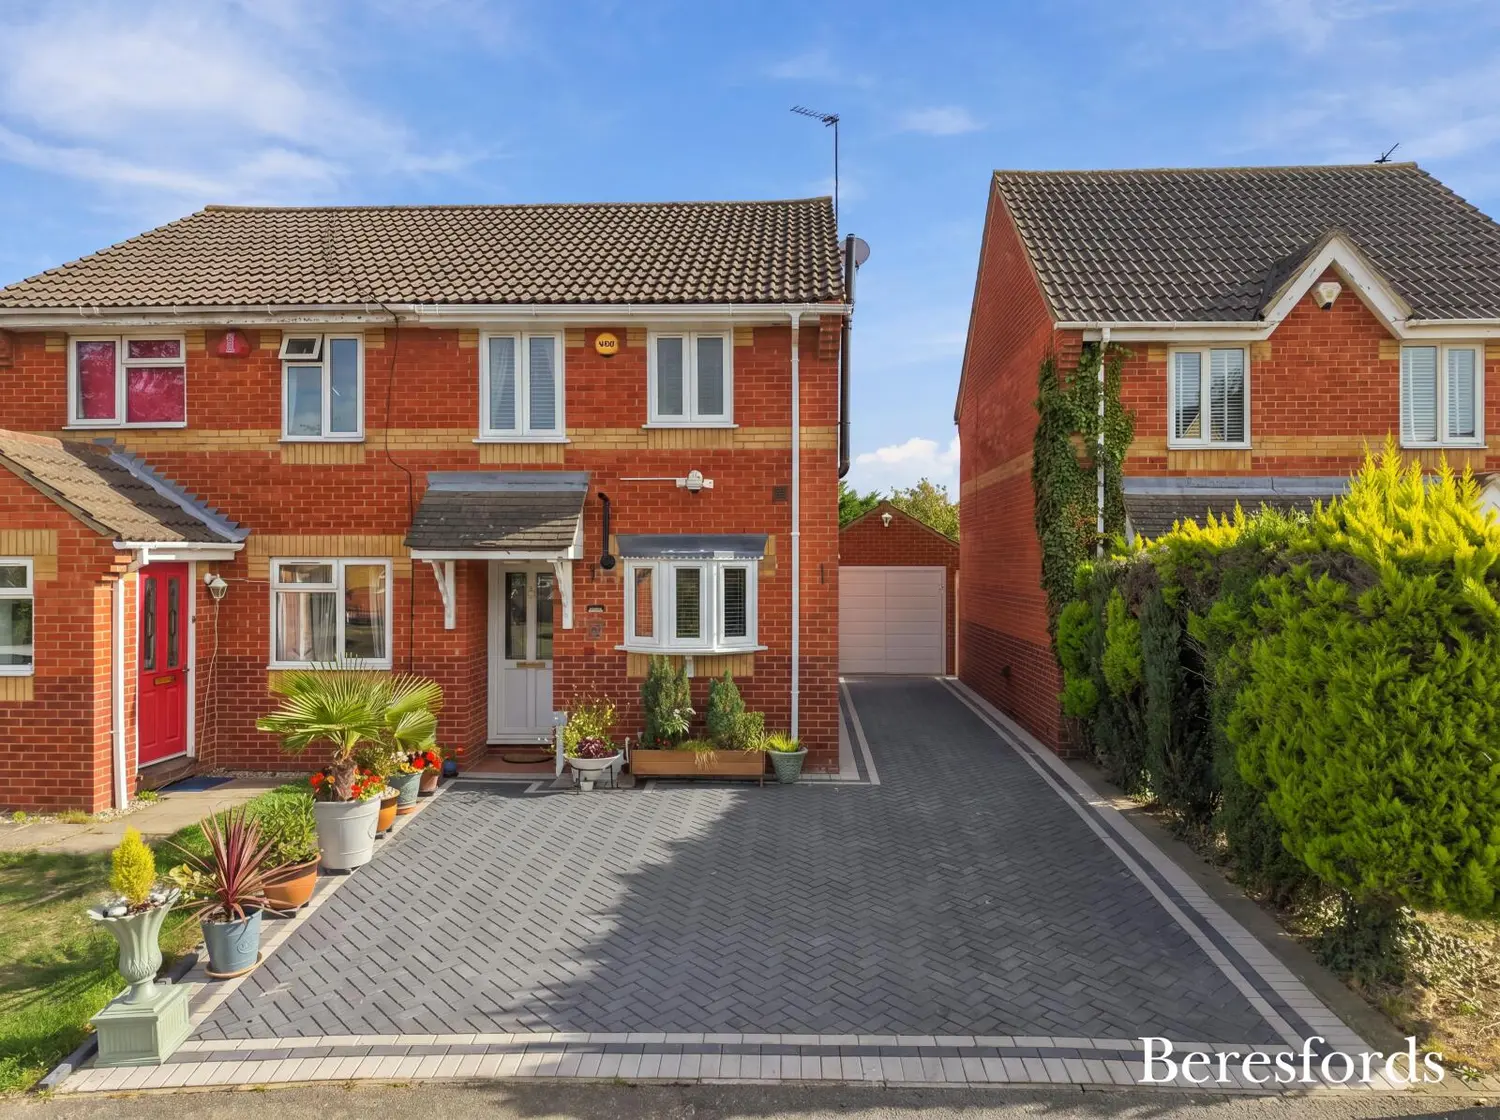
A beautifully presented two bedroom semi-detached family home, ideally positioned on the highly desirable Beauchamp Gate development in Orsett. Offering stylish and versatile accommodation throughout, an impressive open-plan living space, modern fitted kitchen, attractive rear garden, integral garage and off-street parking, this superb home is ready to move straight into and is sure to appeal to first-time buyers, young families and investors alike.
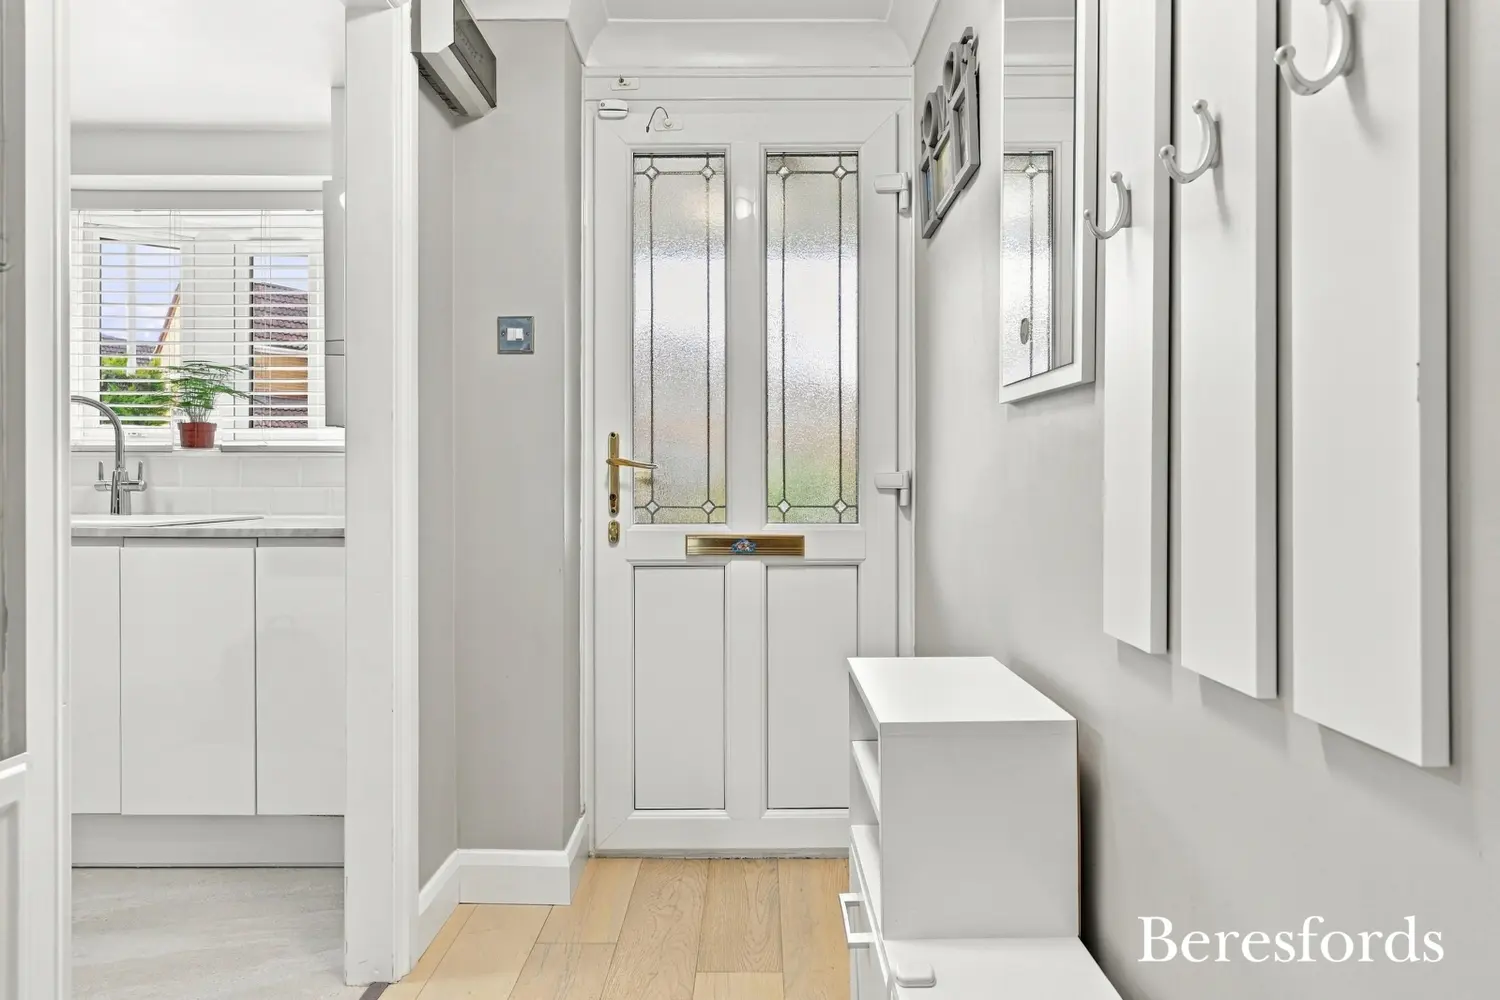
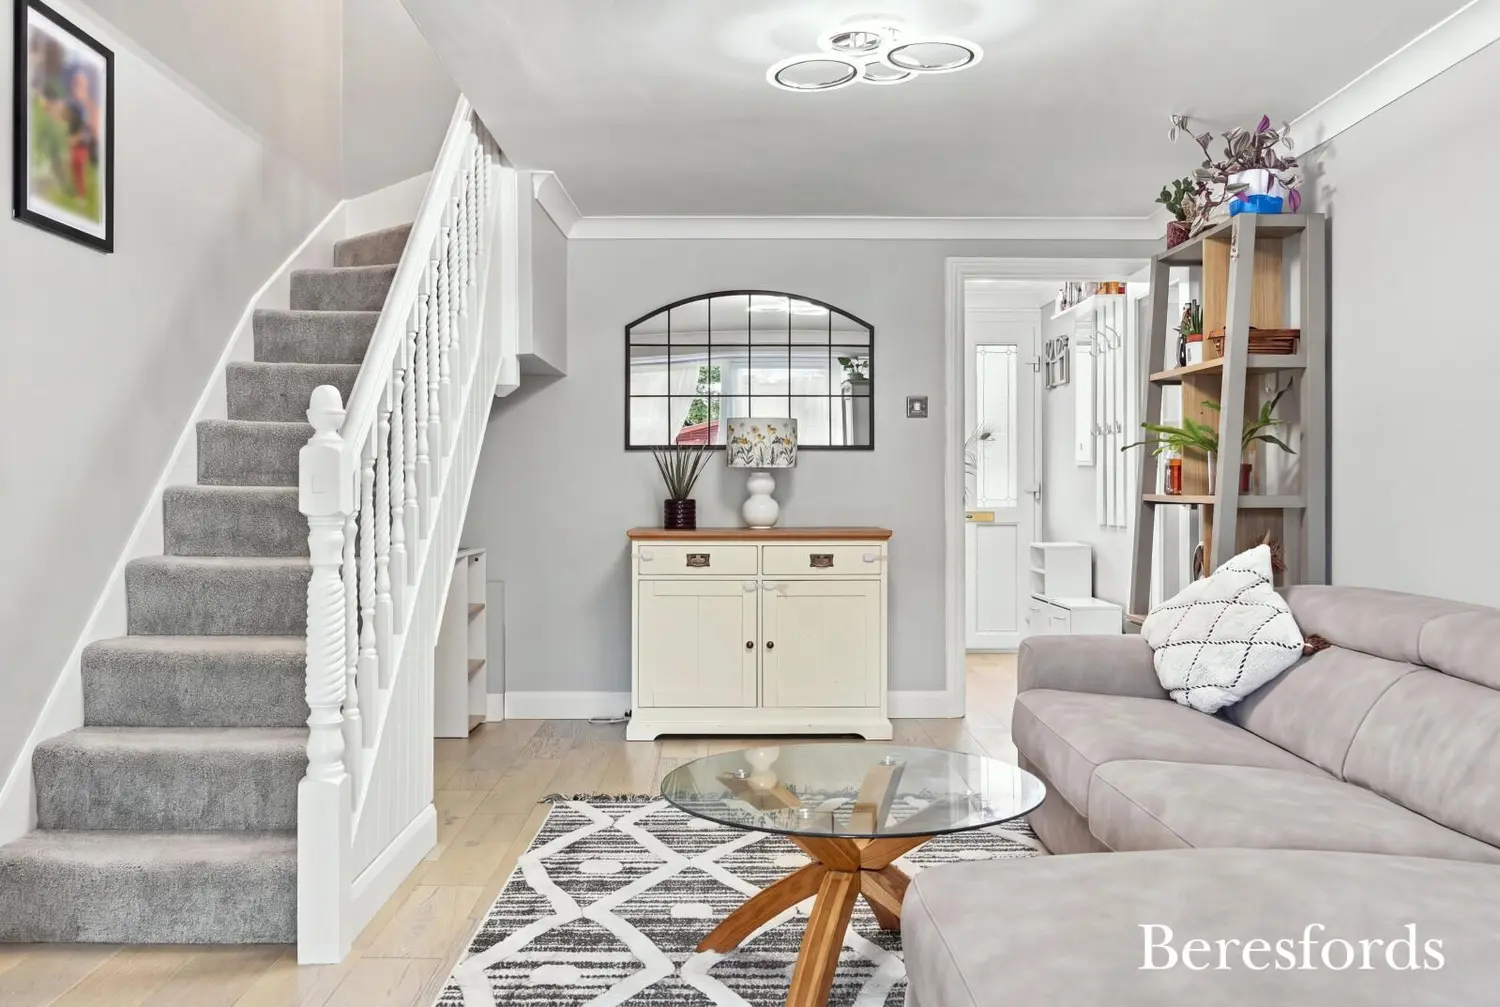
From the moment you step inside, the property immediately creates an excellent first impression, with an attractive entrance hall providing a welcoming introduction to the accommodation and access to the principal living areas.
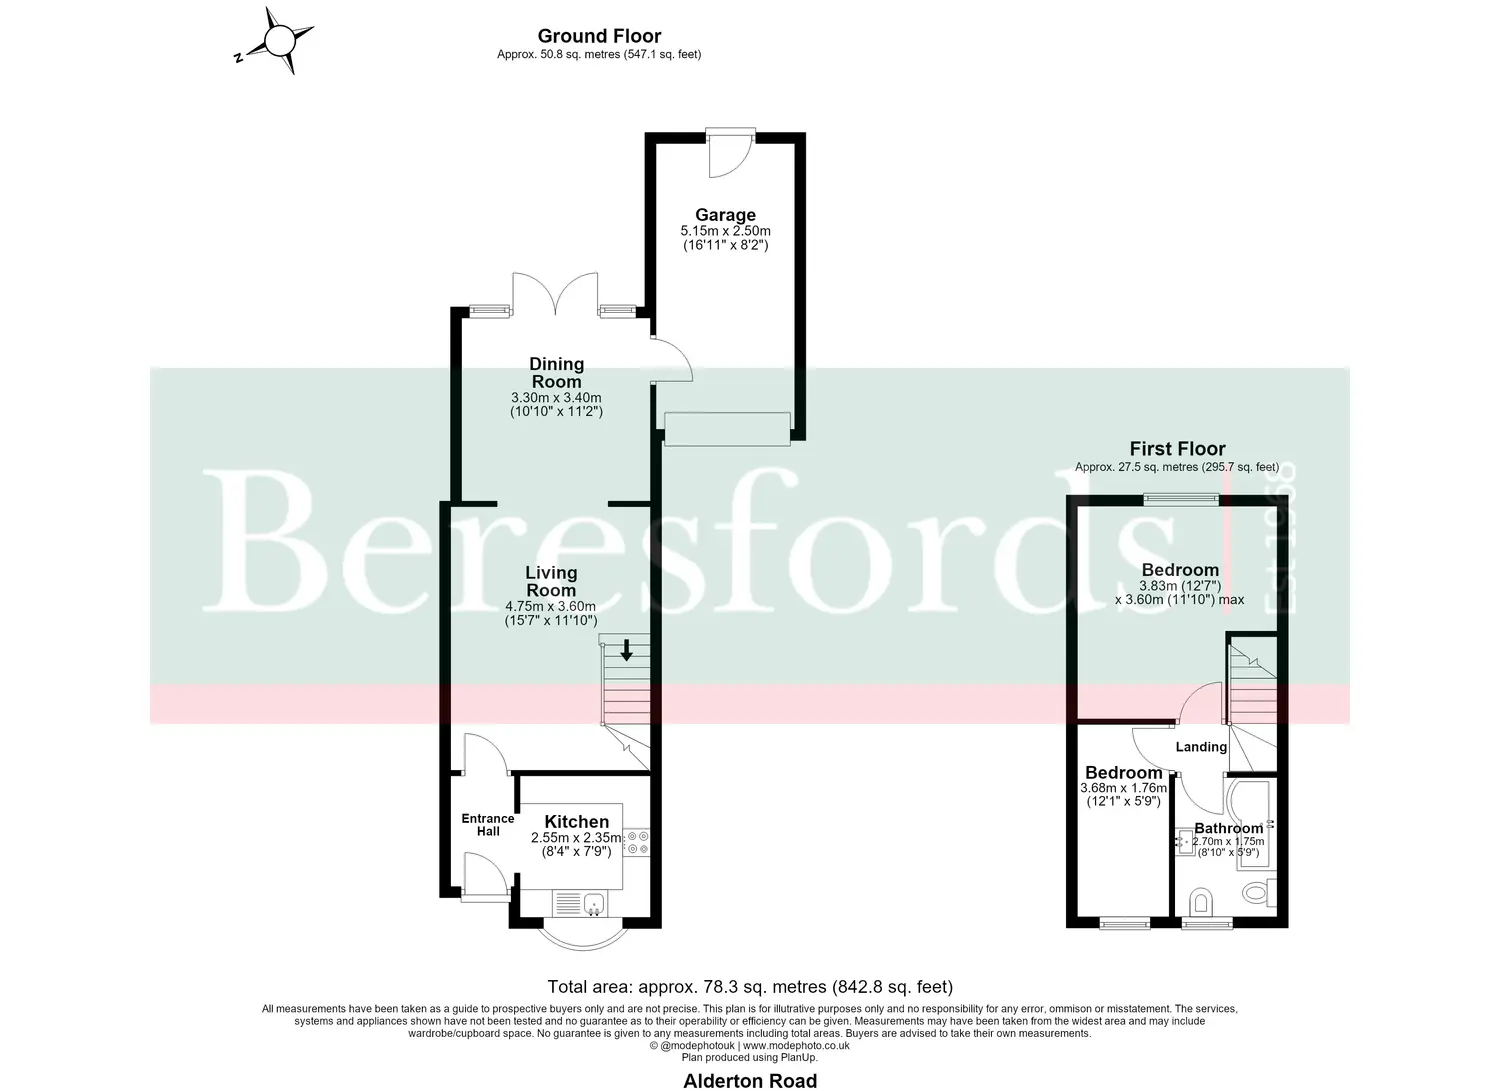
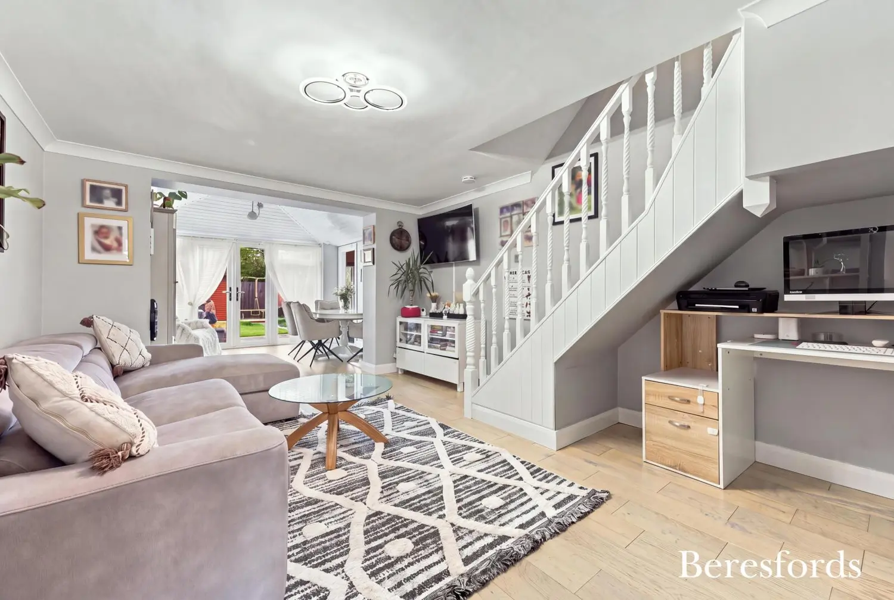
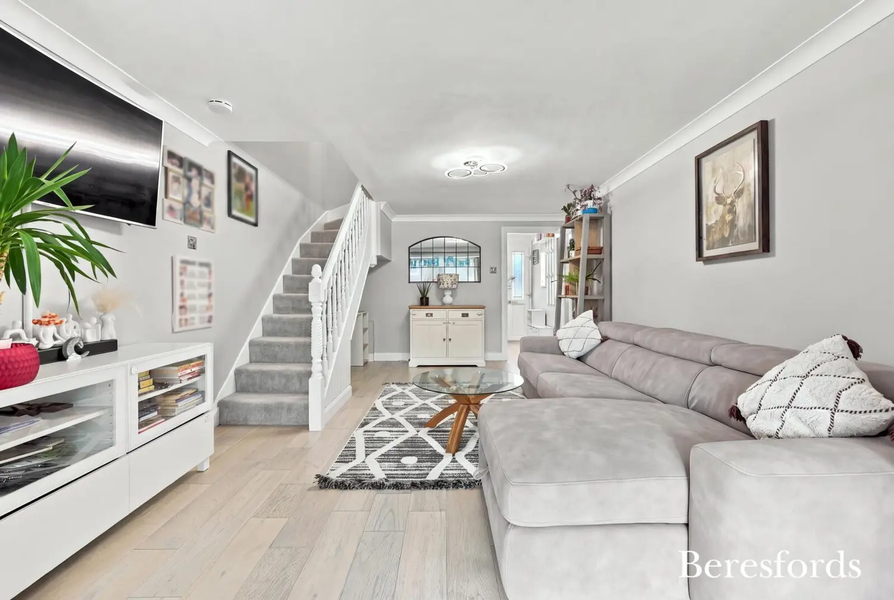
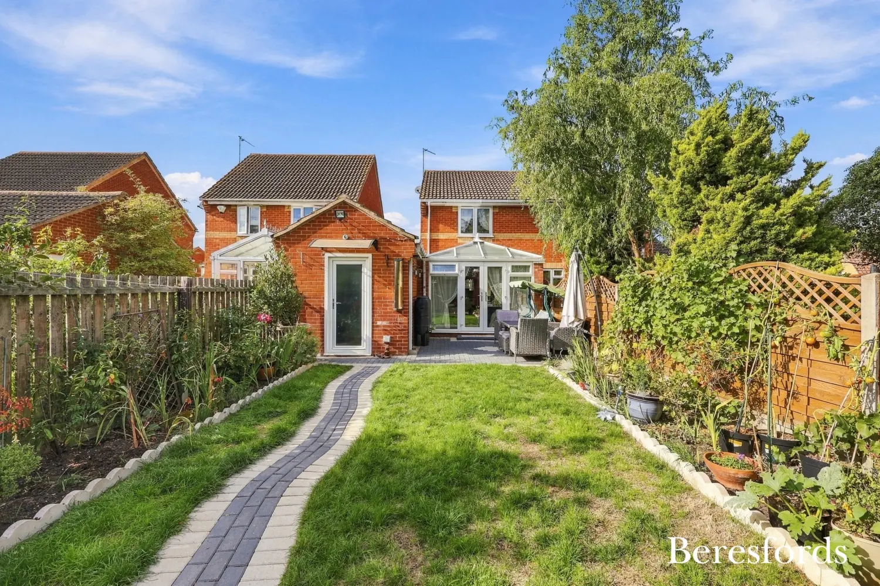
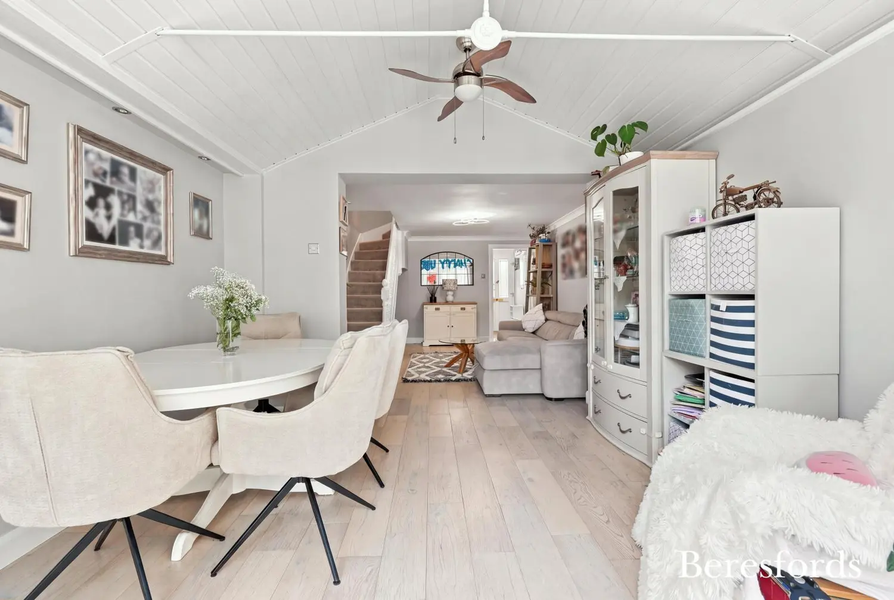
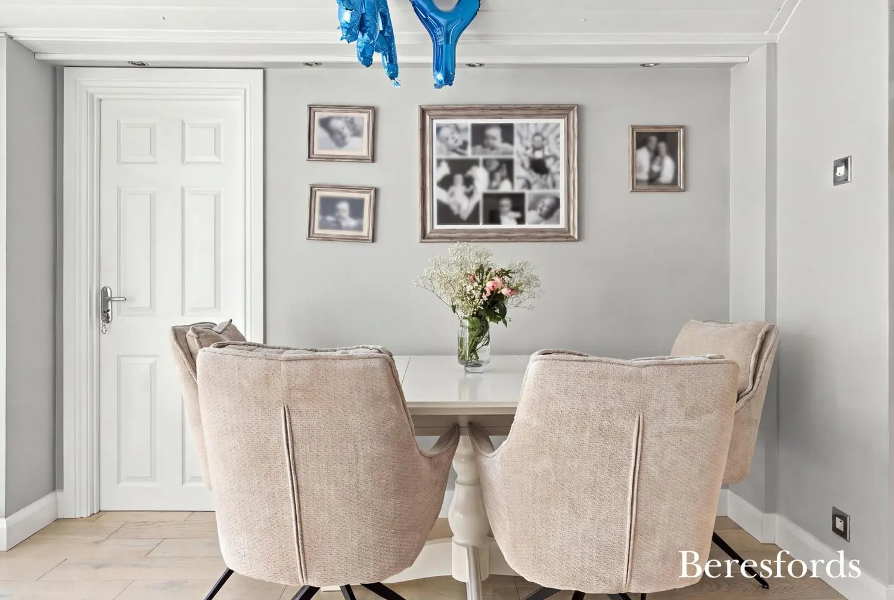
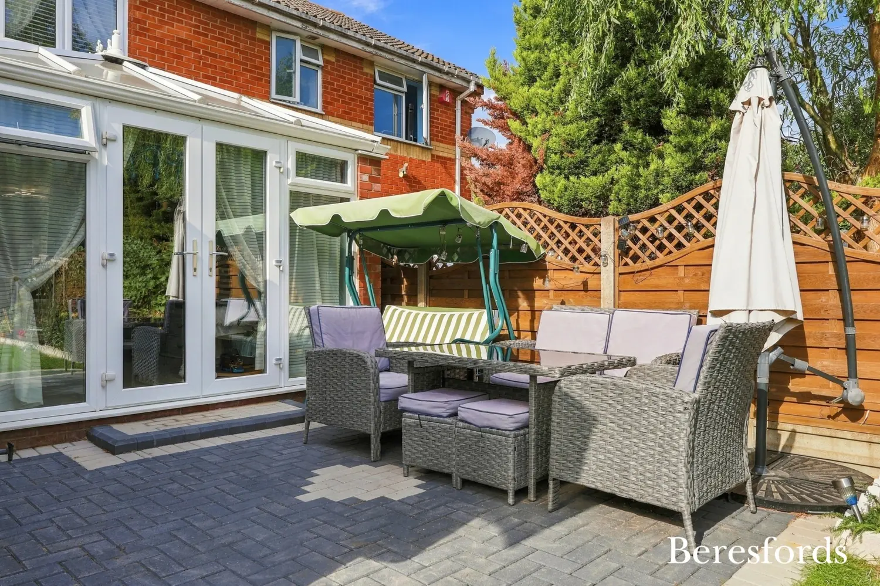
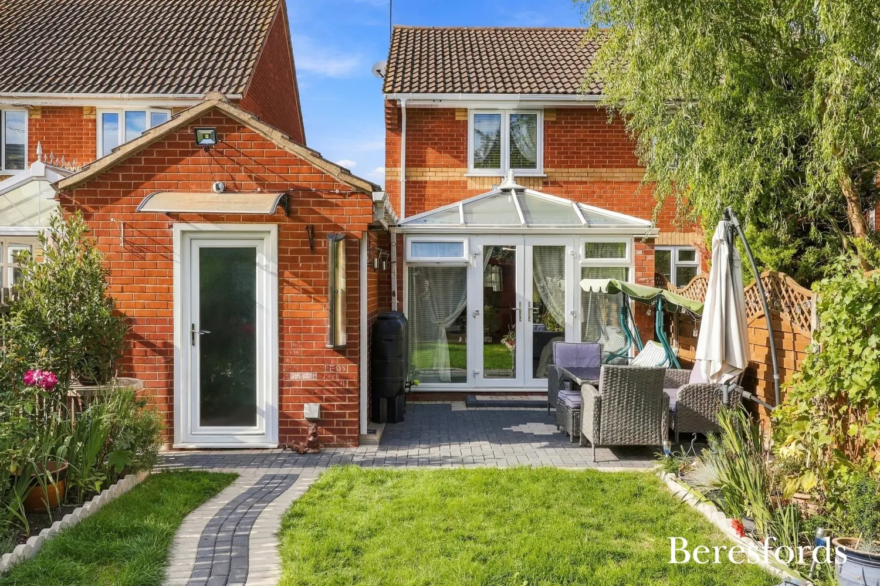
At the heart of the home is the impressive open-plan lounge and dining room (with underfloor heating), creating a wonderfully sociable and versatile space that is ideal for both everyday family life and entertaining. The generous proportions allow for clearly defined living and dining areas, while the adjoining conservatory (with underfloor heating & insulated roof) provides a fantastic additional reception space, perfectly suited to enjoying views across and access to the garden. The combination of the open-plan layout and conservatory gives the ground floor a bright, spacious and contemporary feel.
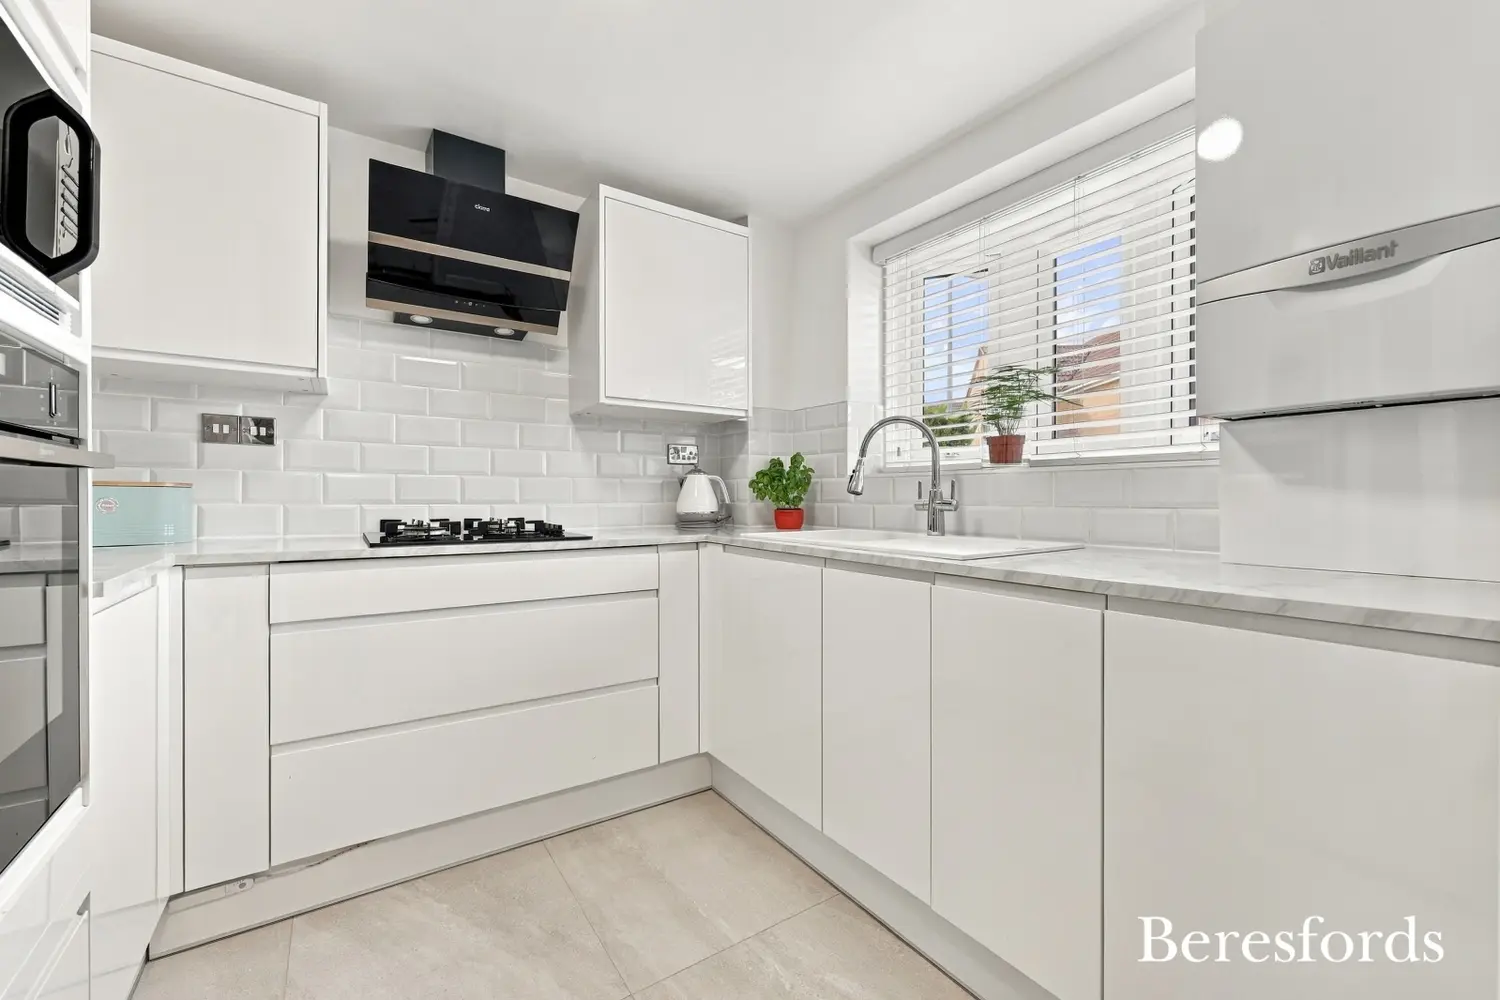
The modern fitted kitchen is both stylish and practical, with a range of fitted units, generous work surfaces and premium appliances, providing everything required for modern day living. Its well-planned layout makes it a particularly functional space for preparing meals while remaining connected to the rest of the ground floor.
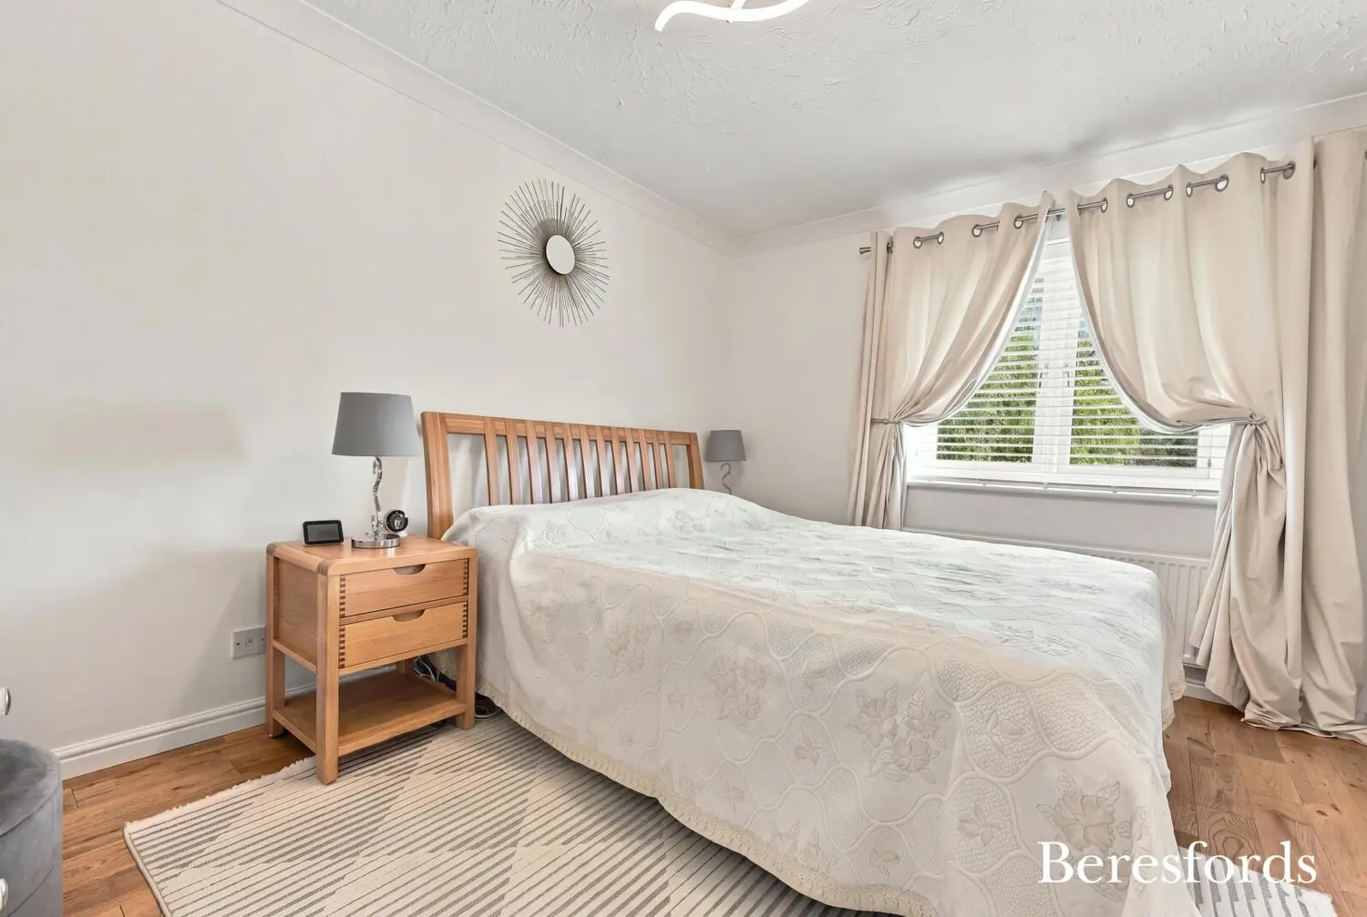
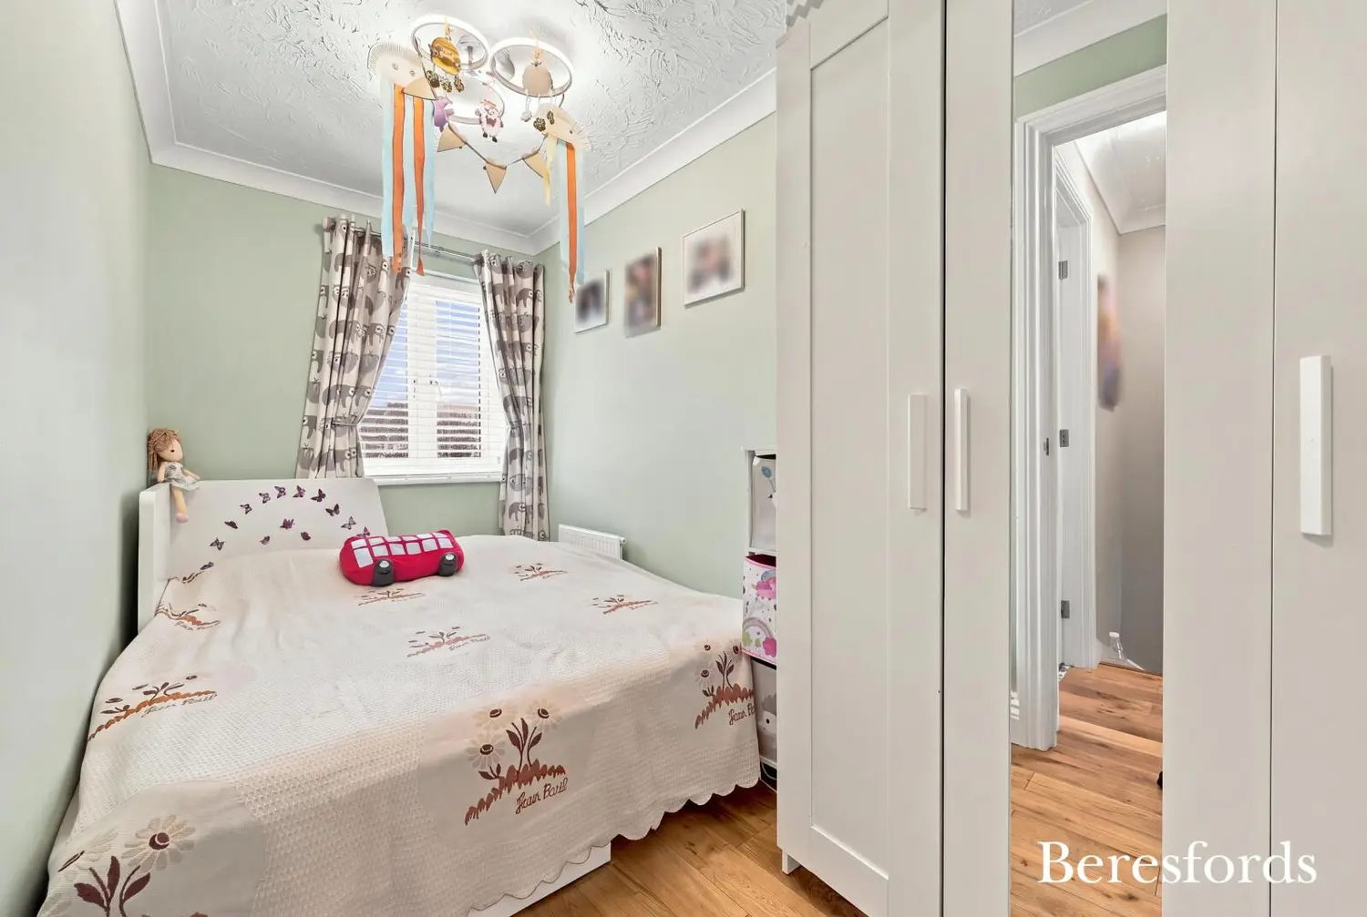
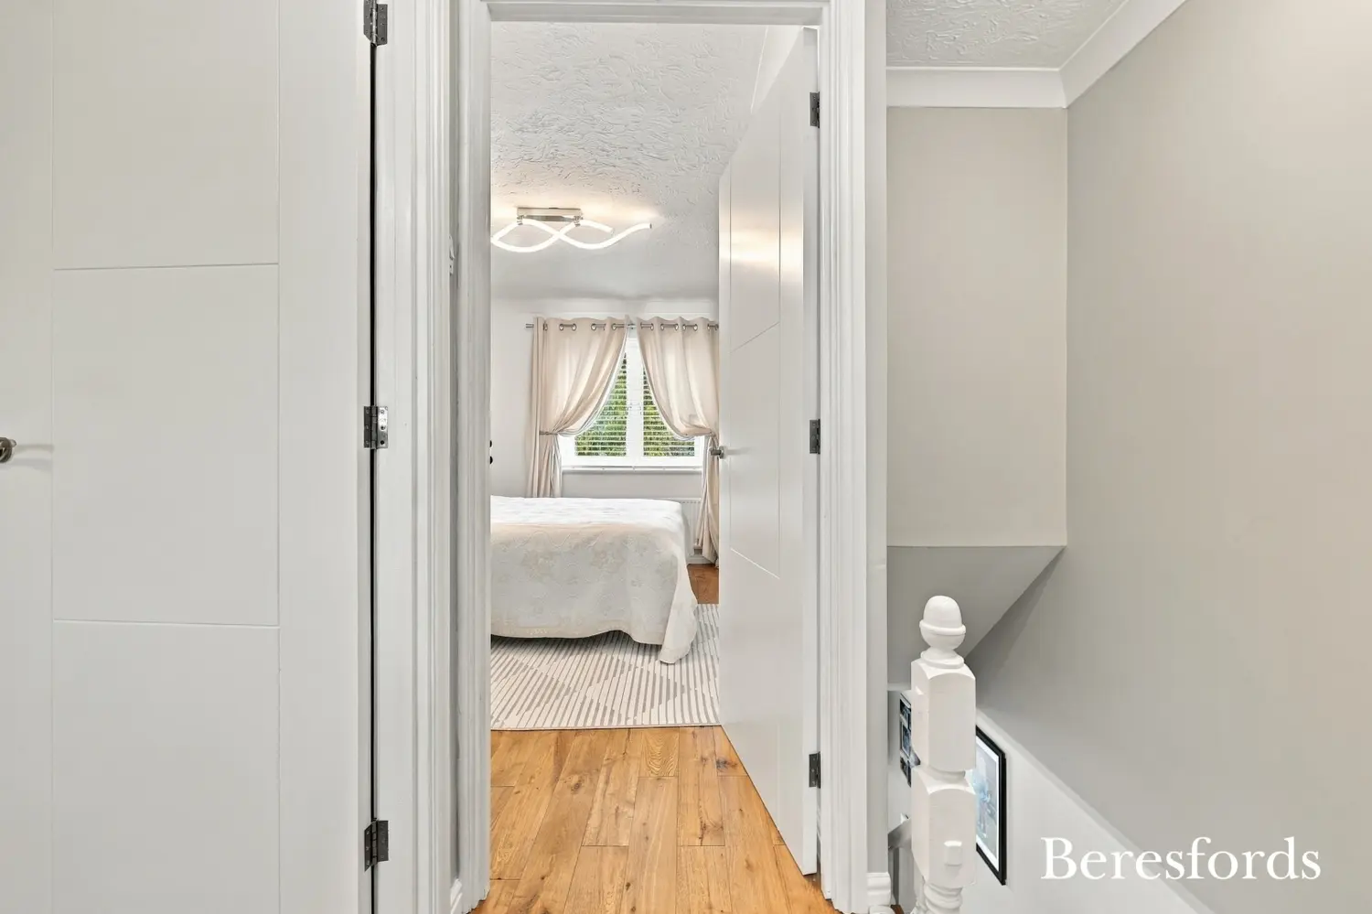
Upstairs, the property provides two well-proportioned double bedrooms, offering comfortable and versatile accommodation. The principal bedroom provides an excellent retreat, while the second double bedroom would work equally well as a child's bedroom, guest room or home office depending on the new owner's requirements.
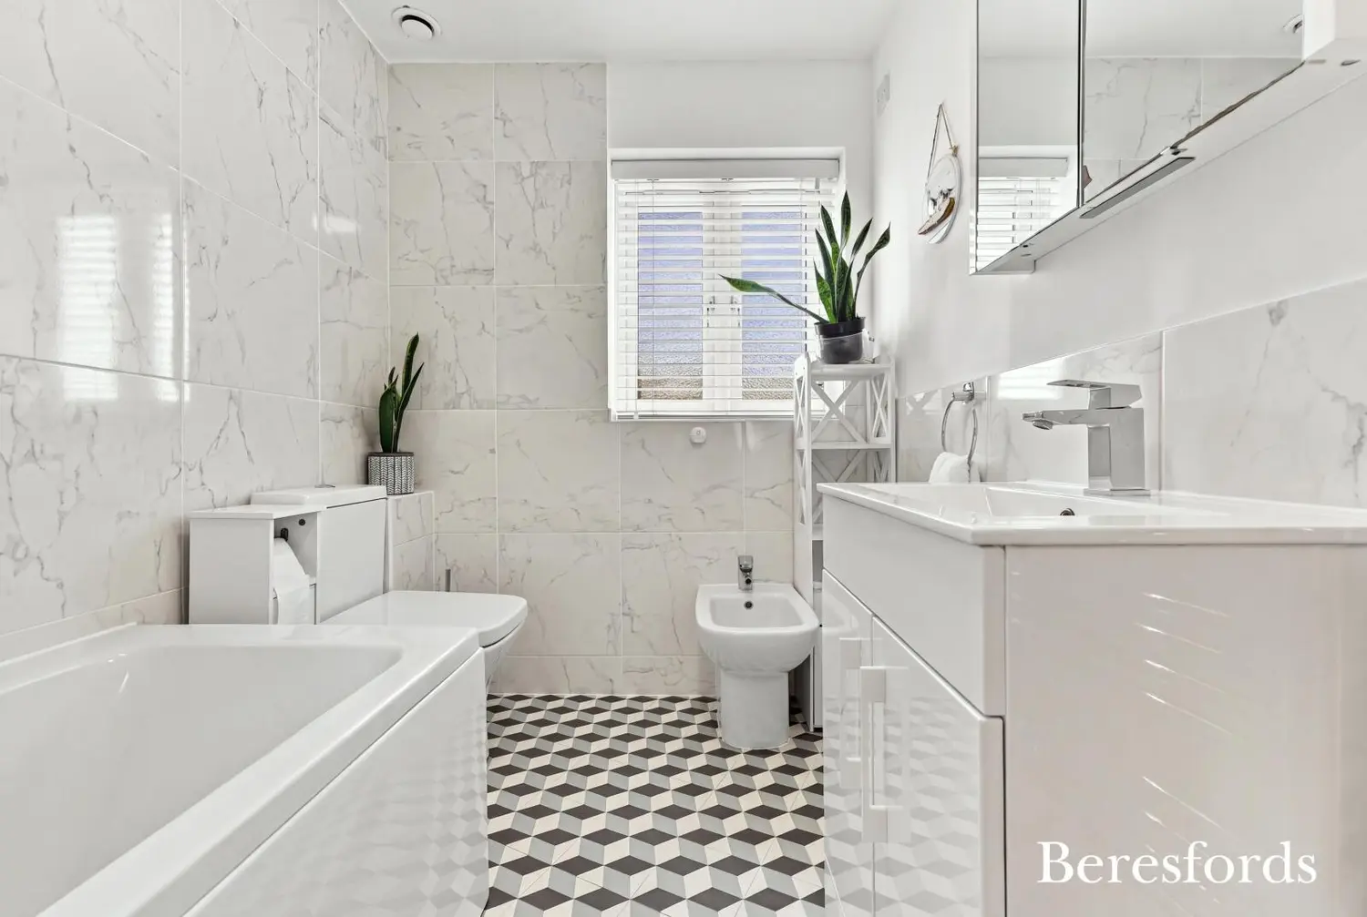
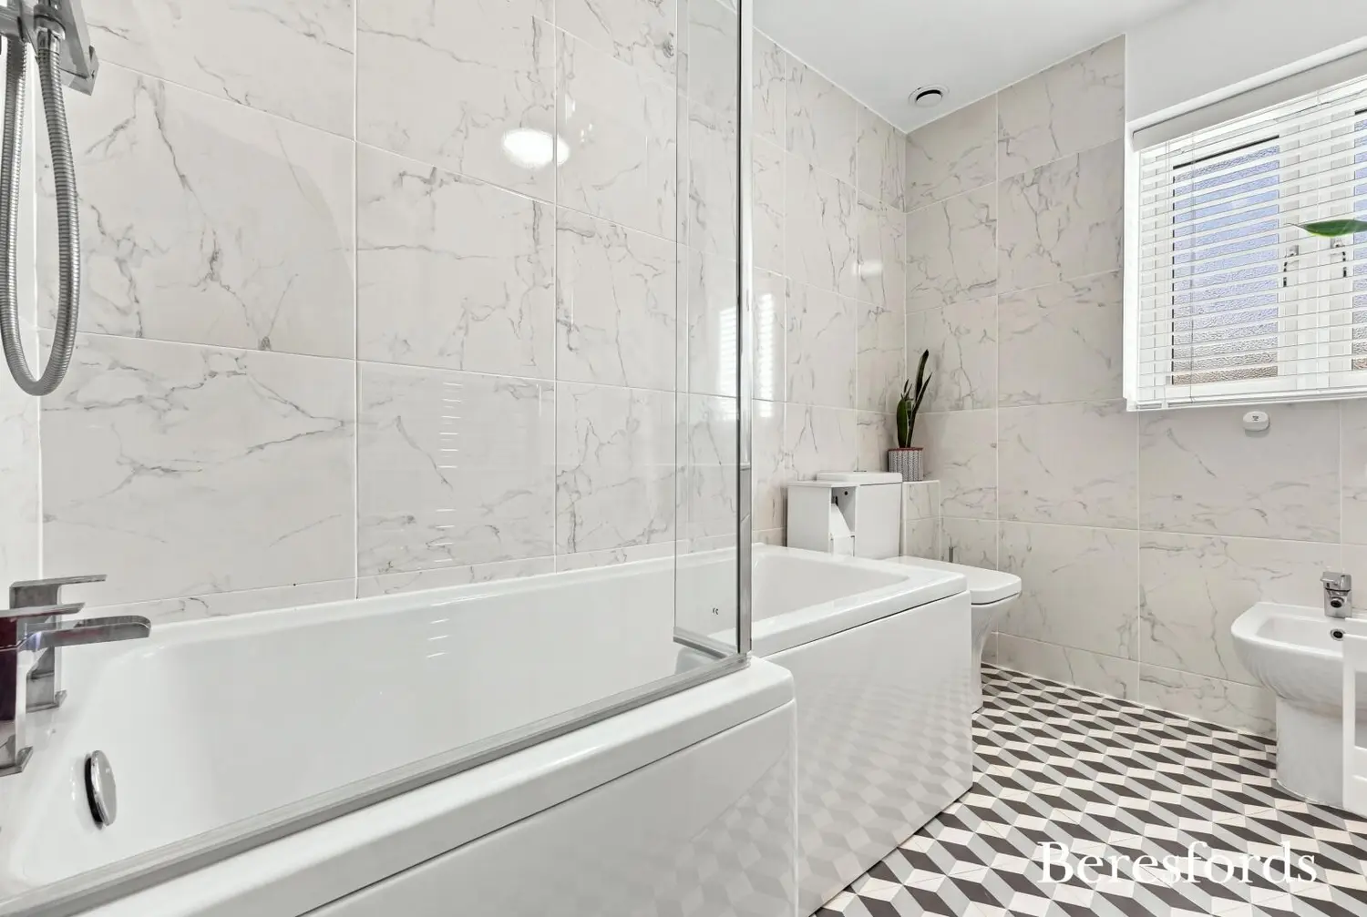
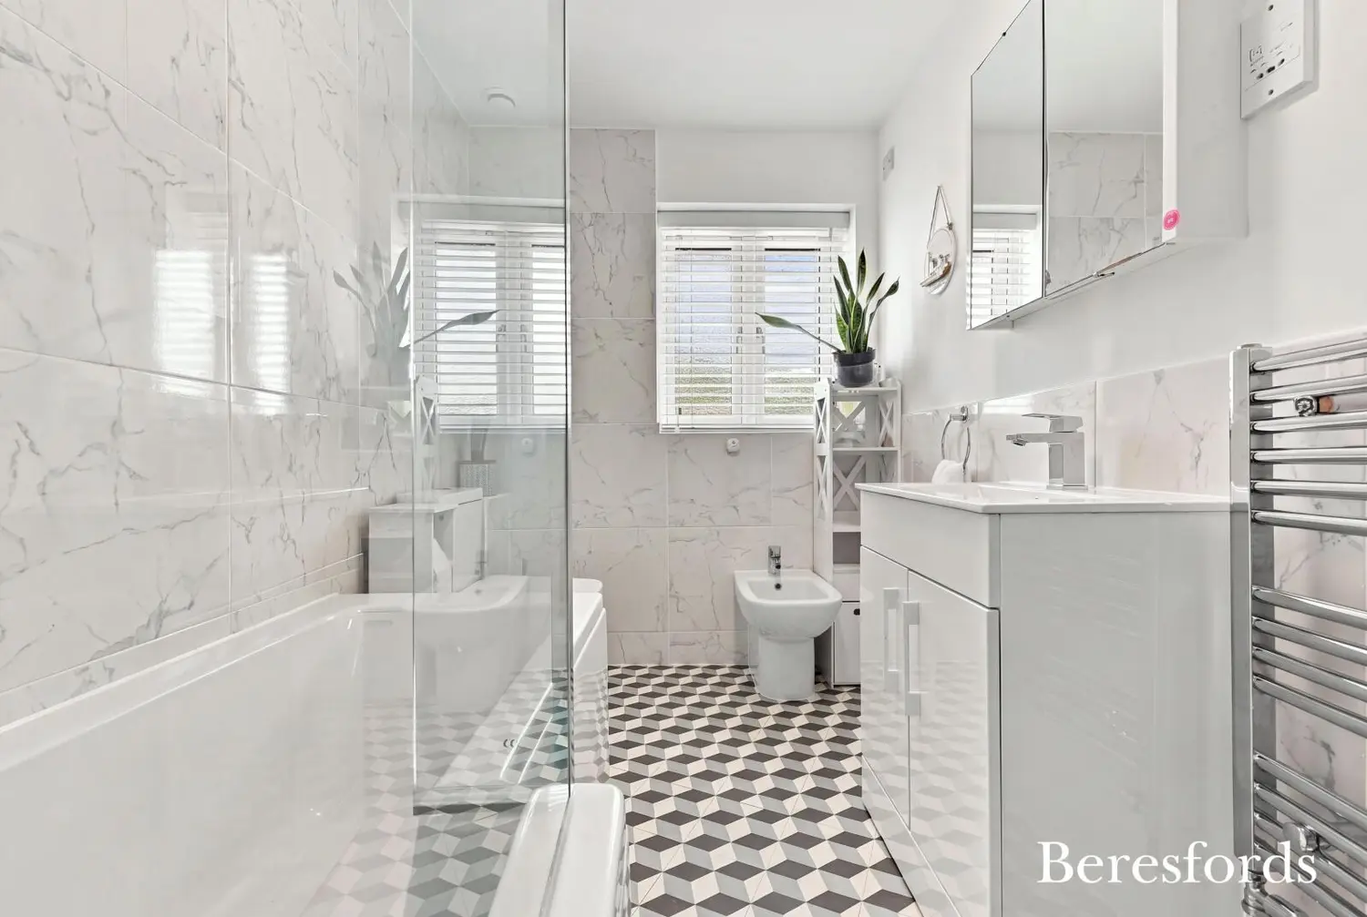
Completing the first floor is the stylish four-piece family bathroom, fitted with a contemporary suite including a bath with shower, wash hand basin, WC and bidet. The room provides a well-appointed and practical space for the household.
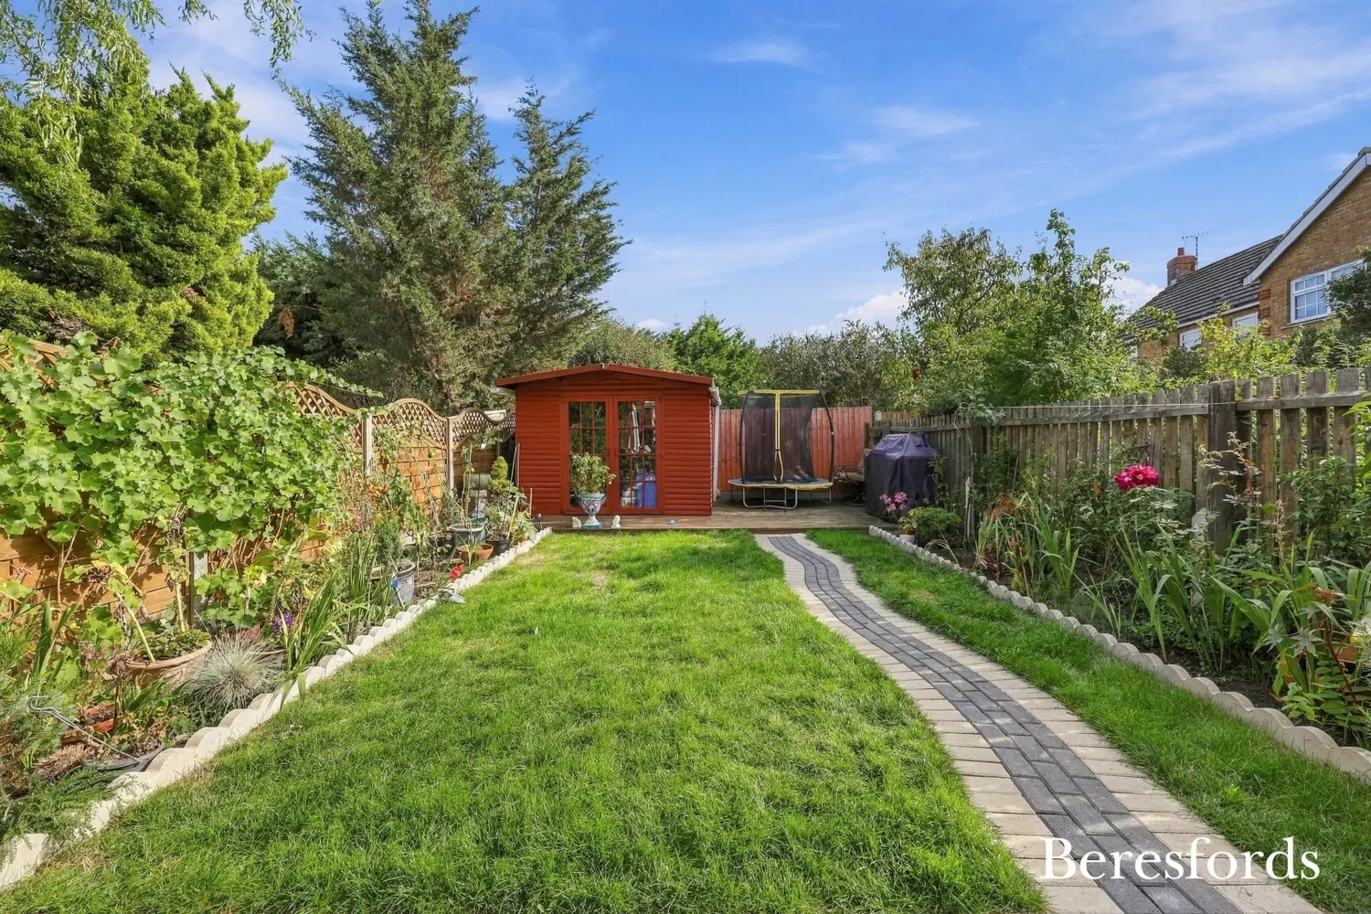
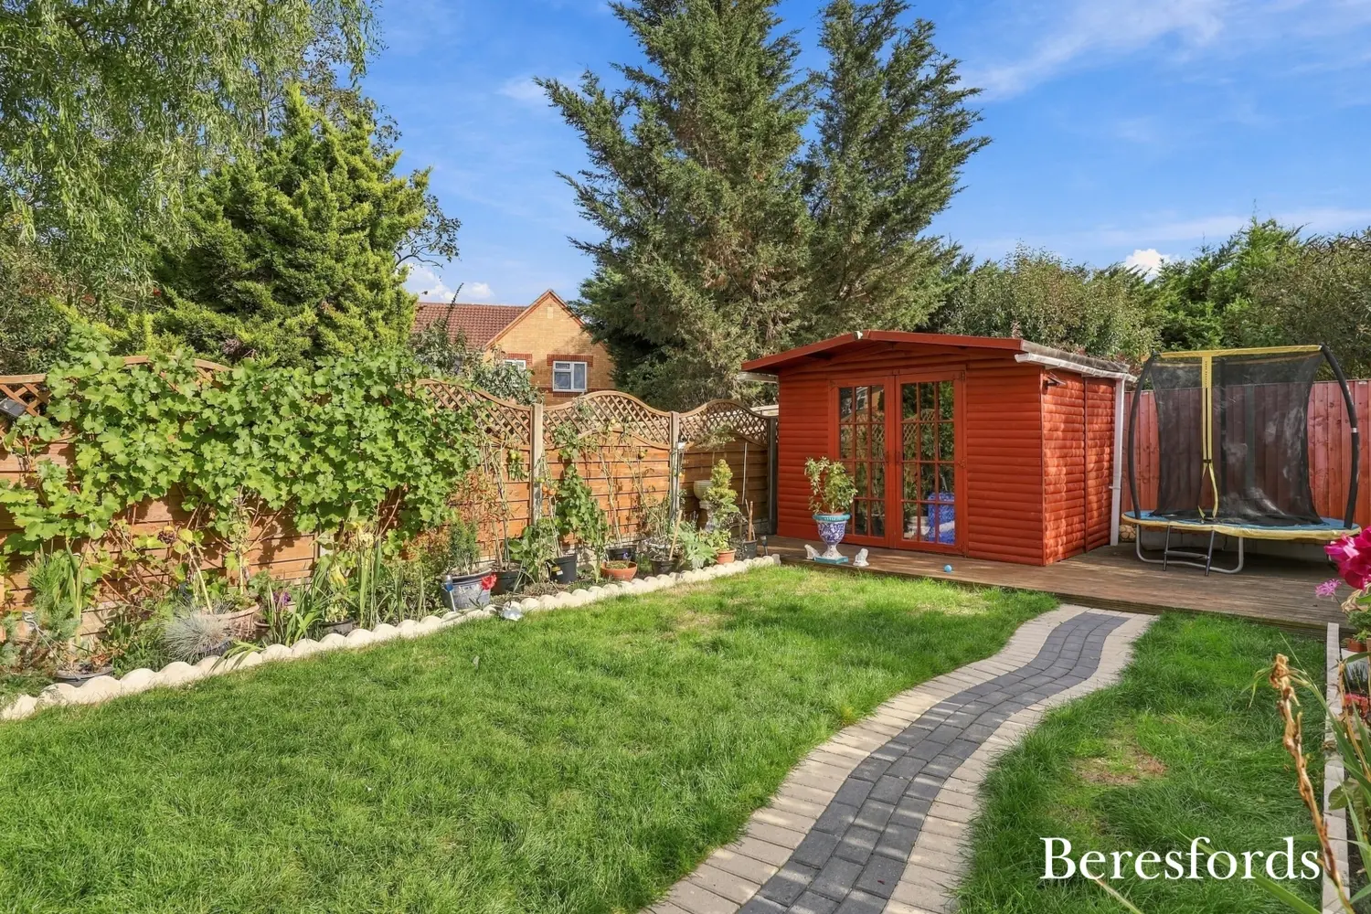
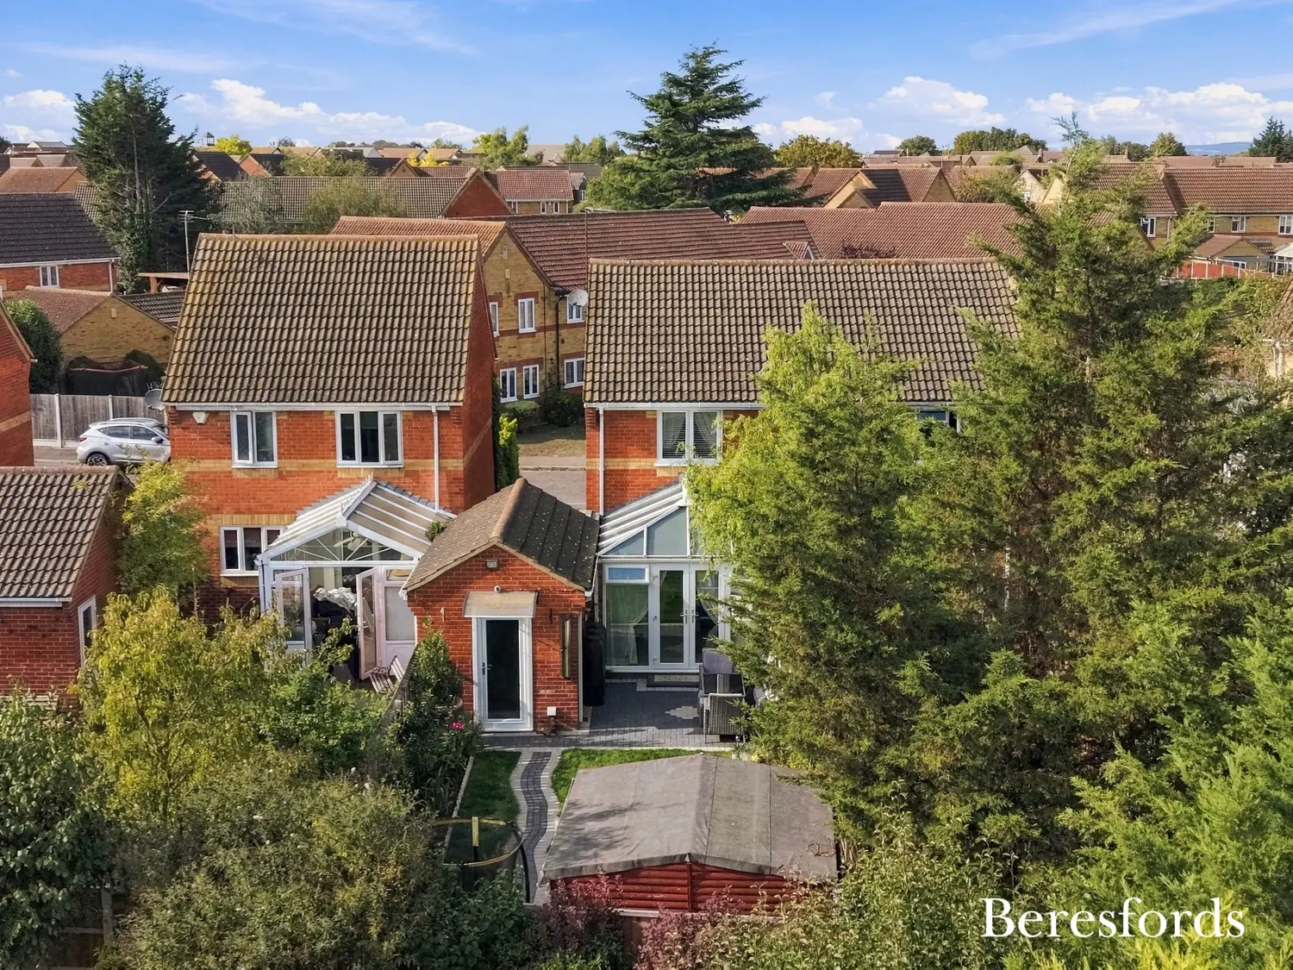
Outside, the property continues to impress with an attractive and well-maintained rear garden, providing a pleasant private setting for relaxing, entertaining and enjoying the warmer months. The garden offers excellent potential for a variety of uses, from outdoor dining to creating a play area or simply enjoying some peace and quiet away from the main living accommodation.
To the front, the property benefits from off-street parking, while the impressive integral garage with new doors, provides valuable secure storage and parking potential, together with further versatility for the modern homeowner.
Location
Situated within the highly desirable Beauchamp Gate development in Orsett, the property is ideally placed for access to a range of local amenities and facilities. The area is particularly well suited to families, with a selection of popular schools within easy reach.
For commuters, there is excellent access to the A13 and M25, providing convenient road connections towards London, Essex and the wider motorway network. The property is also within easy reach of Lakeside Shopping Centre, offering an extensive range of retail, leisure, dining and entertainment facilities.
Beresfords Verdict
This is a home that combines style, space and practicality in equal measure. From the impressive open-plan living accommodation and conservatory to the modern kitchen, two double bedrooms, landscaped garden, integral garage and off-street parking, there is plenty here to make this an appealing long-term home.
Whether you are taking your first step onto the property ladder, looking for a comfortable family home or seeking an attractive investment opportunity, this superb Orsett property deserves to be viewed.
Early viewing is strongly advised to fully appreciate the standard, layout and versatility this impressive home has to offer.
At a glance…
| Broadband | Ask Agent |
| Telephone | Ask Agent |
| Electricity | Ask Agent |
| Gas | No |
| Water | Ask Agent |
| Sewerage | Ask Agent |
| Heating | Ask Agent |
| Main Heating | Ask Agent |
| Unsuitable for wheelchairs | Ask Agent |
| Level access | Ask Agent |
| Lift access | Ask Agent |
| Ramped access | Ask Agent |
| Wetroom | Ask Agent |
| Wide doorways | Ask Agent |
| Step free access | Ask Agent |
| Level access shower | Ask Agent |
| Lateral living | Ask Agent |
| Listed | No |
| Are there any restrictions with the property? | No |
| Any easements, servitudes or wayleaves? | No |
| Public Rights of Way | No |
| Flooded in last 5 years | Ask Agent |
| Source of flood | Ask Agent |
This Stamp Duty Land Tax calculator provides an indicative estimate only and does not constitute formal advice. It is based on current HMRC rates and rules and assumes a standard residential property purchase in England or Northern Ireland. Stamp Duty Land Tax rules can change at any time. It does not account for all possible reliefs, exemptions, or special circumstances. You should always confirm the result with HMRC or a qualified solicitor before making a property purchase. This tool is for informational purposes only and does not constitute legal or financial advice.

SIMILAR PROPERTIES

 Save
Save