PROPERTY VALUE
Get an accurate property valuation, with just a few details…
VALUE MY PROPERTY
RM14
At a glance…
NO ONWARD CHAIN!
Impressive Three Bedroom Family Home in a Sought-After Location.
A beautifully presented three bedroom family home, ideally positioned within this highly sought-after residential area, offering well-proportioned accommodation, stylish living spaces and a delightful low-maintenance rear garden. With excellent access to local amenities, highly regarded schools, transport links and Upminster town centre, this wonderful property is perfectly suited to modern family living.
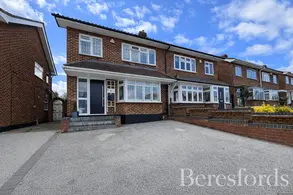
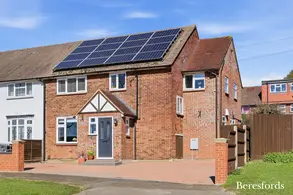
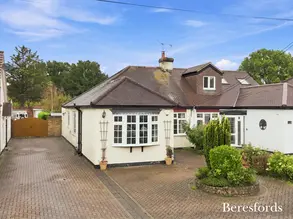
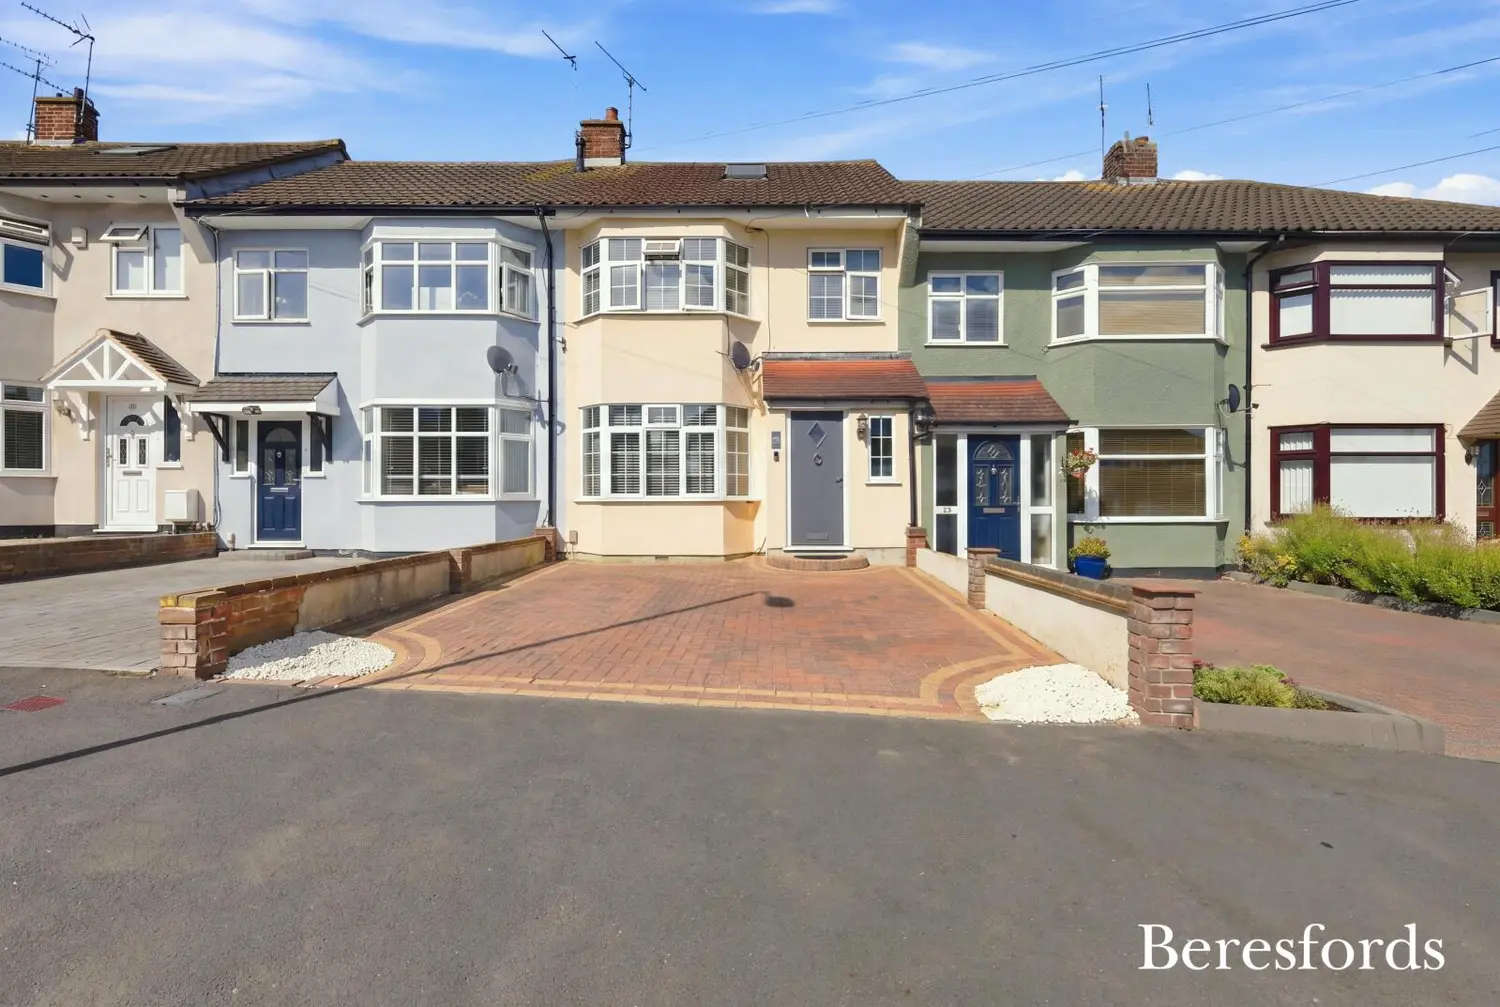
From the moment you arrive, the property creates an excellent first impression, with a welcoming frontage, off-road parking for two vehicles and a well-maintained appearance. Internally, the accommodation has been thoughtfully arranged to provide a superb balance of practical family space and comfortable entertaining areas.
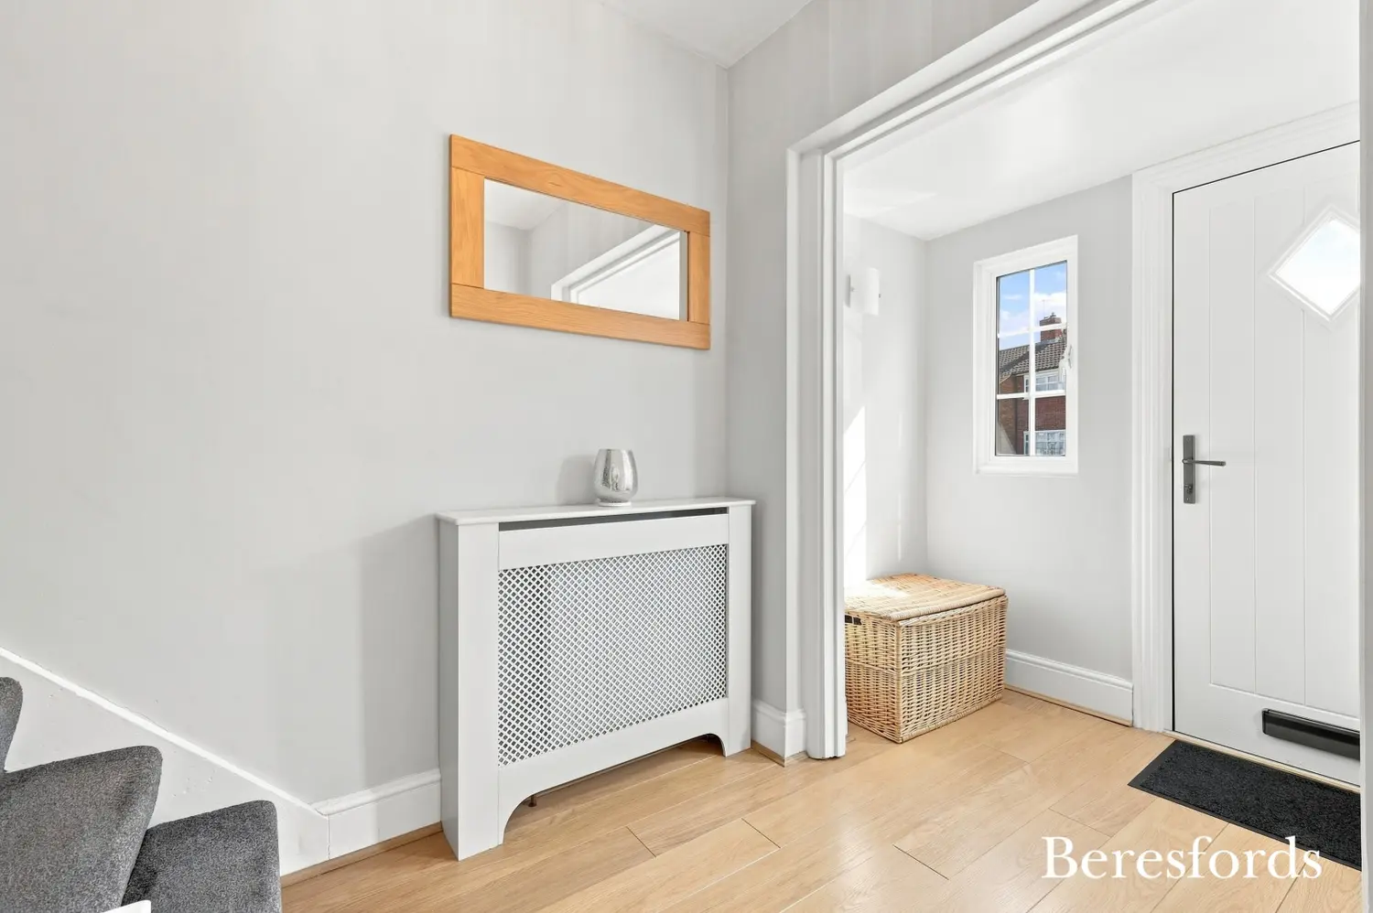
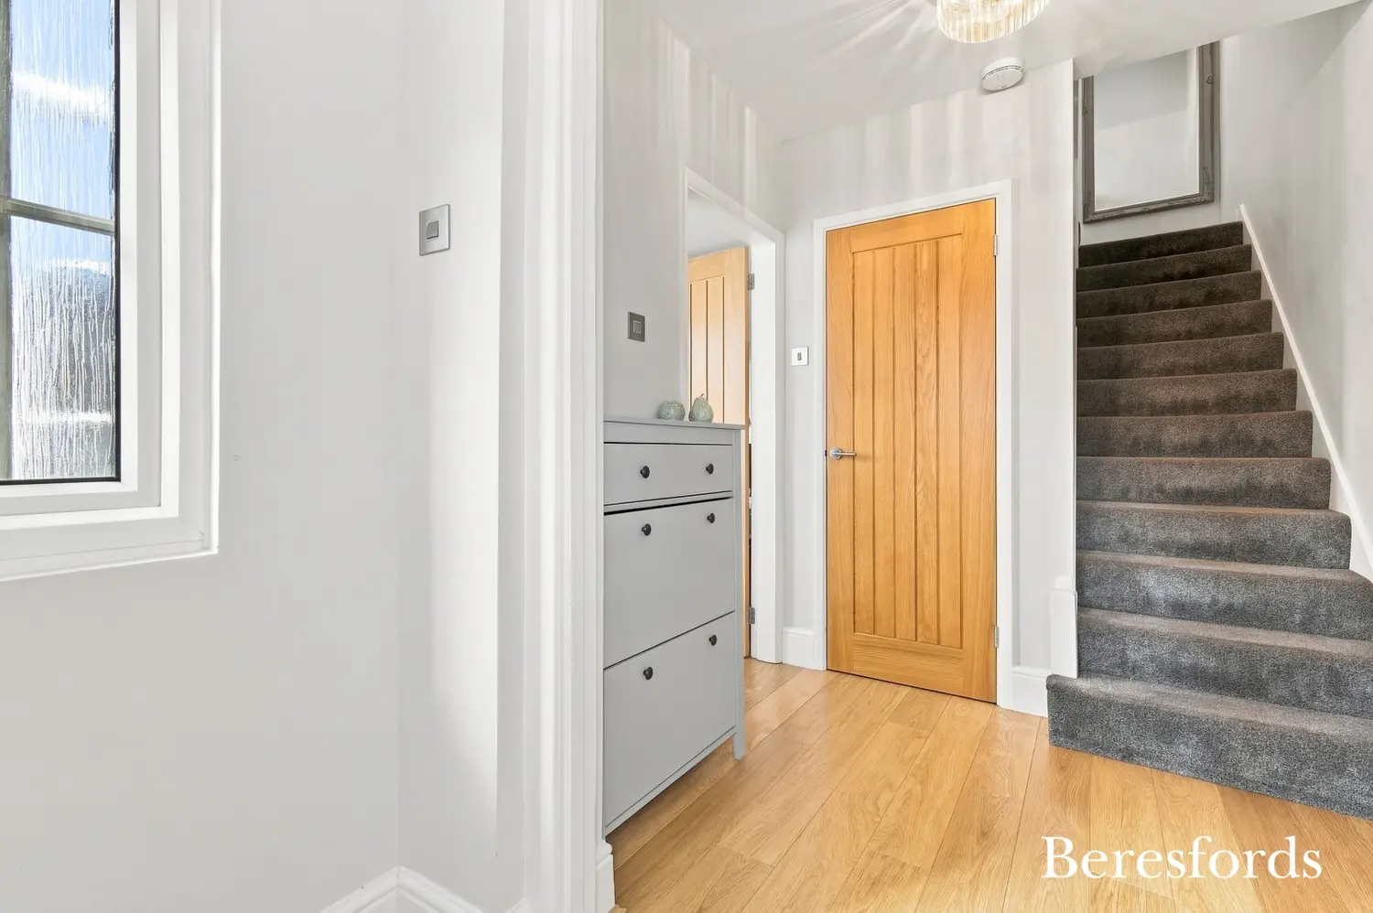
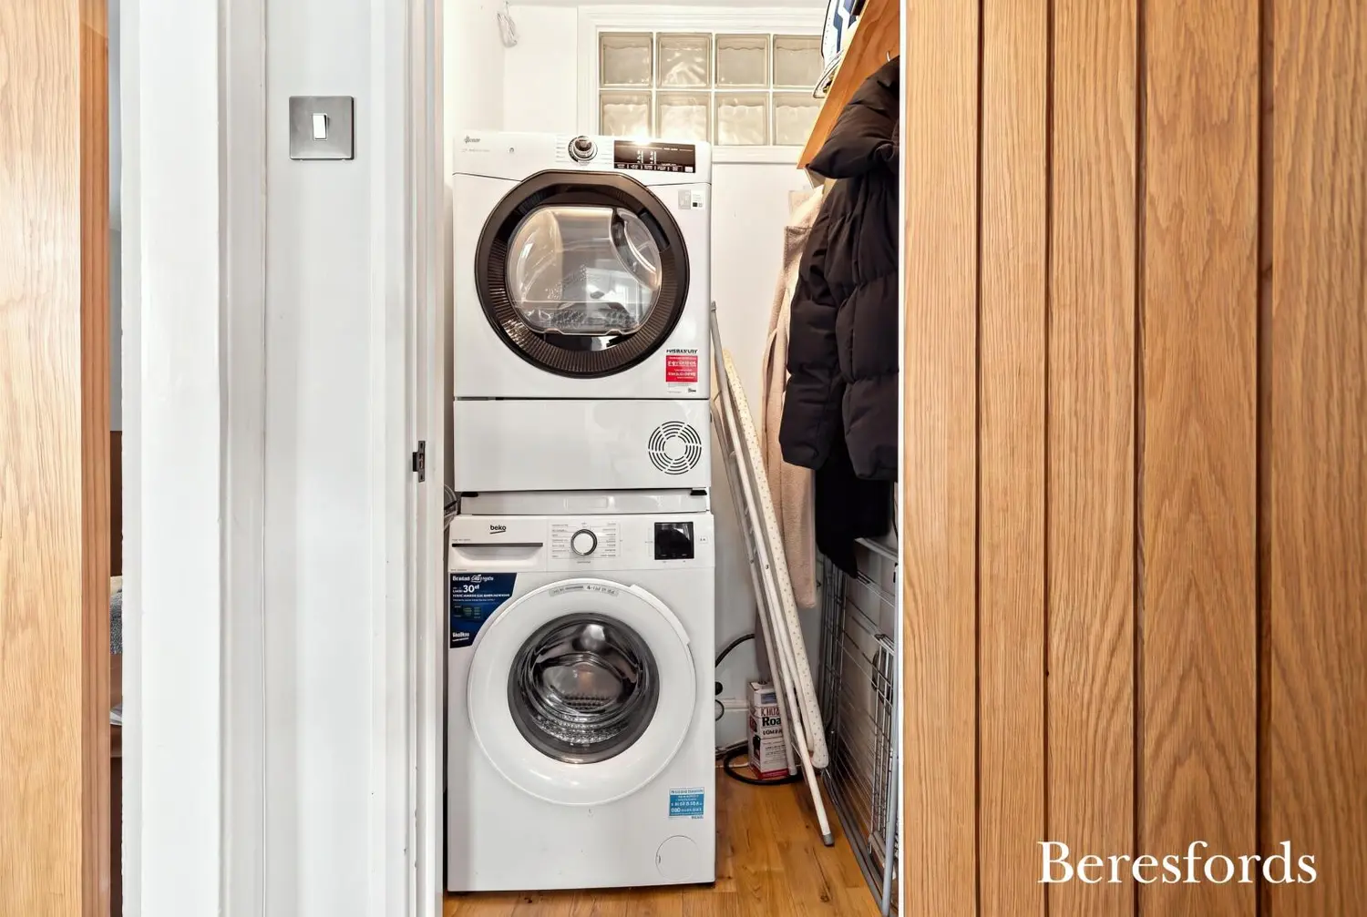
The property is entered via a good-sized entrance porch, providing a useful and practical first point of entry, from here, the welcoming entrance hall with ample built-in storage provides access to the principal ground-floor accommodation and creates a natural transition into the home.
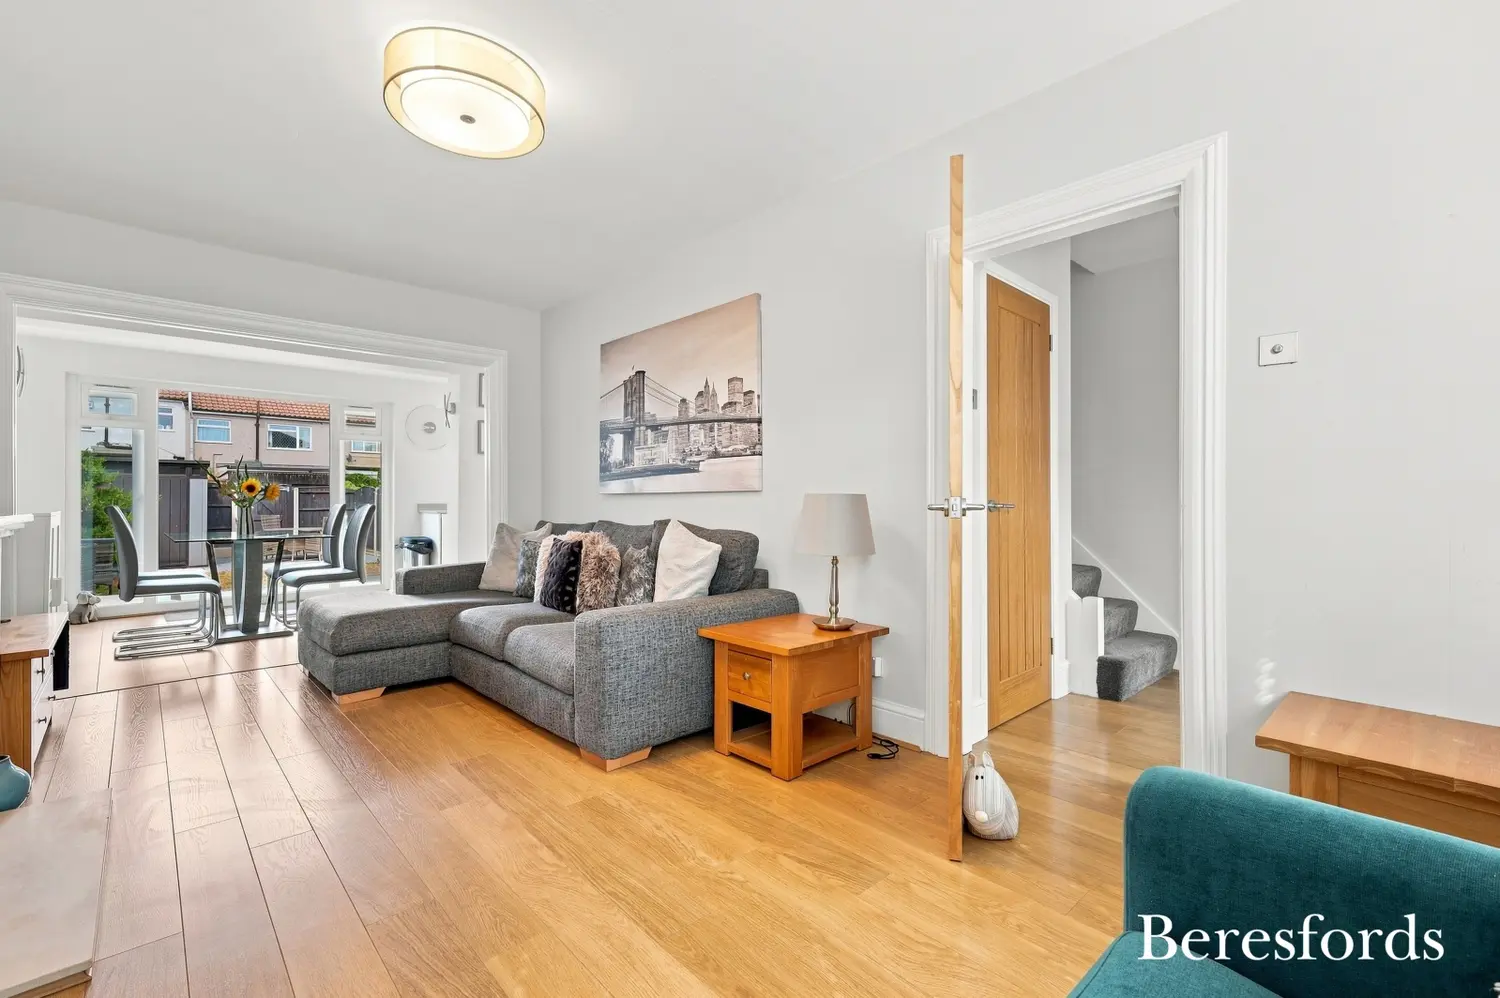
At the heart of the property is the impressive open-plan lounge and sitting room, a generous and versatile reception space that provides an ideal setting for both relaxing and entertaining. The lounge benefits from a beautiful bay-fronted window, allowing plenty of natural light to flood into the room while creating an attractive focal point. A feature fireplace adds warmth, character and a charming focal point to the reception space.
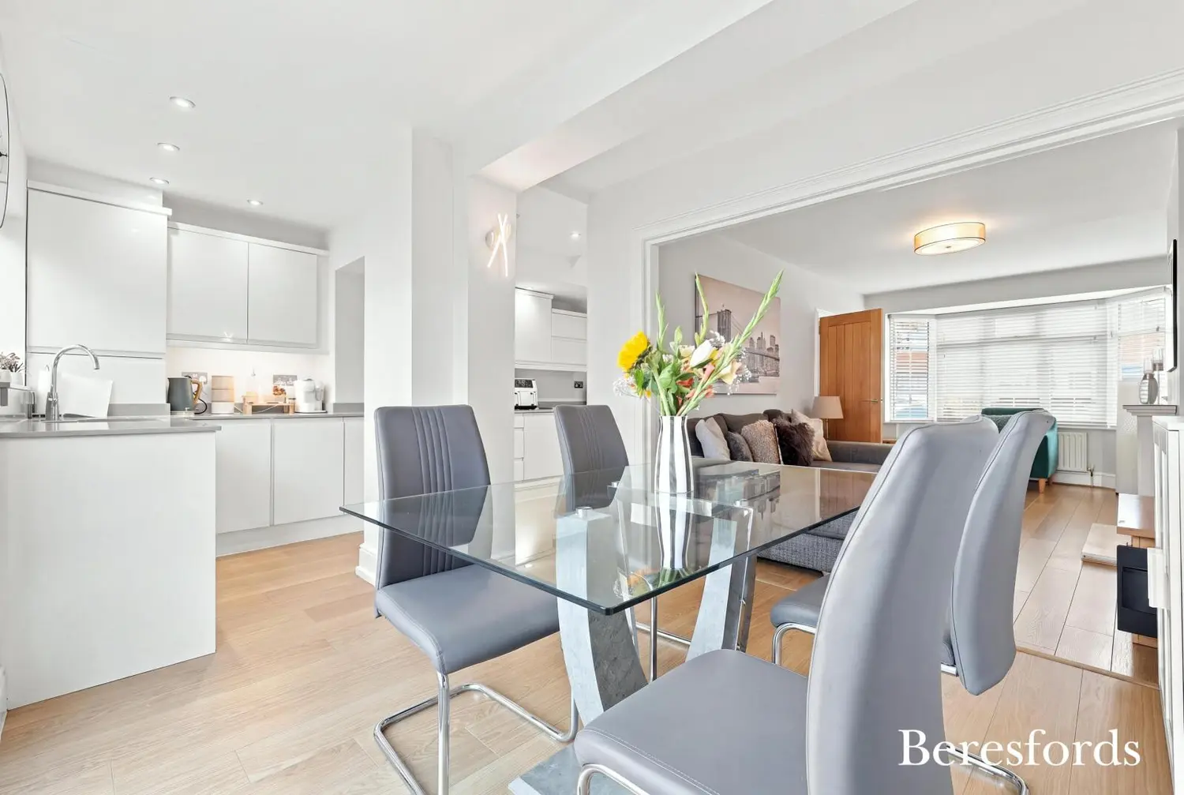
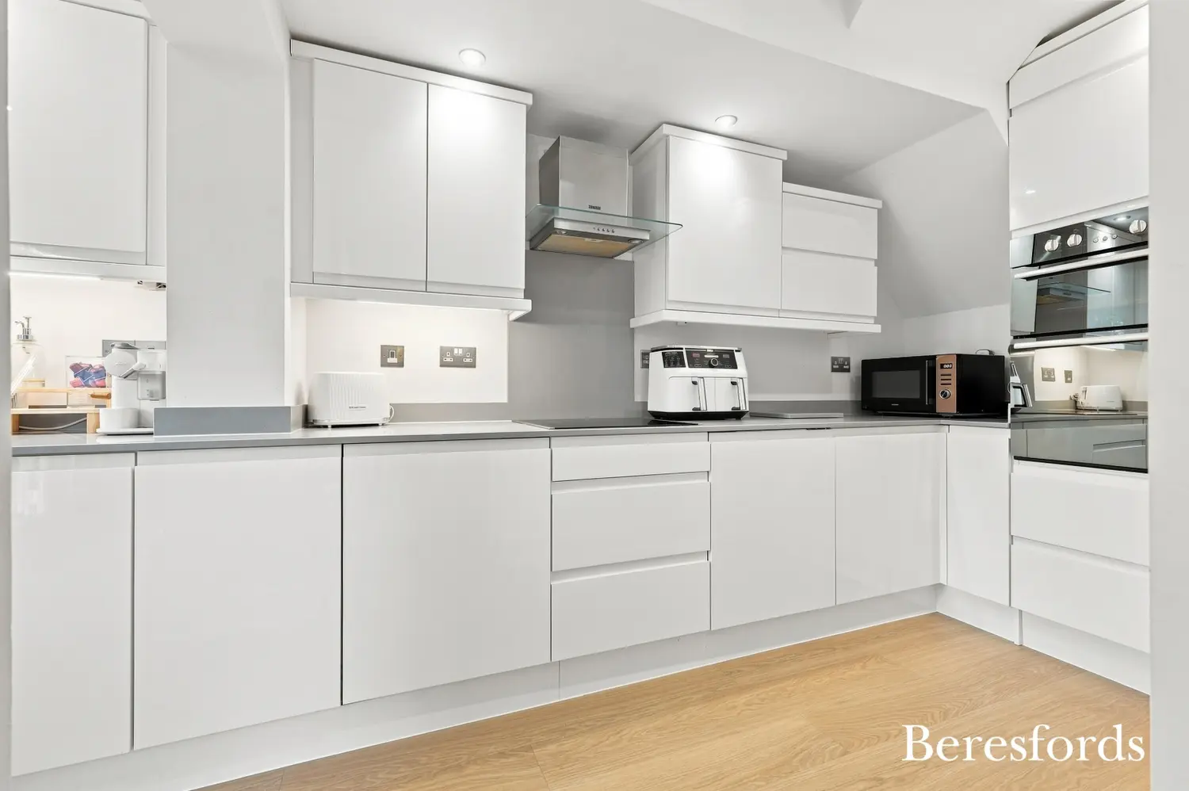
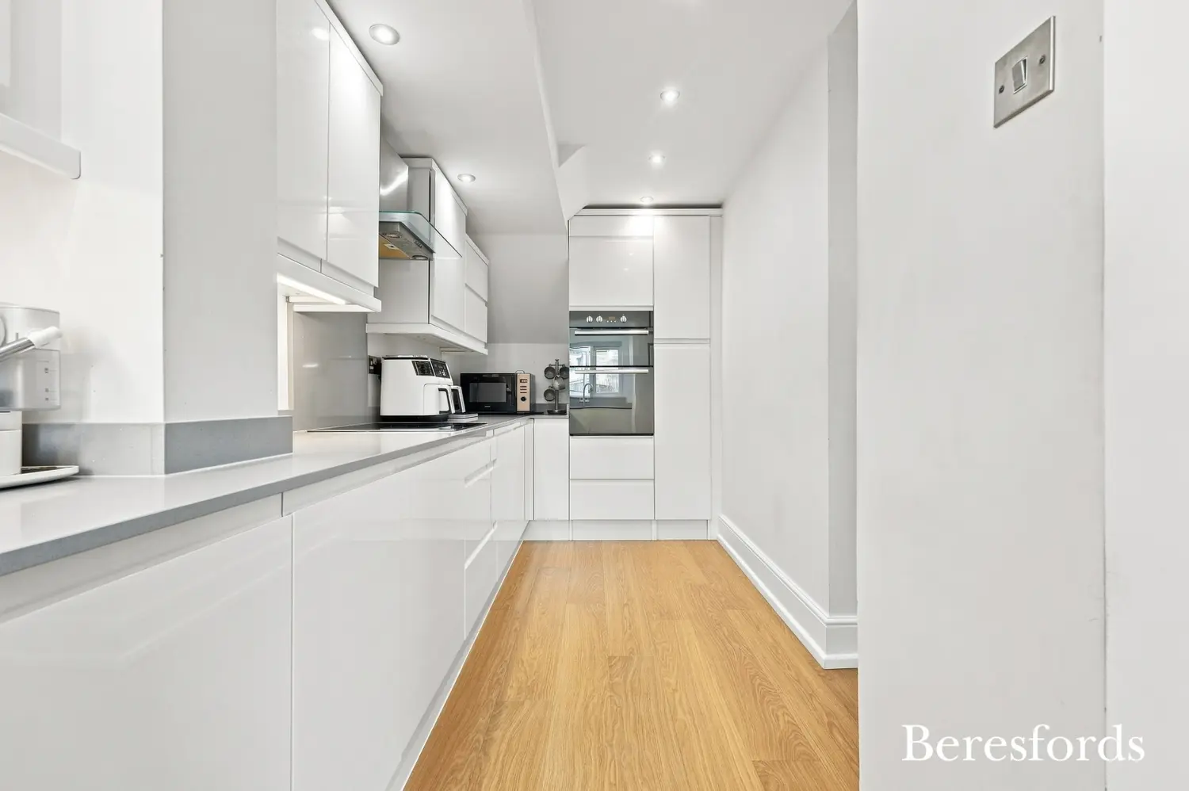
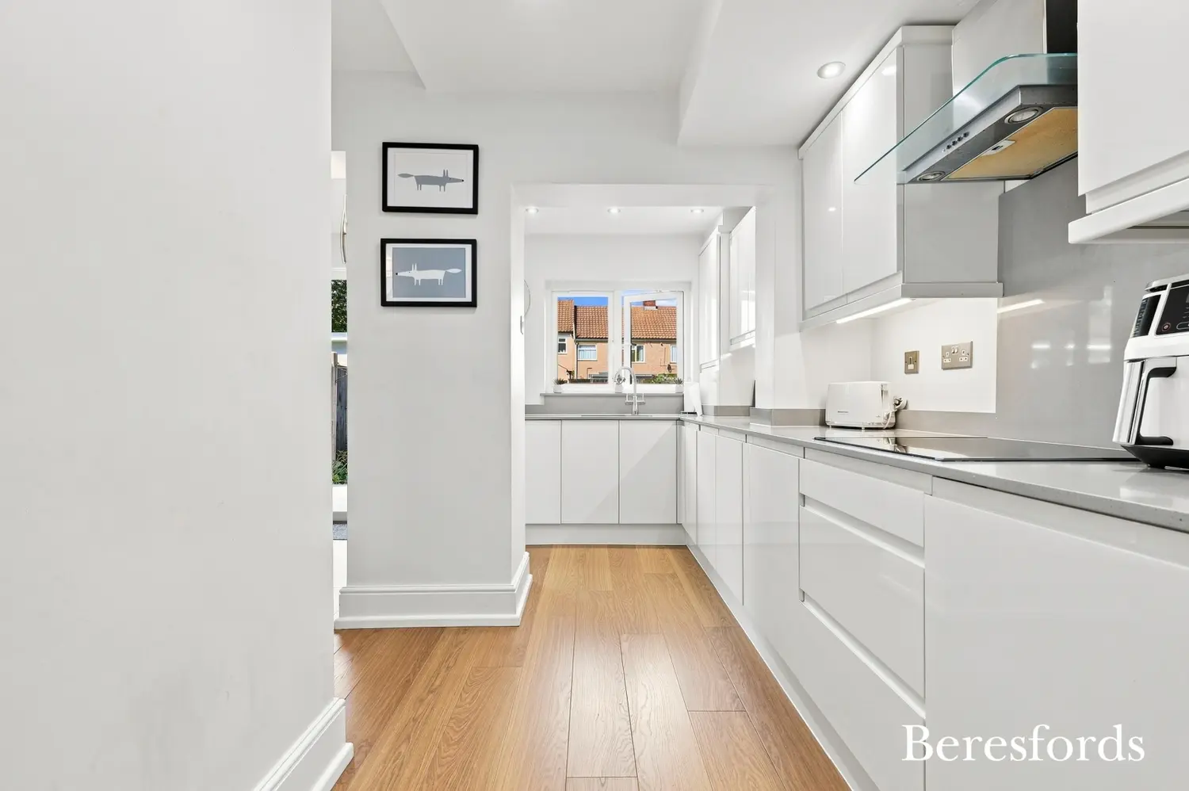
The lounge flows seamlessly through to the truly impressive kitchen/family room, creating a wonderful open-plan environment that is ideally suited to contemporary family life. This stunning space combines a stylish and practical kitchen with an inviting family area, making it the perfect place for everyday living, socialising and entertaining. The kitchen is well equipped with a range of integrated appliances, complemented by generous worktop areas and excellent storage solutions, providing both functionality and an attractive finish. The open-plan arrangement ensures that those using the kitchen remain connected with the adjoining living and dining areas, making this a particularly sociable part of the home.
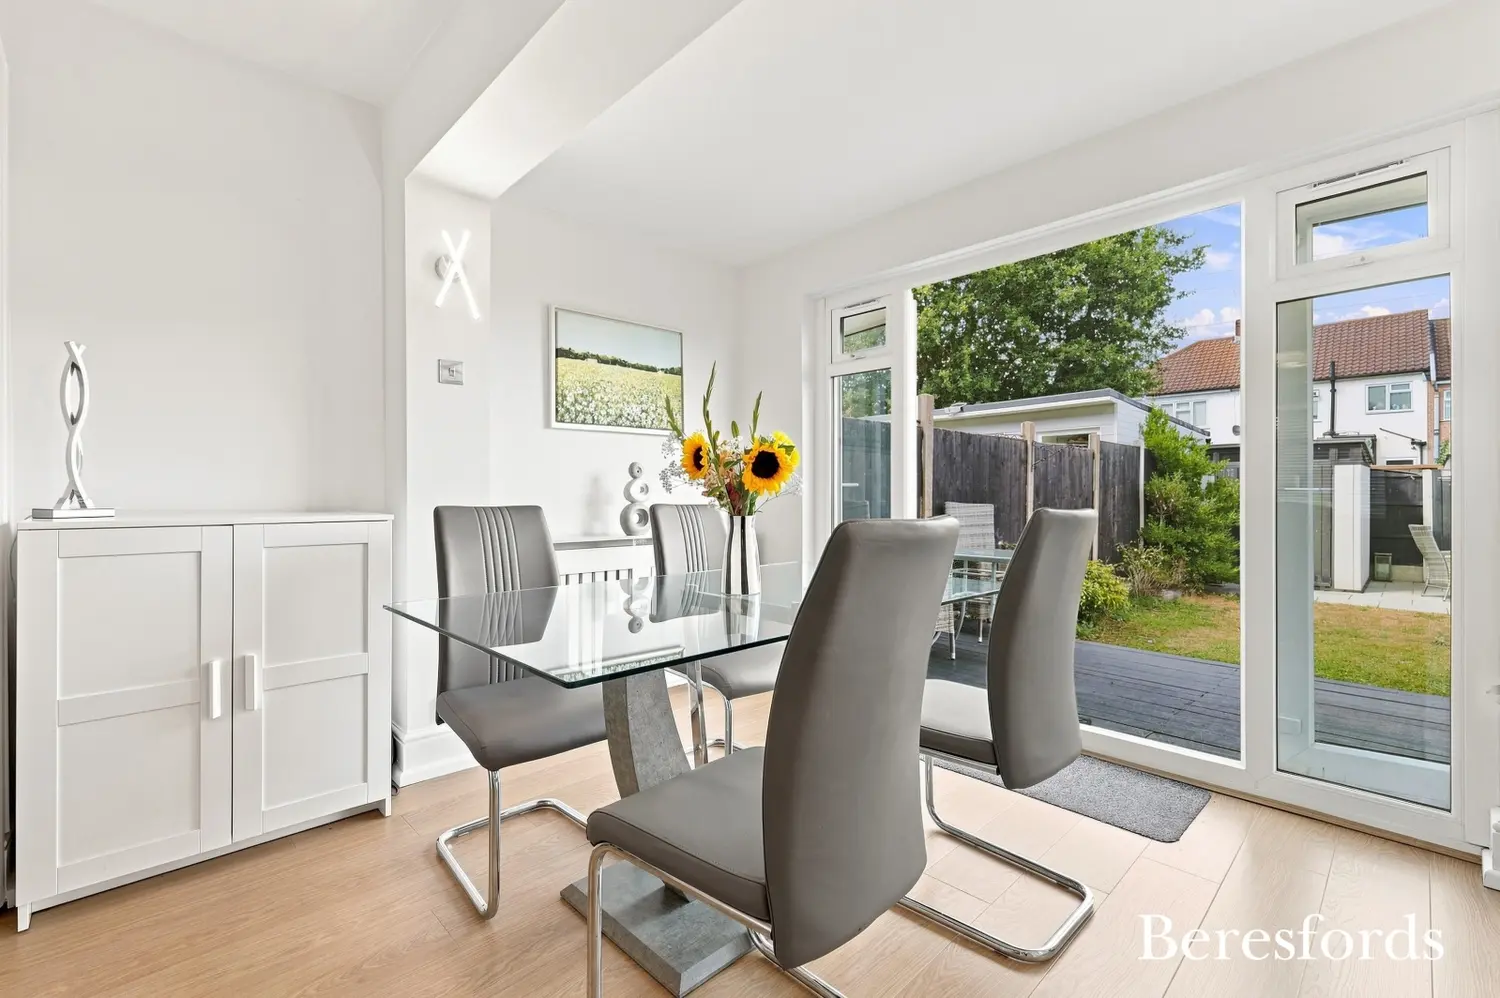
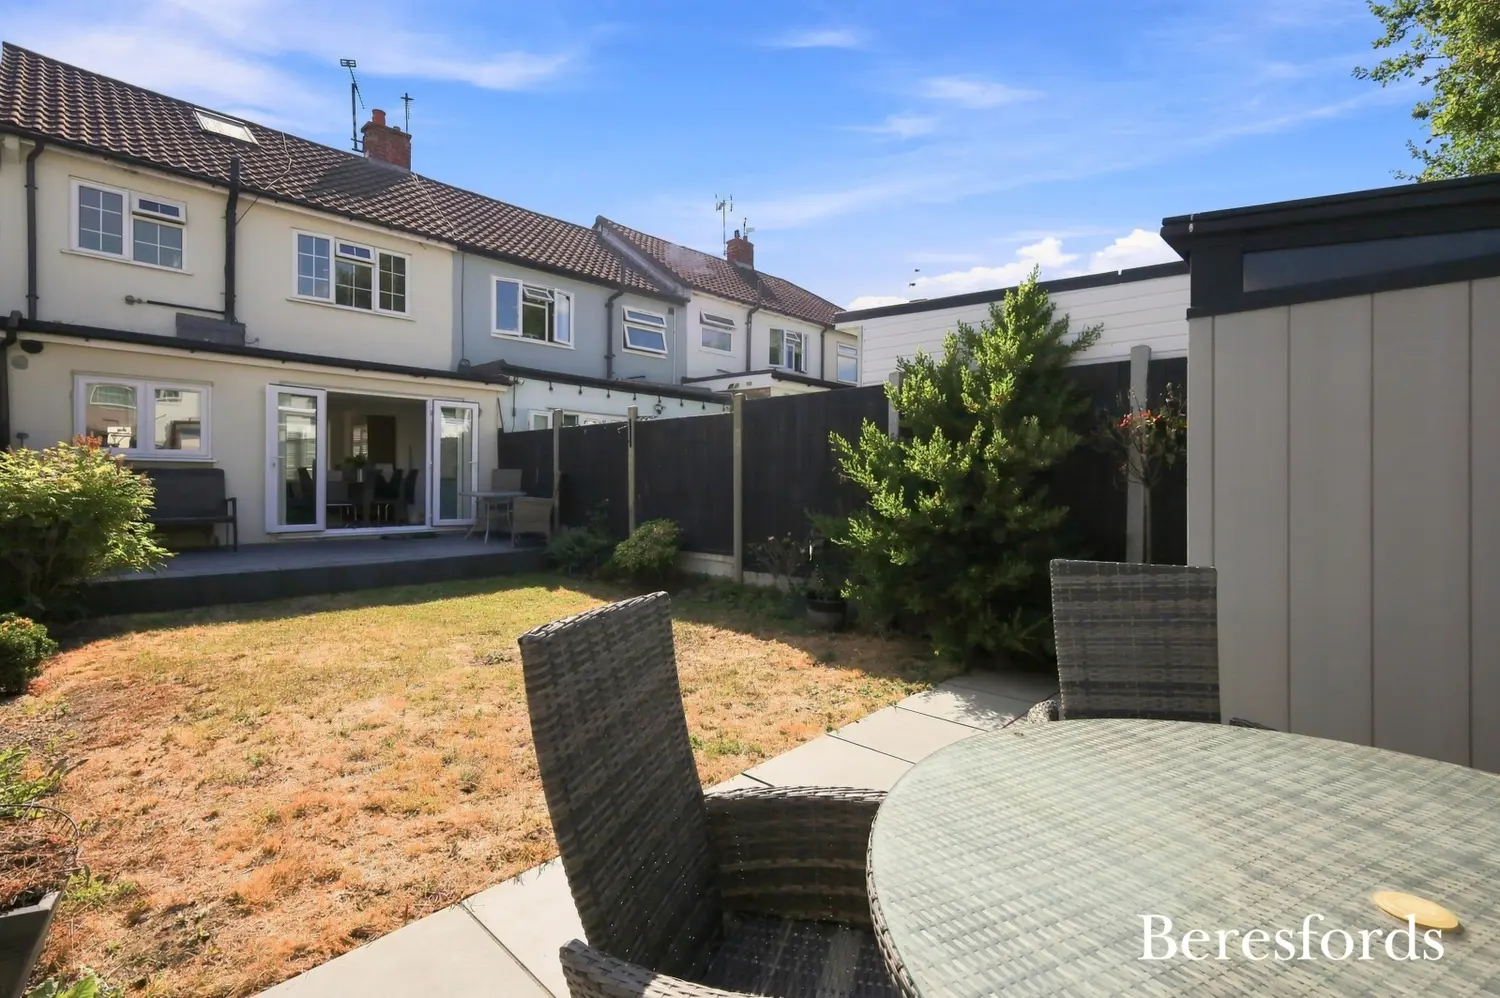
The dining area is further enhanced by French doors opening directly onto the rear garden, creating an effortless connection between the indoor and outdoor living spaces. During warmer months, these doors can be opened to extend the entertaining space outside, while the garden itself provides a pleasant and private area for relaxing, dining and enjoying family time.
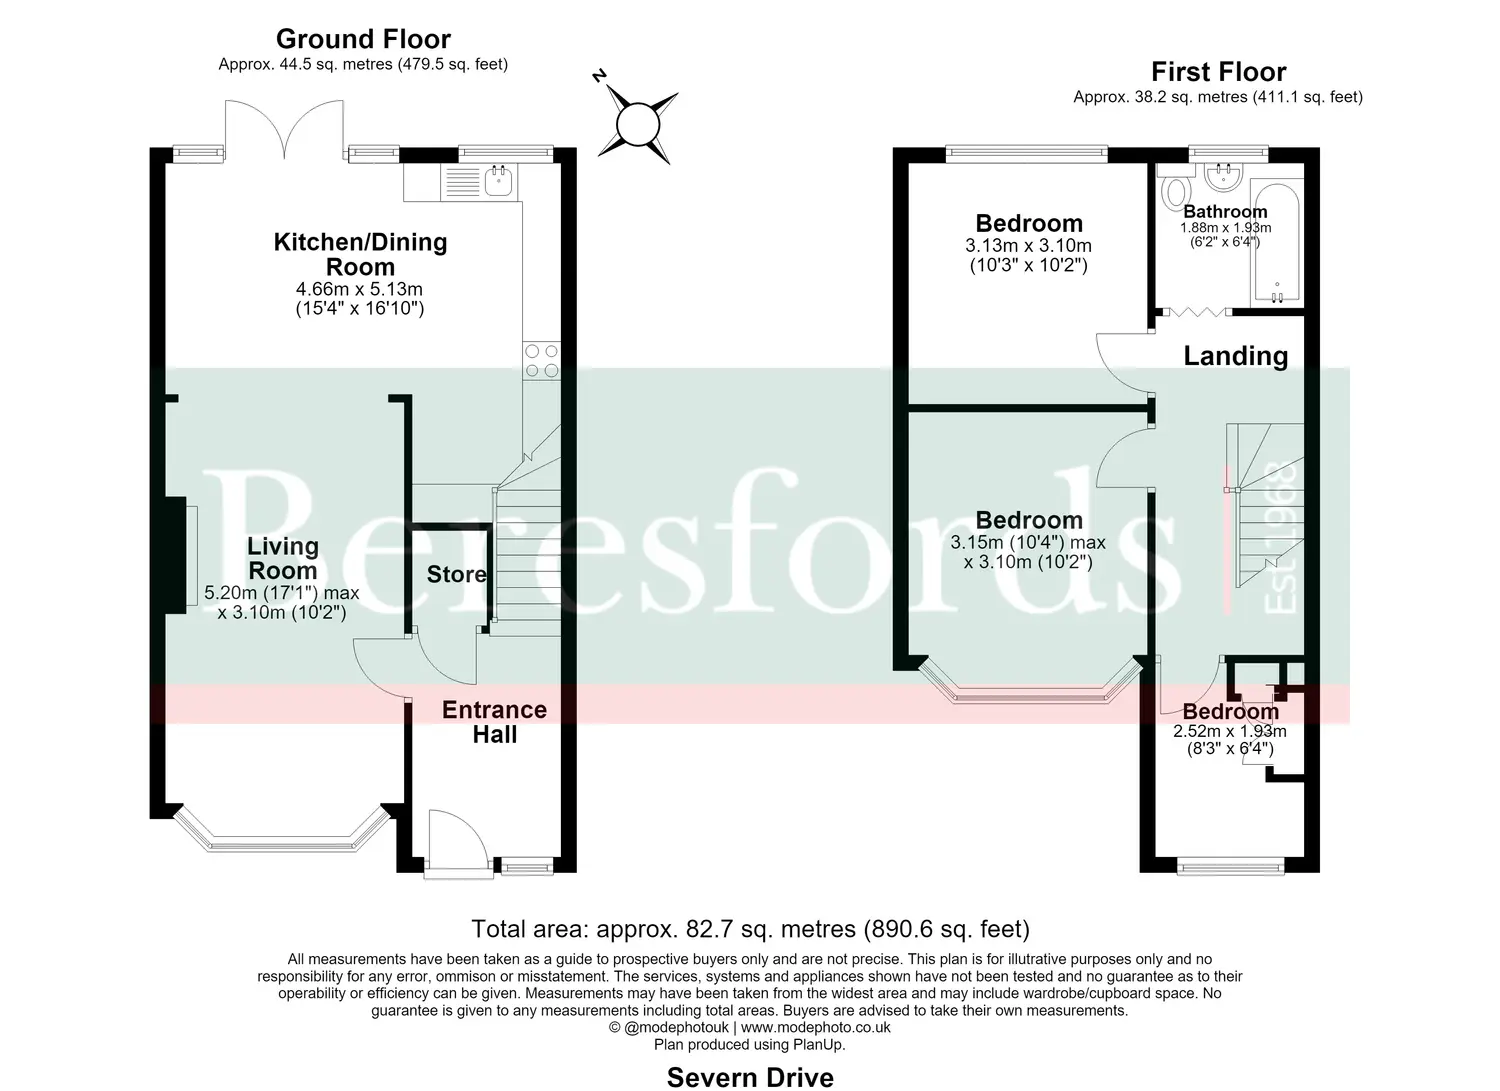
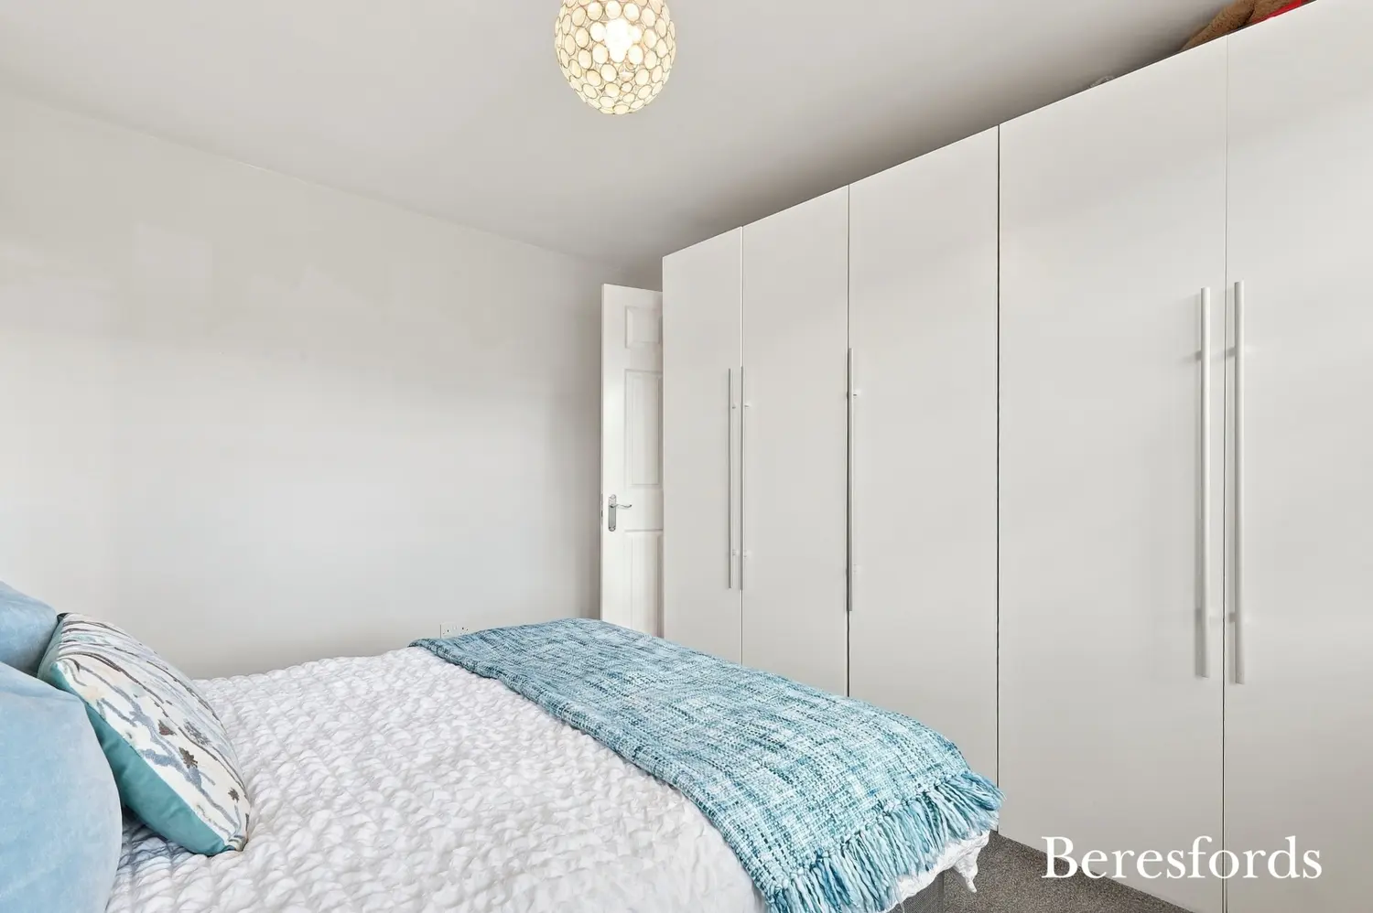
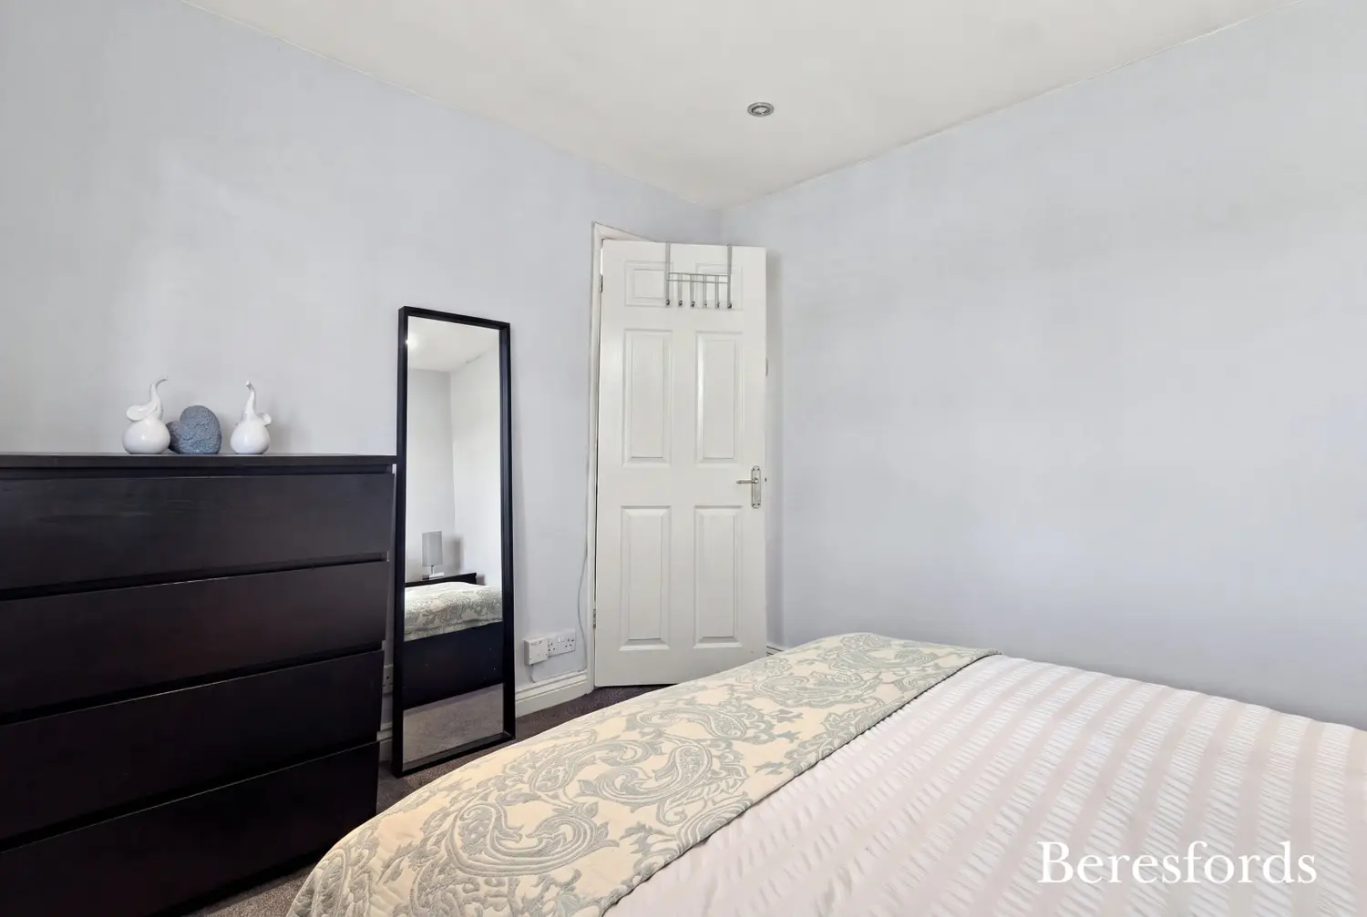
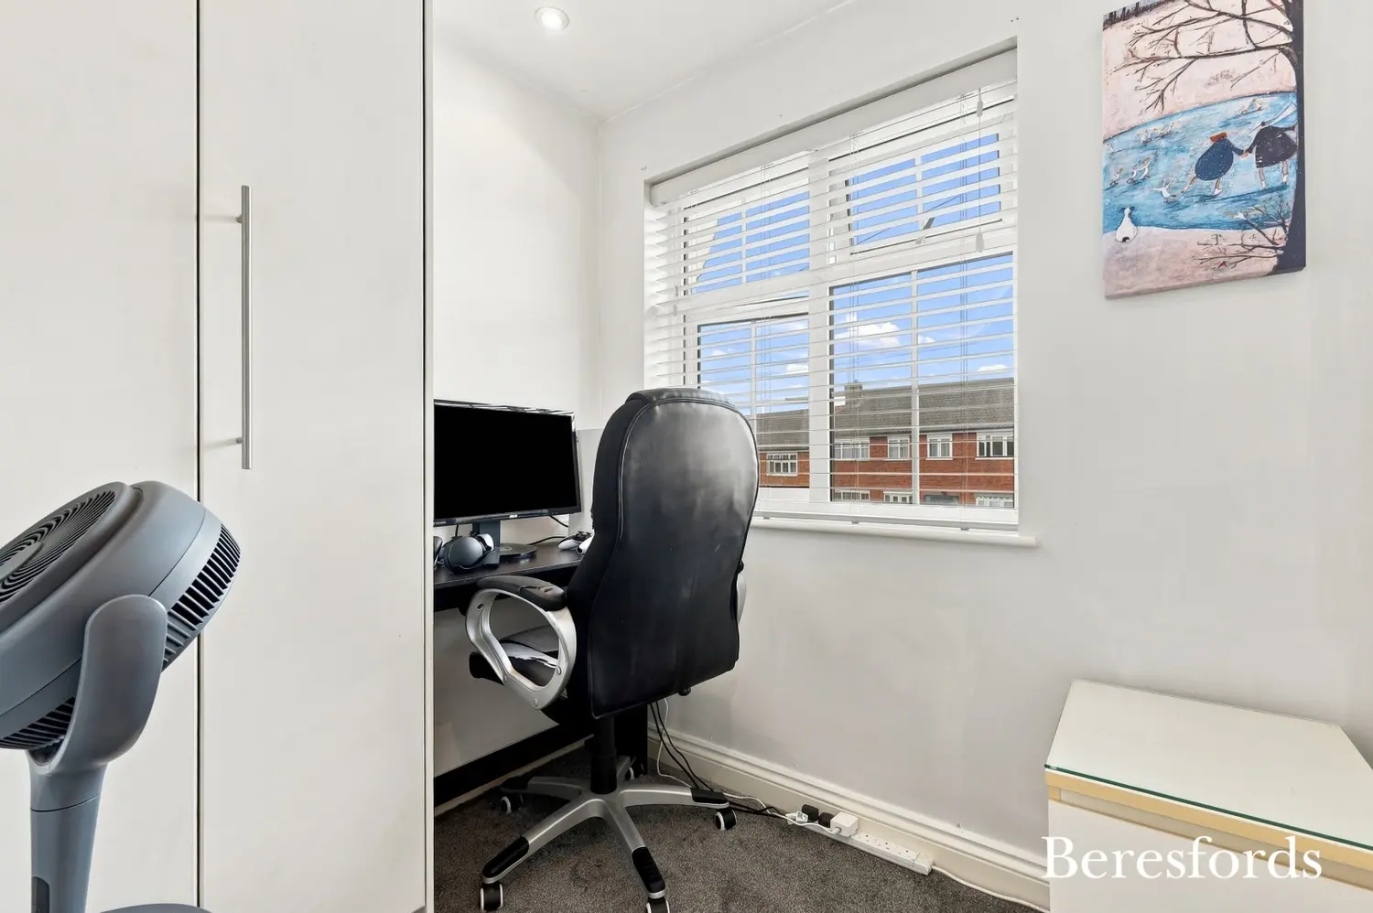
To the first floor are three well-proportioned bedrooms, providing comfortable accommodation for a growing family, guests or those requiring additional space for a home office or hobby room.
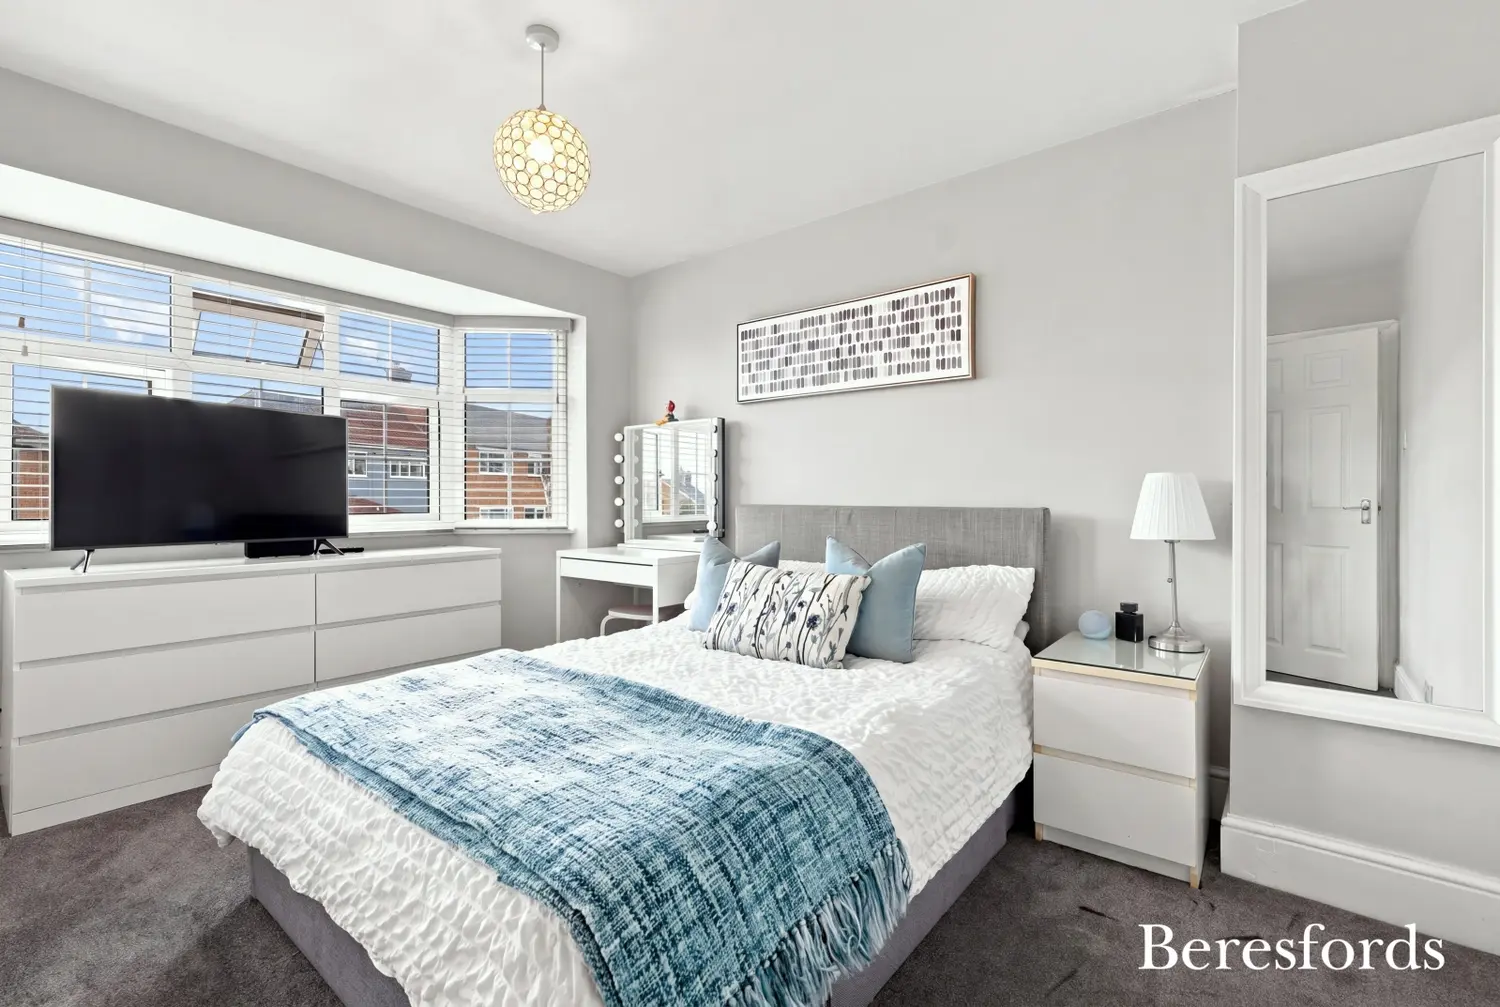
The master bedroom is a particularly attractive room, benefiting from a bay-fronted window which provides an abundance of natural light and gives the room a bright and airy feel.
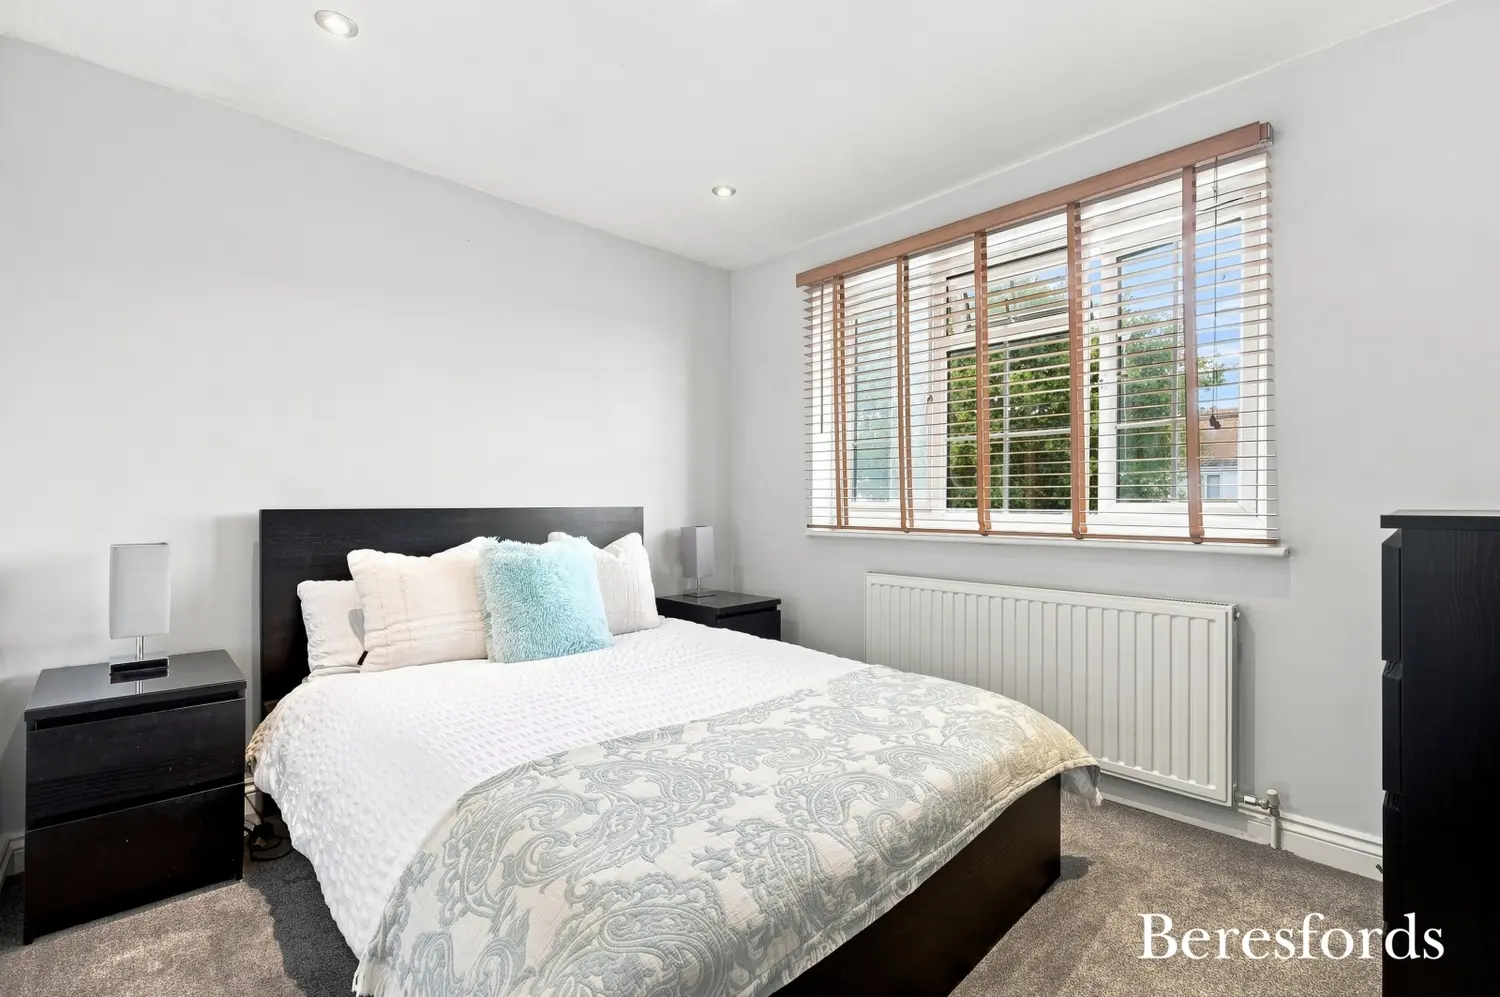
There are two further bedrooms, comprising a second comfortable double bedroom and a good-sized single bedroom, offering excellent flexibility depending on the needs of the new owners. The overall bedroom accommodation makes this an ideal family home, with plenty of scope for children, guests or home working.
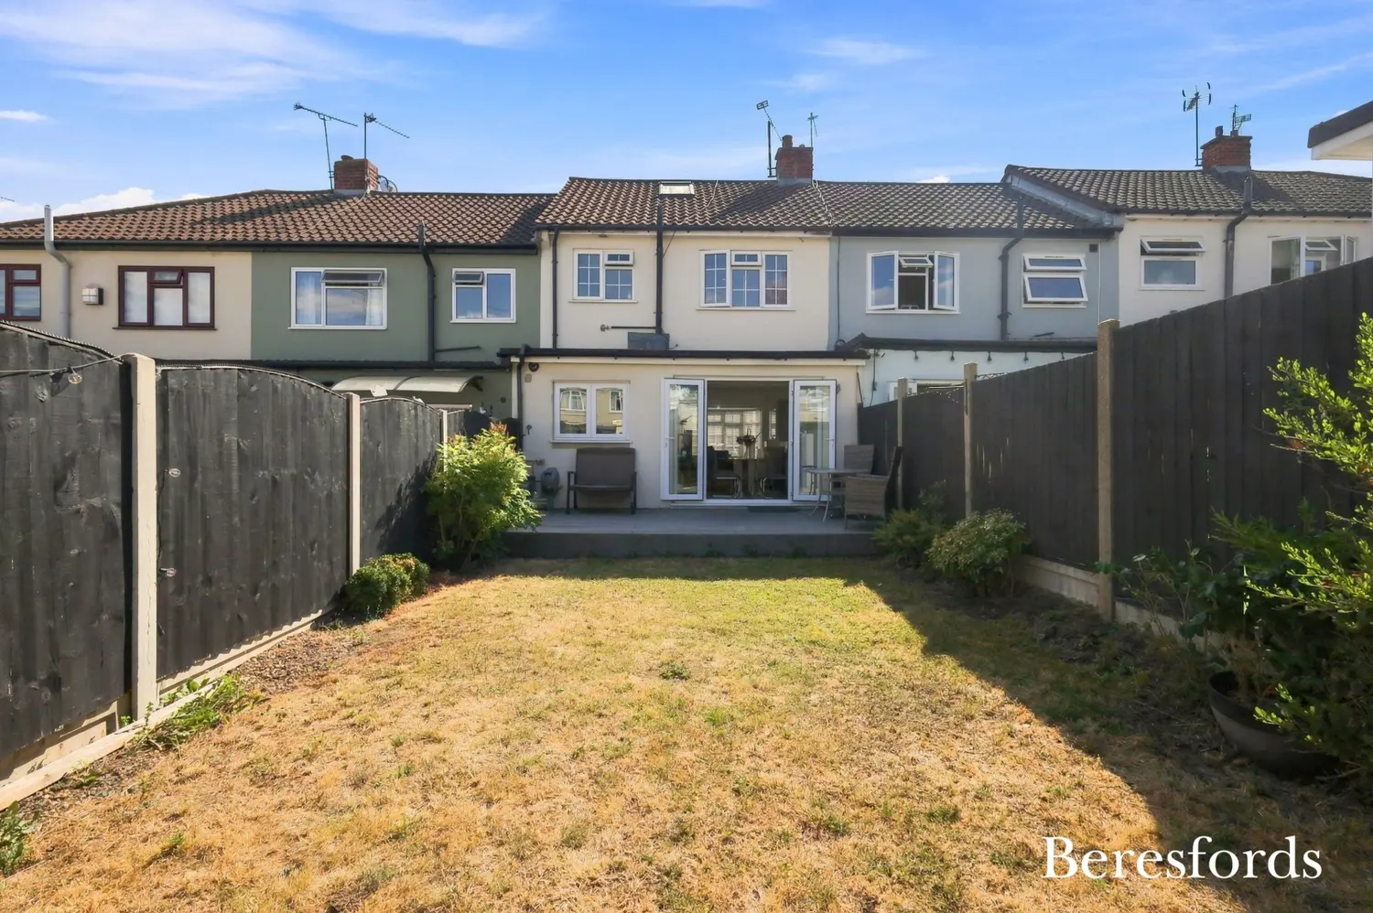
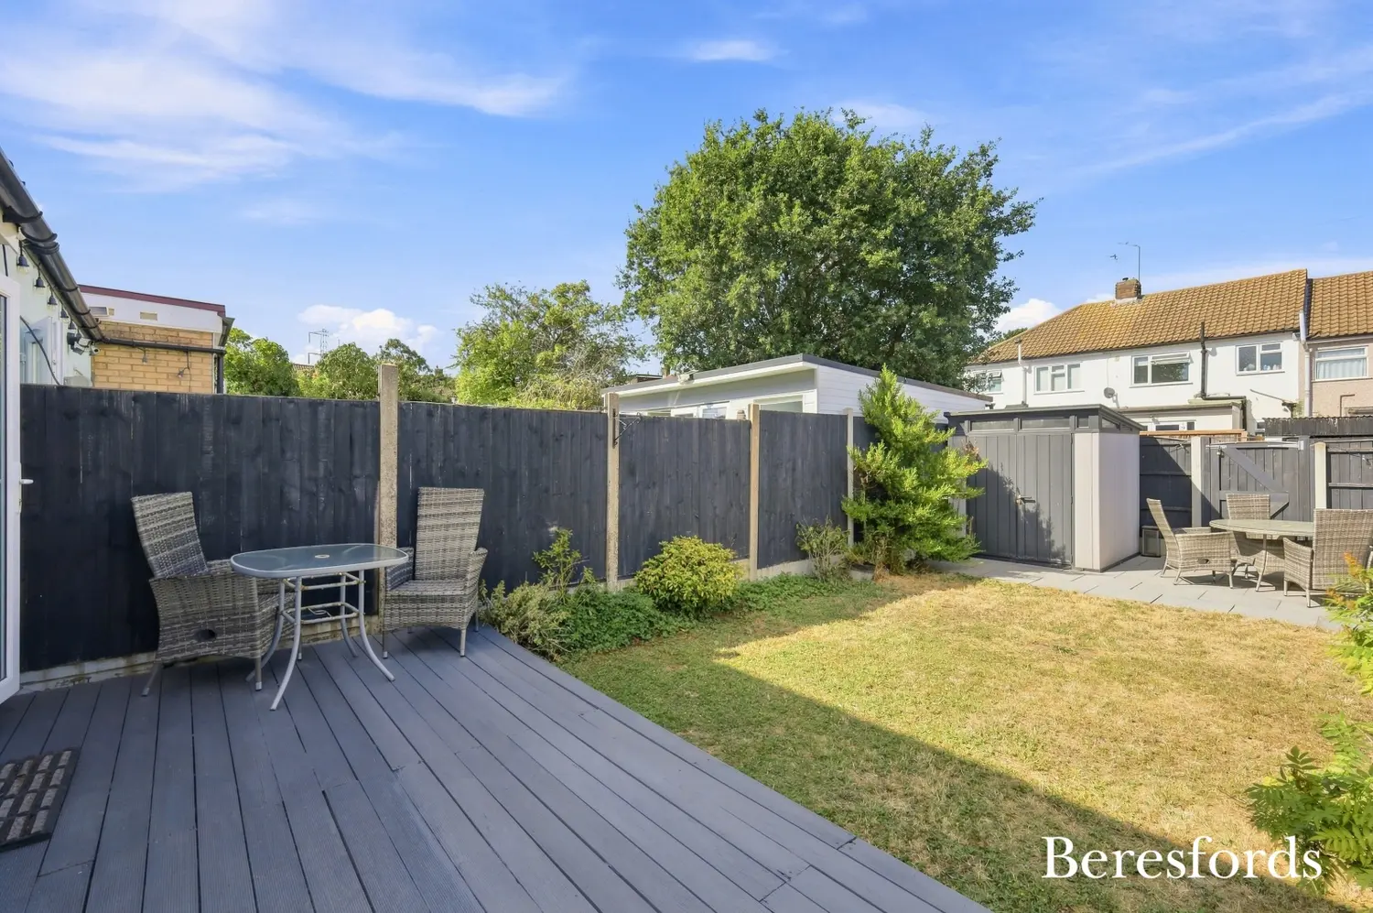
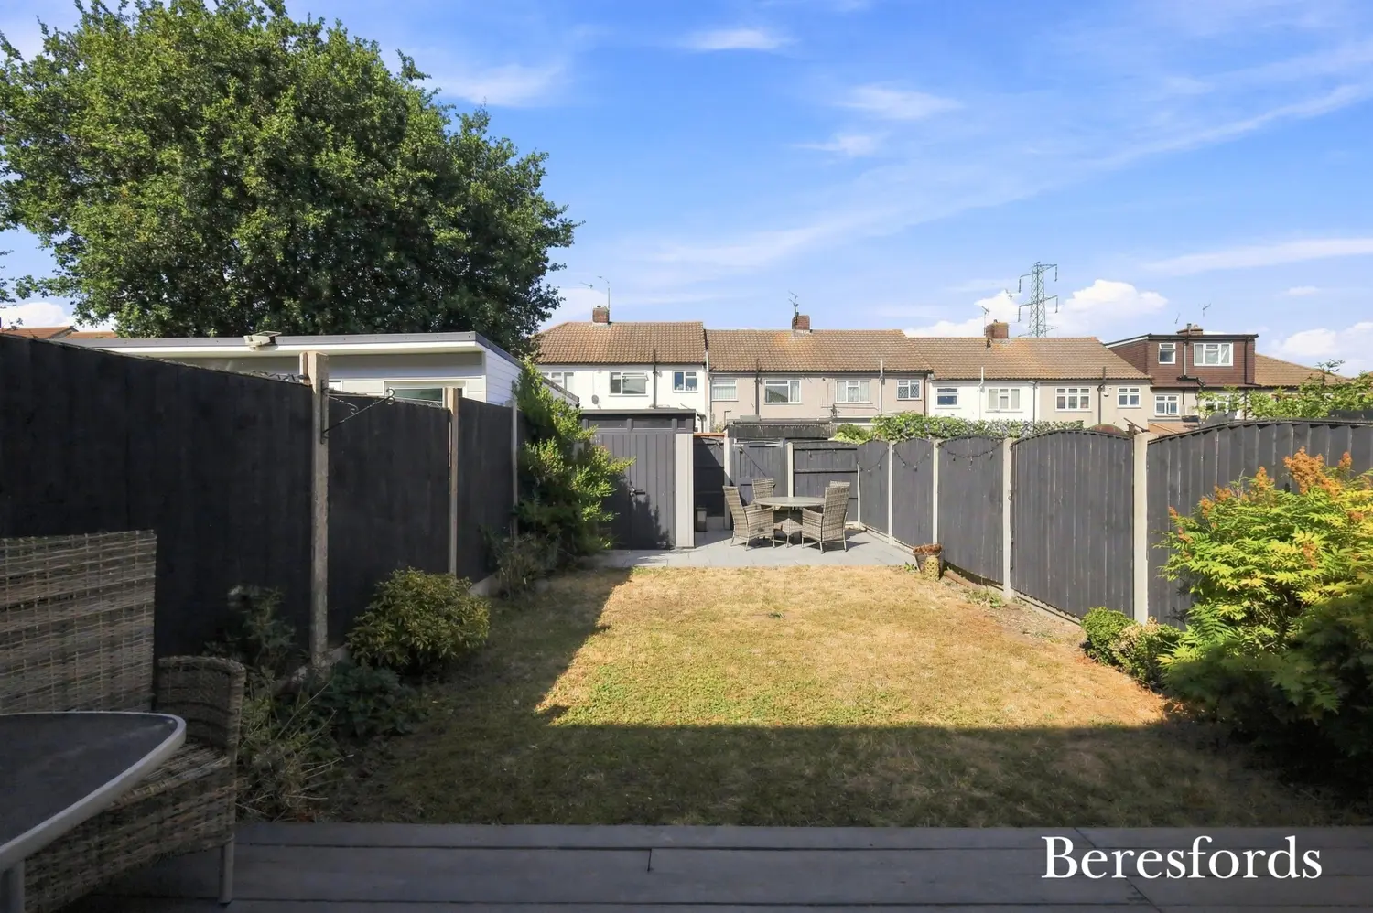
Outside, the rear garden is well kept, low maintenance and designed to provide an enjoyable outdoor space without being overly demanding to maintain. It offers an excellent extension of the home's living accommodation and is well suited to outdoor dining, entertaining, children's play or simply relaxing in the fresh air.
A particularly useful addition is the storage shed, which benefits from power, providing valuable additional storage and the potential for a practical workshop or hobby area.
To the front of the property is off-road parking for two vehicles, a highly desirable feature that provides convenience for residents and visitors alike.
The property is ideally situated for those seeking a well-connected family home within easy reach of a range of everyday amenities. There is convenient access to local shops, amenities, excellent schools and regular bus routes, making the location particularly appealing to families.
The property is also well placed for Upminster town centre, where a varied selection of shops, cafés, restaurants and other amenities can be found. For commuters, Upminster provides a direct C2C connection into London, offering excellent transport links for those travelling into the capital.
Combining excellent presentation, generous and versatile living accommodation, a stunning open-plan kitchen/family room, three well-proportioned bedrooms, attractive character features, a low-maintenance garden and off-road parking for two vehicles, this is a superb family home in a highly desirable and convenient location.
The property offers an appealing blend of traditional charm and modern family living, with spacious and sociable ground-floor accommodation complemented by practical bedroom space and excellent outdoor areas. Its proximity to schools, amenities, transport links and Upminster town centre further enhances its appeal.
An internal viewing is highly recommended to fully appreciate the quality, layout and lifestyle this impressive family home has to offer.
At a glance…
| Broadband | Ask Agent |
| Telephone | Ask Agent |
| Electricity | Ask Agent |
| Gas | No |
| Water | Ask Agent |
| Sewerage | Ask Agent |
| Heating | Ask Agent |
| Main Heating | Ask Agent |
| Unsuitable for wheelchairs | Ask Agent |
| Level access | Ask Agent |
| Lift access | Ask Agent |
| Ramped access | Ask Agent |
| Wetroom | Ask Agent |
| Wide doorways | Ask Agent |
| Step free access | Ask Agent |
| Level access shower | Ask Agent |
| Lateral living | Ask Agent |
| Listed | No |
| Are there any restrictions with the property? | No |
| Any easements, servitudes or wayleaves? | No |
| Public Rights of Way | No |
| Flooded in last 5 years | Ask Agent |
| Source of flood | Ask Agent |
This Stamp Duty Land Tax calculator provides an indicative estimate only and does not constitute formal advice. It is based on current HMRC rates and rules and assumes a standard residential property purchase in England or Northern Ireland. Stamp Duty Land Tax rules can change at any time. It does not account for all possible reliefs, exemptions, or special circumstances. You should always confirm the result with HMRC or a qualified solicitor before making a property purchase. This tool is for informational purposes only and does not constitute legal or financial advice.

SIMILAR PROPERTIES

 Save
Save