PROPERTY VALUE
Get an accurate property valuation, with just a few details…
VALUE MY PROPERTY
CM7
At a glance…
An Exceptional Four-Bedroom Family Home Offering Stylish Interiors, Generous Gardens and Outstanding Potential.
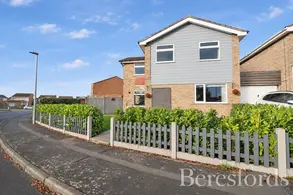
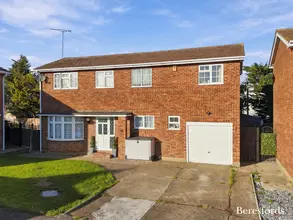
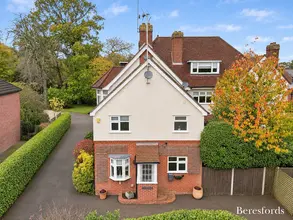
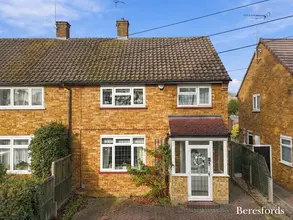
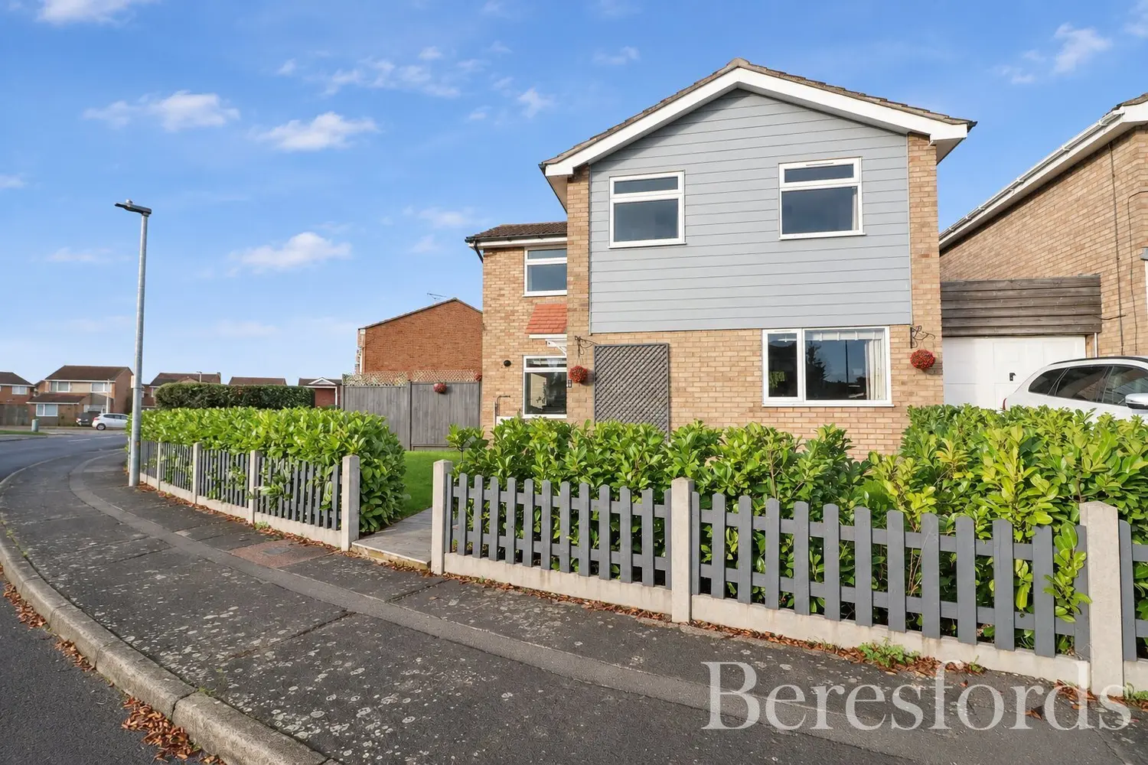
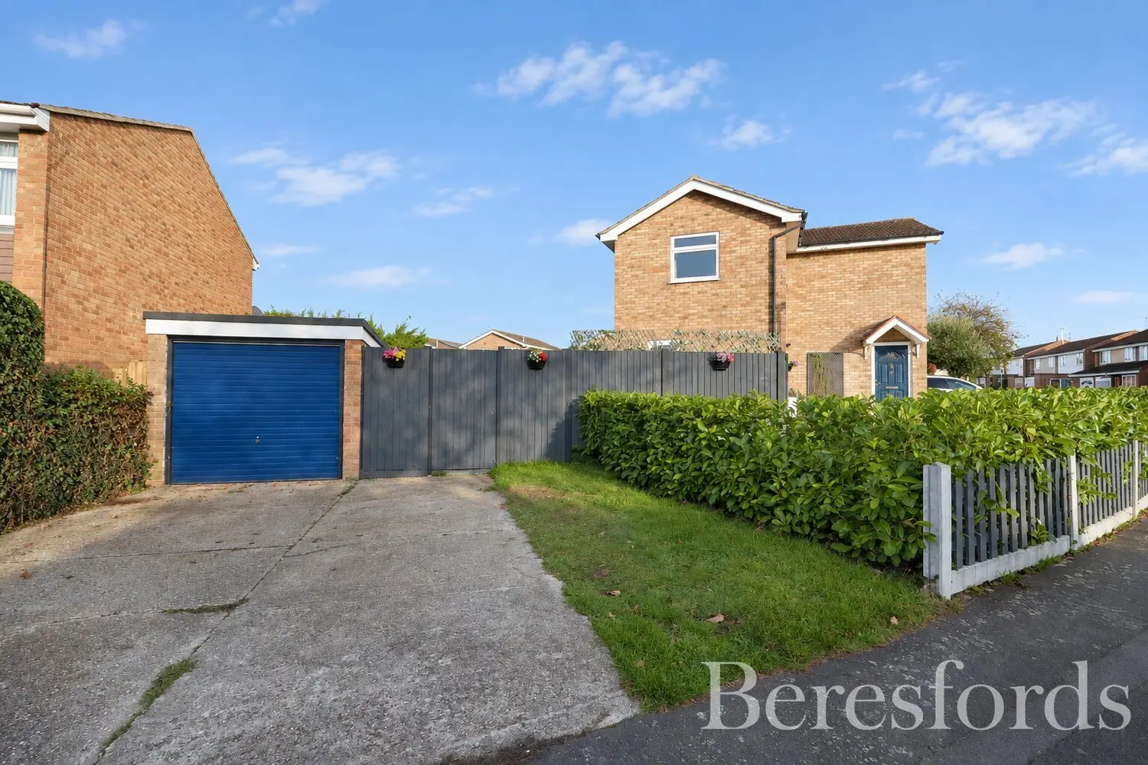
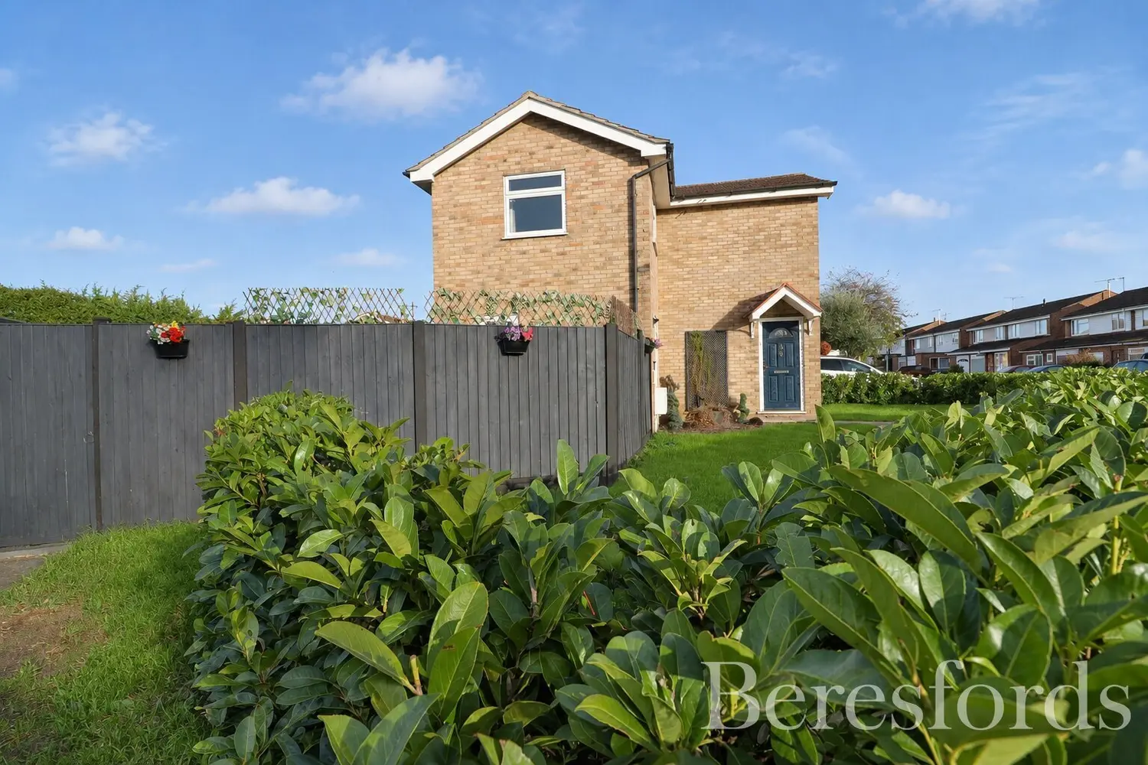
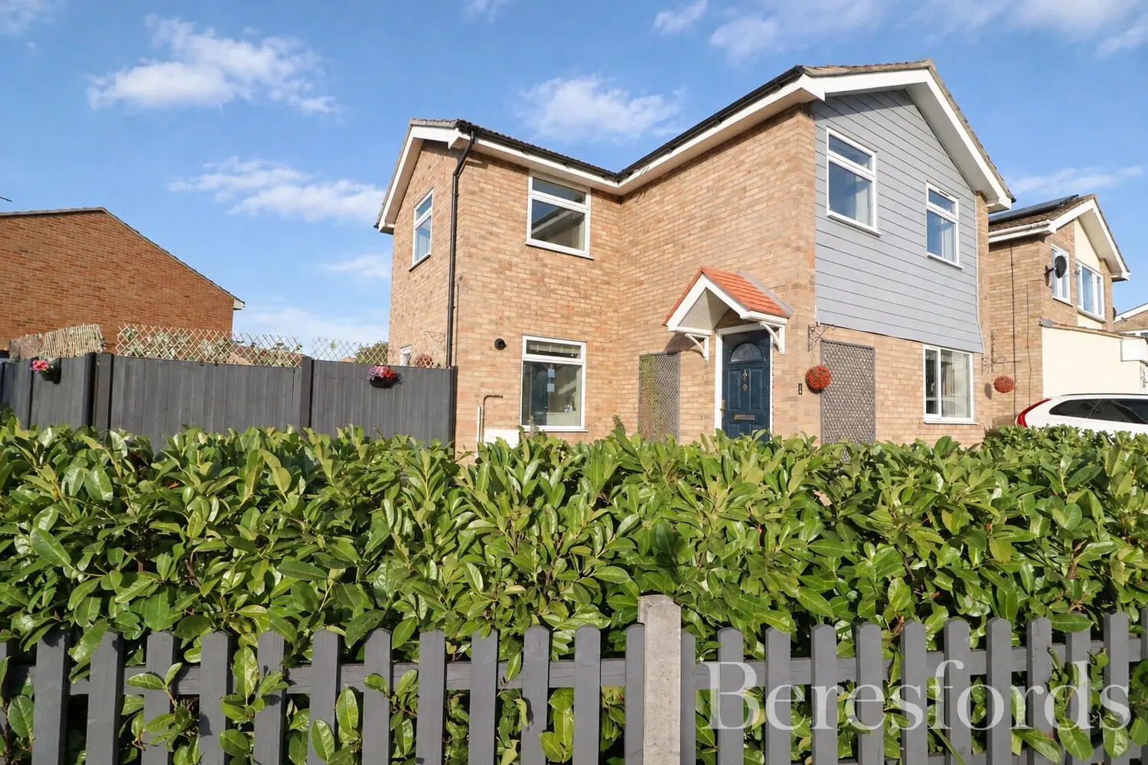
Situated on a desirable corner plot within the sought-after Fairview Development, this beautifully presented and extensively improved four-bedroom detached family home offers an exceptional combination of contemporary living, generous accommodation and exciting future potential.
Thoughtfully renovated to a high standard by the current owners, this impressive property provides stylish, versatile living spaces perfectly suited to modern family life. Boasting a 72ft landscaped rear garden, a detached garage, off-street parking and excellent scope for further extension (subject to the necessary planning permissions), this is a home that truly offers the complete package.
Ideally positioned within easy reach of Braintree Town Centre, the mainline railway station, highly regarded local schooling and picturesque countryside, the property enjoys the perfect balance of convenience and peaceful residential living. Offered to the market with no onward chain, this is a fantastic opportunity for buyers seeking a beautifully finished home with room to grow.
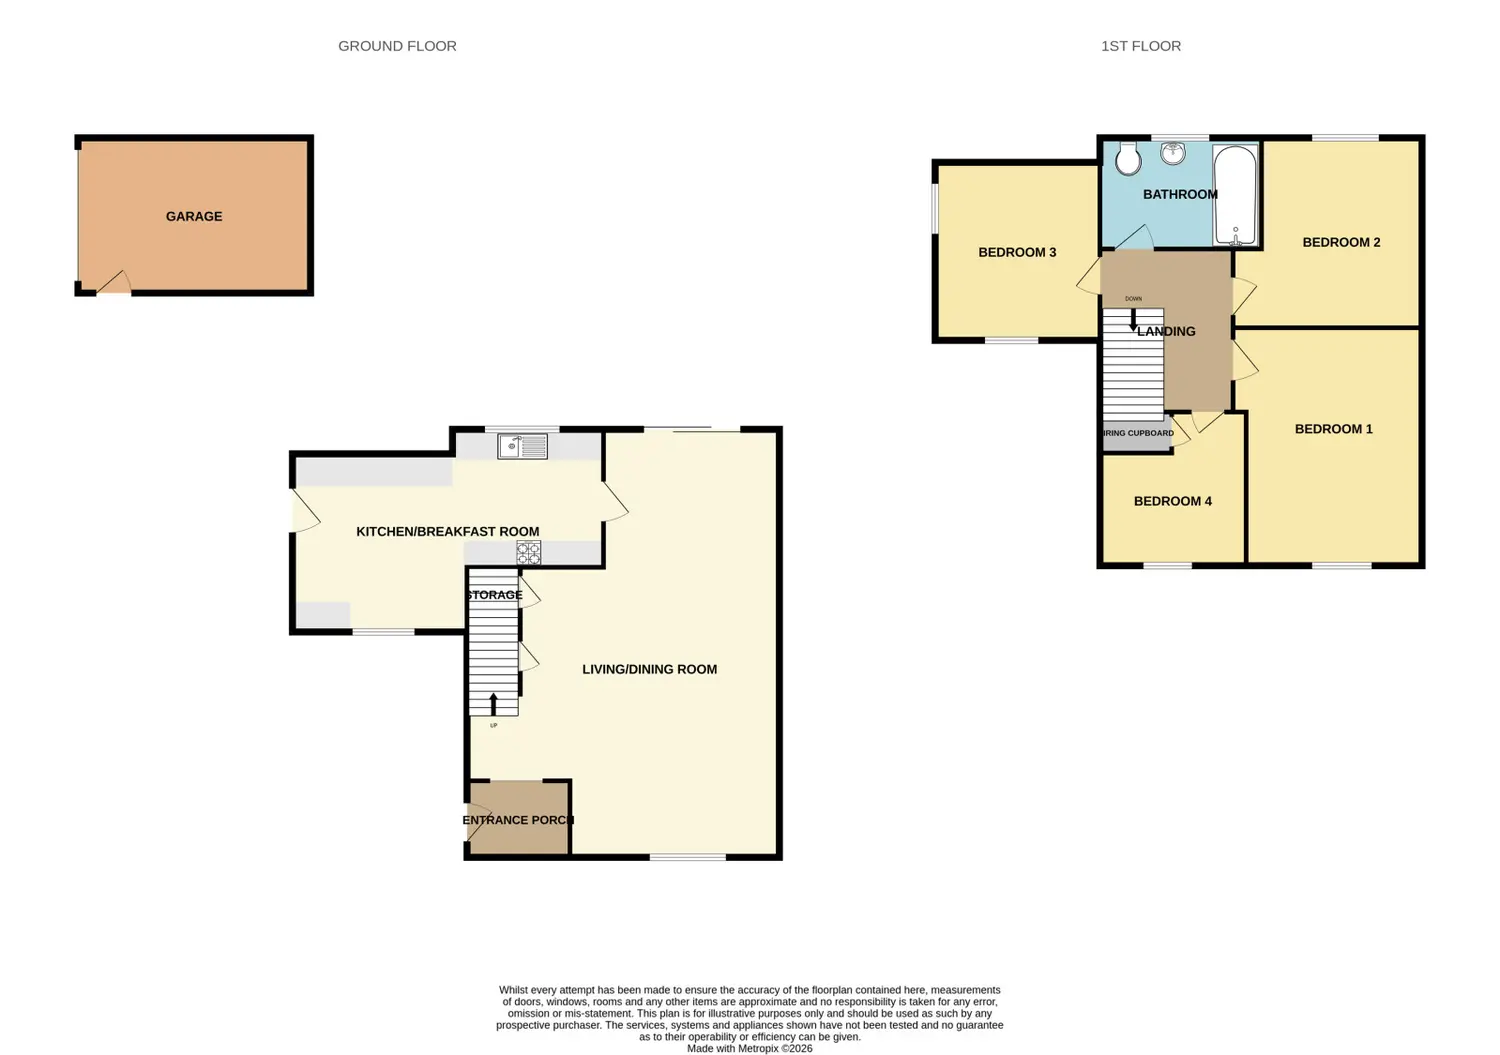
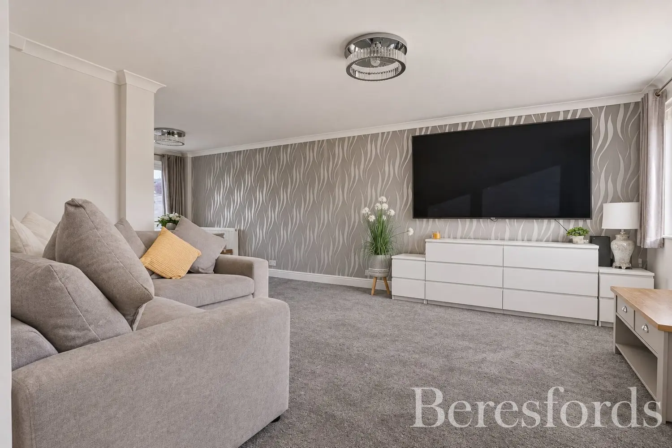
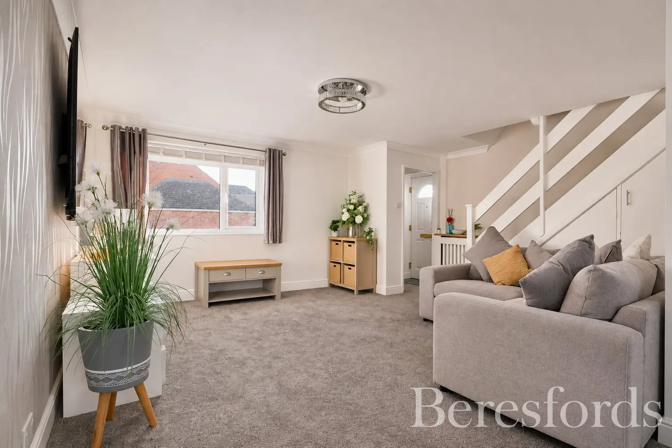
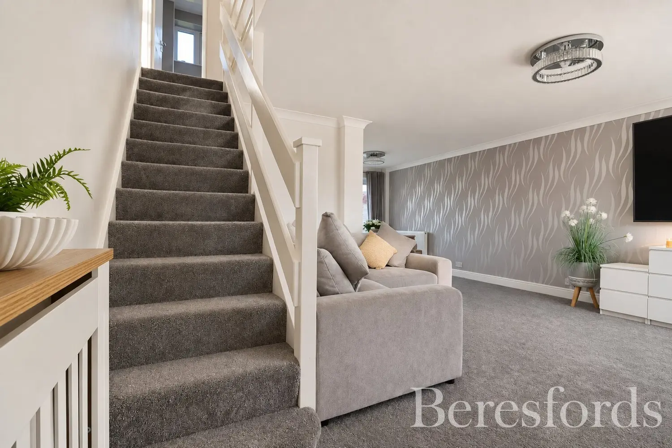
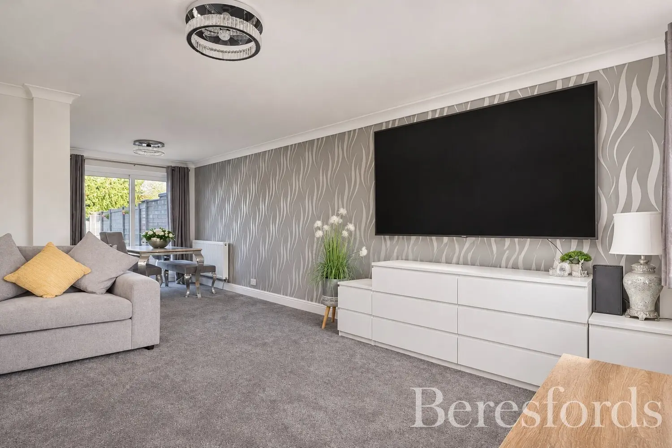
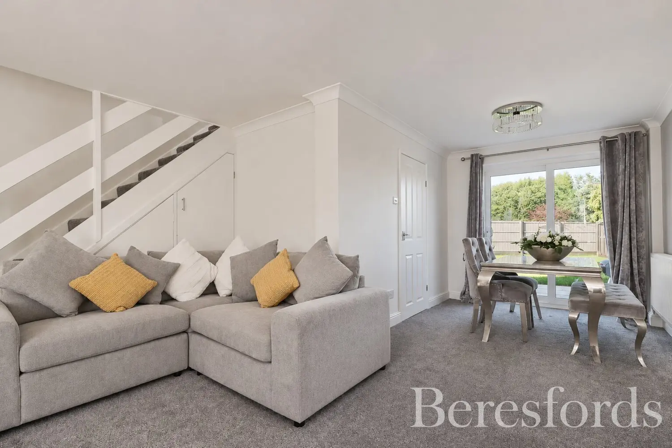
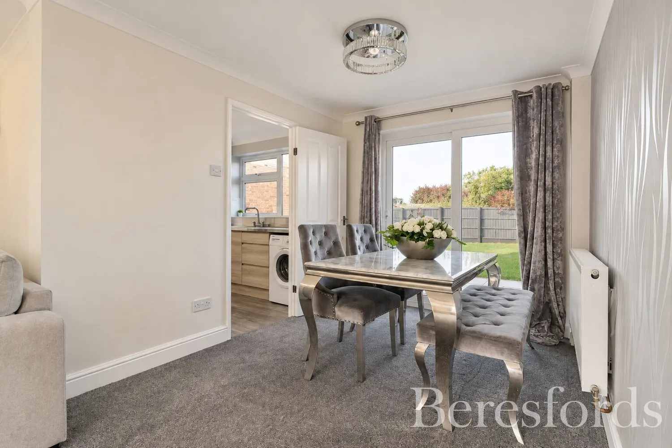
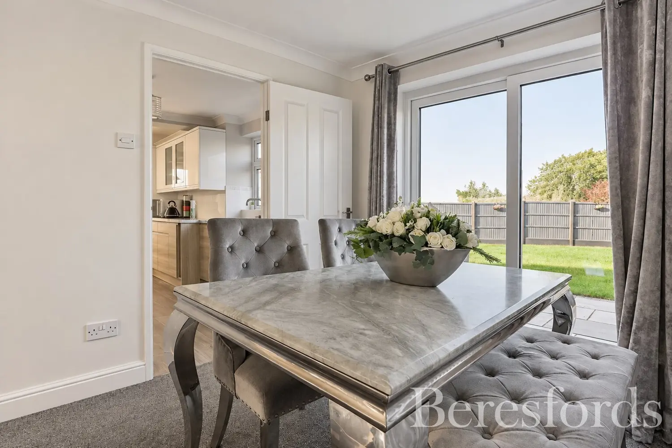
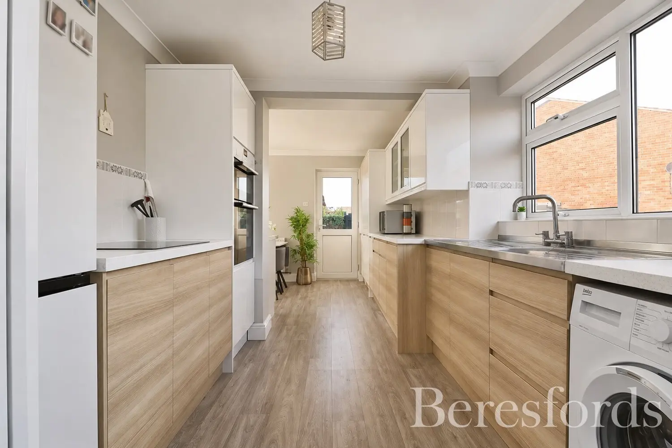
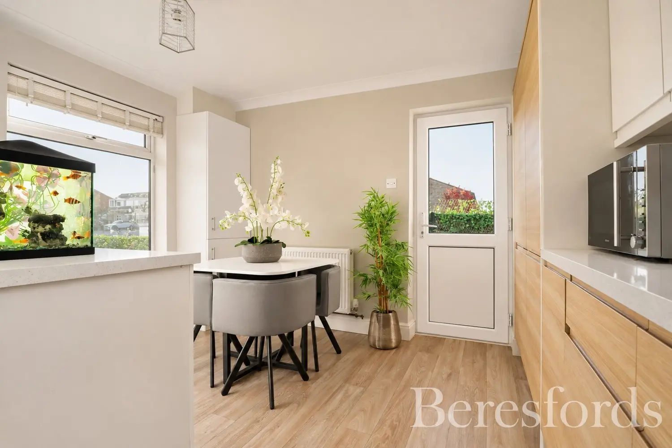
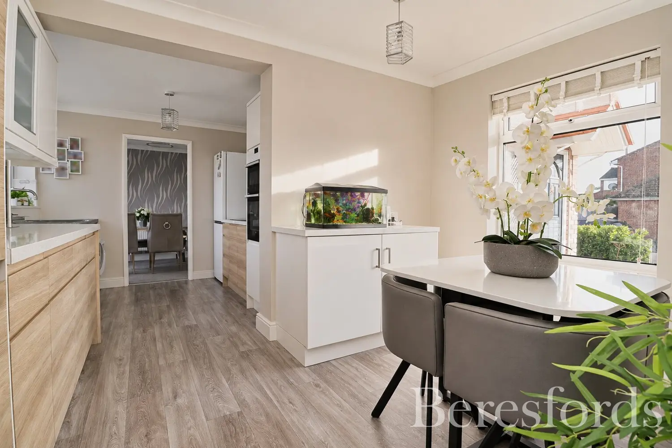
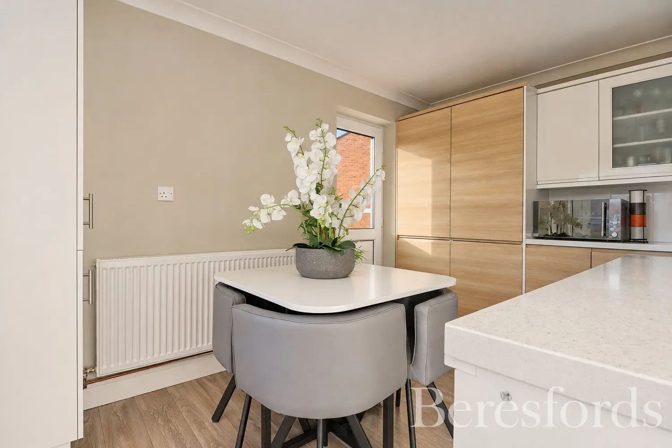
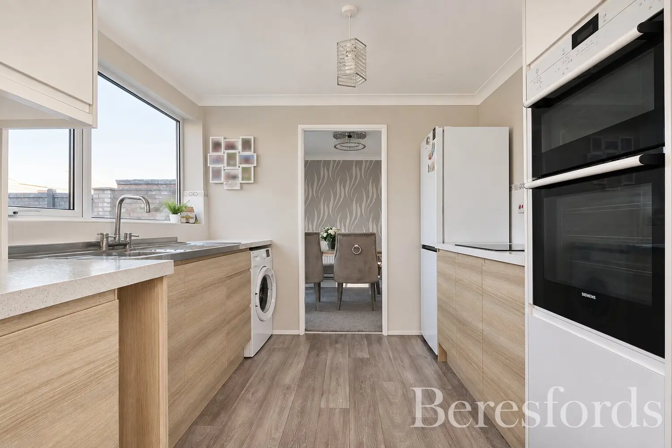
Upon entering the property, a welcoming entrance porch provides access to the first floor and leads through to the heart of this wonderful family home. The impressive dual-aspect living and dining room is a particular highlight, offering a wonderfully bright, spacious and inviting environment for both everyday family life and entertaining. Natural light floods the room, while sliding patio doors provide a seamless connection to the landscaped rear garden, creating an effortless flow between indoor and outdoor living. Cleverly incorporated understairs storage adds further practicality without compromising the generous proportions of the room. The stylish kitchen and breakfast room has been thoughtfully redesigned to combine contemporary elegance with everyday functionality. Featuring an excellent range of fitted units, generous worktop space, a sleek induction hob and eye-level double ovens, this beautifully appointed space is ideal for everything from relaxed family breakfasts to preparing meals for guests. Direct access to the rear garden further enhances the practicality and appeal of this superb family home.
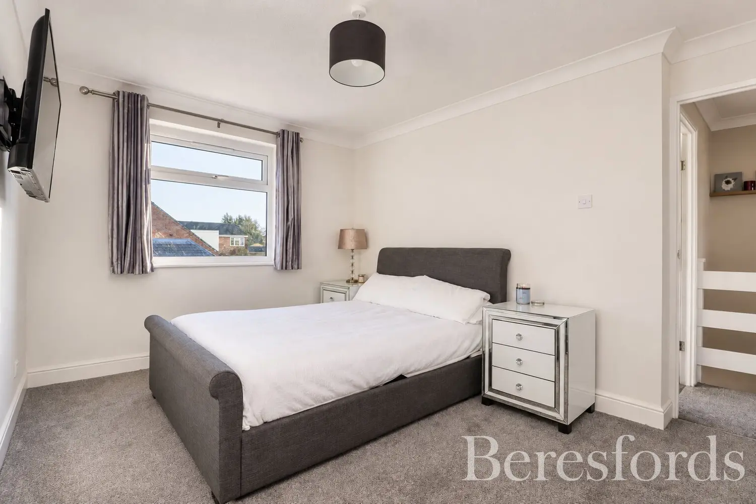
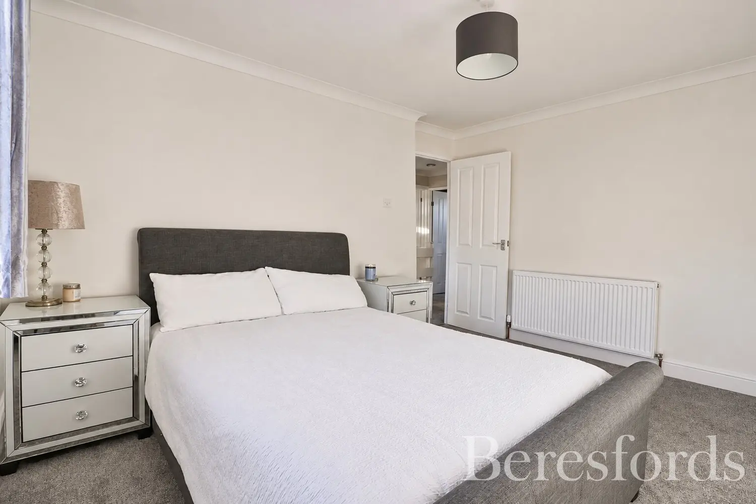
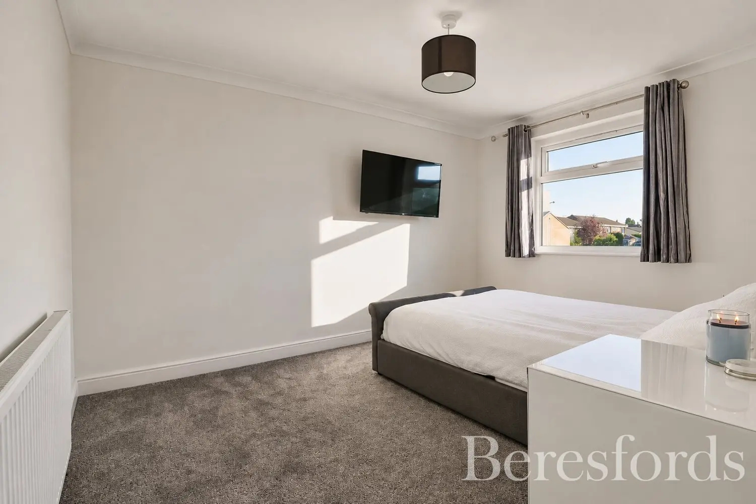
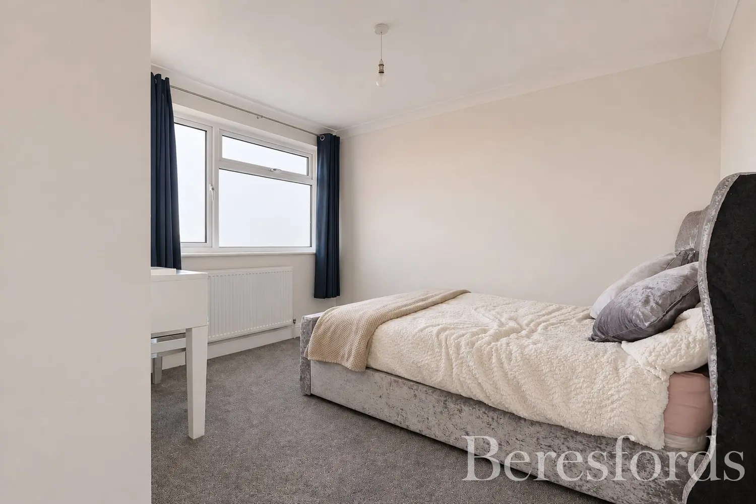
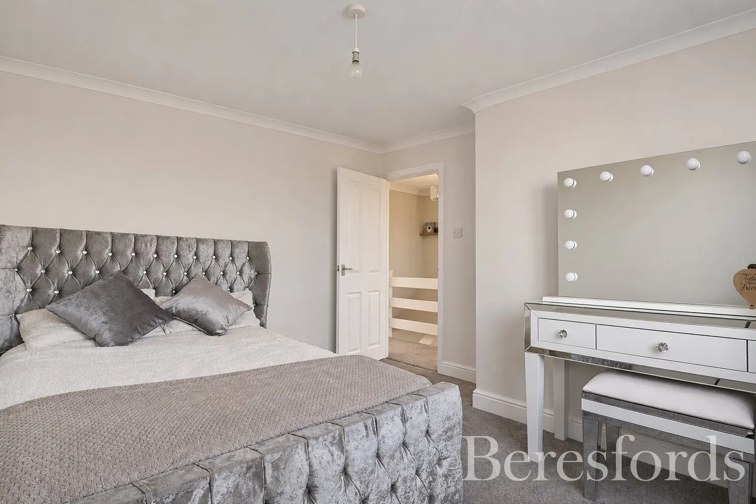
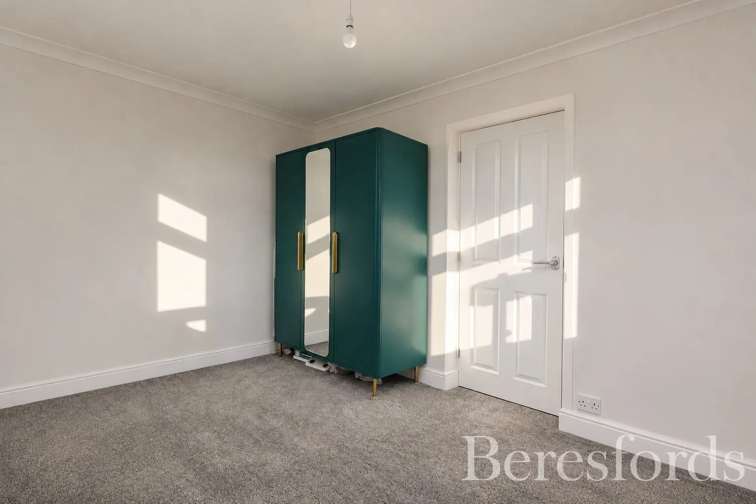
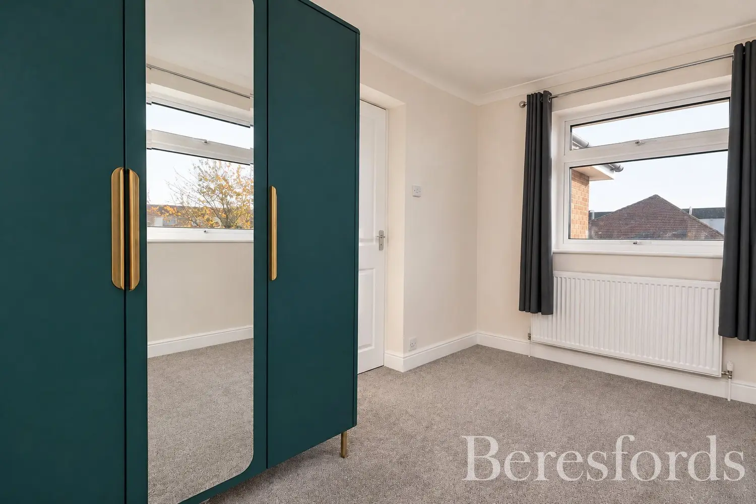
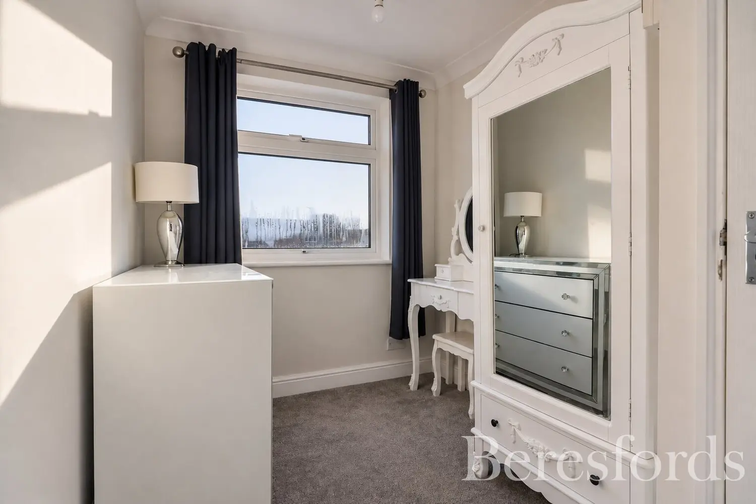
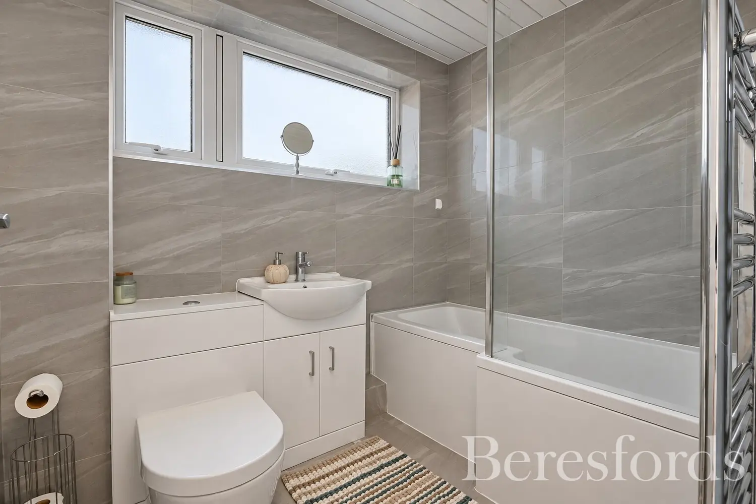
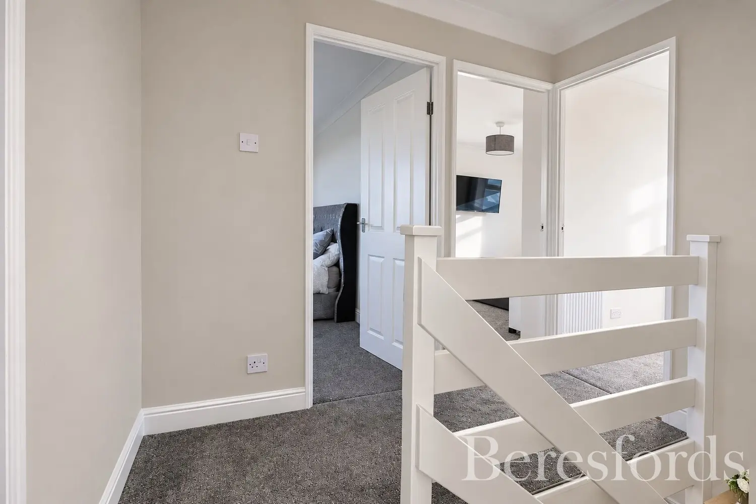
The first floor continues to impress, offering four well-proportioned bedrooms, comprising three comfortable doubles and a fourth single bedroom, perfectly suited to use as a nursery, home office or additional bedroom. A beautifully updated, modern family bathroom serves the accommodation, while access to the partially boarded loft provides valuable additional storage.
The current owners have undertaken an extensive programme of improvements, resulting in a home that has been lovingly maintained and thoughtfully modernised. Upgrades include a stylish new kitchen and bathroom, replacement radiators, an updated consumer unit and selected replacement windows, creating an attractive and comfortable living environment.
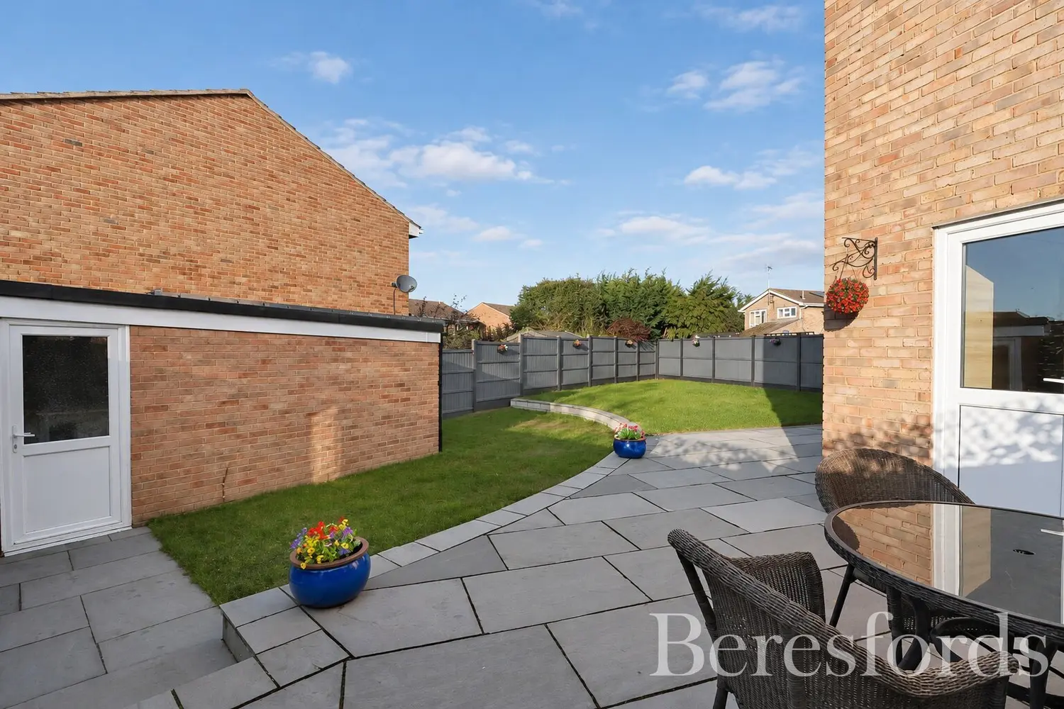
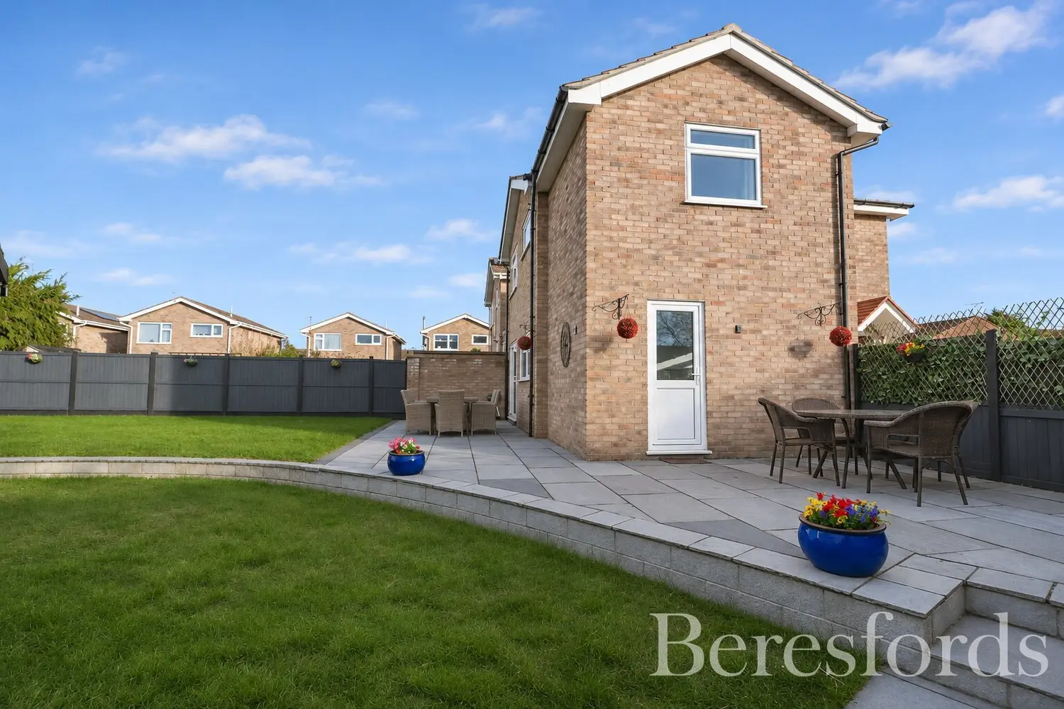
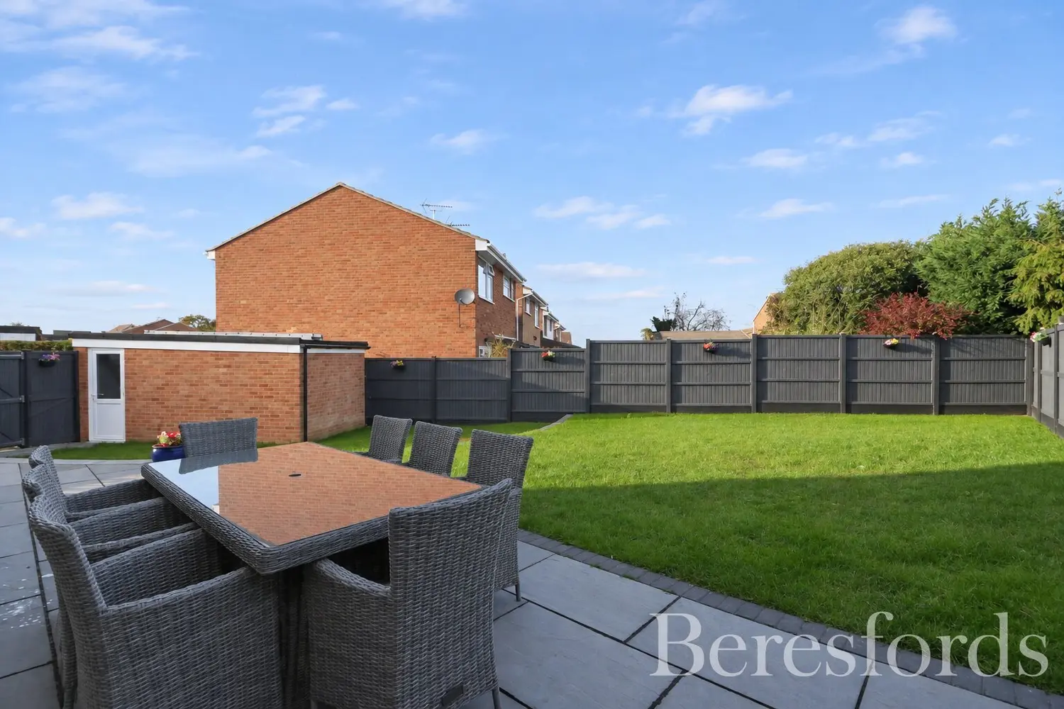
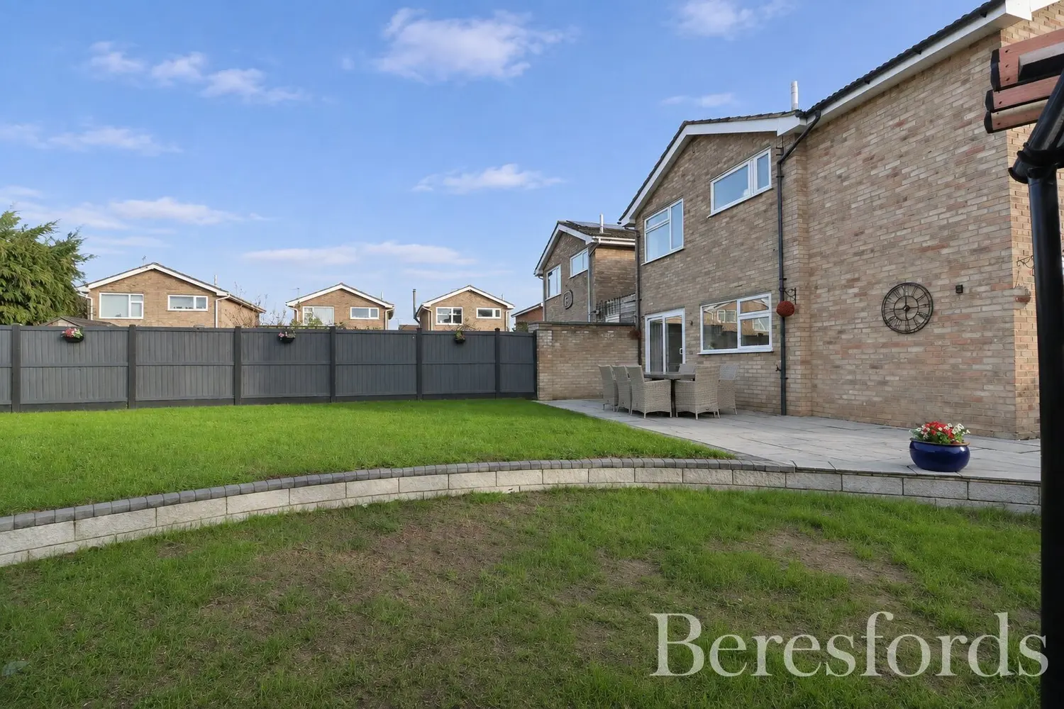
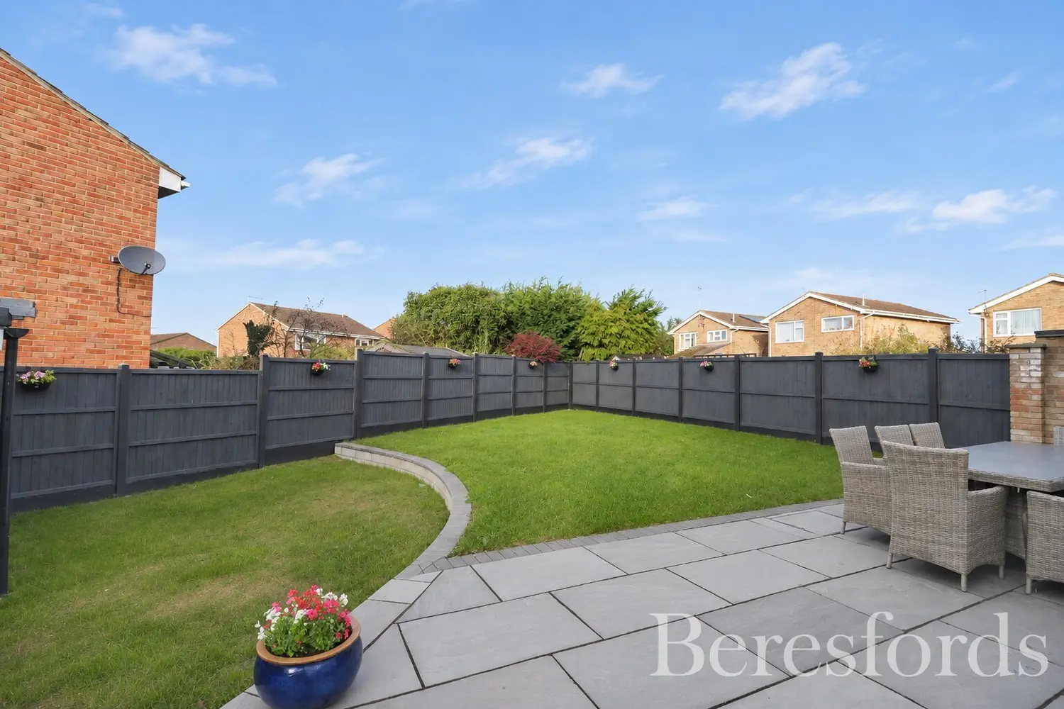
One of the property’s most impressive features is its 72ft rear garden, offering a wonderful outdoor retreat and an enviable amount of space rarely found in many modern family homes. Beautifully landscaped and arranged across split levels, the garden features a generous patio entertaining area, perfect for summer gatherings, alfresco dining and relaxing with family and friends. Beyond the patio, a lawn provides ample space for children to play, outdoor activities or simply enjoying the peaceful surroundings.
The property’s advantageous corner plot position offers tremendous potential for those wishing to further enhance or extend the existing accommodation, subject to the necessary consents.
A detached garage, complete with power and lighting, offers excellent versatility and could lend itself to use as a home gym, workshop or dedicated home-working space, subject to any necessary permissions. The garage also benefits from convenient personnel door access.
A side gate provides direct access between the rear garden and off-street parking, while the attractive front garden and additional visitor parking further complement this superb family home.
Occupying a sought-after position within the popular Fairview Development, the property is ideally situated for families and commuters alike.
Within walking distance are a range of local amenities and the highly regarded Lyons Hall Primary School, described in the existing particulars as Ofsted-rated Outstanding.
Braintree Town Centre and its mainline railway station are approximately one mile away, providing convenient access to a comprehensive selection of shops, restaurants and leisure facilities, together with rail connections to London Liverpool Street.
Excellent road links via the A120 and M11 corridor make the location particularly appealing for commuters, while the nearby Bocking Blackwater Nature Reserve and surrounding countryside provide wonderful opportunities for scenic walks and outdoor recreation.
Combining beautifully modernised interiors, spacious and versatile accommodation, an outstanding landscaped garden and exciting potential for future expansion, this exceptional property represents a rare opportunity to acquire a home that can adapt and grow with its owners.
With its desirable location, generous corner plot and the added advantage of no onward chain, this is a property that deserves to be viewed to be fully appreciated.
Early viewing is highly recommended.
At a glance…
| Broadband | Ask Agent |
| Telephone | Ask Agent |
| Electricity | Ask Agent |
| Gas | No |
| Water | Ask Agent |
| Sewerage | Ask Agent |
| Heating | Ask Agent |
| Main Heating | Ask Agent |
| Unsuitable for wheelchairs | Ask Agent |
| Level access | Ask Agent |
| Lift access | Ask Agent |
| Ramped access | Ask Agent |
| Wetroom | Ask Agent |
| Wide doorways | Ask Agent |
| Step free access | Ask Agent |
| Level access shower | Ask Agent |
| Lateral living | Ask Agent |
| Listed | No |
| Are there any restrictions with the property? | No |
| Any easements, servitudes or wayleaves? | No |
| Public Rights of Way | No |
| Flooded in last 5 years | Ask Agent |
| Source of flood | Ask Agent |
This Stamp Duty Land Tax calculator provides an indicative estimate only and does not constitute formal advice. It is based on current HMRC rates and rules and assumes a standard residential property purchase in England or Northern Ireland. Stamp Duty Land Tax rules can change at any time. It does not account for all possible reliefs, exemptions, or special circumstances. You should always confirm the result with HMRC or a qualified solicitor before making a property purchase. This tool is for informational purposes only and does not constitute legal or financial advice.

SIMILAR PROPERTIES

 Save