PROPERTY VALUE
Get an accurate property valuation, with just a few details…
VALUE MY PROPERTY
Essex, RM14
At a glance…
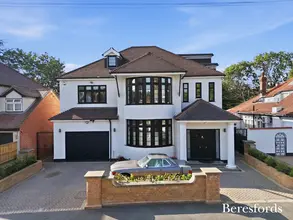
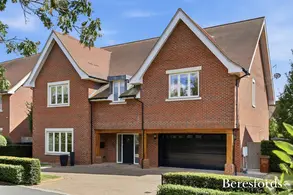
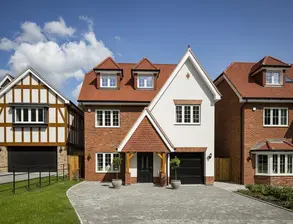
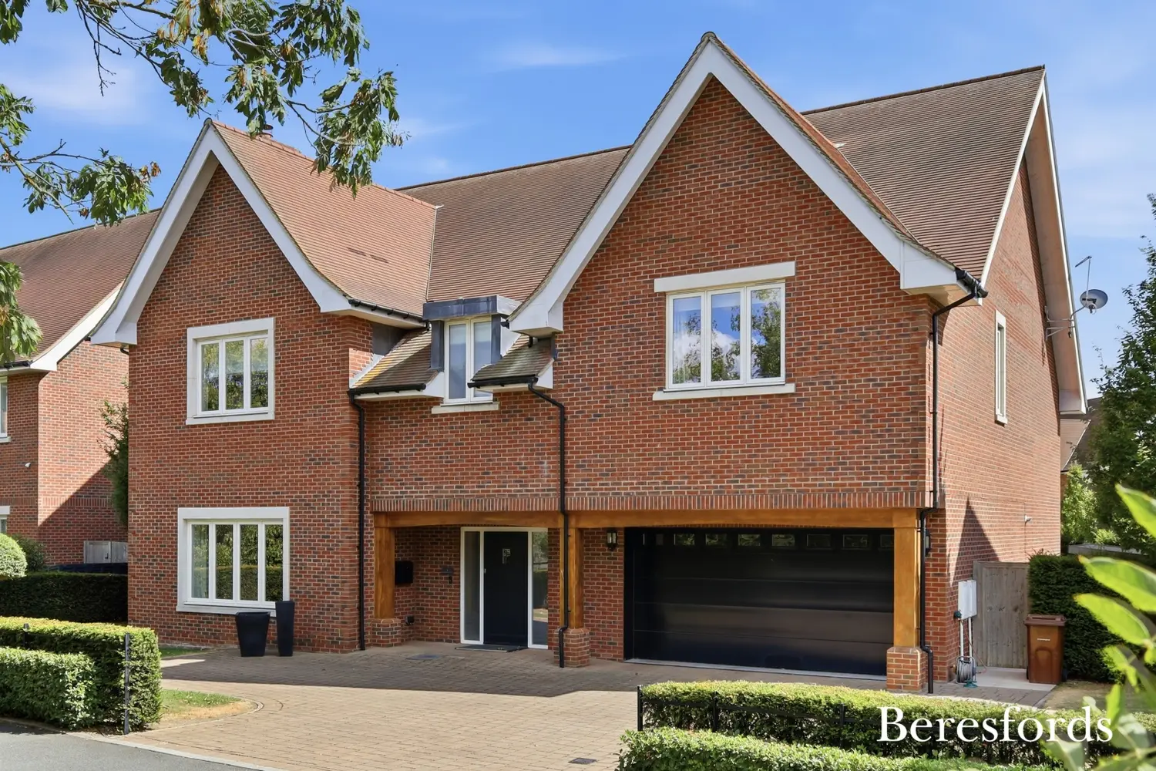
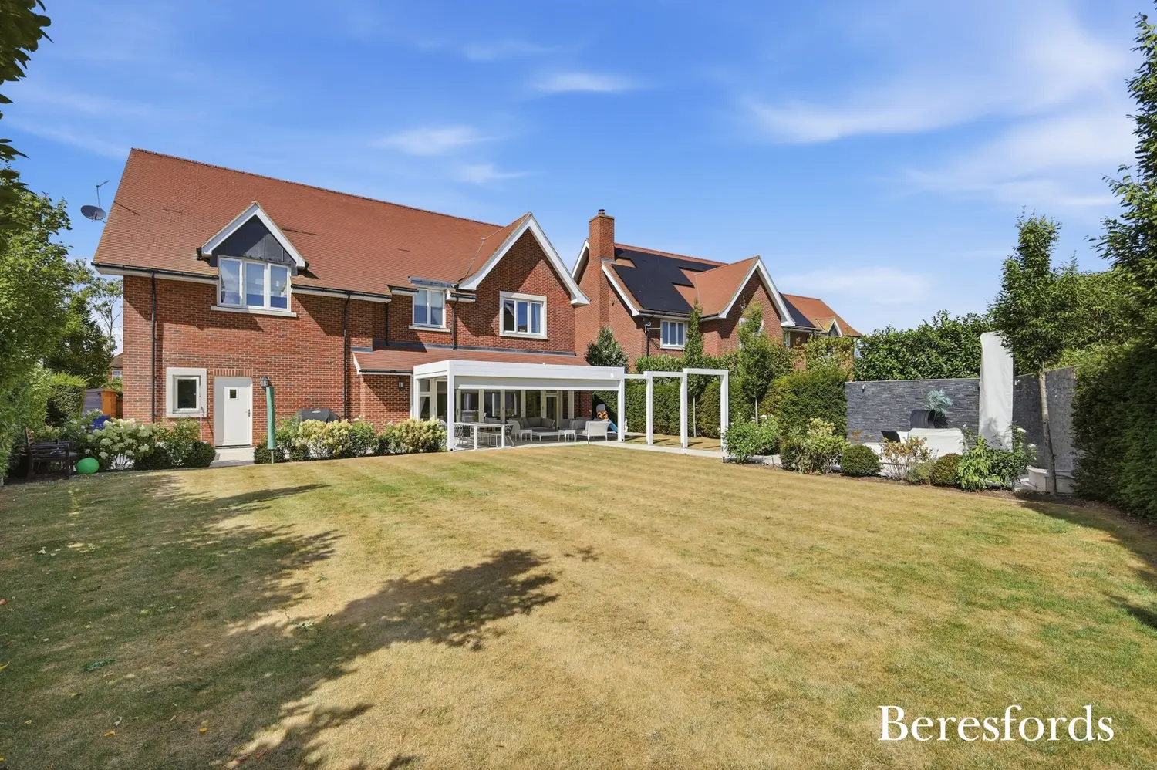
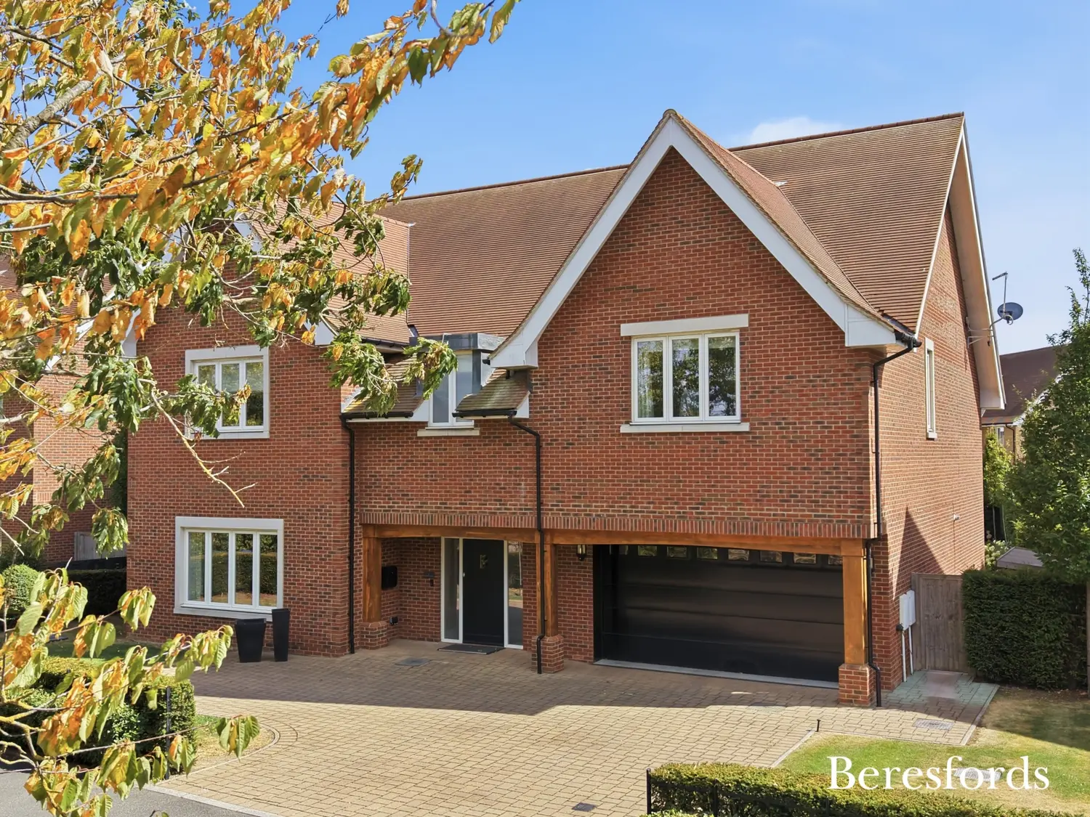
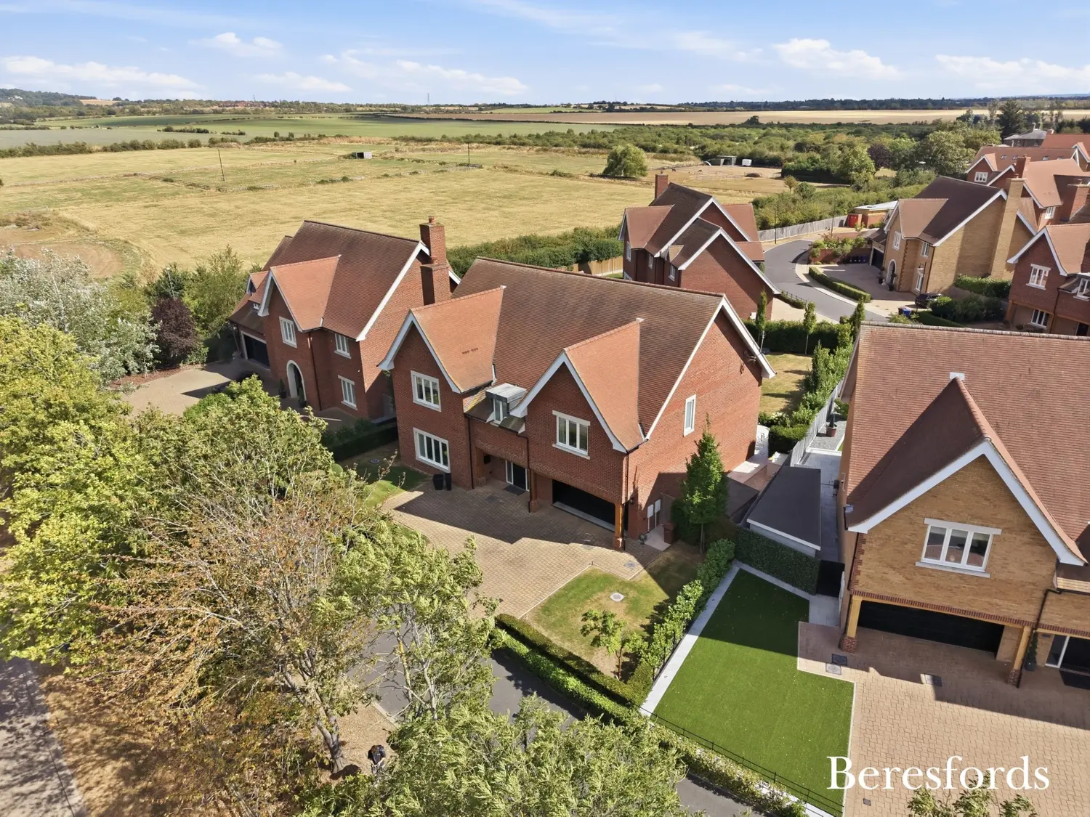
Occupying a prestigious position within an exclusive private gated development of just 19 luxury residences, this magnificent five bedroom detached home offers approximately 4,200 sq. ft. of impeccably appointed living accommodation, combining timeless elegance with contemporary luxury. With an impressive double garage, extensive off-street parking, beautifully landscaped gardens, and approximately four years remaining on the build warranty, this outstanding home presents a rare opportunity to acquire one of the area's finest modern family residences.
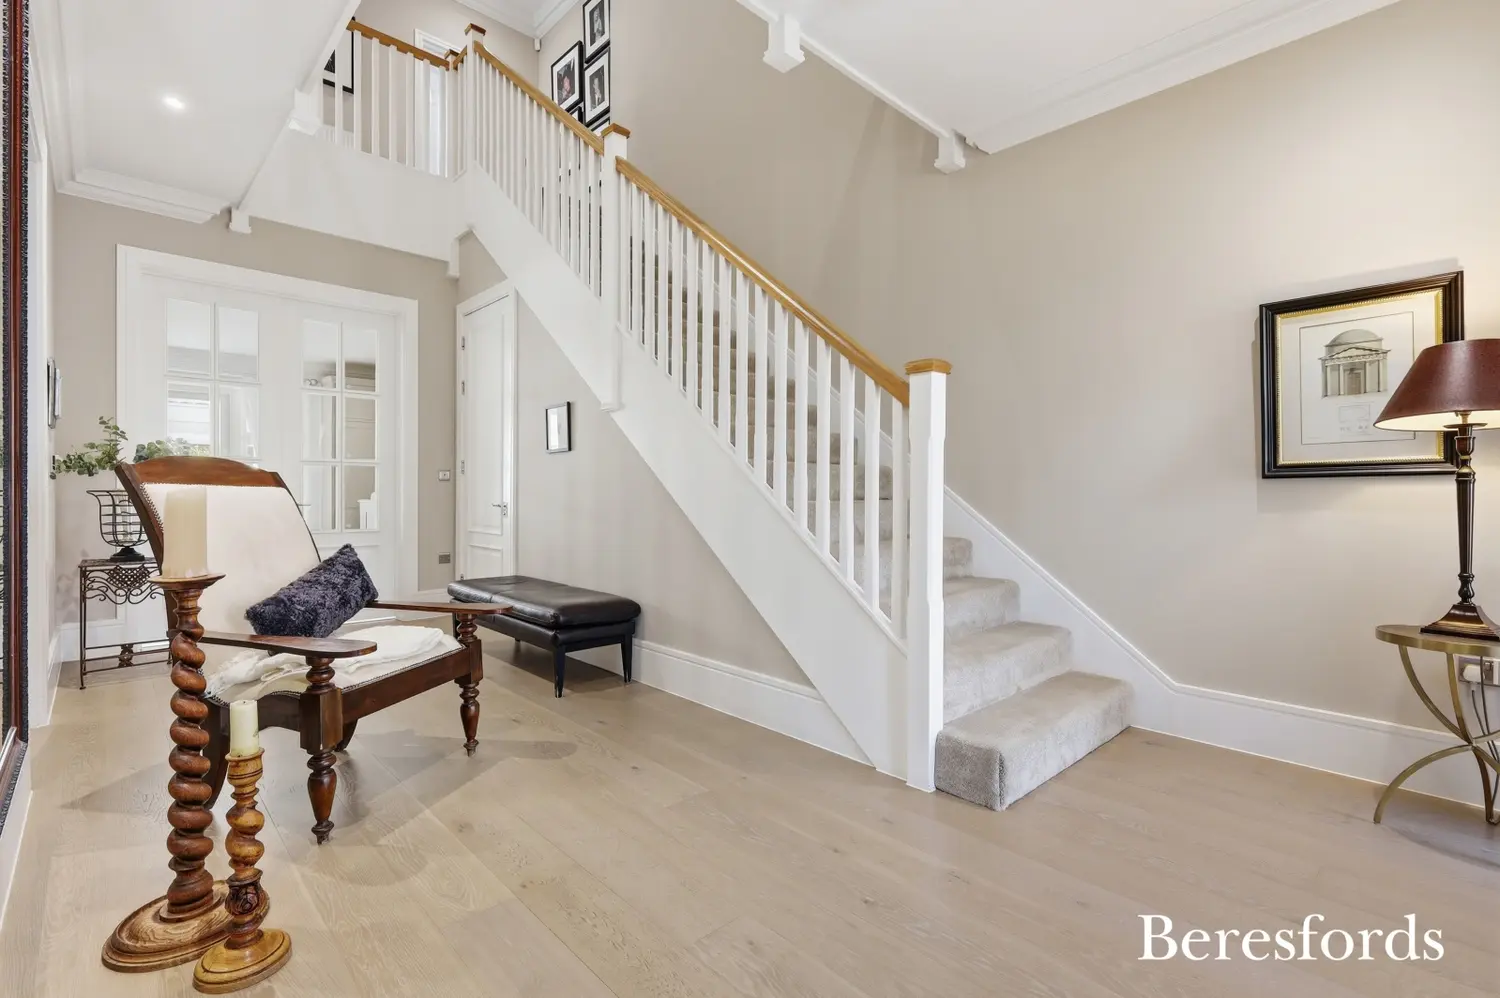
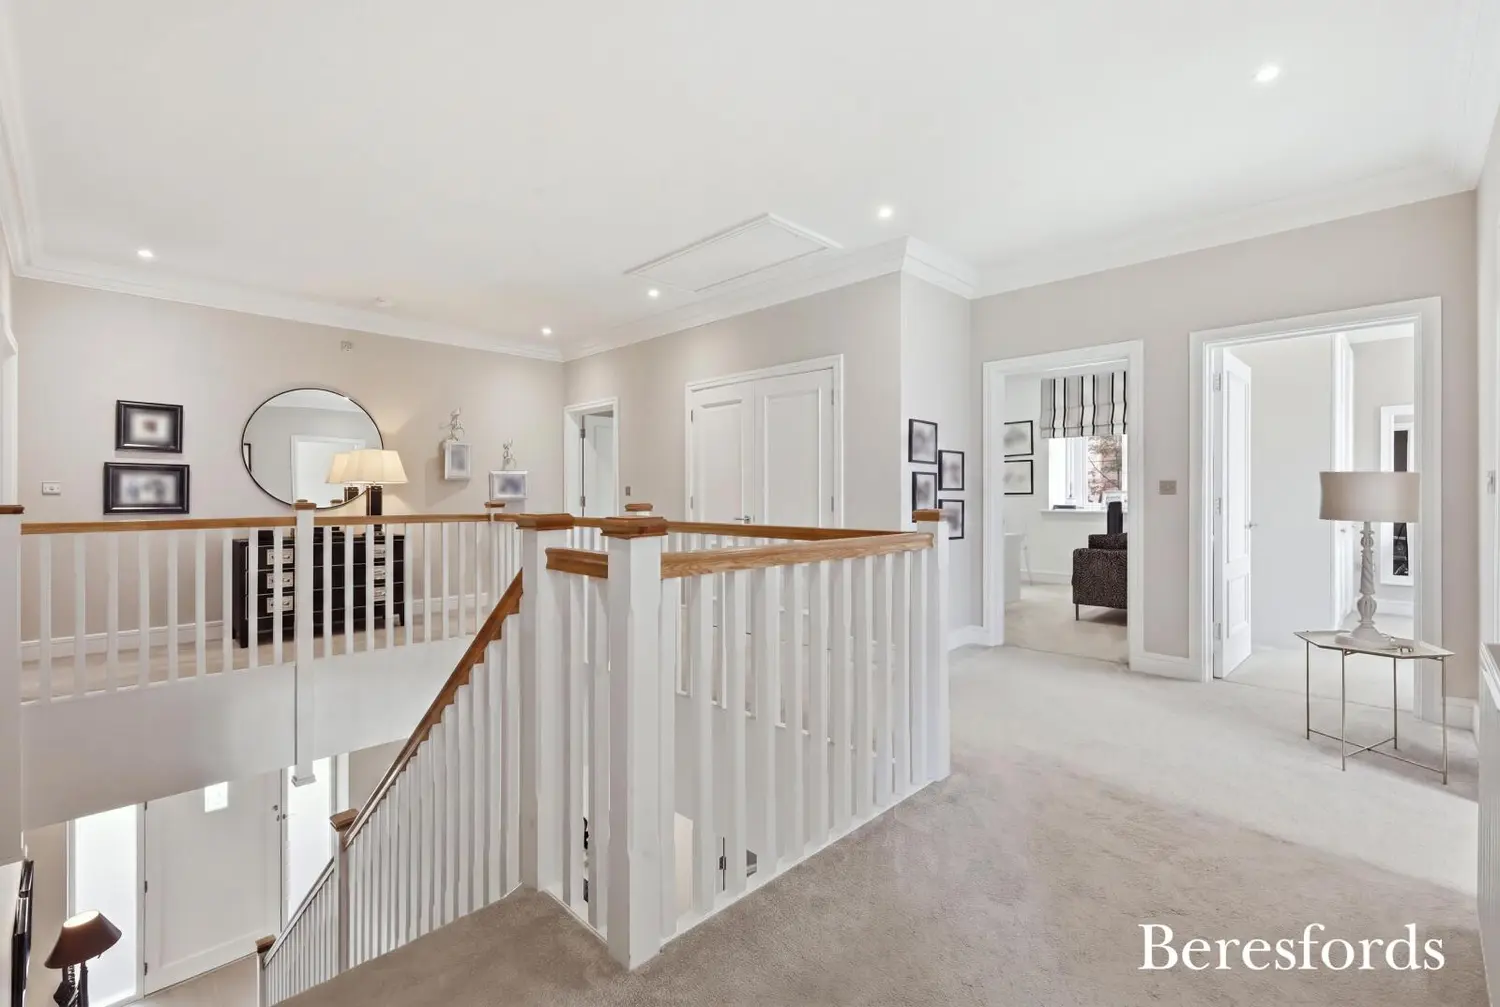
From the moment you arrive, the home's commanding façade and gated setting create an immediate sense of exclusivity. Stepping through the front door, you are welcomed by a truly grand entrance hall, setting the tone for the luxurious accommodation that unfolds throughout the property. Designed with both entertaining and family living in mind, every room has been thoughtfully planned to maximise space, natural light, and comfort.
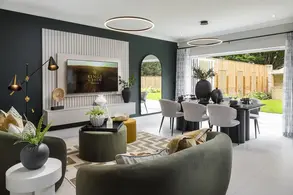
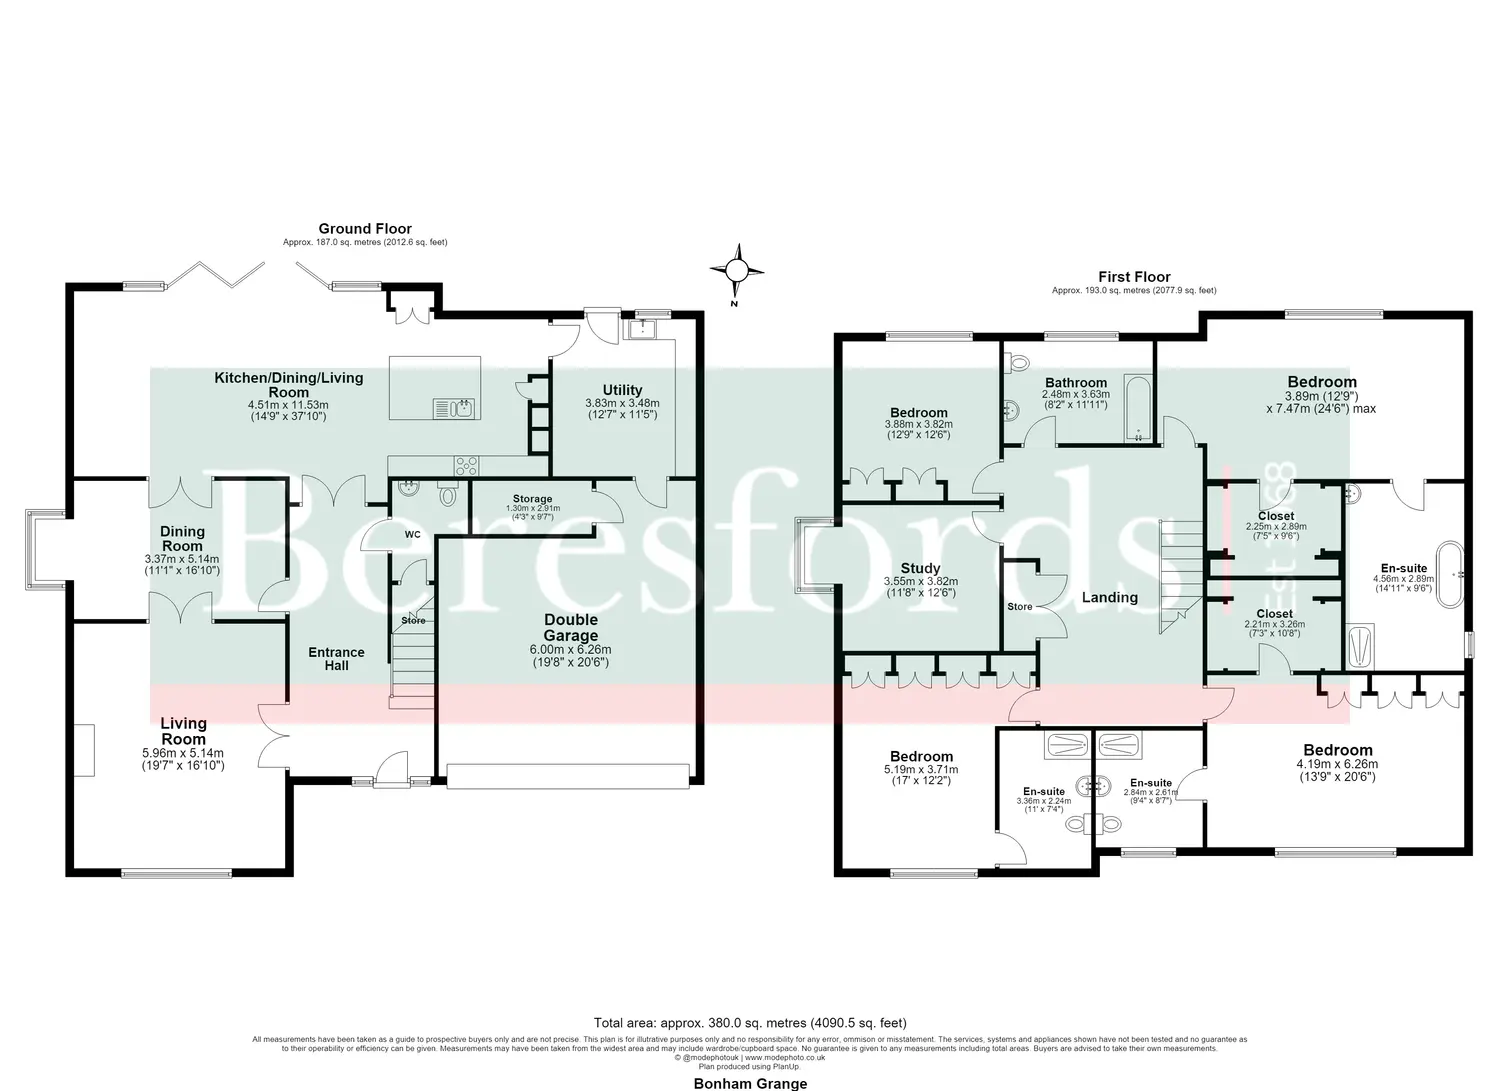
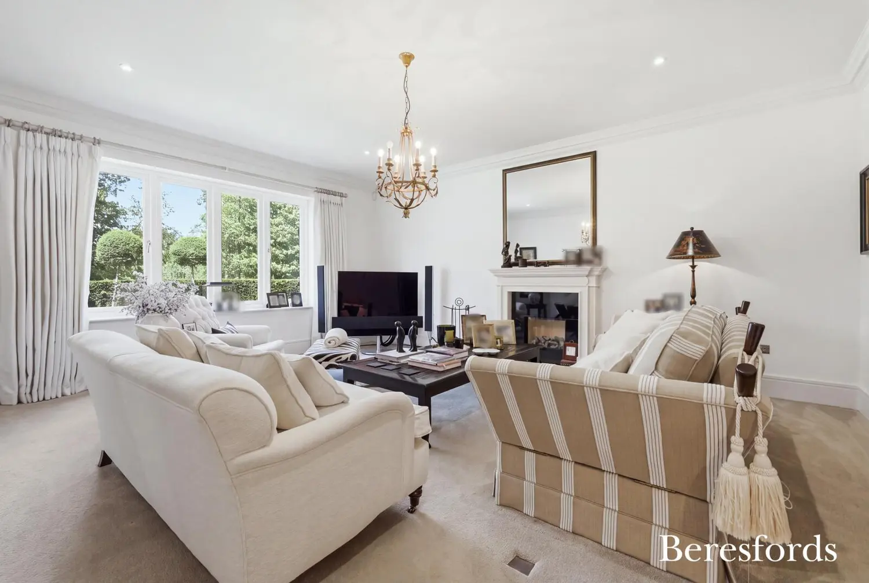
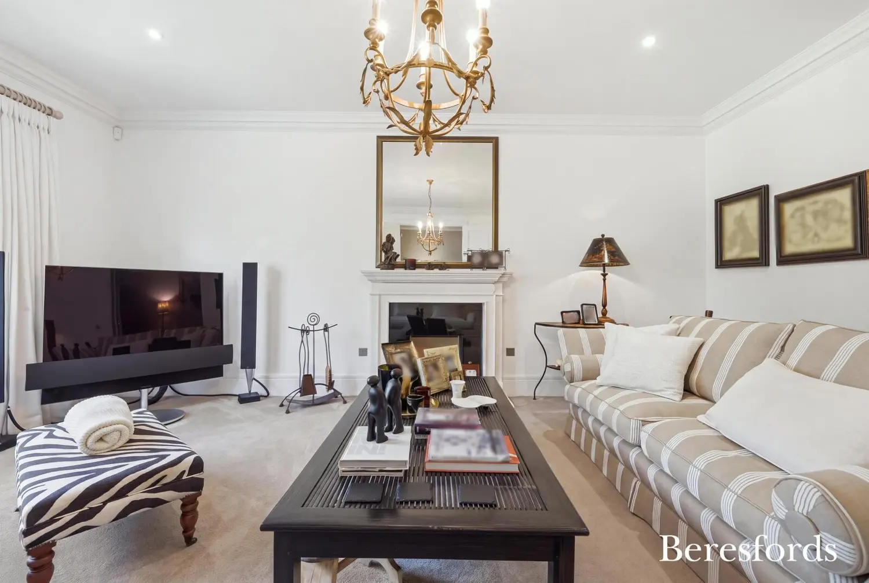
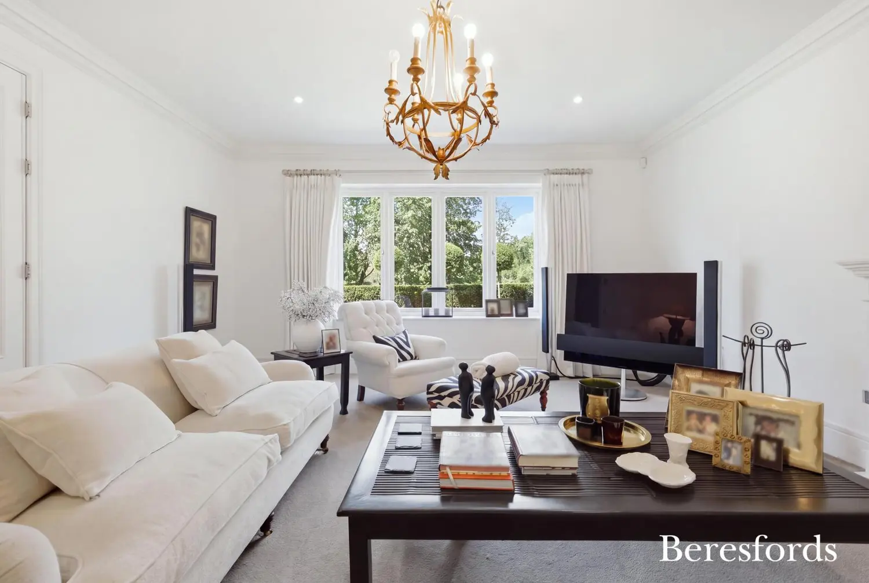
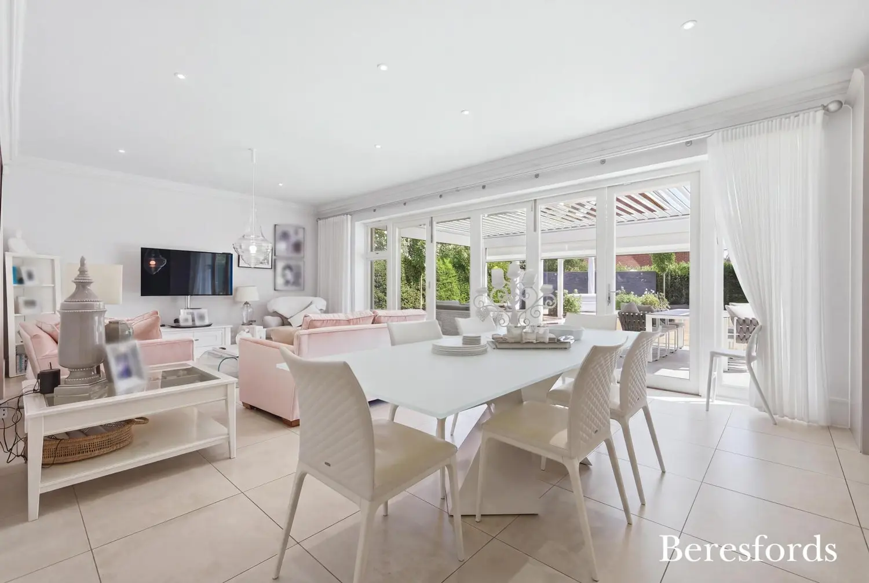
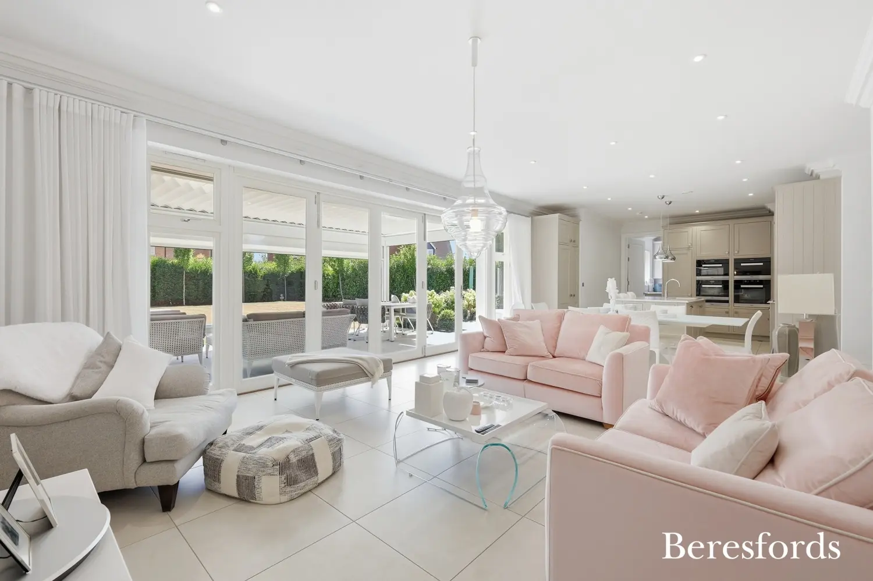
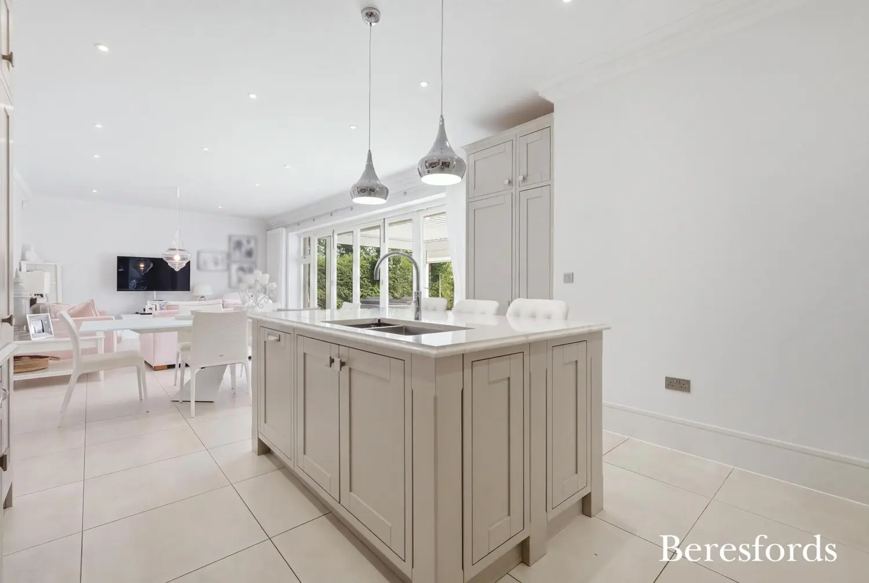
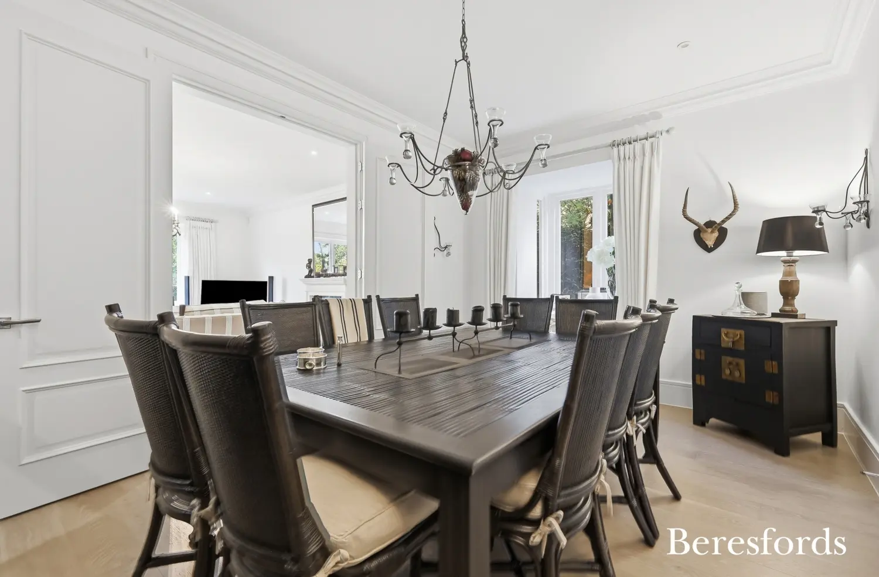
The elegant formal lounge provides a refined yet inviting living space, seamlessly opening into the impressive formal dining area, creating the perfect environment for entertaining guests or hosting family celebrations. Flowing effortlessly from here is the spectacular open-plan kitchen and family room, undoubtedly the heart of the home.
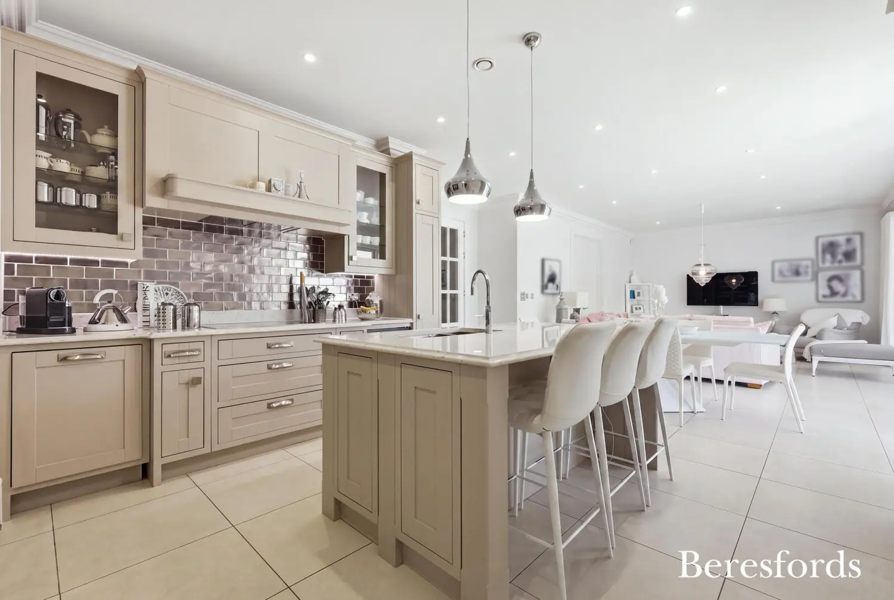
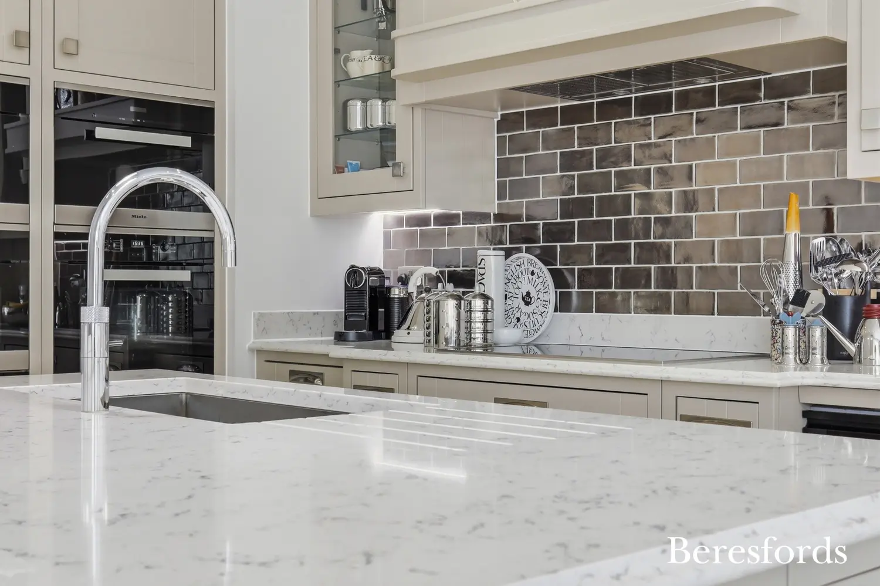
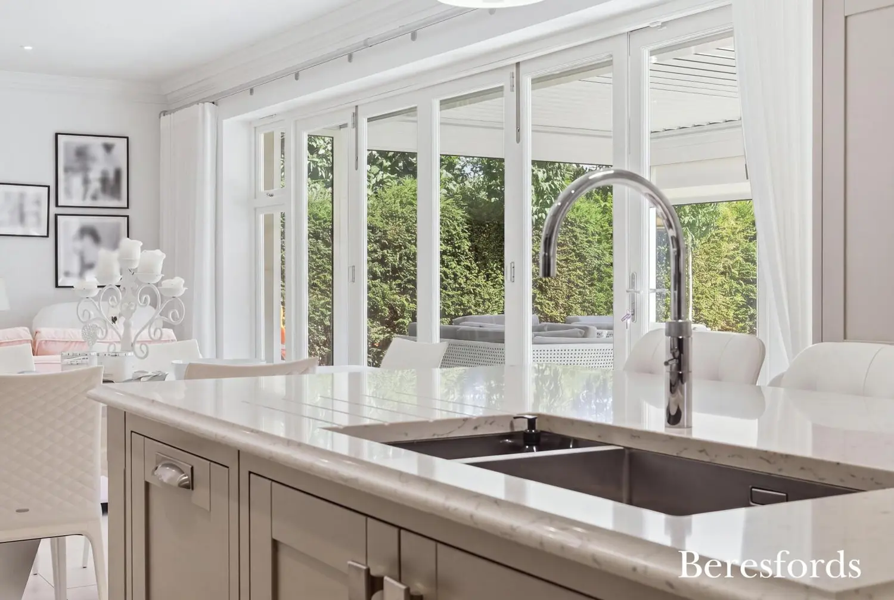
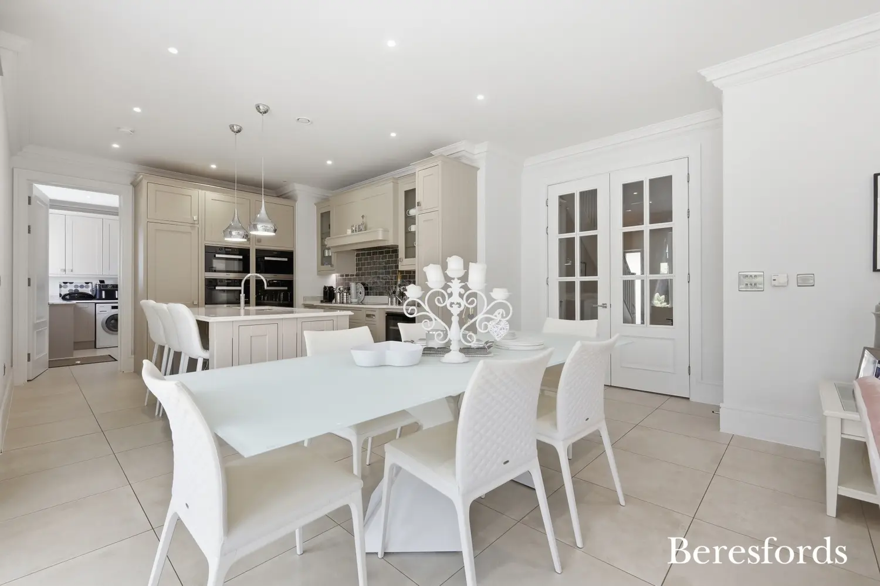
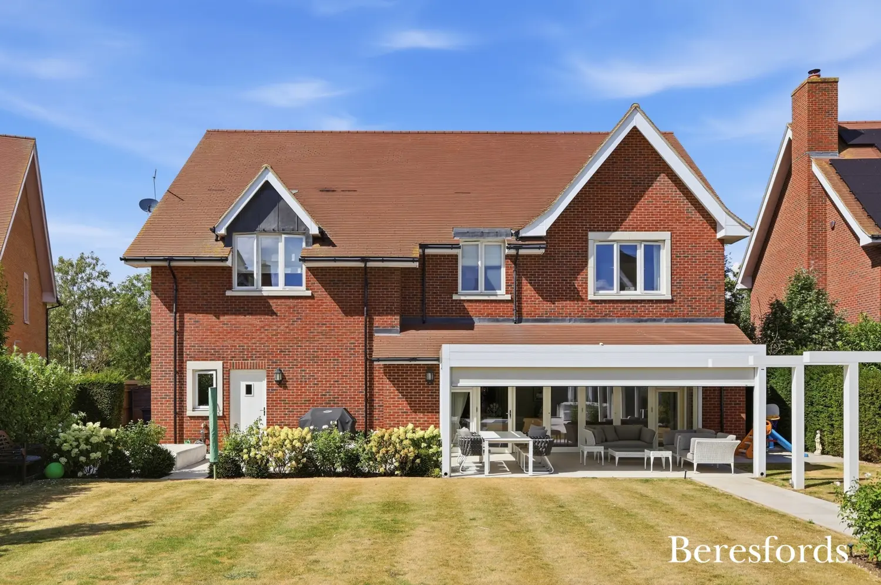
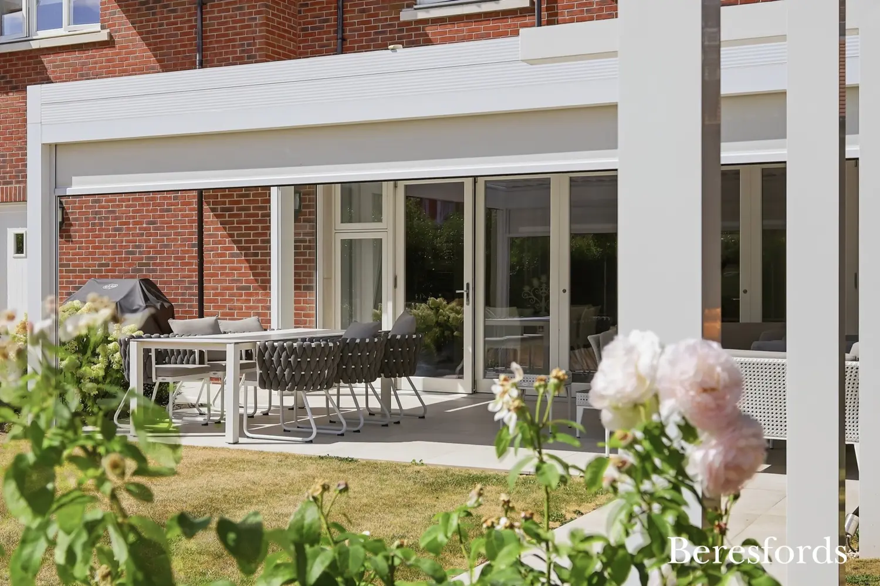
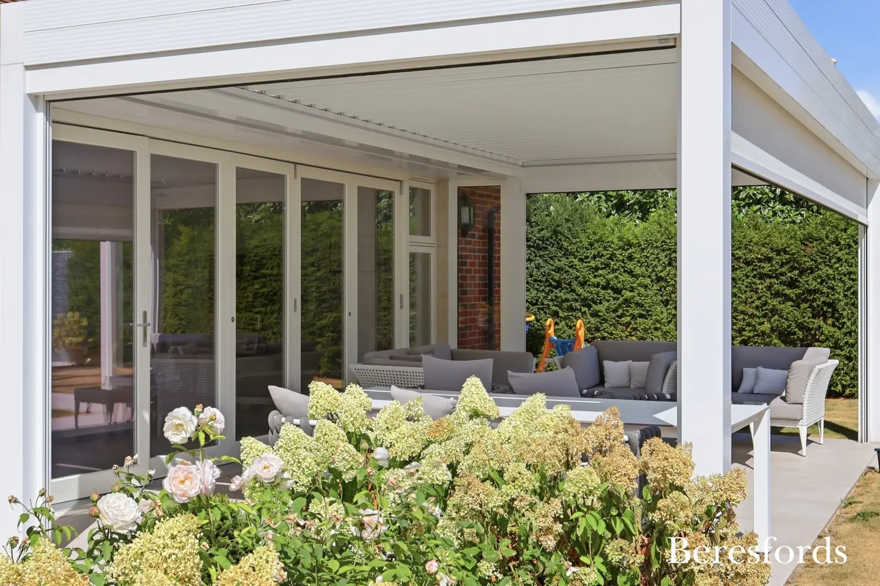
The bespoke designer kitchen has been finished to an exceptional specification, featuring premium cabinetry, luxurious work surfaces, and a comprehensive range of integrated Miele appliances, perfectly combining style with functionality. Whether preparing everyday family meals or entertaining on a larger scale, this outstanding space is designed to impress. Large bi-folding doors flood the room with natural light while creating a seamless connection to the beautifully landscaped rear garden, effortlessly blending indoor and outdoor living.
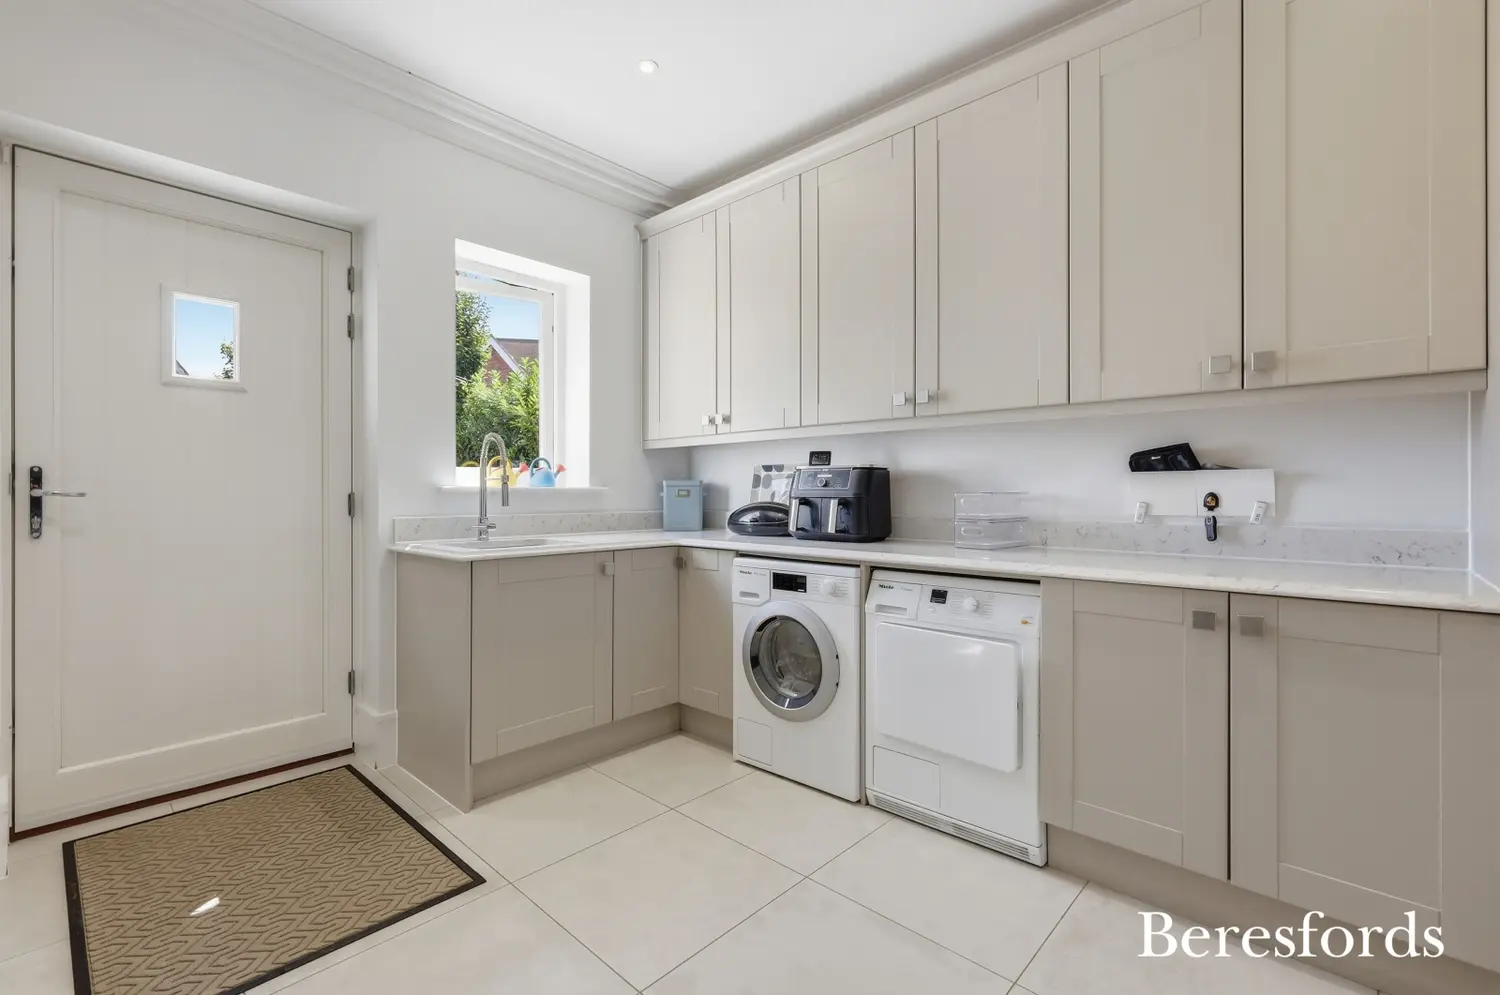
Complementing the kitchen is a generous utility room, separate boiler room, and a stylish ground floor cloakroom, ensuring practicality matches the home's luxurious finish.
Comfort is paramount throughout, with underfloor heating providing efficient warmth and a sleek, uncluttered finish across the principal living spaces.
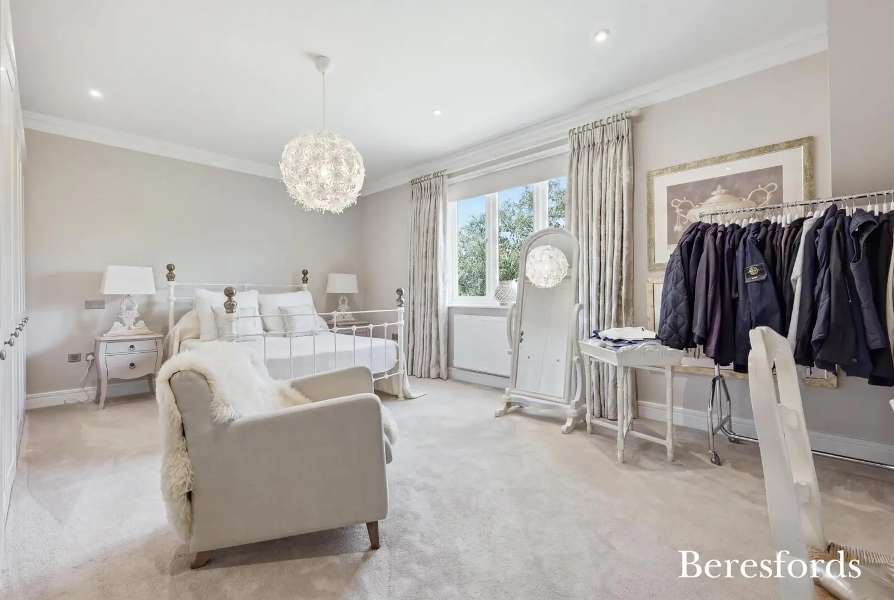
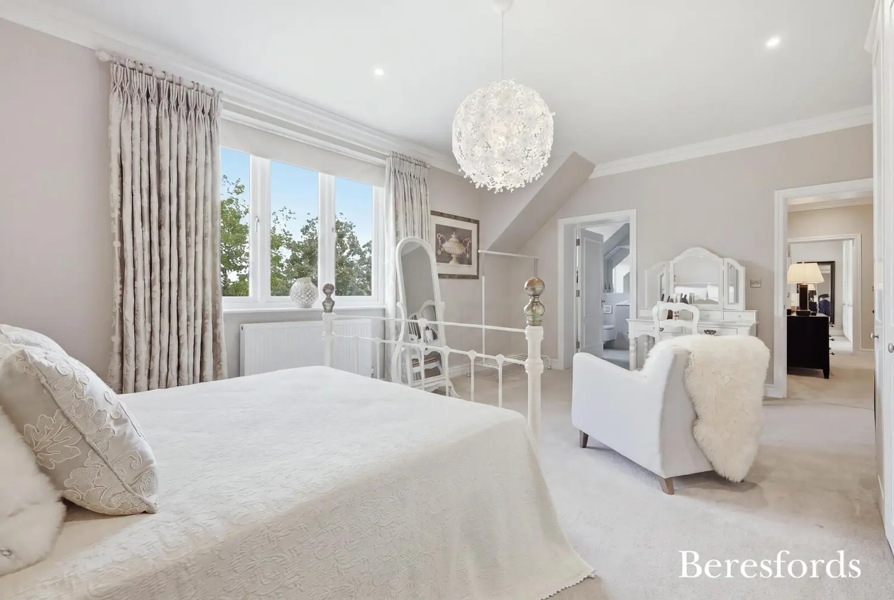
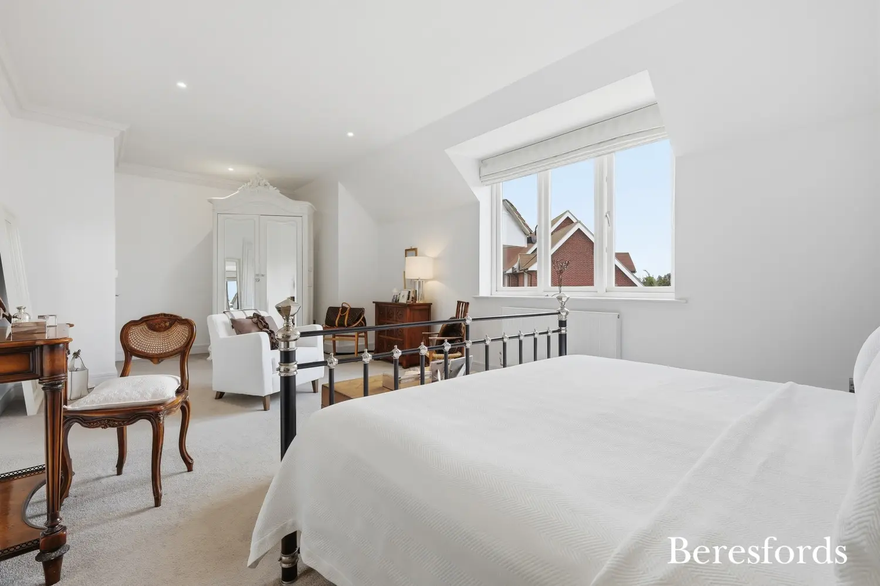
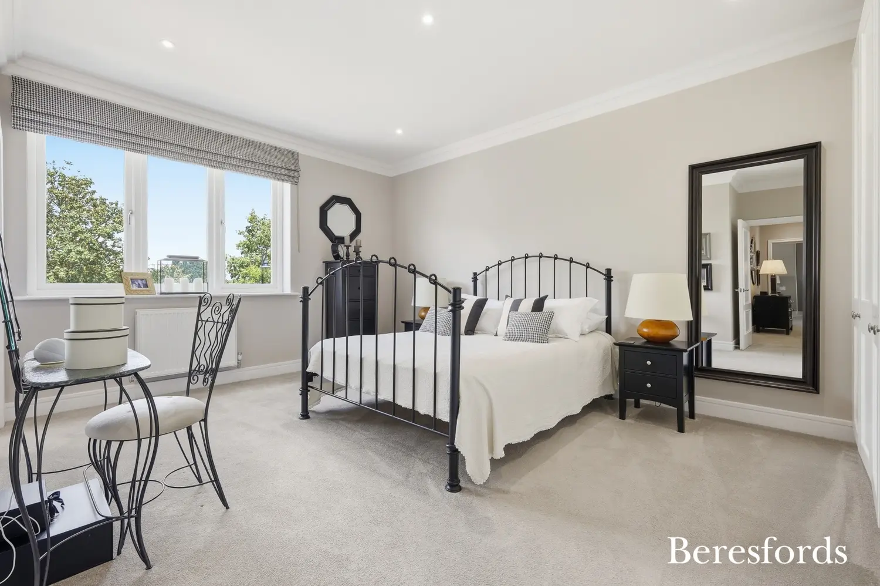
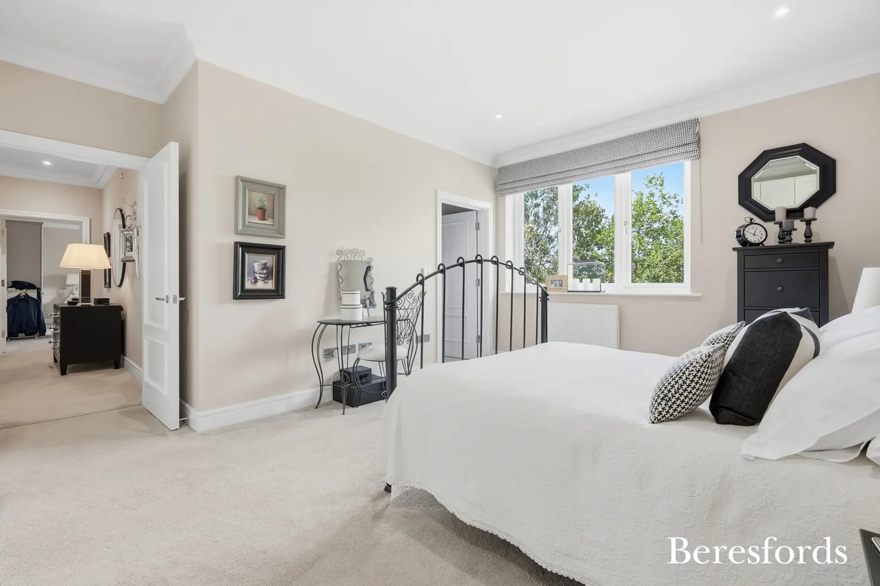
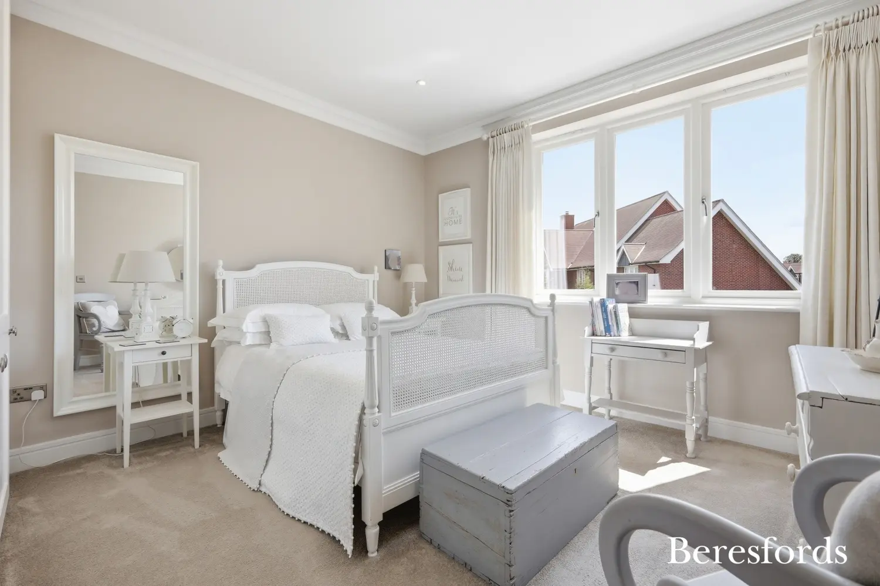
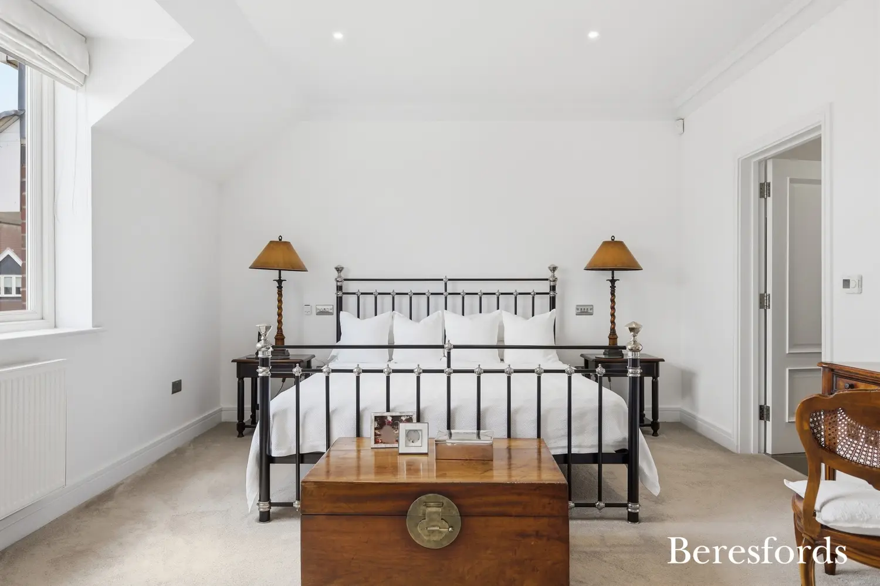
The first floor continues to impress, offering five exceptionally generous double bedrooms, each thoughtfully designed to provide luxurious private accommodation.
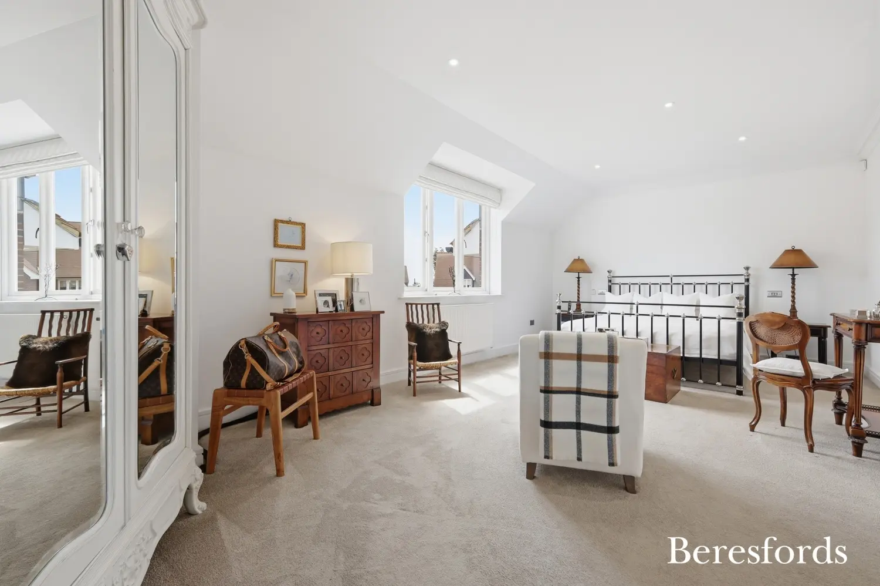
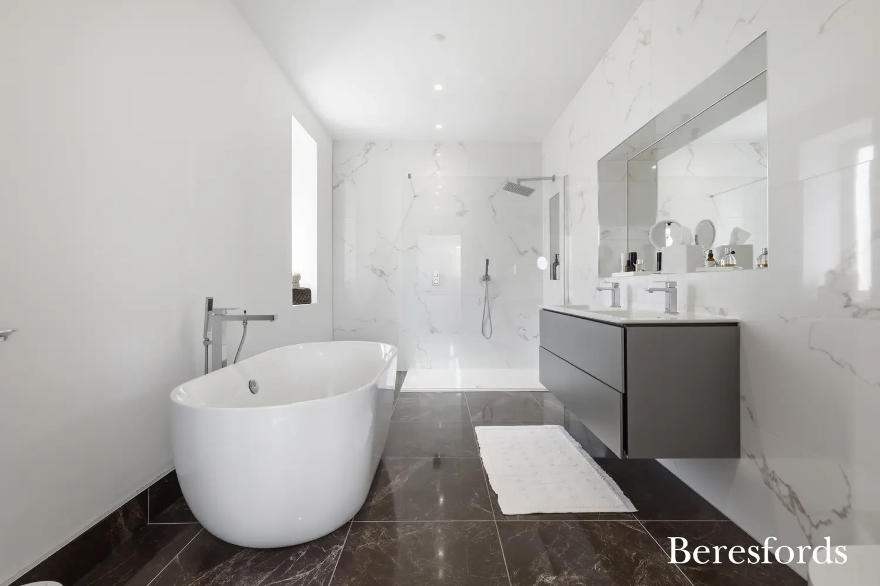
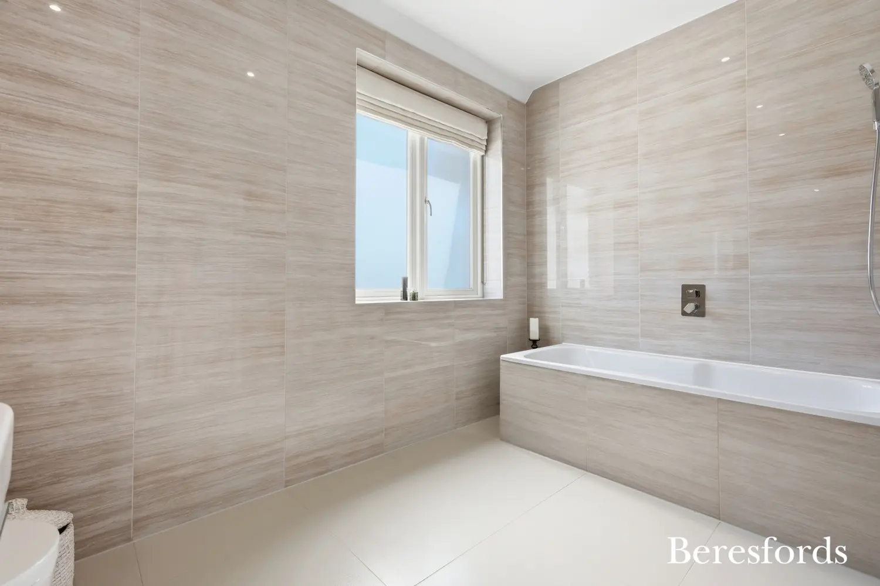
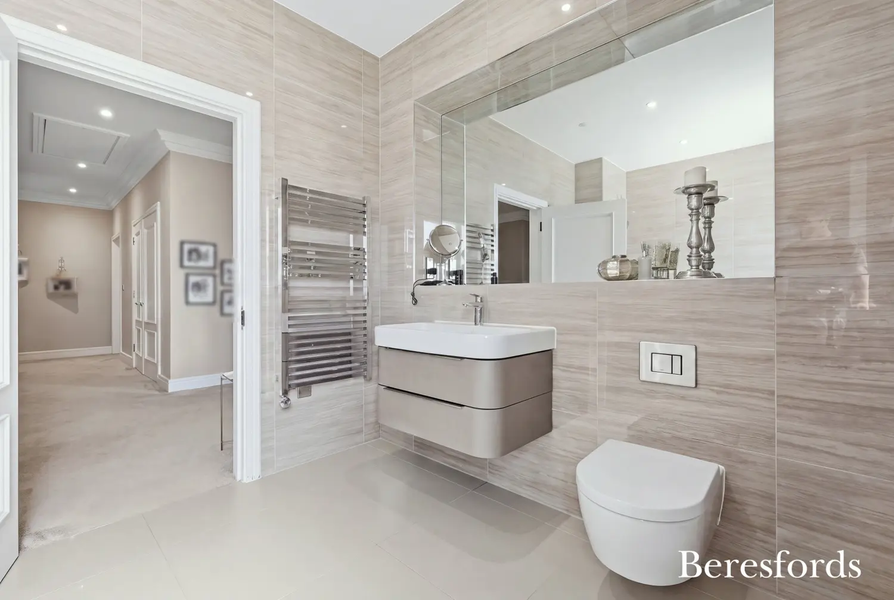
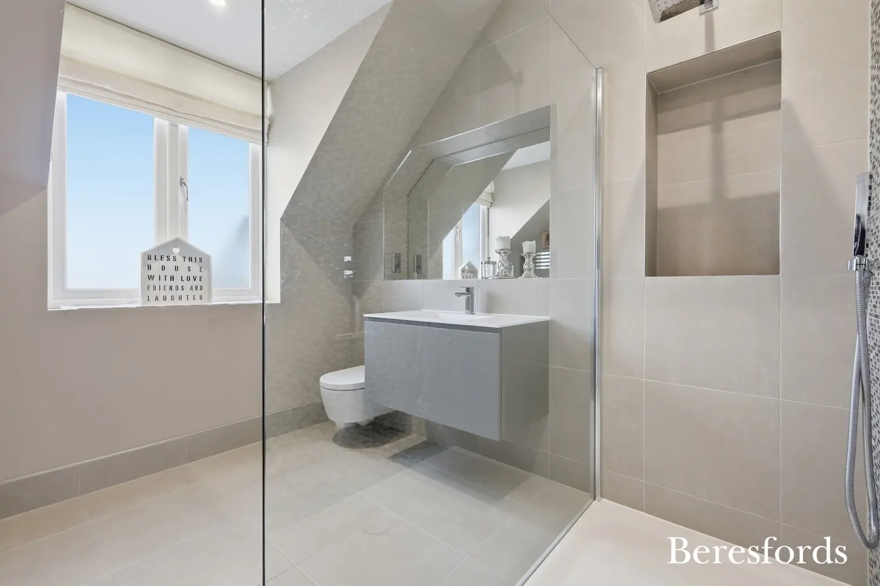
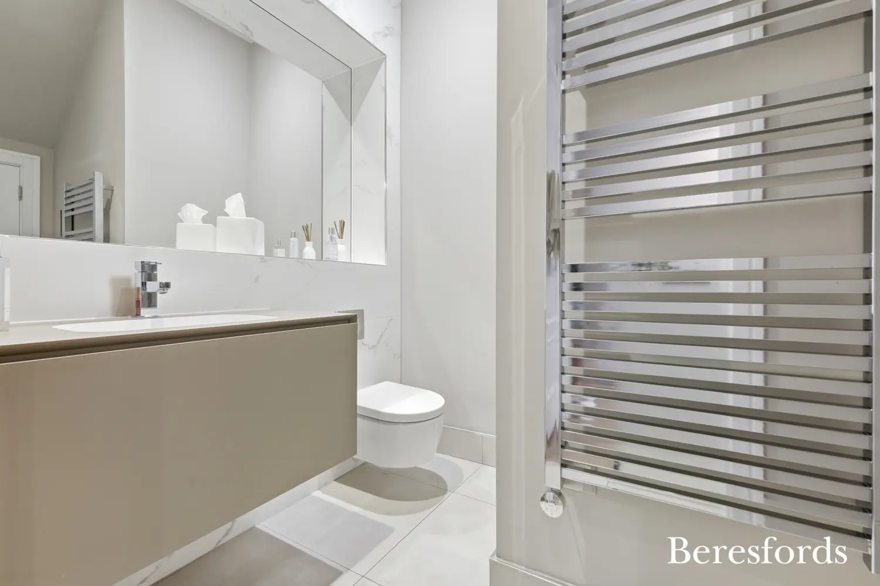
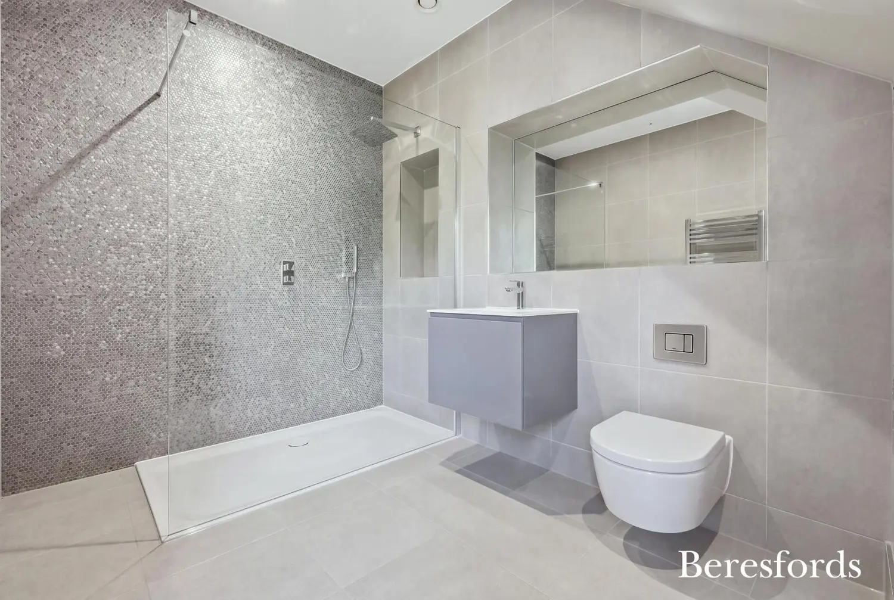
The principal suite is a true sanctuary, featuring a beautifully appointed en-suite bathroom and an impressive walk-in wardrobe. A second bedroom also benefits from its own walk-in wardrobe, creating exceptional storage and dressing space, while three bedrooms enjoy luxurious en-suite facilities. In total, the property offers five beautifully finished bathrooms, all completed to an exceptional standard with premium fixtures and contemporary styling.
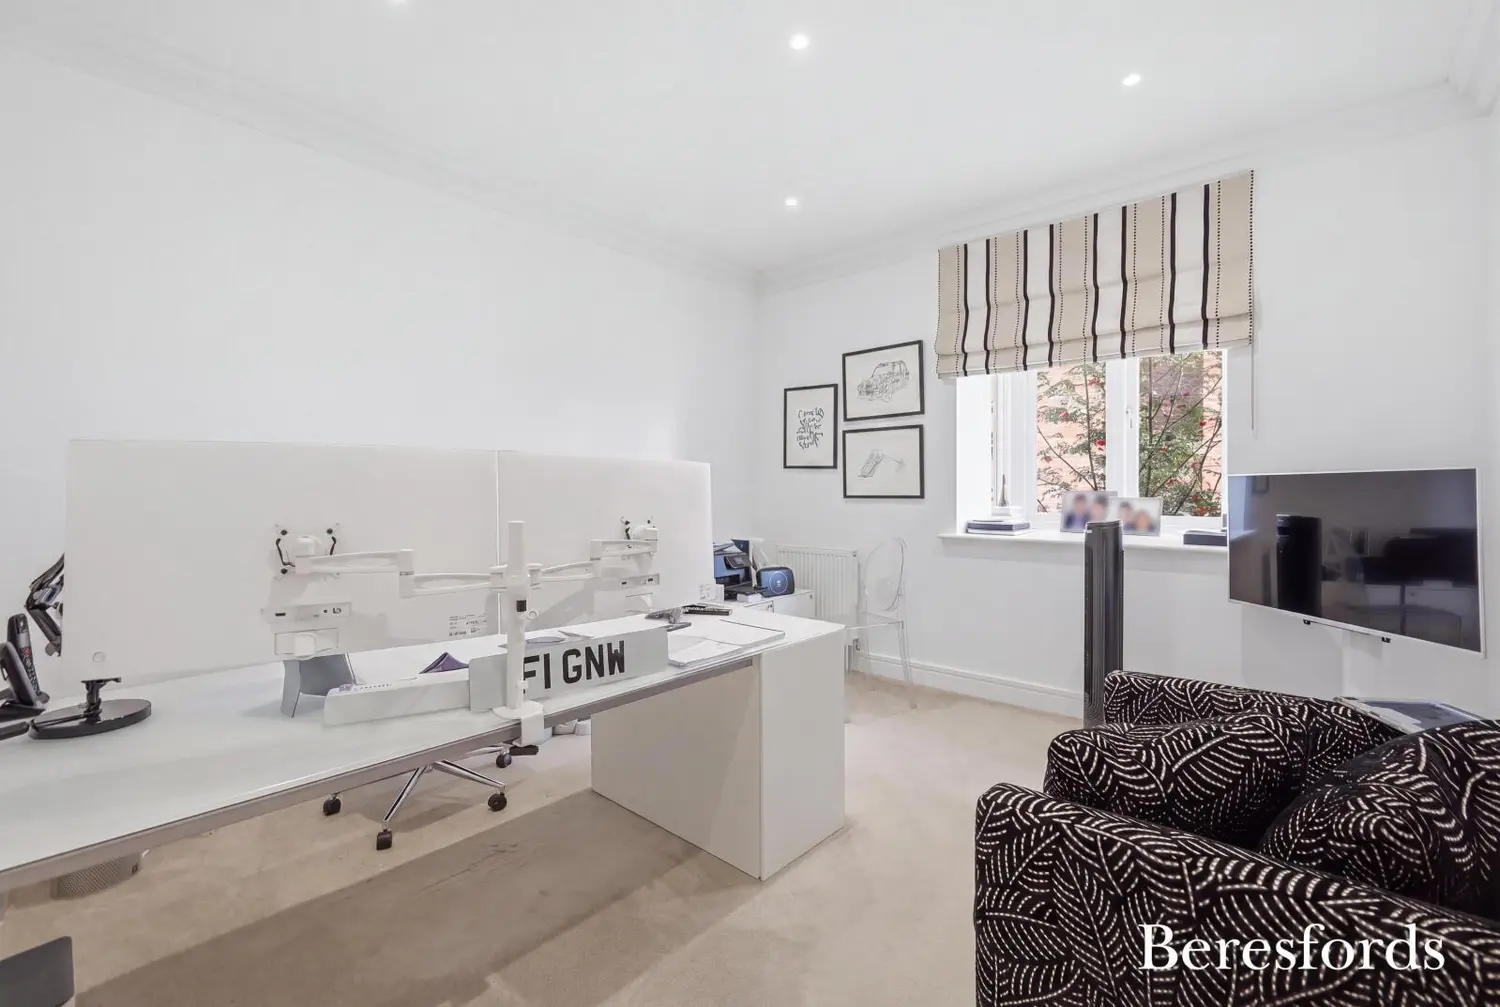
One of the property's most exciting features is its outstanding future potential. Subject to the necessary planning permissions, the substantial loft offers scope to create an additional approximately 800 sq. ft. of accommodation, allowing future owners to tailor the home to their evolving lifestyle. Whether creating further bedroom suites, a cinema room, gymnasium, games room or home office, the possibilities are endless.
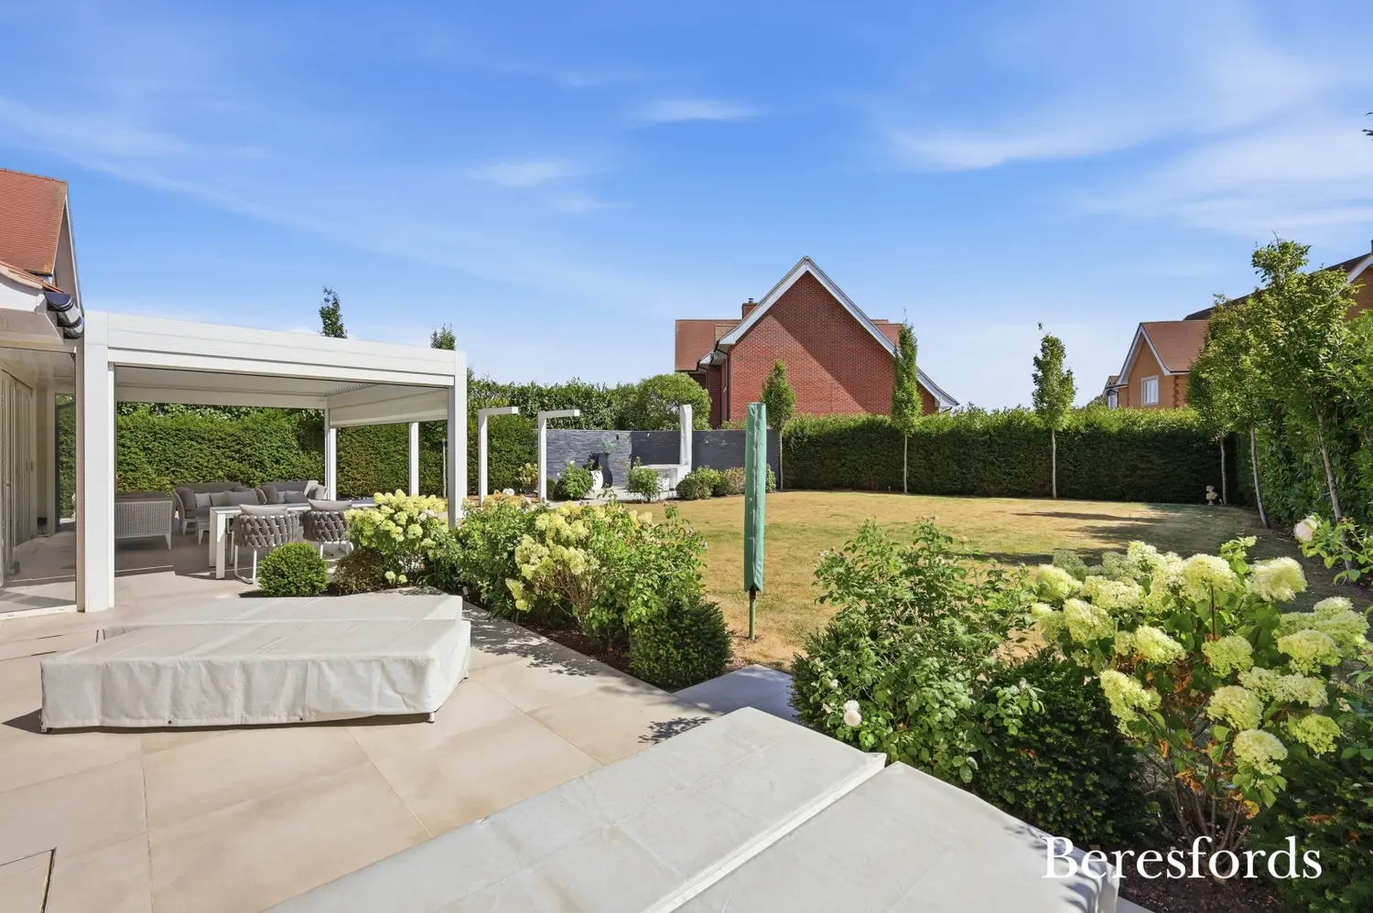
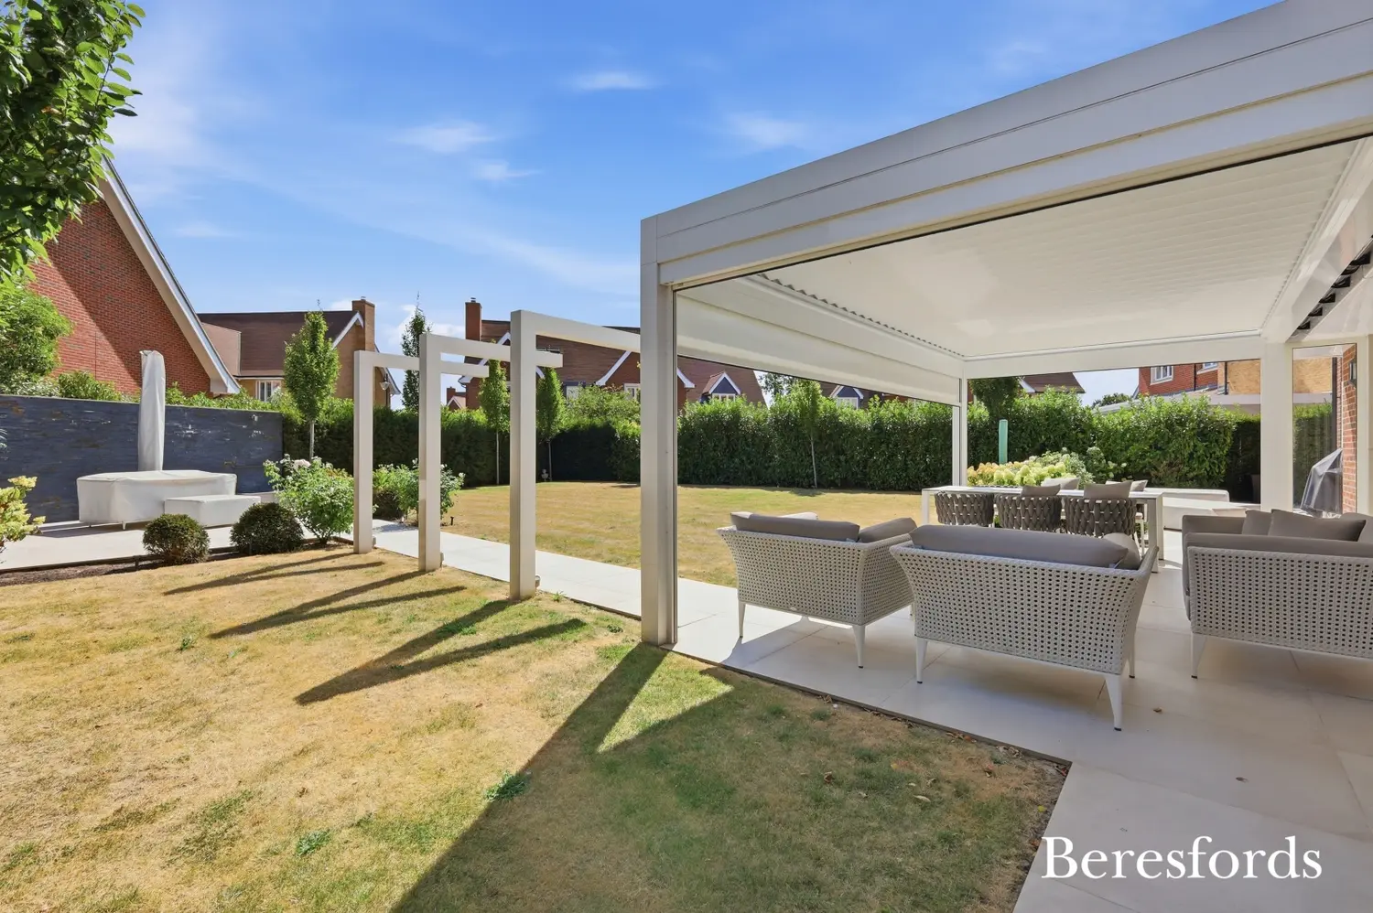
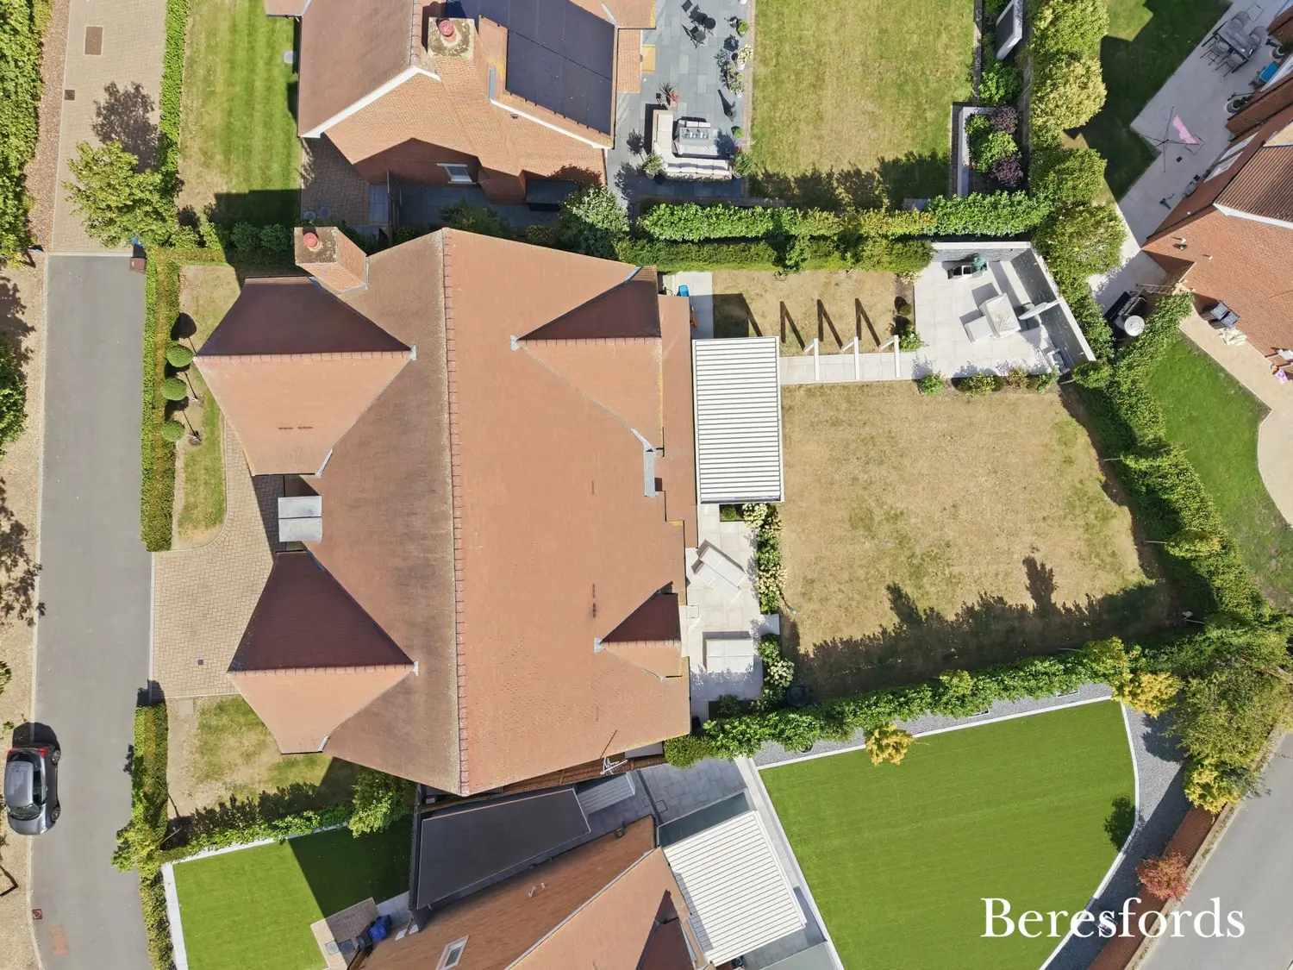
Externally, the property continues to impress. The spacious double garage provides secure parking and additional storage, while the extensive driveway offers ample off-street parking for multiple vehicles. The beautifully landscaped rear garden provides the perfect backdrop for outdoor entertaining, family gatherings, or simply relaxing in complete privacy.
Situated in the highly desirable village of Bulphan, this exceptional home enjoys the perfect balance of peaceful countryside surroundings and excellent commuter links. The nearby A13 provides swift access towards London, while West Horndon Station, located approximately one mile away, offers direct C2C rail services to London Fenchurch Street, making this an ideal location for professionals and families alike.
This truly outstanding residence offers an unrivalled combination of luxury, space, quality, and future potential within one of Bulphan's most exclusive developments. Rarely do homes of this calibre become available, making this a unique opportunity to secure a remarkable family home that has been designed for modern living without compromise.
Call today to arrange your private viewing and experience everything this exceptional home has to offer.
At a glance…
| Broadband | Ask Agent |
| Telephone | Ask Agent |
| Electricity | Ask Agent |
| Gas | No |
| Water | Ask Agent |
| Sewerage | Ask Agent |
| Heating | Ask Agent |
| Main Heating | Ask Agent |
| Unsuitable for wheelchairs | Ask Agent |
| Level access | Ask Agent |
| Lift access | Ask Agent |
| Ramped access | Ask Agent |
| Wetroom | Ask Agent |
| Wide doorways | Ask Agent |
| Step free access | Ask Agent |
| Level access shower | Ask Agent |
| Lateral living | Ask Agent |
| Listed | No |
| Are there any restrictions with the property? | No |
| Any easements, servitudes or wayleaves? | No |
| Public Rights of Way | No |
| Flooded in last 5 years | Ask Agent |
| Source of flood | Ask Agent |
This Stamp Duty Land Tax calculator provides an indicative estimate only and does not constitute formal advice. It is based on current HMRC rates and rules and assumes a standard residential property purchase in England or Northern Ireland. Stamp Duty Land Tax rules can change at any time. It does not account for all possible reliefs, exemptions, or special circumstances. You should always confirm the result with HMRC or a qualified solicitor before making a property purchase. This tool is for informational purposes only and does not constitute legal or financial advice.

SIMILAR PROPERTIES

 Save
Save