PROPERTY VALUE
Get an accurate property valuation, with just a few details…
VALUE MY PROPERTY
RM11
At a glance…
* Guide Price £1,700,000 - £1,800,000 *
AN EXCEPTIONAL DETACHED FAMILY RESIDENCE WITH SWIMMING POOL, SEPARATE ANNEXE AND OUTSTANDING ENTERTAINMENT FACILITIES – APPROX. 4,687 SQ FT
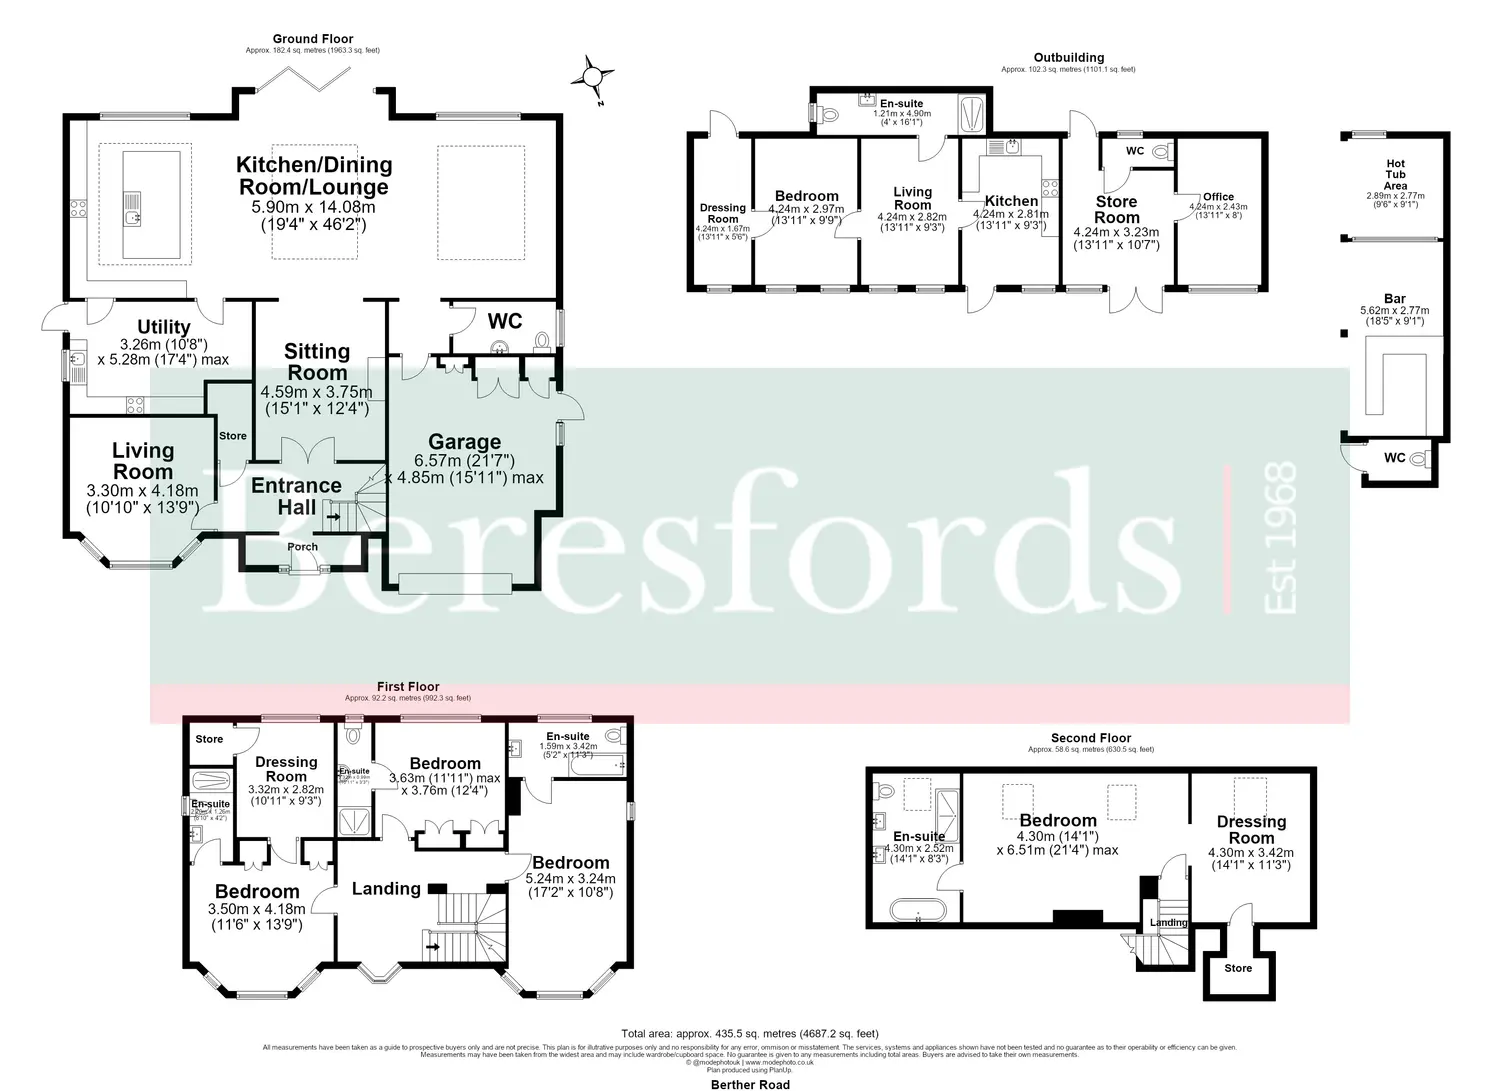
Situated within the prestigious Emerson Park area, is this impressive, detached residence offering an outstanding combination of generous accommodation, luxurious finishes and exceptional leisure facilities. Extending to approximately 4,687 sq ft across the main residence and additional buildings, the property has been designed to accommodate modern family life, multigenerational living and entertaining. With a spectacular open plan kitchen family room, four bedrooms in the main residence, a separate one-bedroom annexe and a superb rear garden featuring a heated swimming pool and dedicated entertainment facilities, this is a home that offers considerably more than the conventional family property.
THE HEART OF THE HOME
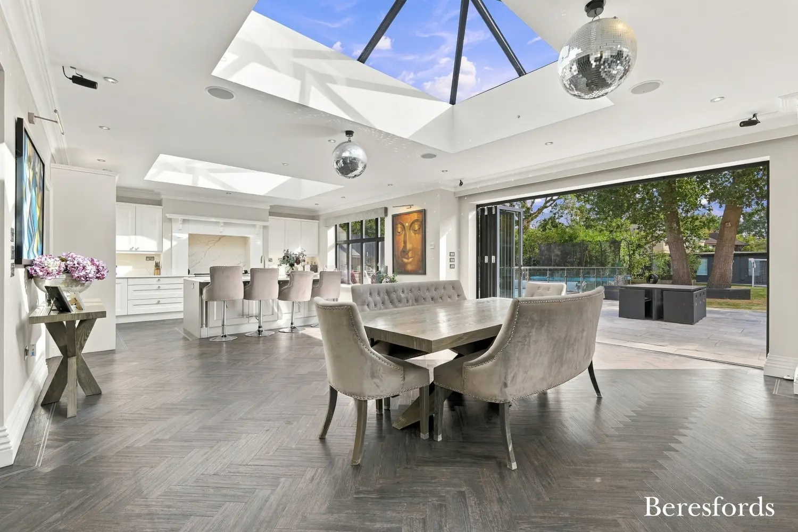
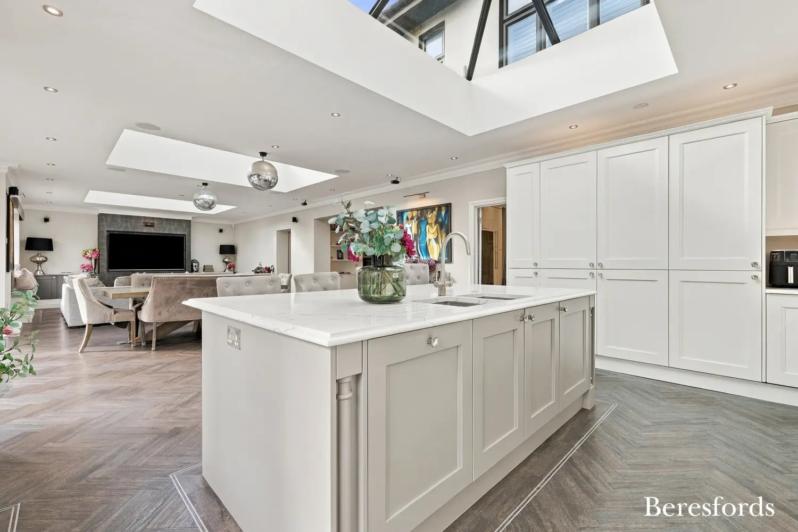
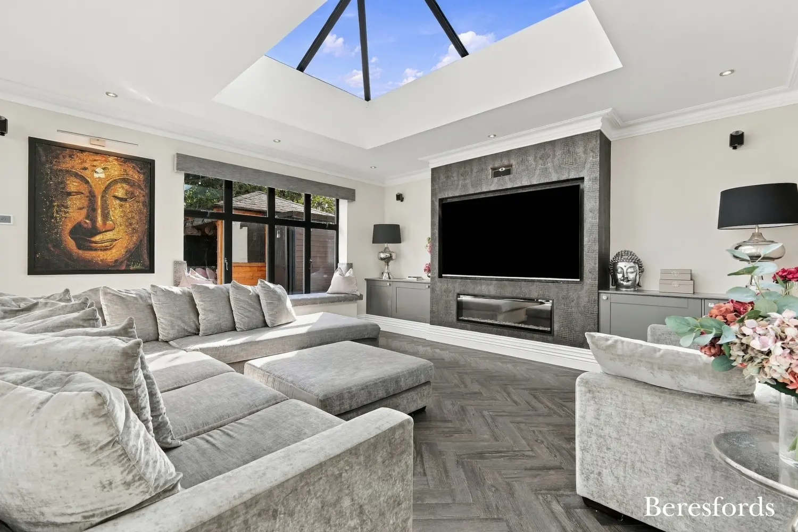
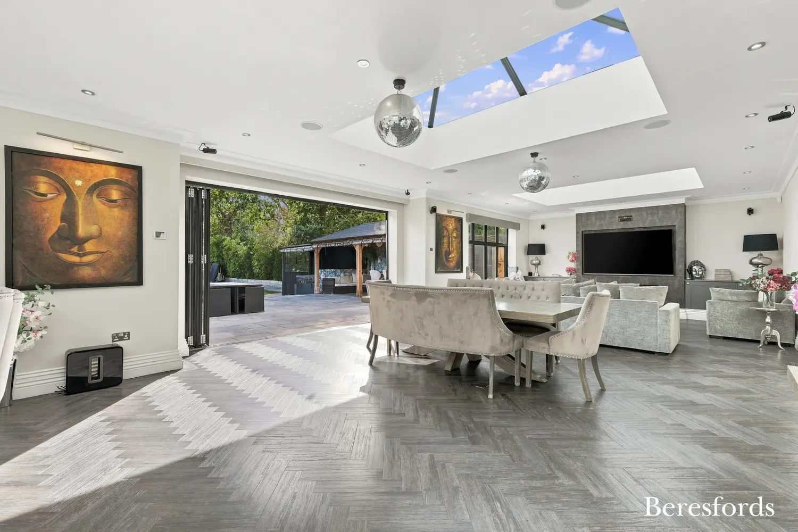
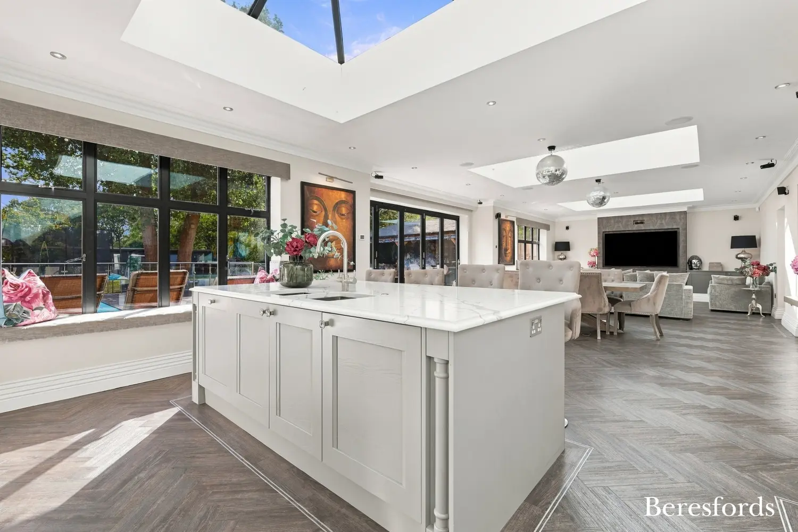
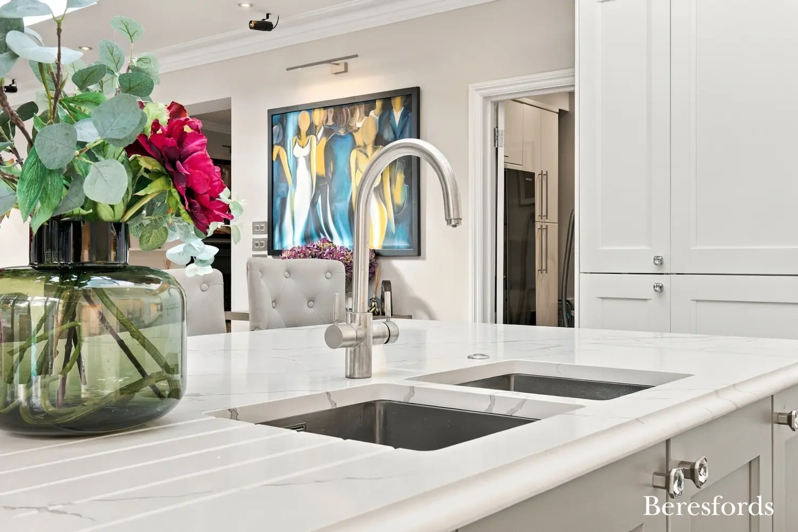
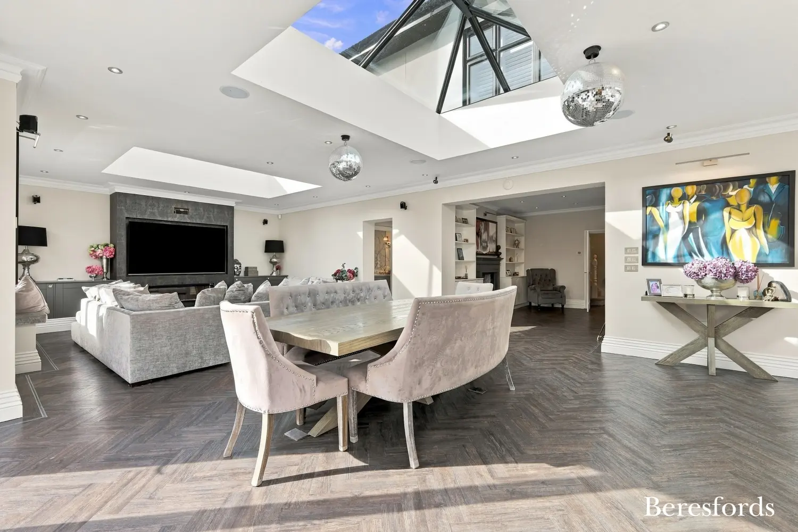
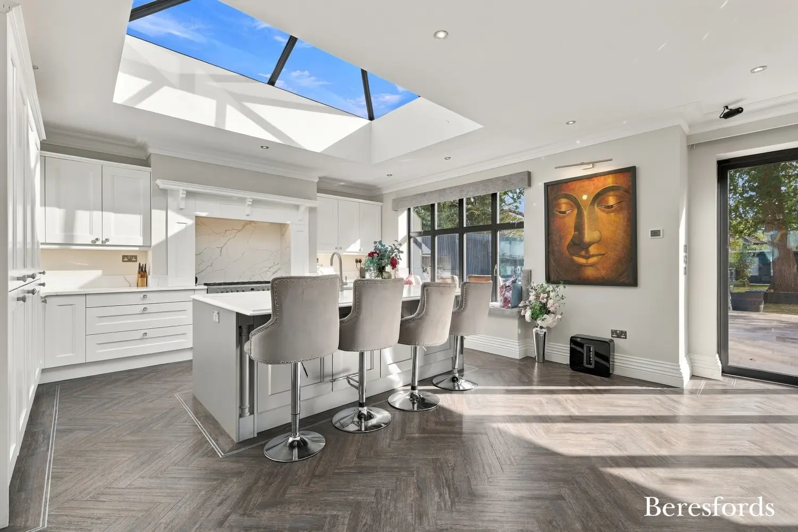
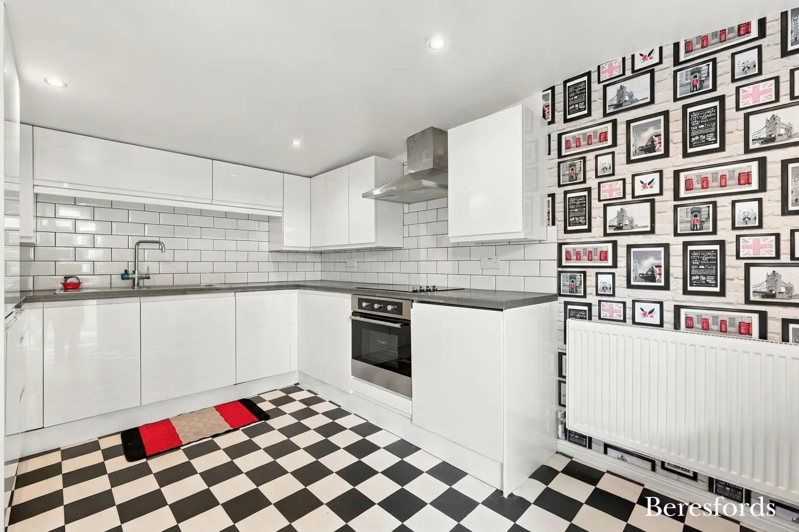
The centrepiece of this impressive residence is the magnificent 46ft open plan kitchen, dining, and family room, providing an exceptional space in which to cook, dine, relax, and entertain. The beautifully appointed kitchen features elegant cabinetry, luxurious Calcutta marble work surfaces, a substantial central island with breakfast bar seating and a statement range-style cooker. Striking glazed roof lanterns flood the room with natural light, while expansive bi-folding doors create a seamless connection between the interior and the rear garden. The kitchen flows effortlessly into the dining and family areas, providing an outstanding environment for both everyday living and larger social gatherings. The combination of generous proportions, natural light and premium finishes creates a particularly impressive centrepiece to the home.
ADDITIONAL RECEPTION ROOMS & KITCHEN-STYLE UTILITY
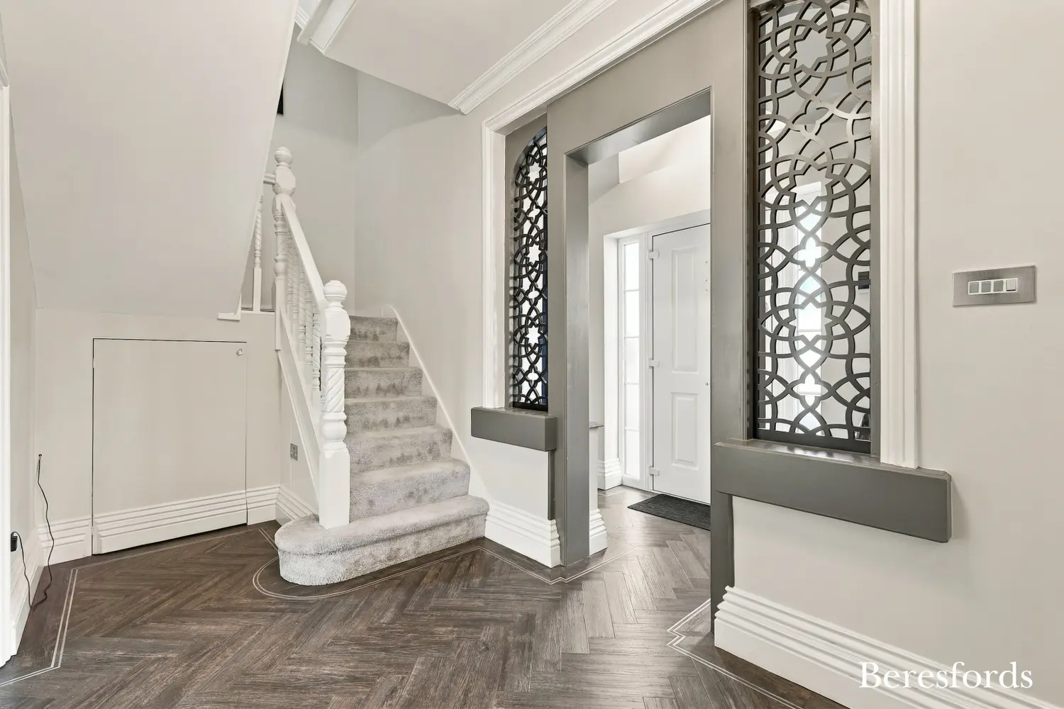
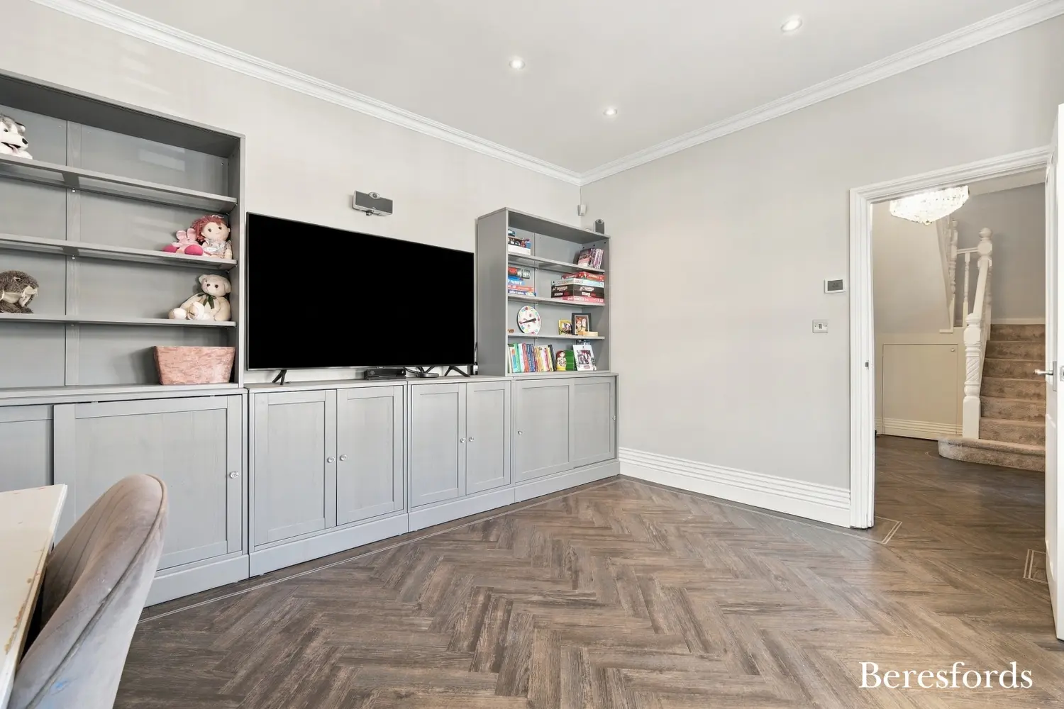
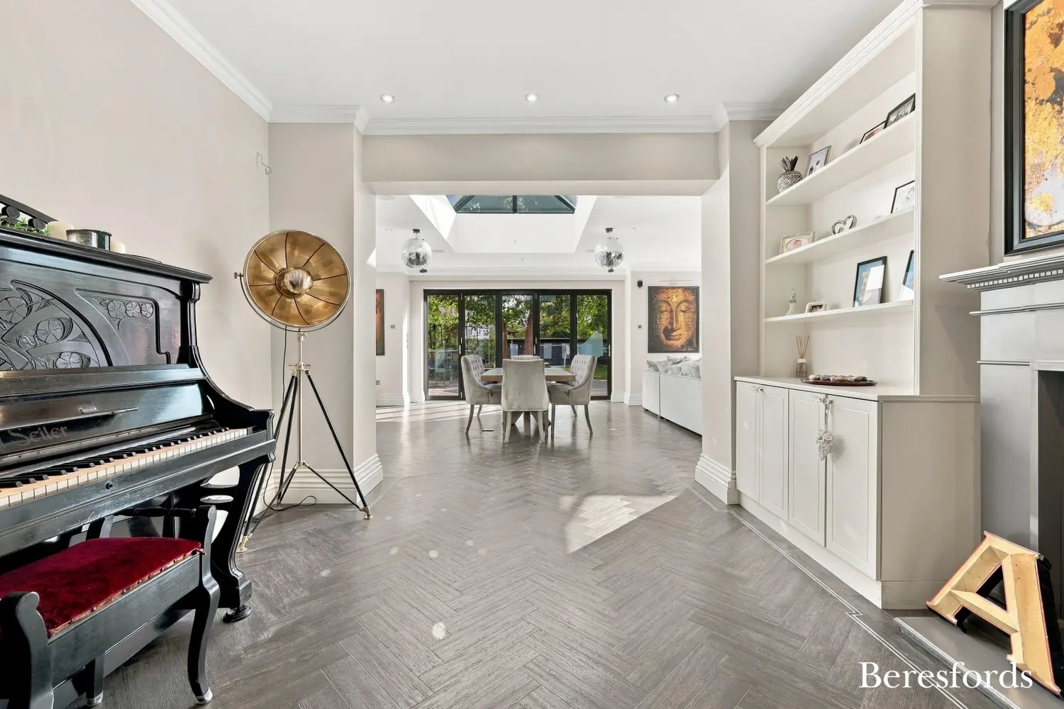
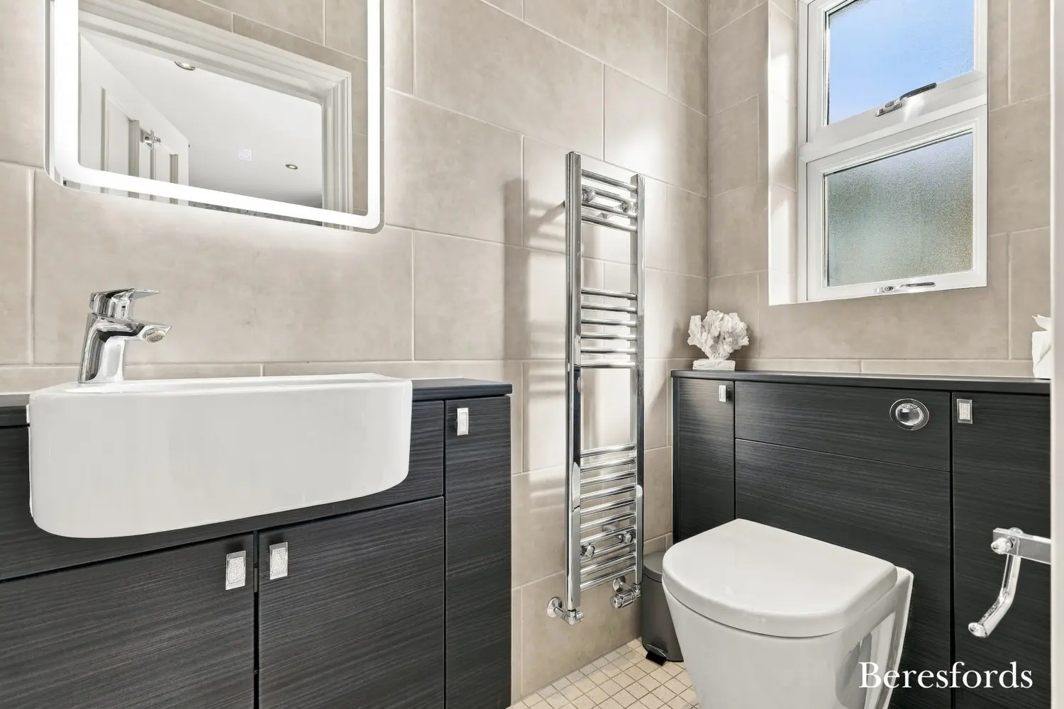
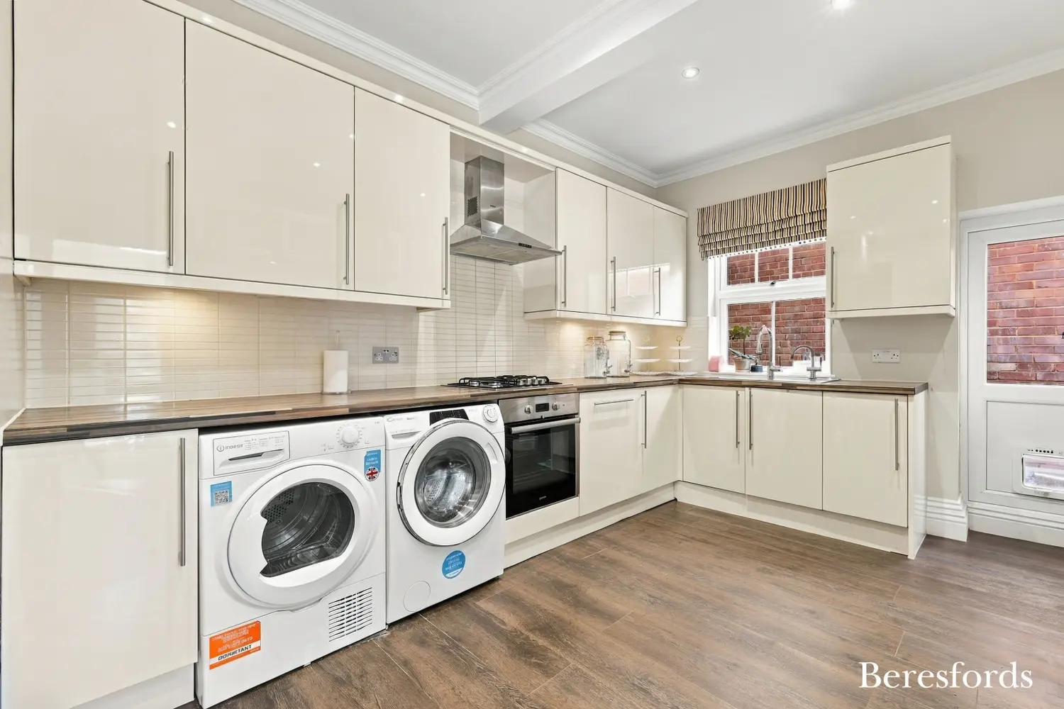
The ground floor benefits from additional reception rooms, offering flexibility for formal entertaining, a separate sitting room, children's playroom, or home office. A particularly practical feature is the substantial utility room, which is fitted to provide what is effectively an additional kitchen, with further cabinetry, work surfaces, and preparation space. A cloakroom, welcoming entrance hall and integral garage complete the accommodation on this level.
IMPRESSIVE BEDROOM ACCOMMODATION
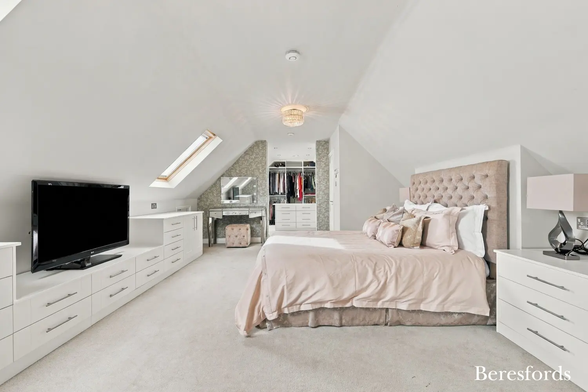
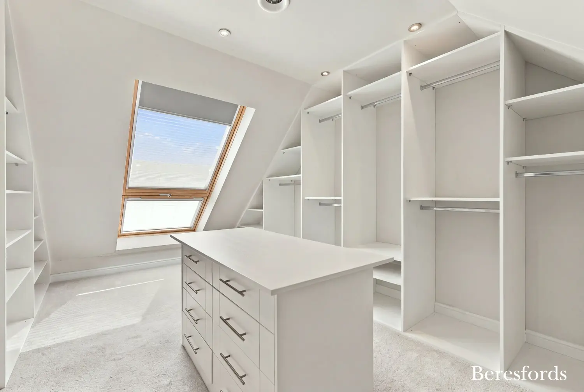
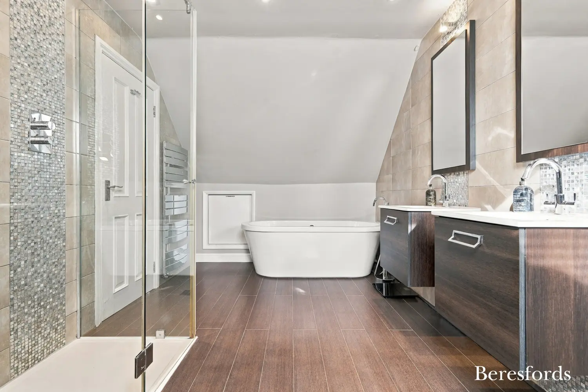
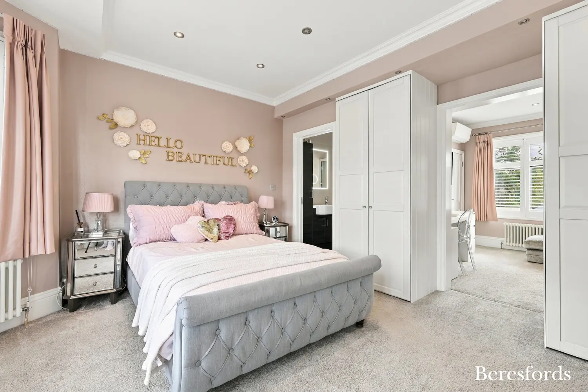
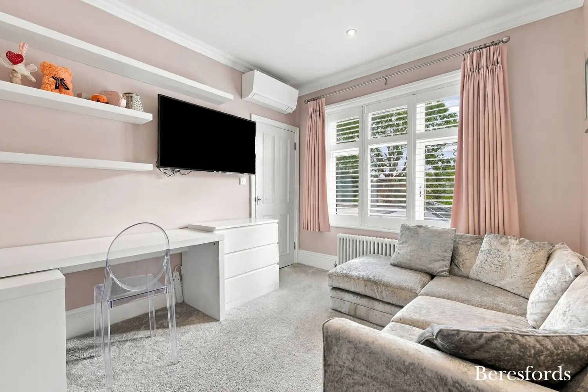
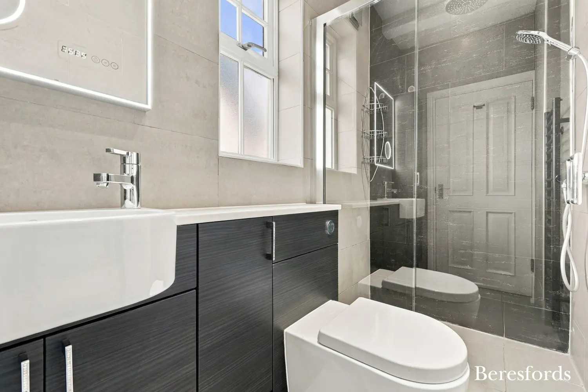
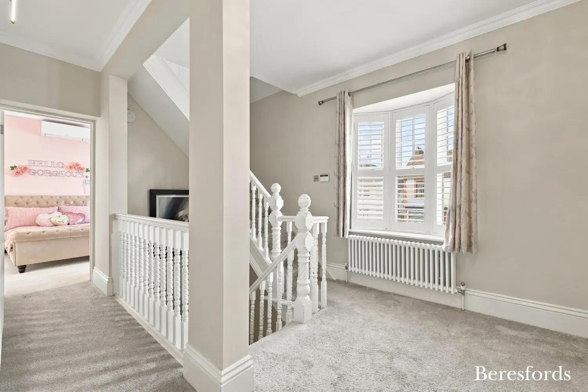
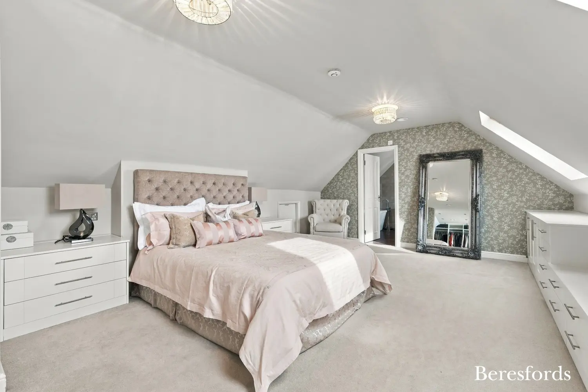
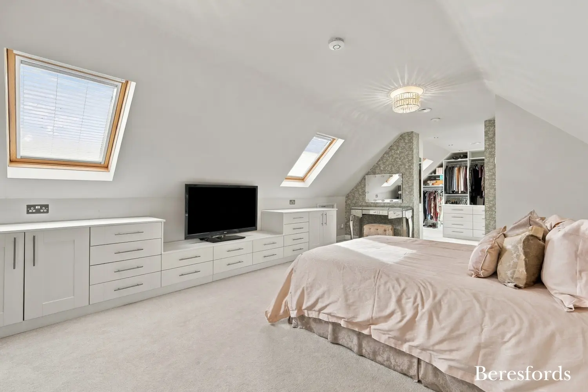
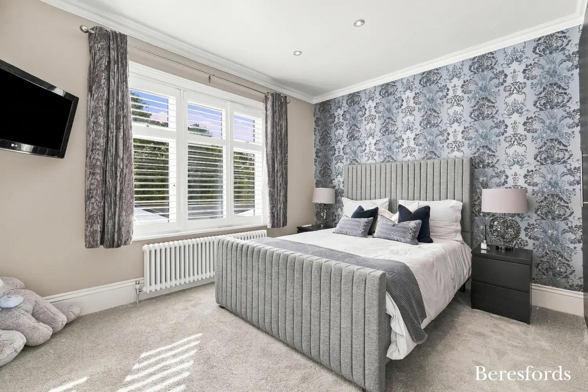
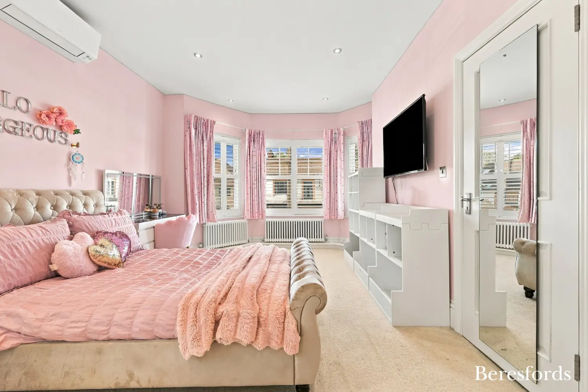
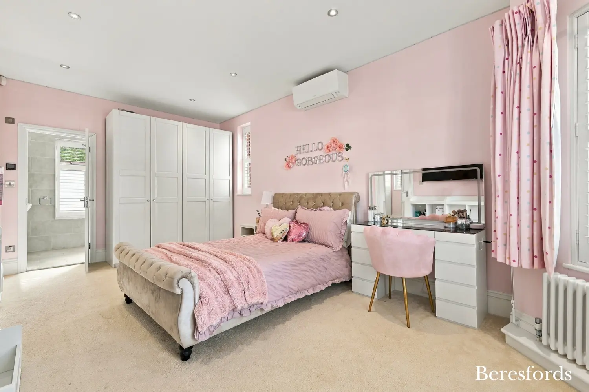
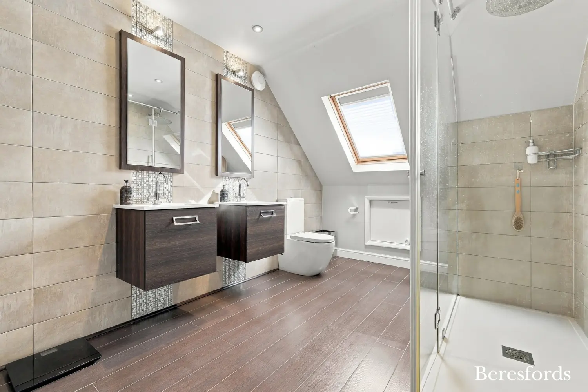
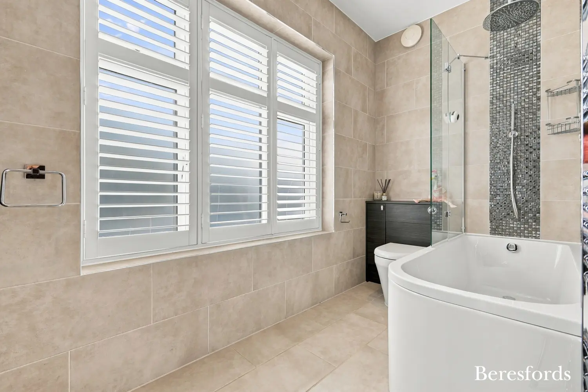
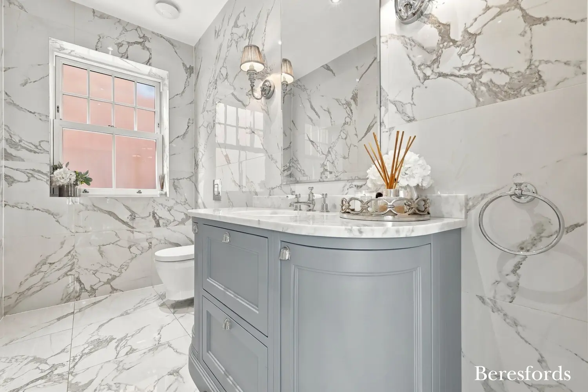
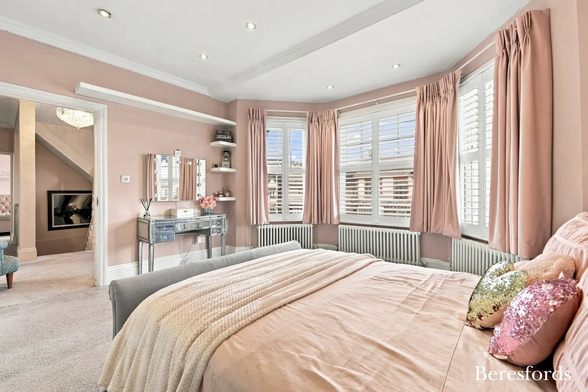
Arranged across the first and second floors, the main residence offers four generously proportioned bedrooms, complemented by ensuite facilities and dedicated dressing areas. The first floor accommodates three bedrooms, all of which benefit from a separate dressing room. The second floor provides m their own ensuite facilities, with one also enjoying a sa further substantial bedroom suite, featuring a dedicated dressing room, ensuite bathroom and additional storage. This private upper floor retreat offers excellent flexibility as a principal bedroom suite or luxurious guest accommodation. The overall arrangement provides privacy and versatility for family members of different ages and visiting guests.
A LUXURY SPECIFICATION THROUGHOUT
Comfort and convenience are enhanced by air conditioning in every room, allowing individual areas of the property to remain comfortable throughout the seasons. Underfloor heating extends throughout the entire ground floor, including the garage, complementing the contemporary interiors and providing an additional level of comfort across the principal living spaces. These features, together with the Calcutta marble kitchen work surfaces, Sonos sound system and generous open plan accommodation, contribute to the property's impressive specification.
A PRIVATE OUTDOOR LEISURE RETREAT
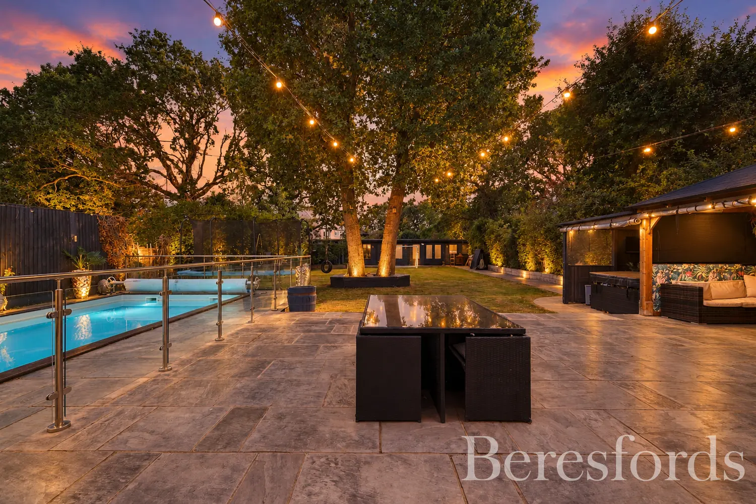
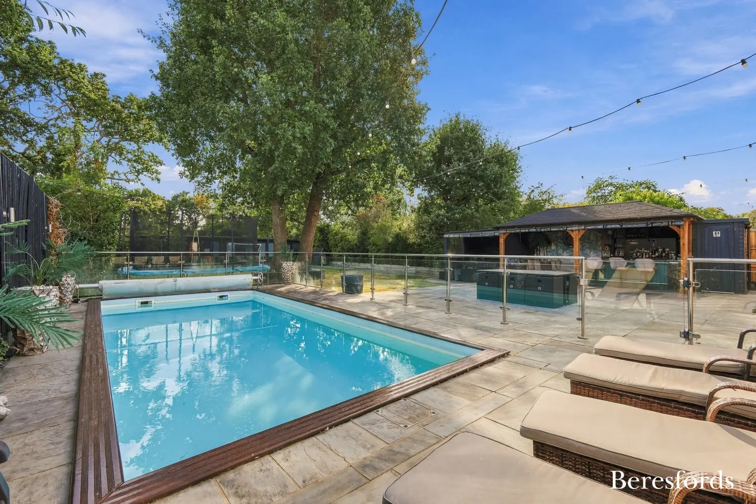
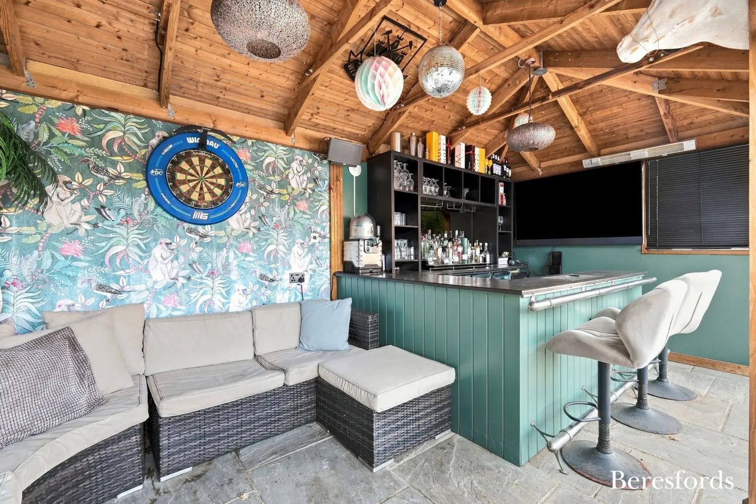
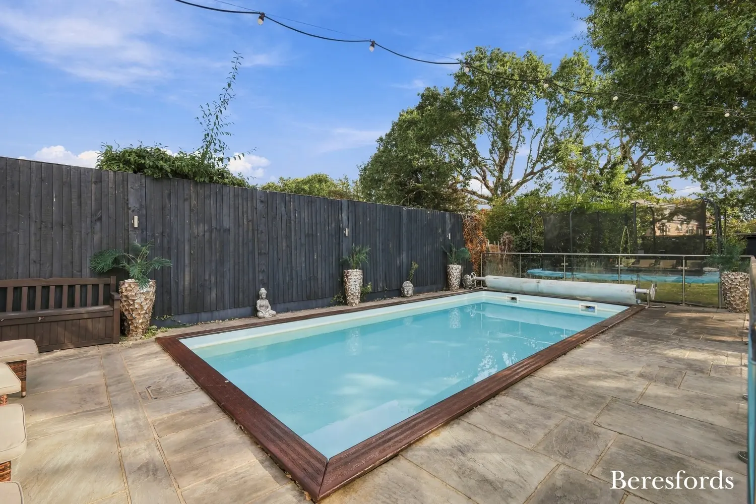
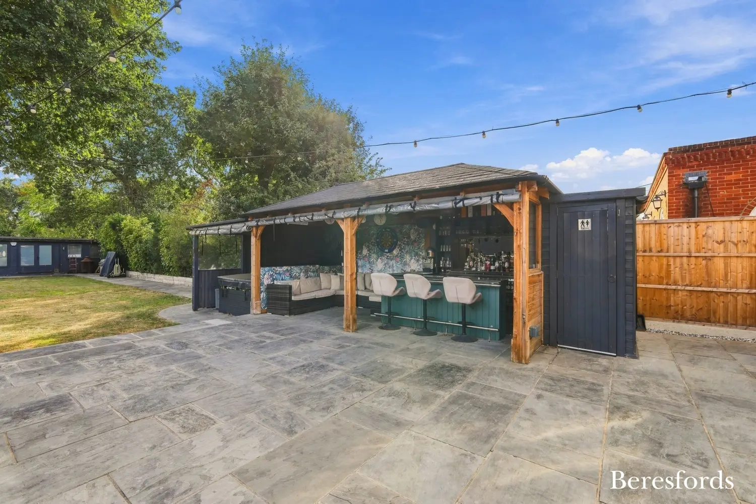
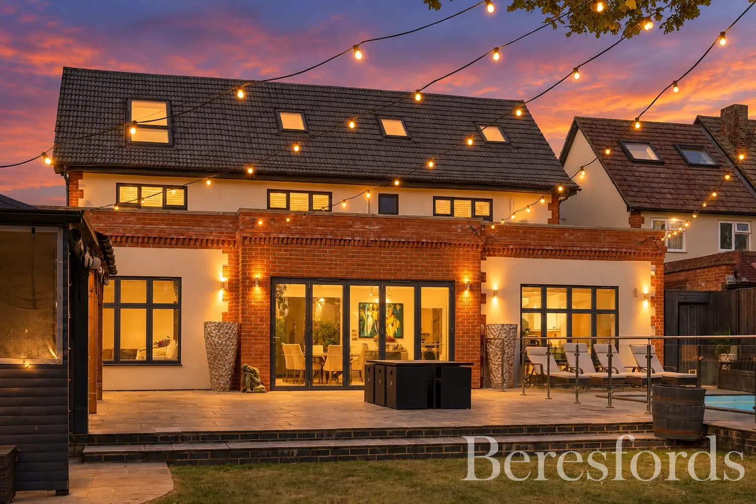
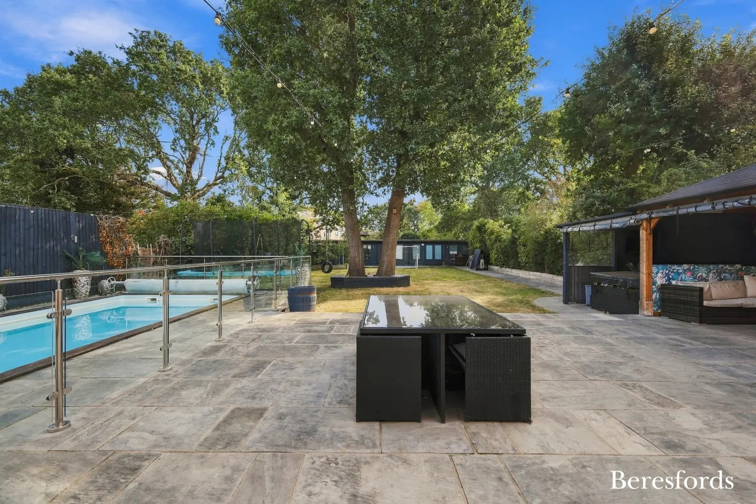
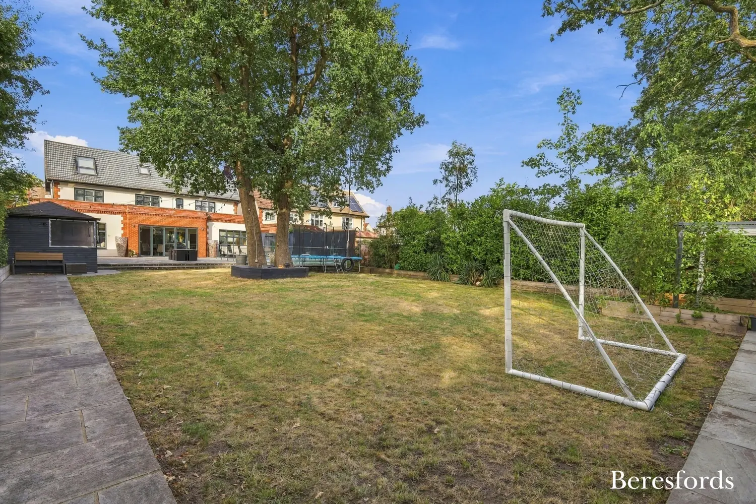
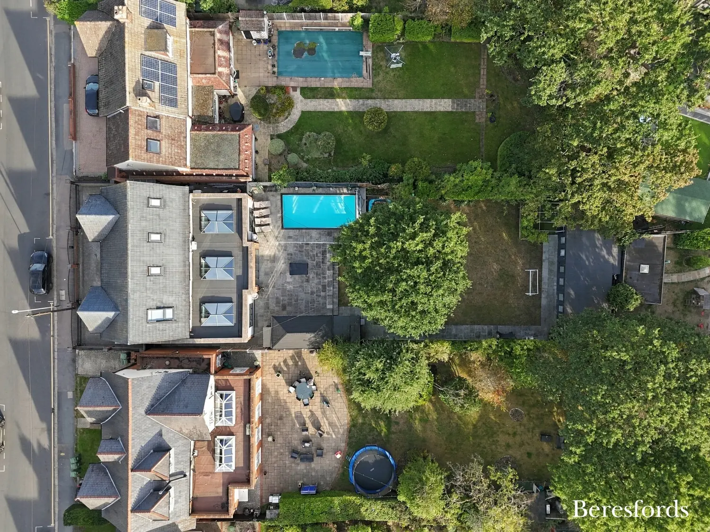
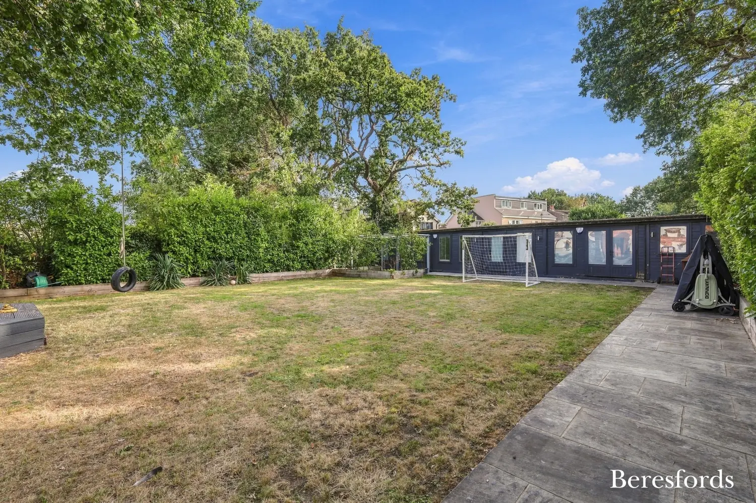
The rear garden is a major highlight, offering a superb combination of leisure facilities, entertaining space and areas in which to relax. At its heart is an impressive heated outdoor swimming pool, surrounded by expansive paved sun terraces providing ample space for sun loungers and outdoor seating. The garden also incorporates lawned areas, established trees and enclosed boundaries, creating an attractive outdoor environment for family enjoyment. A substantial covered entertainment area houses a bespoke bar with counter seating and a dedicated social space, creating the perfect setting for summer parties & celebrations. An additional hot tub area and WC further enhance the leisure facilities, making the garden a natural extension of the home's impressive interior entertaining space.
A SUBSTANTIAL SELF-CONTAINED ANNEXE
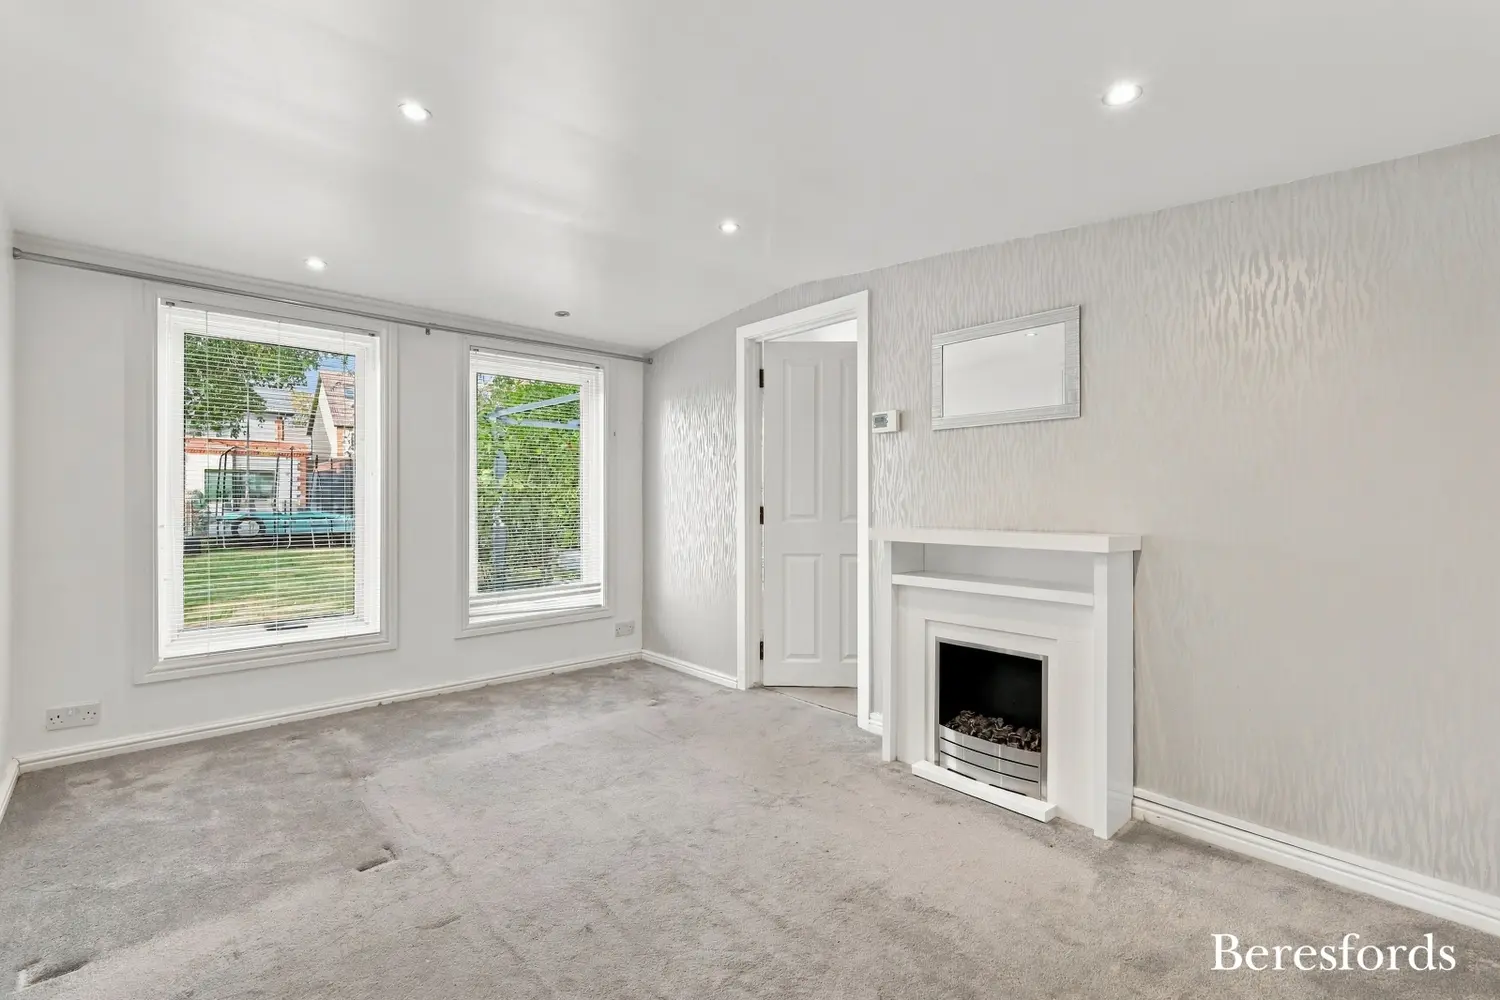
A significant advantage of this property is the detached annexe, extending to approximately 1,101 sq ft and providing a valuable addition to the overall accommodation. The annexe incorporates its own kitchen, living room, bedroom, dressing room, and ensuite facilities, together with additional office space, storage, and a WC. Offering a high degree of flexibility, this separate accommodation is ideal for multigenerational living, extended family members, independent guest accommodation, or those requiring a dedicated home-working environment. Its inclusion makes the property particularly appealing to purchasers seeking a home that can adapt to changing family requirements.
IMPRESSIVE FRONTAGE & PARKING
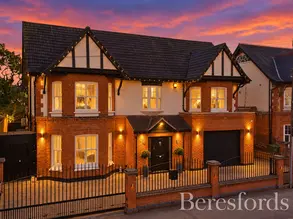
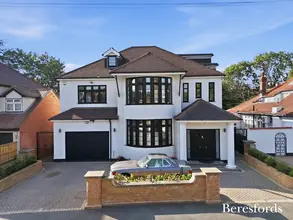
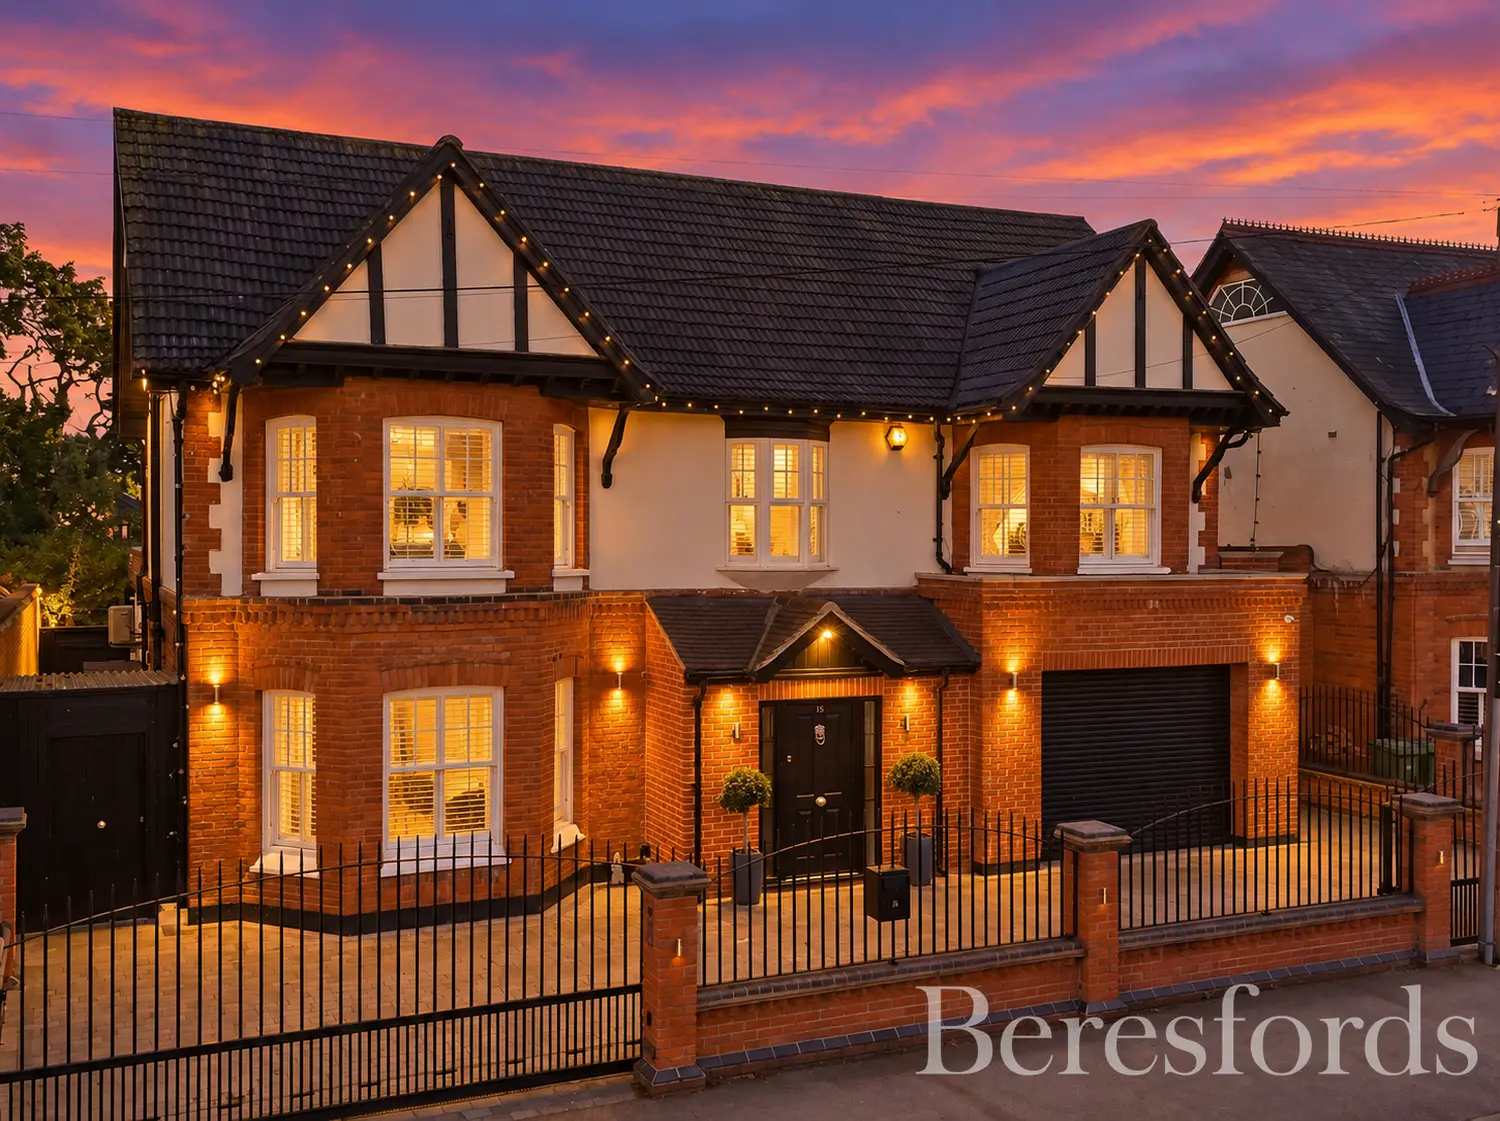
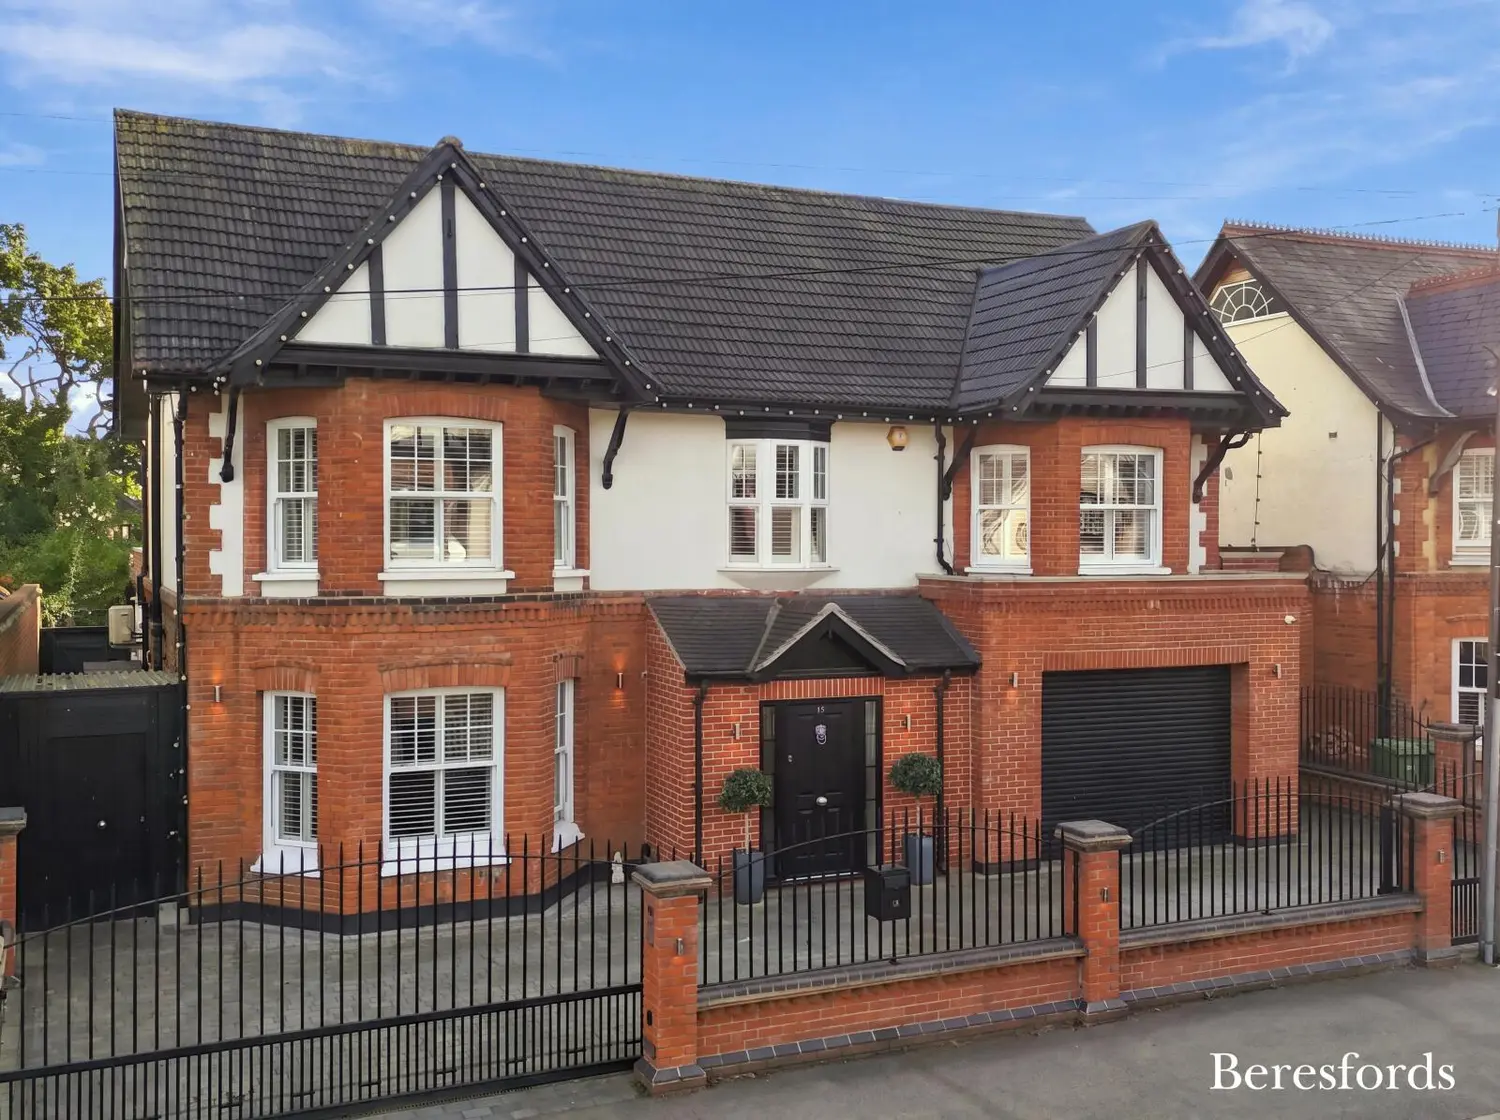
The property presents an attractive external appearance, combining traditional red-brick detailing with contemporary elements. A gated frontage and paved driveway provide off-street parking, while the integral garage offers further practicality and storage. The combination of its substantial proportions, attractive presentation and extensive accommodation creates an impressive family residence within this sought-after residential setting.
THE LOCATION
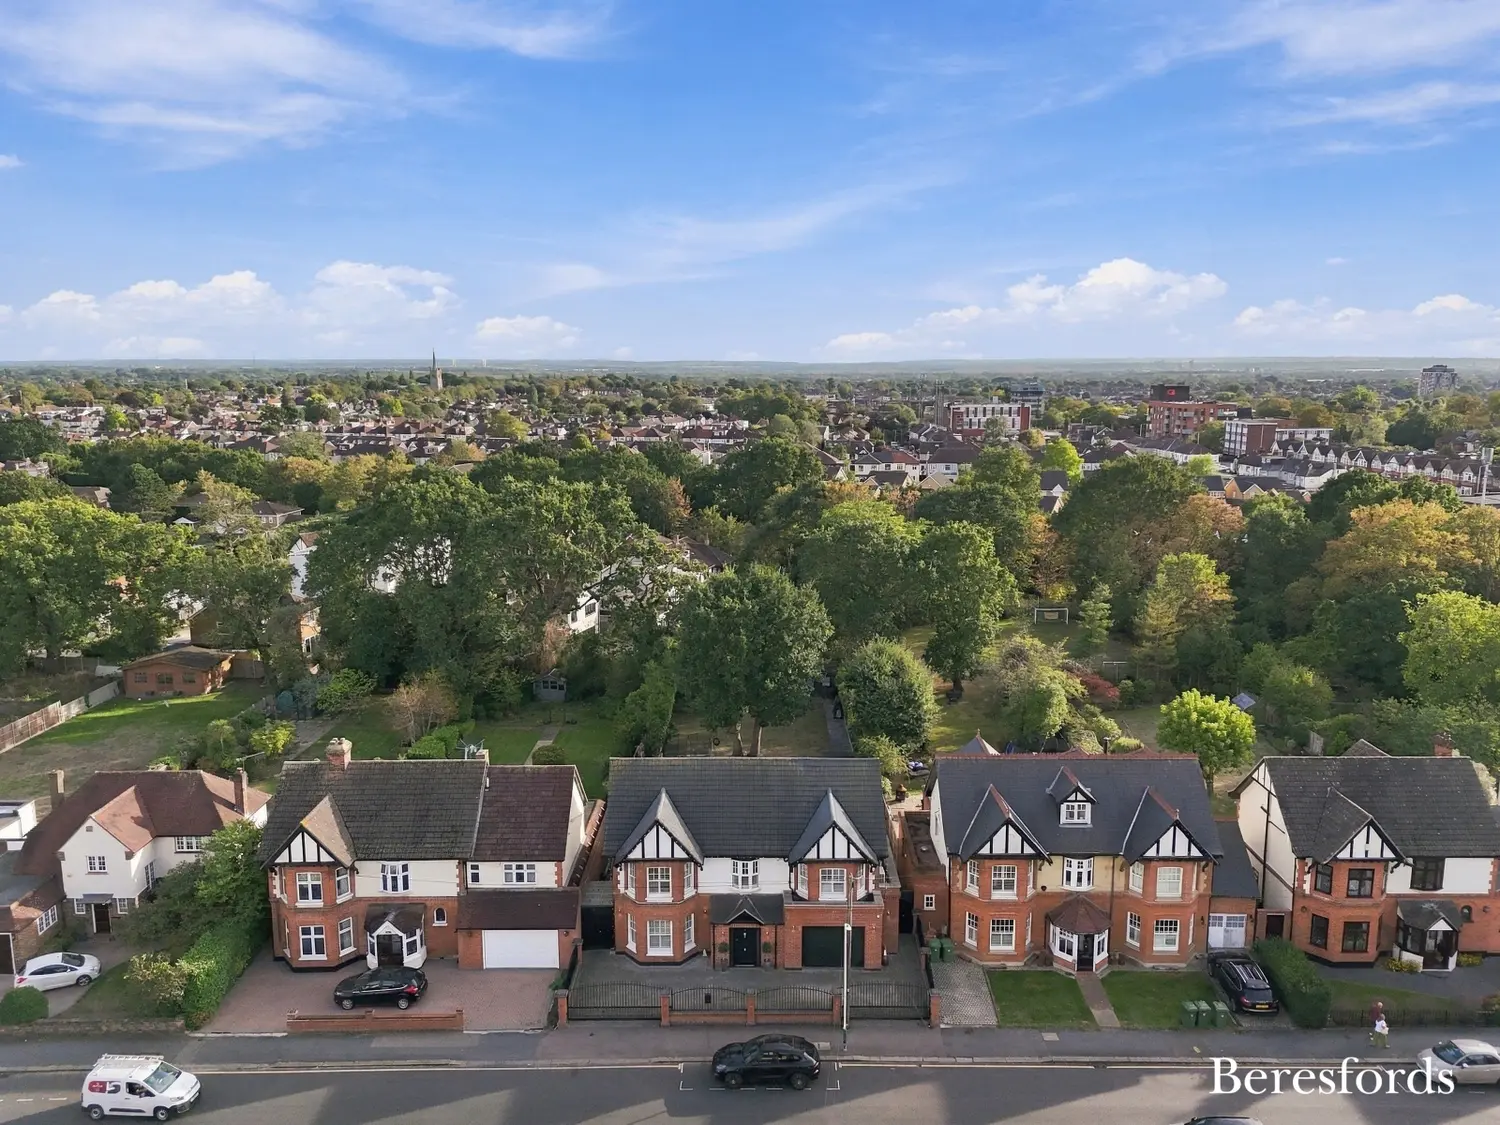
Berther Road is situated within Emerson Park, one of Hornchurch's most desirable residential areas, known for its substantial family homes and established surroundings. Hornchurch town centre offers a variety of shops, restaurants, cafés, and everyday amenities, while the surrounding area provides a choice of schools, parks and recreational facilities. Emerson Park railway station offers connections towards Romford and Upminster, with onward links into London via connecting rail services. The location combines a desirable residential environment with convenient access to local amenities and transport connections.
A TRULY OUTSTANDING FAMILY HOME
Combining approximately 4,687 sq ft of accommodation with a magnificent open-plan kitchen and family room, Calcutta marble work surfaces, air conditioning throughout, ground-floor underfloor heating and a substantial detached annexe, this property offers an exceptional level of flexibility and comfort. The addition of a heated outdoor swimming pool, covered entertainment bar and hot tub area further elevates the lifestyle on offer. Ideal for larger families, multigenerational households and purchasers who enjoy entertaining, this is a distinctive residence that offers an impressive combination of space, specification and leisure facilities.
Early viewing is highly recommended to fully appreciate the scale, versatility and quality of accommodation available.
At a glance…
| Broadband | Ask Agent |
| Telephone | Ask Agent |
| Electricity | Mains Electricity Supply |
| Gas | No |
| Water | Mains Supply |
| Sewerage | Mains |
| Heating | Ask Agent |
| Main Heating | Ask Agent |
| Unsuitable for wheelchairs | Ask Agent |
| Level access | Ask Agent |
| Lift access | Ask Agent |
| Ramped access | Ask Agent |
| Wetroom | Ask Agent |
| Wide doorways | Ask Agent |
| Step free access | Ask Agent |
| Level access shower | Ask Agent |
| Lateral living | Ask Agent |
| Listed | No |
| Are there any restrictions with the property? | No |
| Any easements, servitudes or wayleaves? | No |
| Public Rights of Way | No |
| Flooded in last 5 years | Ask Agent |
| Source of flood | Ask Agent |
This Stamp Duty Land Tax calculator provides an indicative estimate only and does not constitute formal advice. It is based on current HMRC rates and rules and assumes a standard residential property purchase in England or Northern Ireland. Stamp Duty Land Tax rules can change at any time. It does not account for all possible reliefs, exemptions, or special circumstances. You should always confirm the result with HMRC or a qualified solicitor before making a property purchase. This tool is for informational purposes only and does not constitute legal or financial advice.

SIMILAR PROPERTIES

 Save