PROPERTY VALUE
Get an accurate property valuation, with just a few details…
VALUE MY PROPERTY
CM14
At a glance…
NO ONWARD CHAIN
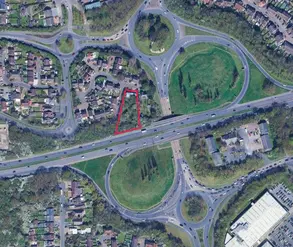
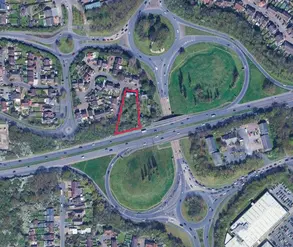
Located in the sought-after Weald Park development being within 0.7 miles of Brentwood's vibrant High Street with its array of shops, bars and restaurants and also offering good access to Weald Country Park. St Peter's Primary School ( subject to acceptance ) is located within 1.3 miles and there is good access to the M25/A12 Motorway Intersection. Brentwood’s Mainline Railway Station with its links to London Liverpool Street and the Elizabeth Line is located within 1.1 mile.
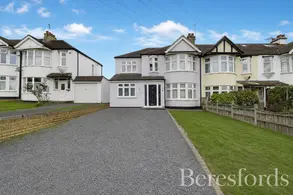
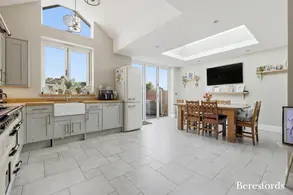
This well presented and deceptive property offers versatile accommodation and is set over three floors. You enter the property via an impressive entrance hall with fitted cupboards and modern ground floor cloakroom. The kitchen/family room has a feature double glazed bay window, granite work surfaces and integrated appliances including two ovens, fridge, freezer, wine cooler, dishwasher, breakfast bar and a door leading to the garden. There is a separate utility room also with granite working surfaces with a butler sink, space for washing machine and tumble dryer and a door leading to a reception room which has French doors leading to the garden. To the first floor there is a spacious living room with double glazed French doors leading to a balcony and bedroom one where there is a dressing area with fitted wardrobes, a Juliet balcony and a modern en suite shower room. To the second floor bedroom two has fitted wardrobes, built-in double wardrobes and a en suite shower room with bedroom three and four also of double sizes with fitted wardrobes and a bathroom/WC with ceramic tiled flooring. Front of the property has its own driveway providing off street parking and giving access to the garage with an electric up and over door. the rear garden has slate patio area, Astroturf lawn, shed and measures approximately 46ft in length with a North Westerly aspect. EPC C (Ref: BES210300)
At a glance…
| Broadband | Ask Agent |
| Telephone | Ask Agent |
| Electricity | Ask Agent |
| Gas | No |
| Water | Ask Agent |
| Sewerage | Ask Agent |
| Heating | Ask Agent |
| Main Heating | Ask Agent |
| Unsuitable for wheelchairs | Ask Agent |
| Level access | Ask Agent |
| Lift access | Ask Agent |
| Ramped access | Ask Agent |
| Wetroom | Ask Agent |
| Wide doorways | Ask Agent |
| Step free access | Ask Agent |
| Level access shower | Ask Agent |
| Lateral living | Ask Agent |
| Listed | No |
| Are there any restrictions with the property? | No |
| Any easements, servitudes or wayleaves? | No |
| Public Rights of Way | No |
| Flooded in last 5 years | Ask Agent |
| Source of flood | Ask Agent |
This Stamp Duty Land Tax calculator provides an indicative estimate only and does not constitute formal advice. It is based on current HMRC rates and rules and assumes a standard residential property purchase in England or Northern Ireland. Stamp Duty Land Tax rules can change at any time. It does not account for all possible reliefs, exemptions, or special circumstances. You should always confirm the result with HMRC or a qualified solicitor before making a property purchase. This tool is for informational purposes only and does not constitute legal or financial advice.

SIMILAR PROPERTIES


 Save