PROPERTY VALUE
Get an accurate property valuation, with just a few details…
VALUE MY PROPERTY
Essex, CM15
At a glance…
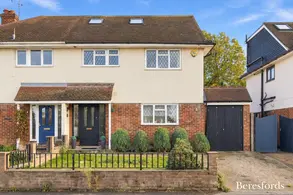
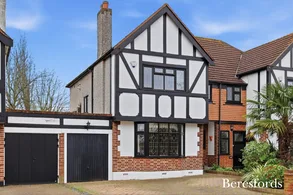
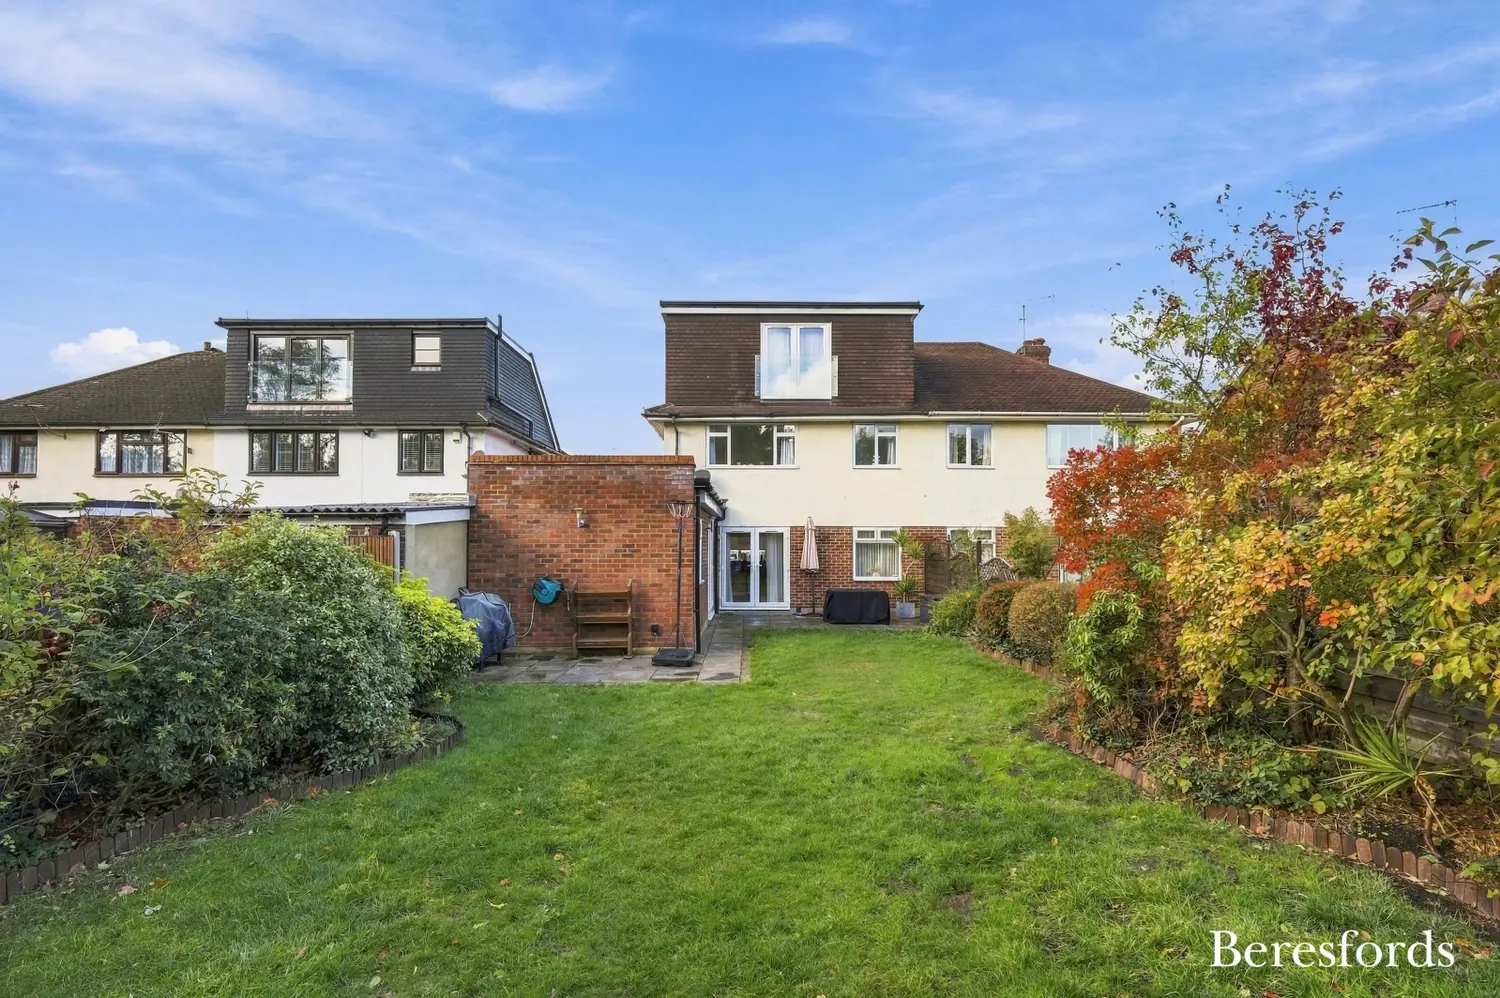
Situated in Abbots Close, within walking distance of Shenfield station and high street, this beautifully presented four-bedroom semi-detached home offers spacious and versatile accommodation arranged over three floors. Combining stylish interiors with generous living areas and a secluded rear garden, the property is ideally suited to modern family living.
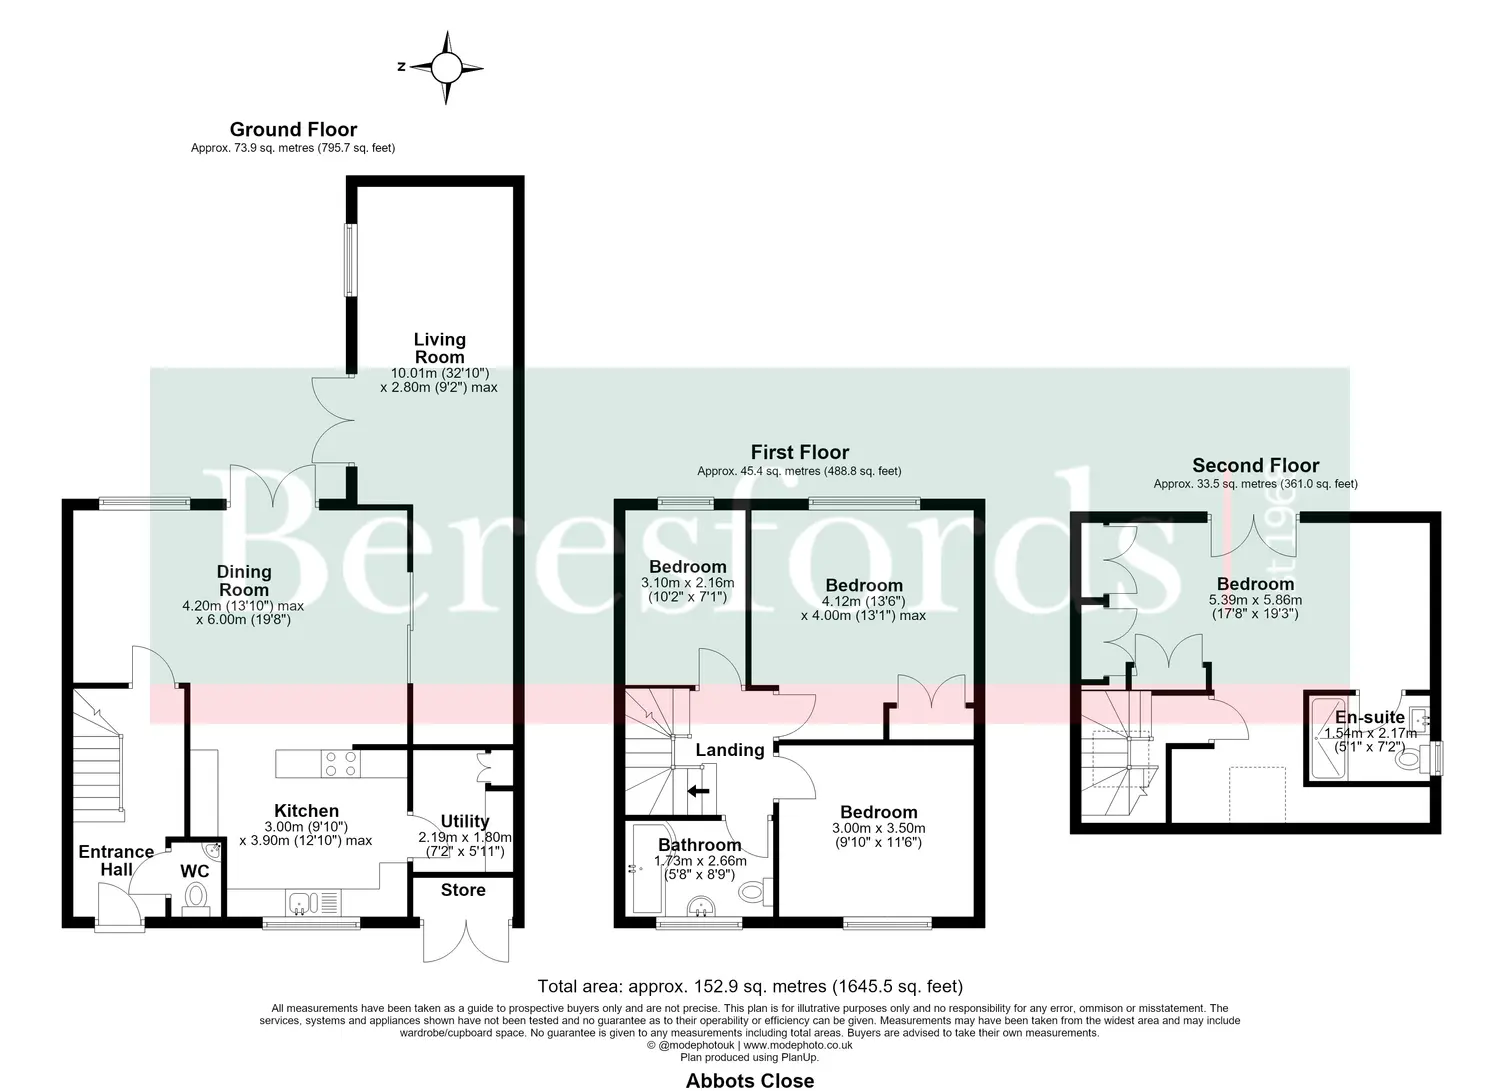
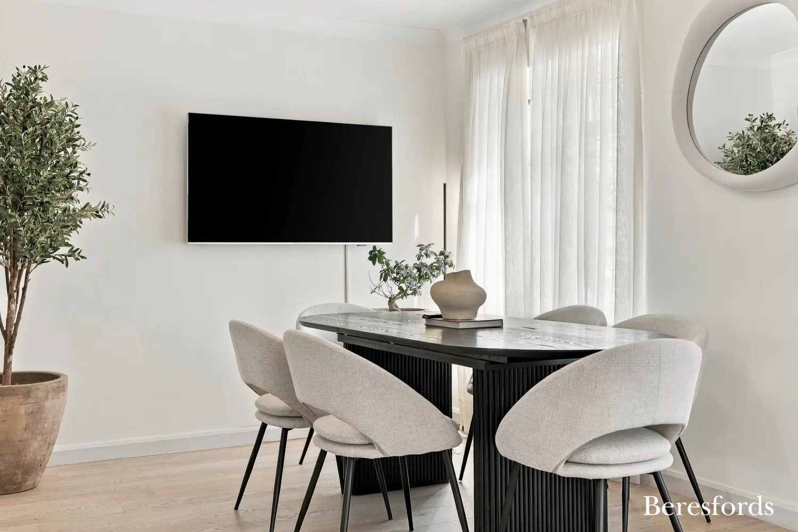
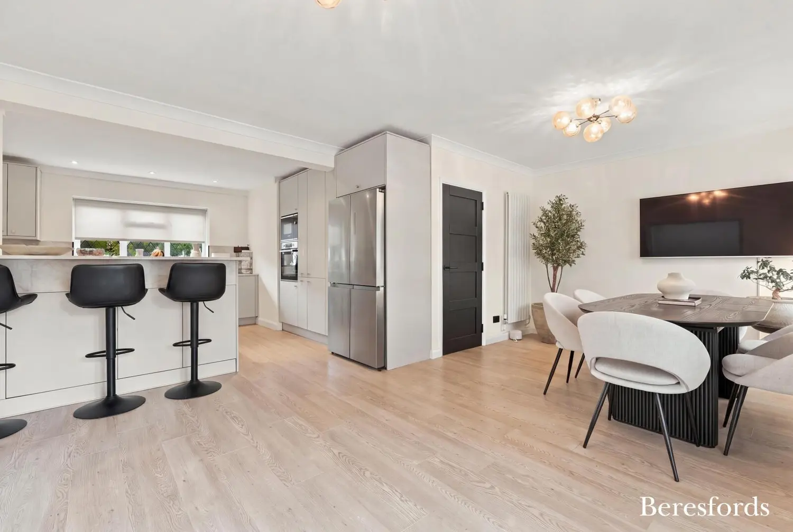
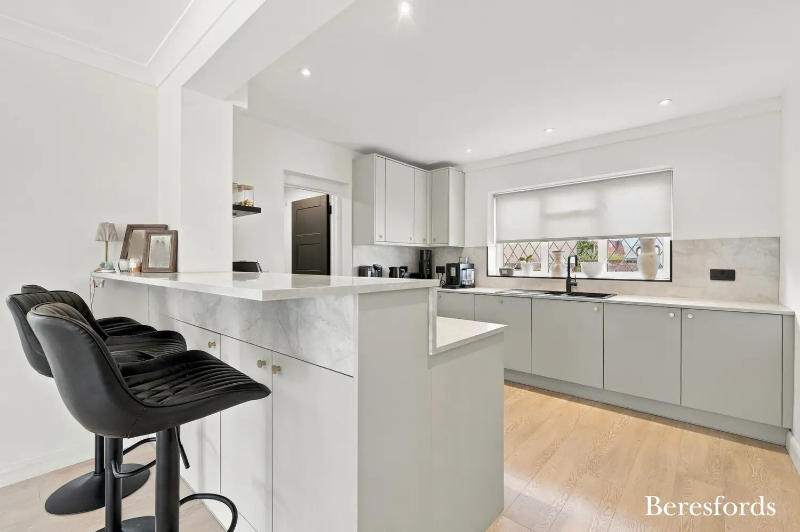
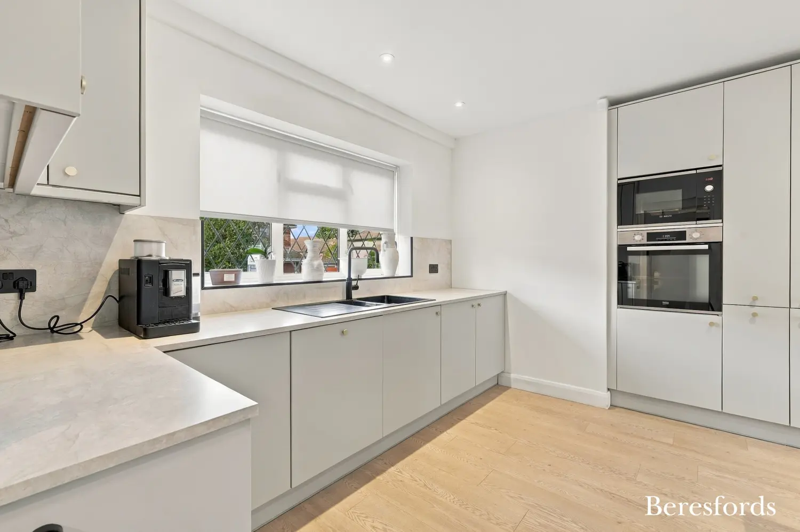
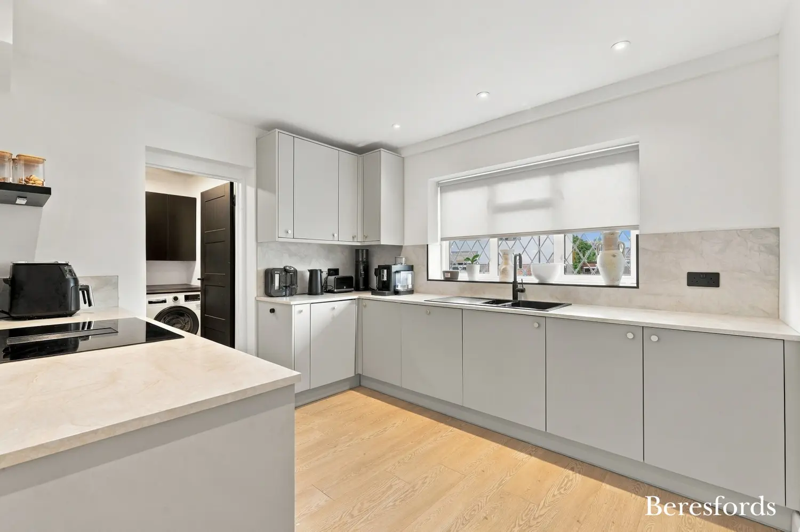
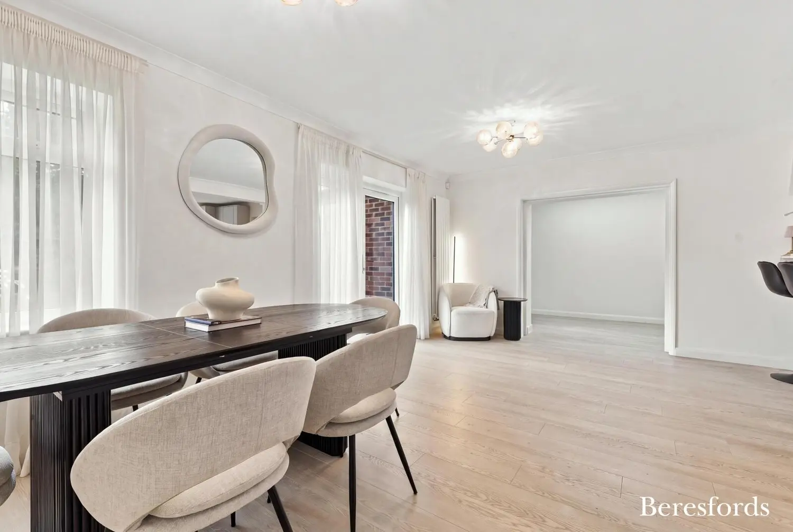
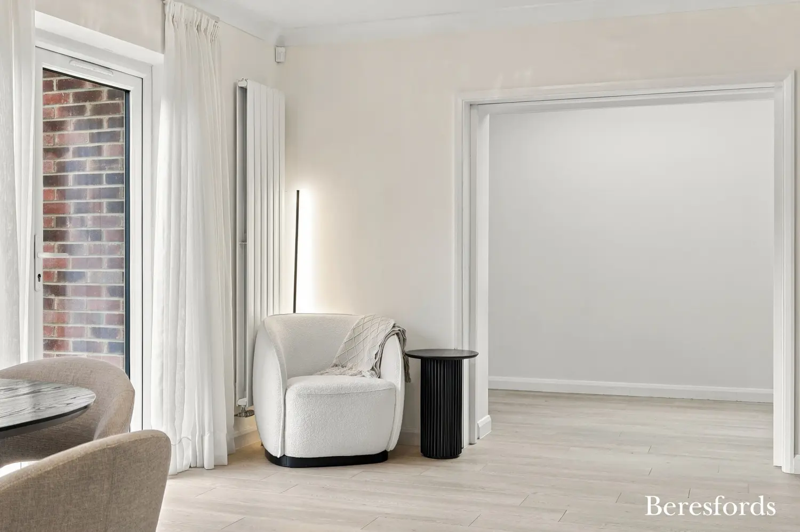
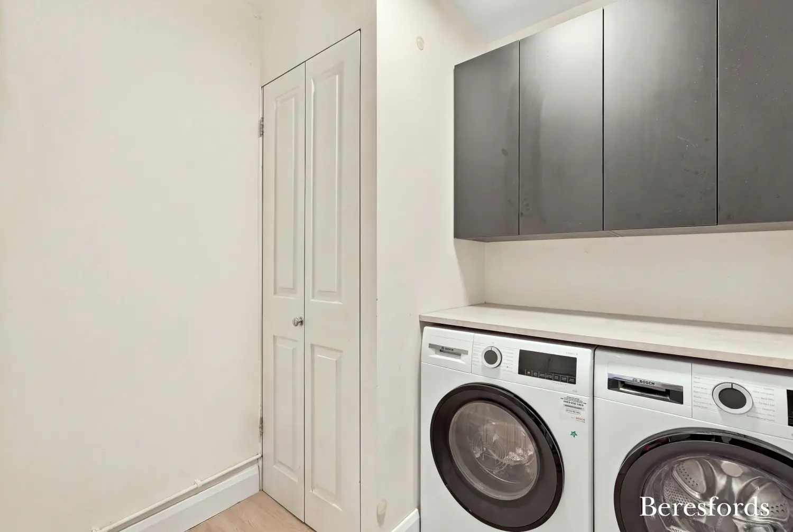
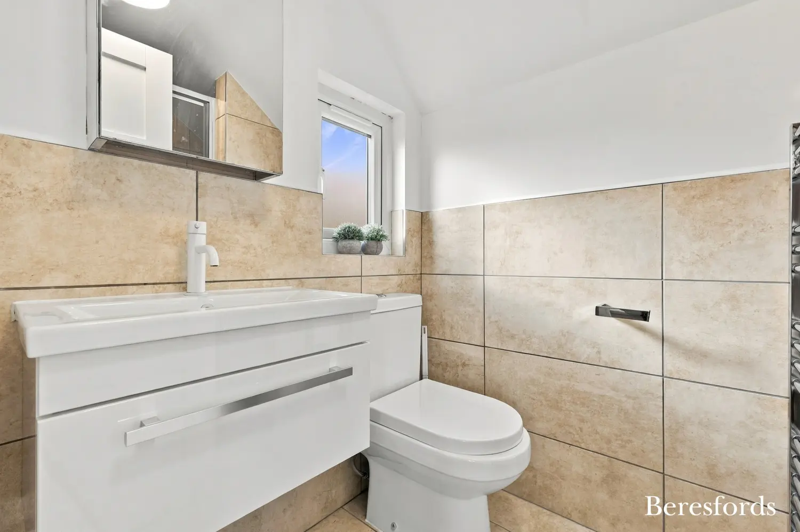
Upon entering, the welcoming hallway provides access to a useful storage cupboard, a ground floor cloakroom and stairs rising to the first floor. The heart of the home is the impressive open-plan kitchen/dining room, thoughtfully designed to accommodate both everyday living and entertaining. The contemporary kitchen features stylish cabinetry, marble-effect work surfaces and matching splashbacks, complemented by a breakfast bar providing additional seating. The dining area enjoys direct access to the rear garden, creating a seamless connection between indoor and outdoor living. A separate utility room further enhances the practicality of the space, offering provision for laundry appliances and additional storage.
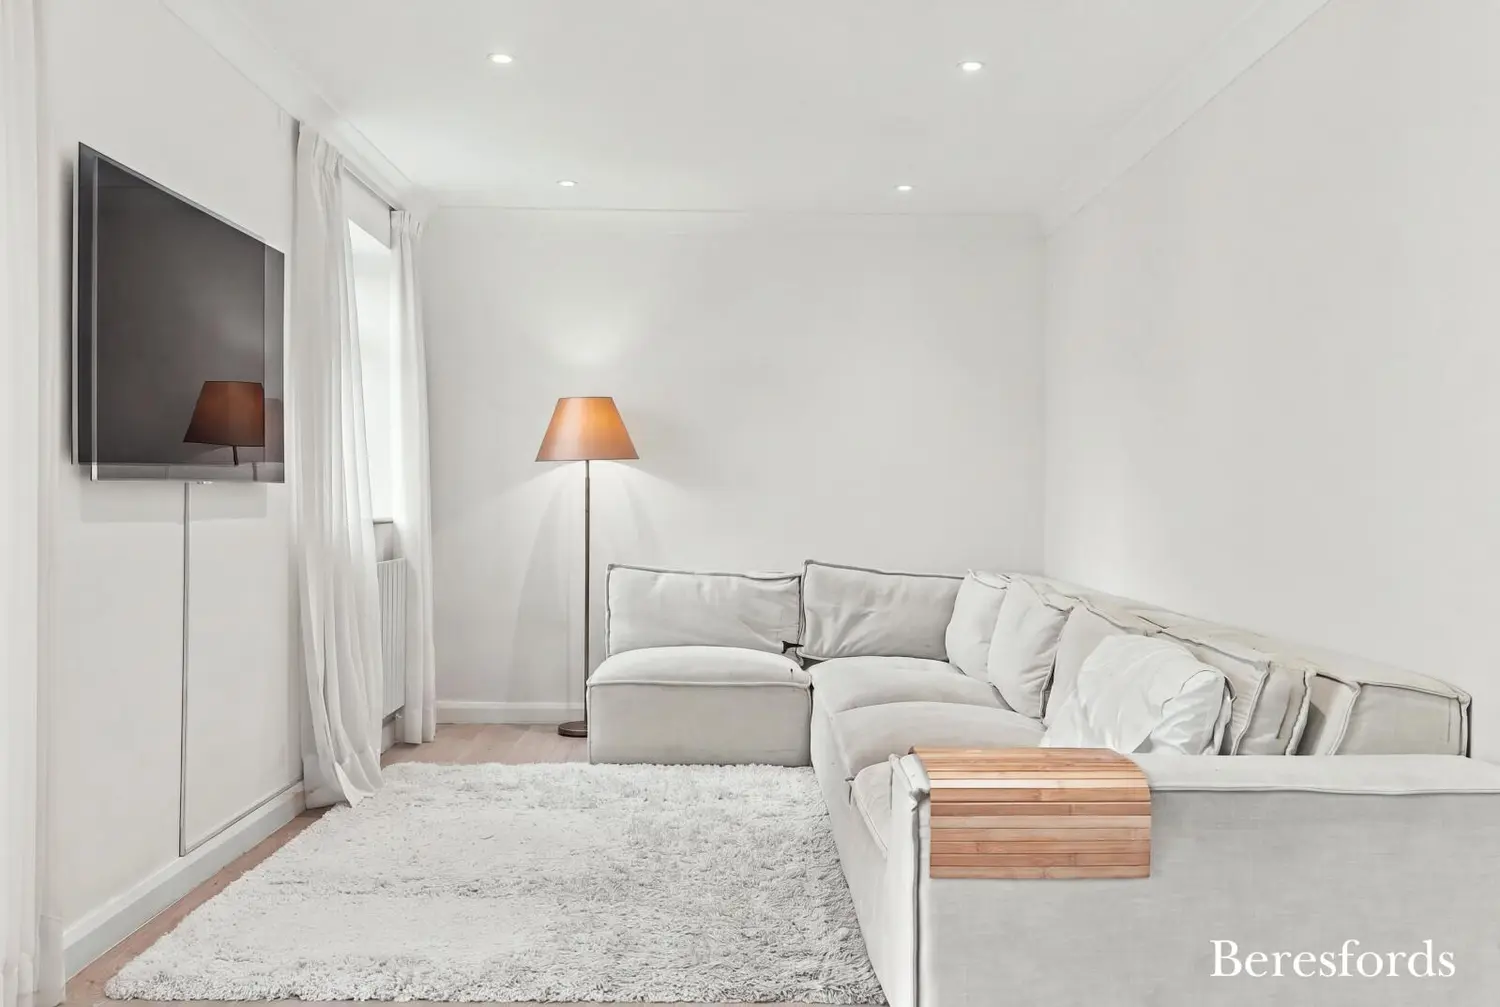
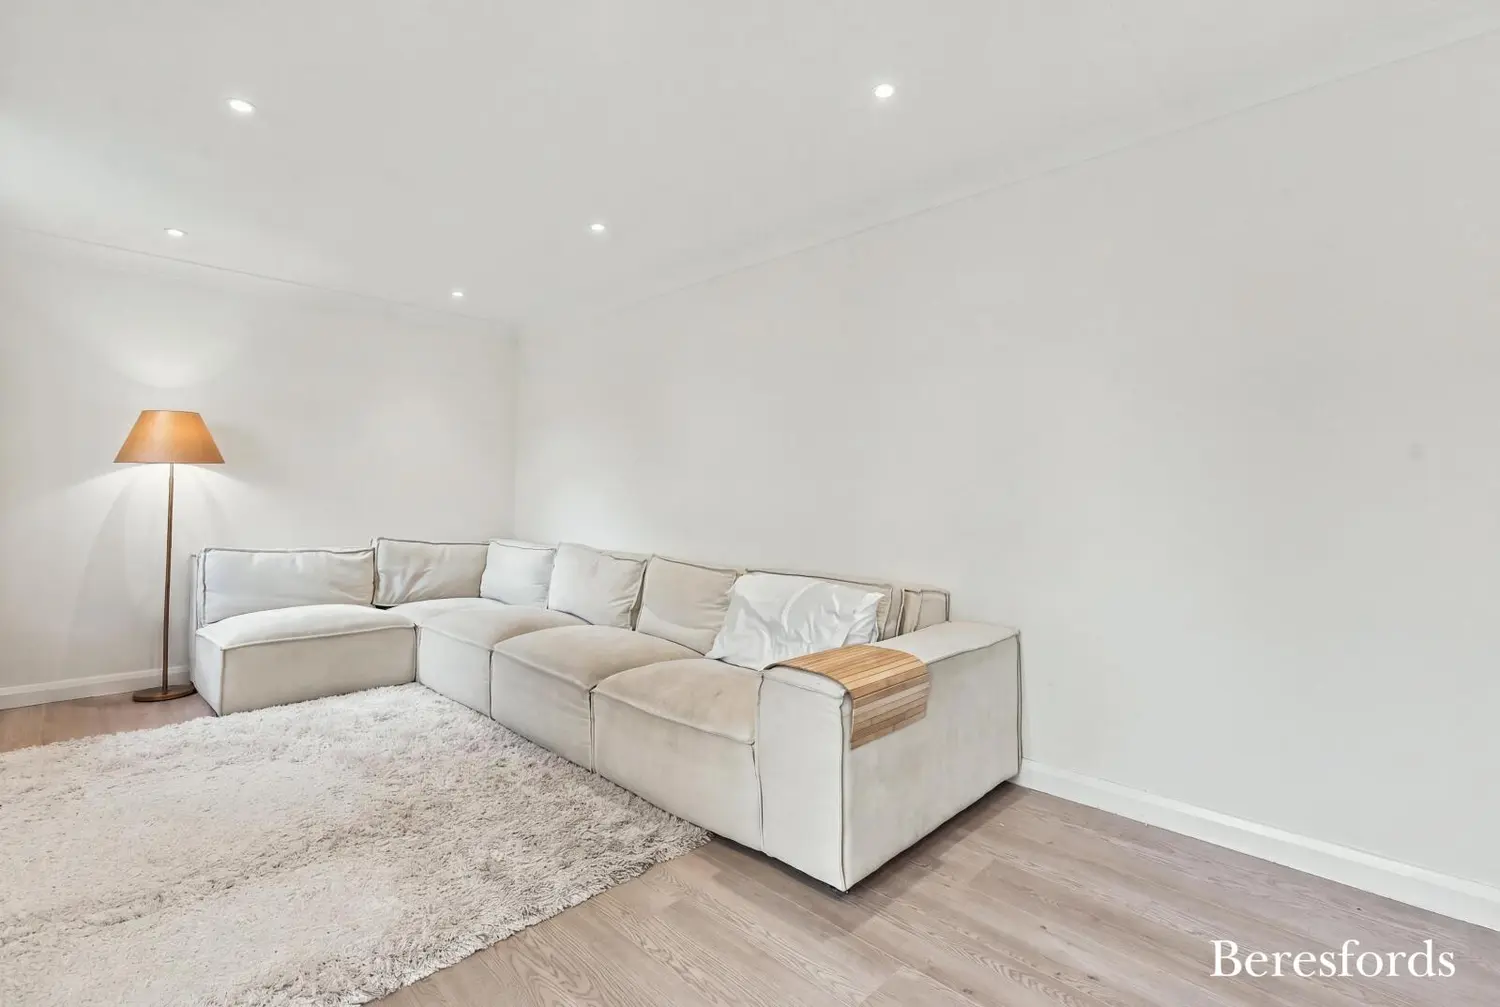
The property also benefits from an exceptionally spacious living room, measuring approximately 32'10" in length. This versatile reception space offers ample room for distinct seating and family areas, with doors opening directly onto the rear garden, allowing natural light to flow throughout.
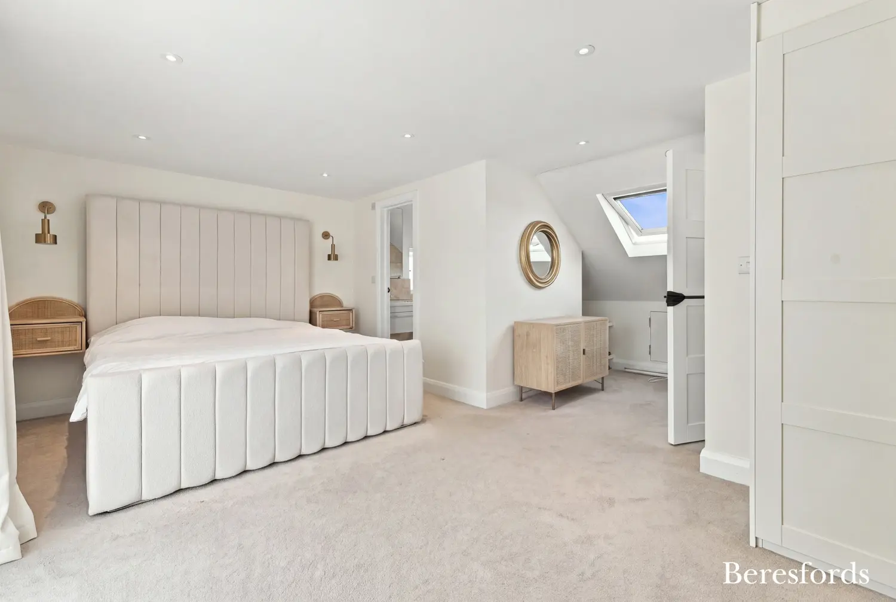
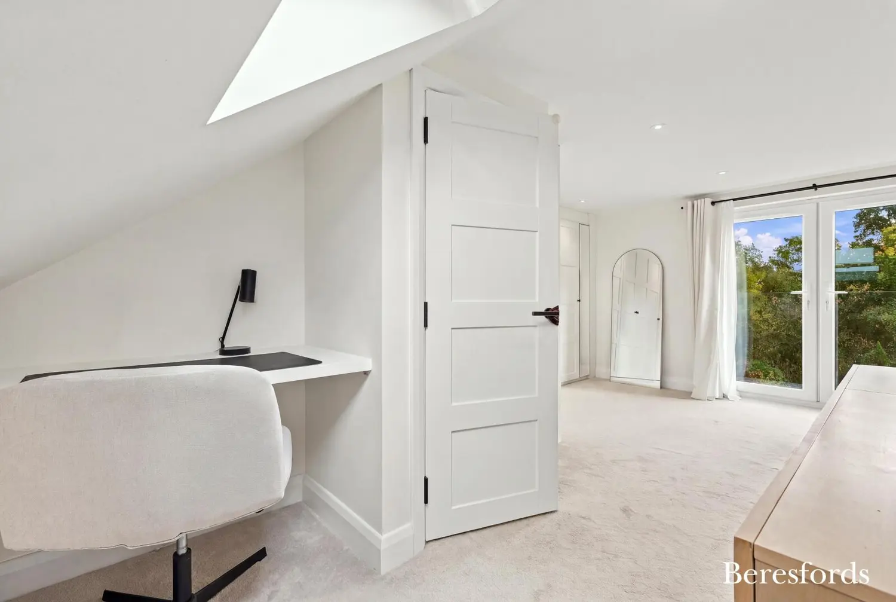
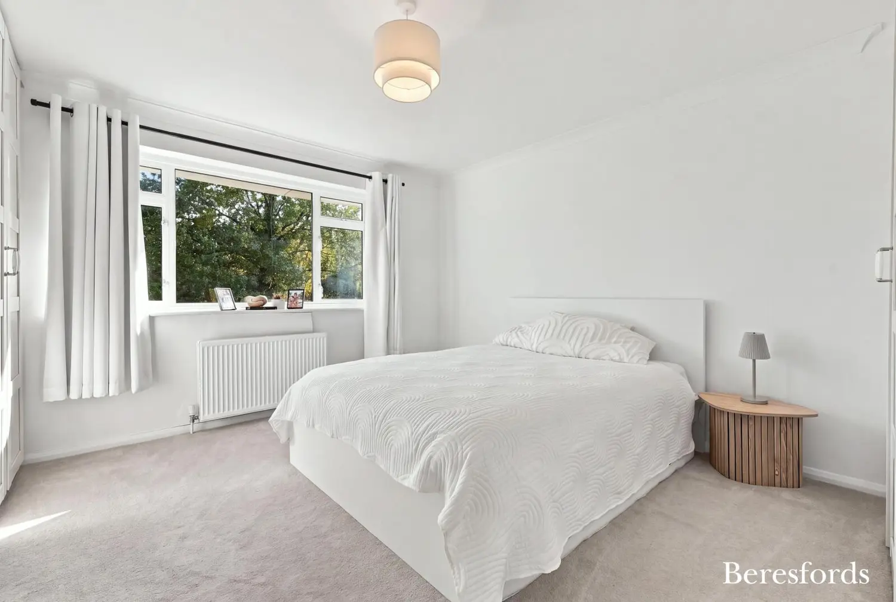
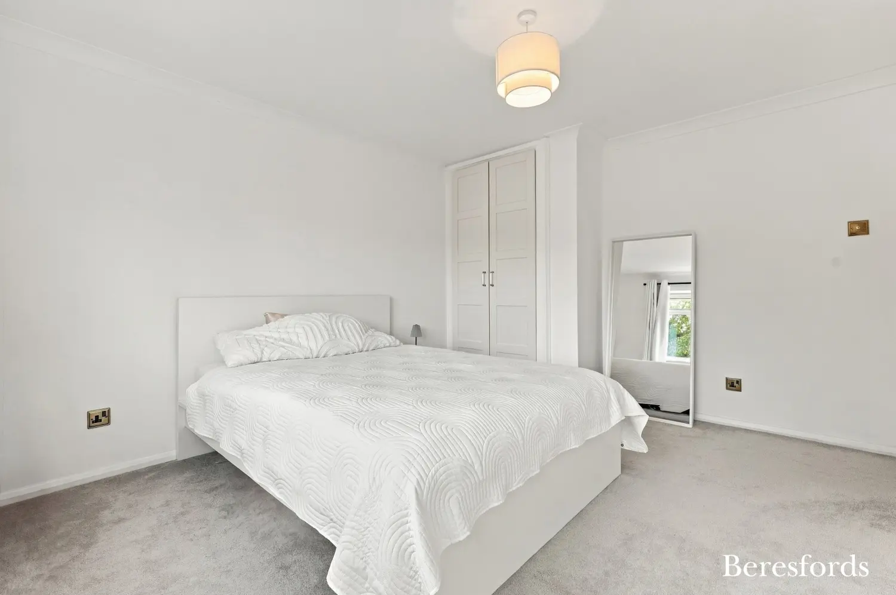
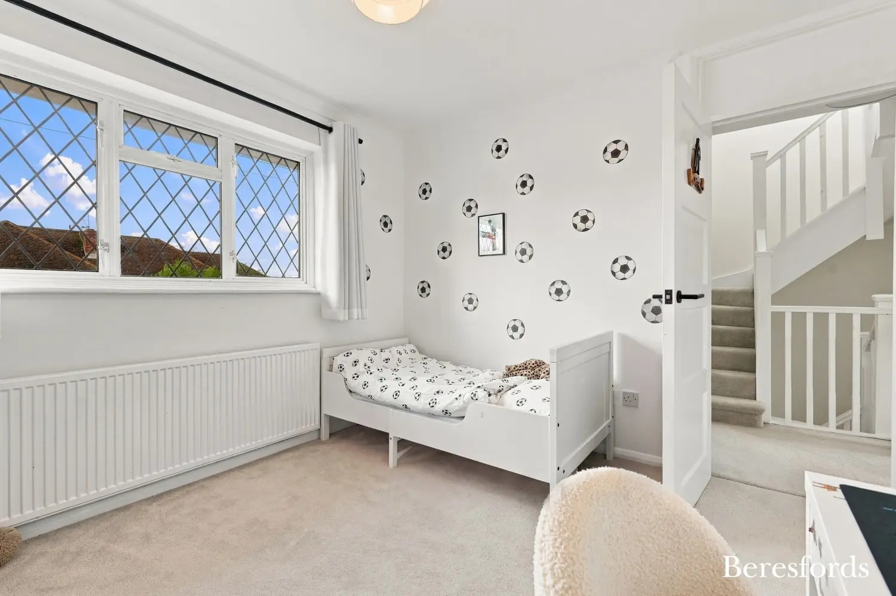
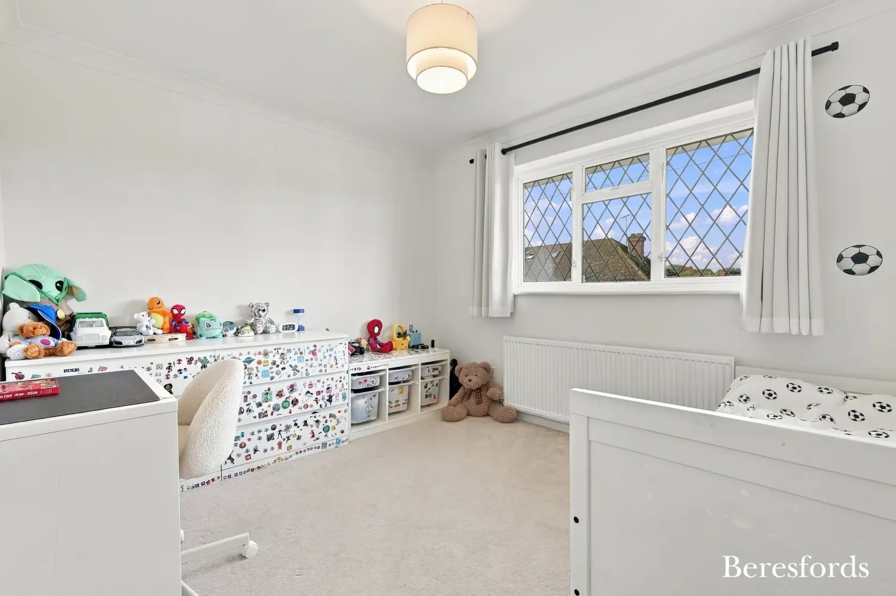
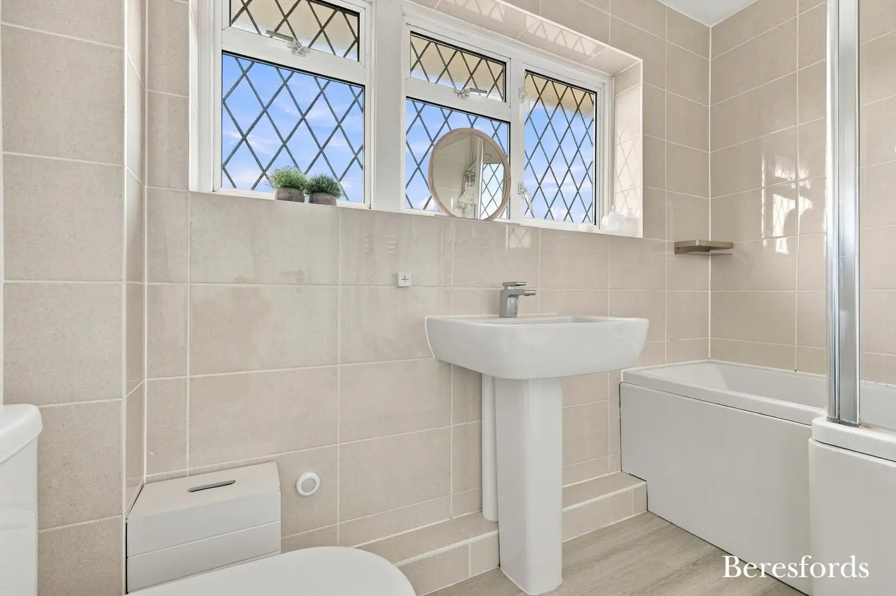
The first floor accommodates three well-proportioned bedrooms, including a generous rear-facing double bedroom with fitted wardrobes, alongside a family bathroom. Occupying the second floor, the impressive principal bedroom provides a private and peaceful retreat, featuring fitted storage, access to the eaves, a Juliet balcony overlooking the rear garden and a contemporary en-suite shower room.
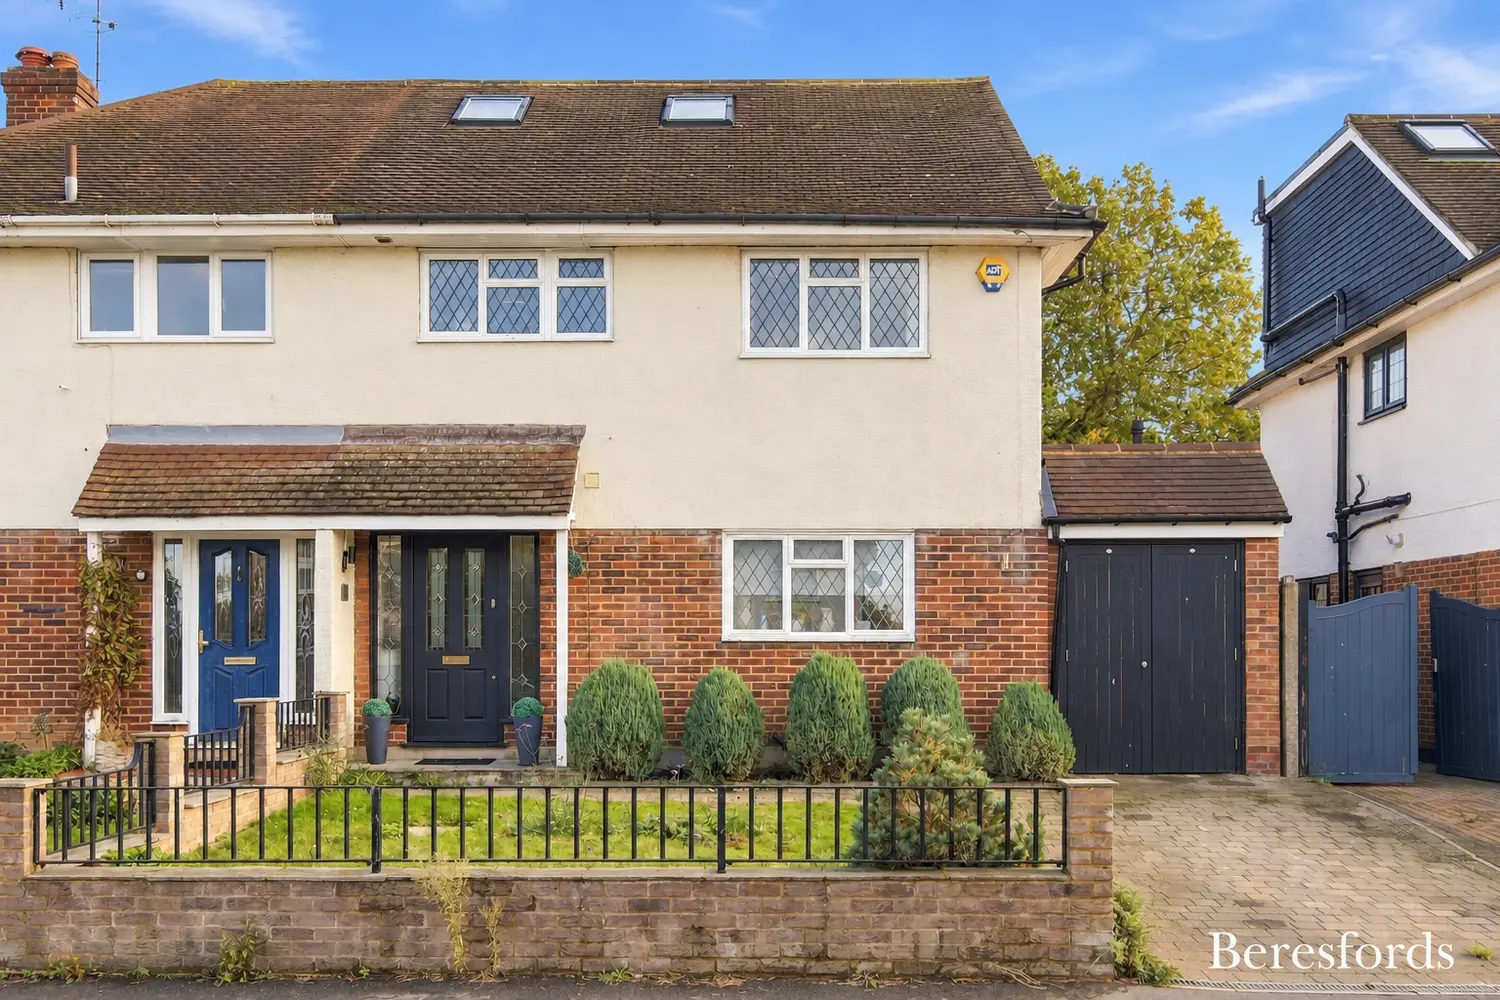
Externally, the property benefits from a block-paved driveway providing off-street parking, complemented by a lawned front garden with established planting. Double doors provide access to a useful storage room, offering further practicality.
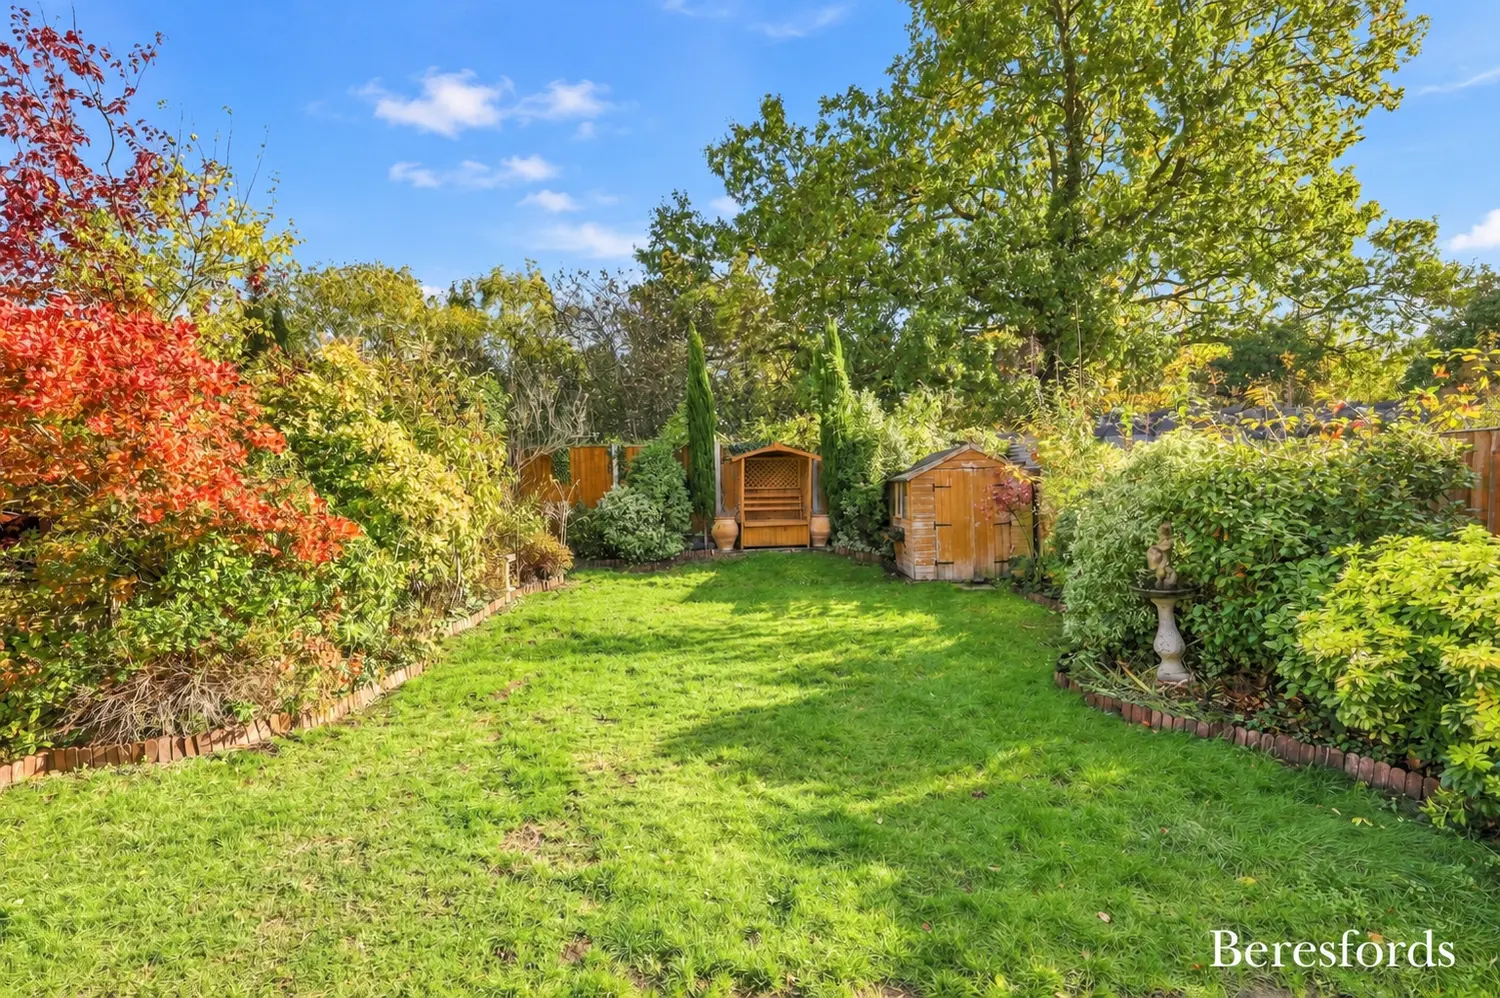
The secluded rear garden is predominantly laid to lawn, with mature trees, established shrubs and planted borders creating an attractive and private outdoor setting. A paved patio provides the ideal space for outdoor dining and entertaining, while a timber shed offers additional storage.
Combining generous accommodation, contemporary styling and a highly convenient location within walking distance of Shenfield station and its excellent transport links, this impressive family home offers a wonderful balance of space, comfort and connectivity. An internal viewing is highly recommended to fully appreciate the accommodation and lifestyle on offer. (Ref: SHS250249)
At a glance…
| Broadband | Ask Agent |
| Telephone | Ask Agent |
| Electricity | Ask Agent |
| Gas | No |
| Water | Ask Agent |
| Sewerage | Ask Agent |
| Heating | Ask Agent |
| Main Heating | Ask Agent |
| Unsuitable for wheelchairs | Ask Agent |
| Level access | Ask Agent |
| Lift access | Ask Agent |
| Ramped access | Ask Agent |
| Wetroom | Ask Agent |
| Wide doorways | Ask Agent |
| Step free access | Ask Agent |
| Level access shower | Ask Agent |
| Lateral living | Ask Agent |
| Listed | No |
| Are there any restrictions with the property? | No |
| Any easements, servitudes or wayleaves? | No |
| Public Rights of Way | No |
| Flooded in last 5 years | Ask Agent |
| Source of flood | Ask Agent |
This Stamp Duty Land Tax calculator provides an indicative estimate only and does not constitute formal advice. It is based on current HMRC rates and rules and assumes a standard residential property purchase in England or Northern Ireland. Stamp Duty Land Tax rules can change at any time. It does not account for all possible reliefs, exemptions, or special circumstances. You should always confirm the result with HMRC or a qualified solicitor before making a property purchase. This tool is for informational purposes only and does not constitute legal or financial advice.

SIMILAR PROPERTIES

 Save