PROPERTY VALUE
Get an accurate property valuation, with just a few details…
VALUE MY PROPERTY
CM6
At a glance…
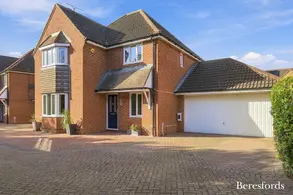
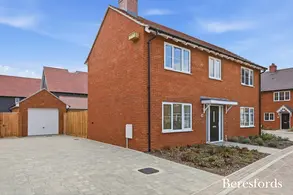
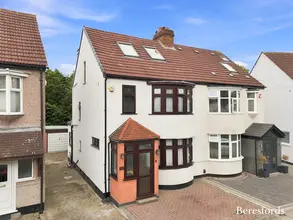
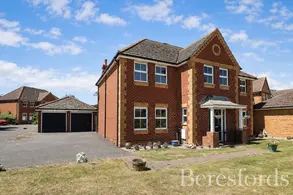
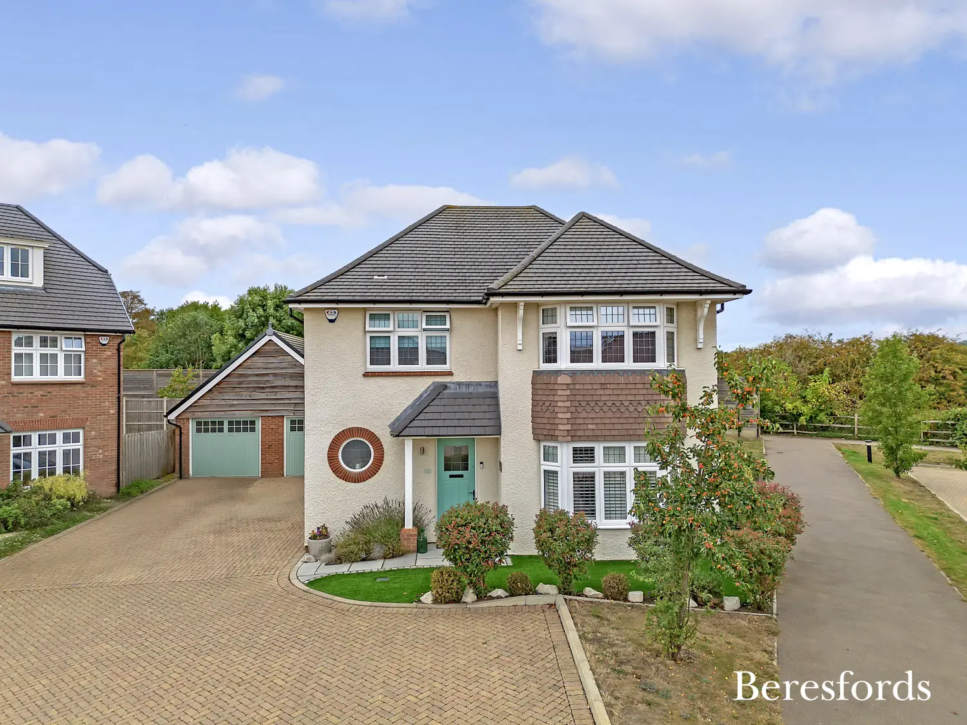
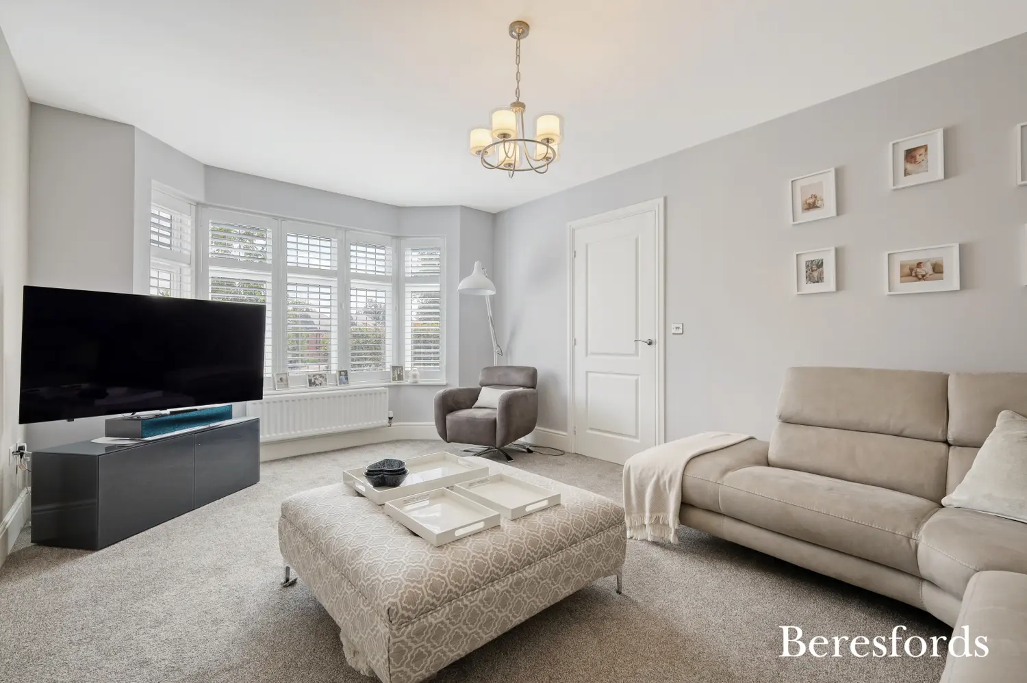
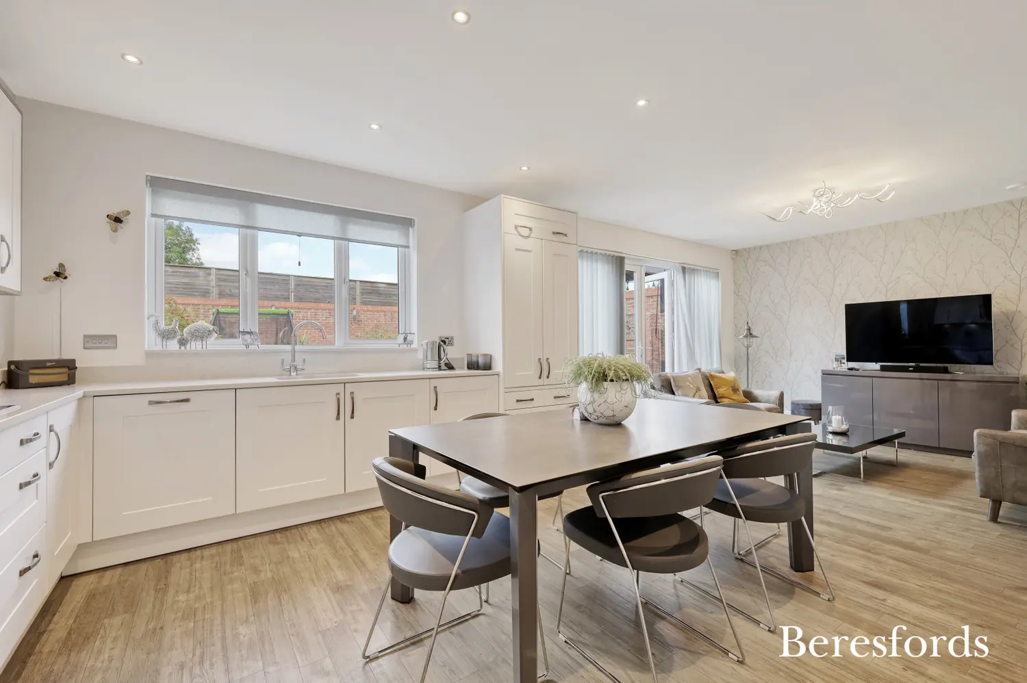
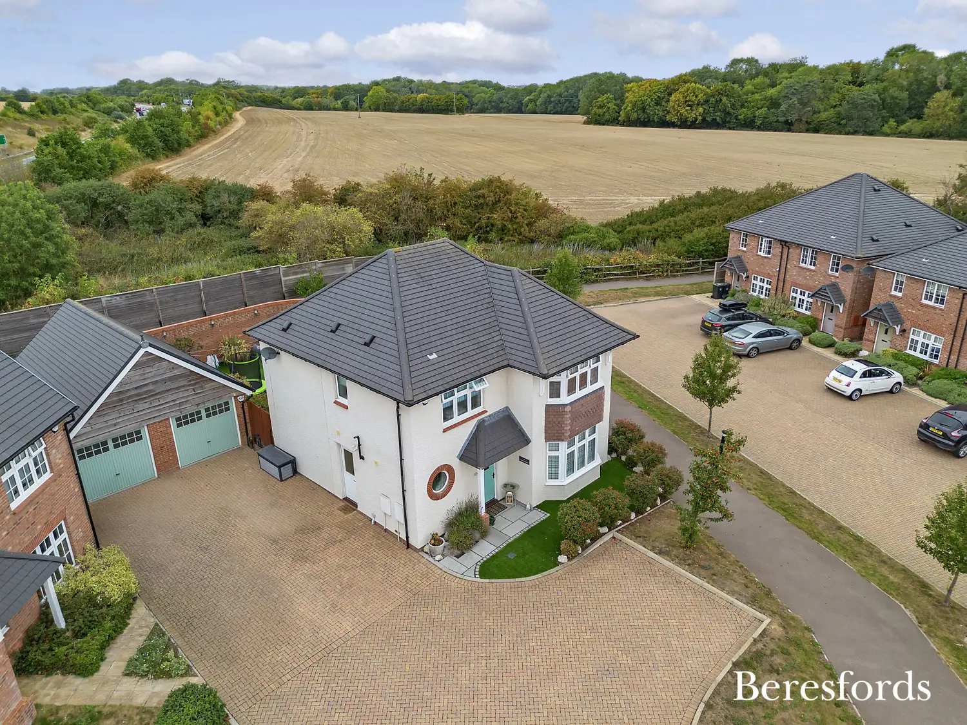
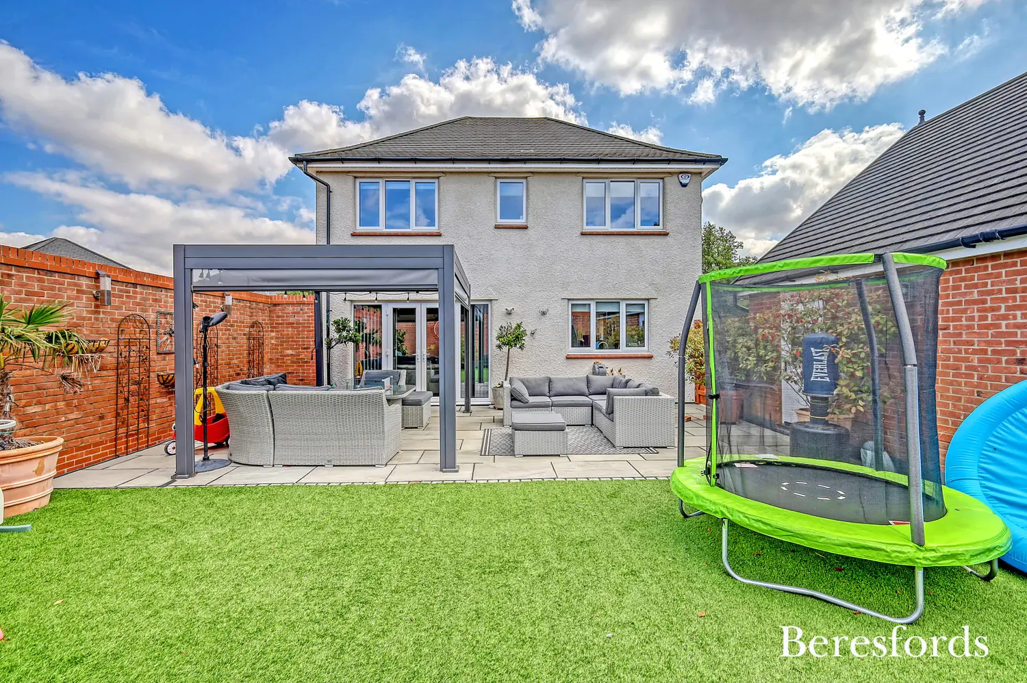
A traditional two storey detached family house built by Redrow Homes, approximately eightyears ago, benefitting from the remainder of the 10 year NHBC guarantee.
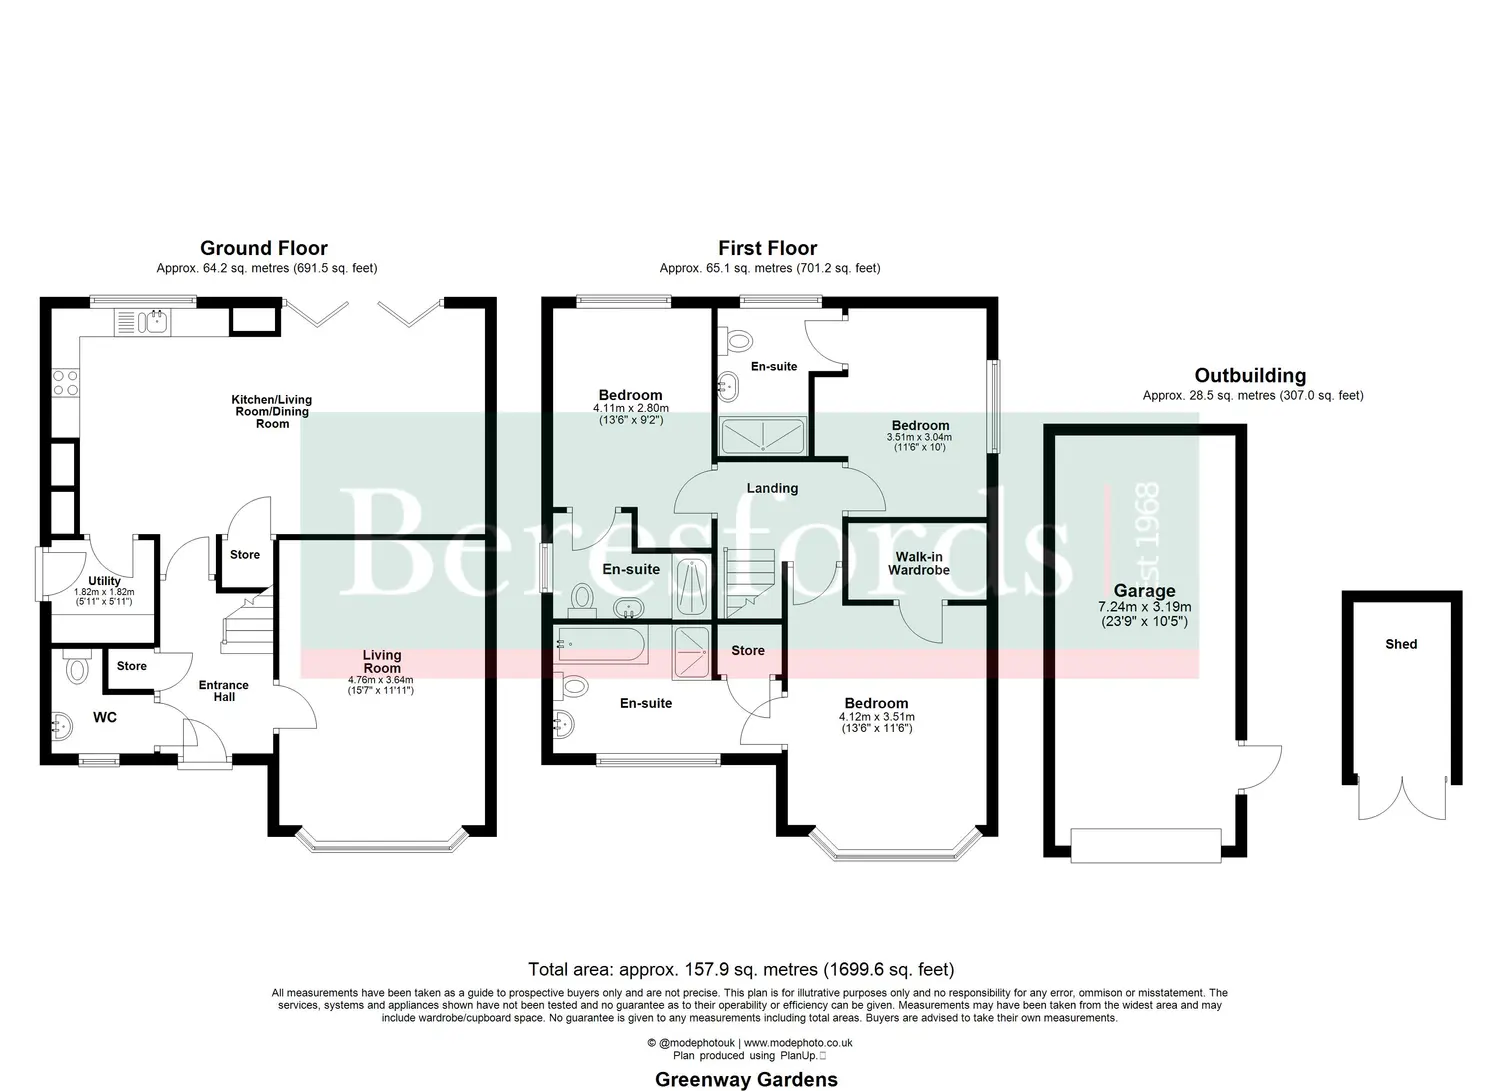
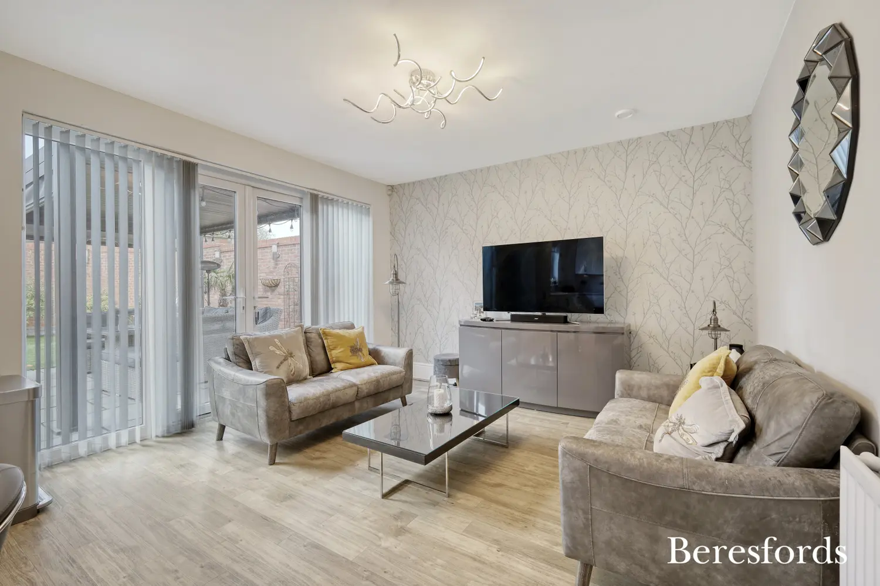
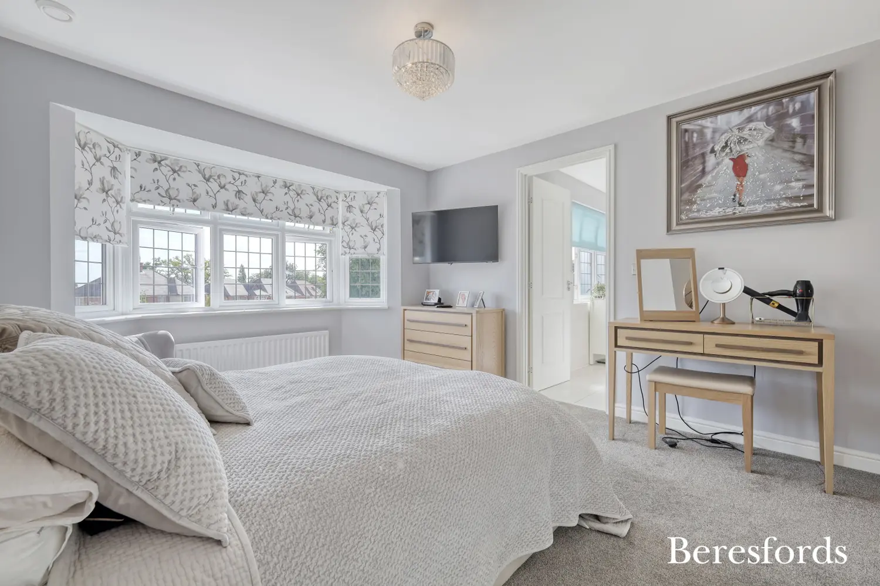
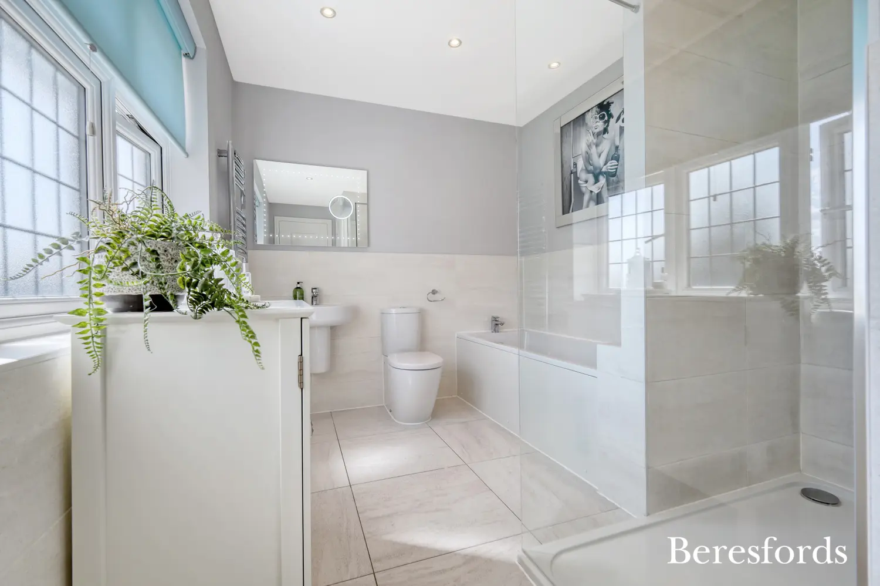
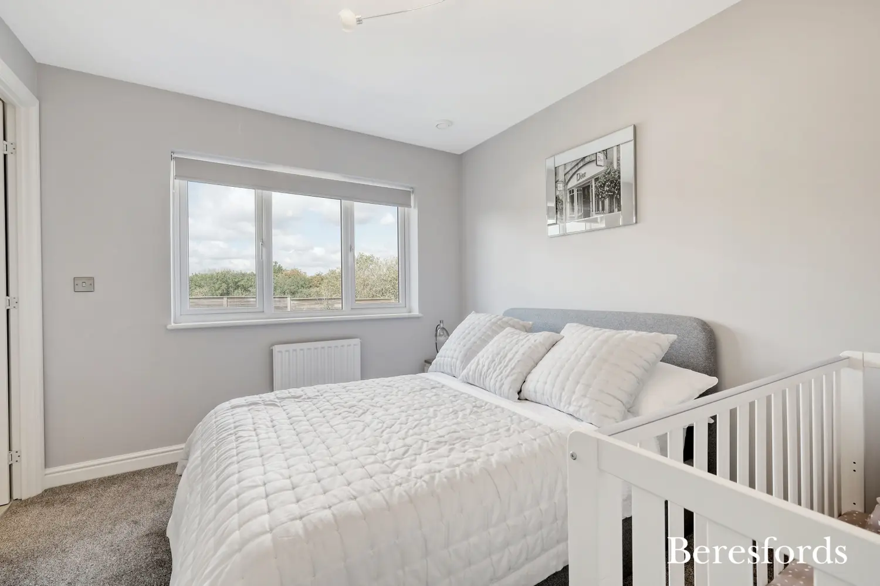
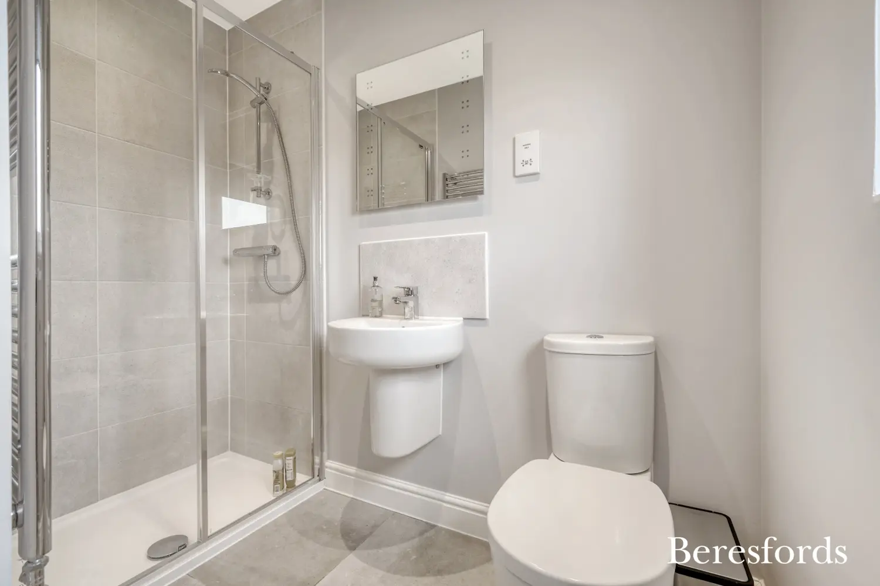
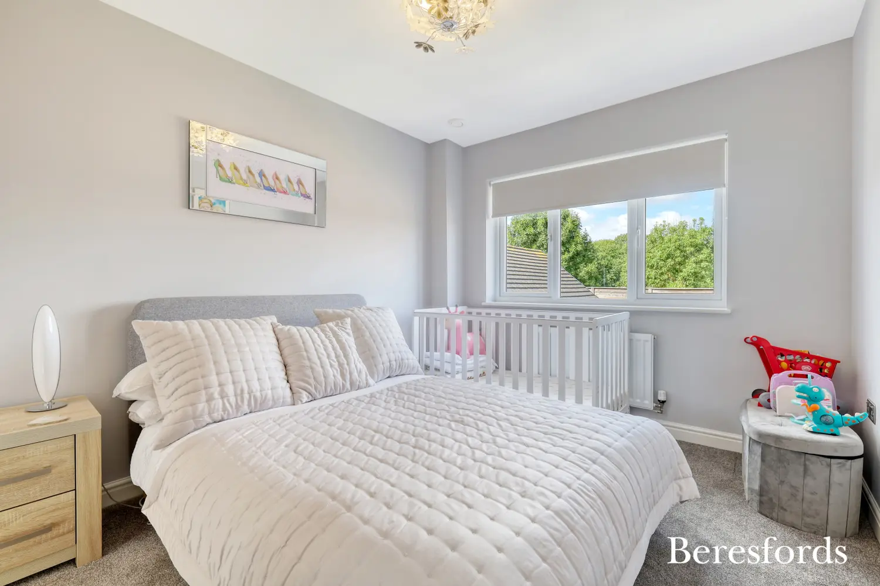
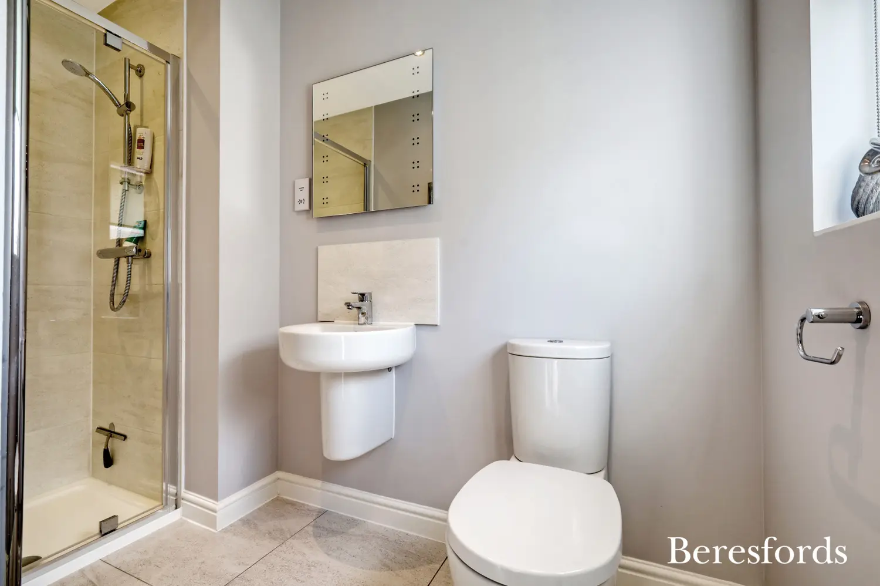
Boasting 3 bedrooms, each with their own en-suite, the primary having a bath and separate shower, this property offers a perfect blend of style and functionality. The house is bright and inviting, creating a warm and homely atmosphere for you and your family to enjoy.
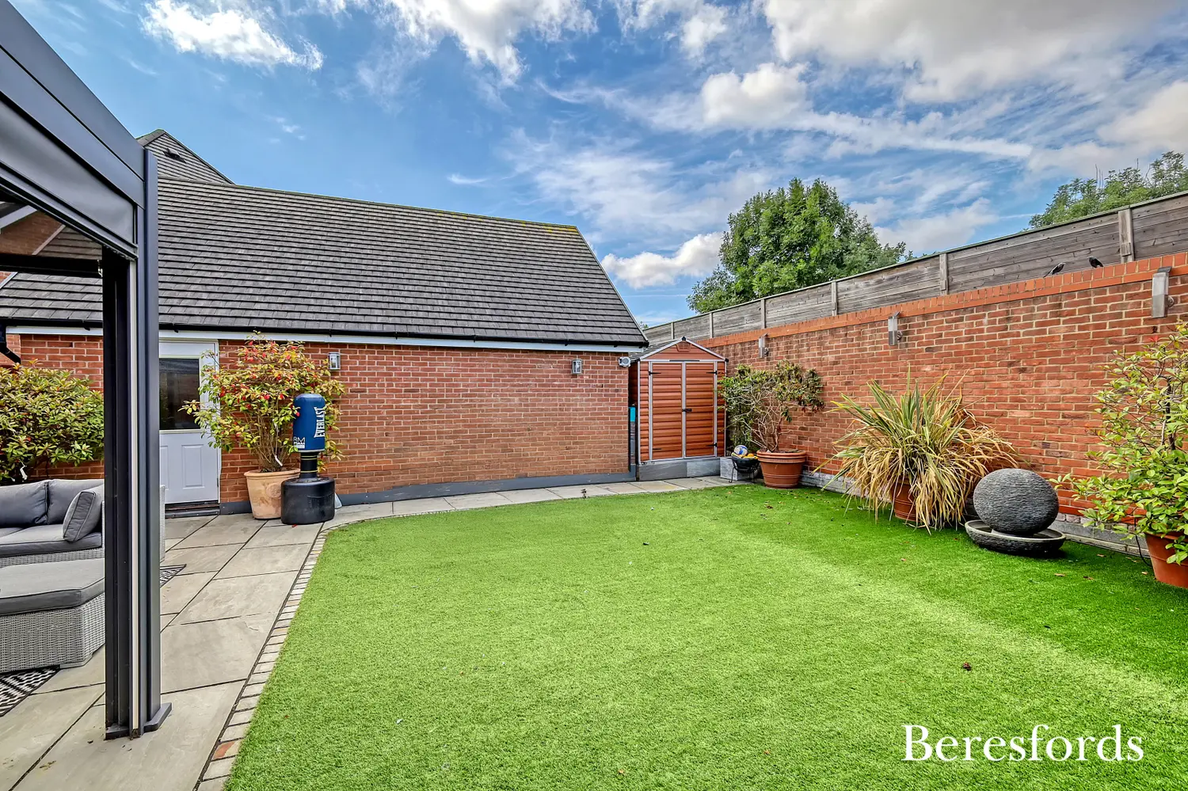
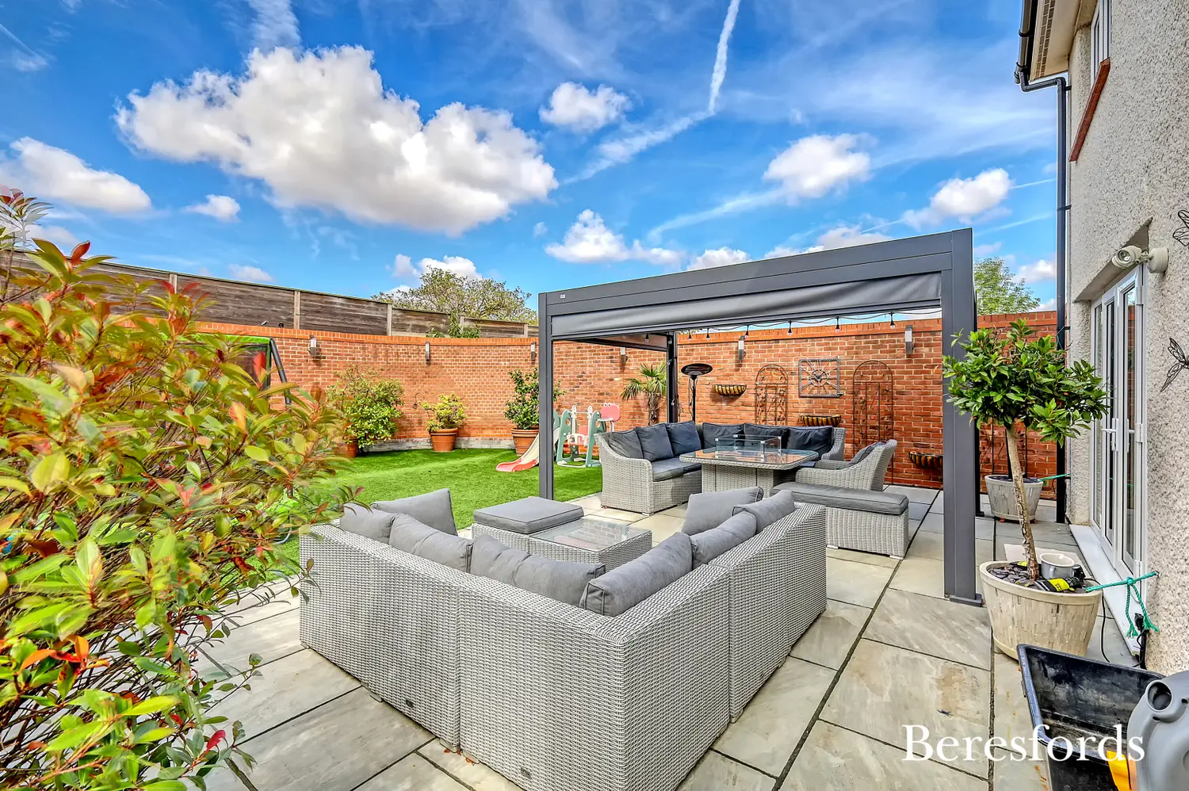
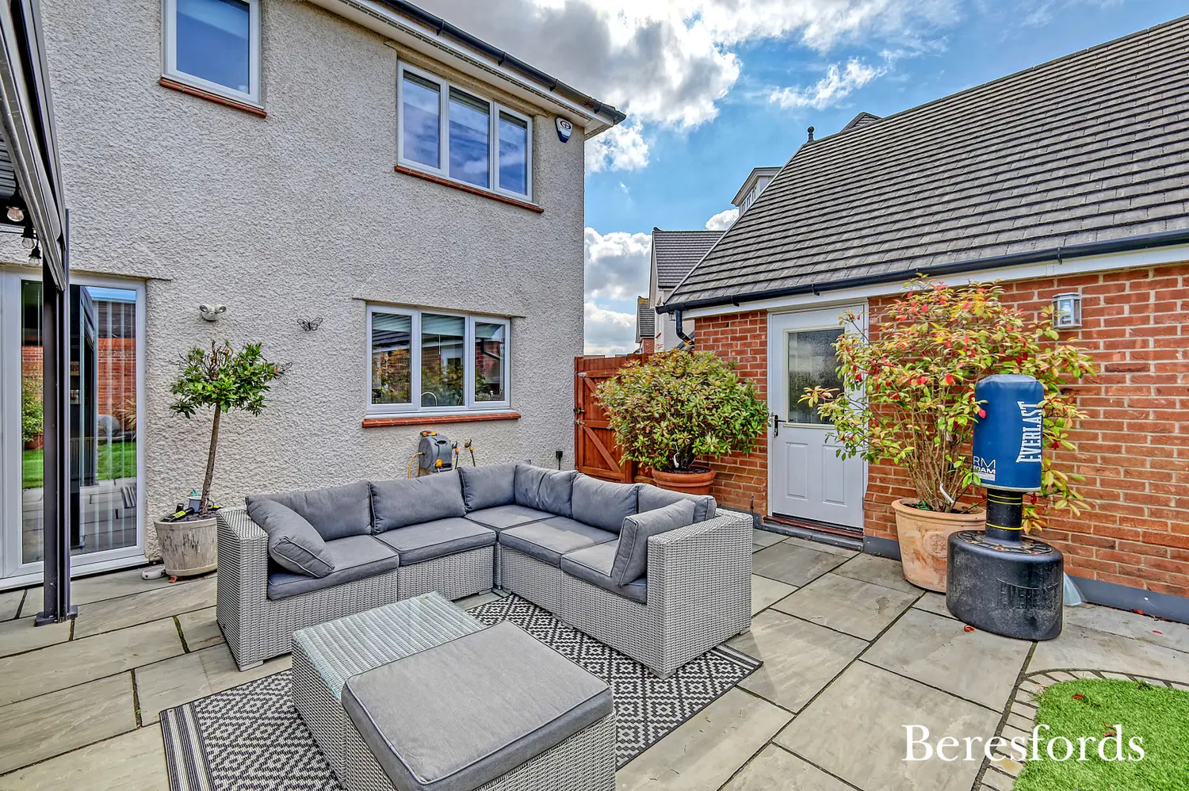
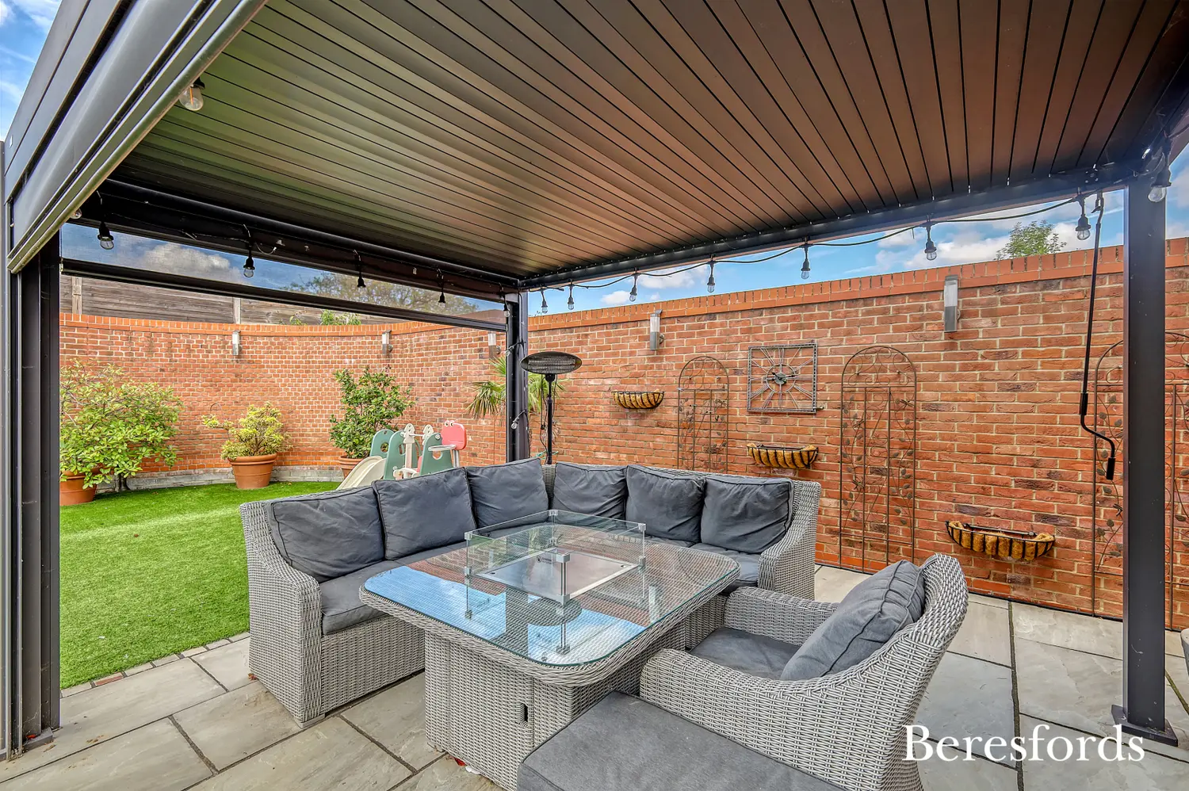
Step outside into the well-maintained garden, ideal for relaxing or entertaining guests. With off-street parking and a garage, there is ample space for your vehicles and storage needs. The property's sleek design and contemporary finishes make it an attractive choice for those seeking a modern lifestyle.
The market town of Great Dunmow provides a range of everyday shopping facilities, cafes, restaurants and schooling for all age groups with the renowned Felsted Public school being approximately 4 miles distant. The city of Chelmsford and Bishop's Stortford are 13 miles and 8 miles respectively offering main line railway station's to London Liverpool Street, the latter with M11 access, Junction 8.
Don't miss the opportunity to make this house your home. Contact us today to arrange a viewing and experience the charm and comfort this property has to offer.
At a glance…
| Broadband | Ask Agent |
| Telephone | Ask Agent |
| Electricity | Ask Agent |
| Gas | No |
| Water | Ask Agent |
| Sewerage | Ask Agent |
| Heating | Ask Agent |
| Main Heating | Ask Agent |
| Unsuitable for wheelchairs | Ask Agent |
| Level access | Ask Agent |
| Lift access | Ask Agent |
| Ramped access | Ask Agent |
| Wetroom | Ask Agent |
| Wide doorways | Ask Agent |
| Step free access | Ask Agent |
| Level access shower | Ask Agent |
| Lateral living | Ask Agent |
| Listed | No |
| Are there any restrictions with the property? | No |
| Any easements, servitudes or wayleaves? | No |
| Public Rights of Way | No |
| Flooded in last 5 years | Ask Agent |
| Source of flood | Ask Agent |
This Stamp Duty Land Tax calculator provides an indicative estimate only and does not constitute formal advice. It is based on current HMRC rates and rules and assumes a standard residential property purchase in England or Northern Ireland. Stamp Duty Land Tax rules can change at any time. It does not account for all possible reliefs, exemptions, or special circumstances. You should always confirm the result with HMRC or a qualified solicitor before making a property purchase. This tool is for informational purposes only and does not constitute legal or financial advice.

SIMILAR PROPERTIES

 Save
Save