PROPERTY VALUE
Get an accurate property valuation, with just a few details…
VALUE MY PROPERTY
CM9
£600,000
At a glance…
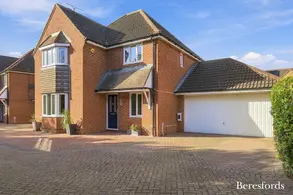
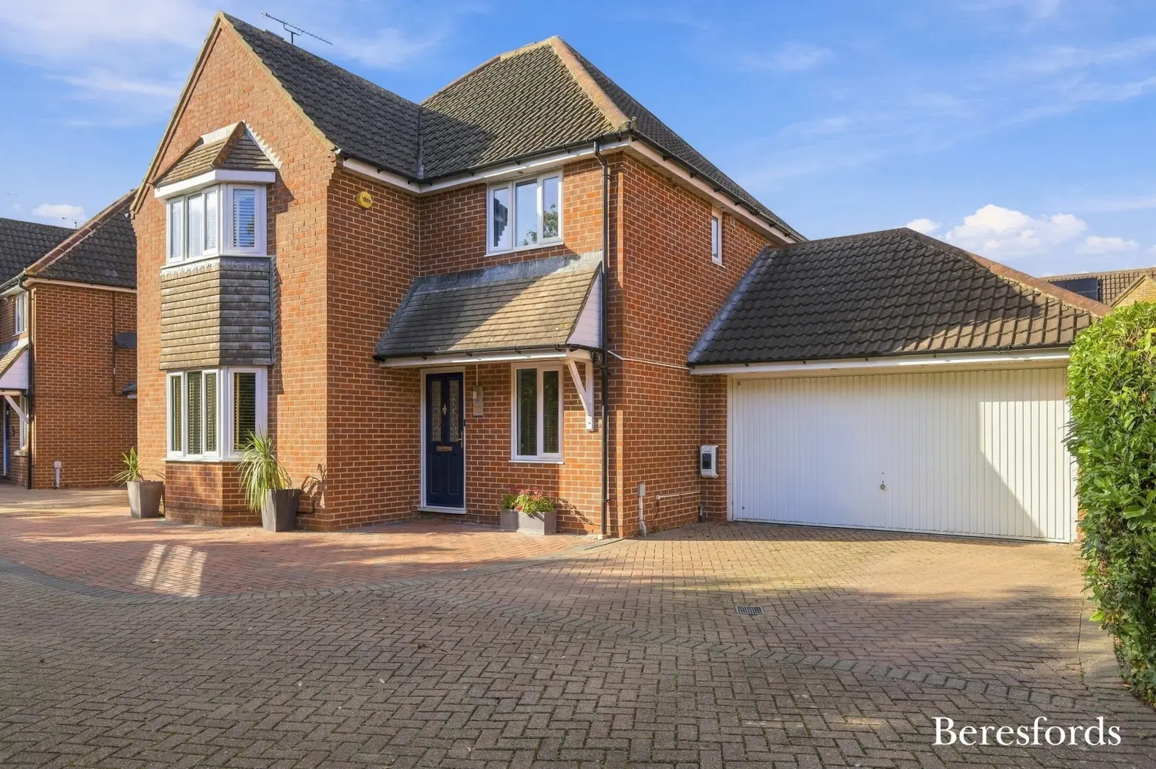
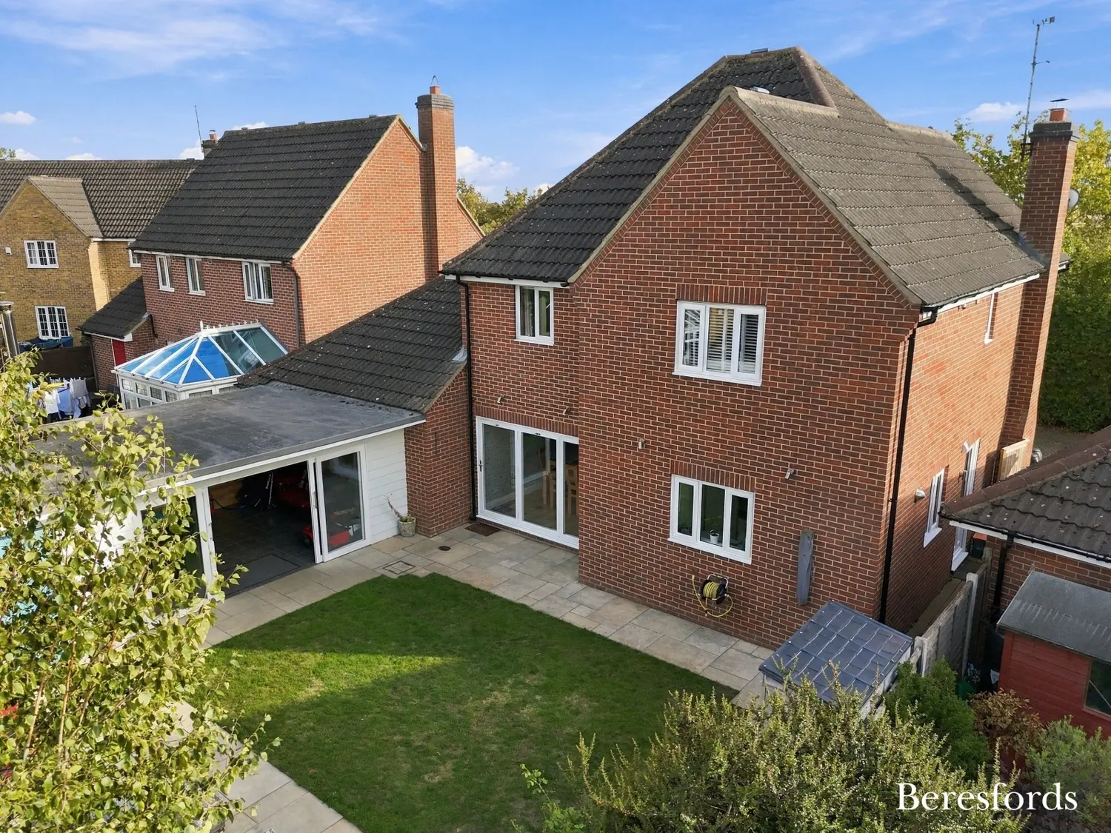
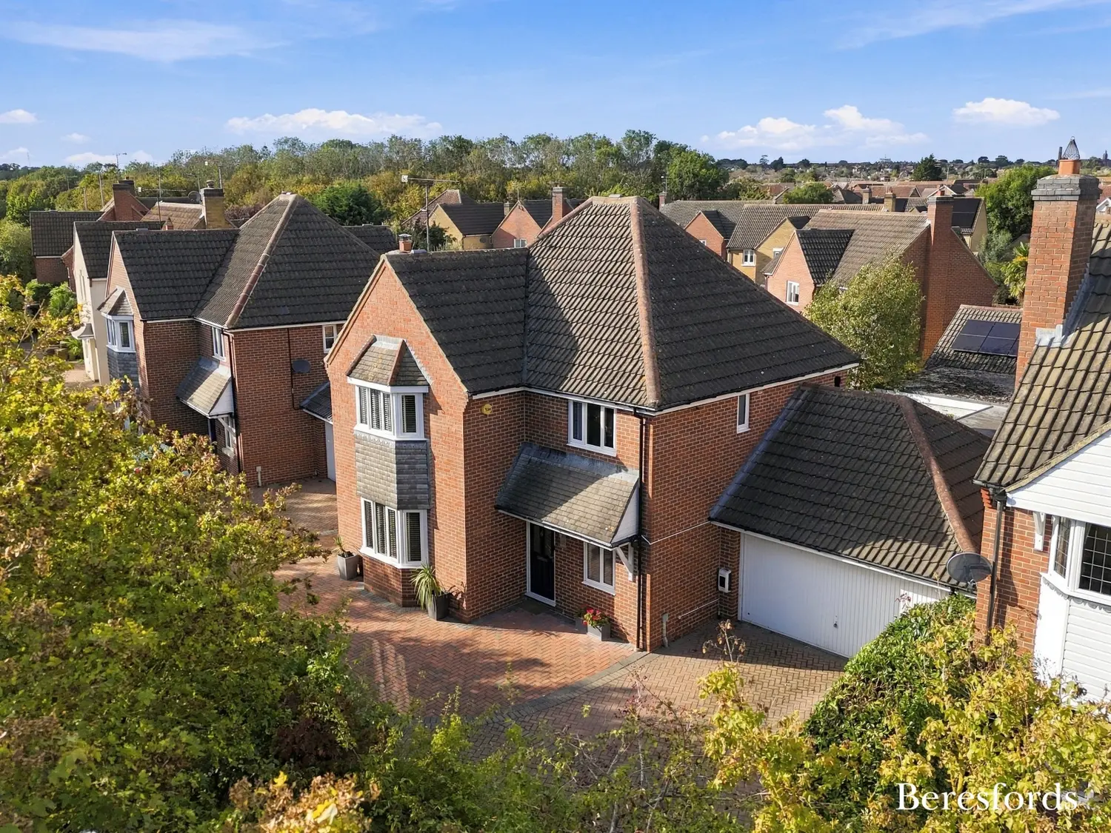
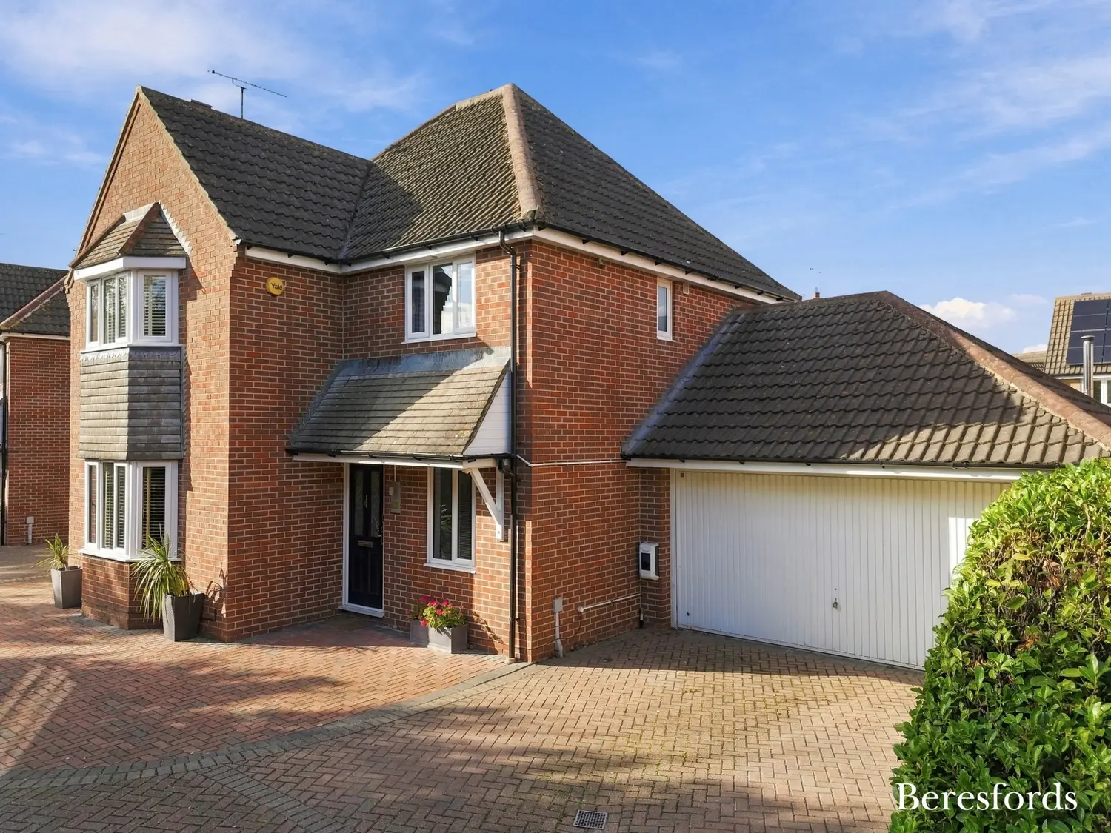
This impressive four bedroom detached house was constructed by Wickford Developments, a company renowned for its quality of build, and has been further enhanced by the present owners, who have invested considerable time and expense in upgrading the kitchen and bathrooms.
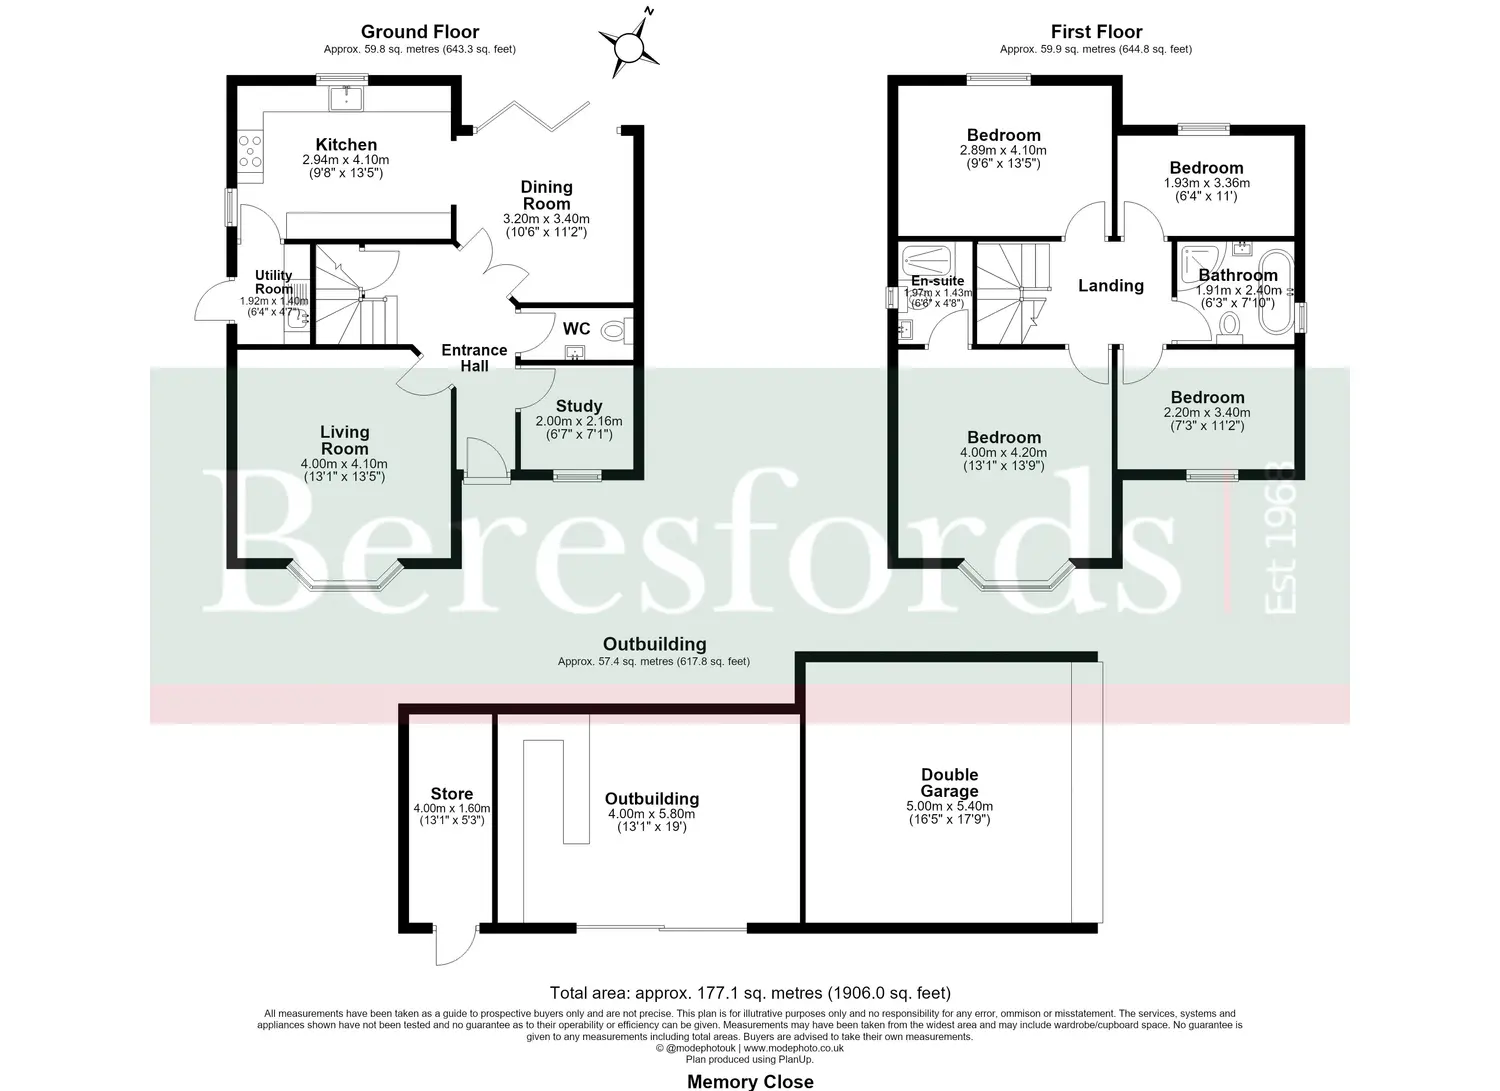
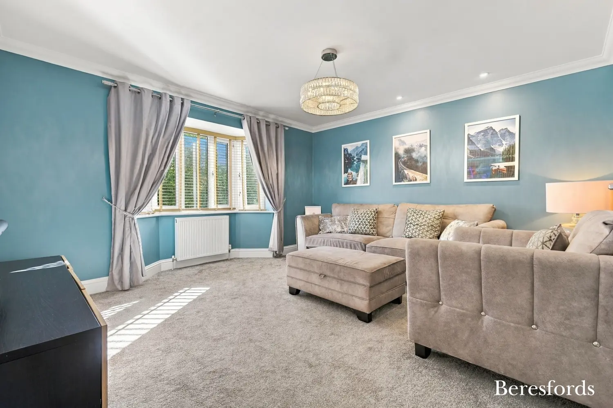
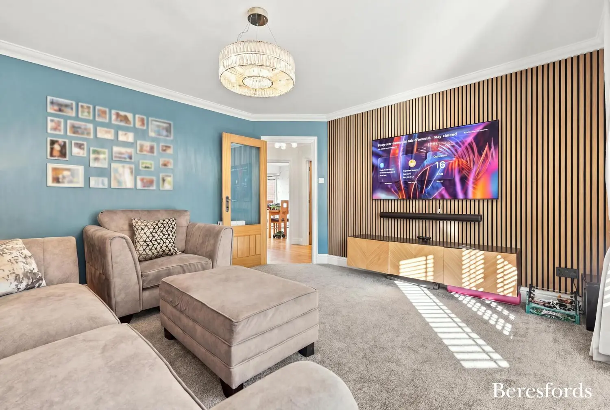
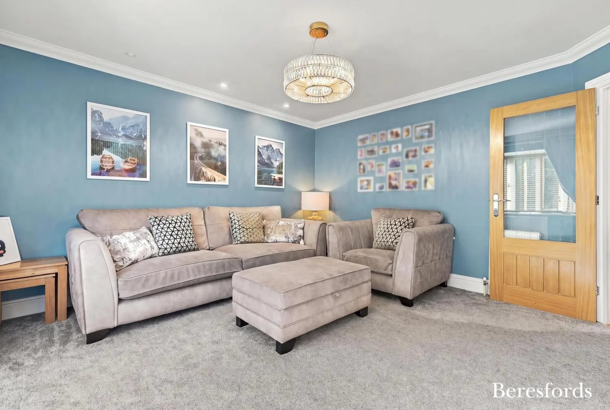
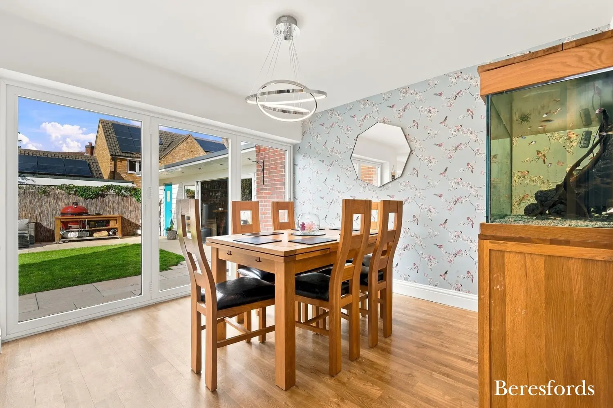
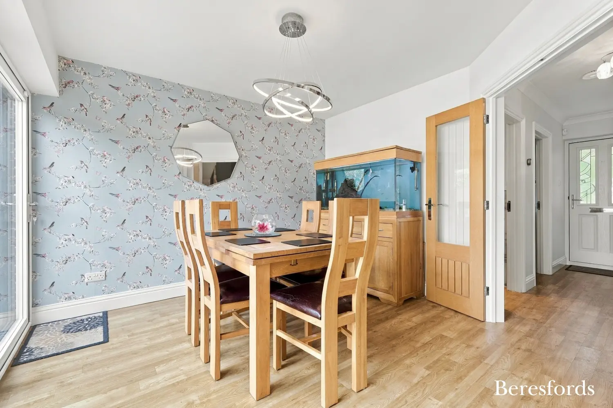
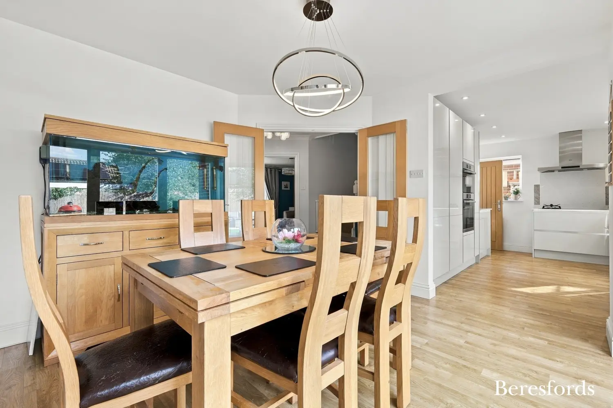
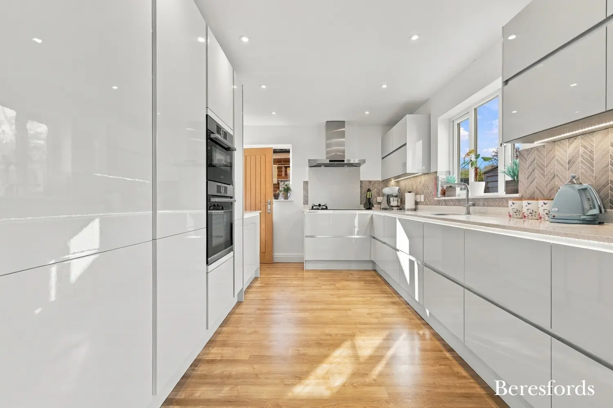
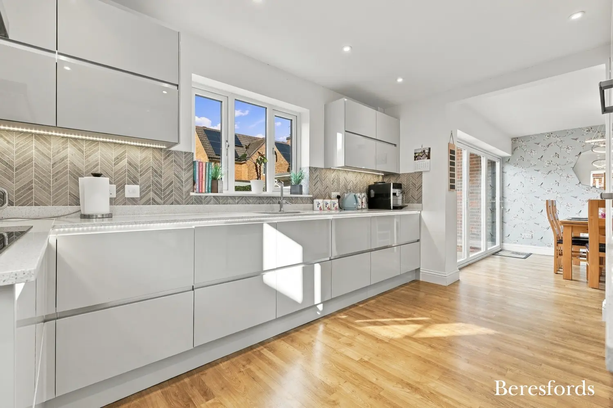
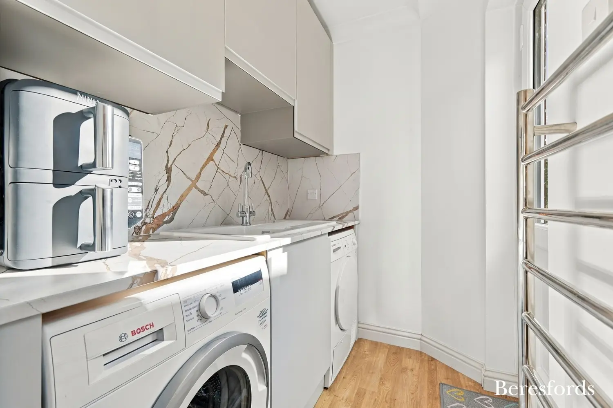
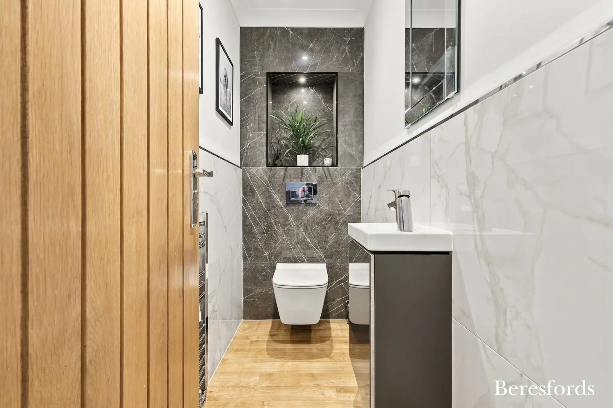
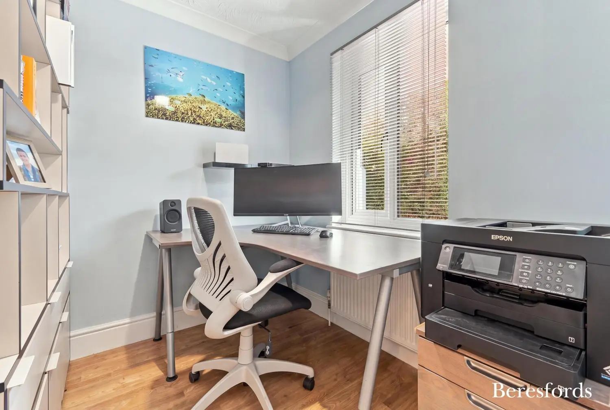
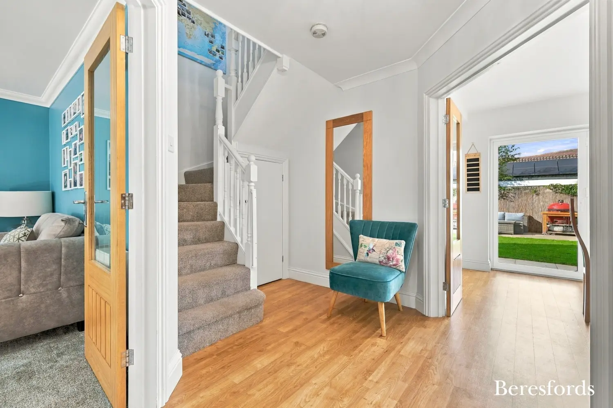
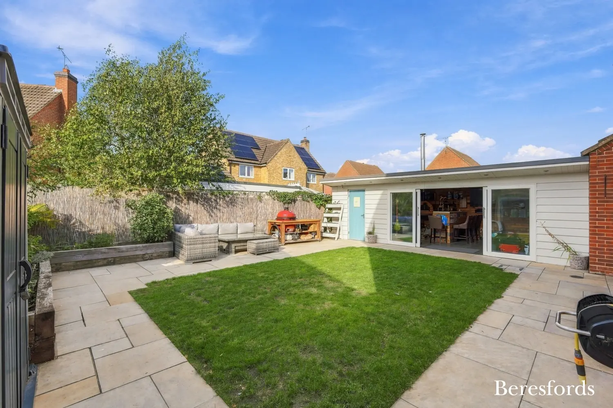
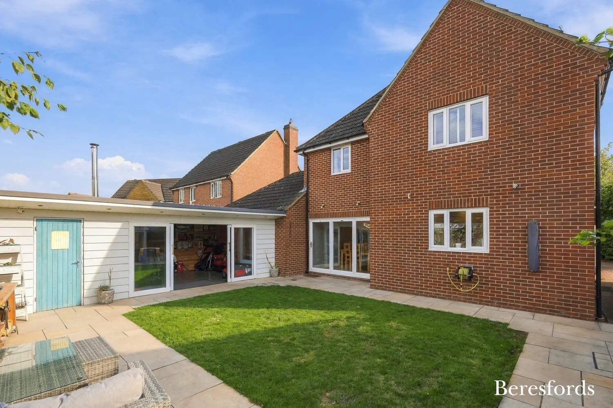
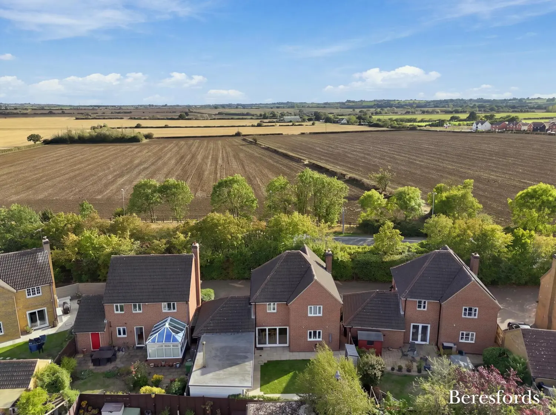
The ground floor provides well-planned and versatile family accommodation, including a welcoming front-facing living room, separate study and an impressive open-plan kitchen/dining room. The kitchen has been refitted with sleek modern grey units, granite worktops and a range of integrated appliances, complemented by useful under-counter LED lighting. A separate utility room is conveniently positioned adjacent to the kitchen. The dining area enjoys a particularly attractive connection with the garden, with bi-folding doors opening directly onto the rear terrace and garden, making this an ideal space for entertaining and family gatherings. A stylish cloakroom/WC completes the ground floor.
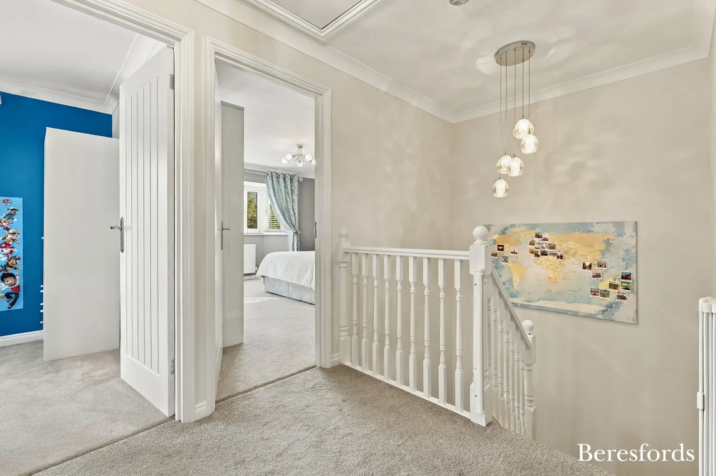
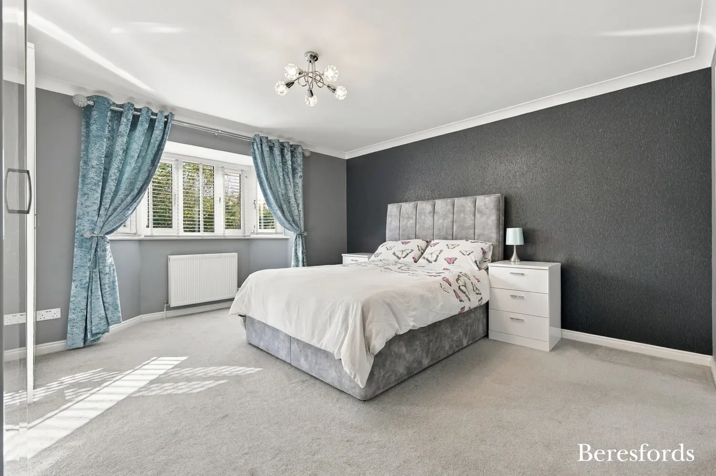
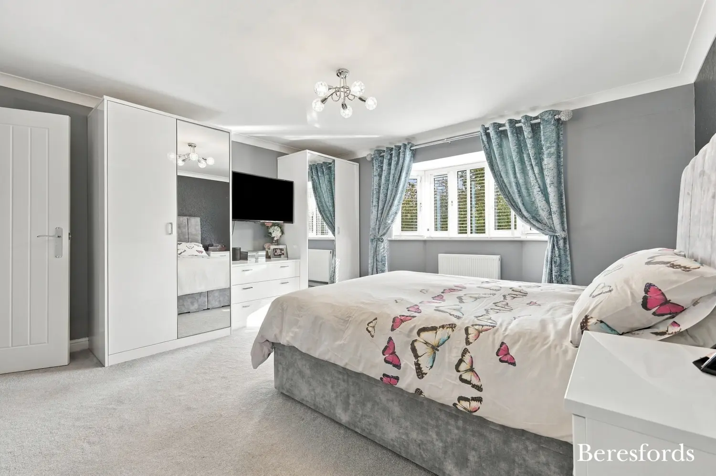
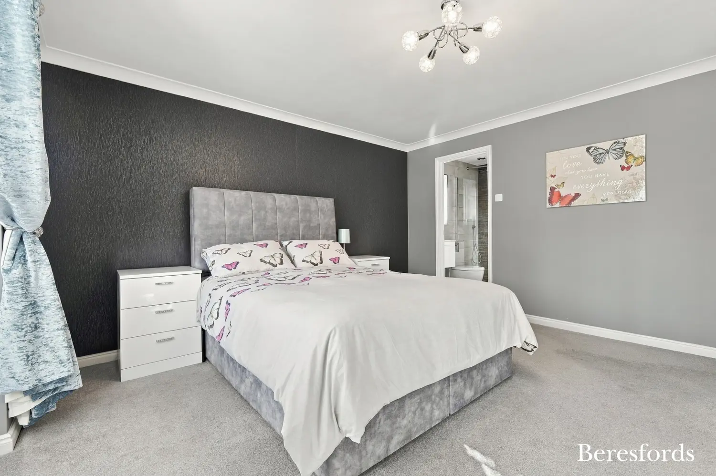
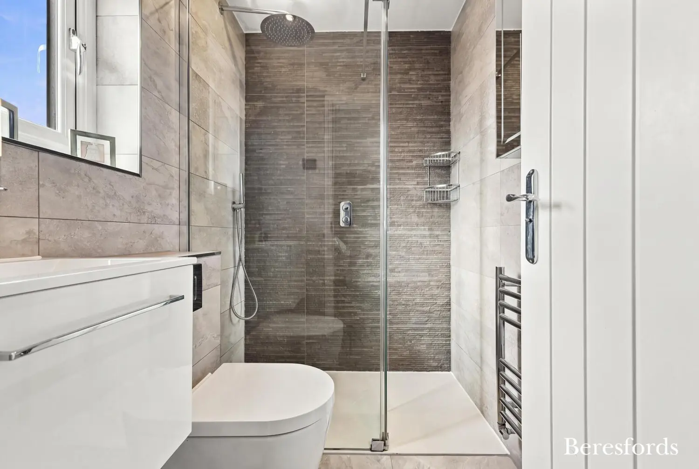
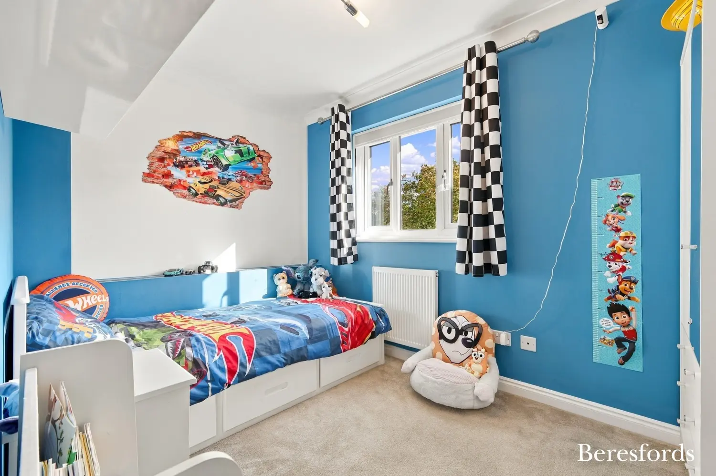
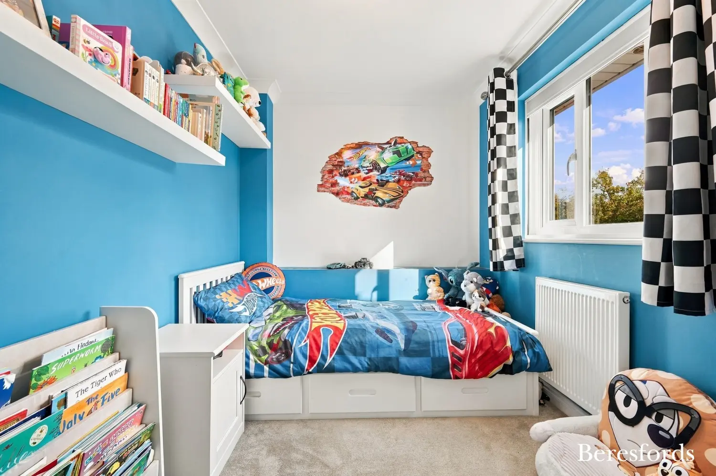
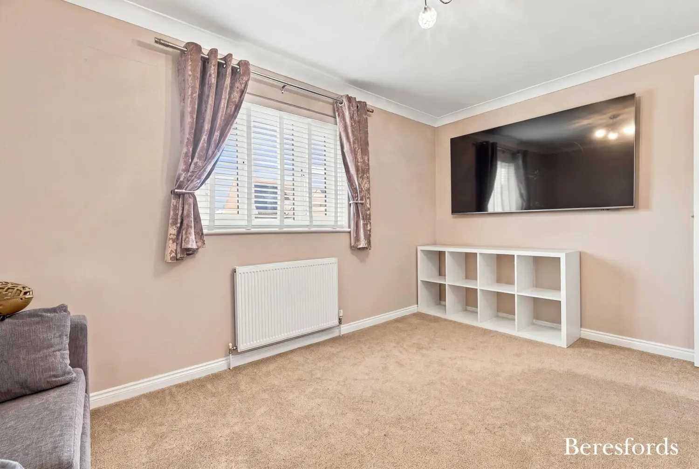
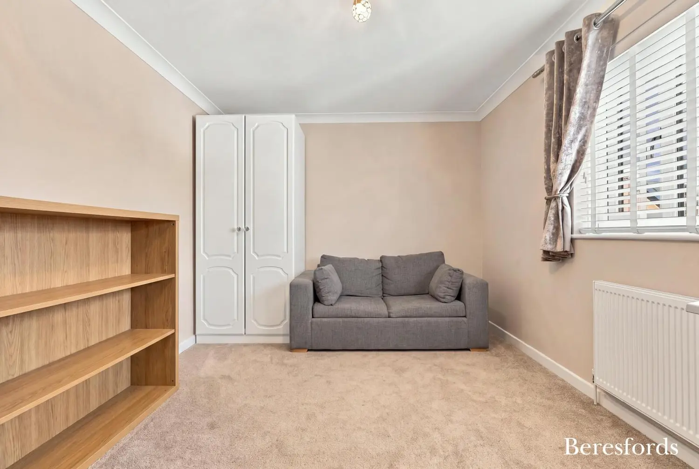
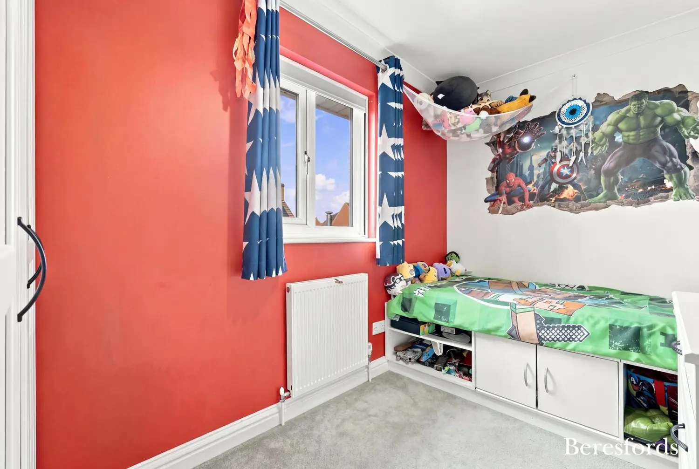
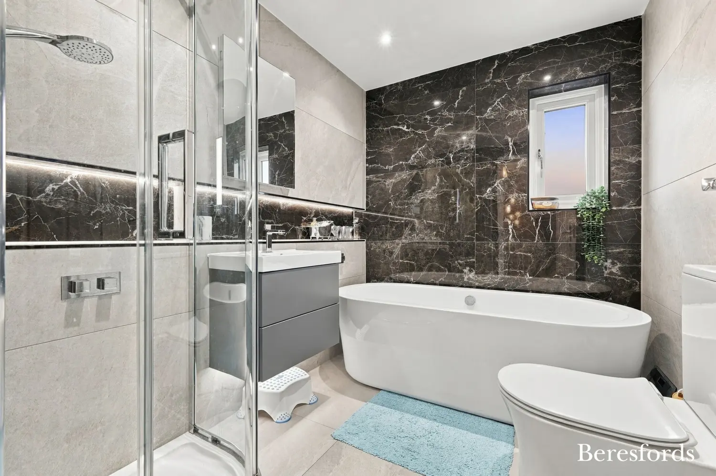
To the first floor are four well-proportioned bedrooms. Bedroom one benefits from a luxury en-suite, while the remaining three bedrooms are served by an impressive family bathroom. Fully tiled and finished to a high standard, the bathroom features a freestanding bath, large double shower enclosure, recessed mirror-fronted storage cupboard and a useful wall niche with integrated LED lighting.
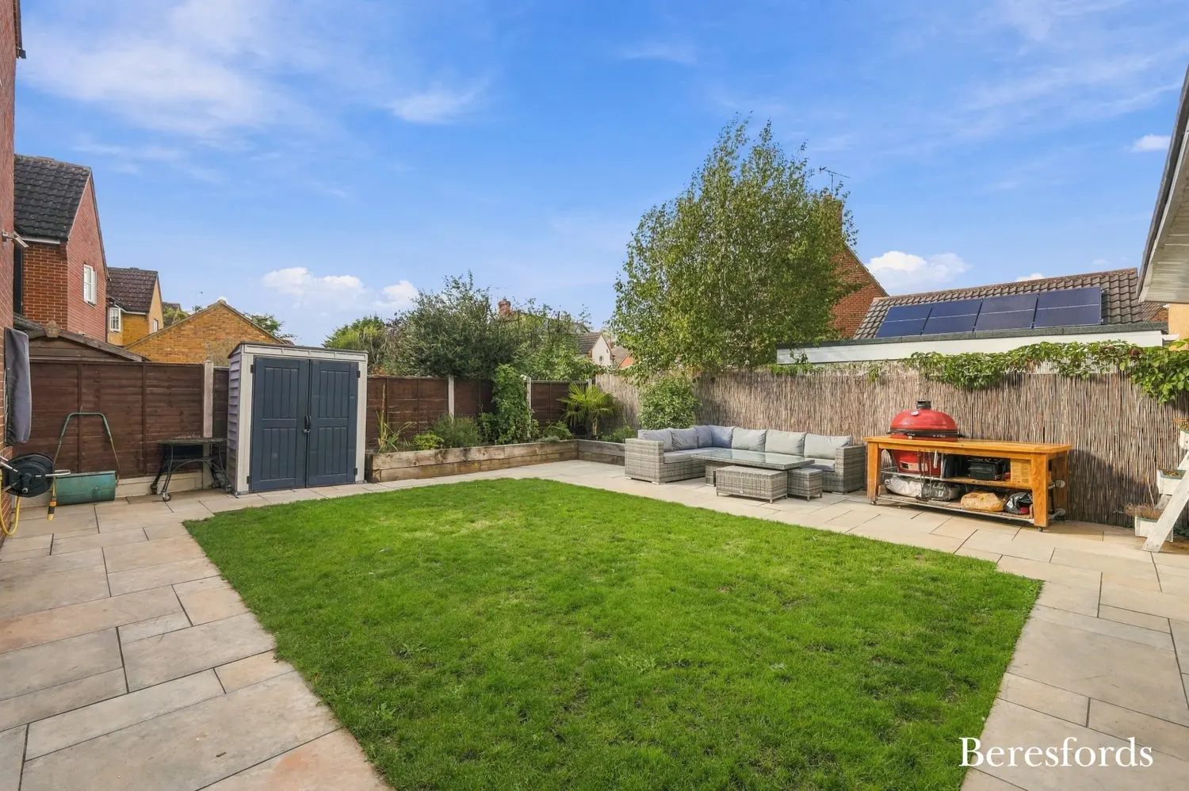
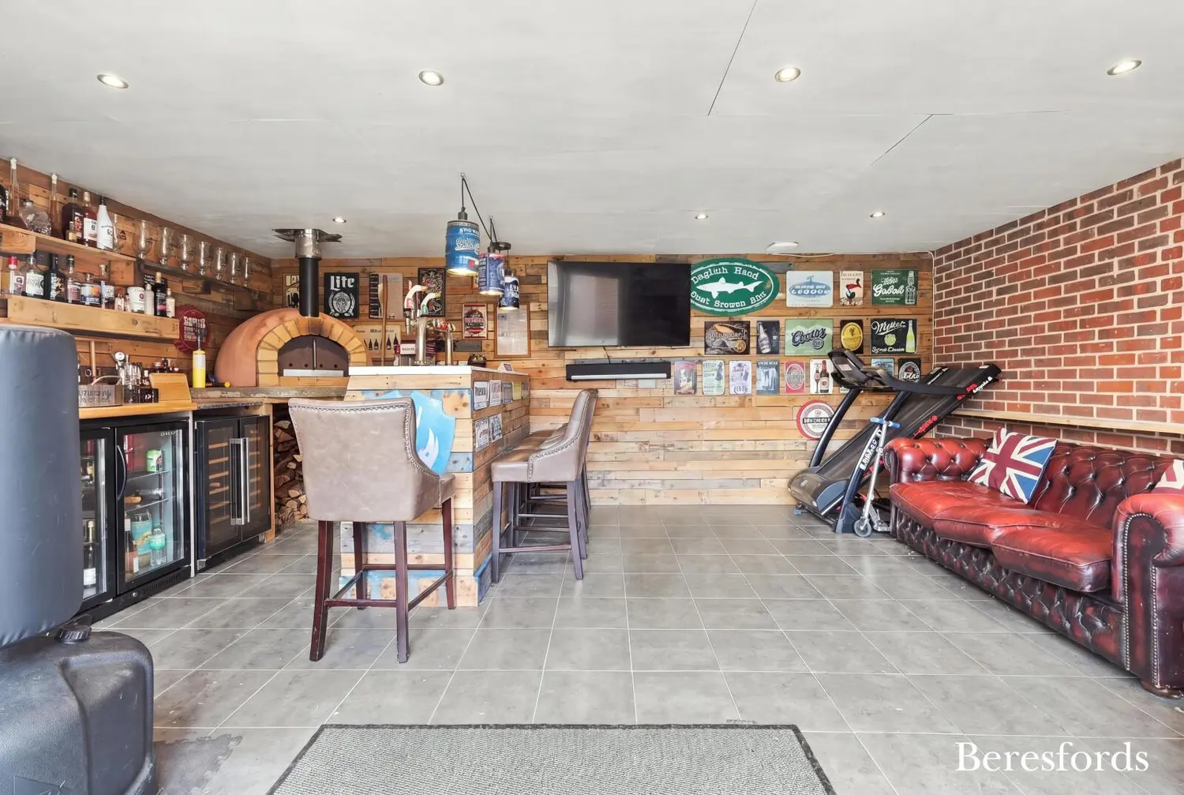
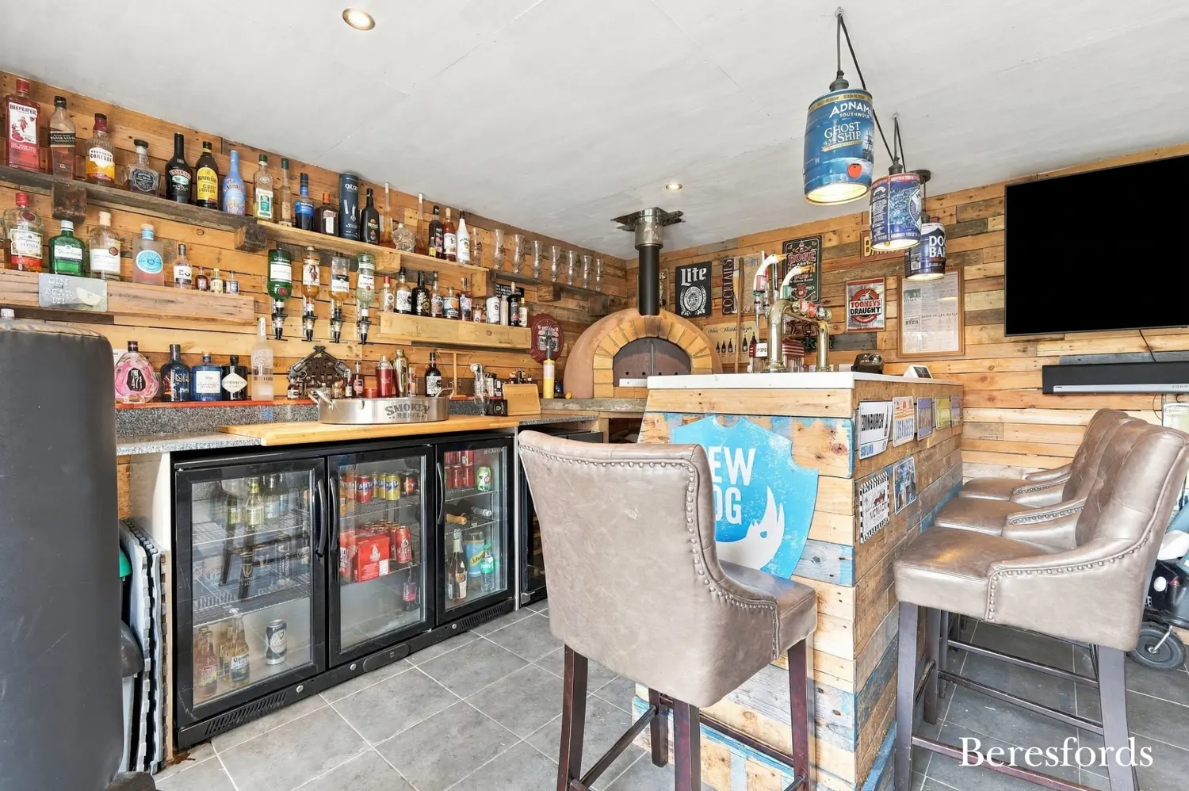
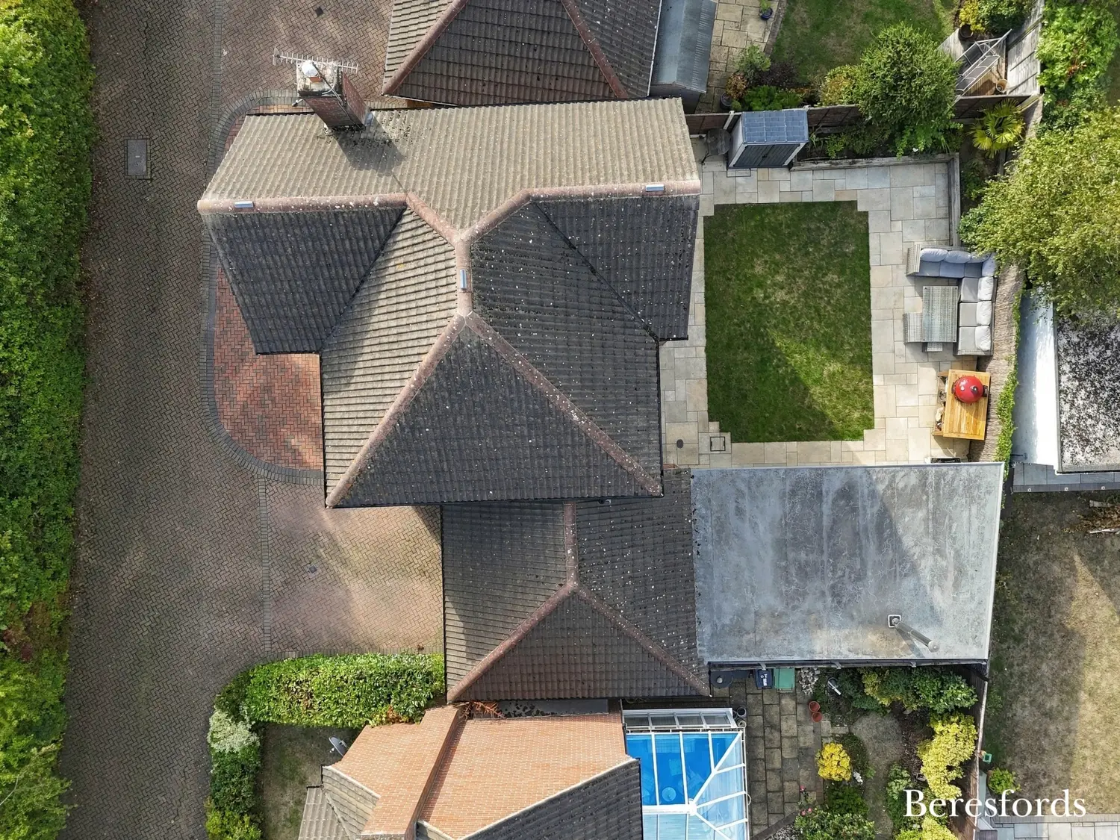
Externally, the rear garden provides an excellent additional entertaining space in the form of a superb garden room, complete with bi-folding doors, a fitted bar and wood-fired pizza oven. This versatile space is ideal for entertaining and adds another dimension to the accommodation.
To the front, a generous driveway provides parking for three to four vehicles and leads to an attached double garage, which benefits from an electric up-and-over door, providing excellent storage and parking facilities.
Overall, this is a beautifully presented detached family home which combines the quality associated with its original construction with a range of thoughtful improvements made by the current owners.
Location
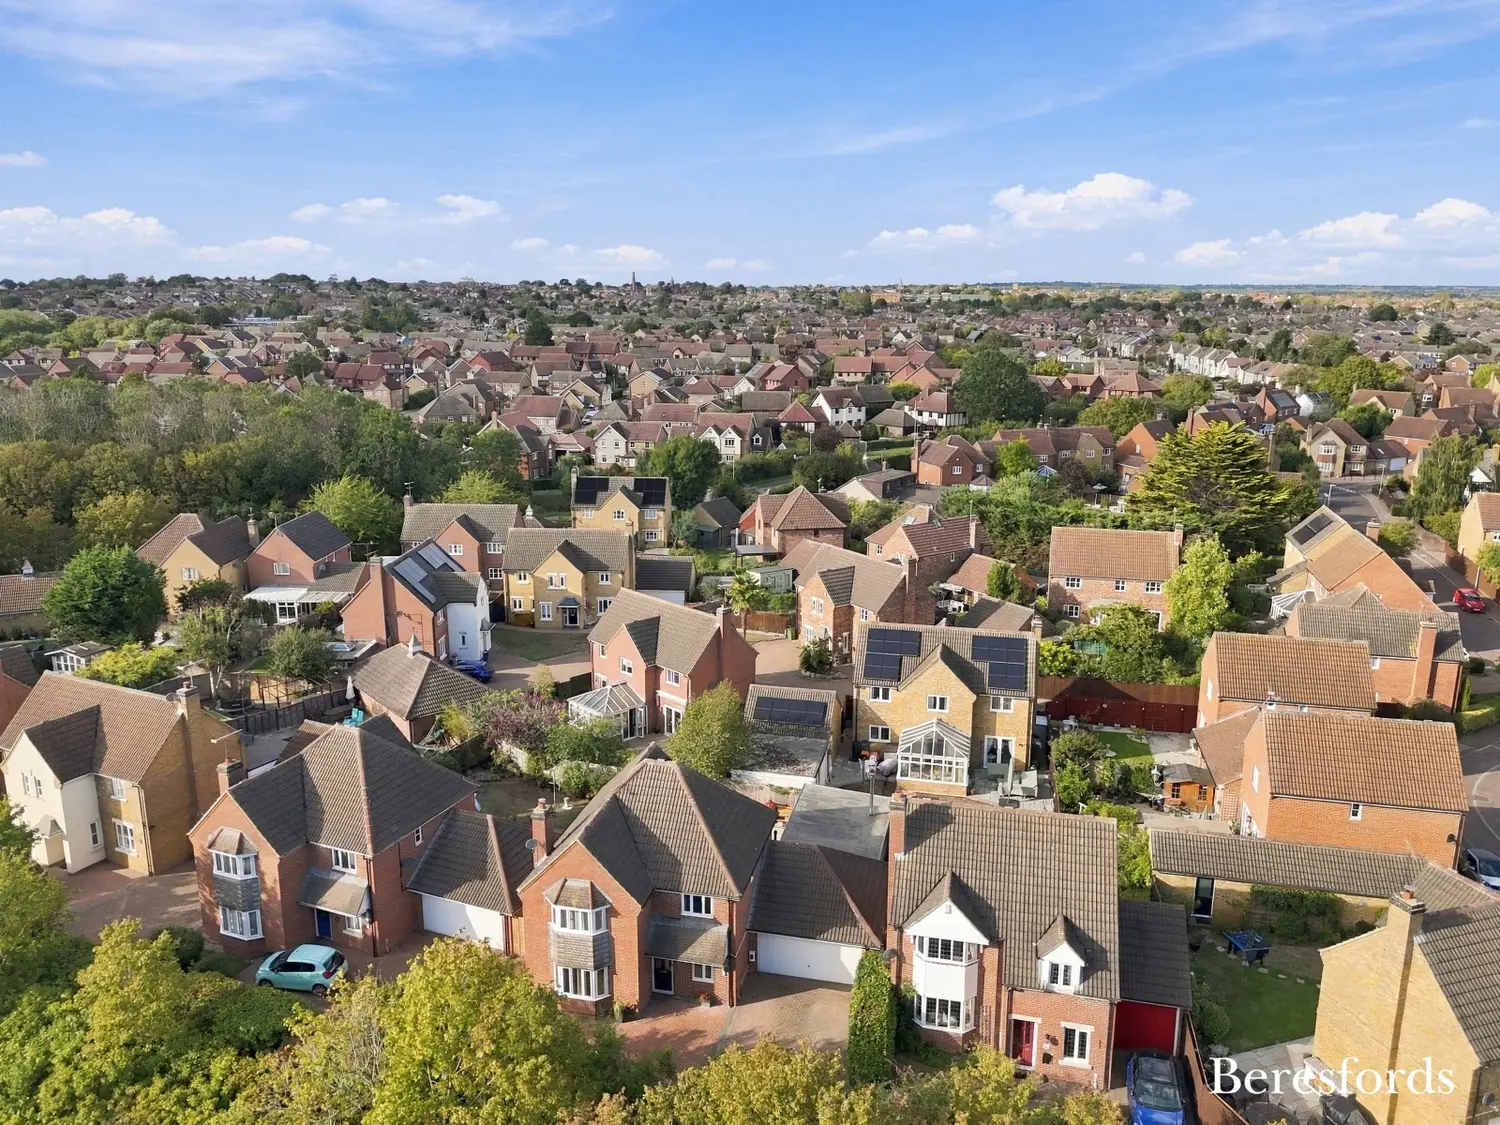
The property is ideally positioned for enjoying all that Maldon has to offer, with the historic High Street providing a good selection of independent shops, cafés, restaurants and everyday amenities. Promenade Park and the picturesque Blackwater waterfront are also within easy reach, offering riverside walks, open spaces and a range of leisure facilities for all ages. The area is well served by a selection of local schools, including Plume Academy, making this a particularly convenient location for families. Maldon's excellent range of local amenities, waterside setting and access to the surrounding countryside further add to the appeal of this well-positioned family home.
At a glance…
| Broadband | Ask Agent |
| Telephone | Ask Agent |
| Electricity | Ask Agent |
| Gas | No |
| Water | Ask Agent |
| Sewerage | Ask Agent |
| Heating | Ask Agent |
| Main Heating | Ask Agent |
| Unsuitable for wheelchairs | Ask Agent |
| Level access | Ask Agent |
| Lift access | Ask Agent |
| Ramped access | Ask Agent |
| Wetroom | Ask Agent |
| Wide doorways | Ask Agent |
| Step free access | Ask Agent |
| Level access shower | Ask Agent |
| Lateral living | Ask Agent |
| Listed | No |
| Are there any restrictions with the property? | No |
| Any easements, servitudes or wayleaves? | No |
| Public Rights of Way | No |
| Flooded in last 5 years | Ask Agent |
| Source of flood | Ask Agent |
This Stamp Duty Land Tax calculator provides an indicative estimate only and does not constitute formal advice. It is based on current HMRC rates and rules and assumes a standard residential property purchase in England or Northern Ireland. Stamp Duty Land Tax rules can change at any time. It does not account for all possible reliefs, exemptions, or special circumstances. You should always confirm the result with HMRC or a qualified solicitor before making a property purchase. This tool is for informational purposes only and does not constitute legal or financial advice.

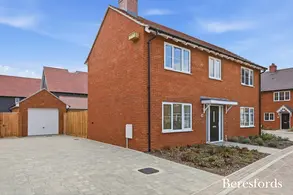
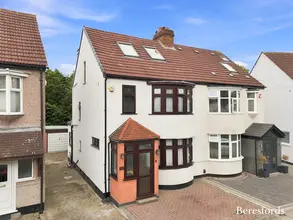
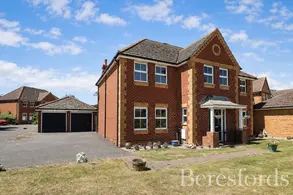
SIMILAR PROPERTIES

 Save
Save