PROPERTY VALUE
Get an accurate property valuation, with just a few details…
VALUE MY PROPERTY
Chelmsford, CM3
At a glance…
** Guide Price £600,000 - £625,000 **
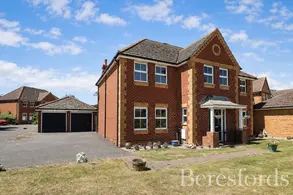
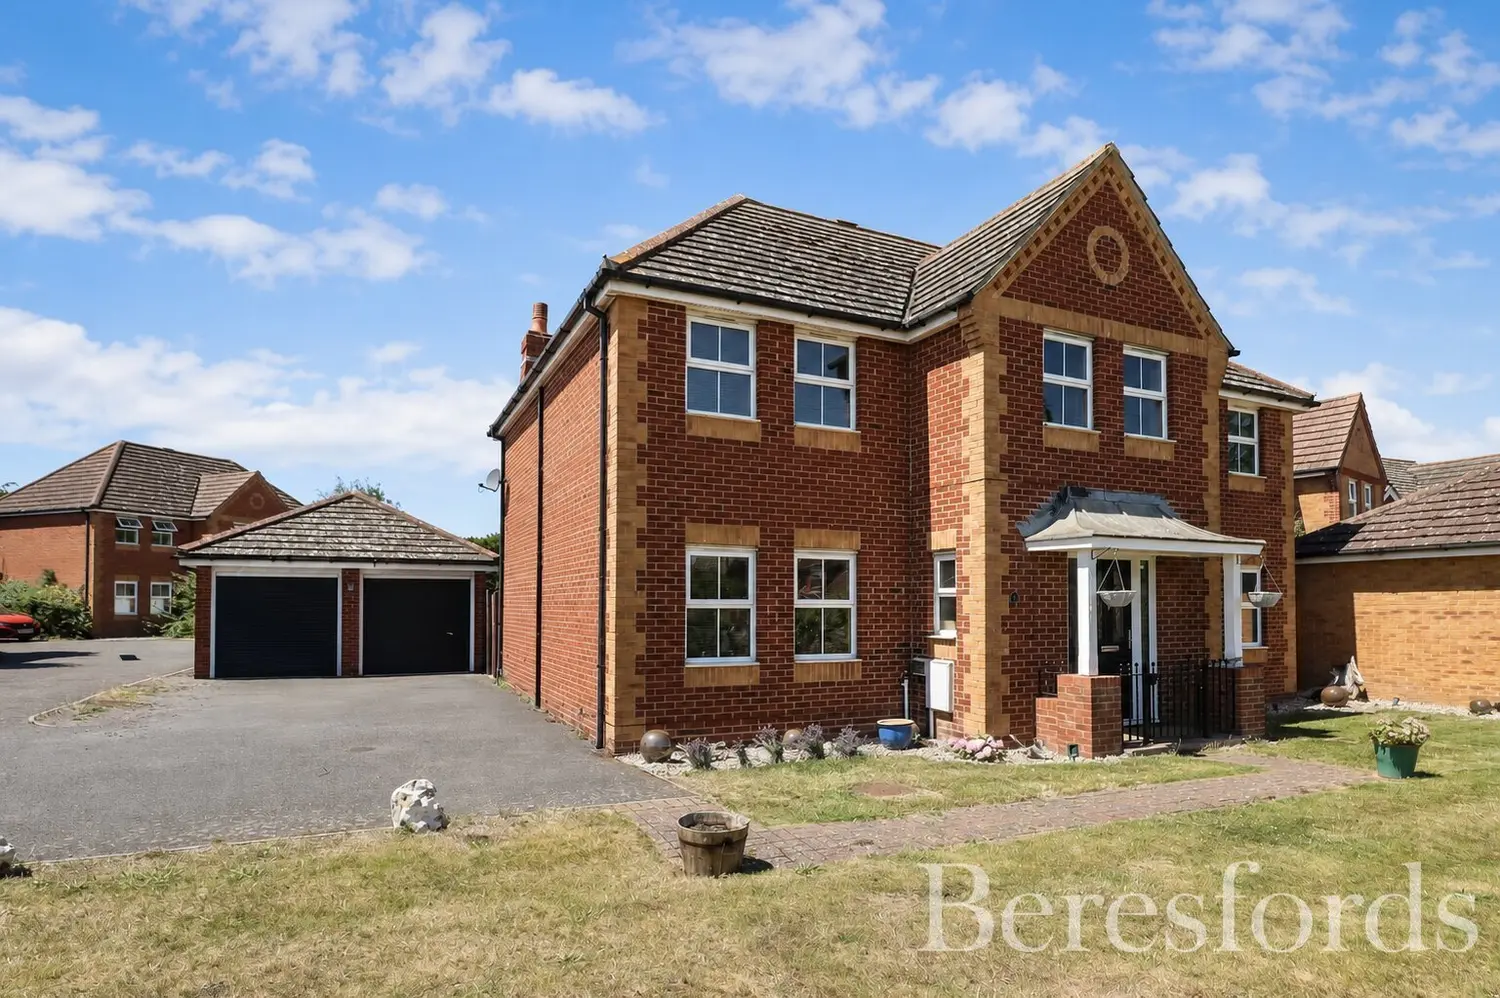
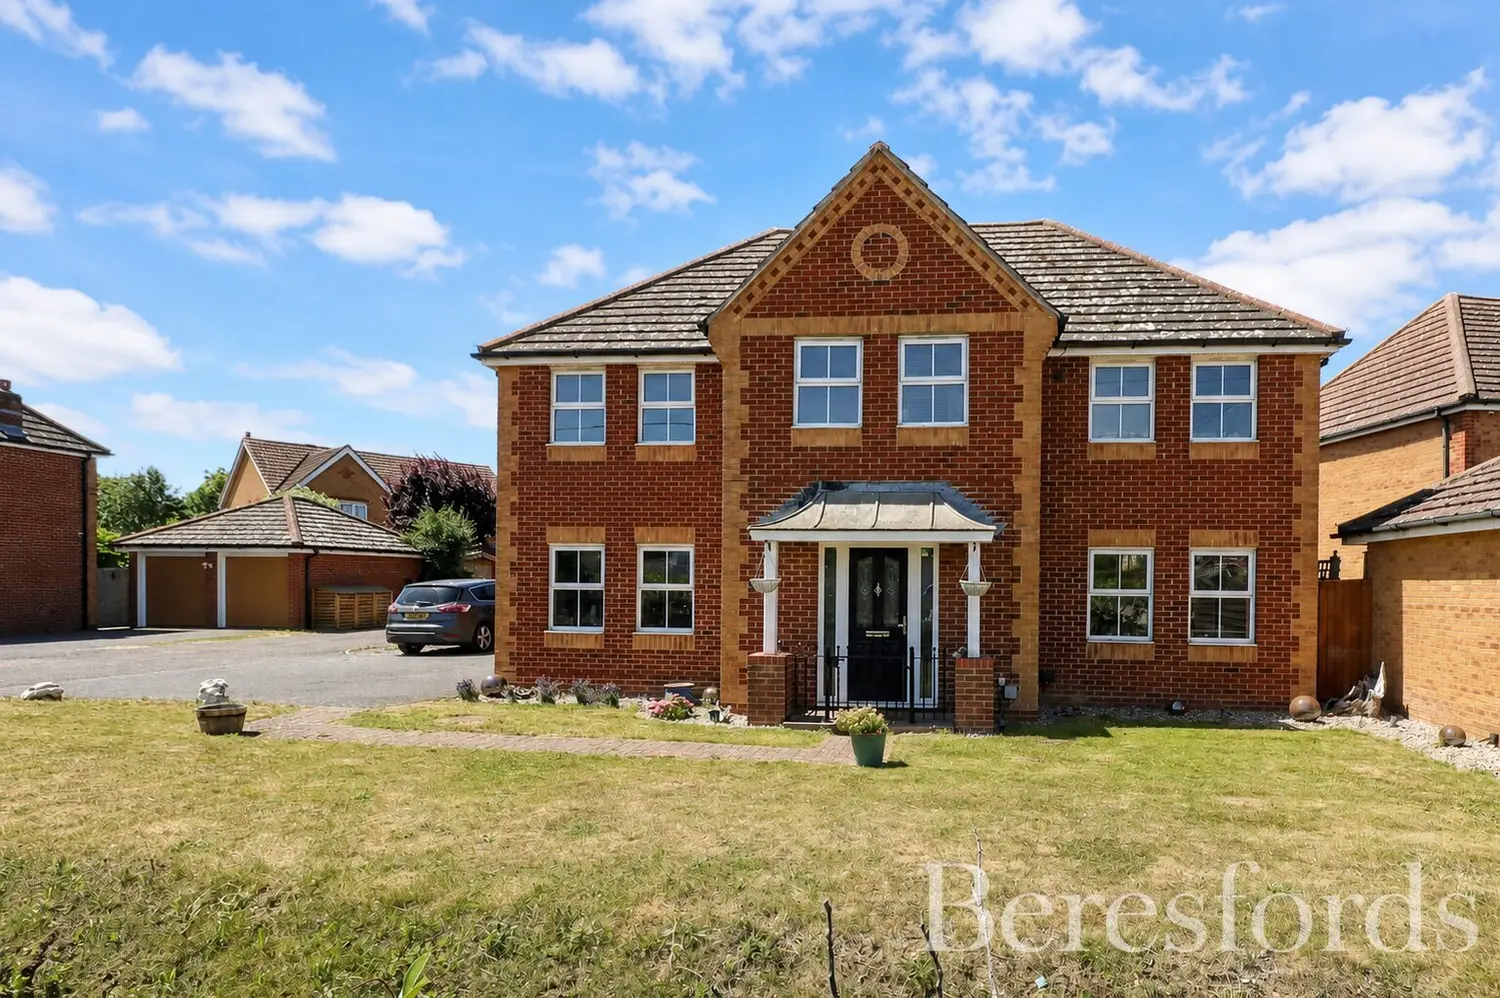
This beautifully presented five bedroom detached family home offers spacious and versatile accommodation across two floors, making it an ideal home for growing families.
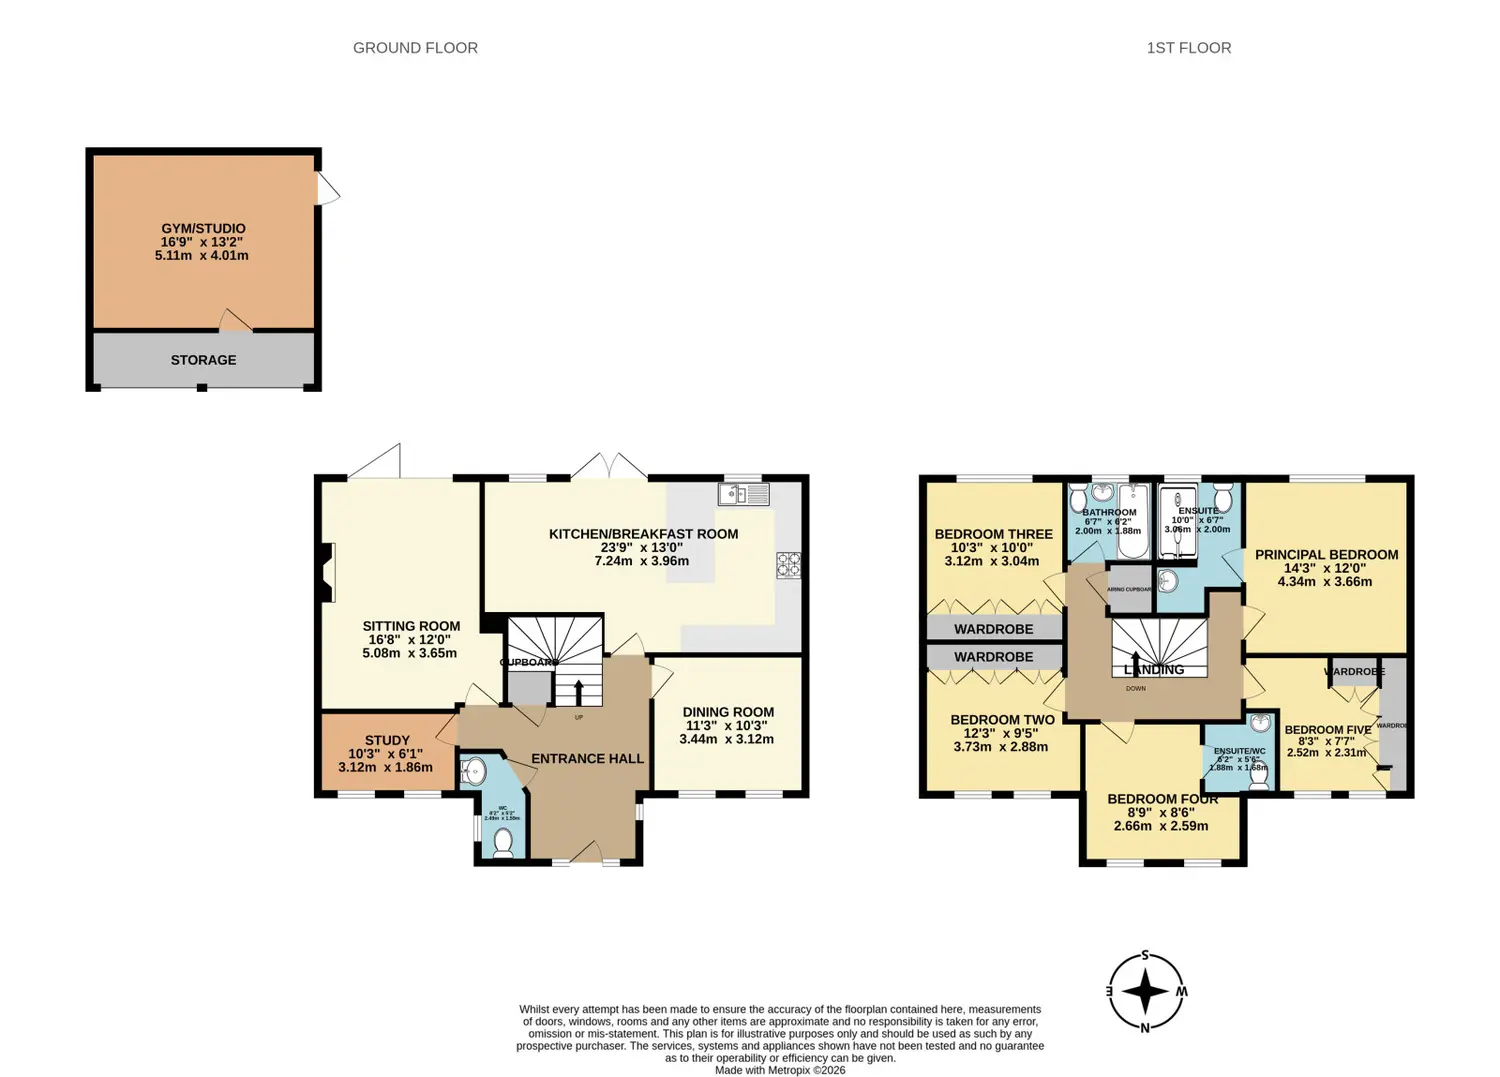
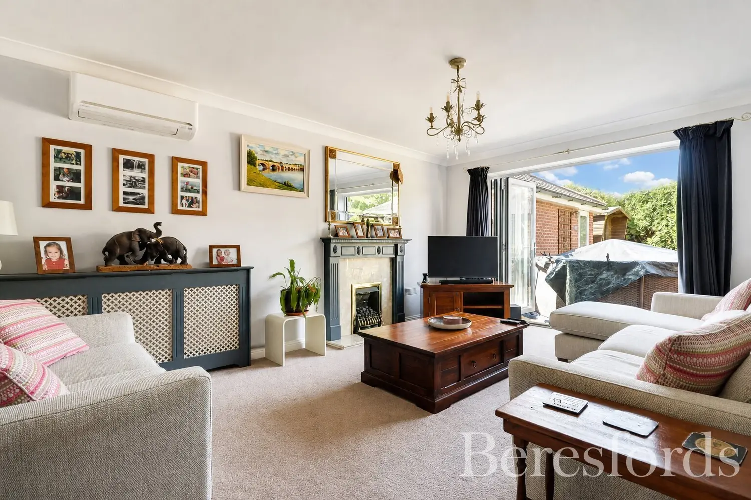
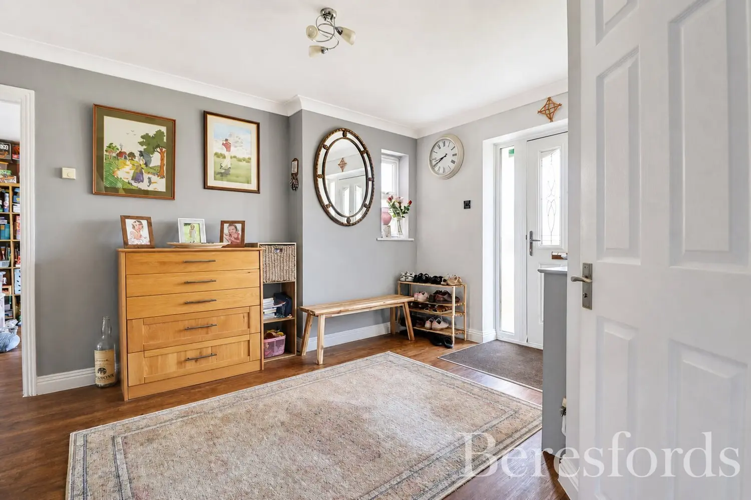
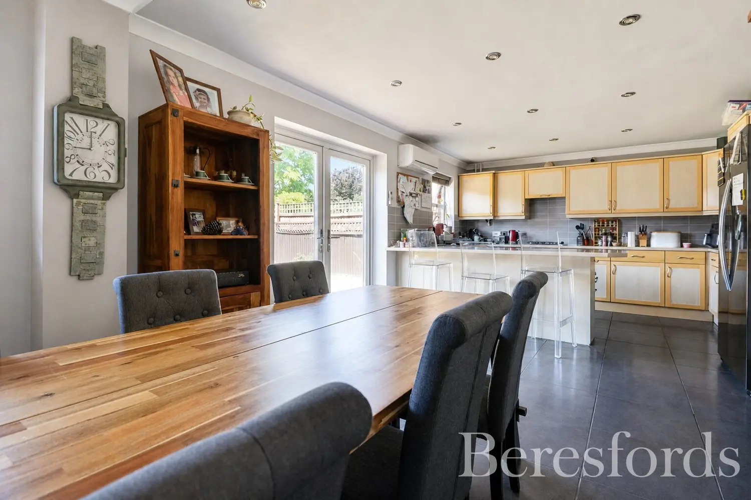
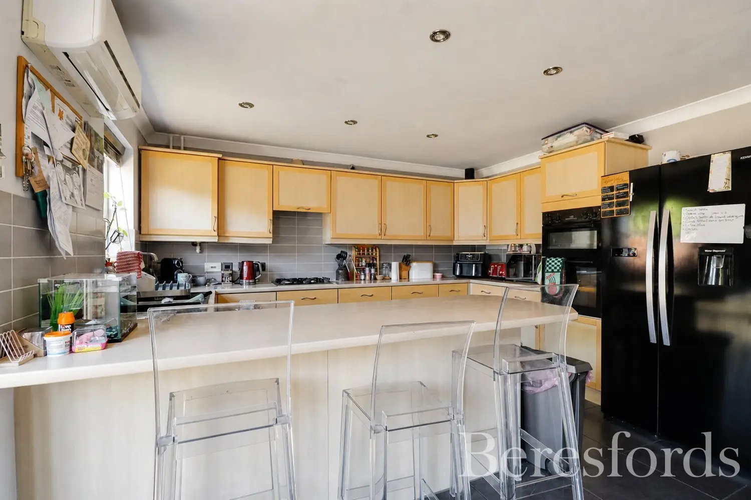
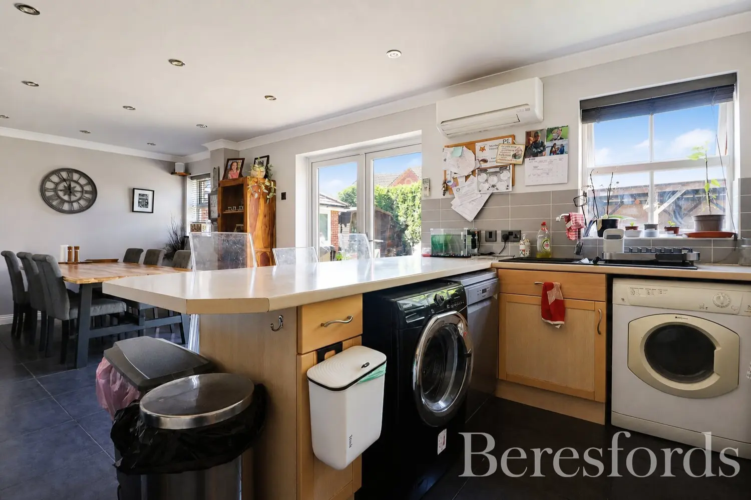
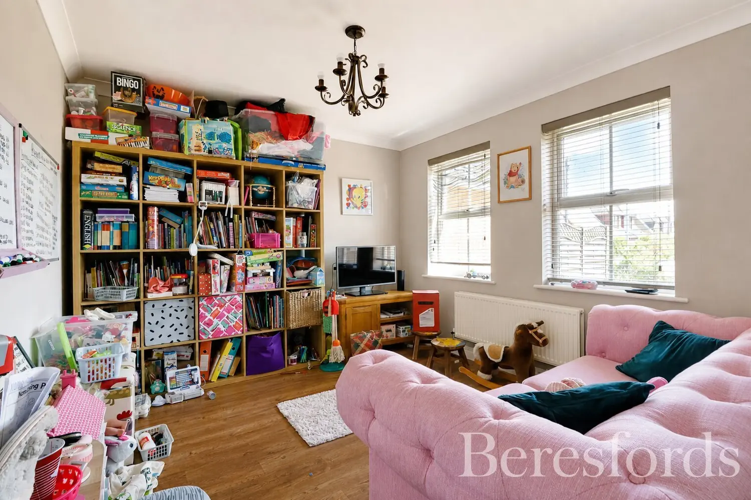
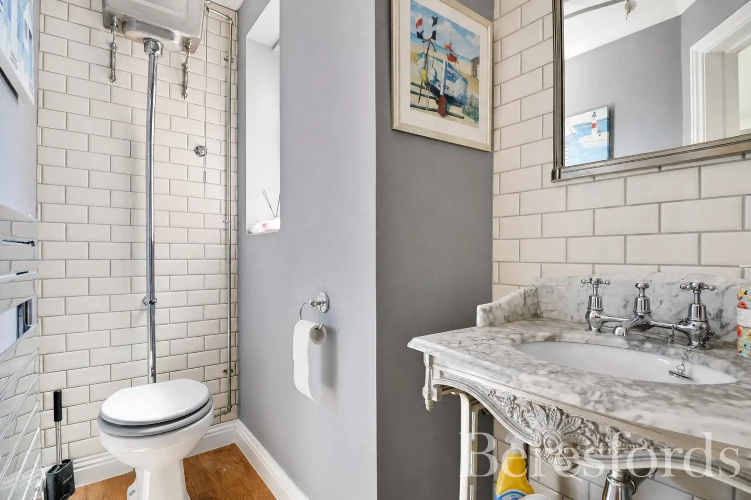
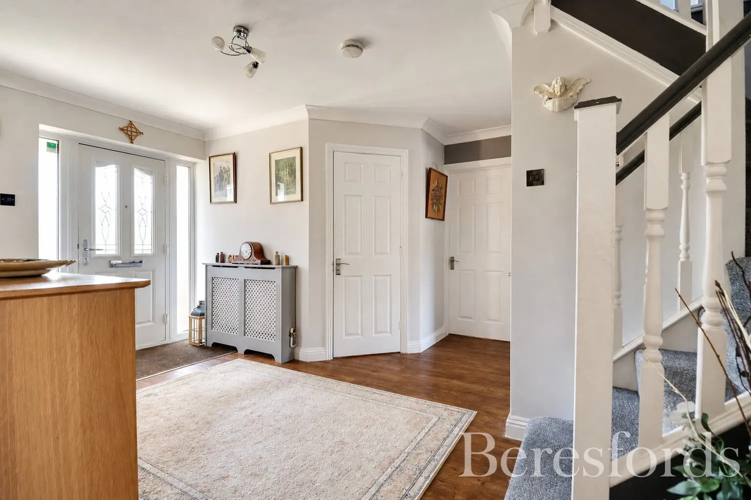
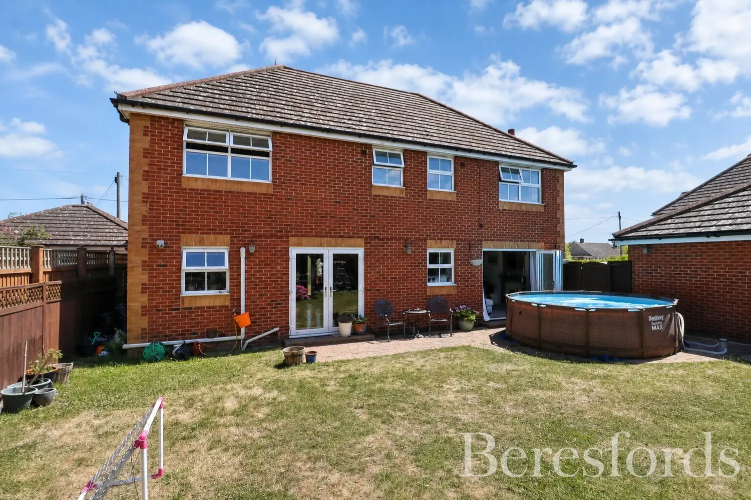
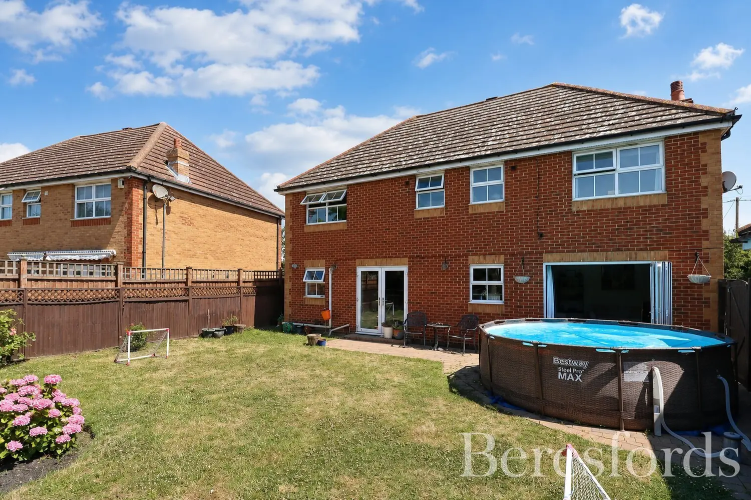
A generous reception hall provides an impressive welcome, immediately showcasing the sense of space and quality found throughout the property. The ground floor features a spacious sitting room with bi-fold doors opening onto the rear patio, creating a seamless connection to the garden. The impressive 23' kitchen / breakfast room forms the heart of the home, complemented by a well-proportioned dining room, a separate study, and a cloakroom fitted with a stylish Burlington suite.
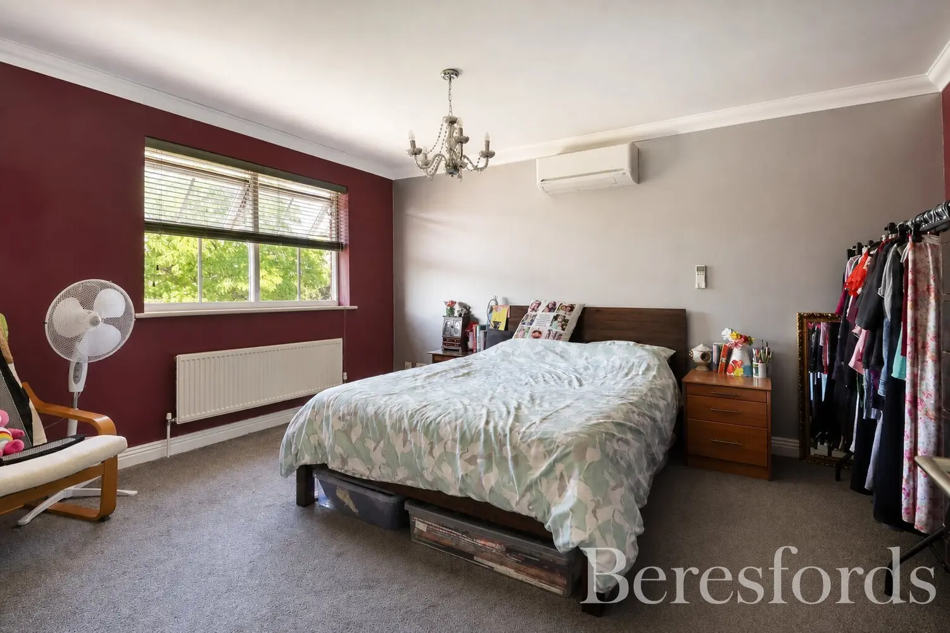
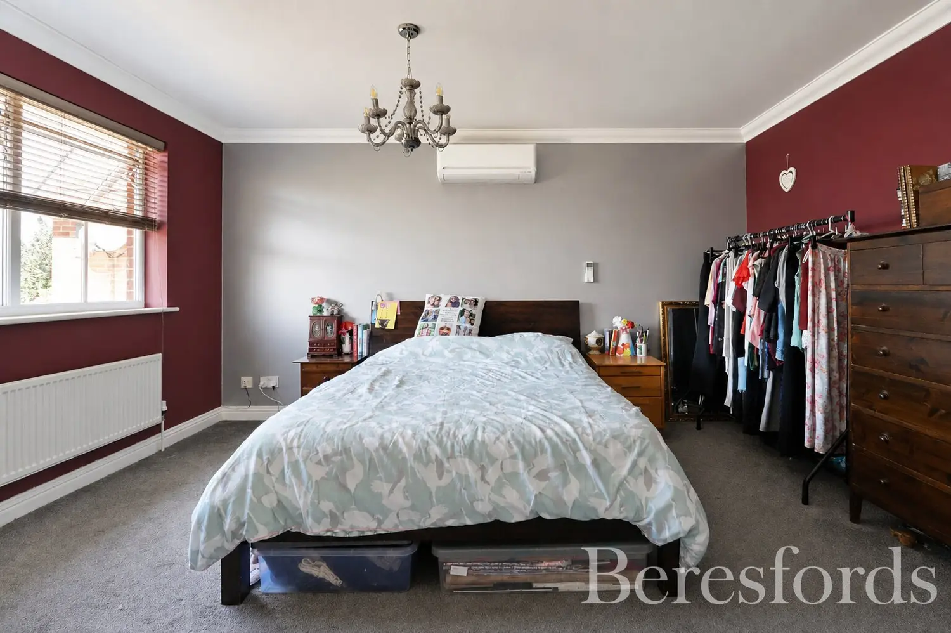
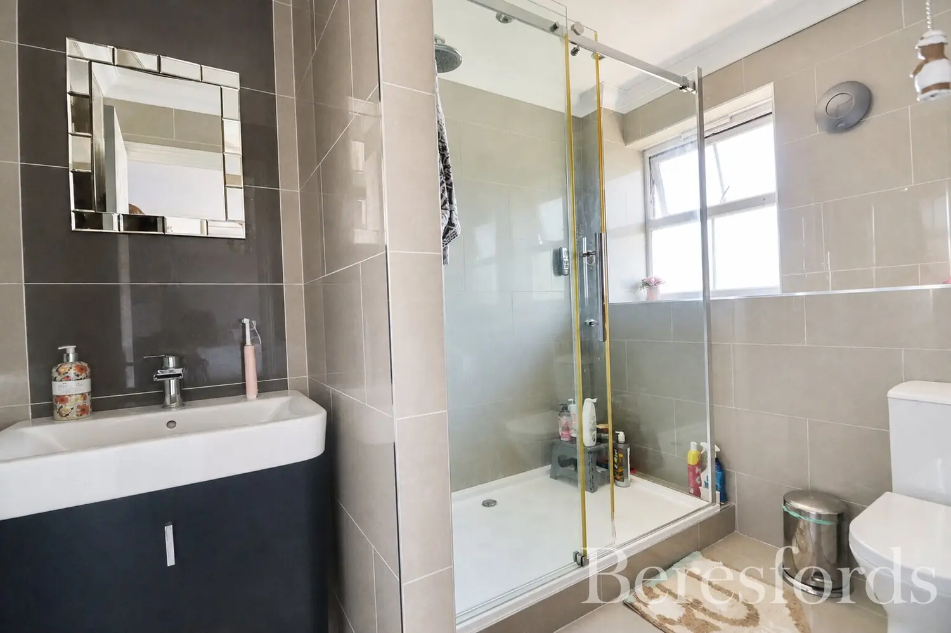
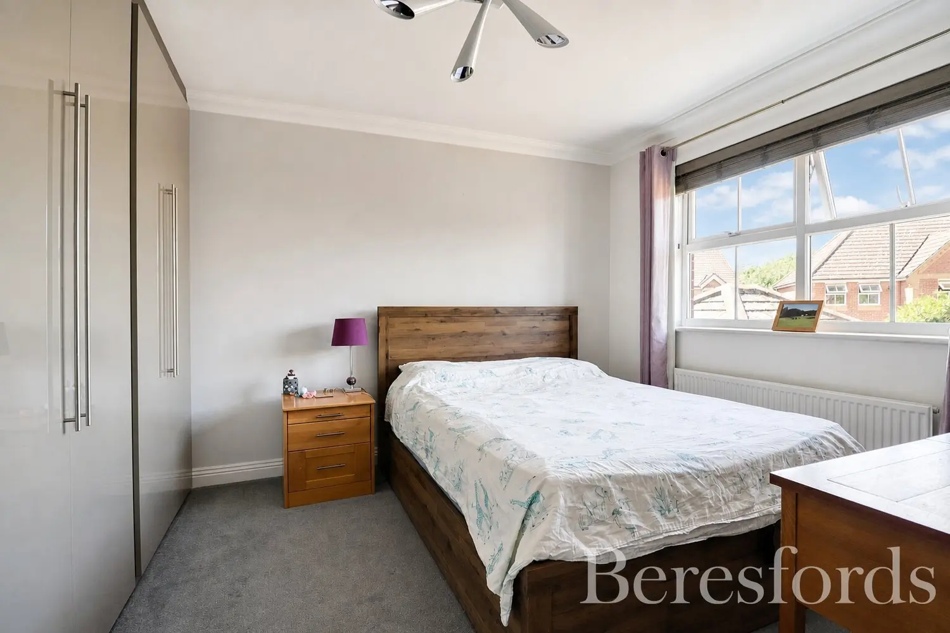
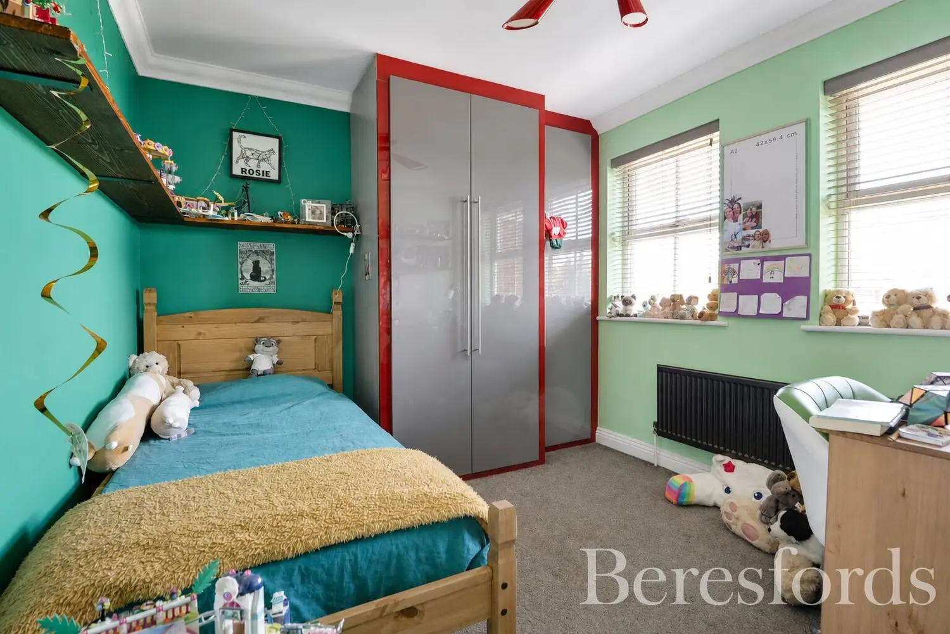
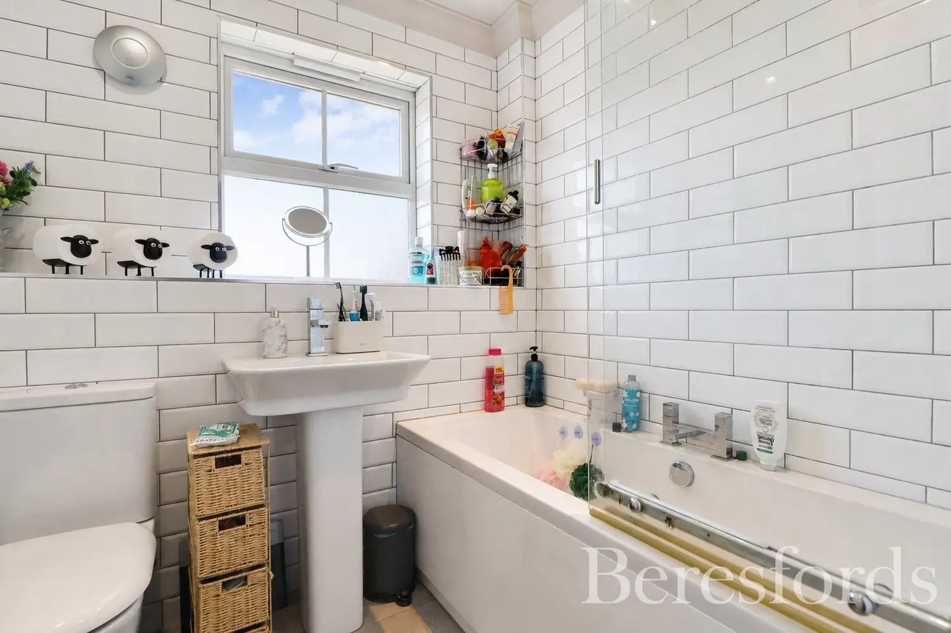
The first floor offers five bedrooms, four of which are generous doubles. The fifth bedroom is currently arranged as a dressing room, while bedrooms two and three benefit from fitted wardrobes. The principal bedroom features a contemporary re-fitted en-suite shower room with a remote-controlled rainfall or conventional shower within a spacious walk-in enclosure. Bedroom four also enjoys the convenience of an en-suite with a WC and wash hand basin, while the remaining bedrooms are served by a beautifully appointed family bathroom.
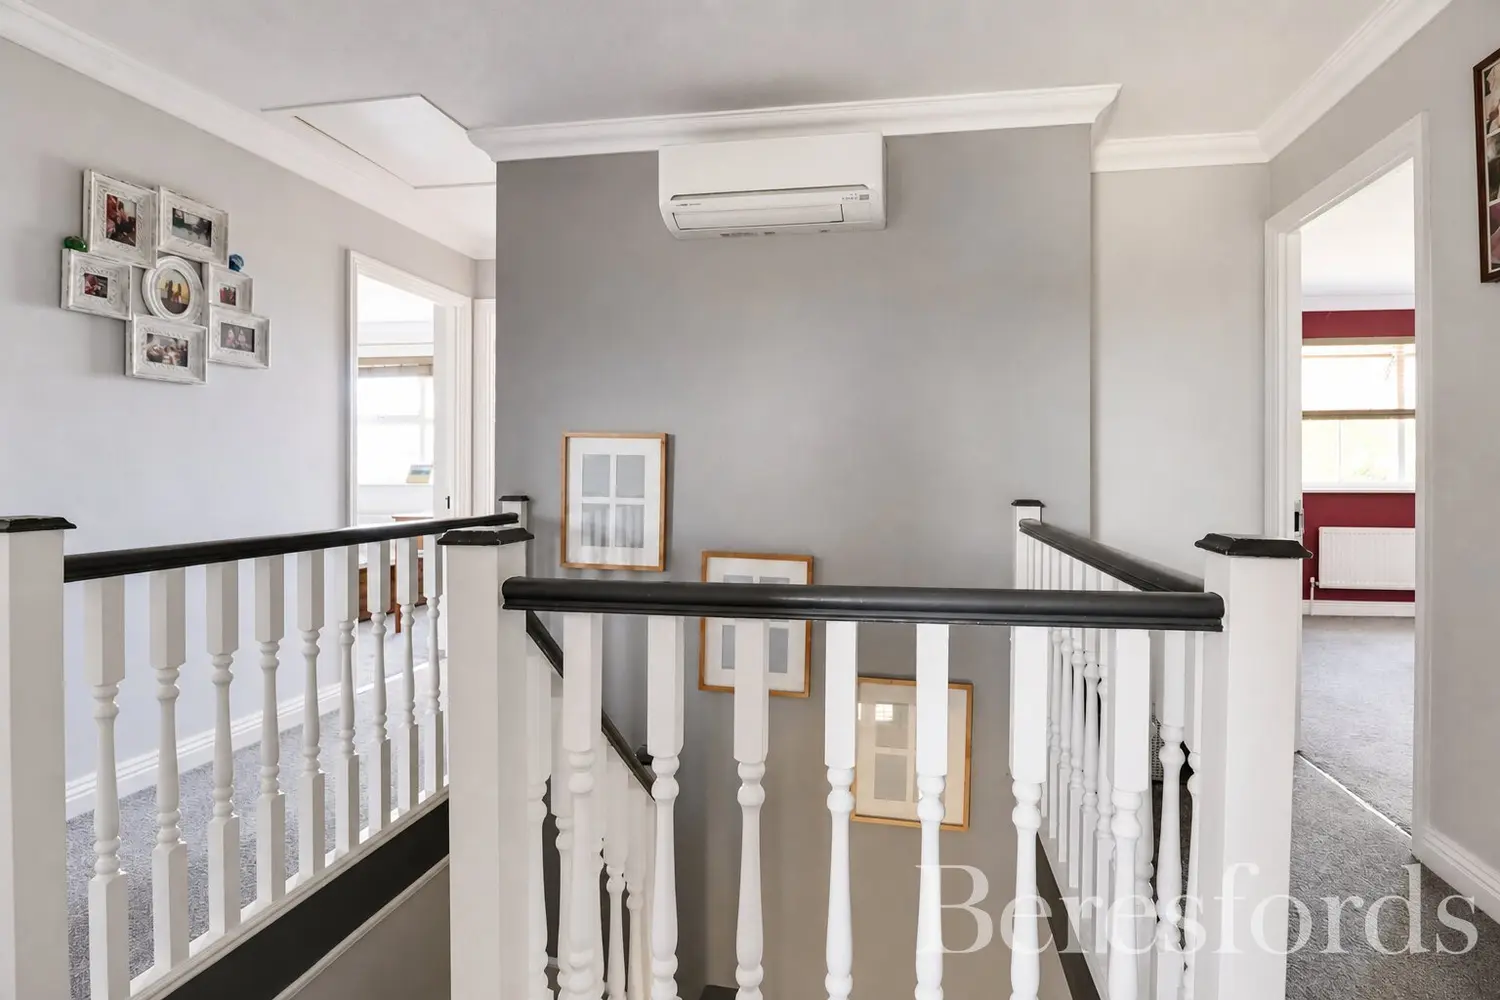
Enhancing year-round comfort, the property is equipped with a modern air-conditioning system featuring individually controlled units serving the kitchen, sitting room, first-floor landing, and principal bedroom, providing an efficient cooling solution during the warmer summer months.
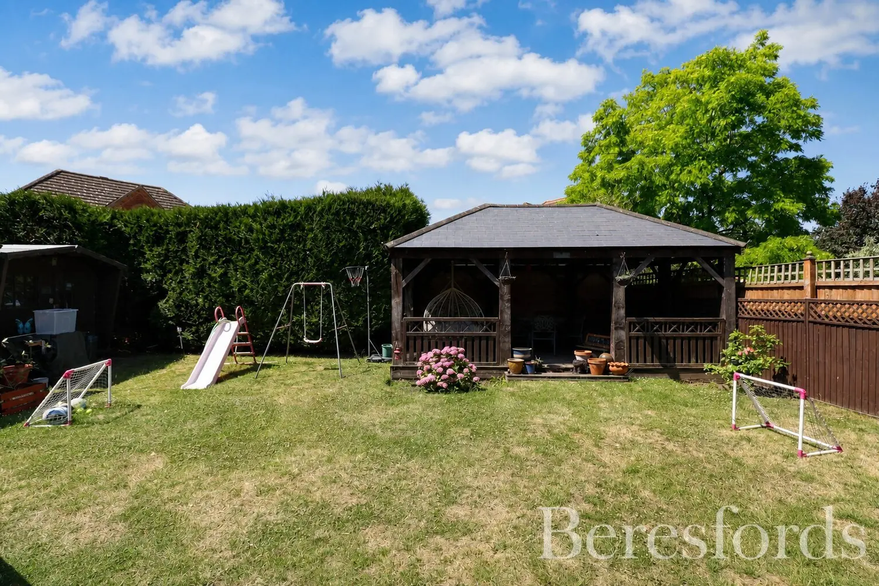
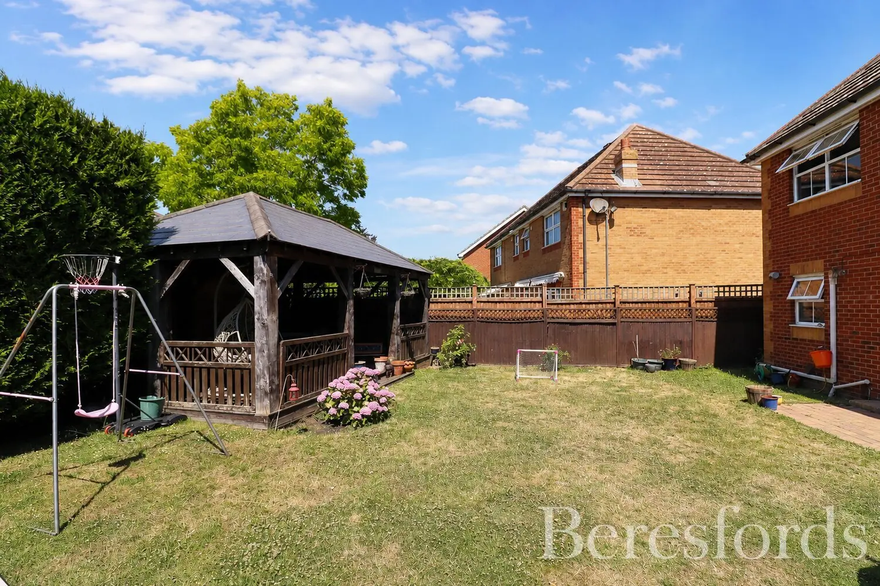
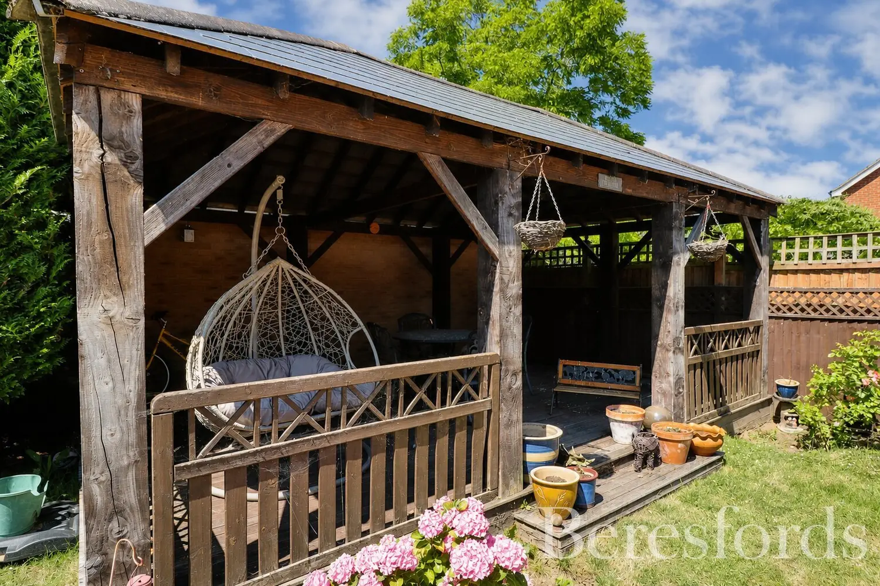
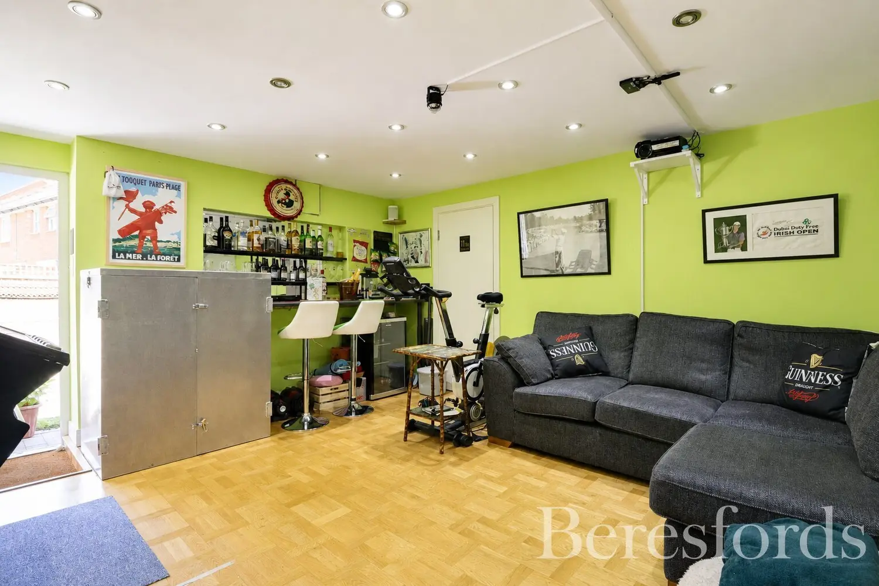
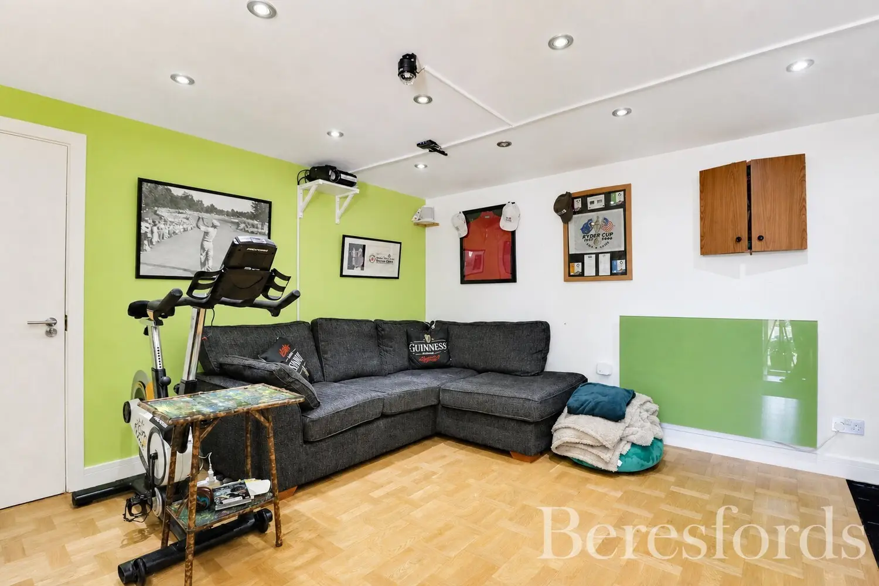
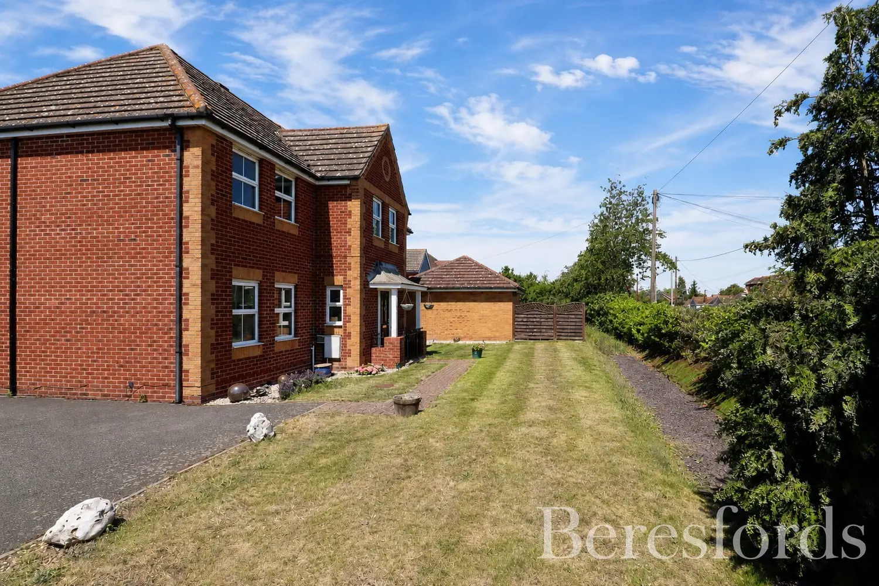
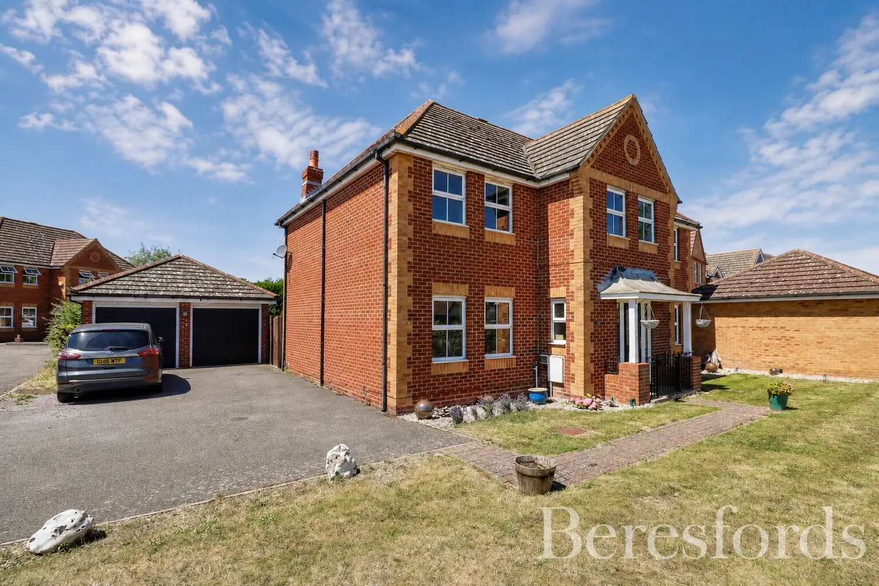
Outside, the property is set well back from the road behind a generous driveway providing ample off-road parking. The double garage has been thoughtfully converted into a versatile gym/studio, complete with underfloor heating, while retaining a practical storage area to the front. Should a conventional garage be preferred, the conversion could easily be reversed.
AGENTS NOTE: Please note that this property has previously been underpinned, prior to the current vendors purchase. since the property has been surveyed and monitored and there has not been any further issues.
At a glance…
| Broadband | Ask Agent |
| Telephone | Ask Agent |
| Electricity | Mains Electricity Supply |
| Gas | No |
| Water | Mains Supply |
| Sewerage | Mains |
| Heating | Gas Heating |
| Main Heating | Ask Agent |
| Unsuitable for wheelchairs | Ask Agent |
| Level access | Ask Agent |
| Lift access | Ask Agent |
| Ramped access | Ask Agent |
| Wetroom | Ask Agent |
| Wide doorways | Ask Agent |
| Step free access | Ask Agent |
| Level access shower | Ask Agent |
| Lateral living | Ask Agent |
| Listed | No |
| Are there any restrictions with the property? | No |
| Any easements, servitudes or wayleaves? | No |
| Public Rights of Way | No |
| Flooded in last 5 years | Ask Agent |
| Source of flood | Ask Agent |
This Stamp Duty Land Tax calculator provides an indicative estimate only and does not constitute formal advice. It is based on current HMRC rates and rules and assumes a standard residential property purchase in England or Northern Ireland. Stamp Duty Land Tax rules can change at any time. It does not account for all possible reliefs, exemptions, or special circumstances. You should always confirm the result with HMRC or a qualified solicitor before making a property purchase. This tool is for informational purposes only and does not constitute legal or financial advice.

SIMILAR PROPERTIES

 Save
Save