PROPERTY VALUE
Get an accurate property valuation, with just a few details…
VALUE MY PROPERTY
Essex, CM6
At a glance…
Woodside Close, Lindsell
Striking Architecture, Timeless Country Living
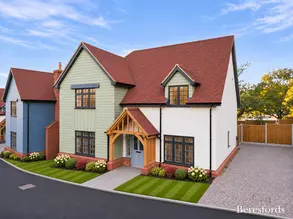
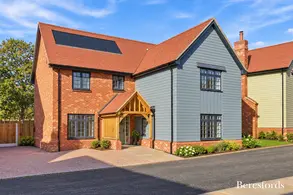
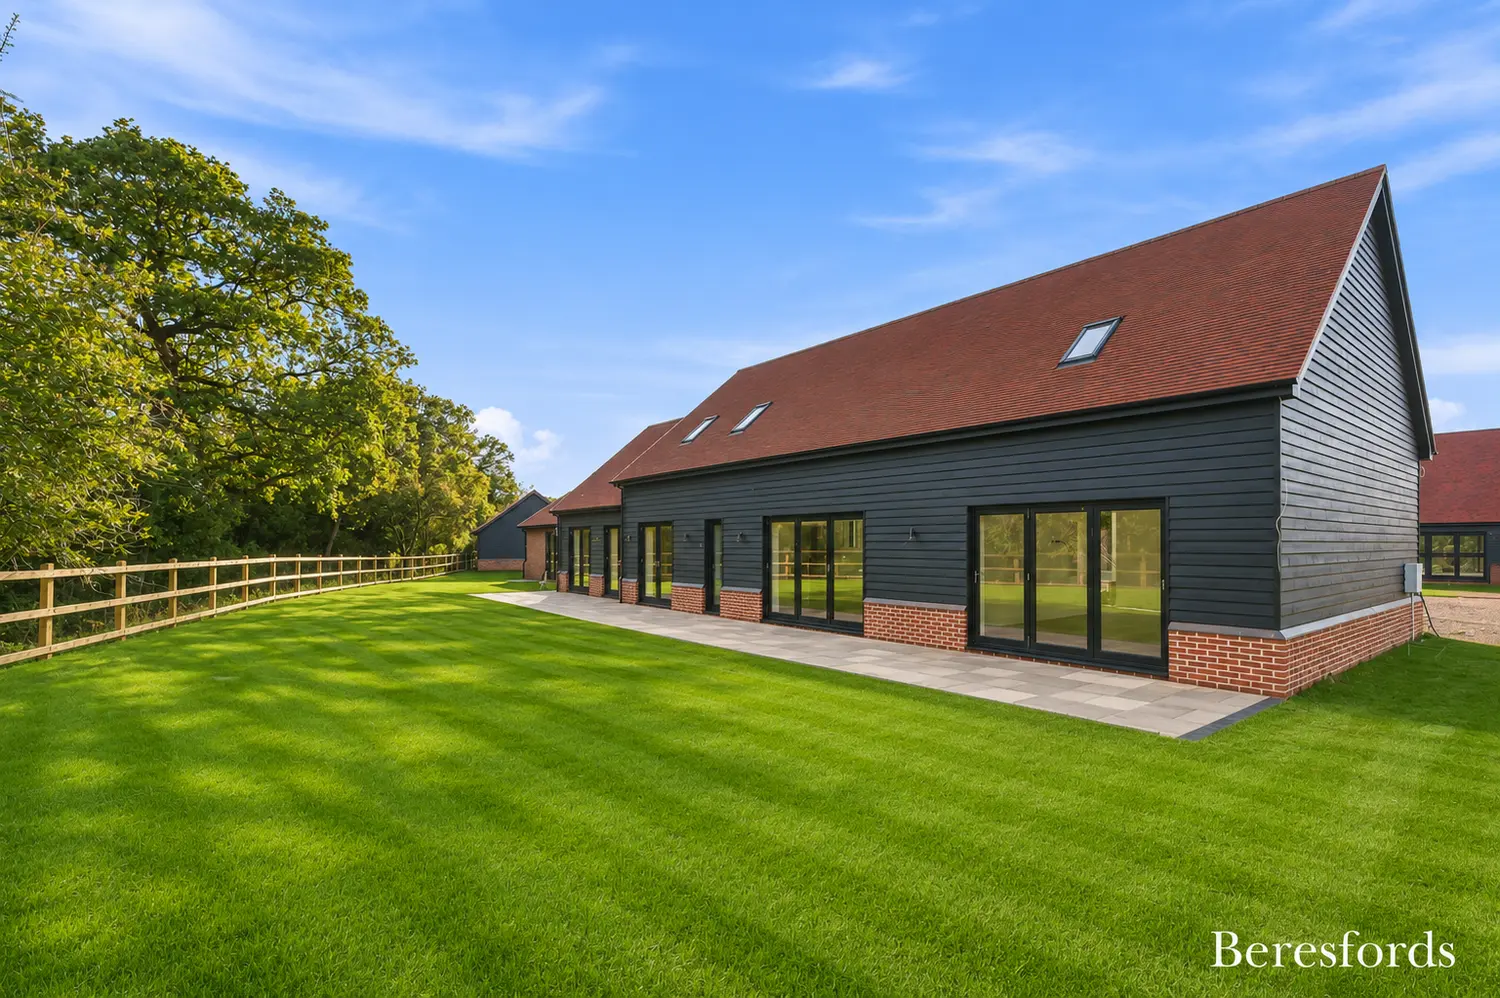
Occupying an impressive position within the exclusive residential setting of Woodside Close, known as Oldfield Barn, is an impressive five bedroom detached residence offering beautifully appointed accommodation, a substantial double garage and an idyllic setting amidst the North Essex countryside.
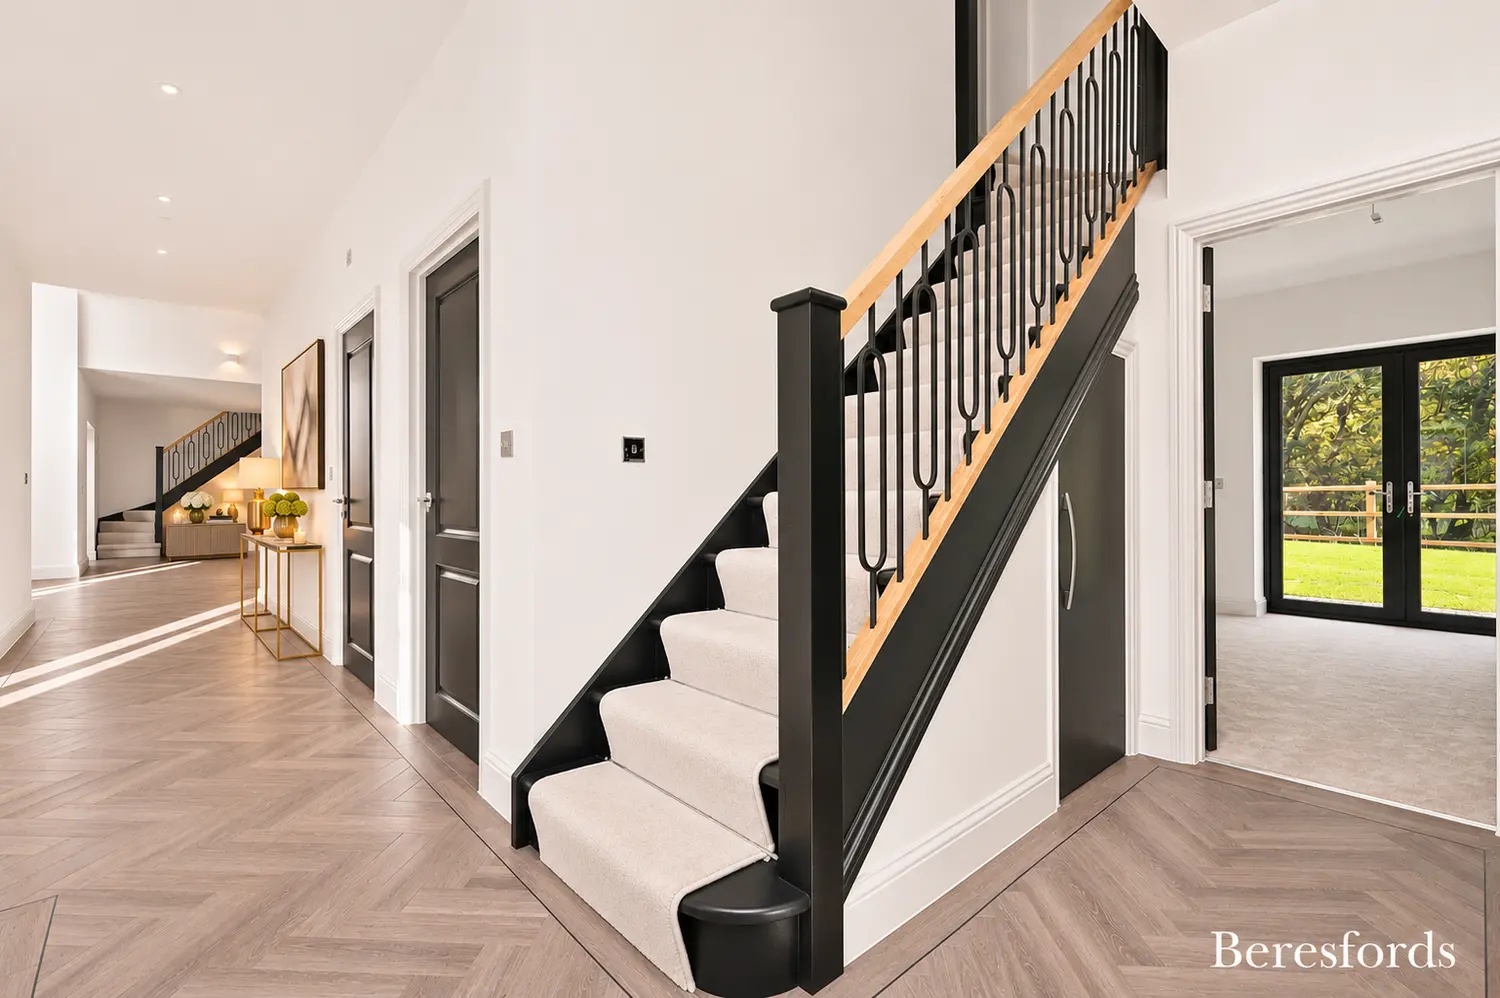
Thoughtfully designed to combine striking contemporary architecture with refined country living, this exceptional home showcases an attractive blend of traditional brickwork, distinctive architectural detailing and impressive glazed elevations. Internally, beautifully proportioned accommodation, elegant finishes and an abundance of natural light create a sophisticated yet welcoming environment.
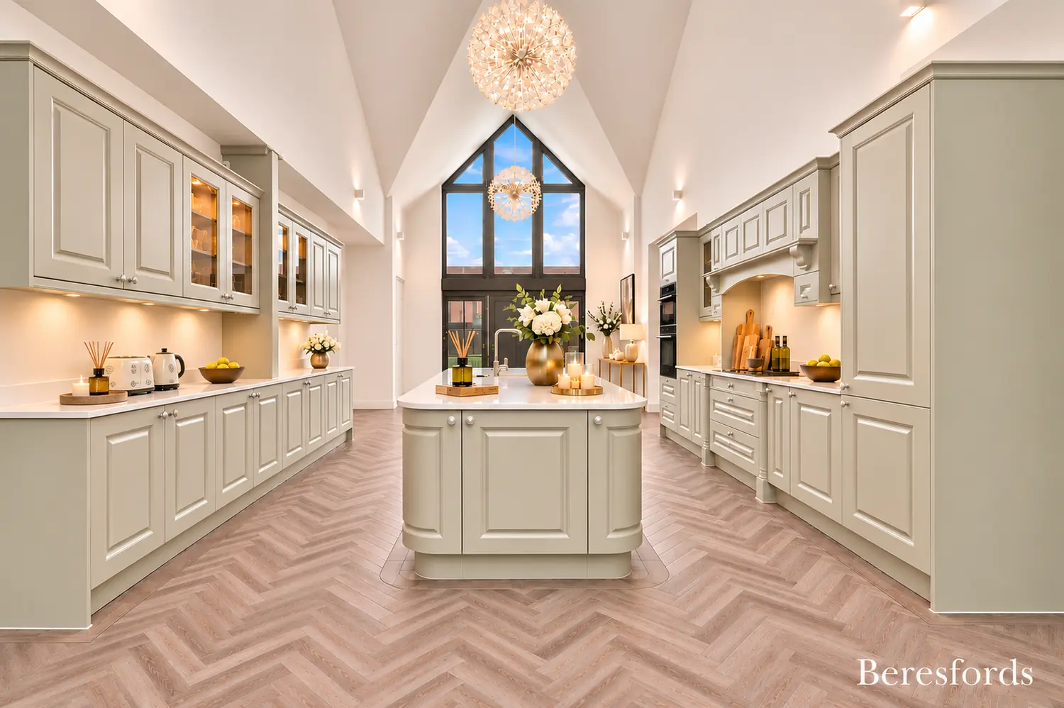
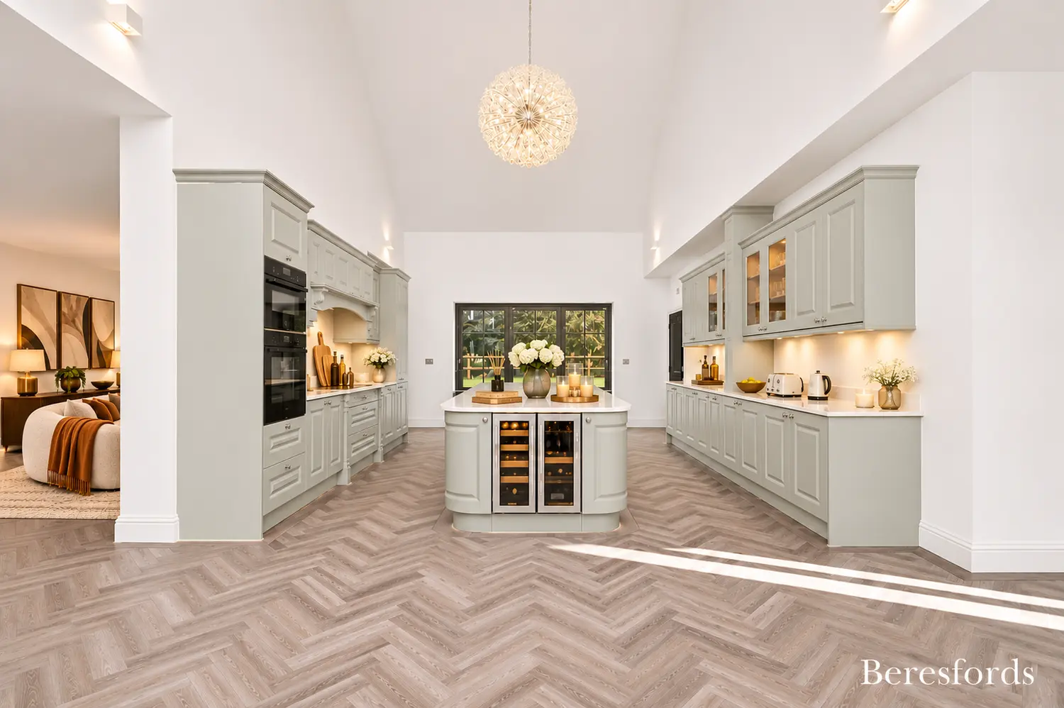
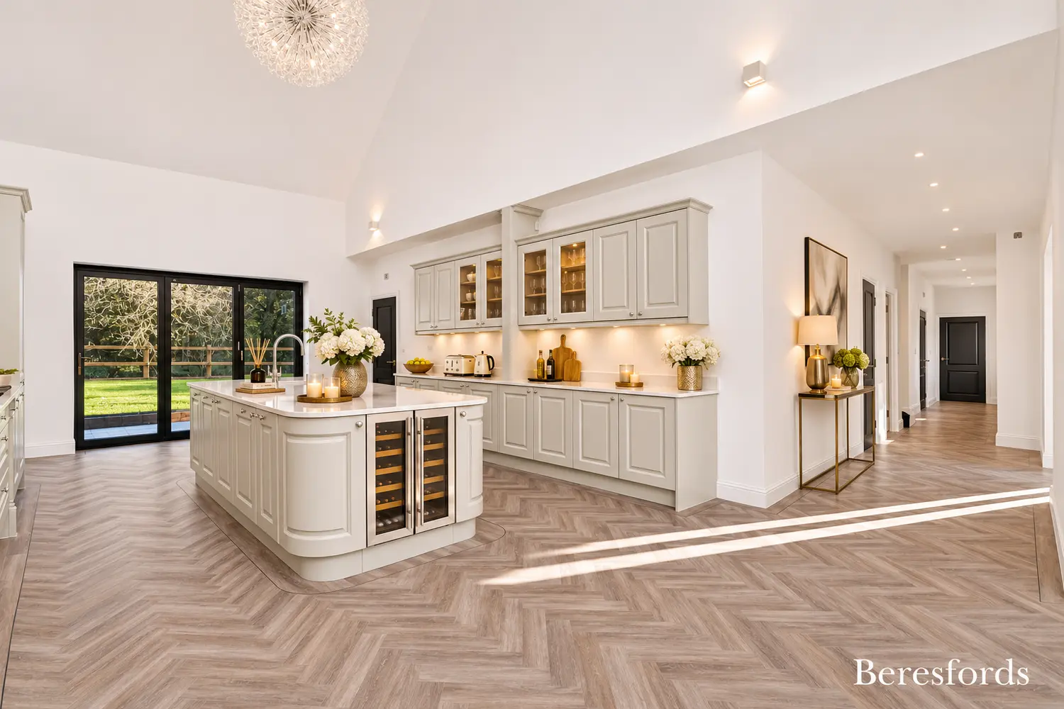
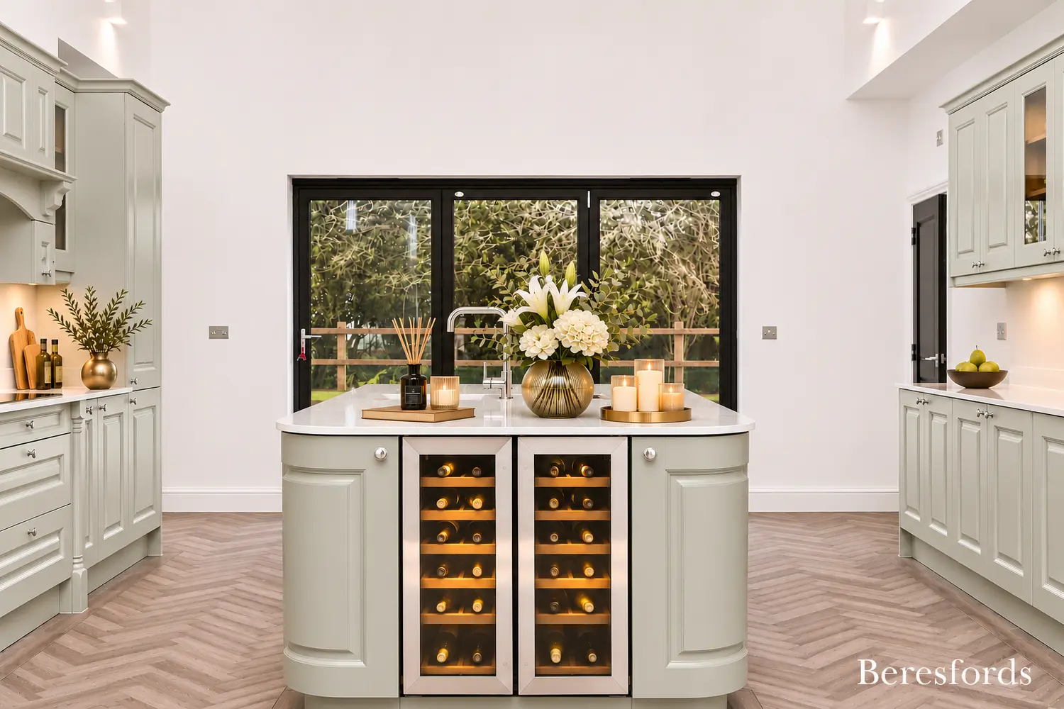
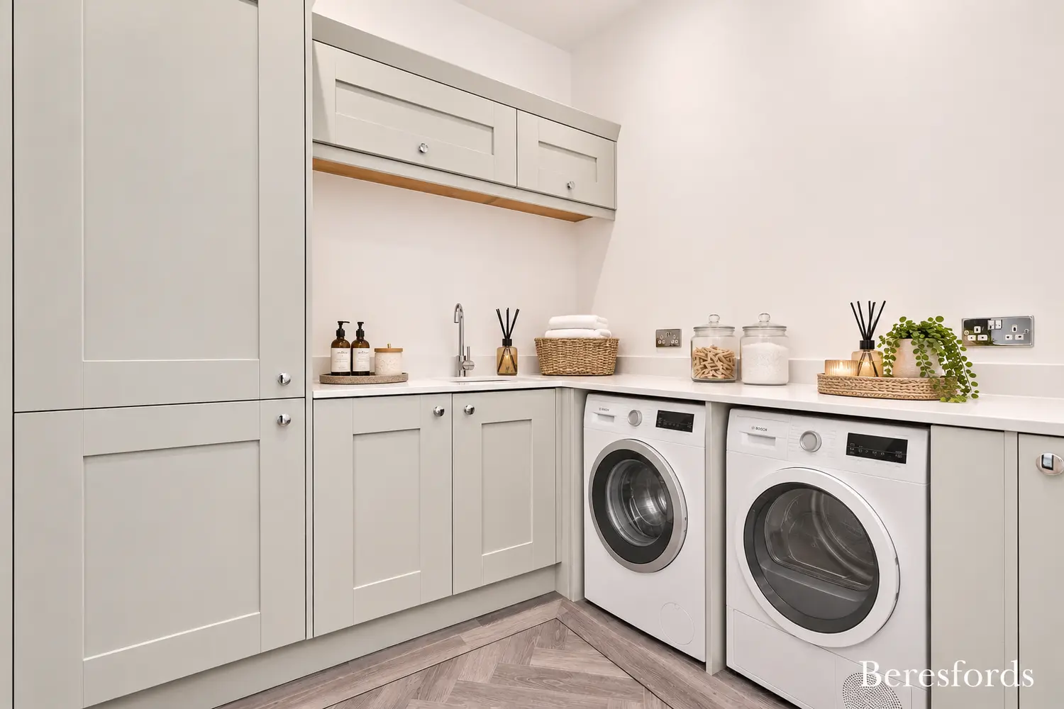
At the heart of the home is a magnificent open plan kitchen, dining and family room, providing an exceptional setting for everyday living and entertaining. The beautifully crafted solid wood kitchen features luxurious quartz worktops, a central island with breakfast bar, integrated Neff appliances and a wine cooler. Extensive glazing and doors opening onto the outside create a wonderful connection with the surrounding landscape, while a separate utility room and cloakroom provide additional practicality.
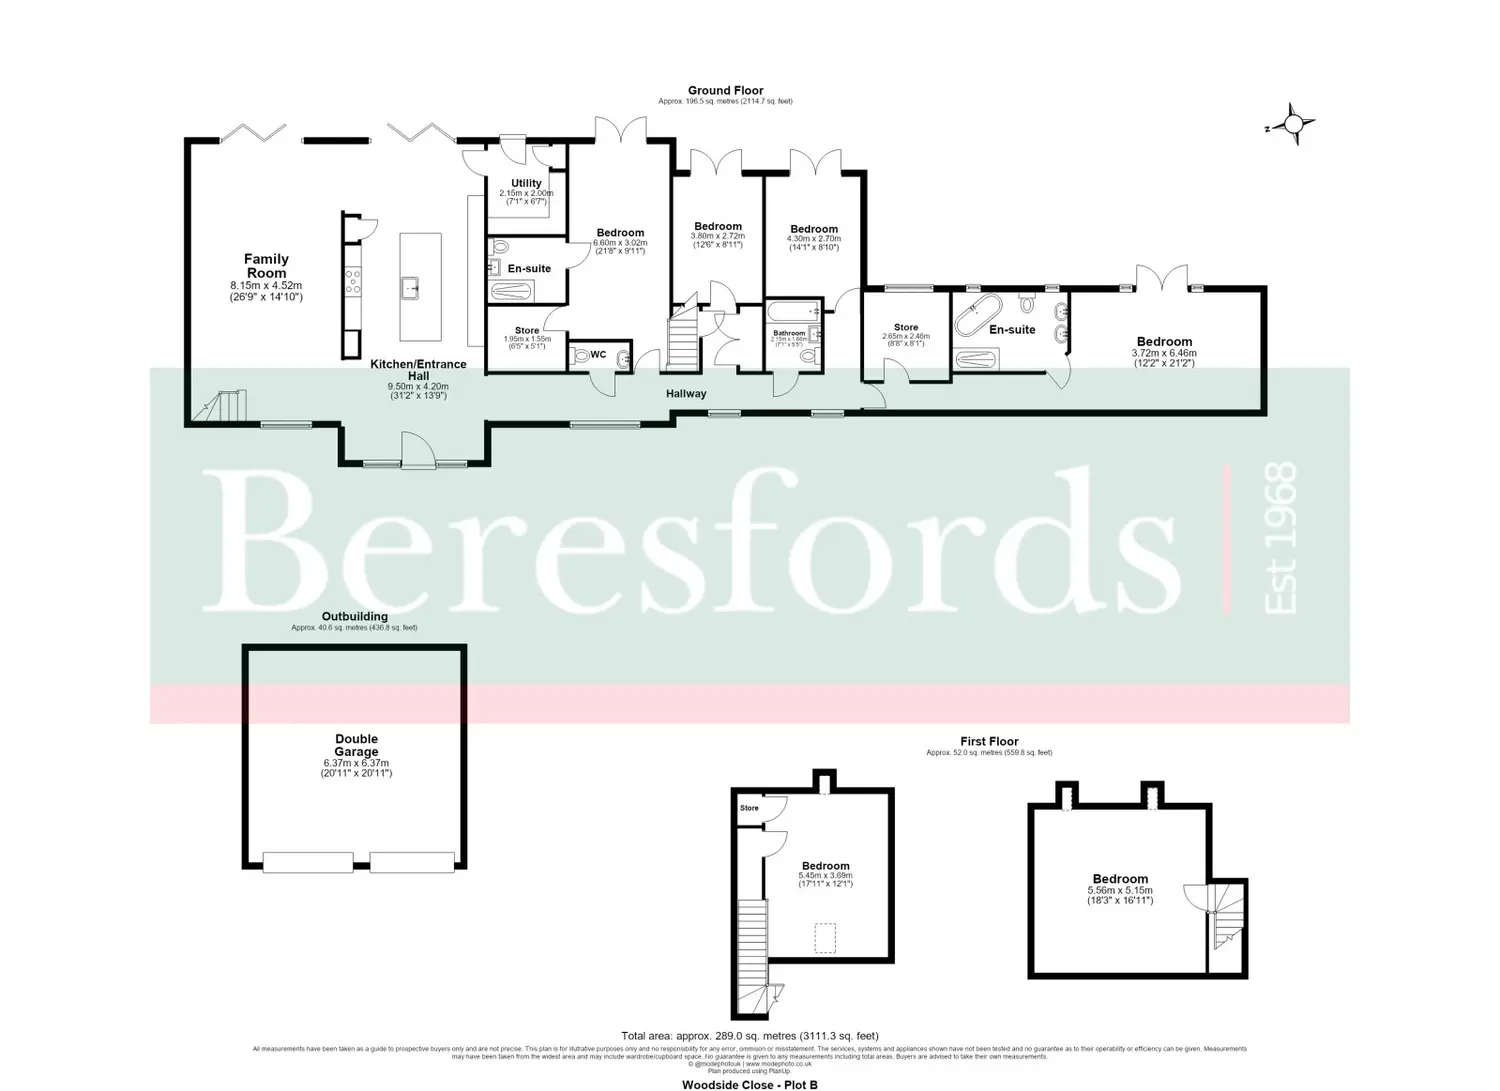
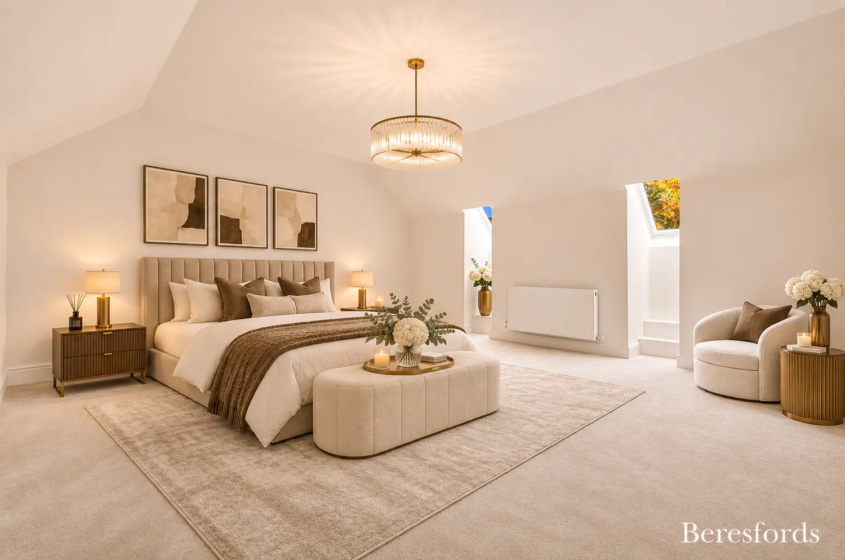
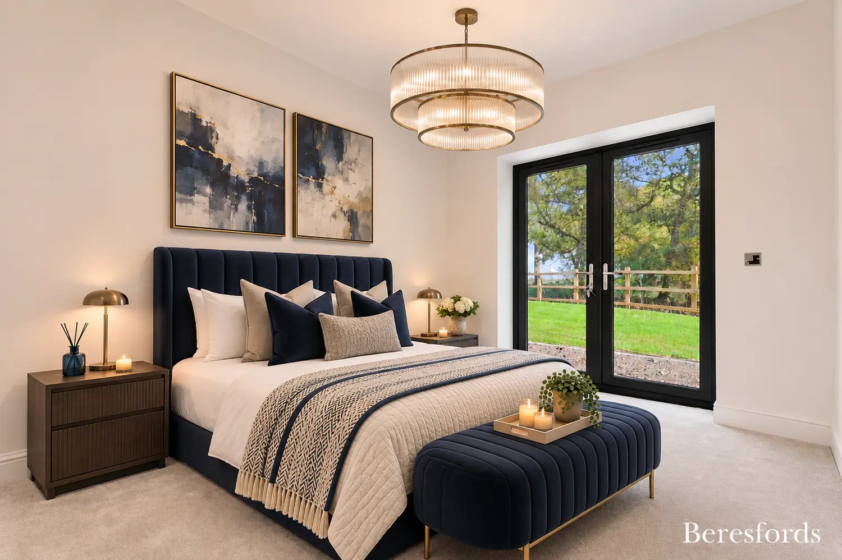
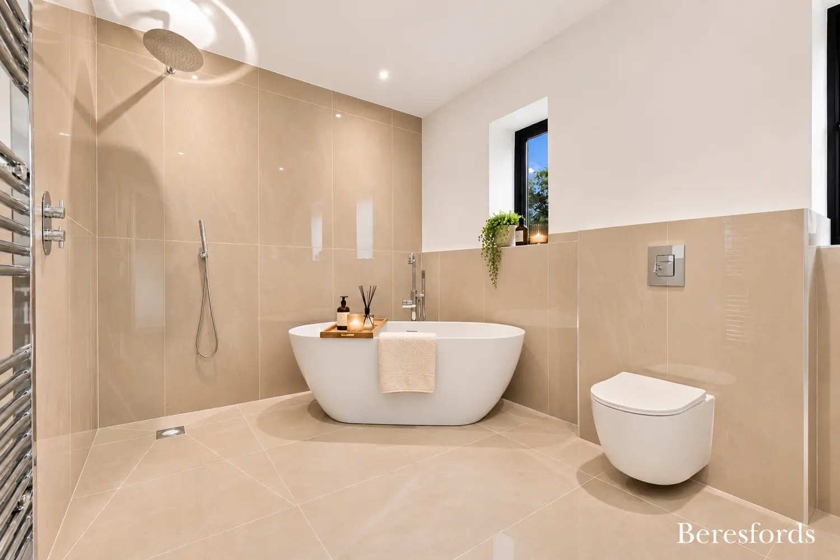
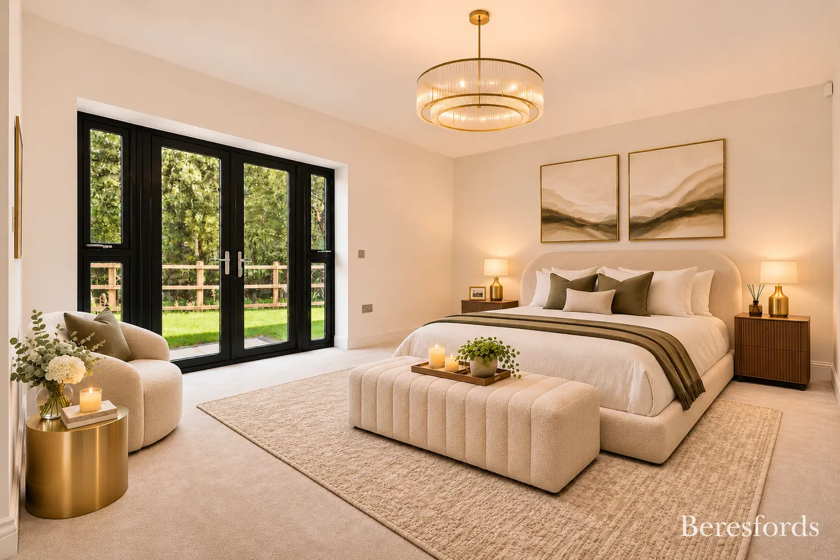
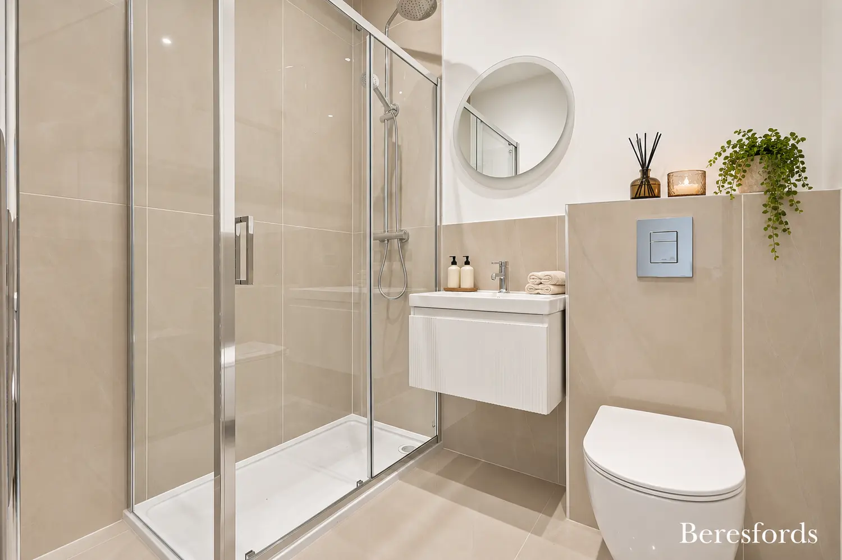
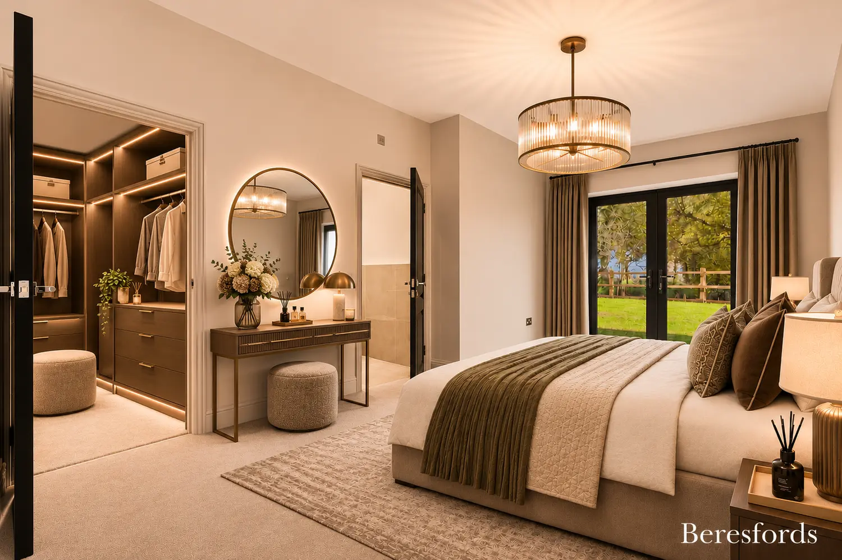
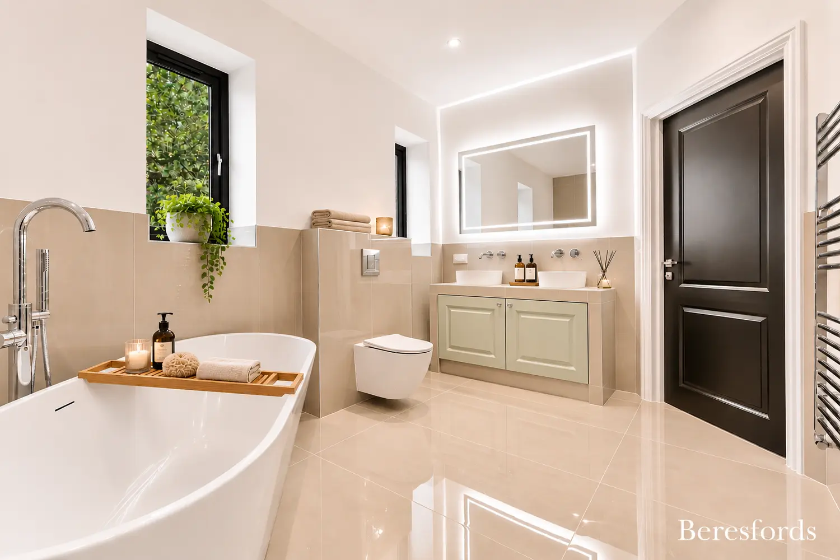
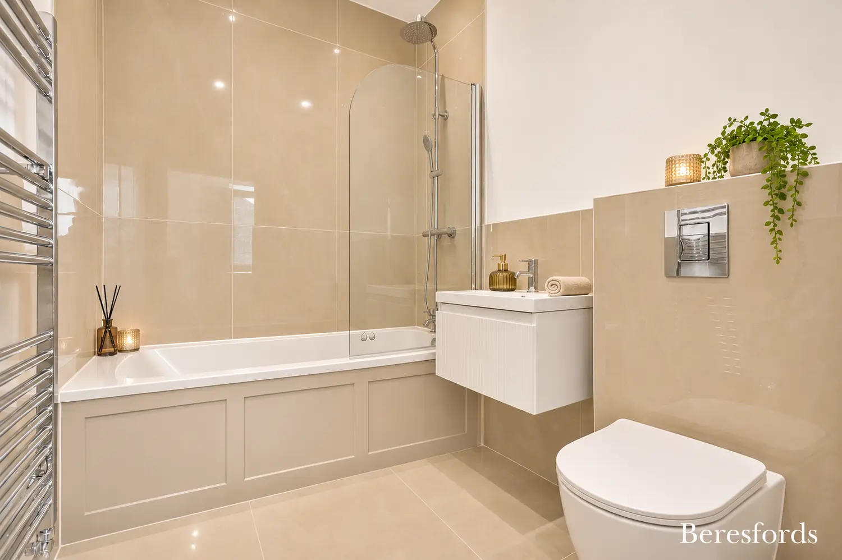
The ground floor bedroom accommodation has been thoughtfully arranged to offer comfort and versatility. The principal bedroom enjoys generous proportions and a beautifully appointed en suite, while a further bedroom also benefits from private en suite facilities. Two additional bedrooms are served by a stylish family bathroom, providing excellent accommodation for family and guests.
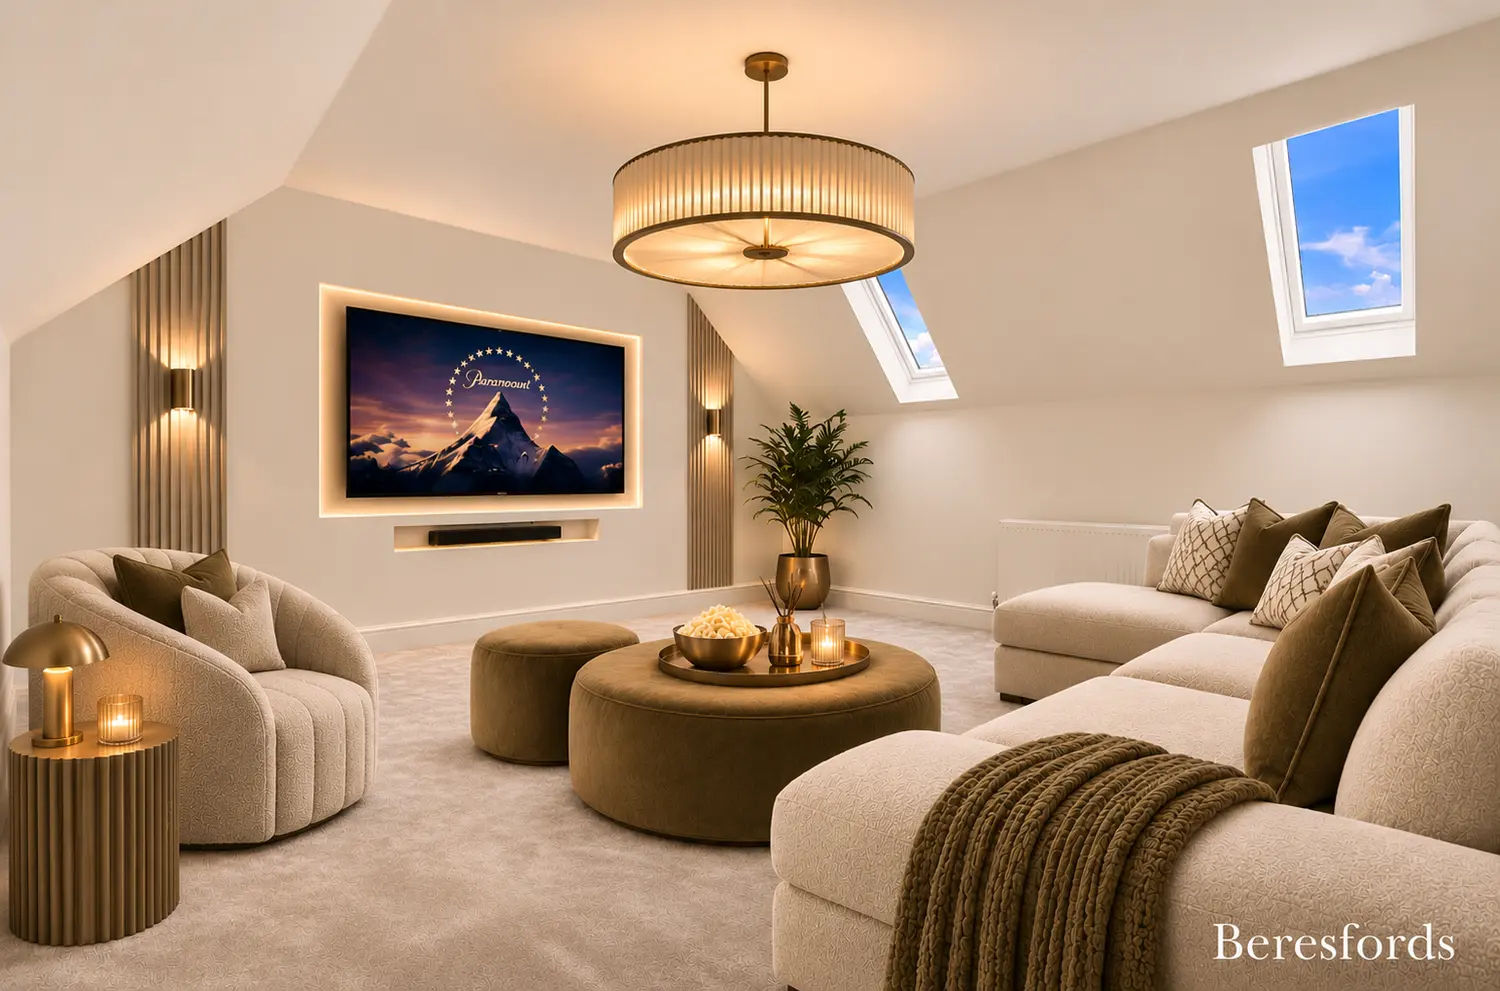
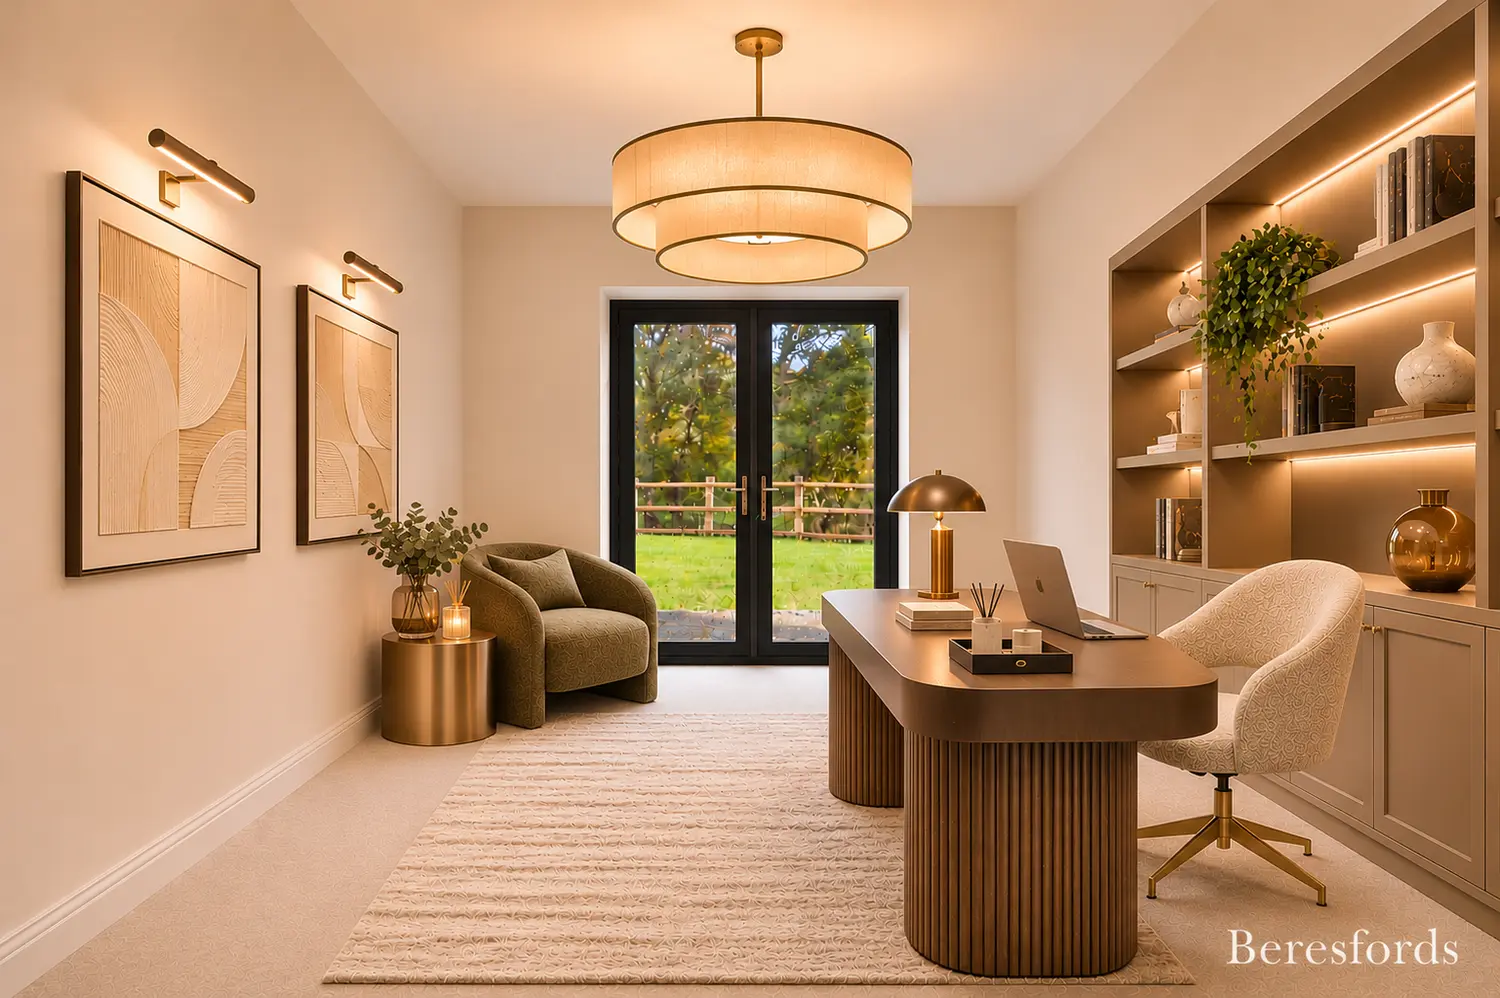
The first floor offers two generously proportioned rooms, providing exceptional flexibility for use as additional bedroom accommodation, a private cinema, games room or home office, depending on the purchaser's requirements.
Throughout the home, a carefully considered specification includes underfloor heating to the ground floor, an air source heat pump, contemporary bathroom fittings and elegant interior finishes. Vaulted ceilings and extensive glazing enhance the sense of space, while modern features including an electric vehicle charging point and integrated security systems provide additional convenience.
Externally, the property enjoys an attractive private setting, with landscaped surroundings, generous outdoor space and a substantial detached double garage. The striking glazed gable and carefully considered architectural detailing create an impressive sense of arrival, perfectly complementing its peaceful countryside location.
A Rare Countryside Opportunity
Nestled within the picturesque village of Lindsell, Woodside Close is an exclusive gated development of just five individually designed luxury homes, offering a rare combination of privacy, space and contemporary country living.
Surrounded by beautiful North Essex countryside yet conveniently positioned for Great Dunmow, Stansted Airport and onward connections to London and Cambridge, Oldfield Barn presents an outstanding opportunity to acquire a distinctive family residence in an exceptional rural setting.
Please contact Beresfords to arrange a viewing.
*Photos and CGI's are indicative and may not represent the final finish or specification or house type.
*Certain furnishings and features shown, including wardrobes, home cinema, are CGI and for illustrative purposes only and are not included within the property.
*AI Image & Video Disclaimer: Some photographs and video footage may have been digitally enhanced or altered using AI technology for marketing purposes. This may include virtual staging, changes to furnishings, décor, lighting, skies and other visual elements. All AI-enhanced content is for illustrative purposes only and may not accurately reflect the property's actual appearance, condition, contents or features. Prospective purchasers are advised to satisfy themselves as to these details before making any decisions.
Room Metric (approx.)
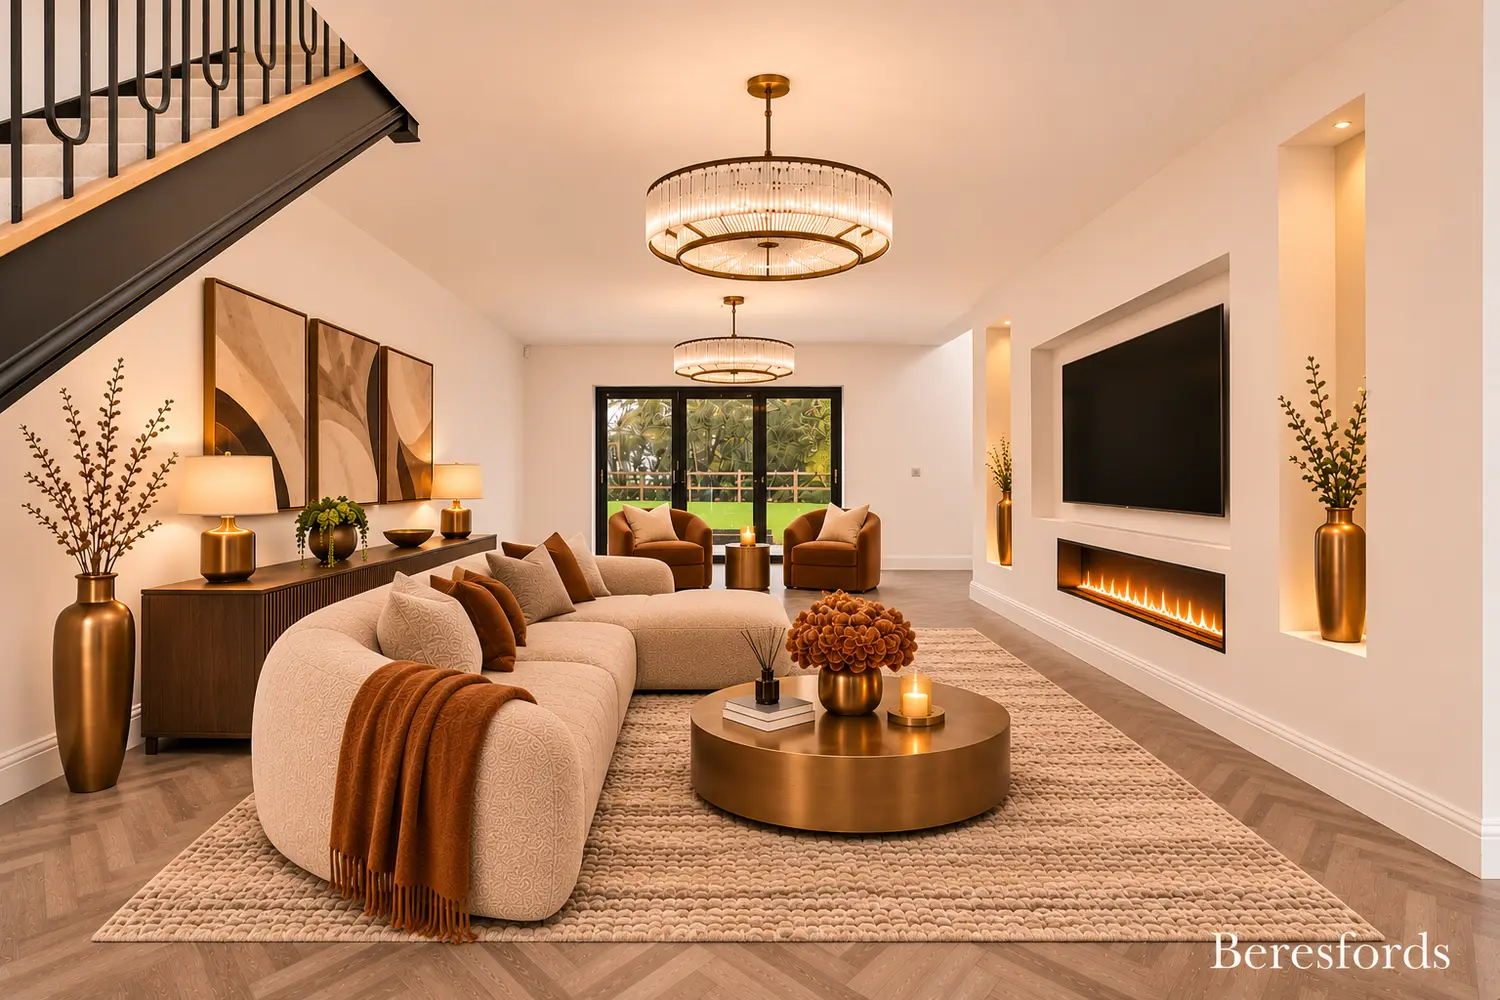
Lounge 7.54 m × 5.21 m
Kitchen Dining Room 7.67 m × 3.96 m
Study 3.66 m × 3.25 m
Utility Room 1.75 m × 2.06 m
Bedroom One 6.55 m × 5.23 m
Bedroom Two 3.94 m × 2.74 m
Bedroom Three & Four 3.38 m × 2.87 m
At a glance…
| Broadband | Ask Agent |
| Telephone | Ask Agent |
| Electricity | Ask Agent |
| Gas | No |
| Water | Ask Agent |
| Sewerage | Ask Agent |
| Heating | Ask Agent |
| Main Heating | Ask Agent |
| Unsuitable for wheelchairs | Ask Agent |
| Level access | Ask Agent |
| Lift access | Ask Agent |
| Ramped access | Ask Agent |
| Wetroom | Ask Agent |
| Wide doorways | Ask Agent |
| Step free access | Ask Agent |
| Level access shower | Ask Agent |
| Lateral living | Ask Agent |
| Listed | No |
| Are there any restrictions with the property? | No |
| Any easements, servitudes or wayleaves? | No |
| Public Rights of Way | No |
| Flooded in last 5 years | Ask Agent |
| Source of flood | Ask Agent |
This Stamp Duty Land Tax calculator provides an indicative estimate only and does not constitute formal advice. It is based on current HMRC rates and rules and assumes a standard residential property purchase in England or Northern Ireland. Stamp Duty Land Tax rules can change at any time. It does not account for all possible reliefs, exemptions, or special circumstances. You should always confirm the result with HMRC or a qualified solicitor before making a property purchase. This tool is for informational purposes only and does not constitute legal or financial advice.
SIMILAR PROPERTIES


 Save