PROPERTY VALUE
Get an accurate property valuation, with just a few details…
VALUE MY PROPERTY
Essex, CM13
At a glance…
**GUIDE PRICE £425,000 – £450,000**
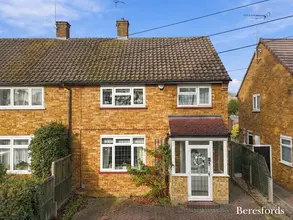
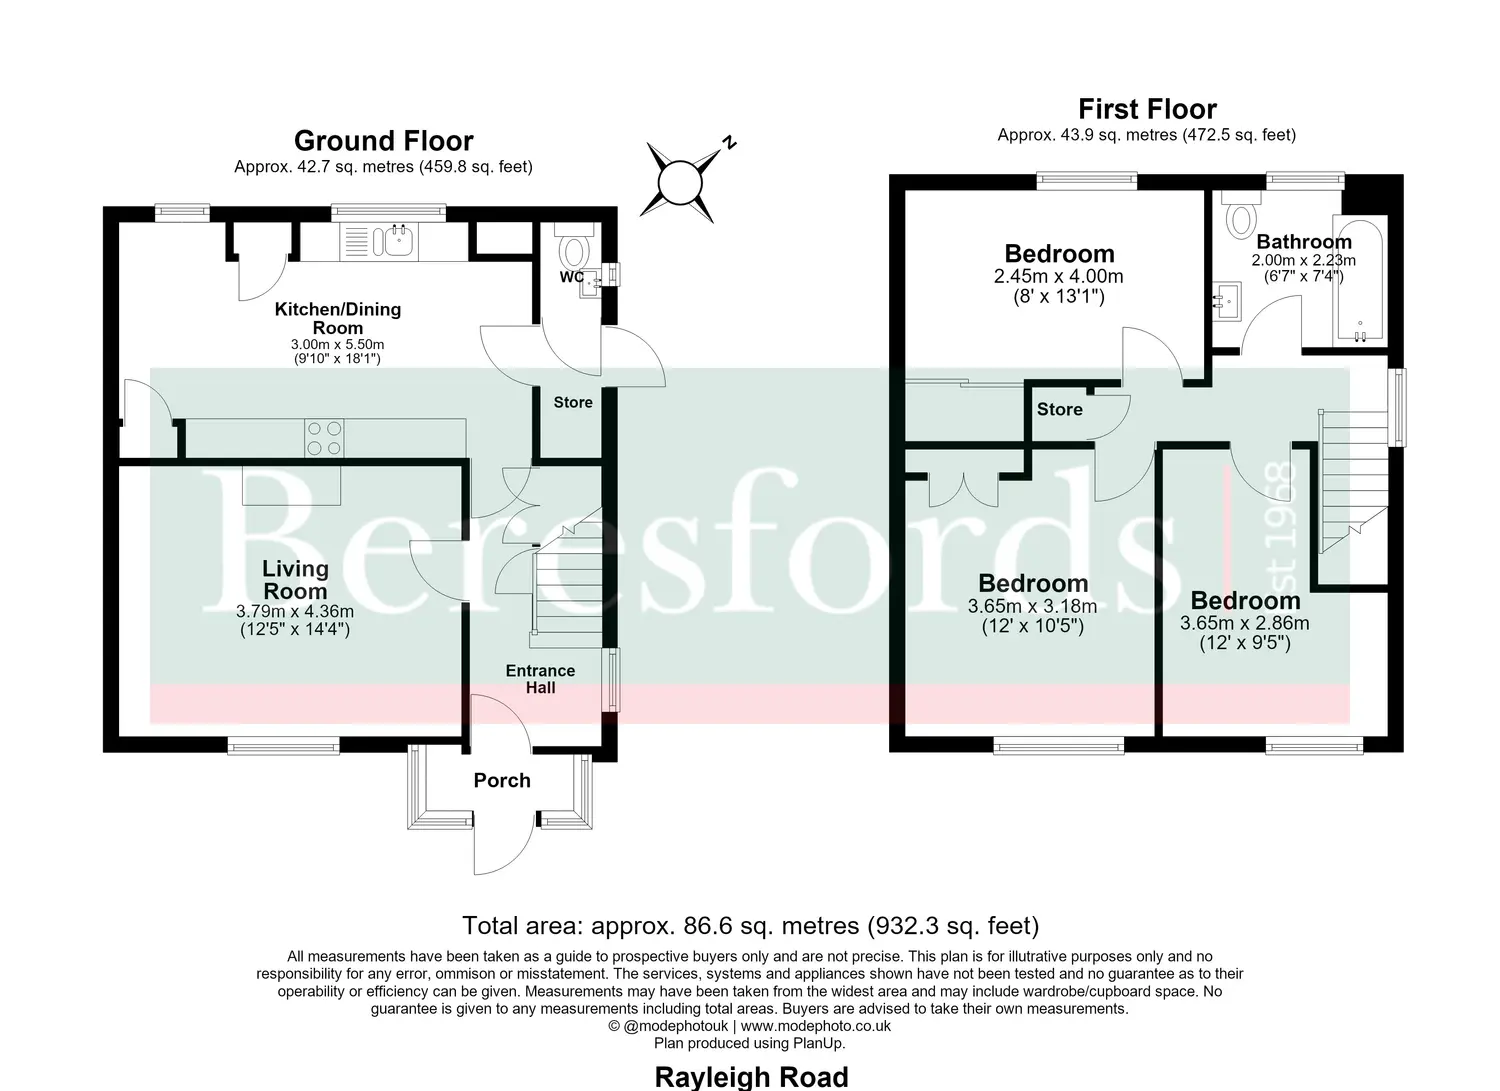
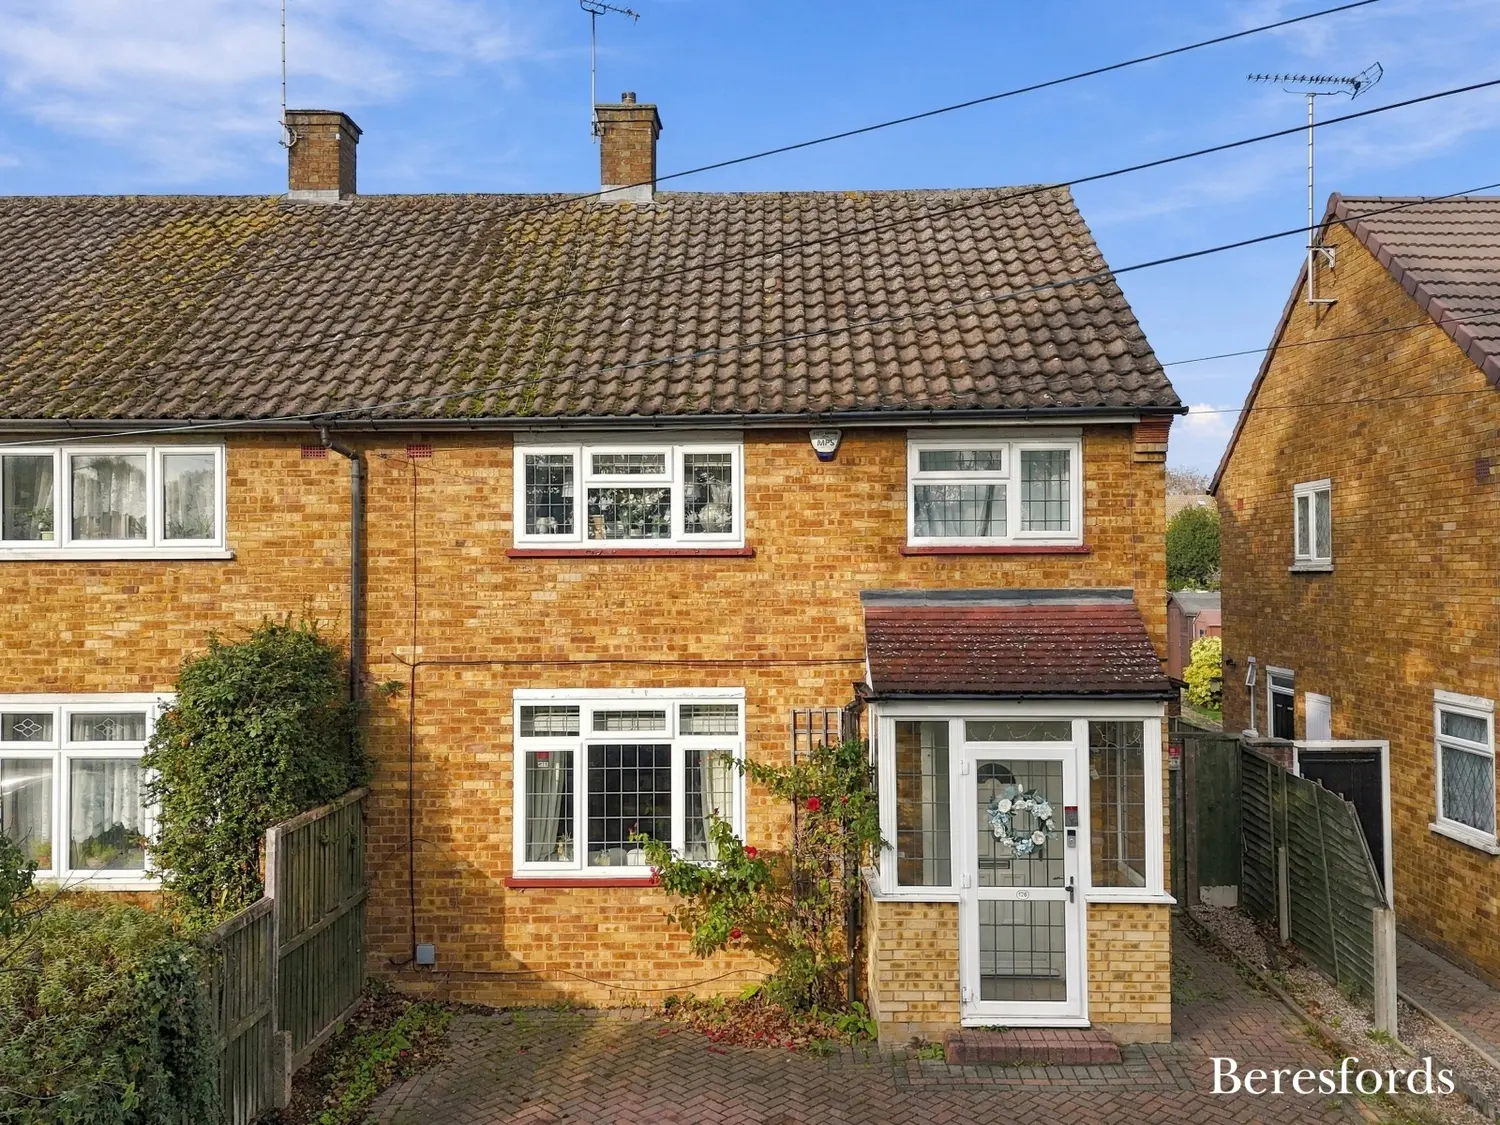
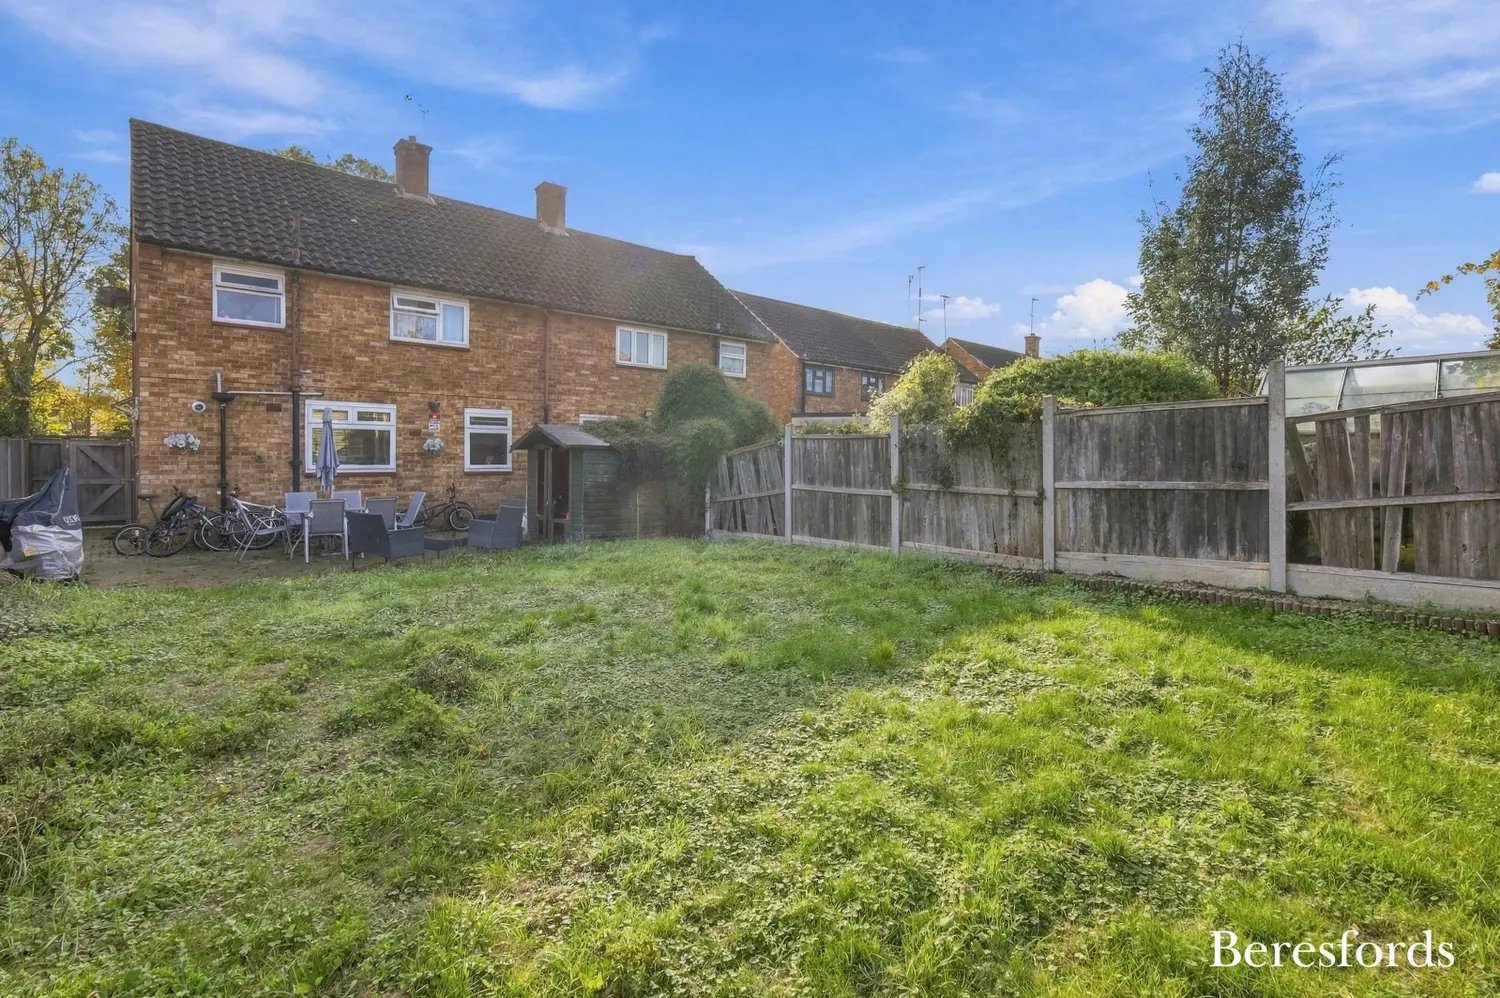
This well-presented three-bedroom semi-detached home offers approximately 932 sq. ft. of thoughtfully arranged accommodation across two floors, featuring a spacious kitchen/dining room, a bright separate living room and a useful ground-floor cloakroom.
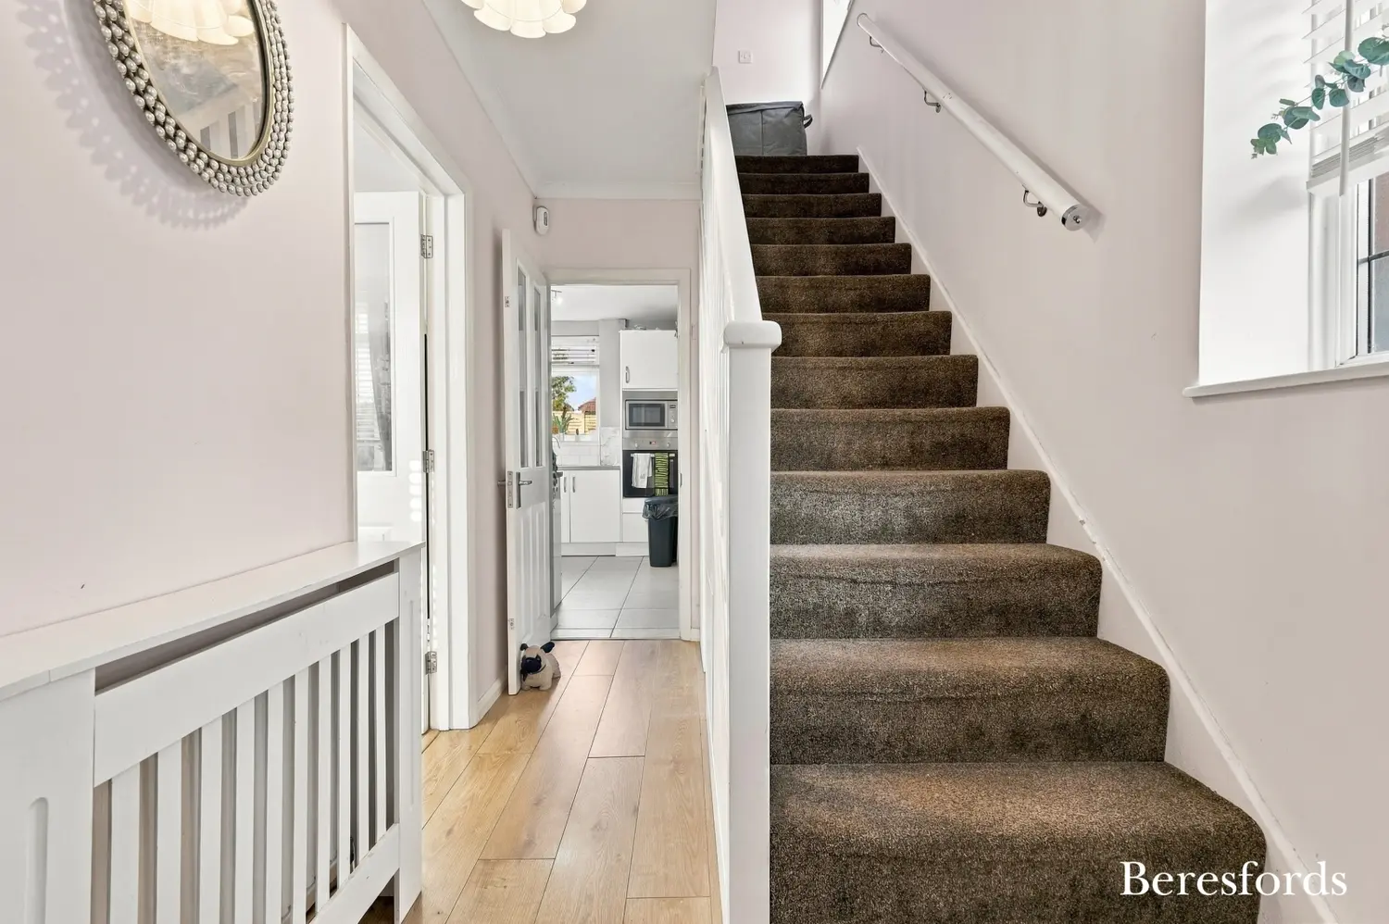
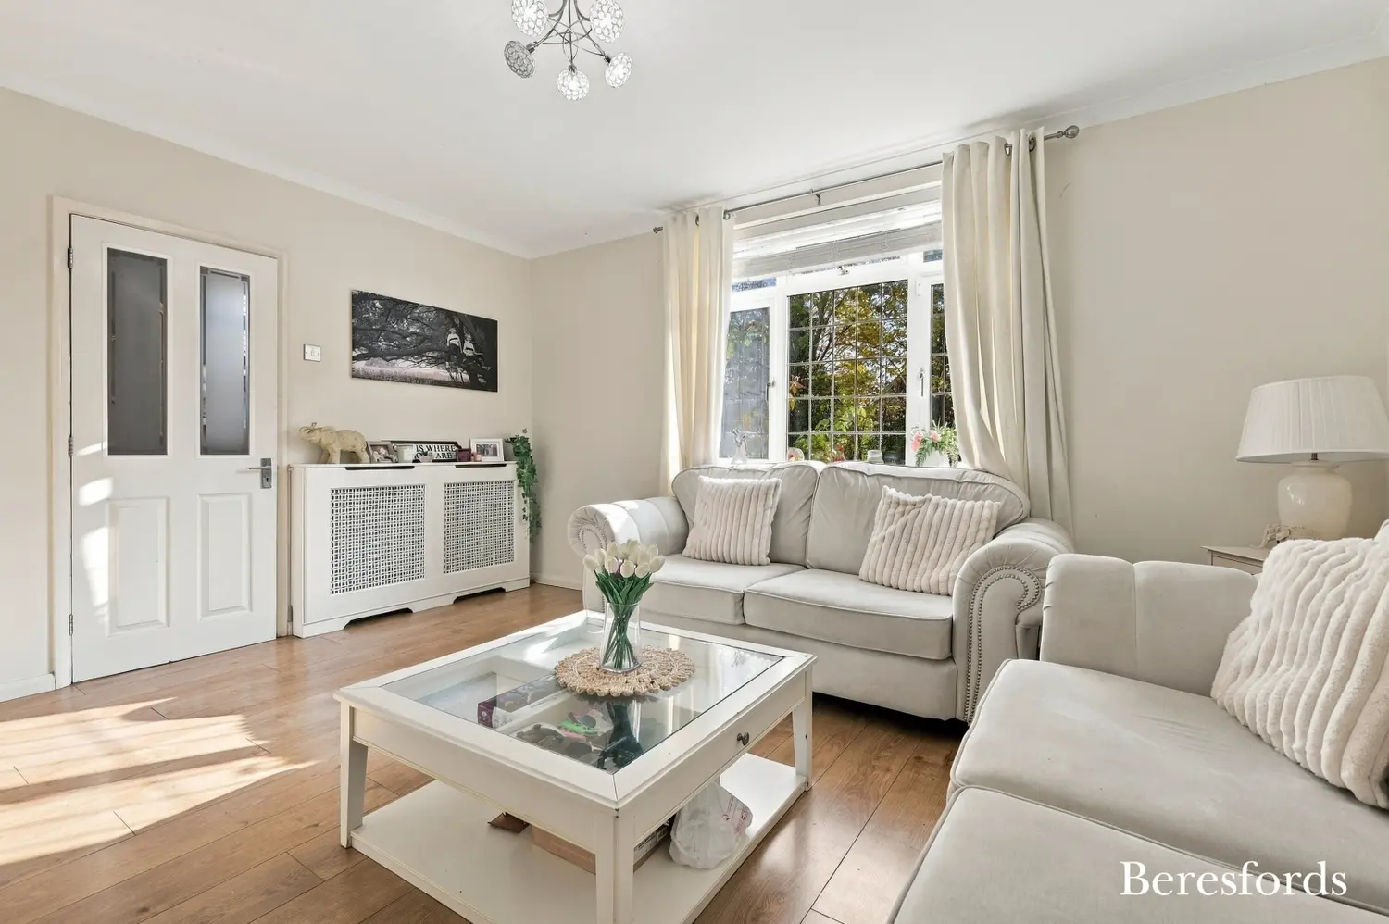
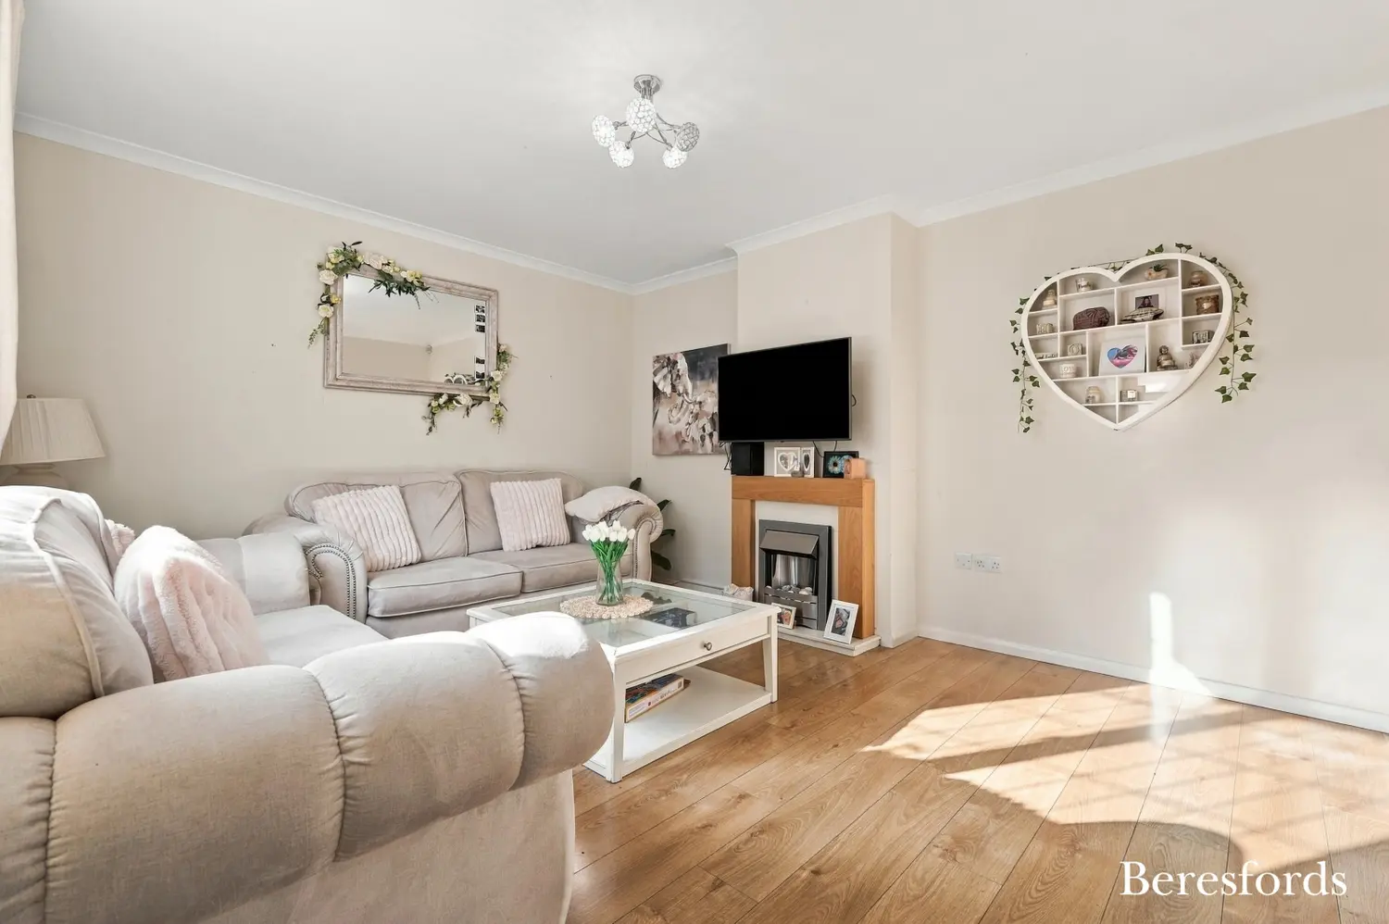
An enclosed entrance porch opens into a welcoming hallway, with stairs rising to the first floor. Positioned at the front of the property, the generously sized living room benefits from a large window, wood-effect flooring and a feature fireplace with timber surround, creating a comfortable and inviting space.
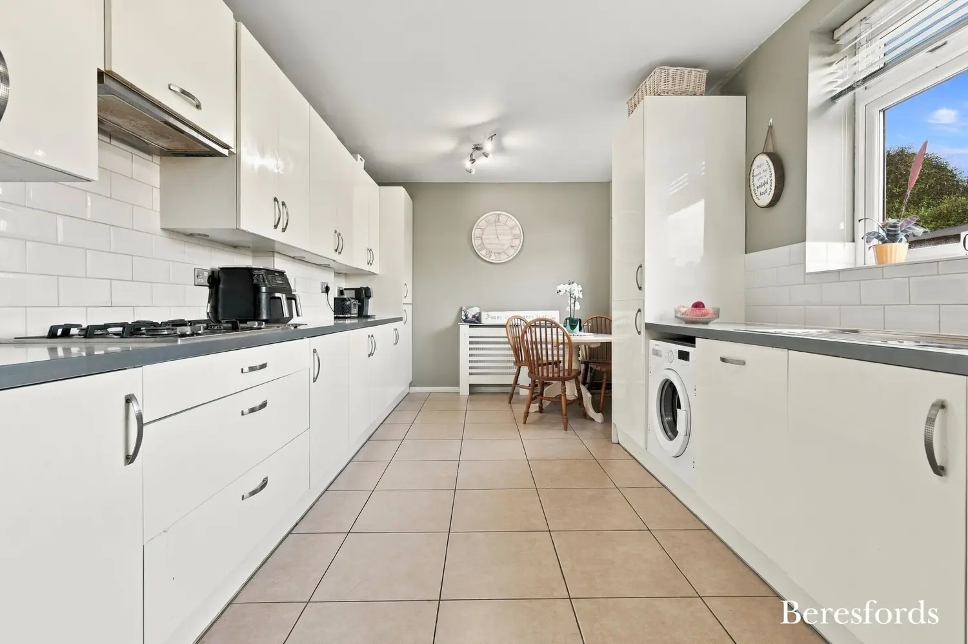
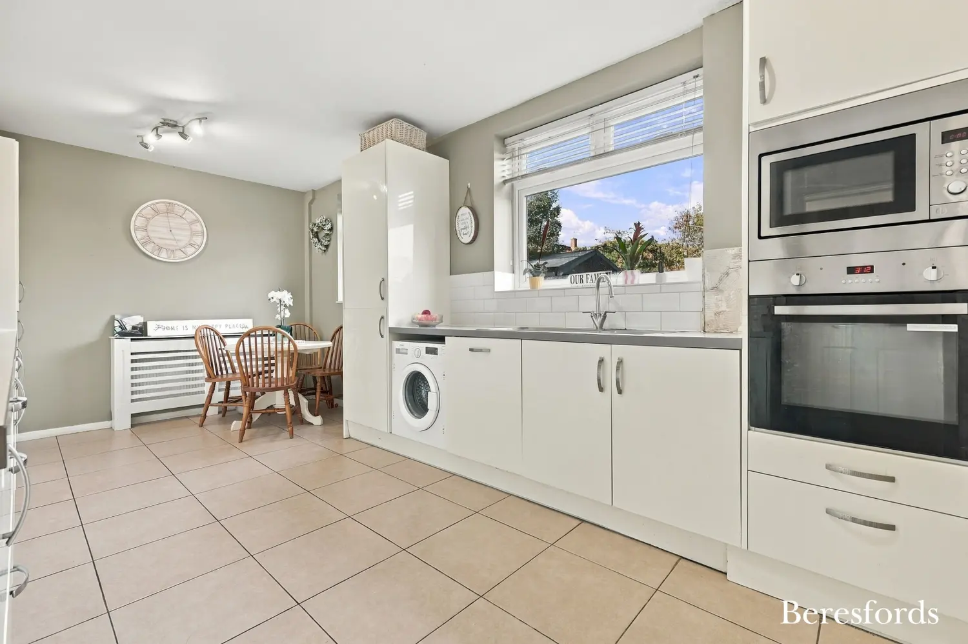
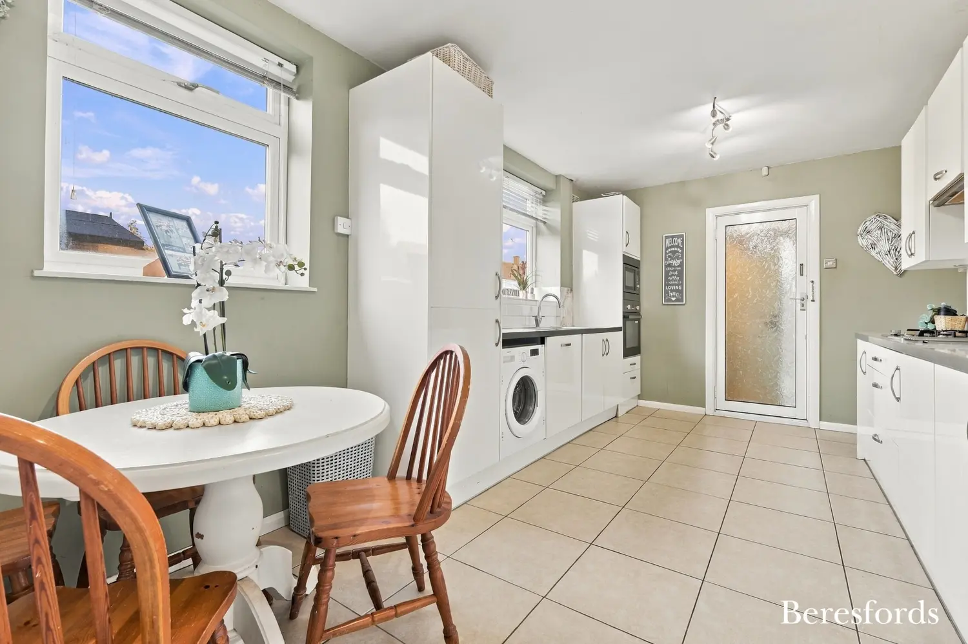
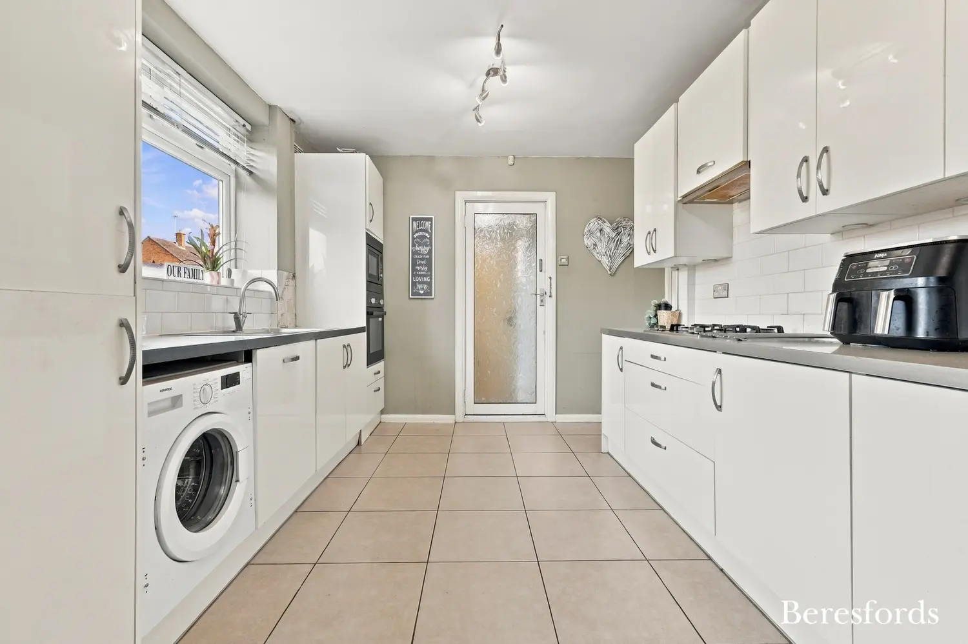
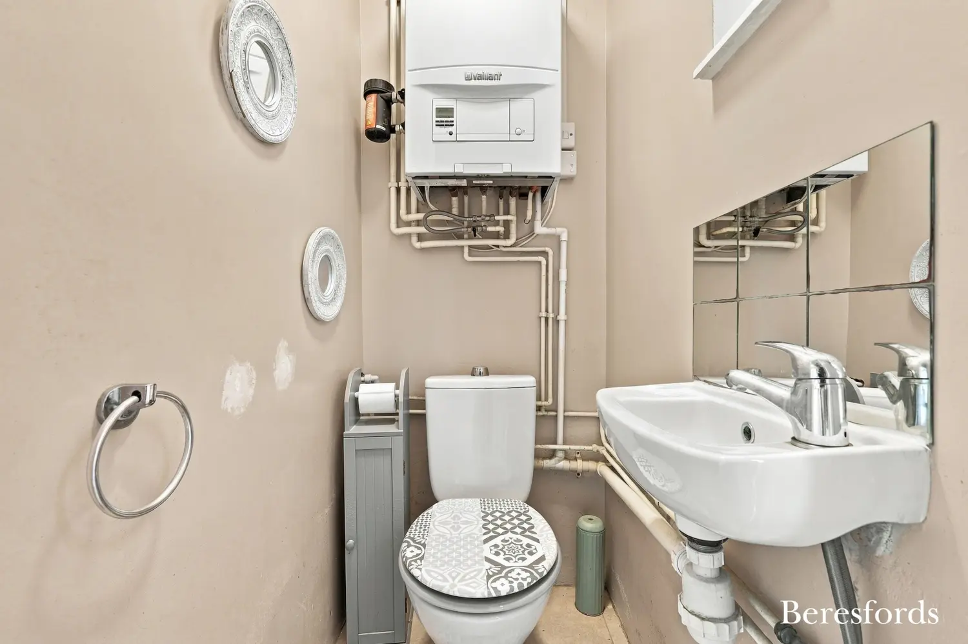
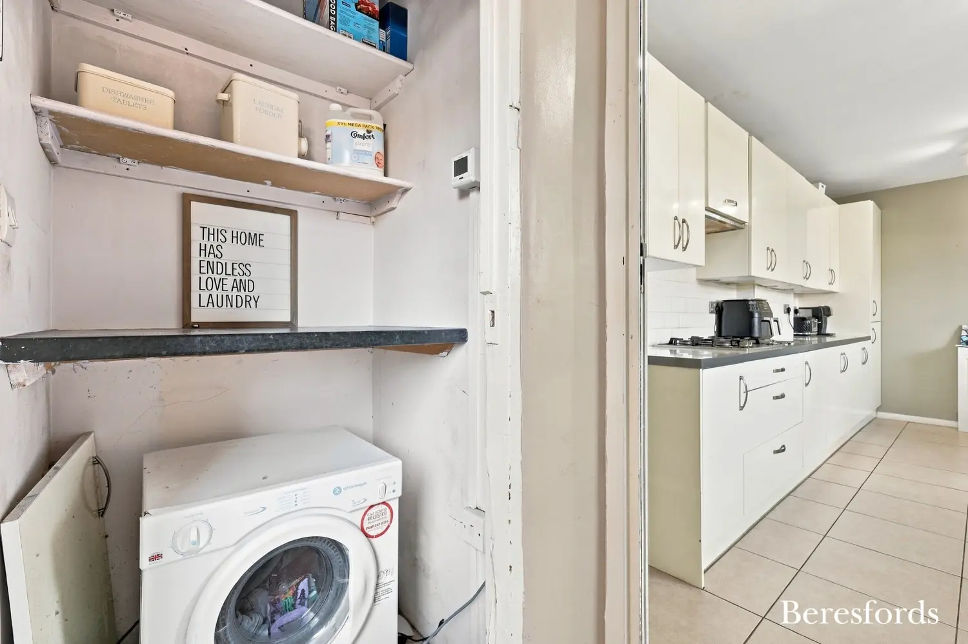
Extending across the rear of the property, the kitchen/dining room measures approximately 18’1” in width and offers ample space for a family dining table. The kitchen is fitted with a range of white wall and base units, complemented by contrasting work surfaces, tiled flooring, a fitted oven and gas hob with extractor above. Rear-facing windows provide plenty of natural light, while an external door offers access to the outside. A useful storage cupboard and separate WC complete the ground-floor accommodation.
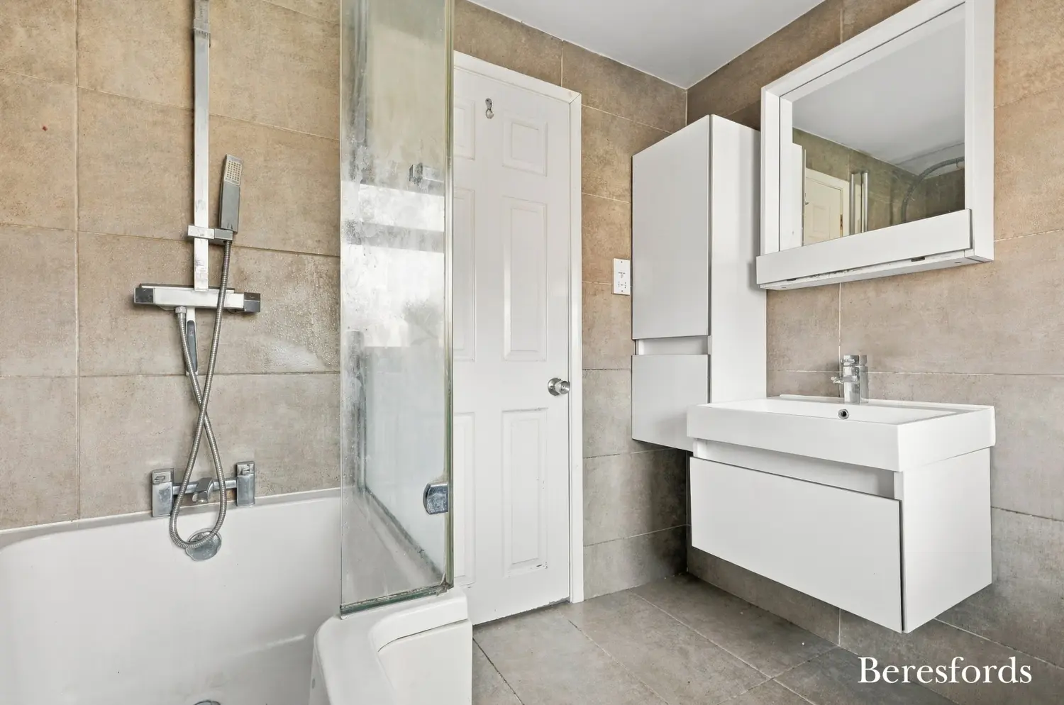
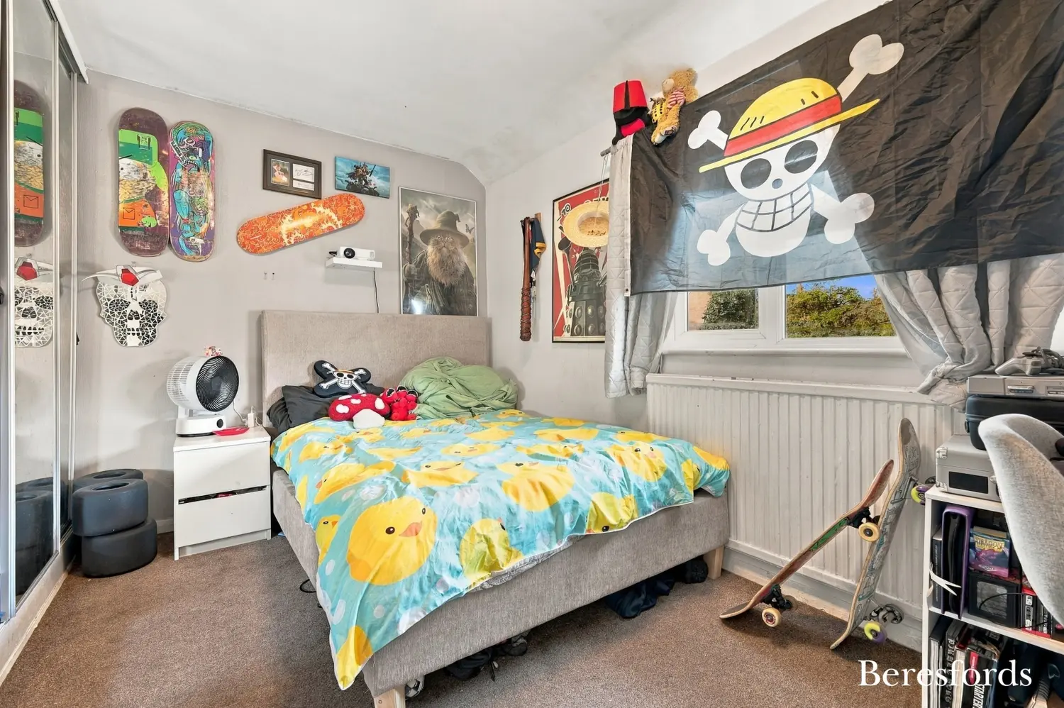
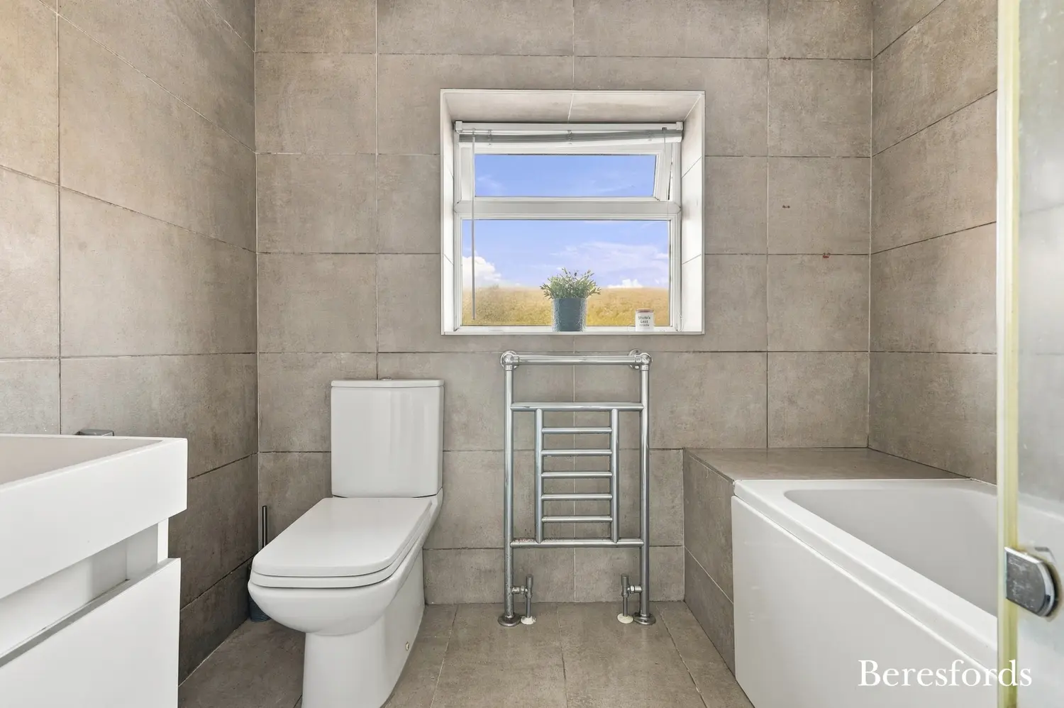
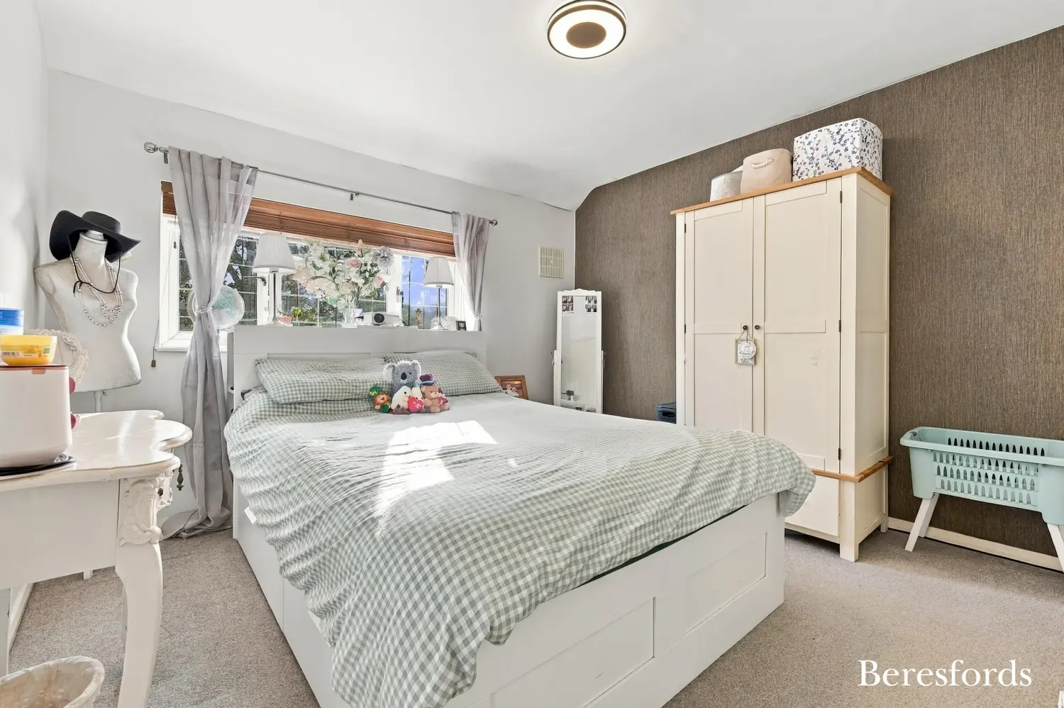
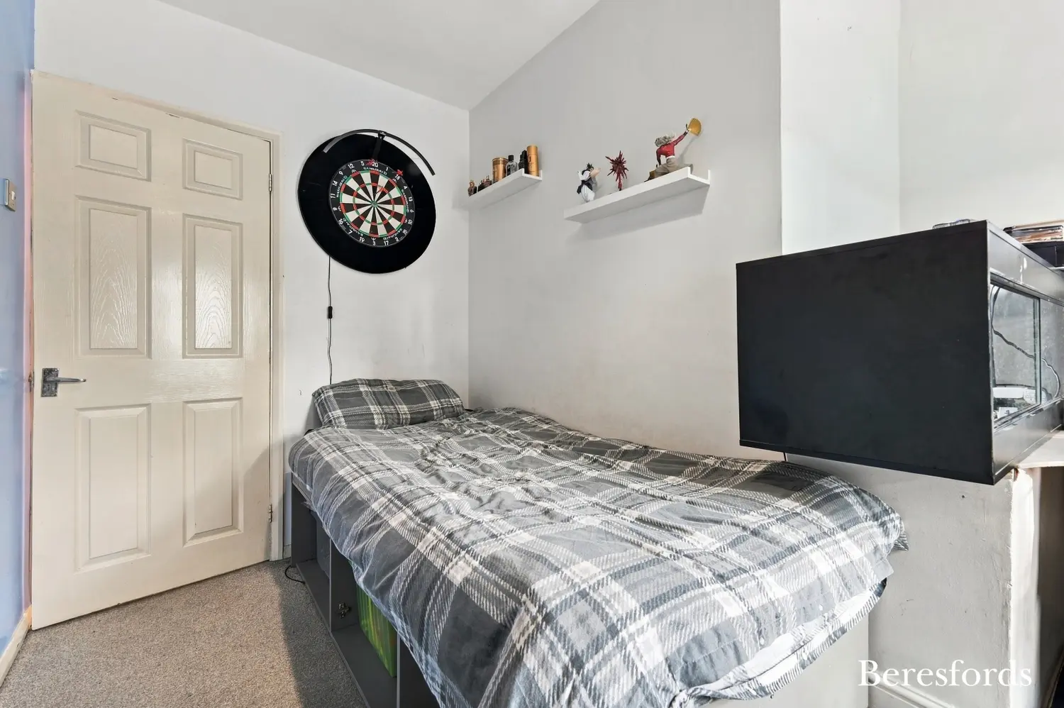
To the first floor, the landing provides access to three well-proportioned bedrooms, two overlooking the front and a third positioned to the rear. Two of the bedrooms benefit from built-in storage, with an additional cupboard located off the landing. A family bathroom completes the first-floor accommodation.
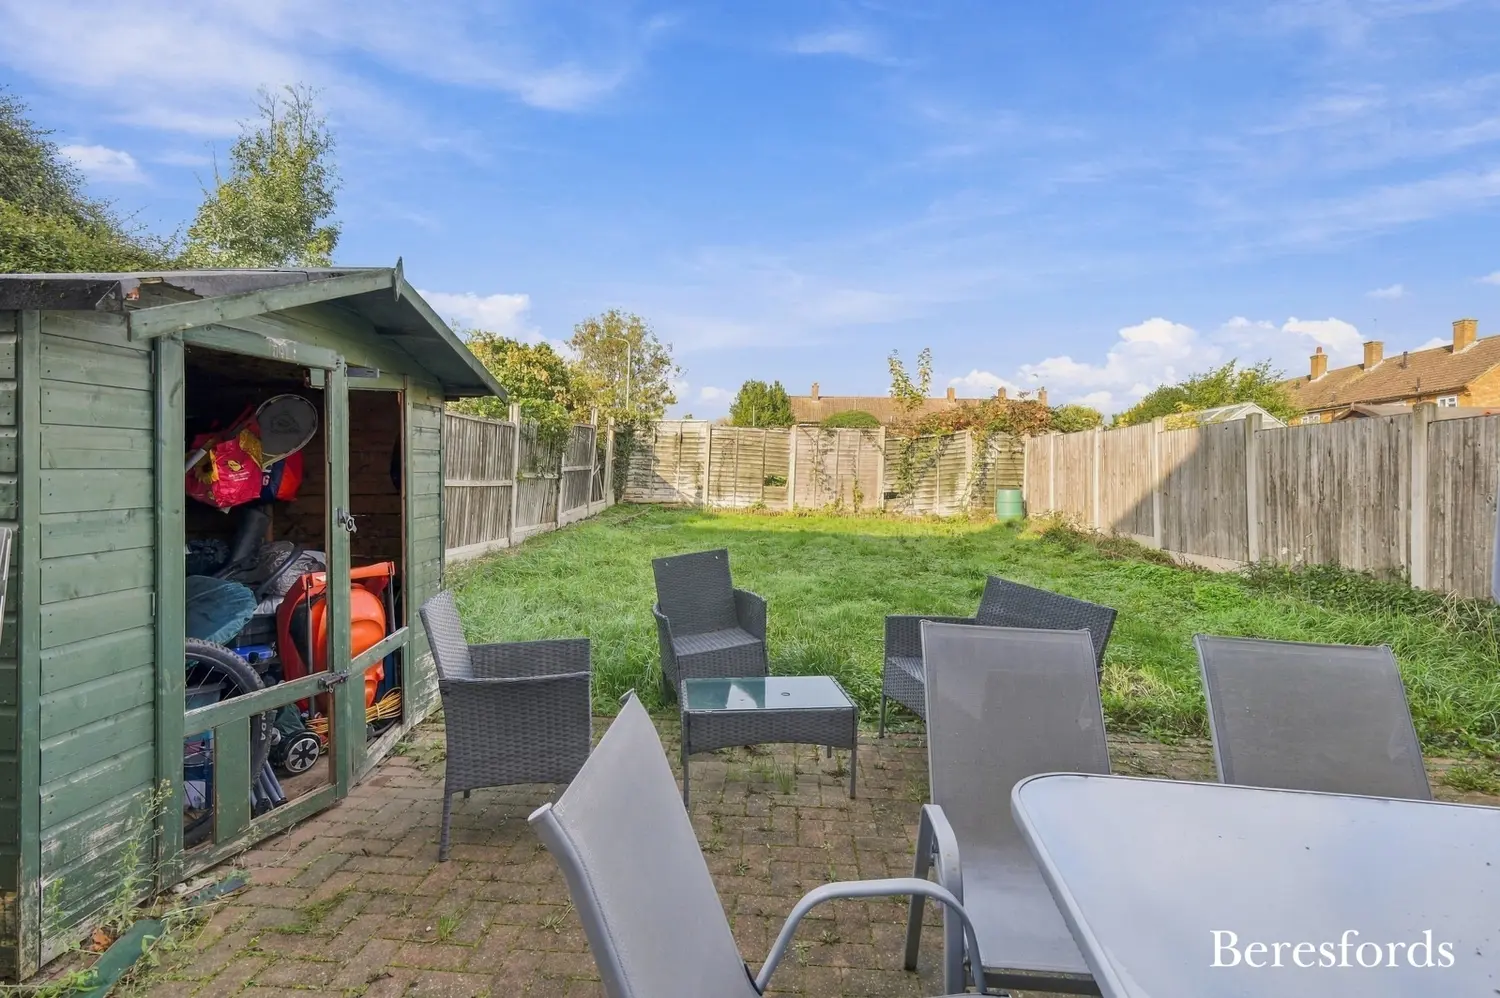
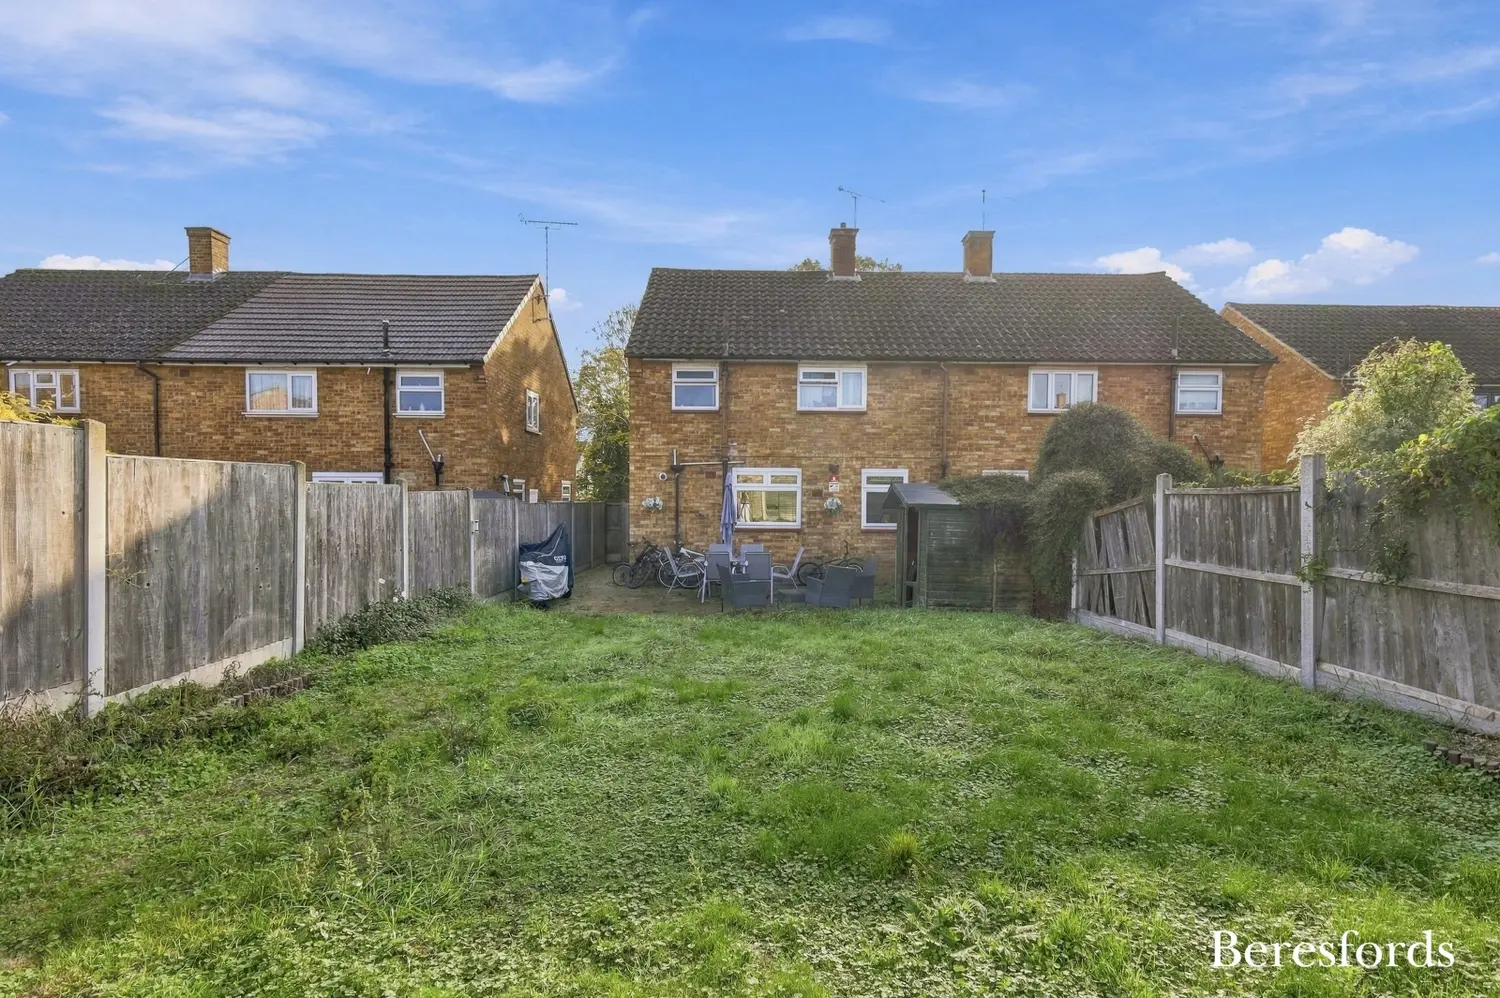
Externally, the property is approached via a block-paved frontage, with a pathway providing convenient side access alongside the house.
Offering a practical layout and well-proportioned living space, this appealing home would make an excellent choice for first-time buyers or those looking to take the next step on the property ladder. (Ref: NBC261747)
At a glance…
| Broadband | Ask Agent |
| Telephone | Ask Agent |
| Electricity | Ask Agent |
| Gas | No |
| Water | Ask Agent |
| Sewerage | Ask Agent |
| Heating | Ask Agent |
| Main Heating | Ask Agent |
| Unsuitable for wheelchairs | Ask Agent |
| Level access | Ask Agent |
| Lift access | Ask Agent |
| Ramped access | Ask Agent |
| Wetroom | Ask Agent |
| Wide doorways | Ask Agent |
| Step free access | Ask Agent |
| Level access shower | Ask Agent |
| Lateral living | Ask Agent |
| Listed | No |
| Are there any restrictions with the property? | No |
| Any easements, servitudes or wayleaves? | No |
| Public Rights of Way | No |
| Flooded in last 5 years | Ask Agent |
| Source of flood | Ask Agent |
This Stamp Duty Land Tax calculator provides an indicative estimate only and does not constitute formal advice. It is based on current HMRC rates and rules and assumes a standard residential property purchase in England or Northern Ireland. Stamp Duty Land Tax rules can change at any time. It does not account for all possible reliefs, exemptions, or special circumstances. You should always confirm the result with HMRC or a qualified solicitor before making a property purchase. This tool is for informational purposes only and does not constitute legal or financial advice.

SIMILAR PROPERTIES

 Save